$1,450,000
Stuart, FL 34996
MLS# M20055907
4 beds | 4 baths | 2952 sqft
1 / 47
Open House (09/27/2026 - 1:00 pm - 3:00 pm)
Property Description
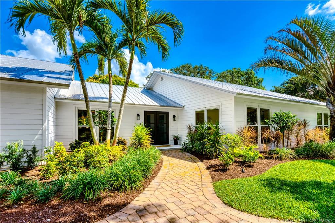
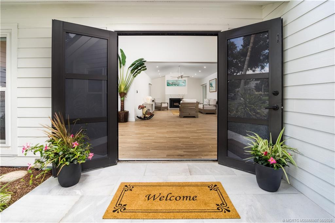
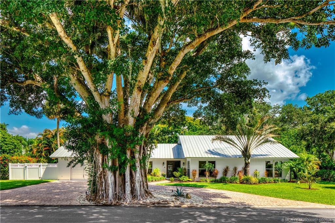
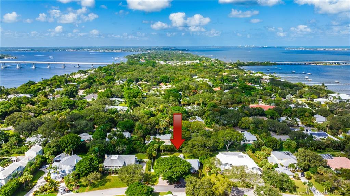
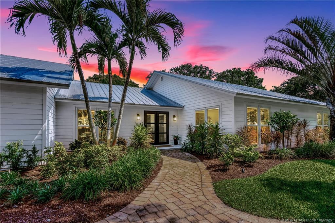
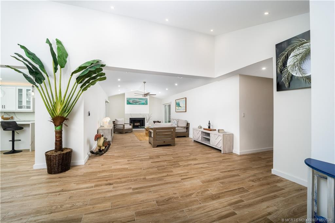
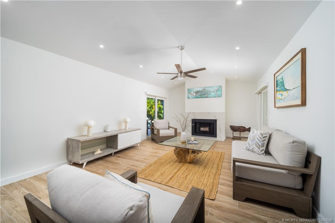
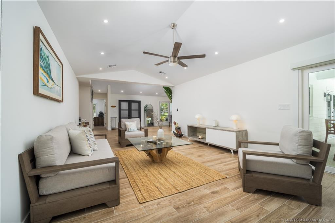
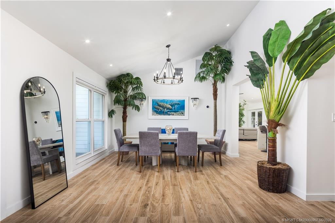
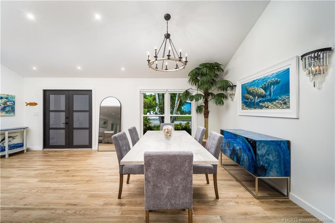
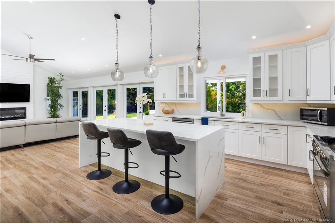
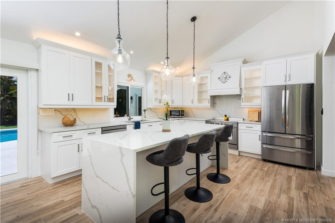
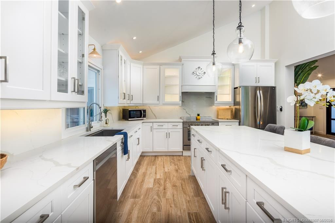
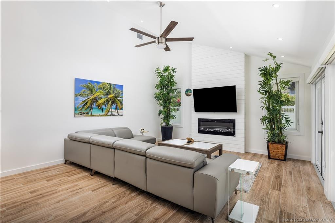
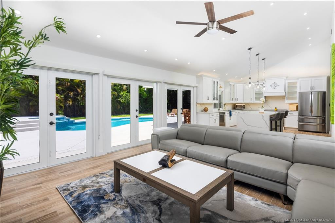
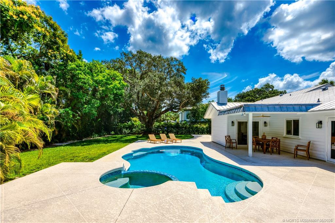
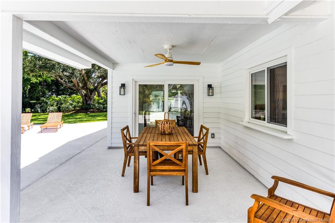
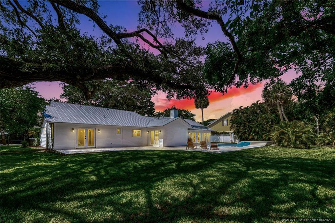
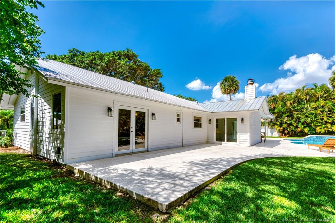
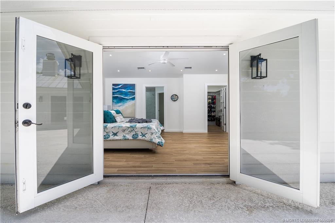
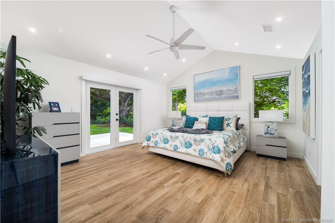
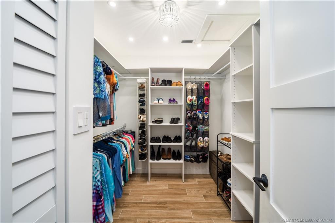
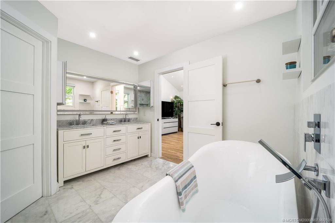
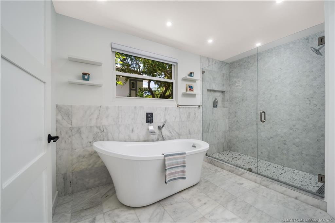
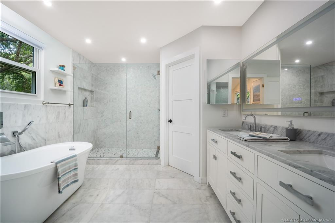
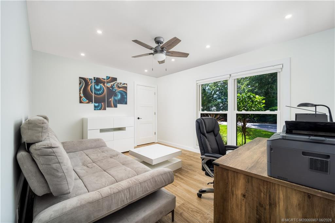
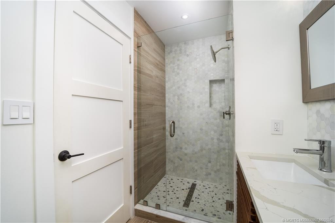
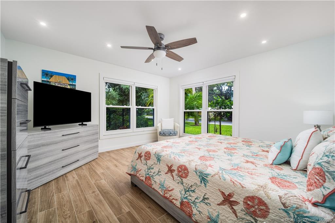
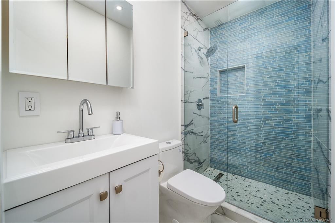
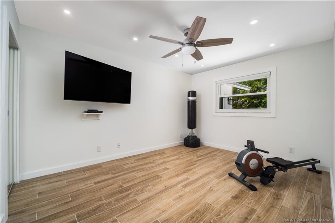
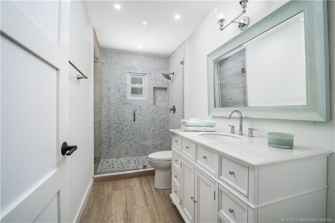
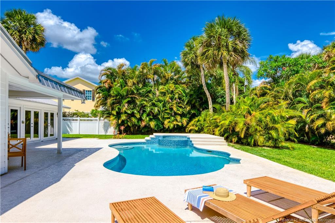
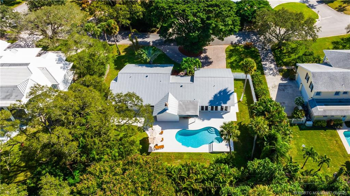
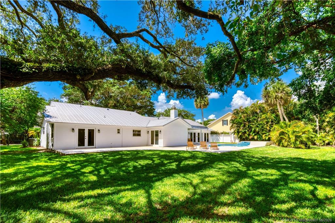
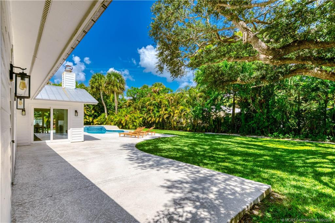
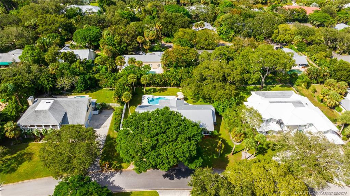
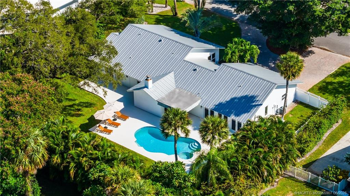
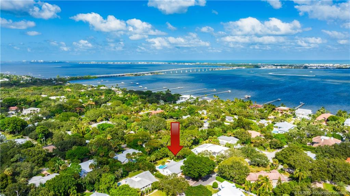
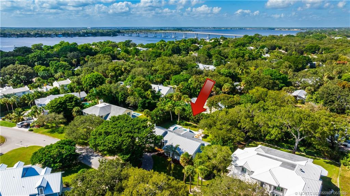
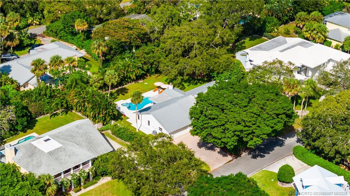
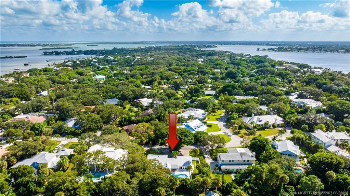
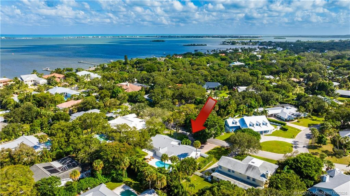
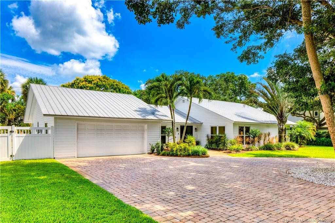
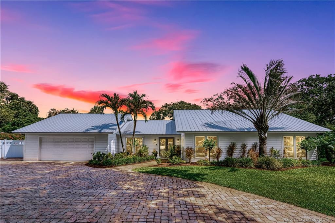
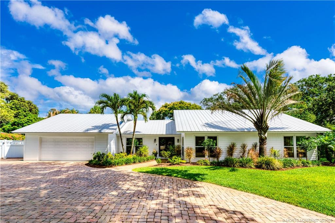
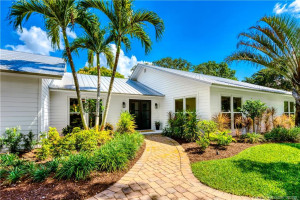
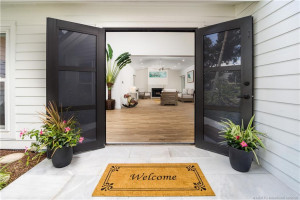
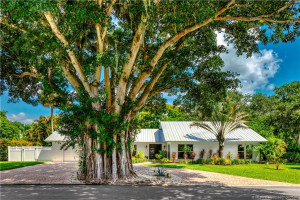
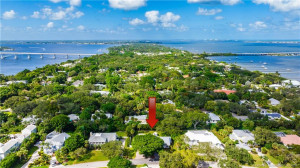
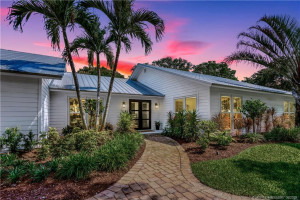
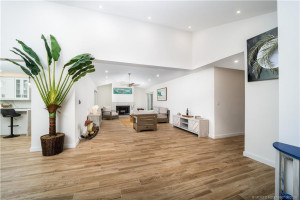
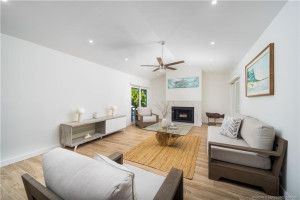
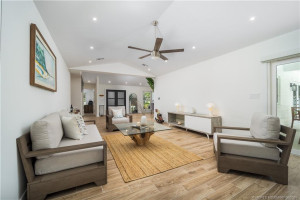
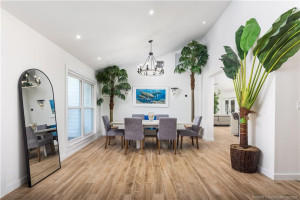
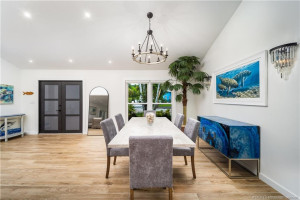
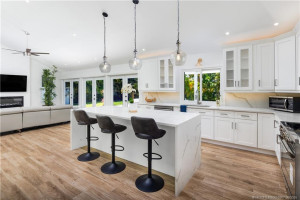
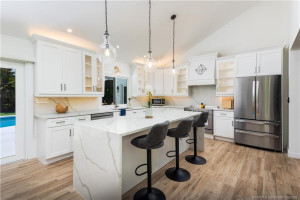
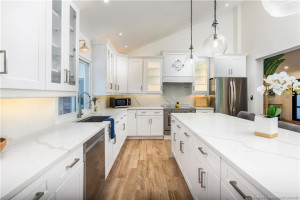
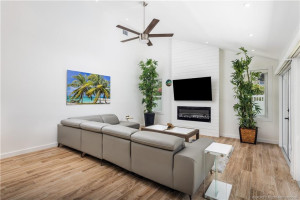
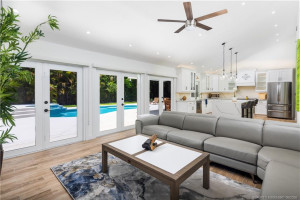
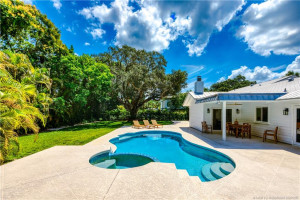
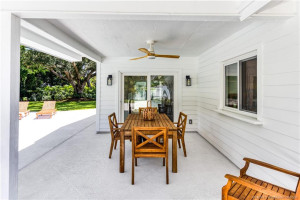
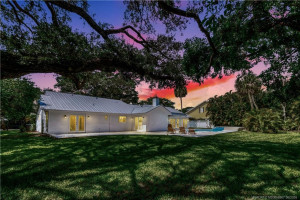
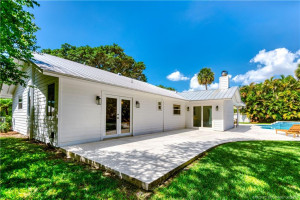
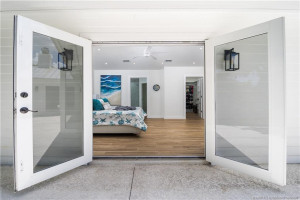
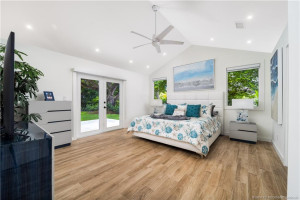
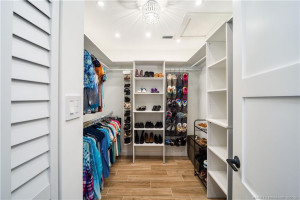
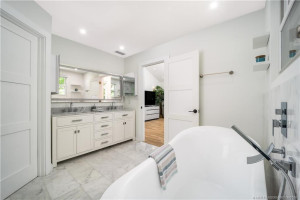
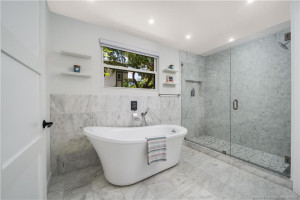
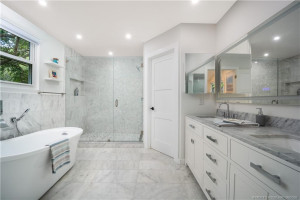
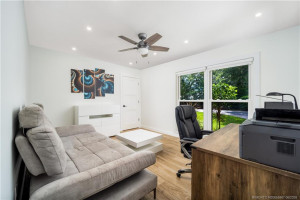
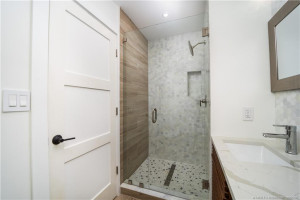
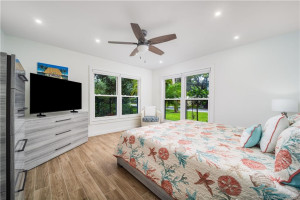
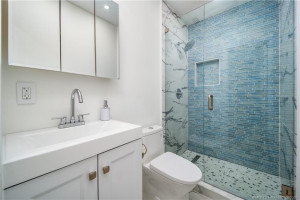
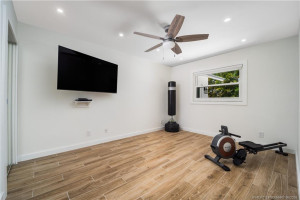
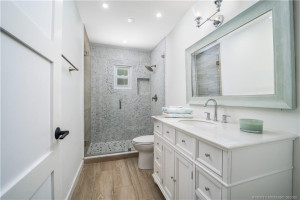
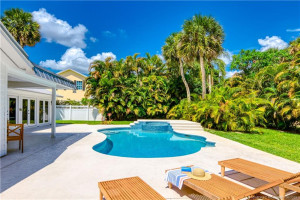
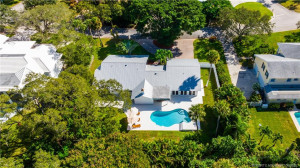
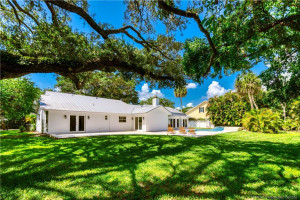
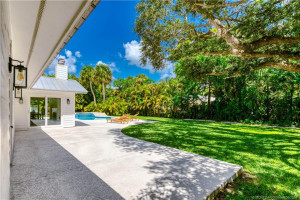
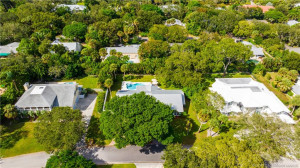
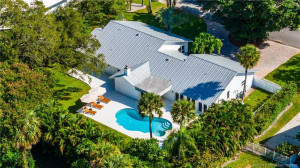
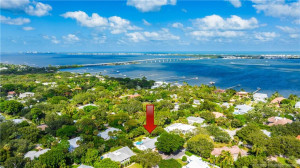
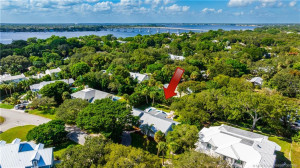
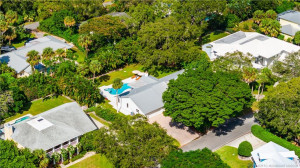
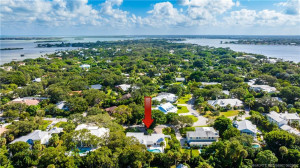
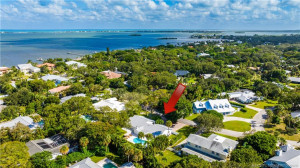
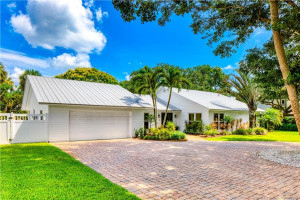
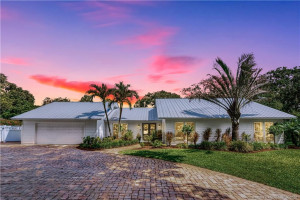
Located in the much sought after area of South Sewall's Point, this impeccable 4 bedroom 4 bath Coastal Chic style home is a true Masterpiece! This incredible home will impress with upgrades galore, an abundance of natural light & a flowy open floor plan that's designed for easy Florida living! Kitchen is a chefs dream with shaker style cabinets, quartz countertops, SS appliances, Verona range & stunning quartz island with waterfall edge. Living & family room each boast unique fireplaces, porcelain tile, soaring ceilings & beautiful views of the spacious back yard. Gorgeous primary suite exudes style & sophistication with marble floors, double sink, slipper tub, one of a kind shower & huge walk in closet. Separate "Junior" suite is cozy with private bath, walk in closet & large windows with lots of natural light. Enjoy quiet evenings relaxing in your private backyard with mature tropical landscaping & an inviting free form salt water pool. Just minutes to beaches & downtown Stuart!
Details
Maps
Contract Information
Comp Sale YN: No
Listing Date: 2026-06-23
Status: Active
Original List Price: 1450000
List Price: $1,450,000
Current Price: $1,450,000
Location and Legal
County Or Parish: Martin
County Parish Name: Martin
City Name: Stuart
Postal Zip: 34996
Development Name: Ridgeland
Geographic Area: MRTC - Martin County
Country: United States
Street Number: 10
Street Name: Ridgeland
Street Suffix: Drive
State Or Province: FL
Postal Code: 34996
Subdivision Name: Ridgeland
Area: 6050 - Sewalls Point
Elementary School: Felix A. Williams
Middle Or Junior School: Stuart
High School: Jensen Beach
Parcel Number: 013841011000002908
Directions: Turn right on S. Sewall's Point Road ~ Turn right on Ridgeland Drive ~ Home will be on your right.
General Property Information
Living Area Main: 2304
Lot Size Area: 17641.8
Senior Community YN: No
Outdoor Living Spaces YN: Yes
Furnished: Unfurnished
Stories Total: 1
Fireplace YN: Yes
Pool Private YN: Yes
Guest House YN: No
Property Sub Type: Single Family Residence
Bedrooms Total: 4
Bathrooms Total: 4
Bathrooms Full: 4
Building Area Main: 2952
Year Built: 1981
Garage YN: 1
Attached Garage YN: 1
Parking Total: 2
Lot Size Acres: 0.41
Financial Information
Association Deposit YN: No
Estimated Monthly Assoc Recurring Fee: 0
Membership Fee Required YN: No
Tax Annual Amount: 17532
Tax Year: 2025
Tax Legal Description: RIDGELAND LOT 29
Amenities
Park: 1
Picnic Area: 1
Playground: 1
Street Lights: 1
Dining Area
Eat-In Kitchen: 1
Formal Dining: 1
Snack Bar/Counter: 1
Exterior Features
Custom Lighting: 1
Fireplace Features
Decorative: 1
Wood Burning: 1
Flooring
Ceramic Tile: 1
Marble: 1
Leasing Permitted Details
Leasing Permitted YN: Yes
Okay To Lease: 1
Member Equity
Membership Equity YN: No
Parking Features
Circular Driveway: 1
Garage Door Opener: 1
Attached: 1
Attached Garage: 1
Garage: 1
Property Condition
Resale: 1
Fencing
Fenced: 1
Structure Type
House: 1
Possession
Close Of Escrow: 1
Sewer
Septic Tank: 1
Special Information
Sold As-Is: 1
Utilities
Cable Available: 1
Electricity Available: 1
Water Available: 1
View
Pool: 1
Heating
Central: 1
Electric: 1
Sprinkler Description
Auto Sprinkler: 1
Appliances
Dishwasher: 1
Dryer: 1
Microwave: 1
Refrigerator: 1
Washer: 1
Water Heater: 1
Range: 1
Construction Materials
Fiber Cement: 1
Frame: 1
Interior Features
Bedroom Layout - Stacked: 1
Built-in Features: 1
Cathedral Ceiling(s): 1
French Doors: 1
High Ceilings: 1
Kitchen Island: 1
Vaulted Ceiling(s): 1
Walk-In Closet(s): 1
Laundry Features
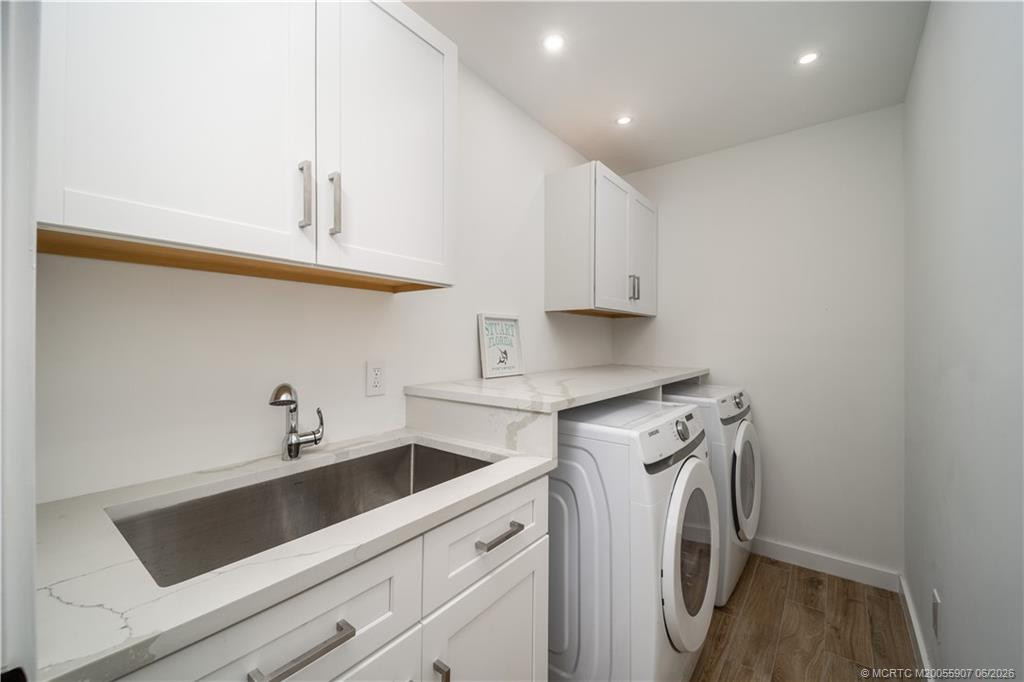
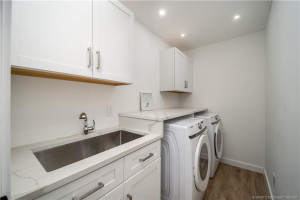
Laundry Tub: 1
Listing Terms
Cash: 1
Conventional: 1
Lot Features
Many Trees: 1
Pool Features
Free Form: 1
Heated: 1
In Ground: 1
Salt Water: 1
Road Frontage Type
East of US-1: 1
Roof
Metal: 1
Security Features
Security Fence: 1
Security Patrol: 1
Smoke Detector(s): 1
Water Source
Public: 1
Water Heater Details
Electric Water Heater: 1
Tankless Water Heater: 1
Architectural Style
Key West: 1
Cooling
Ceiling Fan(s): 1
Central Air: 1
Electric: 1
Showing Requirements
Appointment Only: 1
Call Listing Agent: 1
Listing Agent Must Accompany: 1
Showing Service: 1
Main Living Area
Entry Level: 1
Master Bedroom/Bath
Dual Sinks: 1
Master Bdrm - Ground: 1
Separate Shower: 1
Separate Tub: 1
Membership
No Membership Available: 1
Pets Allowed YN
Yes: 1
Pets Allowed
Number Limit: 1
Size Limit: 1
Restrictions
Parking - No Commercial Vehicles: 1
Parking - No RV: 1
Parking - No Truck: 1
Storm Protection
Impact Glass: Complete
Tax Information
No Homestead: 1
Outdoor Living Spaces
Patio: 1
Patio Details
Patio - Covered: 1
Patio - Open: 1
Room Types
Bedroom 2: 1
Bedroom 2 Level: Main
Bedroom 3: 1
Bedroom 3 Level: Main
Bedroom 4: 1
Bedroom 4 Level: Main
Dining Room: 1
Family Room: 1
Family Room Level: Main
Kitchen: 1
Laundry: 1
Laundry Level: Main
Living Room: 1
Living Room Level: Main
Master Bedroom: 1
Master Bedroom Level: Main
Acreage Description
1/4 To Less Than 1/2 Acre Lot: 1
Status Change Information
Major Change Timestamp: 2026-07-02T17:59:54Z
Major Change Type: Back on Market
Status Change Date: 2026-07-02
Originating Details
Originating System Key: 646313395
Originating System ID: M00000165
Property Features
Dining Area: Eat-In Kitchen; Formal Dining; Snack Bar/Counter
Exterior Features: Custom Lighting
Fireplace Features: Decorative; Wood Burning
Flooring: Ceramic Tile; Marble
Leasing Permitted Details: Okay To Lease
Parking Features: Circular Driveway; Garage Door Opener; Attached; Attached Garage; Garage
Property Condition: Resale
Appliances: Dishwasher; Dryer; Microwave; Refrigerator; Washer; Water Heater; Range
Water Heater Details: Electric Water Heater; Tankless Water Heater
Architectural Style: Key West
Construction Materials: Fiber Cement; Frame
Cooling: Ceiling Fan(s); Central Air; Electric
Fencing: Fenced
Heating: Central; Electric
Interior Features: Bedroom Layout - Stacked; Built-in Features; Cathedral Ceiling(s); French Doors; High Ceilings; Kitchen Island; Vaulted Ceiling(s); Walk-In Closet(s)
Laundry Features: Laundry Tub
Listing Terms: Cash; Conventional
Lot Features: Many Trees
Main Living Area: Entry Level
Membership: No Membership Available
Pets Allowed YN: Yes
Pets Allowed: Number Limit; Size Limit
Pool Features: Free Form; Heated; In Ground; Salt Water
Possession: Close Of Escrow
Restrictions: Parking - No Commercial Vehicles; Parking - No RV; Parking - No Truck
Road Frontage Type: East of US-1
Roof: Metal
Security Features: Security Fence; Security Patrol; Smoke Detector(s)
Sewer: Septic Tank
Special Information: Sold As-Is
Sprinkler Description: Auto Sprinkler
Structure Type: House
Tax Information: No Homestead
Utilities: Cable Available; Electricity Available; Water Available
View: Pool
Water Source: Public
Showing Requirements: Appointment Only; Call Listing Agent; Listing Agent Must Accompany; Showing Service
Outdoor Living Spaces: Patio
Patio Details: Patio - Covered; Patio - Open
Room Types: Bedroom 2; Bedroom 3; Bedroom 4; Dining Room; Family Room; Kitchen; Laundry; Living Room; Master Bedroom
Acreage Description: 1/4 To Less Than 1/2 Acre Lot
Room Information
| Room Name | Level |
| Living Room | Main |
| Laundry | Main |
| Family Room | Main |
| Dining Room | |
| Kitchen | |
| Master Bedroom | Main |
| Bedroom 2 | Main |
| Bedroom 3 | Main |
| Bedroom 4 | Main |

Listing Office: One Sotheby's International Realty

Last Updated: September - 27 - 2026
This information is not verified for authenticity or accuracy and is not guaranteed and may not reflect all real estate activity in the market. Copyright 2026 Beaches Multiple Listing Service, Inc. All rights reserved. Information Not Guaranteed and Must Be Confirmed by End User. Site contains live data.