$938,000
Fort Pierce, FL 34982
MLS# M20054915
4 beds | 4 baths | 4050 sqft
1 / 49

Property Description
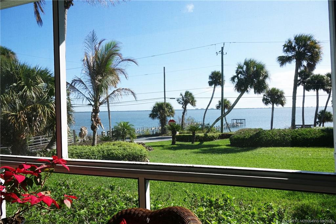
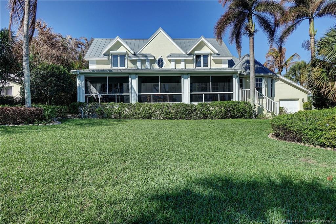
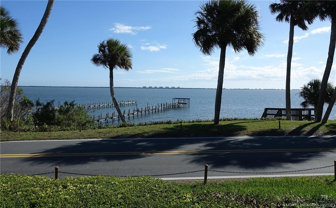
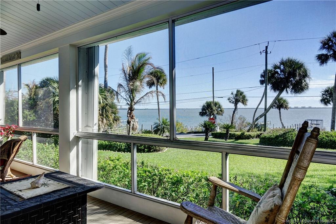
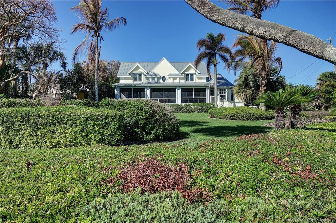
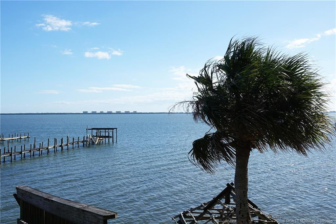
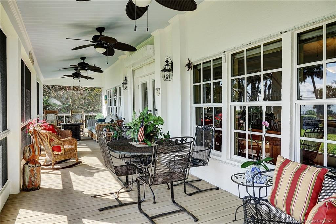
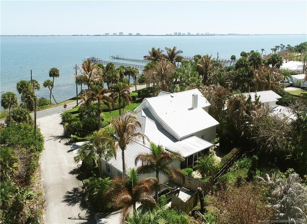
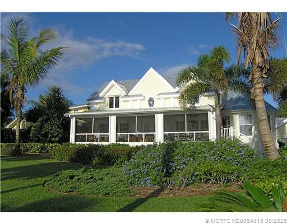
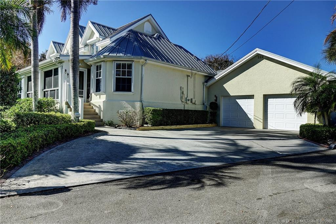
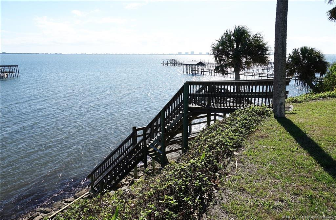
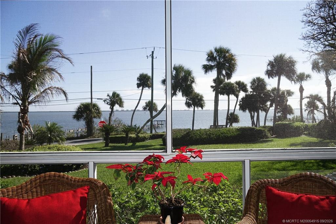
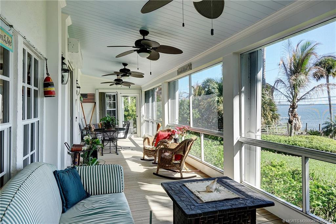
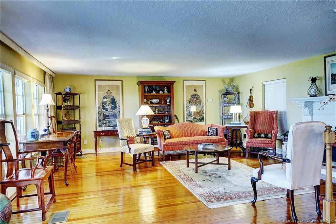
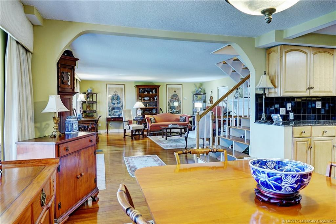
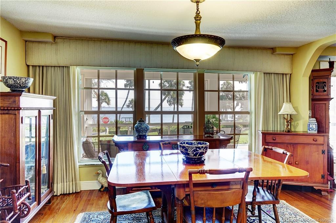
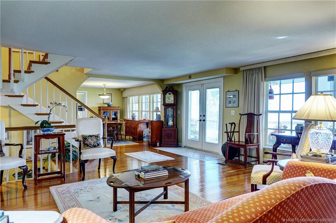
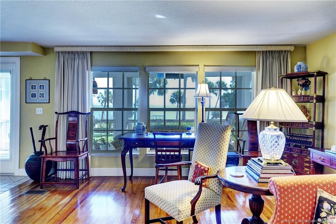
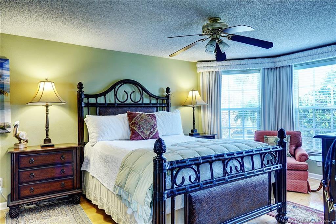
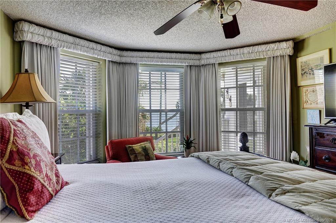
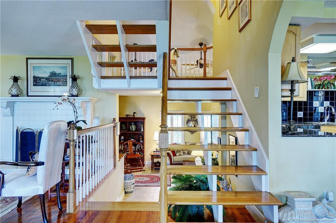
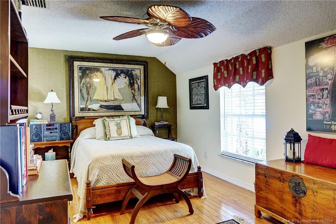
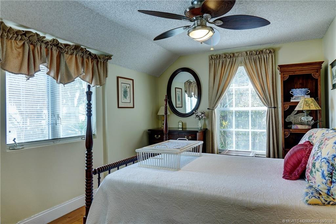
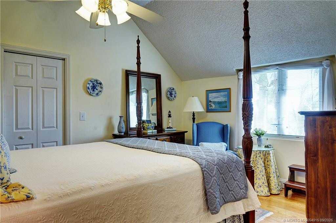
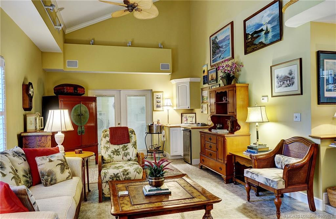
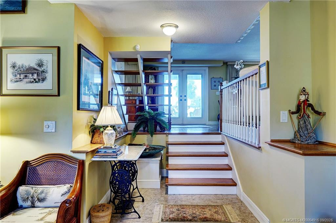
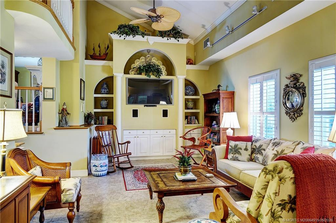
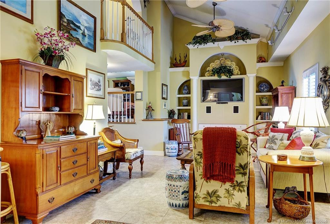
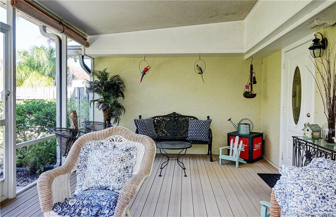
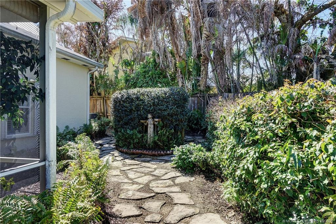
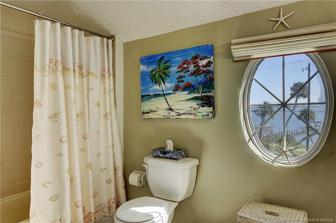
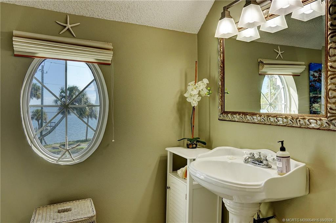
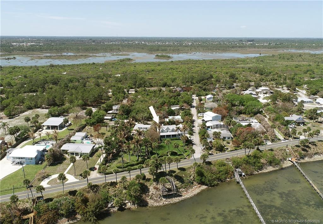
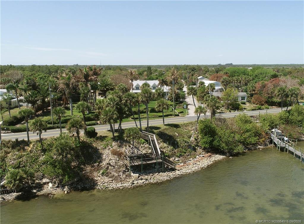
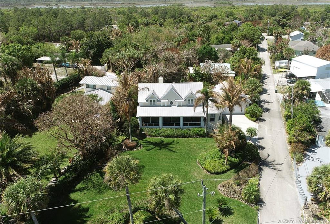
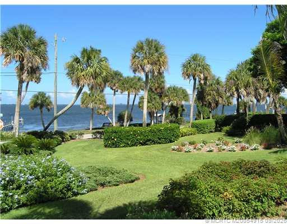
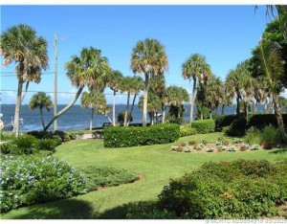
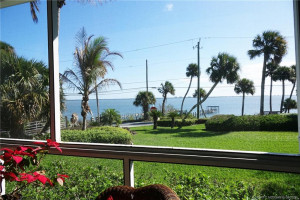
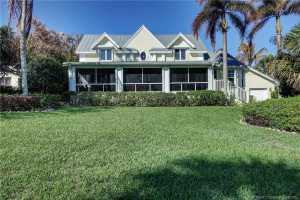
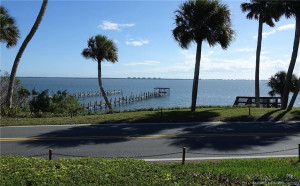
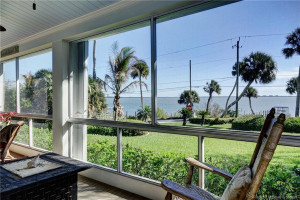
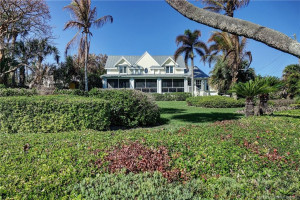
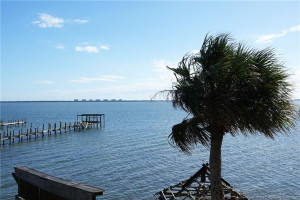
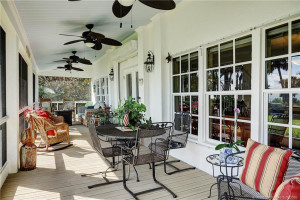
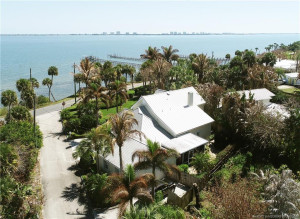
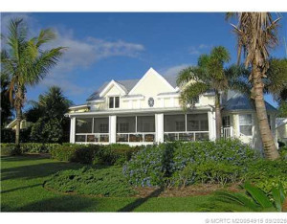
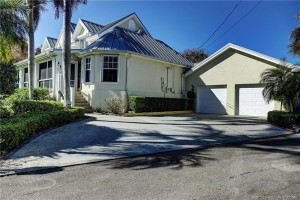
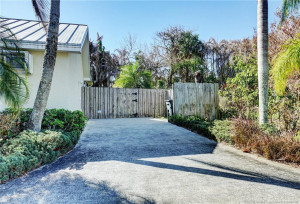
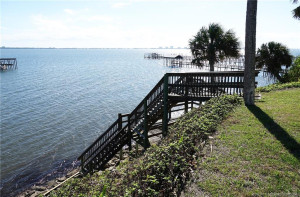
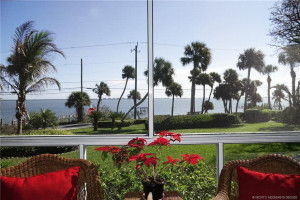
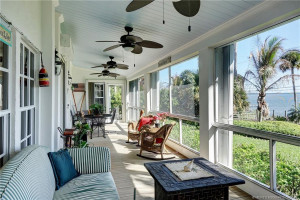
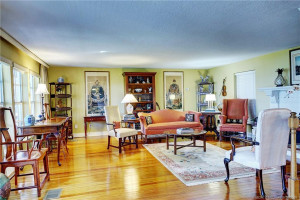
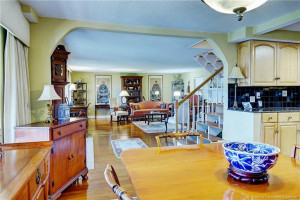
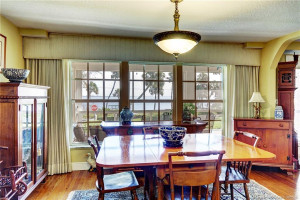
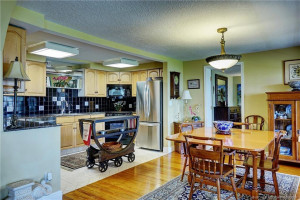
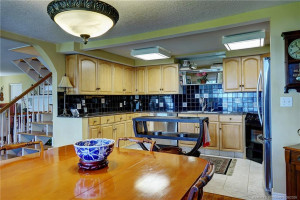
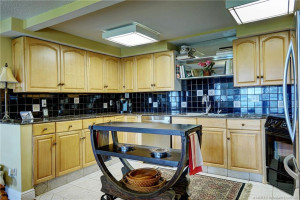
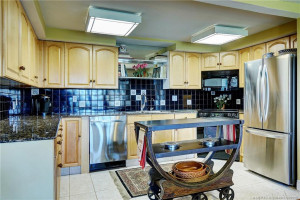
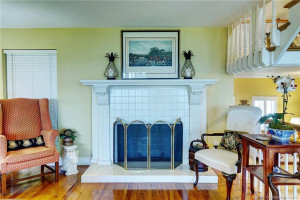
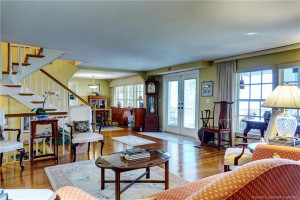
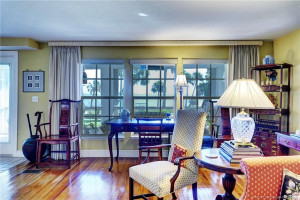
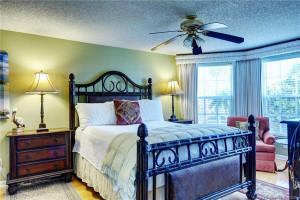
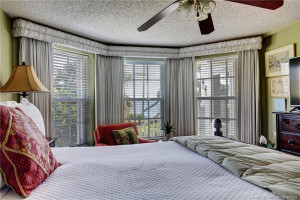
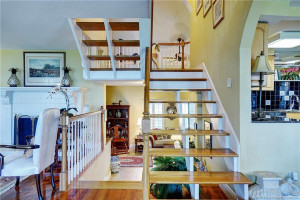
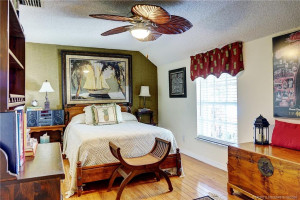
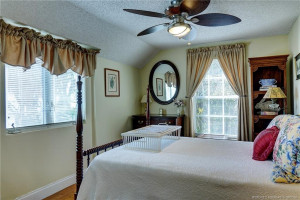
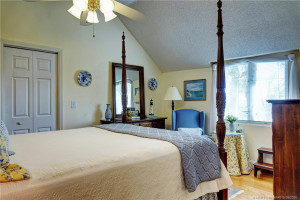
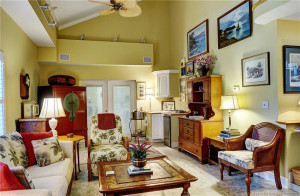
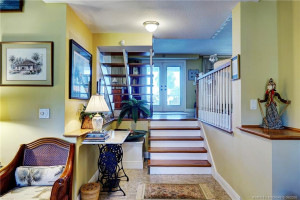
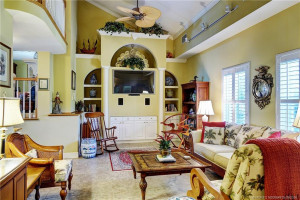
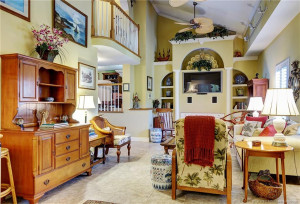
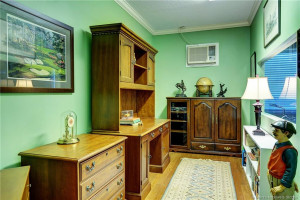
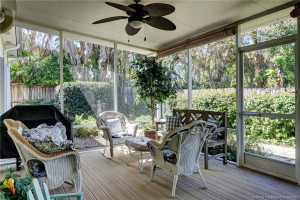
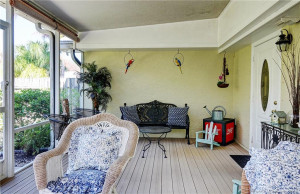
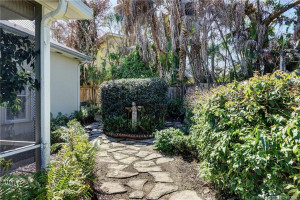
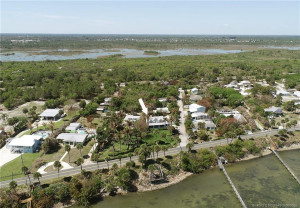
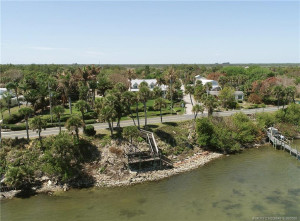
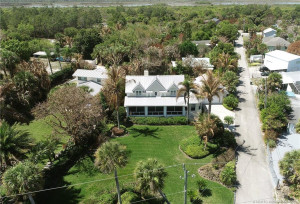
The Intracoastal Lifestyle creates a sense of Peace and Tranquility yet is just minutes to the active community of Jensen Beach. Restaurants, shopping and the Island Life of Hutchinsons Shores. The high elevation makes for reasonable insurance as the waterfront home has designated a Flood Zone X. Notice the expansive front porch taking full advantage of wide water beauty. The interior has a multitude of picture windows bringing the outside in. The spacious two suites and a total of four bedrooms make a perfect getaway for the whole family or just invite your best friends.
Details
Maps
Documents
Contract Information
Comp Sale YN: No
Listing Date: 2026-03-20
Status: Active
Original List Price: 988000
List Price: $938,000
Current Price: $938,000
Location and Legal
County Or Parish: St. Lucie
County Parish Name: St Lucie
City Name: Fort Pierce
Postal Zip: 34982
Development Name: Beautiful Indian River
Country: United States
Street Number: 10205
Street Direction Prefix: S
Street Name: Indian River
Street Suffix: Drive
State Or Province: FL
Postal Code: 34982
Subdivision Name: Beautiful Indian River
Area: 7110
Parcel Number: 352924300050005
Zoning: RS-4
Directions: One mile north of Walton
General Property Information
Living Area Main: 2700
Lot Size Dimensions: 100X180X104
Attached Carport YN: No
Lot Size Area: 20037.6
Senior Community YN: No
Outdoor Living Spaces YN: Yes
Stories Total: 3
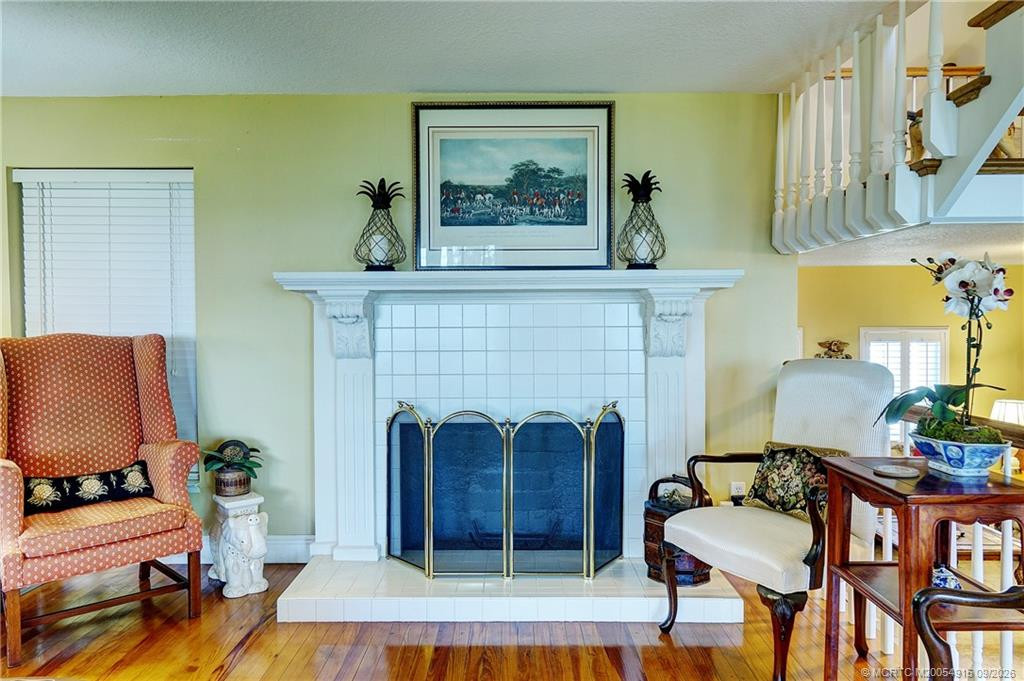
Fireplace YN: Yes
Pool Private YN: No
Guest House YN: No
Year Roof Installed: 2007
Property Sub Type: Single Family Residence
Bedrooms Total: 4
Bathrooms Total: 4
Bathrooms Full: 3
Bathrooms Half: 1
Building Area Main: 4050
Building Area Source: Public Records
Year Built: 1904
Garage YN: 1
Attached Garage YN: 1
Carport YN: 1
Parking Total: 4
Lot Size Acres: 0.46
Waterfront YN: 1
Direction Faces: East
Financial Information
Association Deposit YN: No
Estimated Monthly Assoc Recurring Fee: 0
Membership Fee Required YN: No
Tax Annual Amount: 5427
Tax Year: 2025
Tax Legal Description: Long Legal
Amenities
None: 1
Flooring
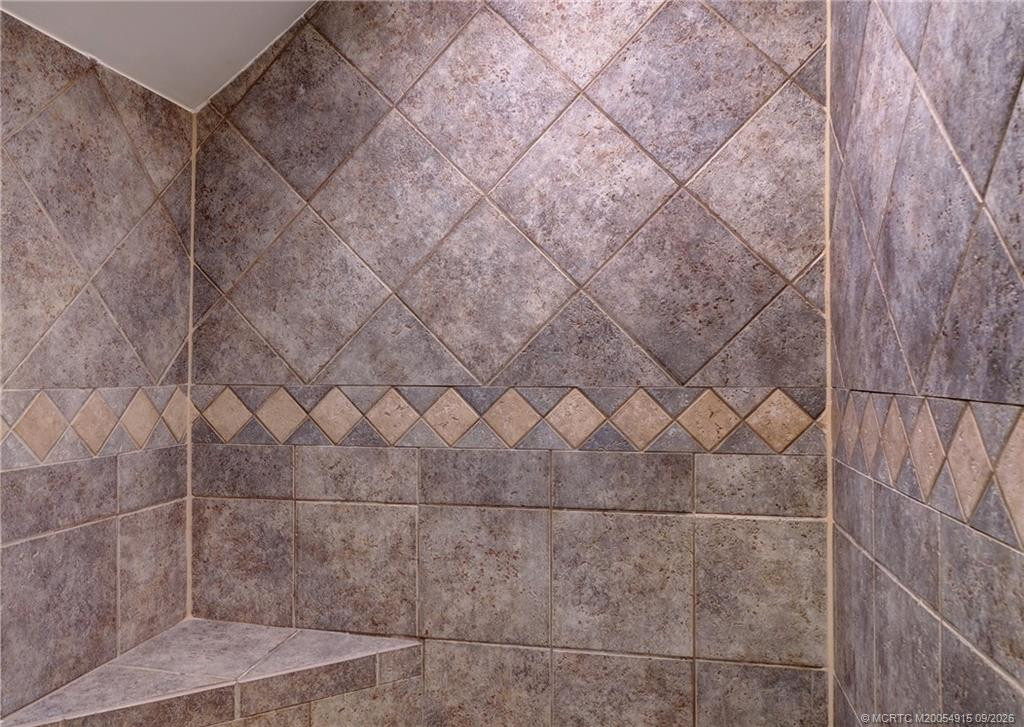
Ceramic Tile: 1
Laminate: 1
Wood: 1
Member Equity
Membership Equity YN: No
Parking Features
Covered: 1
Driveway: 1
Garage Door Opener: 1
Attached: 1
Attached Garage: 1
Carport: 1
Garage: 1
Property Condition
Resale: 1
Updated/Remodeled: 1
Short Sale Details
Short Sale Addendum: No
Structure Type
House: 1
Possession
Close Of Escrow: 1
Negotiable: 1
Sewer
Septic Tank: 1
Special Information
Sold As-Is: 1
Utilities
Water Available: 1
Heating
Central: 1
Sprinkler Description
Auto Sprinkler: 1
Well Sprinkler: 1
Water Access
Ocean Access: 1
Water View
Intracoastal: 1
Window Features
Shutters: 1
Construction Materials
Frame: 1
Stucco: 1
Interior Features
High Ceilings: 1
Walk-In Closet(s): 1
Levels
Multi/Split: 1
Listing Terms
Cash: 1
Conventional: 1
Lot Features
Corner Lot: 1
Roof
Metal: 1
Water Source
Well: 1
Waterfront Features
Intracoastal: 1
Navigable Water: 1
River Front: 1
No Fixed Bridges: 1
Architectural Style
Key West: 1
Plantation: 1
Cooling
Central Air: 1
Showing Requirements
24 Hour Notice: 1
Appointment Only: 1
Call Listing Agent: 1
Listing Agent Must Accompany: 1
Occupied: 1
Sign On Property: 1
Main Living Area
Entry Level: 1
Membership
No Membership Available: 1
Pets Allowed YN
Yes: 1
Pets Allowed
Number Limit: 1
Size Limit: 1
Pet Details
Maximum Number Of Pets: 3
Restrictions
No Restrictions: 1
Tax Information
Homestead Exemption: 1
Outdoor Living Spaces
Deck: 1
Porch: 1
Porch Details
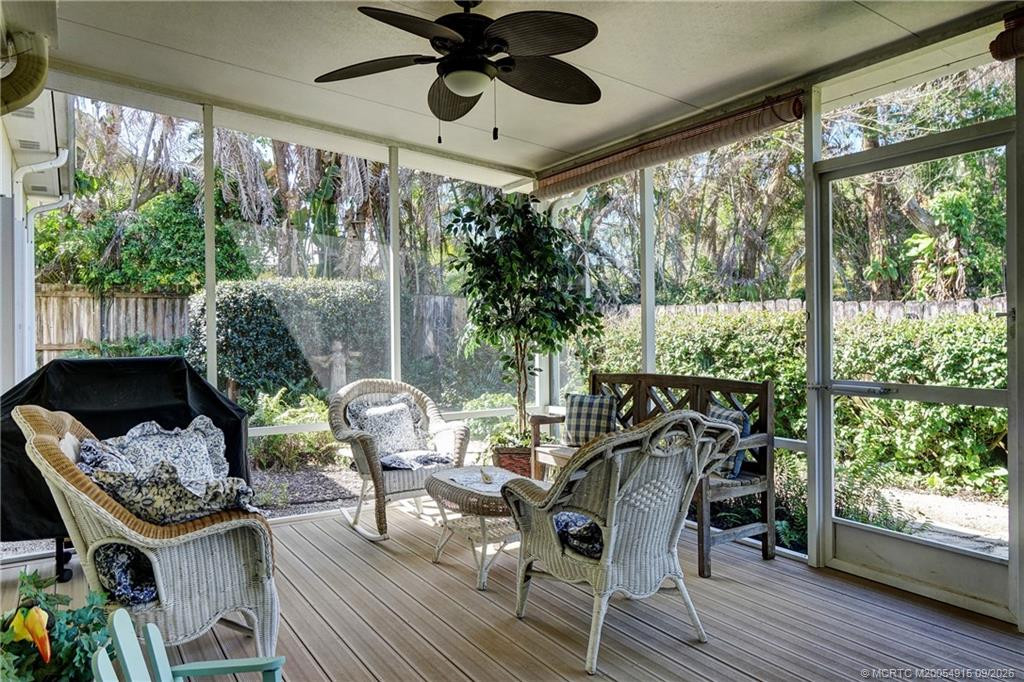
Porch - Screened: 1
Room Types
Bedroom 2: 1
Bedroom 3: 1
Bedroom 4: 1
Den: 1
Dining Room: 1
Family Room: 1
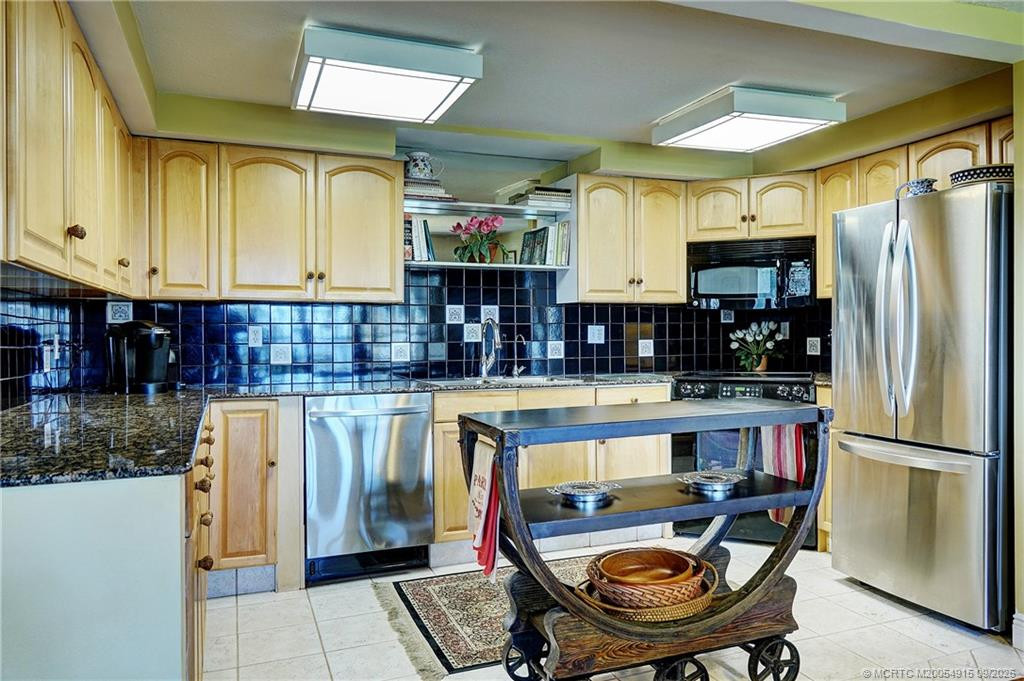
Kitchen: 1
Living Room: 1
Master Bedroom: 1
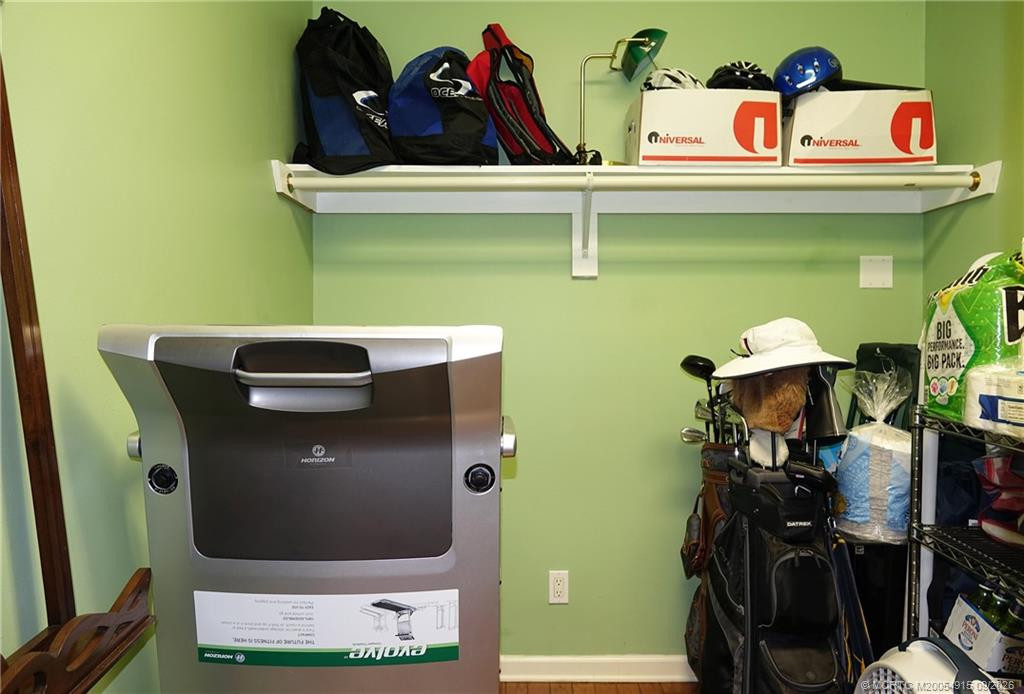
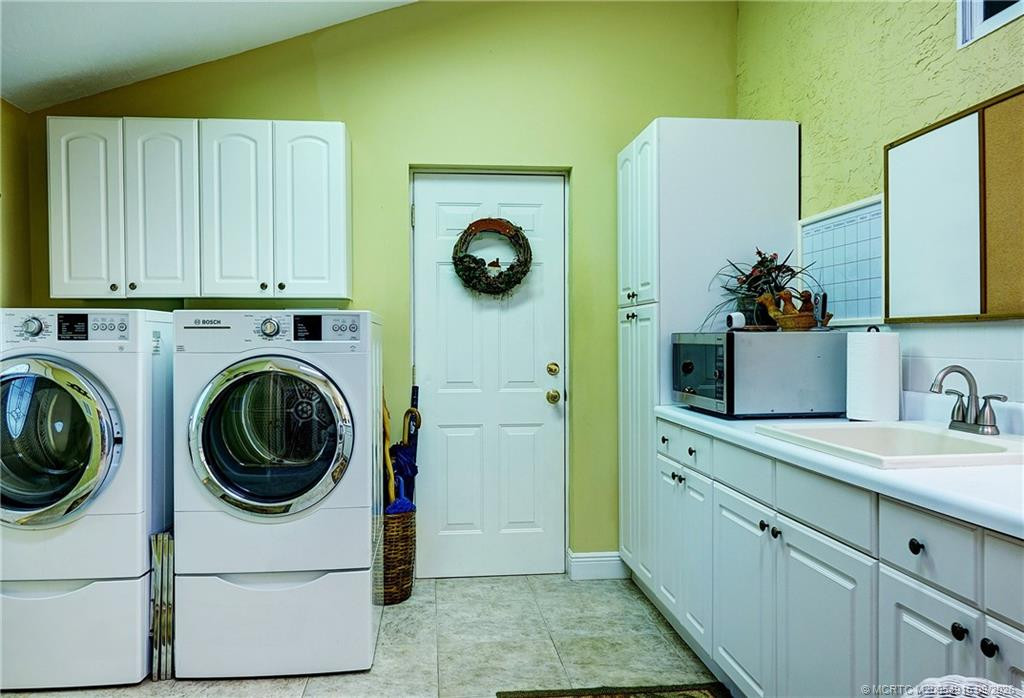
Utility Room: 1
Acreage Description
1/4 To Less Than 1/2 Acre Lot: 1
Status Change Information
Major Change Timestamp: 2026-09-10T19:44:28Z
Major Change Type: Price Reduced
Price Change Timestamp: 2026-09-10T19:44:28Z
Status Change Date: 2026-03-21
Originating Details
Originating System Key: 592601235
Originating System ID: M00000165
Property Features
Flooring: Ceramic Tile; Laminate; Wood
Parking Features: Covered; Driveway; Garage Door Opener; Attached; Attached Garage; Carport; Garage
Property Condition: Resale; Updated/Remodeled
Architectural Style: Key West; Plantation
Construction Materials: Frame; Stucco
Cooling: Central Air
Heating: Central
Interior Features: High Ceilings; Walk-In Closet(s)
Levels: Multi/Split
Listing Terms: Cash; Conventional
Lot Features: Corner Lot
Main Living Area: Entry Level
Membership: No Membership Available
Pets Allowed YN: Yes
Pets Allowed: Number Limit; Size Limit
Possession: Close Of Escrow; Negotiable
Restrictions: No Restrictions
Roof: Metal
Sewer: Septic Tank
Special Information: Sold As-Is
Sprinkler Description: Auto Sprinkler; Well Sprinkler
Structure Type: House
Tax Information: Homestead Exemption
Utilities: Water Available
Water Access: Ocean Access
Water Source: Well
Water View: Intracoastal
Waterfront Features: Intracoastal; Navigable Water; River Front; No Fixed Bridges
Window Features: Shutters
Showing Requirements: 24 Hour Notice; Appointment Only; Call Listing Agent; Listing Agent Must Accompany; Occupied; Sign On Property
Outdoor Living Spaces: Deck; Porch
Porch Details: Porch - Screened
Room Types: Bedroom 2; Bedroom 3; Bedroom 4; Den; Dining Room; Family Room; Kitchen; Living Room; Master Bedroom; Utility Room
Acreage Description: 1/4 To Less Than 1/2 Acre Lot
Room Information
| Room Name | Length | Width |
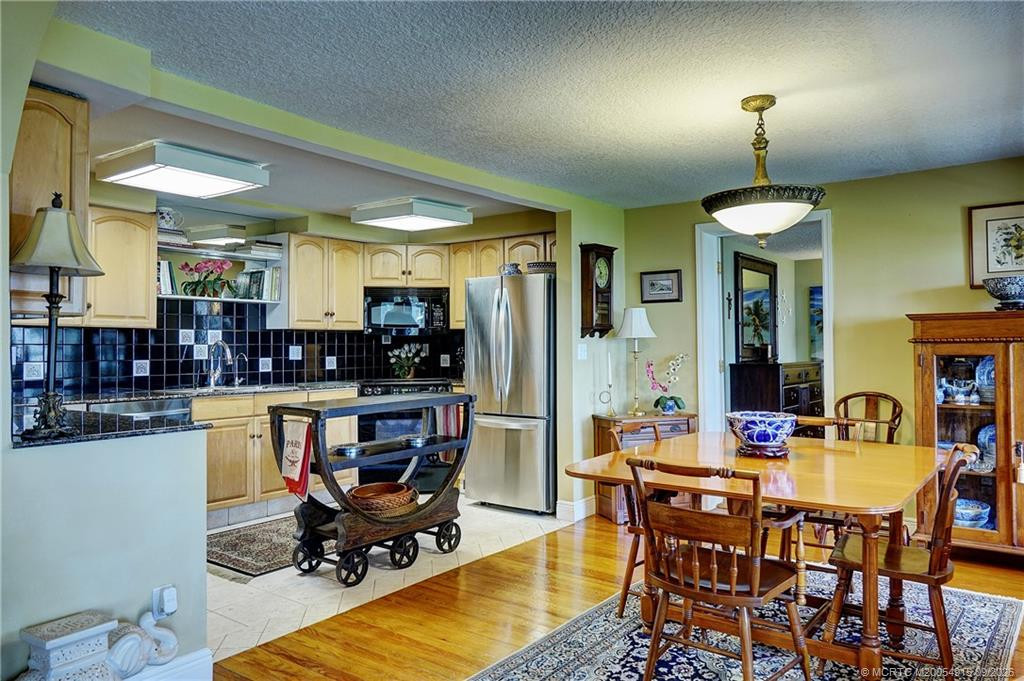
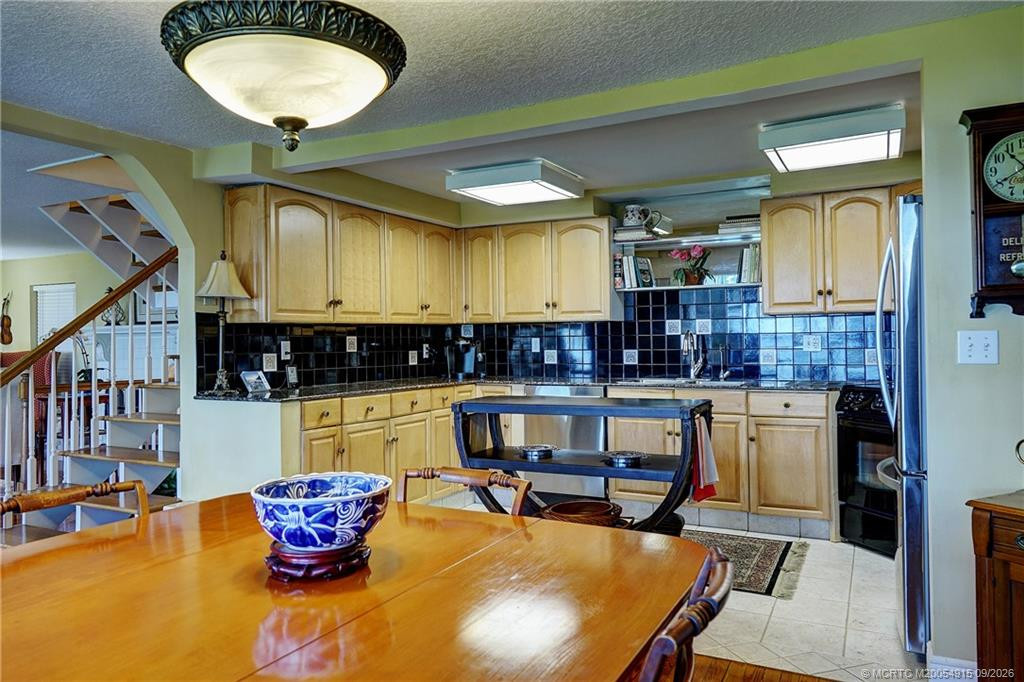
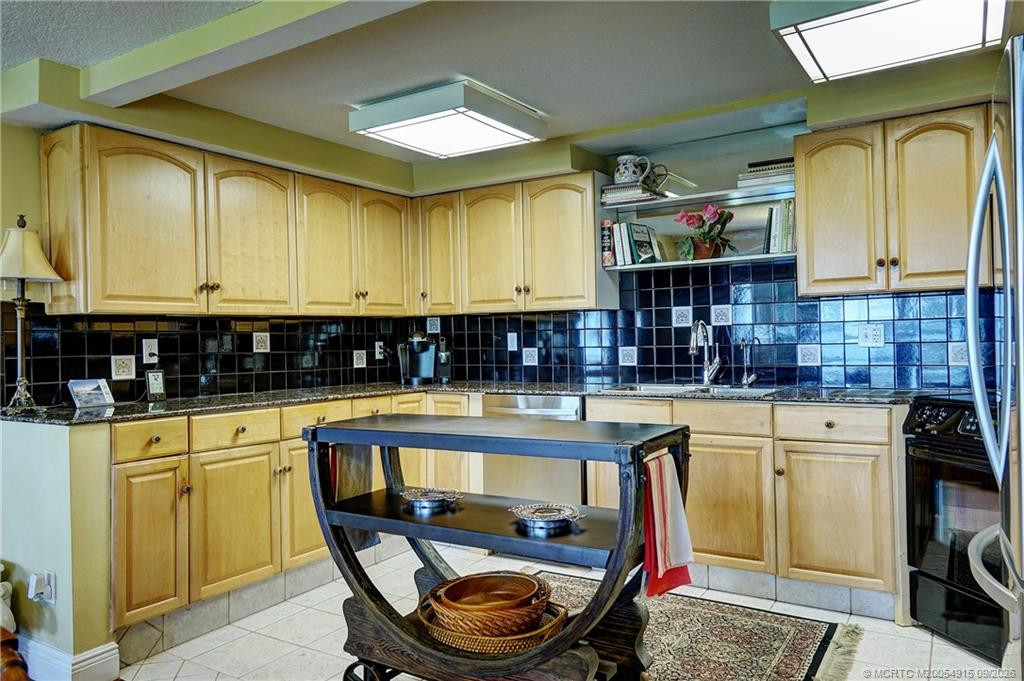
| Kitchen | 11.00 | 14.00 |
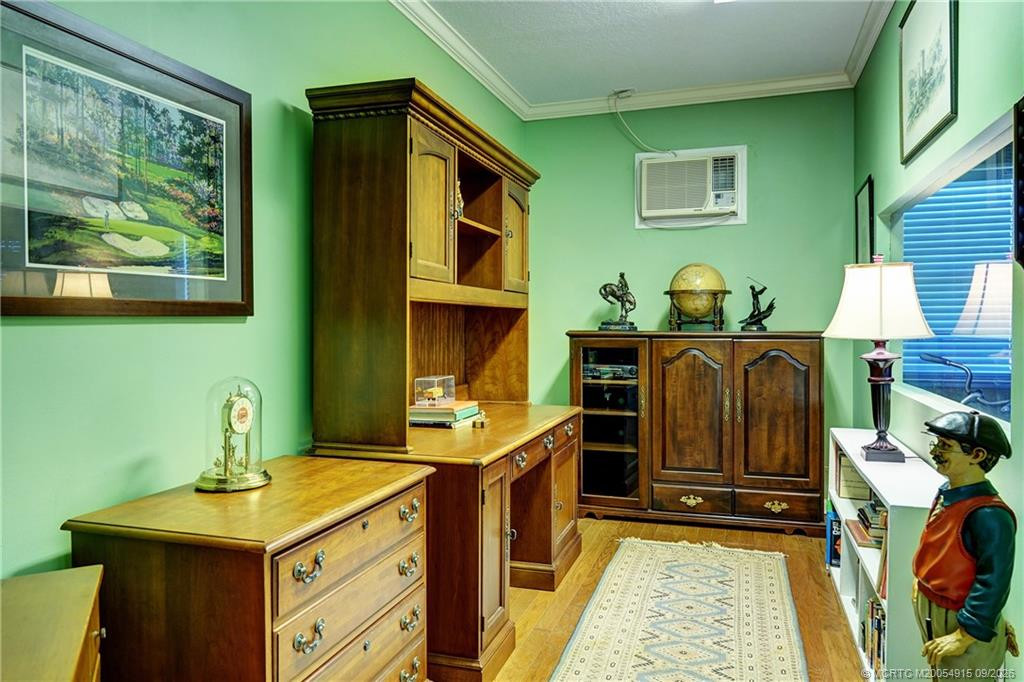
| Den | 14.00 | 6.00 |
| Family Room | 26.00 | 13.00 |
| Living Room | 19.00 | 17.00 |
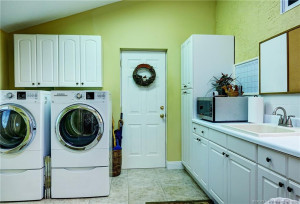
| Utility Room | 12.00 | 10.00 |
| Dining Room | 16.00 | 11.00 |
| Master Bedroom | 16.00 | 11.00 |
| Bedroom 2 | 13.00 | 13.00 |
| Bedroom 3 | 16.00 | 11.00 |
| Bedroom 4 | 14.00 | 9.00 |
 Floor Plan

Listing Office: One Sotheby's International Realty

Last Updated: October - 31 - 2026
This information is not verified for authenticity or accuracy and is not guaranteed and may not reflect all real estate activity in the market. Copyright 2026 Beaches Multiple Listing Service, Inc. All rights reserved. Information Not Guaranteed and Must Be Confirmed by End User. Site contains live data.