$599,000
Jensen Beach, FL 34957
MLS# M20057506
3 beds | 2 baths | 4082 sqft
1 / 46
Property Description
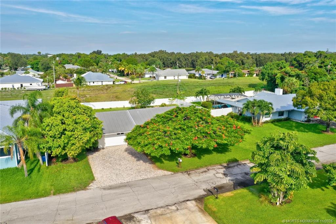
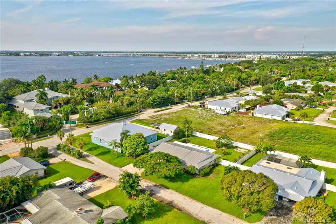
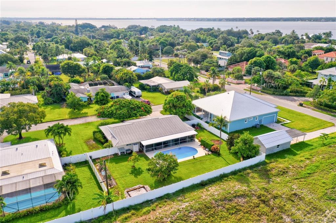
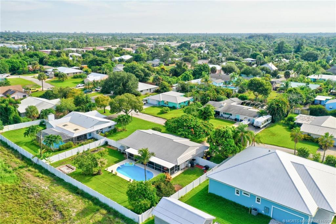
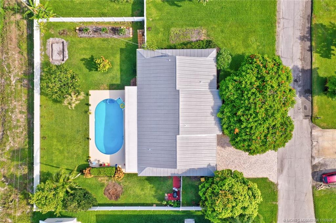
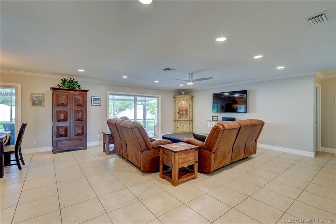
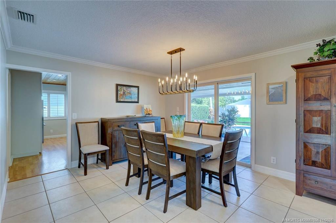
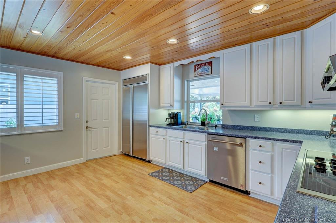
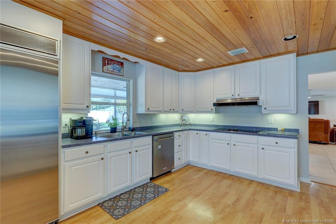
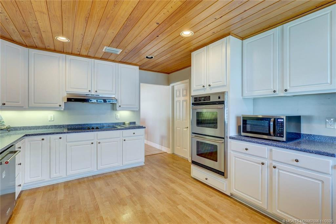
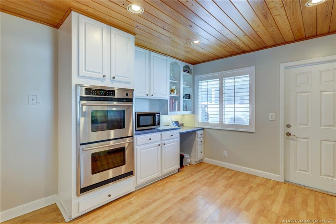
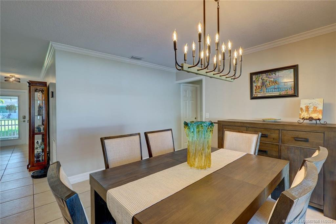
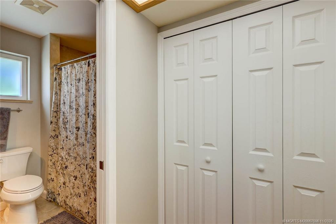
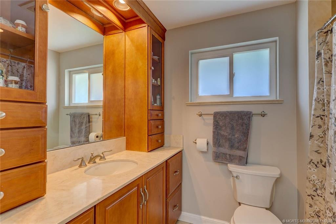
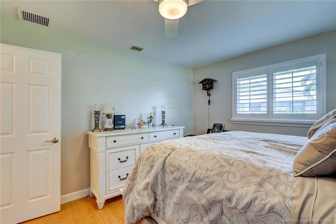
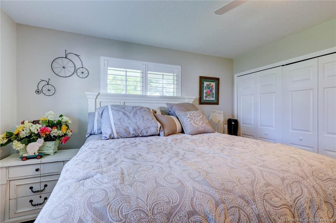
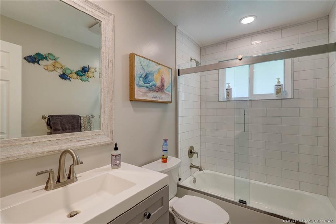
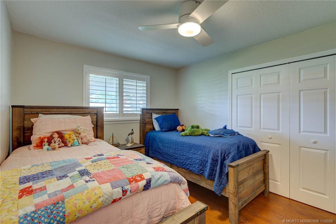
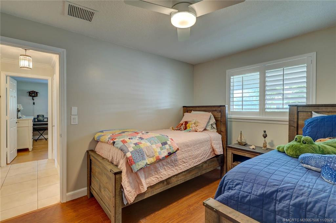
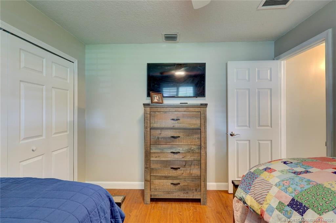
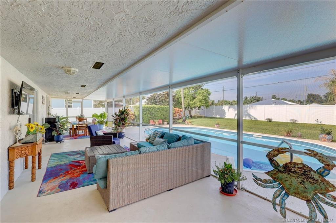
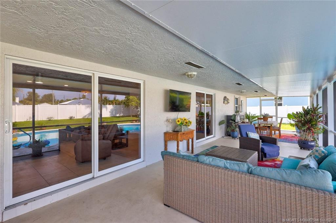
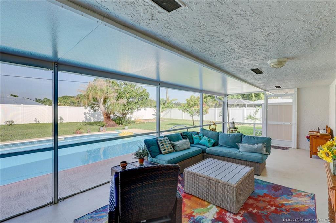
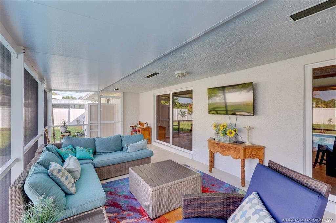
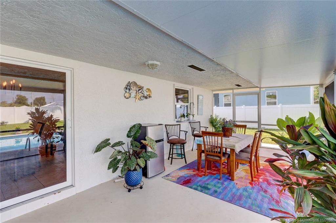
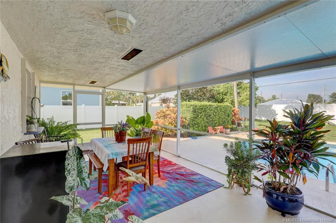
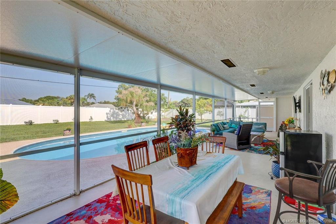
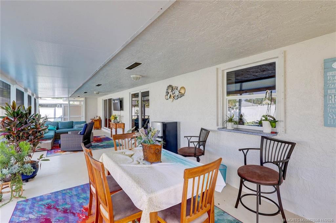
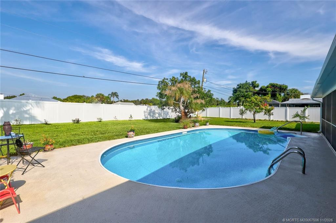
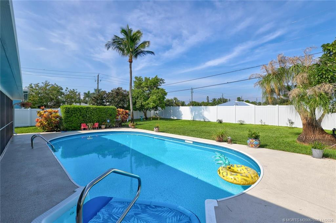
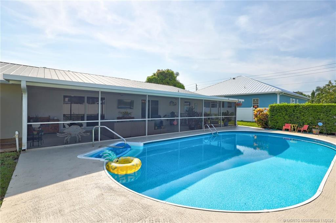
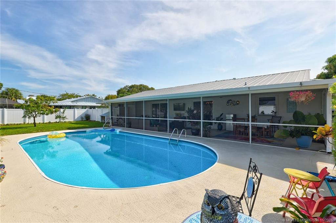
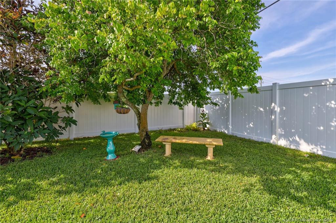
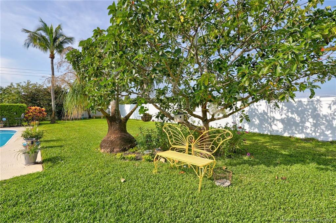
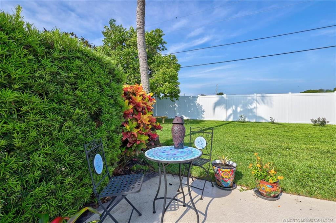
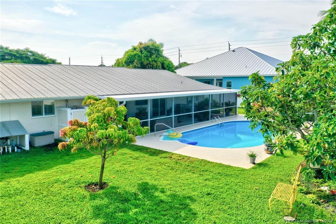
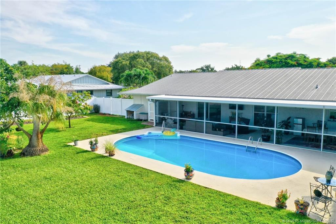
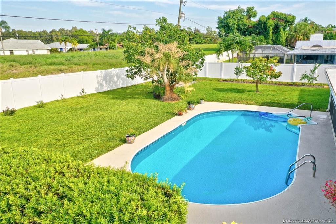
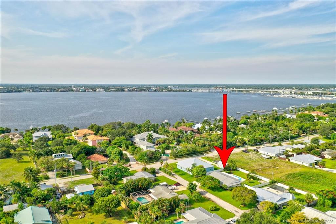
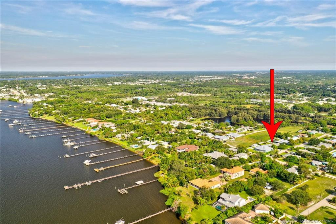
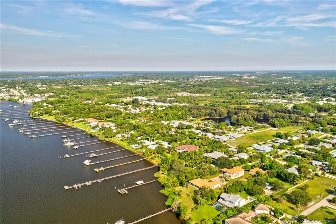
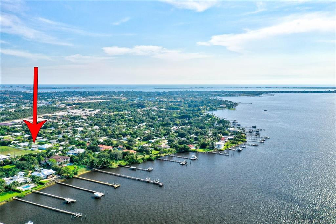
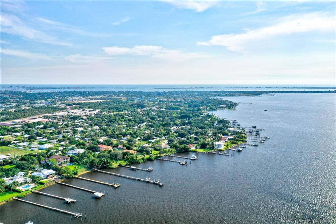
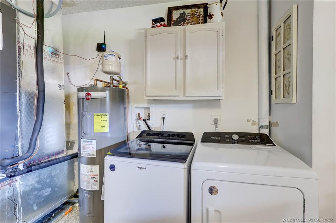
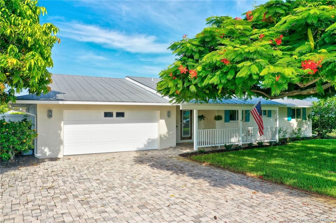
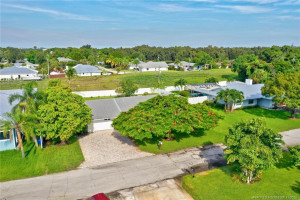
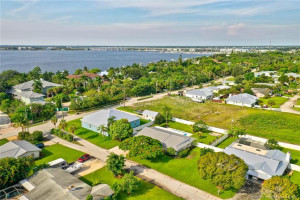
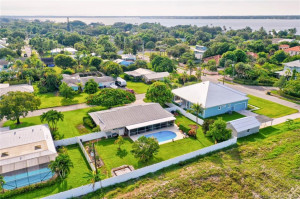
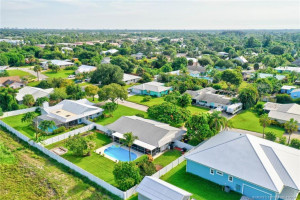
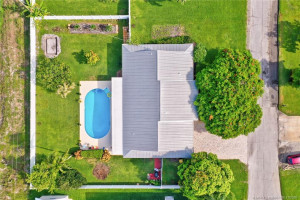
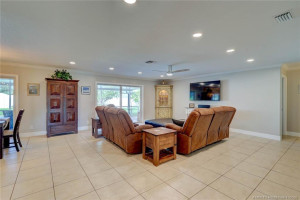
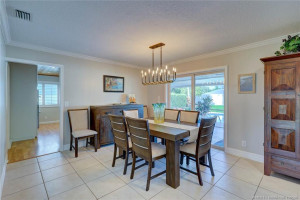
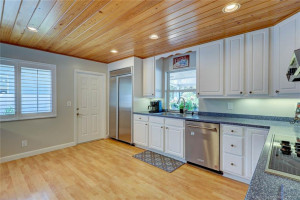
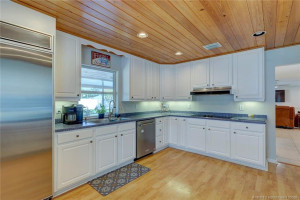
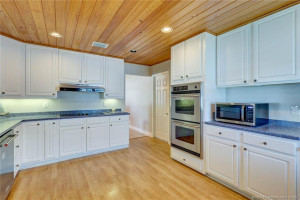
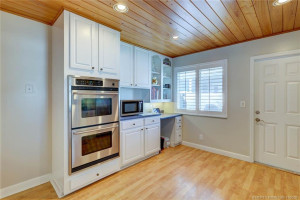
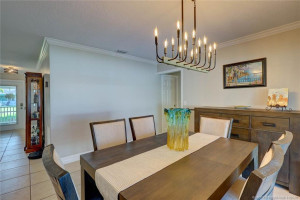
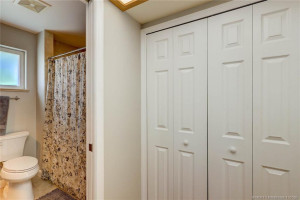
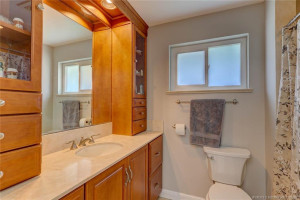
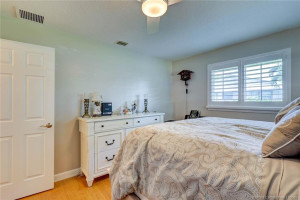
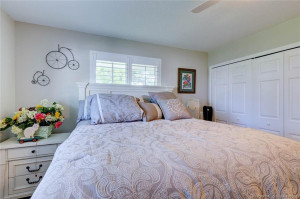
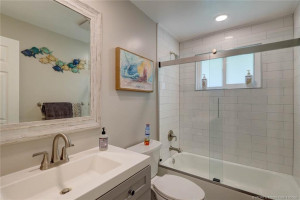
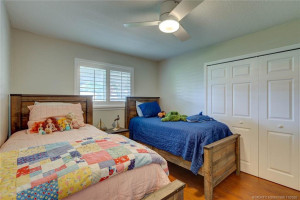
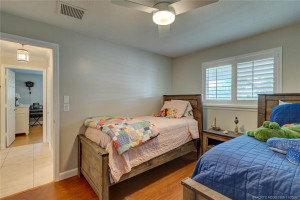
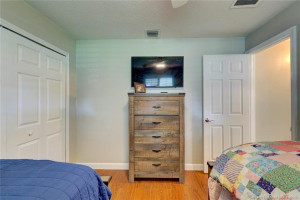
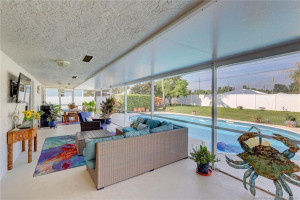
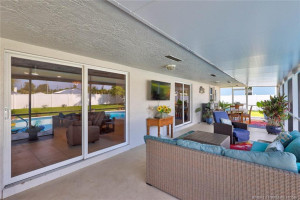
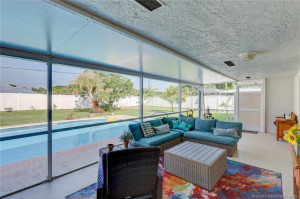
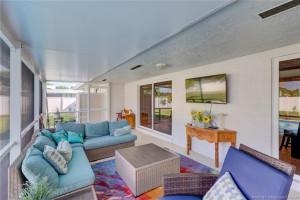
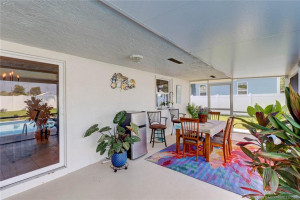
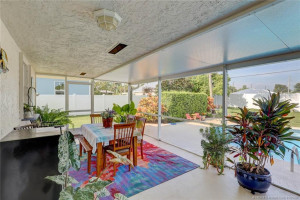
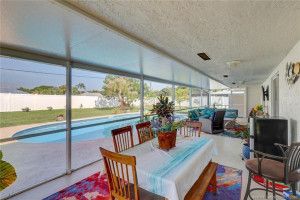
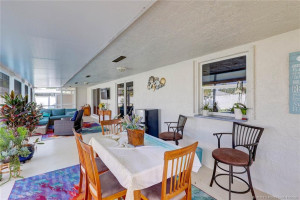
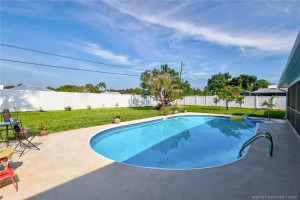
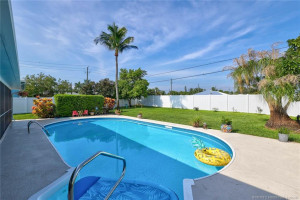
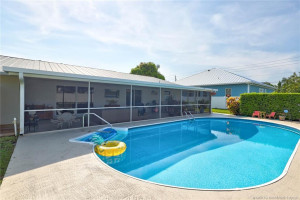
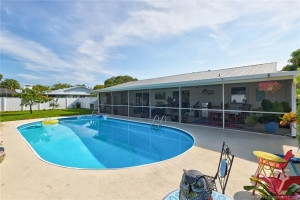
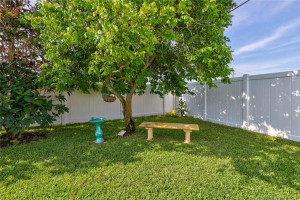
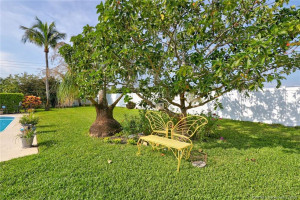
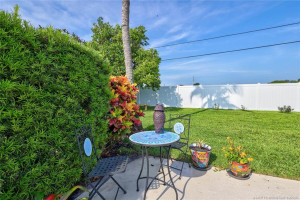
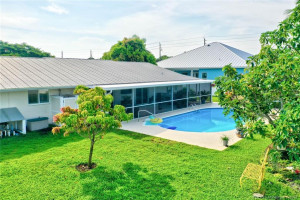
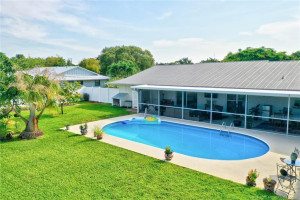
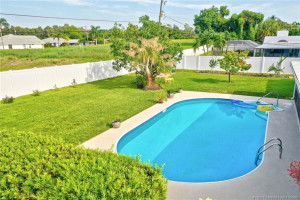
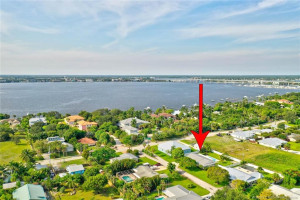
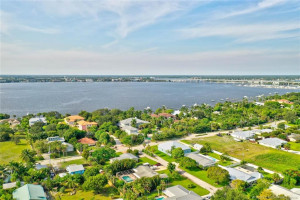
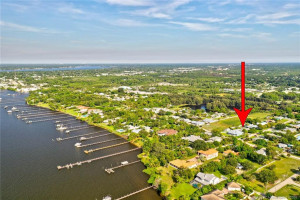
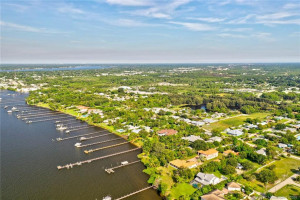
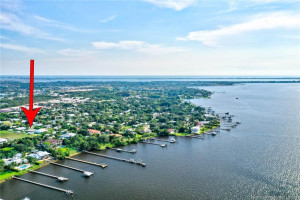
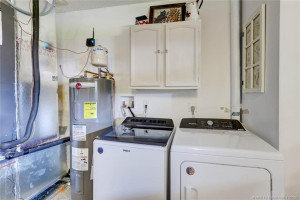
Welcome to your ultimate piece of paradise in highly desirable Jensen Beach, Florida! This meticulously updated 3BR, 2 bath pool home is completely turn-key and packed with high-value upgrades that offer both luxury and complete peace of mind. From the moment you arrive, you will be impressed by the excellent curb appeal, highlighted by a beautiful brick paver driveway, a spacious 2-car garage with a hurricane-rated garage door, a durable metal roof, and impact-resistant windows minus the kitchen window. Step inside to find a bright, open interior illuminated by modern recessed lighting. The heart of the home flows seamlessly toward your outdoor oasis. The beautifully updated guest bathroom (2022) serves family and friends perfectly. Major mechanical components are recently updated for worry-free living, featuring a newer A/C system (2022) and a water heater (2022). The outdoor living space is a true private sanctuary. Step out into the screened-in patio enclosure and your private pool. The entire backyard is fully fenced-in and beautifully landscaped, featuring a lush lawn maintained by a zoned sprinkler system running on cost-saving well water. Gardeners will fall in love with the mature, producing avocado tree and dedicated vegetable garden setup. Additional outdoor storage is a breeze thanks to a matching storage shed added in 2023. The property currently runs on an efficient well and septic system but offers the ultimate flexibility with the option to easily tie into city water and sewer. Located just minutes from pristine beaches, top-rated schools, and local shopping and restaurants, this Jensen Beach gem truly has it all.
Details
Maps
Contract Information
Comp Sale YN: No
Listing Date: 2026-11-06
Status: Active
Original List Price: 599000
List Price: $599,000
Current Price: $599,000
Location and Legal
County Or Parish: Martin
County Parish Name: Martin
City Name: Jensen Beach
Postal Zip: 34957
Development Name: Cerro De Santa Cruz Unrec
Geographic Area: MRTC - Martin County
Country: United States
Street Number: 1022
Street Direction Prefix: NE
Street Name: Santa Cruz
Street Suffix: Drive
State Or Province: FL
Postal Code: 34957
Subdivision Name: Cerro De Santa Cruz Unrec
Area: 6030 - Jensen Beach/Stuart - North of Roosevelt Br
Elementary School: Felix A. Williams
Middle Or Junior School: Stuart
High School: Jensen Beach
Parcel Number: 333741002000001709
General Property Information
Living Area Main: 1711
Lot Size Area: 12501.72
Senior Community YN: No
Outdoor Living Spaces YN: Yes
Furnished: Unfurnished
Stories Total: 1
Pool Private YN: Yes
Guest House YN: No
Property Sub Type: Single Family Residence
Bedrooms Total: 3
Bathrooms Total: 2
Bathrooms Full: 2
Building Area Main: 4082
Building Area Source: Public Records
Year Built: 1981
Garage YN: 1
Attached Garage YN: 1
Parking Total: 2
Lot Size Acres: 0.29
Direction Faces: West
Financial Information
Association Deposit YN: No
Estimated Monthly Assoc Recurring Fee: 0
Membership Fee Required YN: No
Tax Annual Amount: 5828.06
Tax Year: 2026
Tax Legal Description: CERRO DE SANTA CRUZ UNREC LOT 17 S 110' OF N 864.61' OF W 125' OF E 500' OF GOV LOT 3 OR 348/275
Amenities
None: 1
Dining Area
Dining/Living Room: 1
Exterior Features
Outdoor Shower: 1
Flooring
Ceramic Tile: 1
Vinyl: 1
Wood: 1
Member Equity
Membership Equity YN: No
Parking Features
Decorative: 1
Driveway: 1
Garage Door Opener: 1
Attached: 1
Attached Garage: 1
Garage: 1
Parking Information
Open Parking Spaces: 2
Property Condition
Resale: 1
Fencing
Fenced: 1
Structure Type
House: 1
Possession
Close Of Escrow: 1
Sewer
Septic Tank: 1
Special Information
Sold As-Is: 1
Utilities
Cable Available: 1
Electricity Available: 1
Sewer Available: 1
Water Available: 1
Underground Utilities: 1
View
Other: 1
Heating
Central: 1
Electric: 1
Heat Pump: 1
Sprinkler Description
Auto Sprinkler: 1
Well Sprinkler: 1
Zoned Sprinkler: 1
Window Features
Sliding: 1
Appliances
Dishwasher: 1
Disposal: 1
Dryer: 1
Electric Range: 1
Microwave: 1
Refrigerator: 1
Washer: 1
Water Heater: 1
Range: 1
Construction Materials
Block: 1
Concrete: 1
Interior Features
Bedroom Layout - Split: 1
Walk-In Closet(s): 1
Listing Terms
Cash: 1
Conventional: 1
FHA: 1
VA Loan: 1
Lot Features
Fruit Tree(s): 1
Sidewalks: 1
Pool Features
Concrete: 1
Equipment Included: 1
In Ground: 1
Vinyl: 1
Road Frontage Type
East of US-1: 1
Road Responsibility
Public Maintained Road: 1
Road Surface Type
Paved: 1
Roof
Metal: 1
Security Features
Security Fence: 1
Smoke Detector(s): 1
Water Source
Public: 1
Well: 1
Water Heater Details
Electric Water Heater: 1
Architectural Style
Traditional: 1
Cooling
Attic Fan: 1
Ceiling Fan(s): 1
Central Air: 1
Electric: 1
Showing Requirements
Call Listing Agent: 1
No Sign: 1
Occupied: 1
Membership
No Membership Available: 1
Pets Allowed YN
Yes: 1
Pets Allowed
Number Limit: 1
Size Limit: 1
Restrictions
No Restrictions: 1
Storm Protection Details
Clear Impact Glass: 1
Tax Information
County Only: 1
Homestead Exemption: 1
Outdoor Living Spaces
Patio: 1
Patio Details
Patio - Covered: 1
Patio - Open: 1
Patio - Screened: 1
Acreage Description
Less Than 1/4 Acre Lot: 1
Status Change Information
Major Change Timestamp: 2026-11-06T05:00:00Z
Major Change Type: New Listing
Status Change Date: 2026-11-06
Originating Details
Originating System Key: 696451241
Originating System ID: M00000165
Property Features
Dining Area: Dining/Living Room
Exterior Features: Outdoor Shower
Flooring: Ceramic Tile; Vinyl; Wood
Parking Features: Decorative; Driveway; Garage Door Opener; Attached; Attached Garage; Garage
Property Condition: Resale
Appliances: Dishwasher; Disposal; Dryer; Electric Range; Microwave; Refrigerator; Washer; Water Heater; Range
Water Heater Details: Electric Water Heater
Architectural Style: Traditional
Construction Materials: Block; Concrete
Cooling: Attic Fan; Ceiling Fan(s); Central Air; Electric
Fencing: Fenced
Heating: Central; Electric; Heat Pump
Interior Features: Bedroom Layout - Split; Walk-In Closet(s)
Listing Terms: Cash; Conventional; FHA; VA Loan
Lot Features: Fruit Tree(s); Sidewalks
Membership: No Membership Available
Pets Allowed YN: Yes
Pets Allowed: Number Limit; Size Limit
Pool Features: Concrete; Equipment Included; In Ground; Vinyl
Possession: Close Of Escrow
Restrictions: No Restrictions
Road Frontage Type: East of US-1
Road Responsibility: Public Maintained Road
Road Surface Type: Paved
Roof: Metal
Security Features: Security Fence; Smoke Detector(s)
Sewer: Septic Tank
Special Information: Sold As-Is
Sprinkler Description: Auto Sprinkler; Well Sprinkler; Zoned Sprinkler
Storm Protection Details: Clear Impact Glass
Structure Type: House
Tax Information: County Only; Homestead Exemption
Utilities: Cable Available; Electricity Available; Sewer Available; Water Available; Underground Utilities
View: Other
Water Source: Public; Well
Window Features: Sliding
Showing Requirements: Call Listing Agent; No Sign; Occupied
Outdoor Living Spaces: Patio
Patio Details: Patio - Covered; Patio - Open; Patio - Screened
Acreage Description: Less Than 1/4 Acre Lot

Listing Office: Beach Front Mann Realty

Last Updated: November - 07 - 2026
This information is not verified for authenticity or accuracy and is not guaranteed and may not reflect all real estate activity in the market. Copyright 2026 Beaches Multiple Listing Service, Inc. All rights reserved. Information Not Guaranteed and Must Be Confirmed by End User. Site contains live data.