$794,900
Port St. Lucie, FL 34987
MLS# M20055128
3 beds | 3 baths | 3106 sqft
1 / 29

Property Description
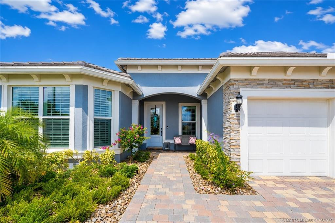
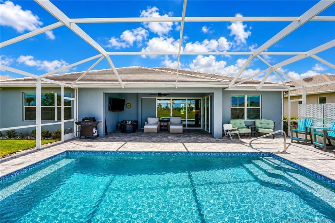
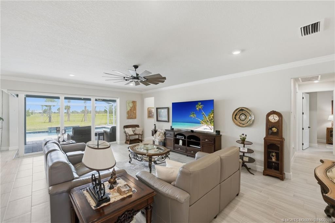
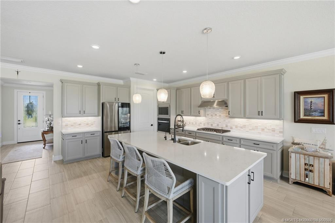
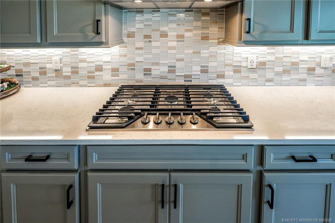
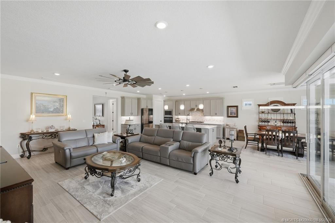
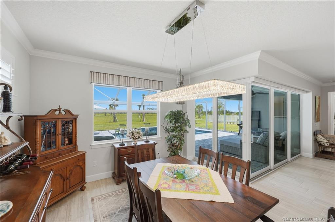
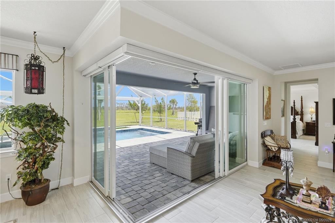
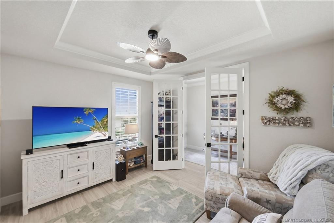
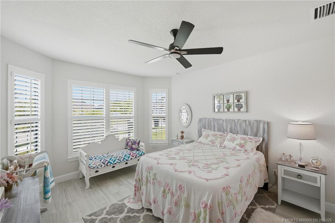
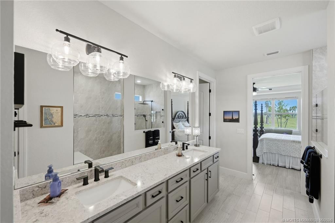
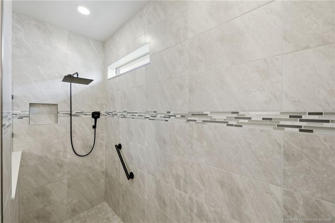
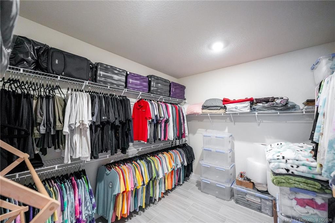
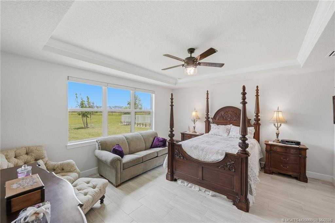
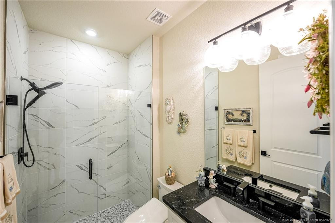
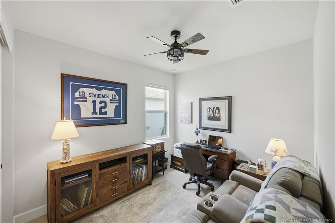
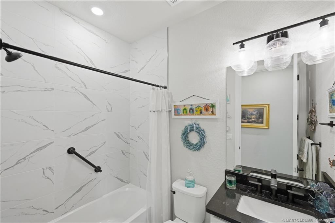
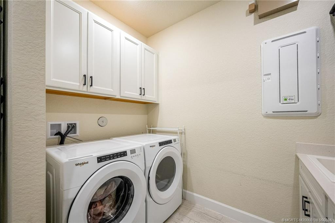
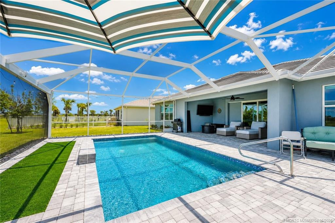
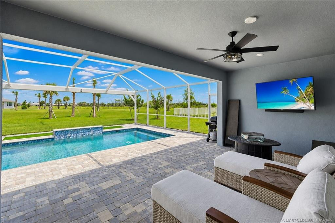
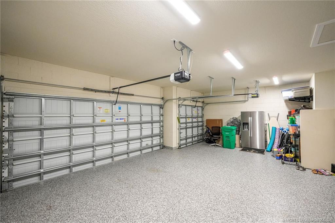
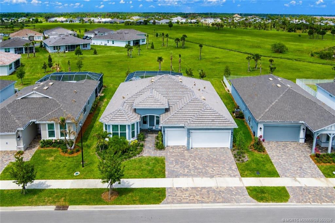
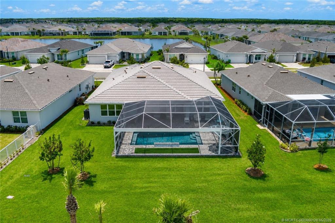
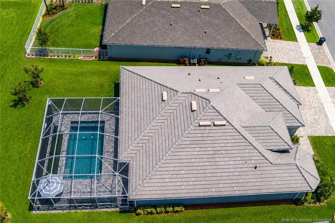
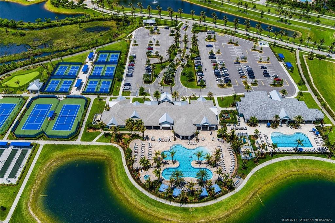
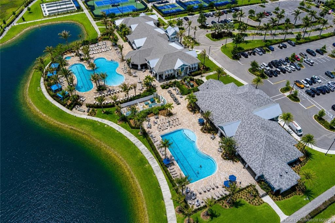
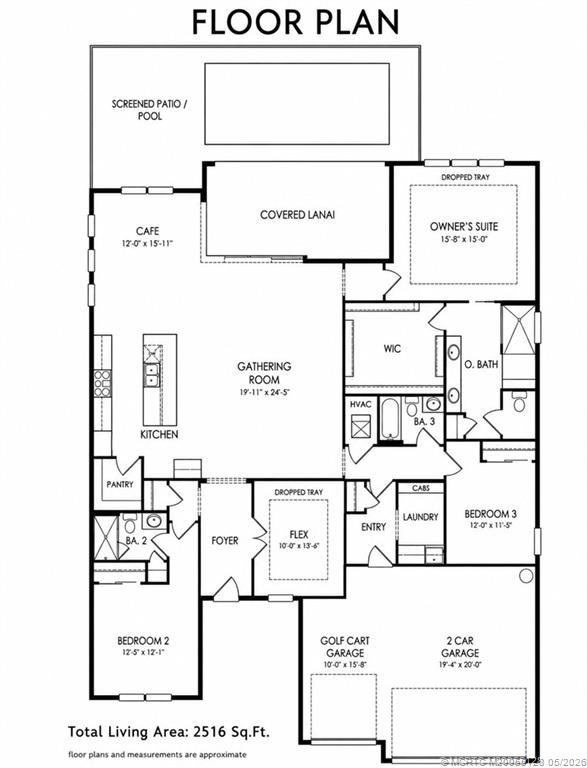
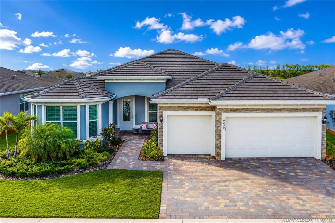
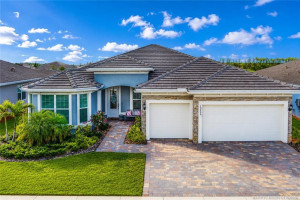
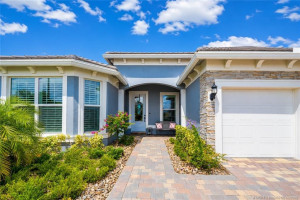
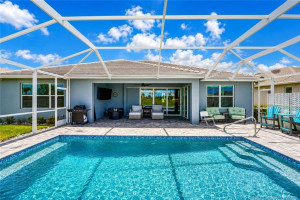
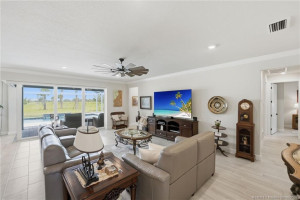
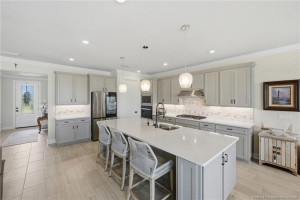
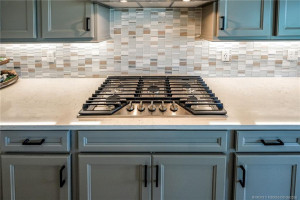
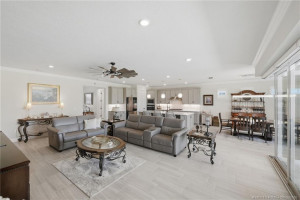
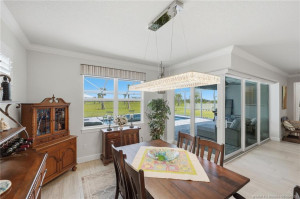
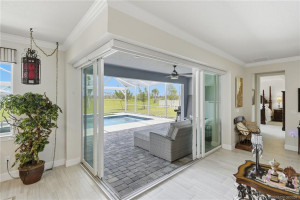
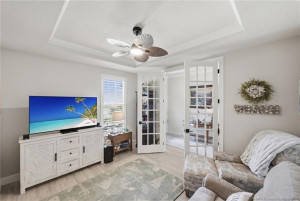
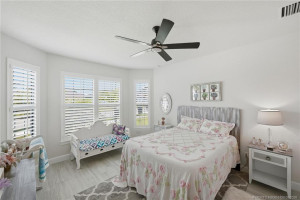
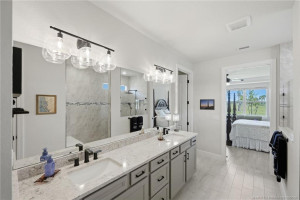
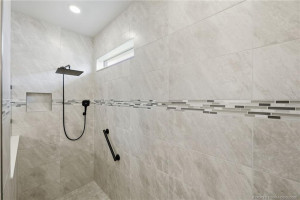
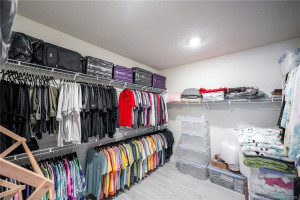
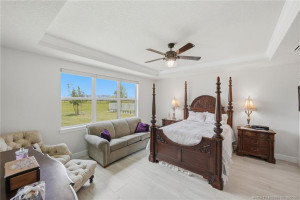
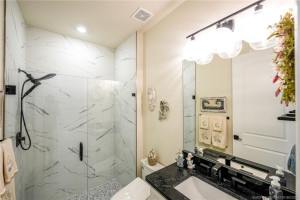
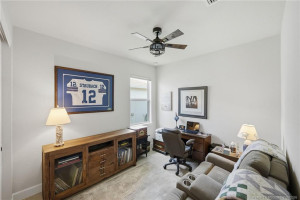
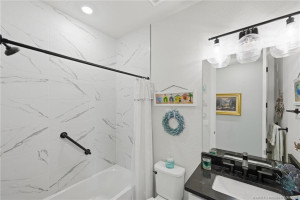
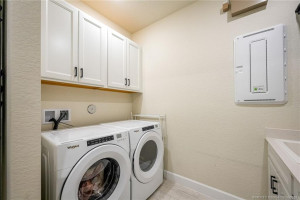
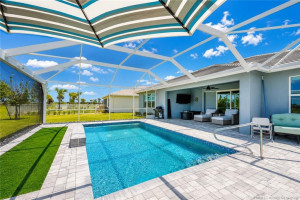
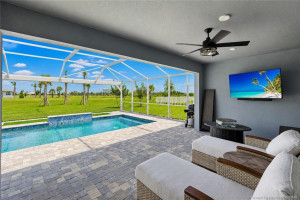
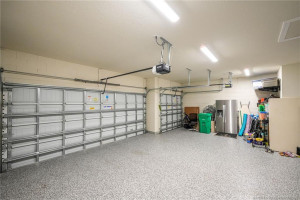
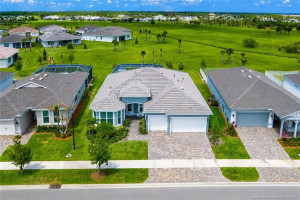
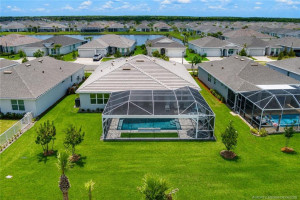
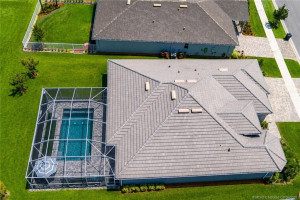
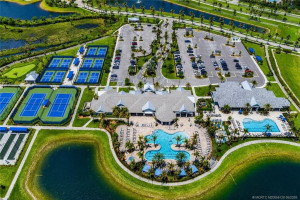
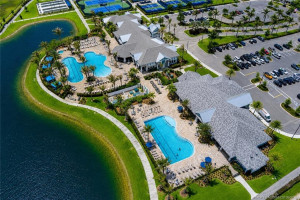
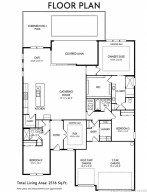
Stunning 2024 Del Webb Stellar model with private screened pool oasis and expansive preserve views! This beautifully appointed 3-bedroom + flex room, 3-bath home offers 2,516 SF of bright, open living space with designer finishes and a warm coastal feel. The gourmet kitchen features a large center island, stainless steel appliances, pantry, and abundant cabinetry overlooking the spacious gathering room and café area. Relax in the luxurious owner’s suite with peaceful preserve views, dual vanities, an oversized walk-in shower, and large walk-in closet. Flexible front room ideal for an office, den, or guest space. Enjoy seamless indoor-outdoor living with a covered lanai, oversized screened patio, and sparkling custom pool surrounded by tranquil green space. Additional features include tile flooring, impact glass, a spacious laundry room, and an oversized 2.5-car garage with golf cart space. Resort-style amenities include clubhouses, pools, a fitness center, tennis, pickleball, and more.
Details
Maps
Documents
Contract Information
Comp Sale YN: No
Listing Date: 2026-05-18
Status: Active
Original List Price: 844900
List Price: $794,900
Current Price: $794,900
Location and Legal
County Or Parish: St. Lucie
County Parish Name: St Lucie
City Name: Port St Lucie
Postal Zip: 34987
Development Name: Del Webb At Tradition 5b & 6
Country: United States
Street Number: 10255
Street Direction Prefix: SW
Street Name: Sarcoline
Street Suffix: Drive
State Or Province: FL
Postal Code: 34987
Subdivision Name: Del Webb At Tradition 5b & 6
Area: 7800
Parcel Number: 432750100990004
Directions: From I-95, take Exit 114 for Becker Road and head west on Becker Road. Right turn on SW Village Parkway. Proceed north on SW Village Parkway to Discovery Way and turn left. Continue to the entrance of Del Webb Tradition, turn right onto SW Gingerline Drive, then left on SW Vermillion Circle, then left on Sorella Drive, right on to Sarcoline Drive. 10255 SW Sarcoline is on the left.
General Property Information
Living Area Main: 2516
Gated Community YN: Yes
Lot Size Area: 9443.81
Senior Community YN: Yes
Outdoor Living Spaces YN: Yes
Furnished: Unfurnished
Stories Total: 1
Pool Private YN: Yes
Guest House YN: No
Property Sub Type: Single Family Residence
Bedrooms Total: 3
Bathrooms Total: 3
Bathrooms Full: 3
Building Area Main: 3106
Building Area Source: Public Records
Year Built: 2024
Garage YN: 1
Attached Garage YN: 1
Parking Total: 3
Lot Size Acres: 0.22
Direction Faces: Southwest
Financial Information
Association Deposit YN: No
Association Membership: Mandatory
Estimated Monthly Assoc Recurring Fee: 563
Membership Fee Required YN: No
Association YN: 1
Association Fee: 562.29
Association Fee Frequency: Monthly
Tax Annual Amount: 13135
Tax Year: 2025
Tax Legal Description: DEL WEBB AT TRADITION PLAT NO. 5B & 6 (PB 115-19) LOT 734
Application Fee Details
Application Fee Required: Yes
Application Fee: 100
Amenities
Bocce Ball: 1
Clubhouse: 1
Community Room: 1
Dog Park: 1
Fitness Center: 1
Lobby: 1
Manager On Site: 1
Pickleball Court(s): 1
Pool: 1
Sidewalks: 1
Tennis Court(s): 1
Association Fee Includes
Cable TV: 1
Common Areas: 1
Internet: 1
Security: 1
Dining Area
Dining/Living Room: 1
Eat-In Kitchen: 1
Electric
220 Volts: 1
Flooring
Tile: 1
Leasing Permitted Details
Leasing Permitted YN: Yes
Okay To Lease With Restrictions: 1
Member Equity
Membership Equity YN: No
Parking Features
Garage Door Opener: 1
Attached: 1
Attached Garage: 1
Garage: 1
Property Condition
Resale: 1
Short Sale Details
Short Sale Addendum: No
Co-Ownership
Property Management YN: Yes
Property Management Name: Castle Group
Property Management Phone: 954-792-6000
Structure Type
House: 1
Possession
Close Of Escrow: 1
Sewer
Public Sewer: 1
Utilities
Cable Available: 1
Electricity Available: 1
Natural Gas Available: 1
Sewer Available: 1
Water Available: 1
Underground Utilities: 1
View
Preserve: 1
Heating
Central: 1
Electric: 1
Heat Pump: 1
Sprinkler Description
Auto Sprinkler: 1
Appliances
Dishwasher: 1
Dryer: 1
Freezer: 1
Gas Range: 1
Microwave: 1
Refrigerator: 1
Washer: 1
Water Heater: 1
Water Purifier: 1
Water Softener: 1
Construction Materials
Block: 1
Concrete: 1
Stucco: 1
Interior Features
Entrance Foyer: 1
Kitchen Island: 1
Pantry: 1
Pull Down Stairs: 1
Walk-In Closet(s): 1
Laundry Features
Laundry Tub: 1
Listing Terms
Cash: 1
Conventional: 1
Pool Features
Equipment Included: 1
Free Form: 1
Gunite: 1
Heated: 1
In Ground: 1
Salt Water: 1
Screen Enclosure: 1
Road Frontage Type
Private Road: 1
Road Surface Type
Paved: 1
Roof
Concrete: 1
Tile: 1
Security Features
Gated with Guard: 1
Security Gate: 1
Smoke Detector(s): 1
Gated Community: 1
Water Source
Public: 1
Water Heater Details
Gas Water Heater: 1
Tankless Water Heater: 1
Water Purifier Details
Water Purifier Owned: 1
Water Softener Details
Water Softener Owned: 1
Architectural Style
Mediterranean: 1
Ranch: 1
Traditional: 1
Cooling
Ceiling Fan(s): 1
Central Air: 1
Electric: 1
Ridge Vent(s): 1
Association Type
Homeowner Association: 1
Showing Requirements
24 Hour Notice: 1
Appointment Only: 1
No Sign: 1
Occupied: 1
Schedule Online: 1
Main Living Area
Entry Level: 1
Master Bedroom/Bath
Dual Sinks: 1
Master Bdrm - Ground: 1
Separate Shower: 1
Membership
No Membership Available: 1
Pets Allowed YN
Yes: 1
Pets Allowed
Number Limit: 1
Size Limit: 1
Restrictions
Lease Restrictions: 1
Storm Protection
Impact Glass: Complete
Storm Protection Details
High Impact Windows: 1
Tax Information
Homestead Exemption: 1
Outdoor Living Spaces
Patio: 1
Patio Details
Patio - Covered: 1
Patio - Screened: 1
Room Types
Bedroom 2: 1
Bedroom 2 Level: Main
Bedroom 3: 1
Bedroom 3 Level: Main
Den: 1
Den Level: Main
Dining Room: 1
Dining Room Level: Main
Great Room: 1
Great Room Level: Main
Master Bedroom: 1
Master Bedroom Level: Main
Acreage Description
Less Than 1/4 Acre Lot: 1
Status Change Information
Major Change Timestamp: 2026-08-19T21:50:19Z
Major Change Type: Price Reduced
Price Change Timestamp: 2026-08-19T21:50:19Z
Status Change Date: 2026-05-29
Originating Details
Originating System Key: 594878811
Originating System ID: M00000165
Property Features
Association Fee Includes: Cable TV; Common Areas; Internet; Security
Dining Area: Dining/Living Room; Eat-In Kitchen
Electric: 220 Volts
Flooring: Tile
Leasing Permitted Details: Okay To Lease With Restrictions
Parking Features: Garage Door Opener; Attached; Attached Garage; Garage
Property Condition: Resale
Appliances: Dishwasher; Dryer; Freezer; Gas Range; Microwave; Refrigerator; Washer; Water Heater; Water Purifier; Water Softener
Water Heater Details: Gas Water Heater; Tankless Water Heater
Water Purifier Details: Water Purifier Owned
Water Softener Details: Water Softener Owned
Architectural Style: Mediterranean; Ranch; Traditional
Construction Materials: Block; Concrete; Stucco
Cooling: Ceiling Fan(s); Central Air; Ridge Vent(s)
Association Type: Homeowner Association
Heating: Central; Electric; Heat Pump
Interior Features: Entrance Foyer; Kitchen Island; Pantry; Pull Down Stairs; Walk-In Closet(s)
Laundry Features: Laundry Tub
Listing Terms: Cash; Conventional
Main Living Area: Entry Level
Membership: No Membership Available
Pets Allowed YN: Yes
Pets Allowed: Number Limit; Size Limit
Pool Features: Equipment Included; Free Form; Gunite; Heated; In Ground; Salt Water; Screen Enclosure
Possession: Close Of Escrow
Restrictions: Lease Restrictions
Road Frontage Type: Private Road
Road Surface Type: Paved
Roof: Concrete; Tile
Security Features: Gated with Guard; Security Gate; Smoke Detector(s); Gated Community
Sewer: Public Sewer
Sprinkler Description: Auto Sprinkler
Storm Protection Details: High Impact Windows
Structure Type: House
Tax Information: Homestead Exemption
Utilities: Cable Available; Electricity Available; Natural Gas Available; Sewer Available; Water Available; Underground Utilities
View: Preserve
Water Source: Public
Showing Requirements: 24 Hour Notice; Appointment Only; No Sign; Occupied; Schedule Online
Outdoor Living Spaces: Patio
Patio Details: Patio - Covered; Patio - Screened
Room Types: Bedroom 2; Bedroom 3; Den; Dining Room; Great Room; Master Bedroom
Acreage Description: Less Than 1/4 Acre Lot
Room Information
| Room Name | Length | Width | Level |
| Great Room | 20.00 | 24.00 | Main |
| Dining Room | 12.00 | 16.00 | Main |
| Den | 10.00 | 13.00 | Main |
| Master Bedroom | 15.00 | 15.00 | Main |
| Bedroom 2 | 12.00 | 12.00 | Main |
| Bedroom 3 | 12.00 | 11.00 | Main |
 Floor Plan
Listing Office: EXP Realty LLC

Last Updated: October - 11 - 2026
This information is not verified for authenticity or accuracy and is not guaranteed and may not reflect all real estate activity in the market. Copyright 2026 Beaches Multiple Listing Service, Inc. All rights reserved. Information Not Guaranteed and Must Be Confirmed by End User. Site contains live data.