$1,499,000
Palm Beach Gardens, FL 33418
MLS# M20054582
5 beds | 4 baths | 5774 sqft
1 / 68
Property Description
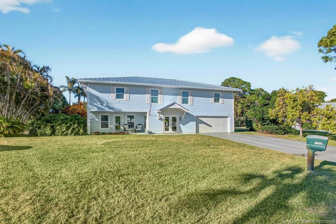
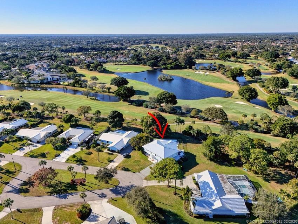
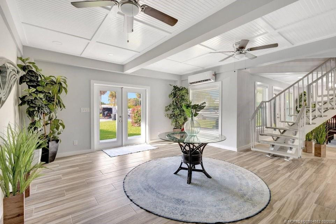
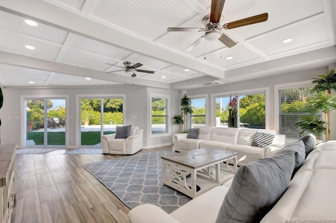
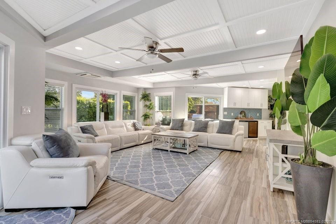
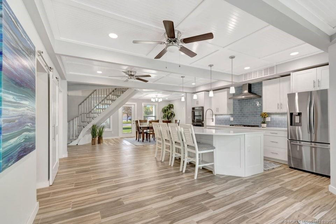
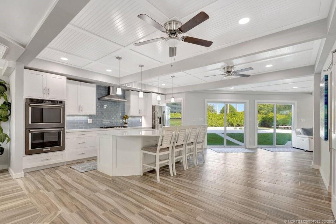
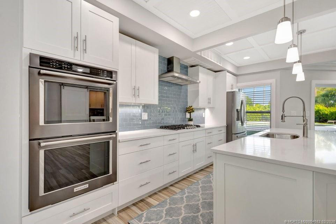
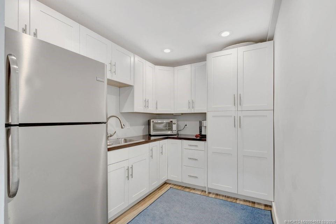
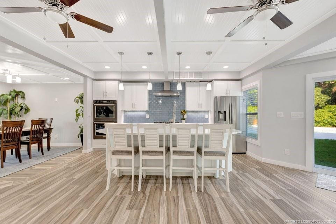
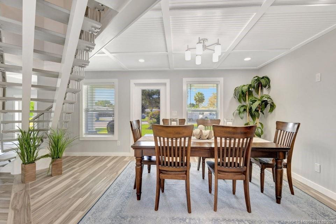
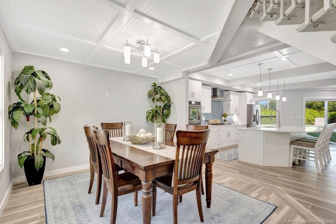
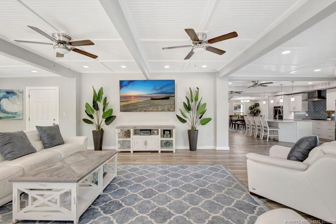
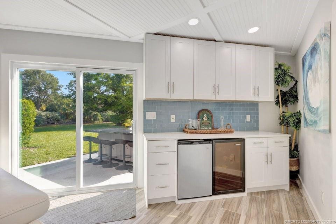
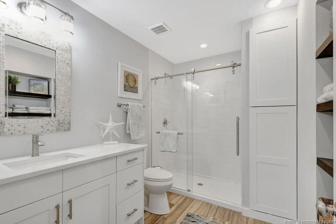
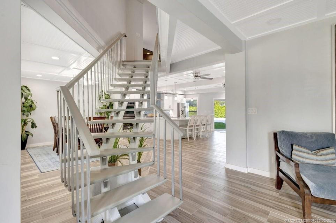
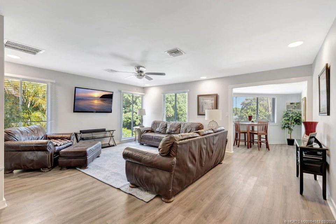
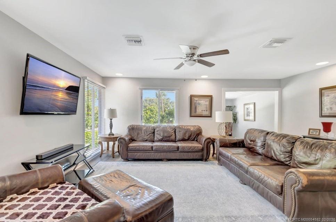
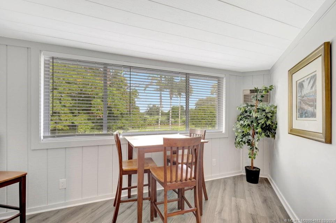
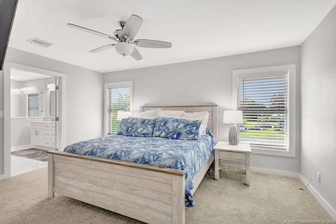
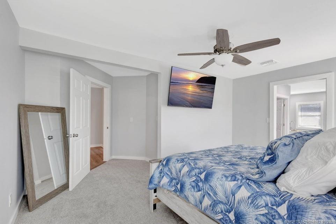
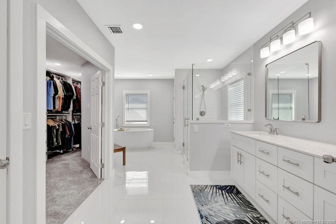
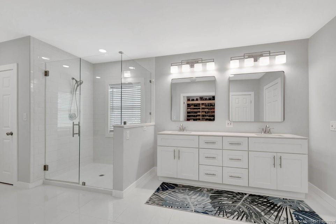
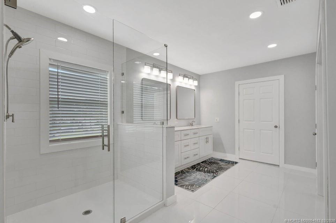
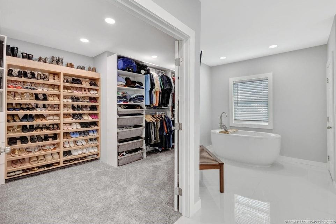
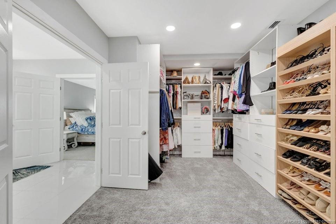
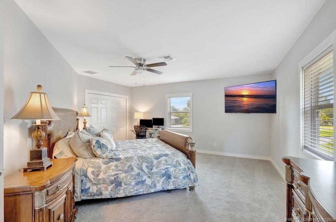
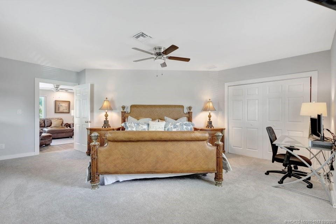
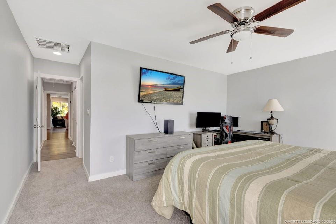
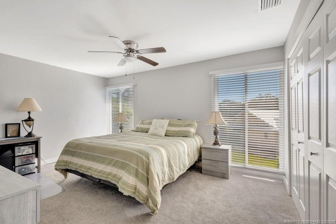
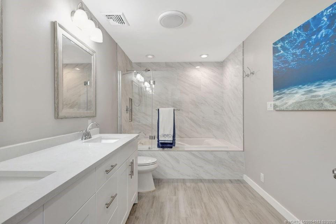
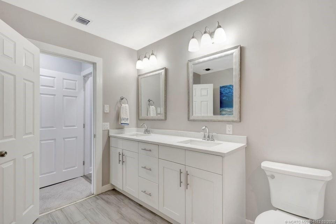
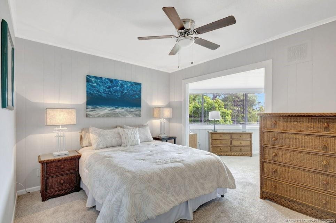
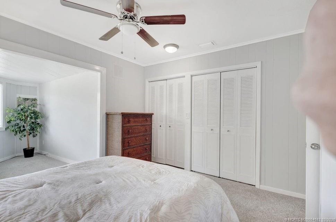
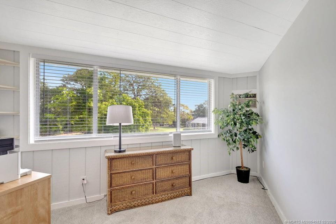
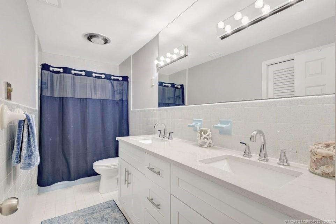
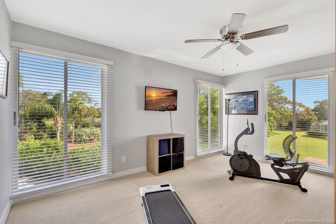
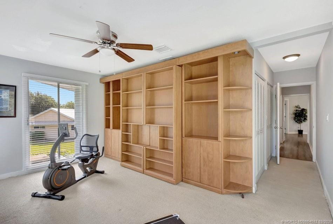
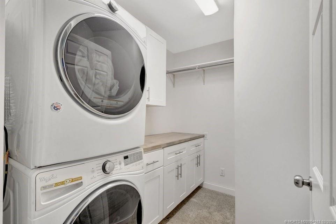
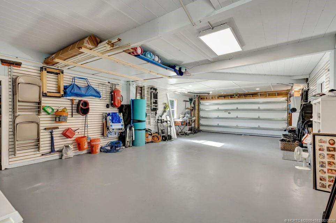
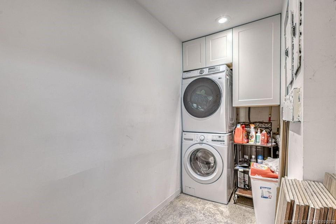
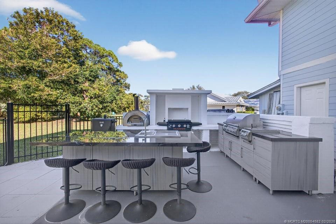
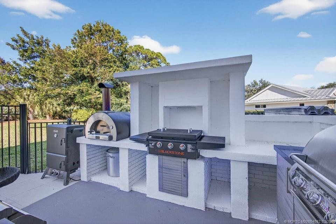
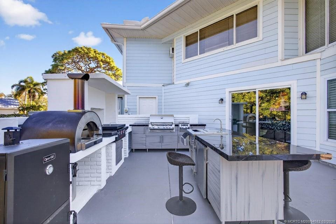
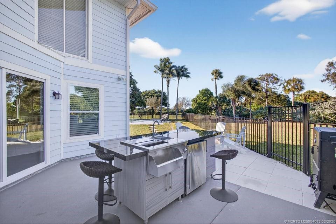
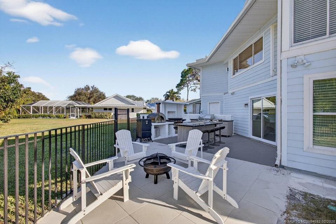
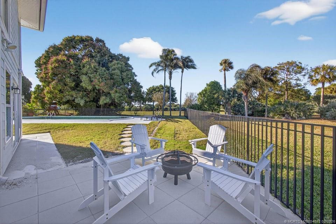
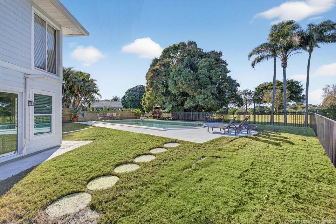
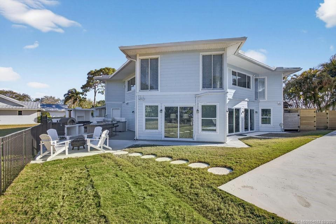
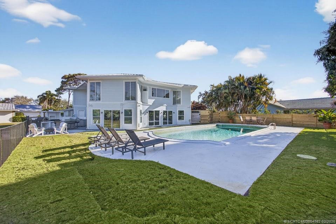
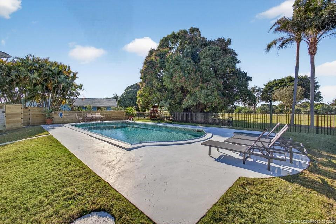
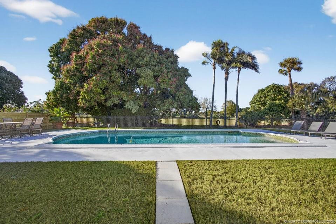
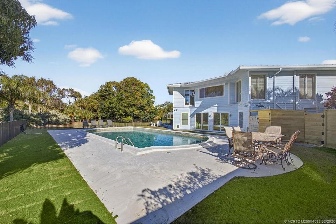
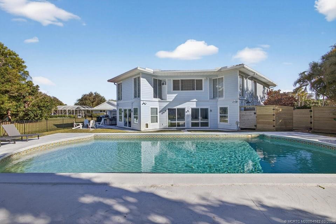
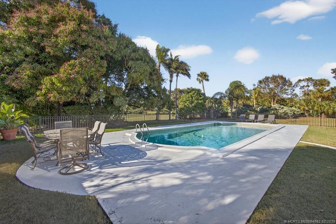
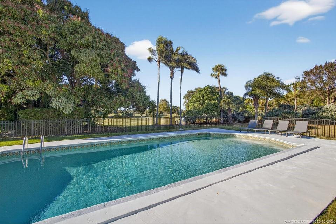
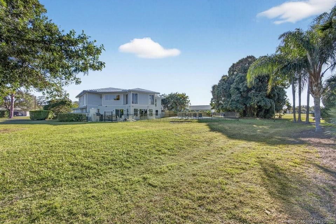
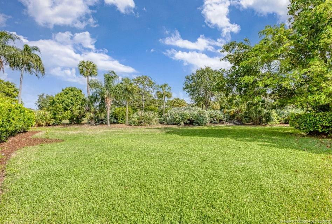
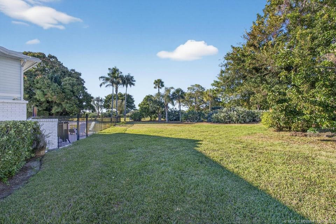
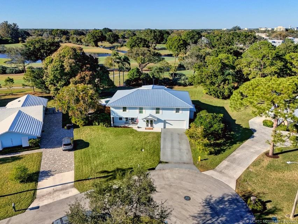
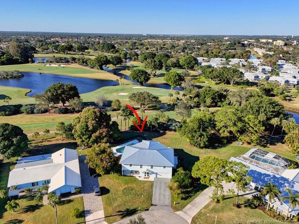
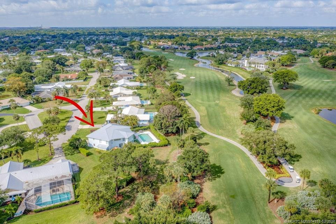
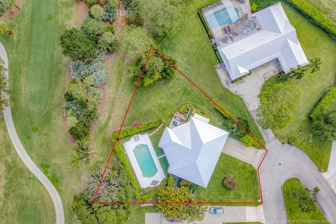
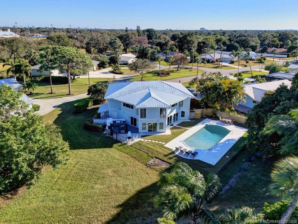
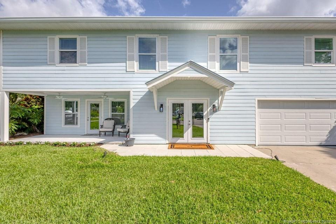
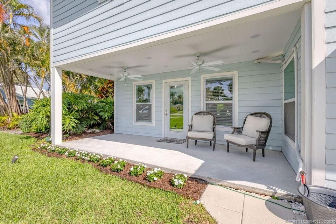
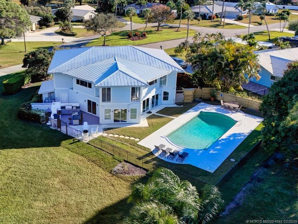
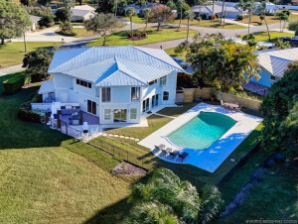
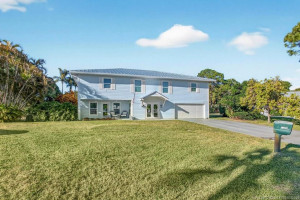
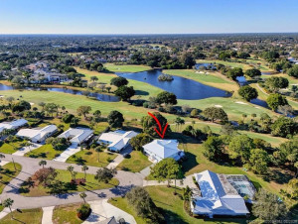
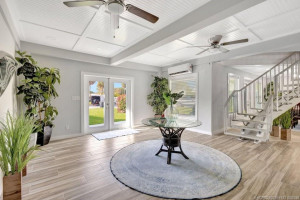
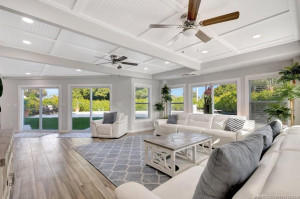
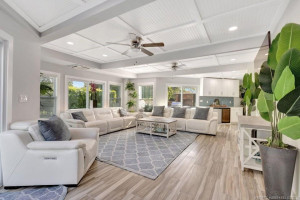
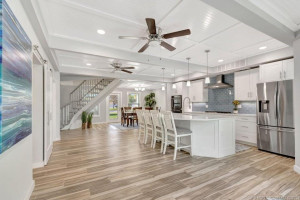
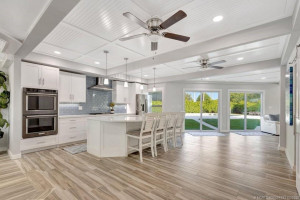
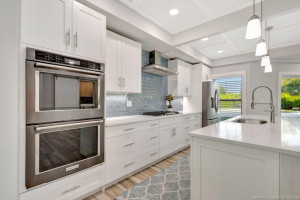
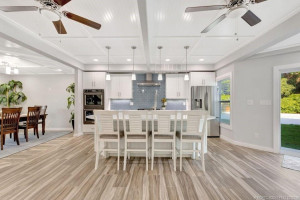
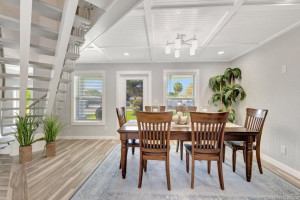
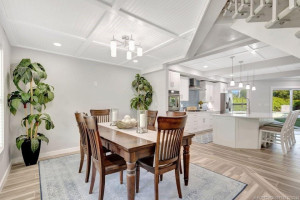
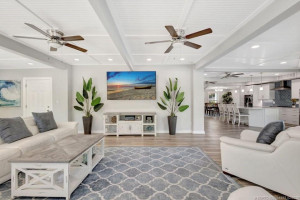
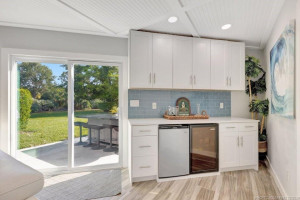
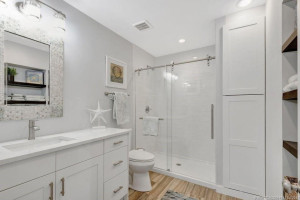
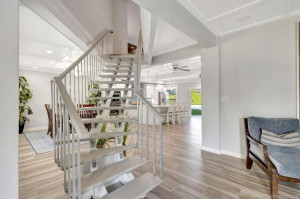
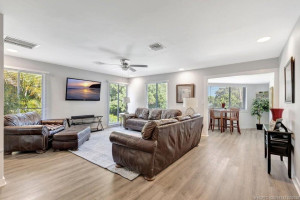
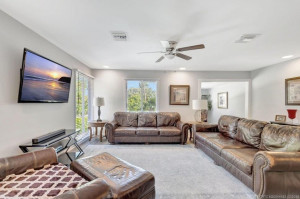
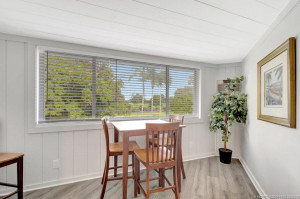
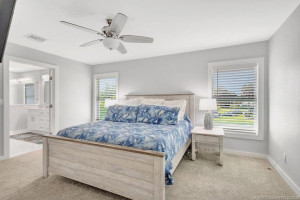
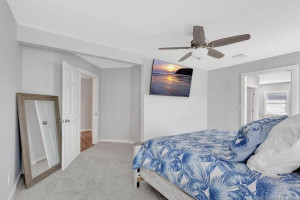
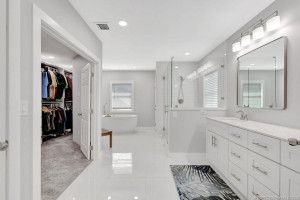
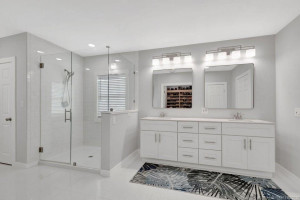
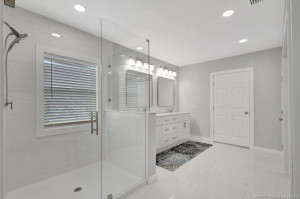
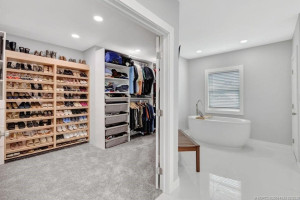
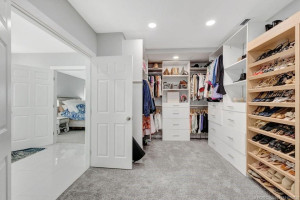
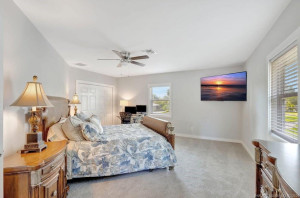
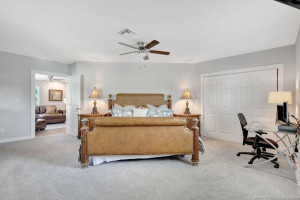
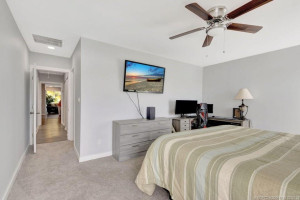
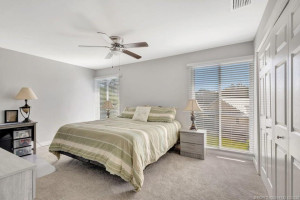
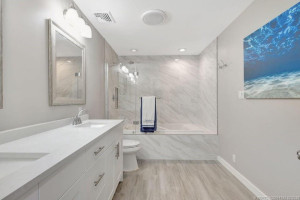
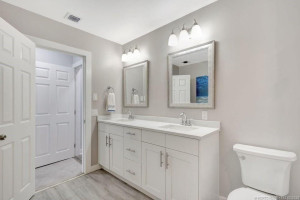
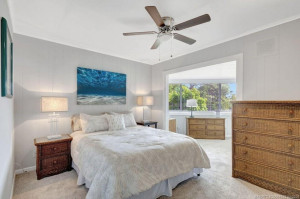
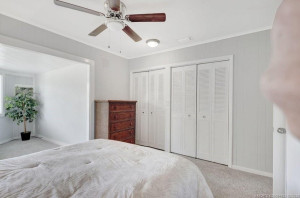
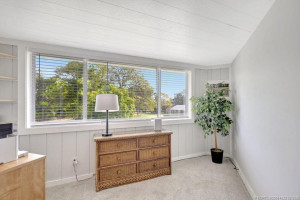
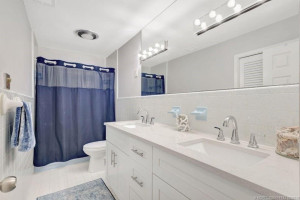
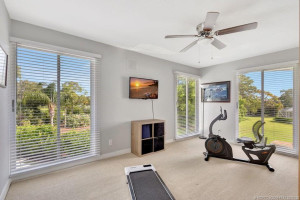
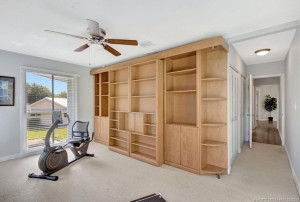
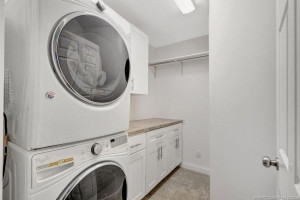
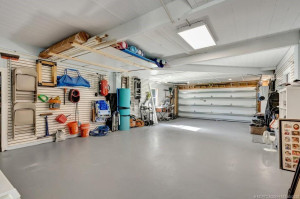
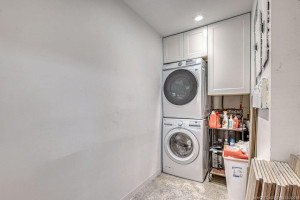
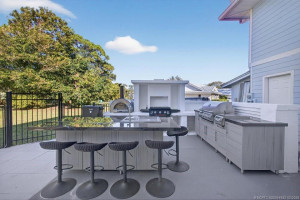
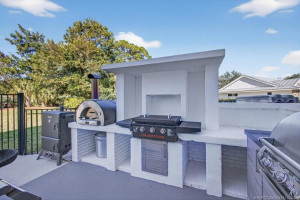
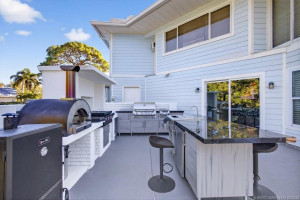
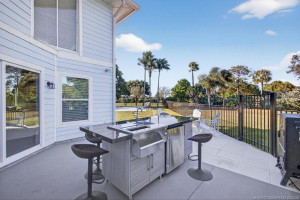
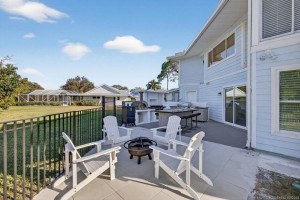
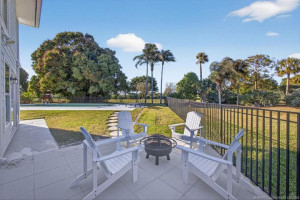
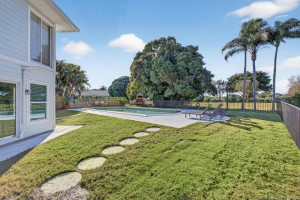
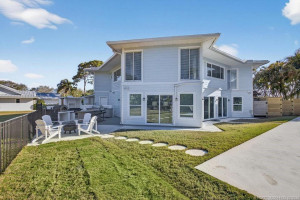
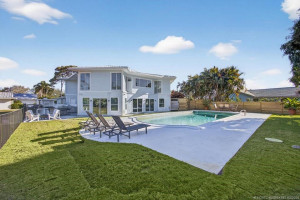
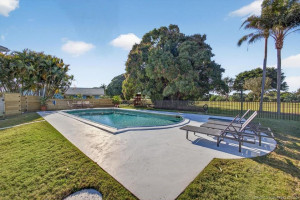
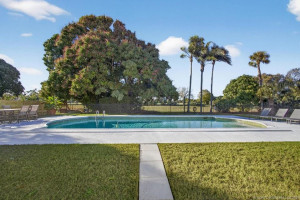
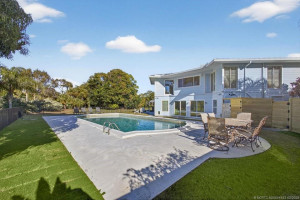
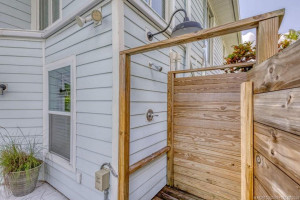
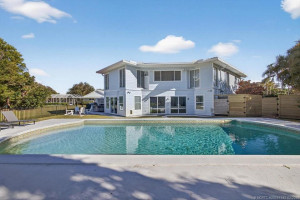
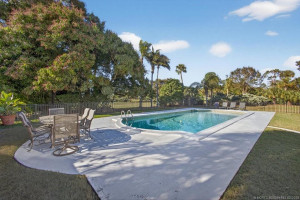
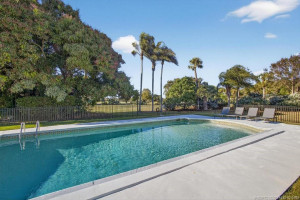
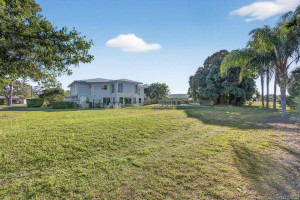
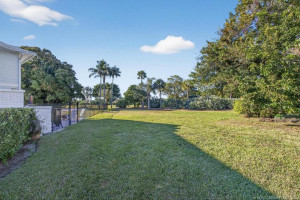
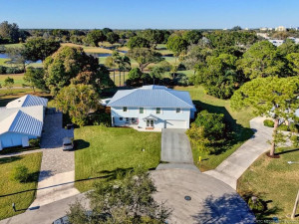
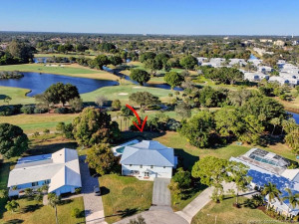
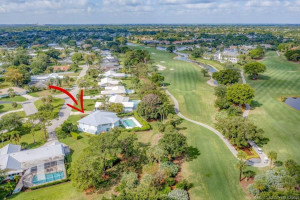
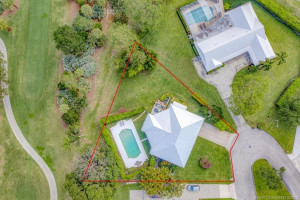
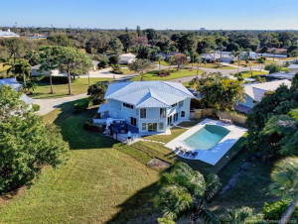
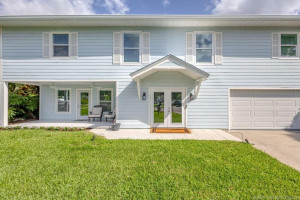
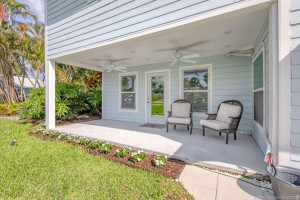
This One-of-a-Kind Fully Renovated 5 Bedroom, 4 Bath Pool Home w/an Extended 4-Car Garage Offers 4,710 Living Sq Ft on over 1/3 Acre Backing Directly onto the Prestigious BallenIsles Golf Course, Providing Privacy, Lush Views & NO HOA. Tucked on a Spacious Cul-de-Sac Lot, the Home Features a New 2024 Metal Roof, New AC Units, and Updated Electrical & Plumbing. The 1st Floor Open Layout Includes a Gourmet Kitchen w/Large Island, Gas Cooktop, Double Ovens & Butler’s Pantry, Flowing to Dining & Living Areas w/Shiplap Ceilings & Bar, All Opening to Pool, Patio & Summer Kitchen. A Full Bath & Laundry Complete the Main Level. Upstairs, the Primary Suite Offers a Custom Walk-in Closet & Spa Bath w/Jetted Tub & Double Vanities. The 2nd Floor Also Features a Family Room, Office, 4 Guest Bedrooms & 3 Baths. Ideally Located Near Dining, Shopping, Golf, Beaches & Airport.
Details
Maps
Contract Information
Comp Sale YN: No
Listing Date: 2026-02-09
Status: Active
Original List Price: 1599000
List Price: $1,499,000
Current Price: $1,499,000
Location and Legal
County Or Parish: Palm Beach
County Parish Name: Palm Beach
City Name: Palm Beach Gardens
Postal Zip: 33418
Development Name: Pga National Golf Club Estates 2
Country: United States
Street Number: 10355
Street Name: Seagrape
Street Suffix: Way
State Or Province: FL
Postal Code: 33418
Subdivision Name: Pga National Golf Club Estates 2
Area: 5300
Elementary School: Timber Trace
Middle Or Junior School: Watson B. Duncan
High School: Palm Beach Gardens
Parcel Number: 52424212040510210
Zoning: RL2
Directions: I95 to West on Northlake and Go North on Military Trail to Holly Drive Turn Right on Seagrape Way & go to the end of the Cul de Sac.
General Property Information
Living Area Main: 4710
Lot Size Area: 16552.8
Senior Community YN: No
Outdoor Living Spaces YN: Yes
Stories Total: 2
Pool Private YN: Yes
Guest House YN: No
Property Sub Type: Single Family Residence
Bedrooms Total: 5
Bathrooms Total: 4
Bathrooms Full: 4
Building Area Main: 5774
Building Area Source: Plans
Year Built: 1967
Garage YN: 1
Attached Garage YN: 1
Parking Total: 4
Lot Size Acres: 0.38
Direction Faces: Southeast
Financial Information
Association Deposit YN: No
Estimated Monthly Assoc Recurring Fee: 0
Membership Fee Required YN: No
Tax Annual Amount: 11719
Tax Year: 2025
Tax Legal Description: PGA NATIONAL GOLF CLUB ESTATESPL 2 LT 21 BLK 51
Office/Member Information
DXORIGMLSID: MRT
Amenities
Jogging Path: 1
Dining Area
Kitchen Dining: 1
Snack Bar/Counter: 1
Exterior Features
Built-in Barbecue: 1
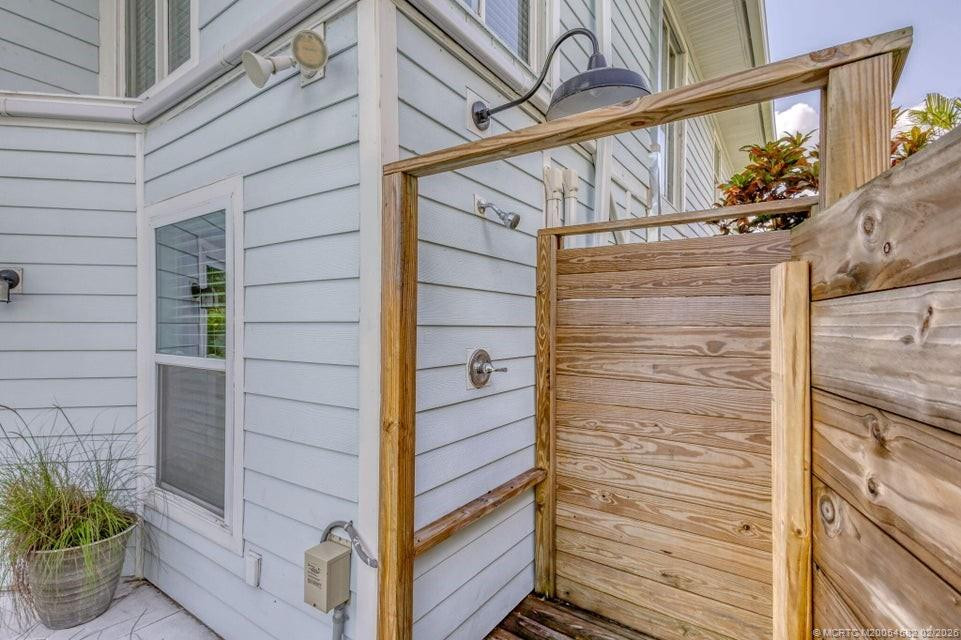
Outdoor Shower: 1
Summer Kitchen: 1
Flooring
Carpet: 1
Laminate: 1
Tile: 1
Member Equity
Membership Equity YN: No
Parking Features
Driveway: 1
Garage Door Opener: 1
Attached: 1
Attached Garage: 1
Garage: 1
Property Condition
Resale: 1
Fencing
Fenced: 1
Structure Type
House: 1
Possession
Close Of Escrow: 1
Negotiable: 1
Sewer
Public Sewer: 1
Utilities
Cable Available: 1
Electricity Available: 1
Natural Gas Available: 1
Sewer Available: 1
Water Available: 1
View
Golf Course: 1
Pool: 1
Heating
Central: 1
Electric: 1
Sprinkler Description
Auto Sprinkler: 1
Window Features
Blinds: 1
Drapes: 1
Sliding: 1
Appliances
Dishwasher: 1
Disposal: 1
Dryer: 1
Microwave: 1
Oven: 1
Refrigerator: 1
Washer: 1
Water Heater: 1
Cooktop: 1
Construction Materials
Fiber Cement: 1
Frame: 1
Interior Features
Bar: 1
Built-in Features: 1
Closet Cabinetry: 1
Entrance Foyer: 1
Kitchen Island: 1
Pantry: 1
Pull Down Stairs: 1
Roman Tub: 1
Upstairs Living Area: 1
Walk-In Closet(s): 1
Laundry Features
Dryer Hookup: 1
Listing Terms
Cash: 1
Conventional: 1
Lot Features
Cul-De-Sac: 1
Fruit Tree(s): 1
Pool Features
In Ground: 1
Roof
Metal: 1
Water Source
Public: 1
Water Heater Details
Electric Water Heater: 1
Architectural Style
Traditional: 1
Cooling
Ceiling Fan(s): 1
Central Air: 1
Electric: 1
Showing Requirements
Appointment Only: 1
Call Listing Agent: 1
Occupied: 1
Main Living Area
Entry Level: 1
Master Bedroom/Bath
Dual Sinks: 1
Master Bdrm - Upstairs: 1
Separate Shower: 1
Separate Tub: 1
Whirlpool Tub: 1
Membership
No Membership Available: 1
Pets Allowed YN
Yes: 1
Pets Allowed
Number Limit: 1
Size Limit: 1
Restrictions
No Restrictions: 1
Storm Protection
Impact Glass: Partial
Storm Protection Details
Storm Shutters: 1
Tax Information
City/County: 1
Homestead Exemption: 1
Outdoor Living Spaces
Patio: 1
Patio Details
Patio - Covered: 1
Patio - Open: 1
Room Types
Bedroom 2: 1
Bedroom 3: 1
Bedroom 4: 1
Bedroom 5: 1
Family Room: 1
Kitchen: 1
Living Room: 1
Master Bedroom: 1
Acreage Description
1/4 To Less Than 1/2 Acre Lot: 1
Status Change Information
Major Change Timestamp: 2026-08-25T20:14:54Z
Major Change Type: Price Reduced
Price Change Timestamp: 2026-08-25T20:14:54Z
Status Change Date: 2026-02-28
Originating Details
Originating System Key: 581632153
Originating System ID: M00000165
Property Features
Dining Area: Kitchen Dining; Snack Bar/Counter
Exterior Features: Built-in Barbecue; Outdoor Shower; Summer Kitchen
Flooring: Carpet; Laminate; Tile
Parking Features: Driveway; Garage Door Opener; Attached; Attached Garage; Garage
Property Condition: Resale
Appliances: Dishwasher; Disposal; Dryer; Microwave; Oven; Refrigerator; Washer; Water Heater; Cooktop
Water Heater Details: Electric Water Heater
Architectural Style: Traditional
Construction Materials: Fiber Cement; Frame
Cooling: Ceiling Fan(s); Central Air; Electric
Fencing: Fenced
Heating: Central; Electric
Interior Features: Bar; Built-in Features; Closet Cabinetry; Entrance Foyer; Kitchen Island; Pantry; Pull Down Stairs; Roman Tub; Upstairs Living Area; Walk-In Closet(s)
Laundry Features: Dryer Hookup
Listing Terms: Cash; Conventional
Lot Features: Cul-De-Sac; Fruit Tree(s)
Main Living Area: Entry Level
Membership: No Membership Available
Pets Allowed YN: Yes
Pets Allowed: Number Limit; Size Limit
Pool Features: In Ground
Possession: Close Of Escrow; Negotiable
Restrictions: No Restrictions
Roof: Metal
Sewer: Public Sewer
Sprinkler Description: Auto Sprinkler
Storm Protection Details: Storm Shutters
Structure Type: House
Tax Information: City/County; Homestead Exemption
Utilities: Cable Available; Electricity Available; Natural Gas Available; Sewer Available; Water Available
View: Golf Course; Pool
Water Source: Public
Window Features: Blinds; Drapes; Sliding
Showing Requirements: Appointment Only; Call Listing Agent; Occupied
Outdoor Living Spaces: Patio
Patio Details: Patio - Covered; Patio - Open
Room Types: Bedroom 2; Bedroom 3; Bedroom 4; Bedroom 5; Family Room; Kitchen; Living Room; Master Bedroom
Acreage Description: 1/4 To Less Than 1/2 Acre Lot
Room Information
| Room Name | Length | Width |
| Kitchen | 20.00 | 16.00 |
| Family Room | 20.00 | 16.00 |
| Living Room | 18.00 | 36.00 |
| Master Bedroom | 15.00 | 14.00 |
| Bedroom 2 | 19.00 | 18.00 |
| Bedroom 3 | 15.00 | 13.00 |
| Bedroom 4 | 12.00 | 10.00 |
| Bedroom 5 | 16.00 | 11.00 |

Listing Office: Illustrated Properties

Last Updated: November - 03 - 2026
This information is not verified for authenticity or accuracy and is not guaranteed and may not reflect all real estate activity in the market. Copyright 2026 Beaches Multiple Listing Service, Inc. All rights reserved. Information Not Guaranteed and Must Be Confirmed by End User. Site contains live data.