$2,275
Fort Pierce, FL 34982
MLS# M20056694
3 beds | 2 baths | 2228 sqft
1 / 21
Property Description
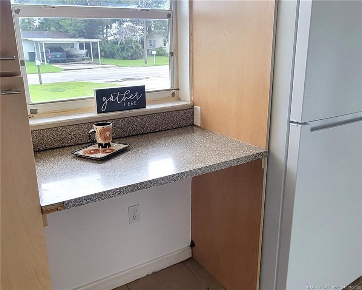
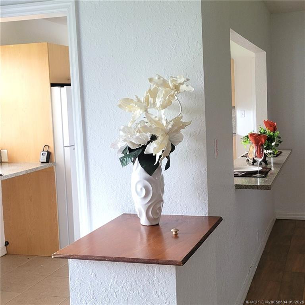
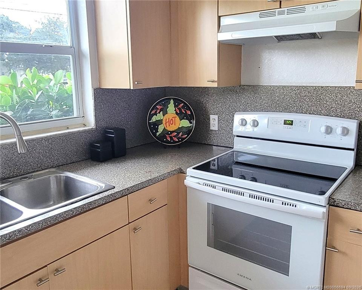
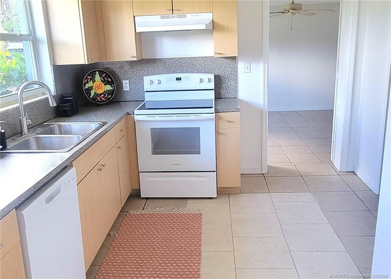
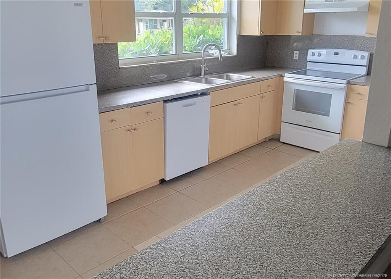
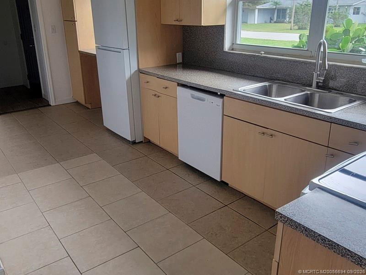
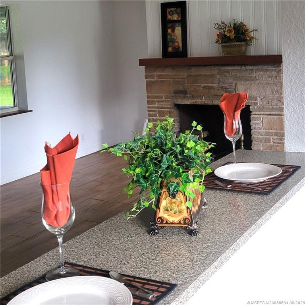
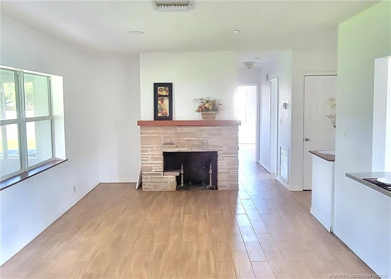
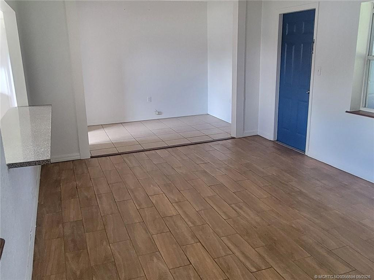
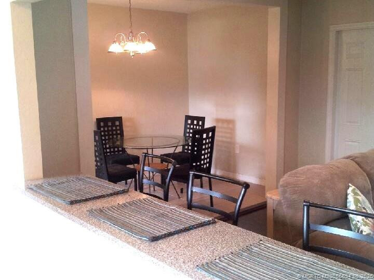
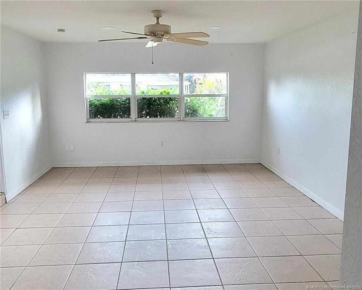
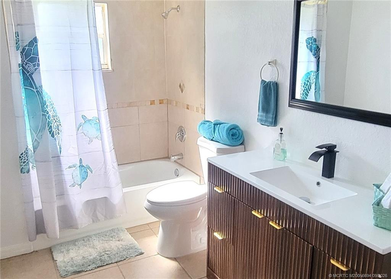
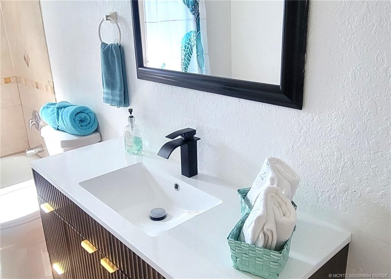
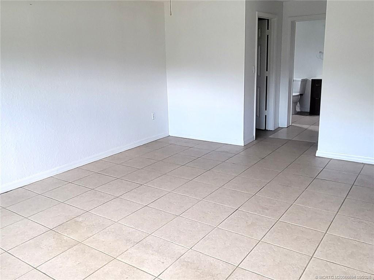
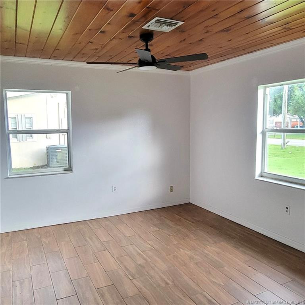
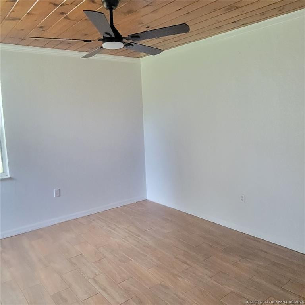
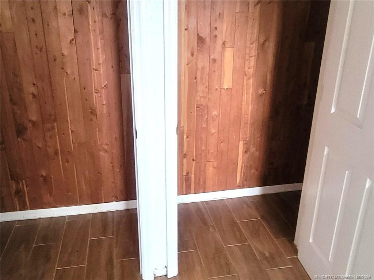
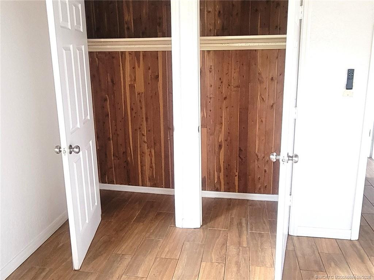
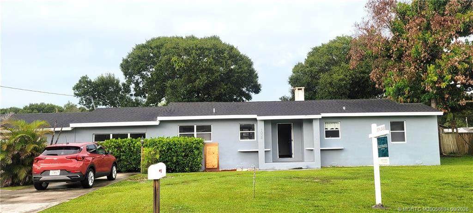
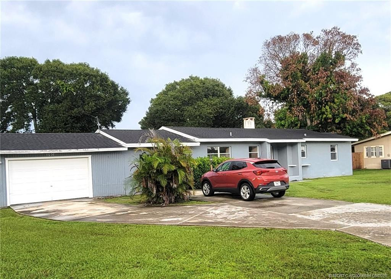
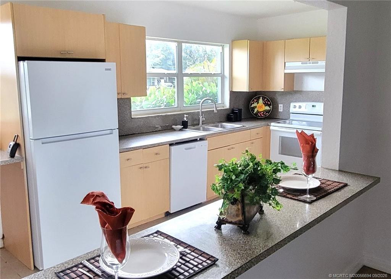
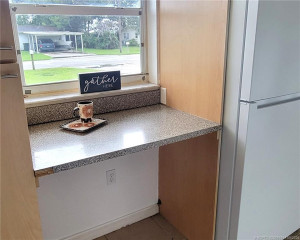
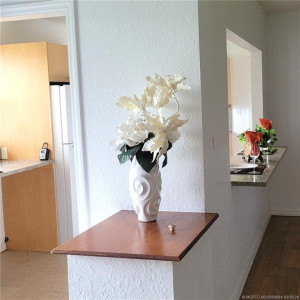
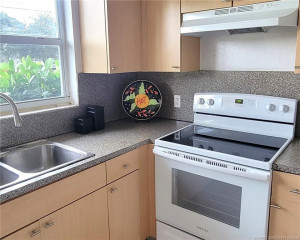
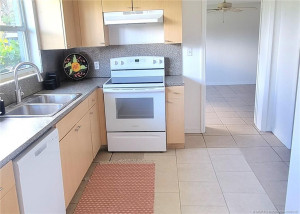
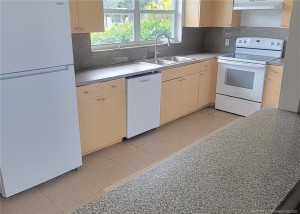
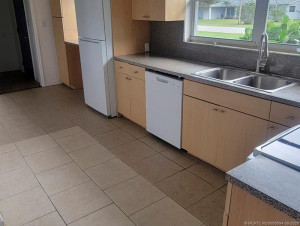
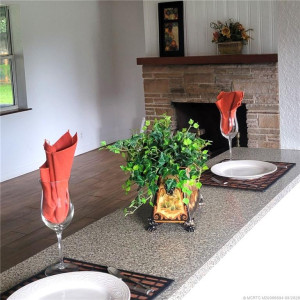
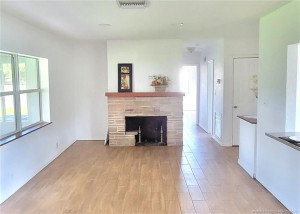
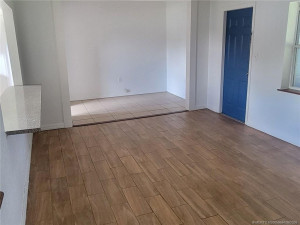
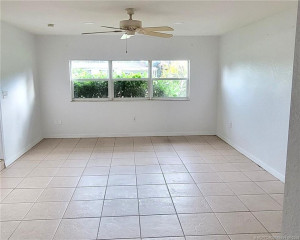
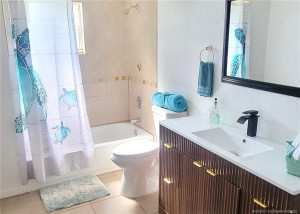
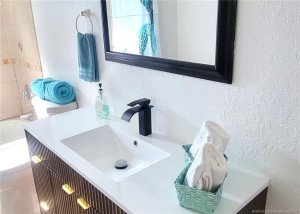
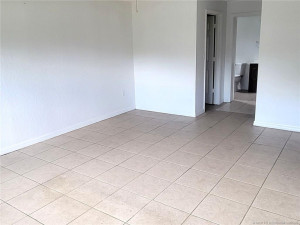
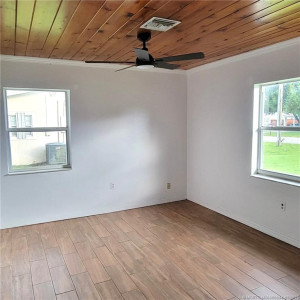
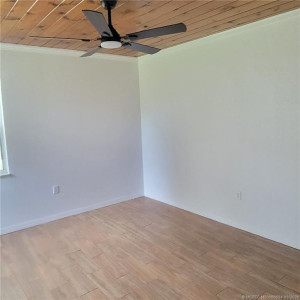
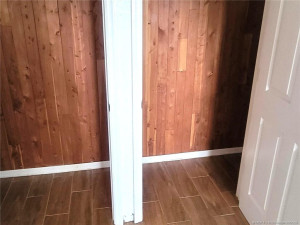
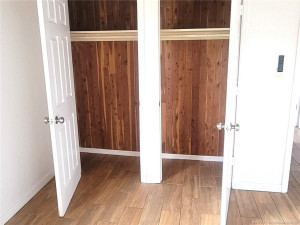
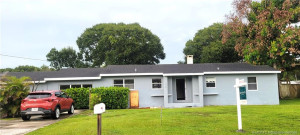
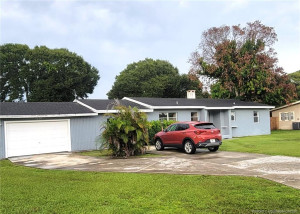
CONVENIENT LOCATION TO HISTORIC DOWNTOWN FT PIERCE. TOTAL SF 2228, .424 ACRES, 3BR, 2BA, 2GAR, SEPARATE LAUNDRY ROOM AND SCREENED PORCH. CBS CONSTRUCTION (EFFECTIVE DATE BUILT IS 1970), SPLIT FLOOR PLAN, FIREPLACE, REMODELED KITCHEN CABINETS AND BATH VANITIES. NEW A/C, CEILING FANS, MIRRORS, LIGHTING, REFRIG, STOVE, WASHER/DRYER AND DISHWASHER. THE GUEST BRS HAVE TONGUE AND GROVE CEILINGS AND CEDAR CLOSETS. LARGE YARD BUT NOT FENCED. NO PETS OR SMOKING.
Details
Maps
Documents
Contract Information
Comp Sale YN: No
Listing Date: 2026-08-25
Status: Active
Original List Price: 2275
List Price: $2,275
Current Price: $2,275
Location and Legal
County Or Parish: St. Lucie
County Parish Name: St Lucie
City Name: Fort Pierce
Postal Zip: 34982
Development Name: Maravilla Estates
Country: United States
Street Number: 1038
Street Name: Trinidad
Street Suffix: Avenue
State Or Province: FL
Postal Code: 34982
Subdivision Name: Maravilla Estates
Area: 7090
Tax Legal Description: MARAVILLA ESTATES BLK J LOTS 32 AND 33 (OR 3589-465; 3591-1118)
Parcel Number: 242150601850002
General Property Information
Rental Type: Annual (1 Year or More)
Living Area Main: 1728
Senior Community YN: No
Outdoor Living Spaces YN: Yes
Furnished: Unfurnished
Stories Total: 1
Fireplace YN: Yes
Bedrooms Total: 3
Property Sub Type: Single Family Residence
Bathrooms Total: 2
Bathrooms Full: 2
Building Area Main: 2228
Building Area Source: Public Records
Year Built: 1970
Garage YN: 1
Parking Total: 2
Application Fee Details
Application Fee Required: No
Amenities
None: 1
Flooring
Ceramic Tile: 1
Parking Features
Driveway: 1
Detached: 1
Detached Garage: 1
Garage: 1
Tenant Pays
Cable TV: 1
Electricity: 1
Insurance: 1
Sewer: 1
Water: 1
Heating
Central: 1
Deposits and Fees
1st Month Deposit: 2275
Last Month Deposit: 2275
Move-In Requirements: 1ST, LAST, SEC. $75.00 APP FEE PP 18 YRS AND OVER. $400.00 ADMIN AND CLEAN OUT FEE. 2 MOS BANK STATEMENTS AND PAYSTUBS.LAWN CARE, RENTERS INSURANCE
Leasing Restrictions
Leasing - Max Times Per Year: 365
Rental Information
Unfurnished Annual Rent: 2275
January: Annual
February: Annual
March: Annual
April: Annual
May: Annual
June: Annual
July: Annual
August: Annual
September: Annual
October: Annual
November: Annual
December: Annual
Appliances
Dishwasher: 1
Electric Range: 1
Refrigerator: 1
Water Heater: 1
Interior Features
Bar: 1
Bedroom Layout - Split: 1
Entrance Foyer: 1
Walk-In Closet(s): 1
Laundry Features
Dryer Hookup: 1
Water Heater Details
Electric Water Heater: 1
Cooling
Central Air: 1
Main Living Area
Entry Level: 1
Master Bedroom/Bath
Combo Tub/Shower: 1
Master Bdrm - Ground: 1
Membership
No Membership Available: 1
Pets Allowed YN
No: 1
Pet Details
Pet Fee YN: No
Outdoor Living Spaces
Porch: 1
Porch Details
Porch - Screened: 1
Room Types
Master Bedroom: 1
Master Bedroom Level: Main
Status Change Information
Major Change Timestamp: 2026-08-25T04:00:00Z
Major Change Type: New Listing
Status Change Date: 2026-08-25
Originating Details
Originating System Key: 691361760
Originating System ID: M00000165
Property Features
Amenities: None
Flooring: Ceramic Tile
Parking Features: Driveway; Detached; Detached Garage; Garage
Tenant Pays: Cable TV; Electricity; Insurance; Sewer; Water
Appliances: Dishwasher; Electric Range; Refrigerator; Water Heater
Water Heater Details: Electric Water Heater
Cooling: Central Air
Heating: Central
Interior Features: Bar; Bedroom Layout - Split; Entrance Foyer; Walk-In Closet(s)
Laundry Features: Dryer Hookup
Main Living Area: Entry Level
Membership: No Membership Available
Pets Allowed YN: No
Outdoor Living Spaces: Porch
Porch Details: Porch - Screened
Room Types: Master Bedroom
Room Information
| Room Name | Level |
| Master Bedroom | Main |
 LANDLORD APPLICATION 2026
Listing Office: Illustrated Properties LLC / S
Last Updated: September - 10 - 2026
This information is not verified for authenticity or accuracy and is not guaranteed and may not reflect all real estate activity in the market. Copyright 2026 Beaches Multiple Listing Service, Inc. All rights reserved. Information Not Guaranteed and Must Be Confirmed by End User. Site contains live data.