$849,000
Stuart, FL 34997
MLS# M20056210
3 beds | 3 baths | 3294 sqft
1 / 42
Property Description
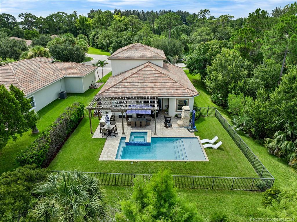
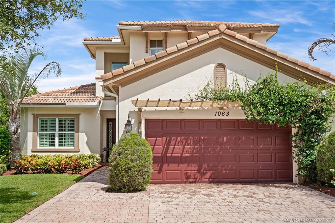
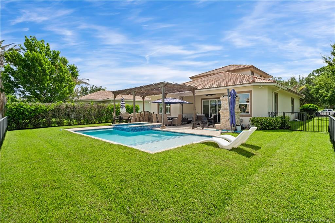
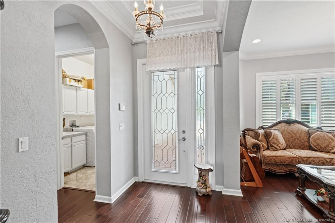
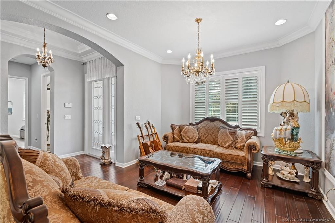
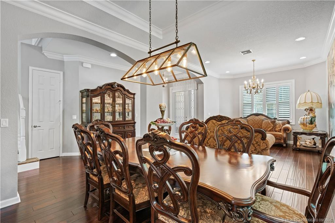
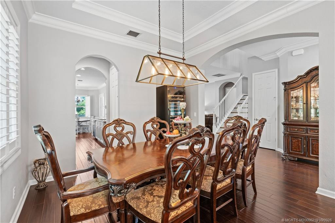
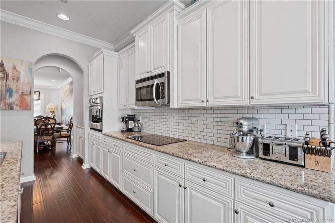
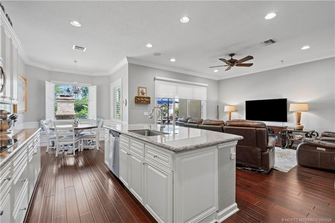
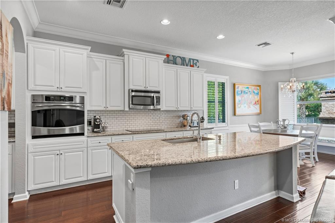
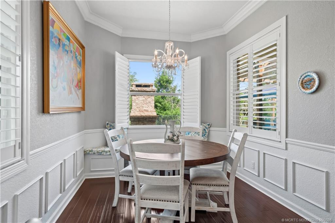
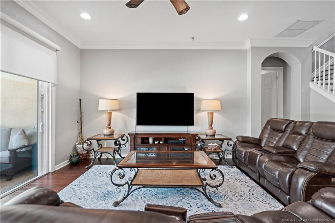
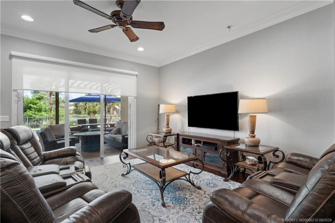
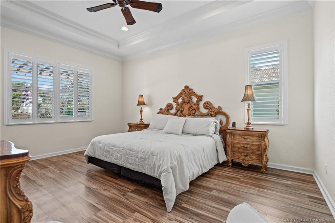
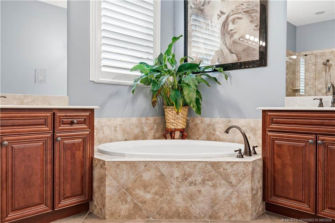
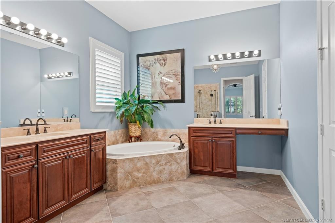
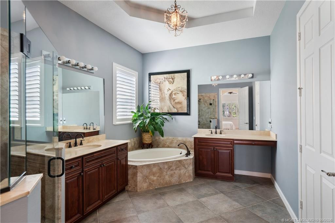
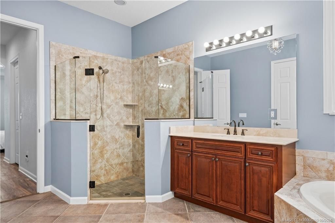
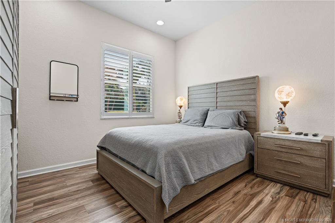
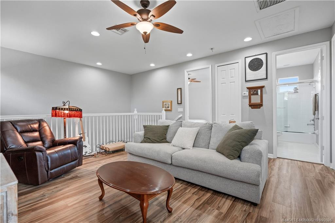
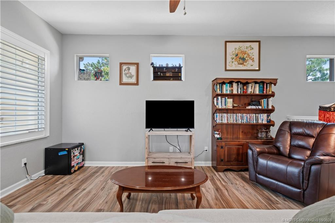
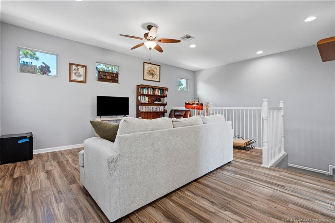
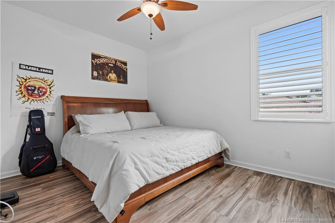
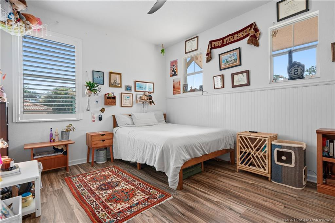
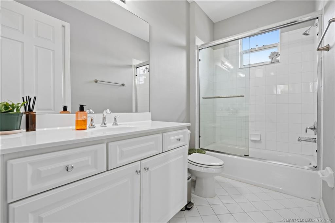
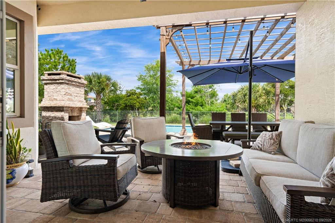
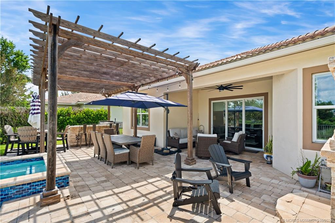
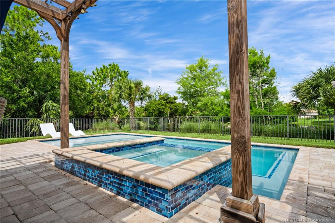
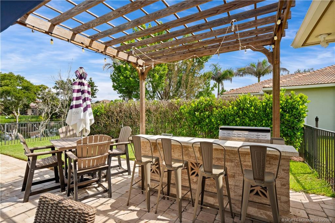
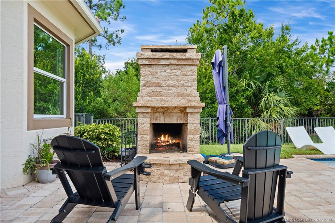
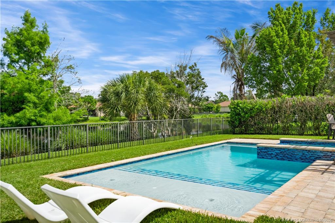
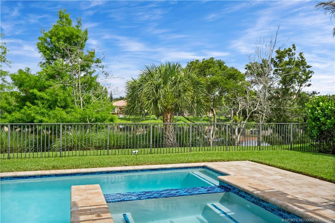
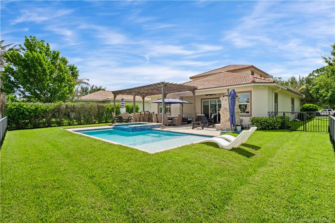
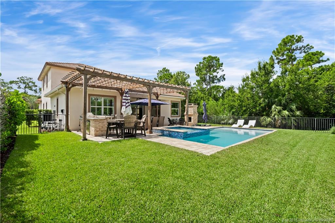
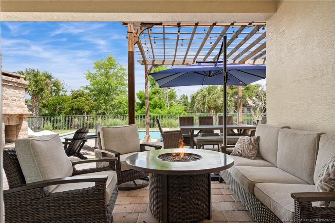
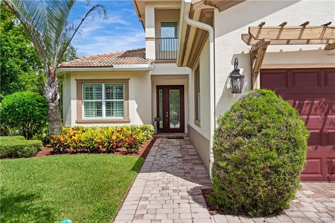
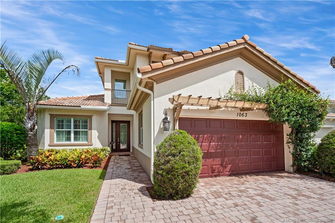
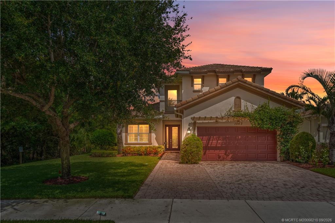
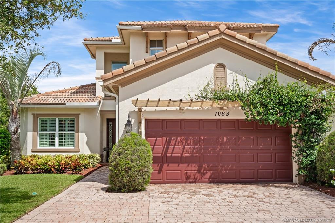
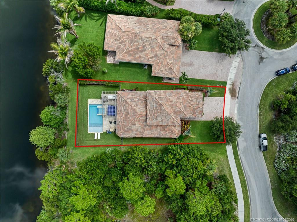
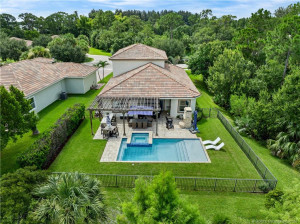
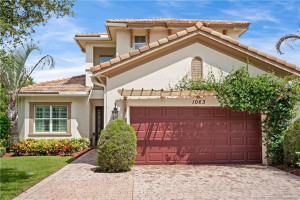
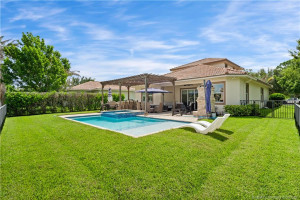
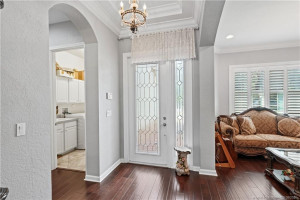
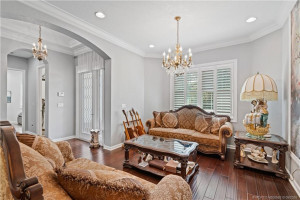
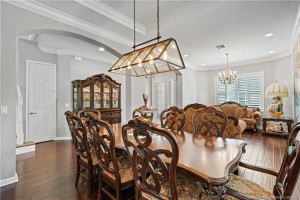
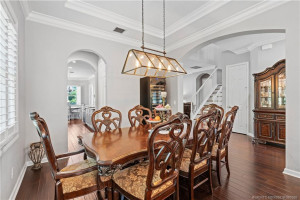
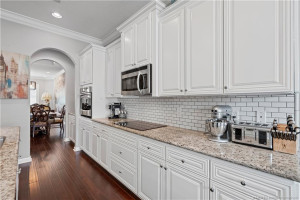
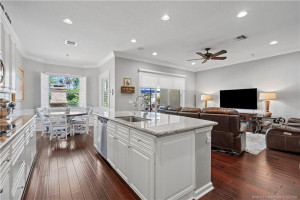
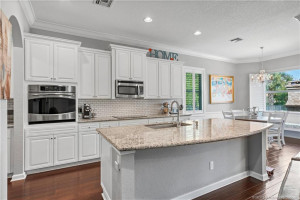
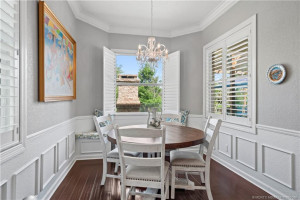
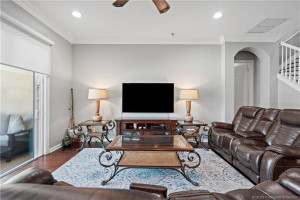
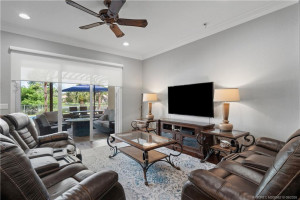
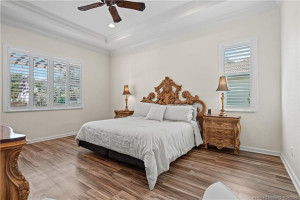
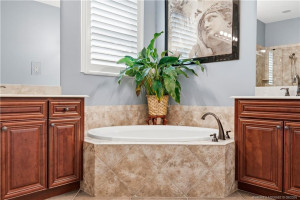
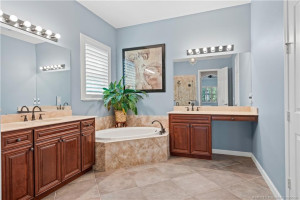
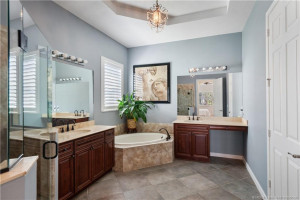
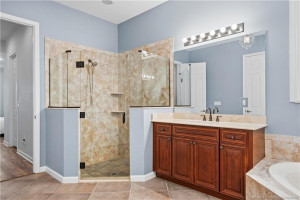
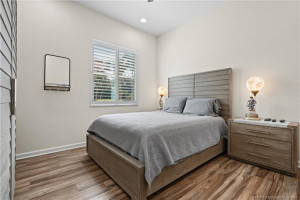
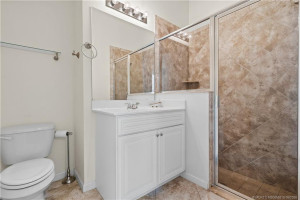
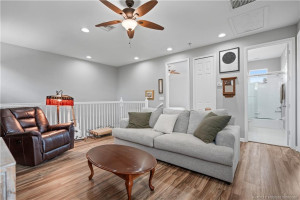
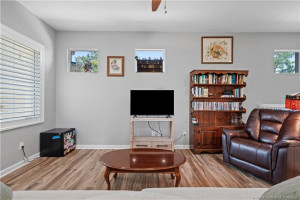
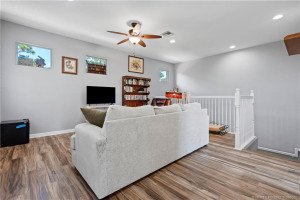
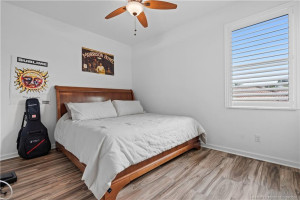
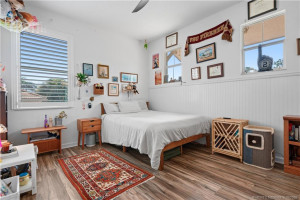
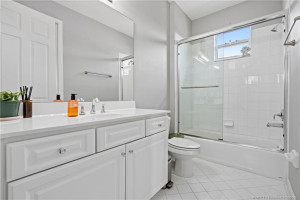
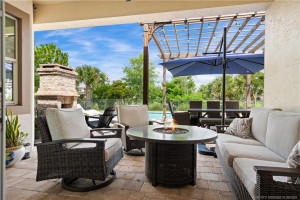
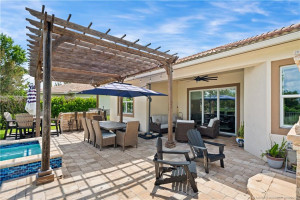
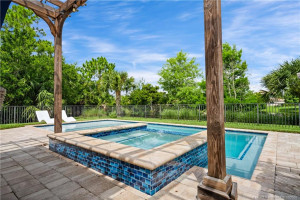
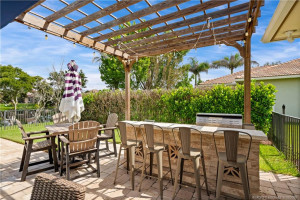
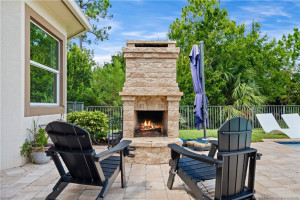
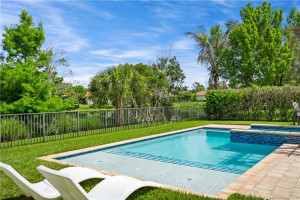
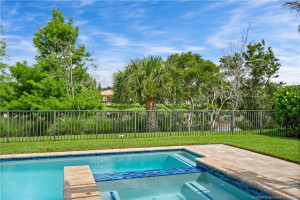
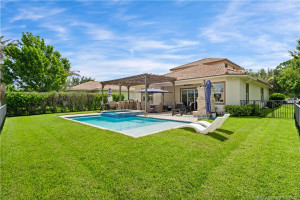
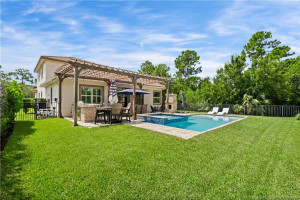
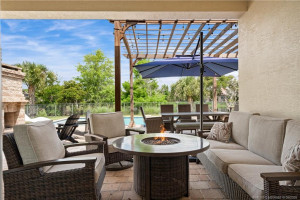
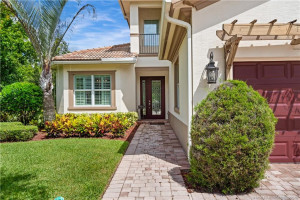
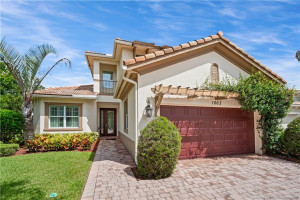
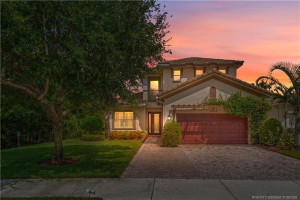
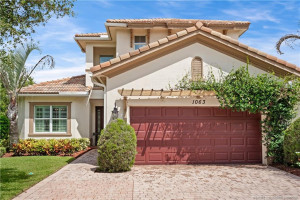
Every once in a while, a home comes along that truly has it all! This custom built Cordova model in desirable Savannah Estates offers exceptional quality, privacy, and resort style living. Featuring 3 bedrooms plus a spacious loft, den or 4th bedroom, 3 full baths, and solid concrete construction and impact glass throughout, This two-story home is perfectly positioned on a premium lakefront lot with preserve views on two sides, with an extended driveway. Volume and coffered ceilings are complemented by crown molding, plantation shutters, and abundant natural light. The chef’s kitchen offers 42” wood cabinetry, stainless steel appliances, an induction cooktop, a large center island, a butler’s pantry, and window seats. The first floor primary suite provides a private retreat. Step outside to your own tropical oasis with a resort style pool/spa, sun shelf, water chaise lounges, outdoor kitchen, pergola, and a wood-burning fireplace. Paradise is waiting right in your own backyard.
Details
Maps
Contract Information
Comp Sale YN: No
Listing Date: 2026-07-18
Status: Active
Original List Price: 1075000
List Price: $849,000
Current Price: $849,000
Location and Legal
County Or Parish: Martin
County Parish Name: Martin
City Name: Stuart
Postal Zip: 34997
Development Name: Venetian Village
Geographic Area: MRTC - Martin County
Country: United States
Street Number: 1063
Street Direction Prefix: SW
Street Name: Triste
Street Suffix: Way
State Or Province: FL
Postal Code: 34997
Subdivision Name: Venetian Village
Area: 6120 - Stuart - Southwest
Elementary School: Crystal Lake (Martin)
Middle Or Junior School: Dr. David L. Anderson
High School: South Fork
Parcel Number: 053941009000003400
General Property Information
Living Area Main: 2853
Lot Size Area: 10036.22
Senior Community YN: No
Furnished: Unfurnished
Stories Total: 2
Pool Private YN: Yes
Guest House YN: No
Property Sub Type: Single Family Residence
Bedrooms Total: 3
Bathrooms Total: 3
Bathrooms Full: 3
Building Area Main: 3294
Year Built: 2013
Garage YN: 1
Attached Garage YN: 1
Parking Total: 2
Lot Size Acres: 0.23
Waterfront YN: 1
Financial Information
Association Deposit YN: No
Association Membership: Mandatory
Estimated Monthly Assoc Recurring Fee: 150
Membership Fee Required YN: No
Association YN: 1
Association Fee: 150
Association Fee Frequency: Monthly
Tax Annual Amount: 6154
Tax Year: 2025
Tax Legal Description: LOT 34 VENETIAN VILLAGE REPLAT (PB 17 PG 6)
Application Fee Details
Application Fee Required: Yes
Application Fee: 150
Amenities
Sidewalks: 1
Street Lights: 1
Association Fee Includes
Common Areas: 1
Dining Area
Breakfast Area: 1
Eat-In Kitchen: 1
Formal Dining: 1
Snack Bar/Counter: 1
Exterior Features
Built-in Barbecue: 1
Summer Kitchen: 1
Flooring
Engineered Wood: 1
Tile: 1
Vinyl: 1
Leasing Permitted Details
Leasing Permitted YN: Yes
Okay To Lease With Restrictions: 1
Member Equity
Membership Equity YN: No
Parking Features
Garage Door Opener: 1
Attached: 1
Attached Garage: 1
Garage: 1
Property Condition
Resale: 1
Co-Ownership
Property Management YN: Yes
Property Management Name: Signature Property
Property Management Phone: 772-219-4474
Structure Type
House: 1
Possession
Close Of Escrow: 1
Negotiable: 1
Sewer
Public Sewer: 1
Special Information
Deed Restrictions: 1
Utilities
Sewer Available: 1
Water Available: 1
View
Preserve: 1
Heating
Central: 1
Electric: 1
Water Access
Lake Access: 1
Water View
Lake: 1
Appliances
Dishwasher: 1
Disposal: 1
Dryer: 1
Microwave: 1
Refrigerator: 1
Washer: 1
Water Heater: 1
Cooktop: 1
Construction Materials
Block: 1
Concrete: 1
Interior Features
Entrance Foyer: 1
High Ceilings: 1
Pantry: 1
Walk-In Closet(s): 1
Laundry Features
Laundry Tub: 1
Listing Terms
Cash: 1
Conventional: 1
FHA: 1
VA Loan: 1
Lot Features
Cul-De-Sac: 1
Many Trees: 1
Sidewalks: 1
Pool Features
Heated: 1
Road Frontage Type
Private Road: 1
Roof
Barrel: 1
Security Features
Gated with Guard: 1
Security Fence: 1
Security Gate: 1
Security System Owned: 1
Water Source
Public: 1
Waterfront Features
Lake Front: 1
Water Heater Details
Electric Water Heater: 1
Architectural Style
Mediterranean: 1
Traditional: 1
Cooling
Central Air: 1
Electric: 1
Association Type
Homeowner Association: 1
Showing Requirements
Appointment Only: 1
Call Listing Agent: 1
Occupied: 1
Master Bedroom/Bath
Master Bdrm - Ground: 1
Separate Shower: 1
Separate Tub: 1
Membership
No Membership Available: 1
Pets Allowed YN
Yes: 1
Pets Allowed
Number Limit: 1
Size Limit: 1
Restrictions
Buyer Approval Required: 1
Lease Restrictions: 1
Other Leasing Restrictions
Tenant Approval: 1
Tax Information
Homestead Exemption: 1
Acreage Description
1/4 To Less Than 1/2 Acre Lot: 1
Status Change Information
Major Change Timestamp: 2026-10-16T14:25:43Z
Major Change Type: Price Reduced
Price Change Timestamp: 2026-10-16T14:25:43Z
Status Change Date: 2026-07-18
Originating Details
Originating System Key: 661652808
Originating System ID: M00000165
Property Features
Association Fee Includes: Common Areas
Dining Area: Breakfast Area; Eat-In Kitchen; Formal Dining; Snack Bar/Counter
Exterior Features: Built-in Barbecue; Summer Kitchen
Flooring: Engineered Wood; Tile; Vinyl
Leasing Permitted Details: Okay To Lease With Restrictions
Parking Features: Garage Door Opener; Attached; Attached Garage; Garage
Property Condition: Resale
Appliances: Dishwasher; Disposal; Dryer; Microwave; Refrigerator; Washer; Water Heater; Cooktop
Water Heater Details: Electric Water Heater
Architectural Style: Mediterranean; Traditional
Construction Materials: Block; Concrete
Cooling: Central Air; Electric
Association Type: Homeowner Association
Heating: Central; Electric
Interior Features: Entrance Foyer; High Ceilings; Pantry; Walk-In Closet(s)
Laundry Features: Laundry Tub
Listing Terms: Cash; Conventional; FHA; VA Loan
Lot Features: Cul-De-Sac; Many Trees; Sidewalks
Membership: No Membership Available
Pets Allowed YN: Yes
Pets Allowed: Number Limit; Size Limit
Pool Features: Heated
Possession: Close Of Escrow; Negotiable
Restrictions: Buyer Approval Required; Lease Restrictions
Other Leasing Restrictions: Tenant Approval
Road Frontage Type: Private Road
Roof: Barrel
Security Features: Gated with Guard; Security Fence; Security Gate; Security System Owned
Sewer: Public Sewer
Special Information: Deed Restrictions
Structure Type: House
Tax Information: Homestead Exemption
Utilities: Sewer Available; Water Available
View: Preserve
Water Access: Lake Access
Water Source: Public
Water View: Lake
Waterfront Features: Lake Front
Showing Requirements: Appointment Only; Call Listing Agent; Occupied
Acreage Description: 1/4 To Less Than 1/2 Acre Lot

Listing Office: Water Pointe Realty Group

Last Updated: October - 16 - 2026
This information is not verified for authenticity or accuracy and is not guaranteed and may not reflect all real estate activity in the market. Copyright 2026 Beaches Multiple Listing Service, Inc. All rights reserved. Information Not Guaranteed and Must Be Confirmed by End User. Site contains live data.