$475,000
Port St. Lucie, FL 34984
MLS# M20056943
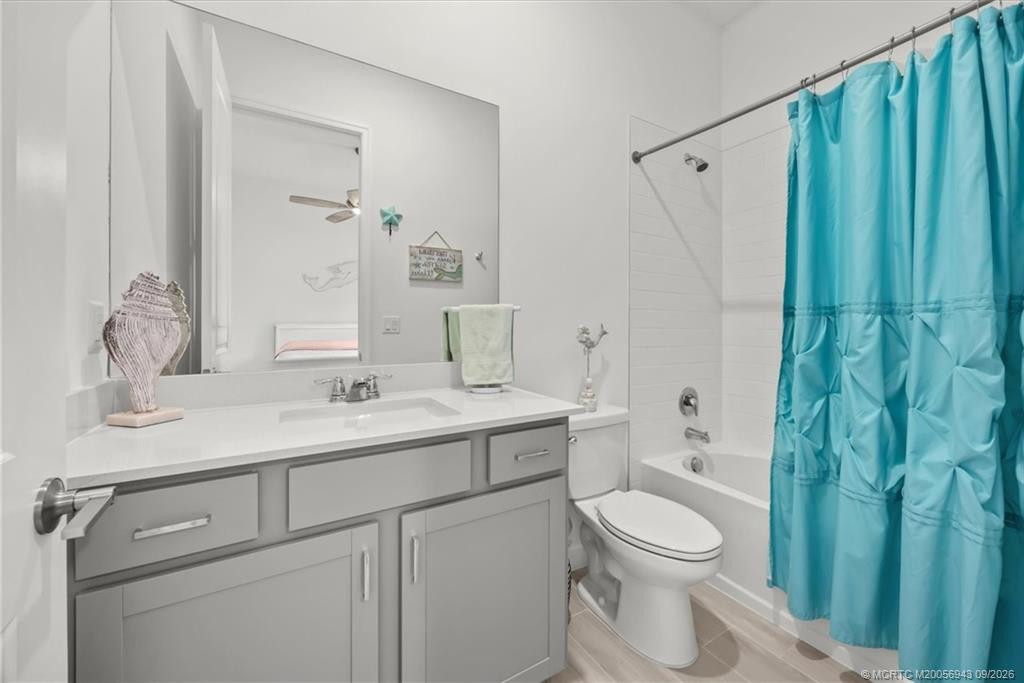
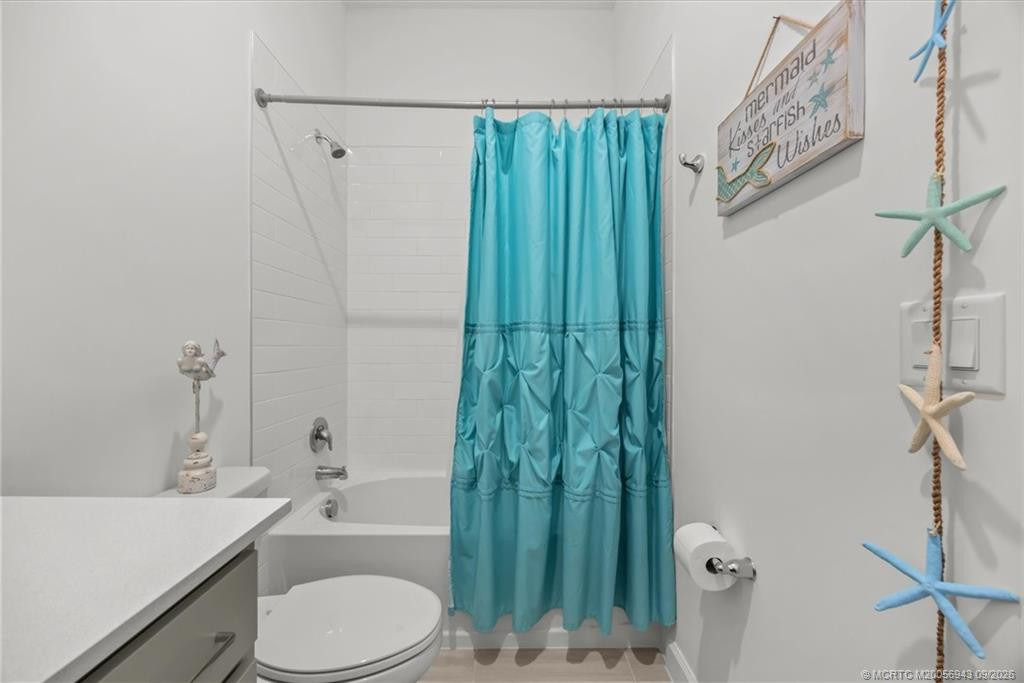
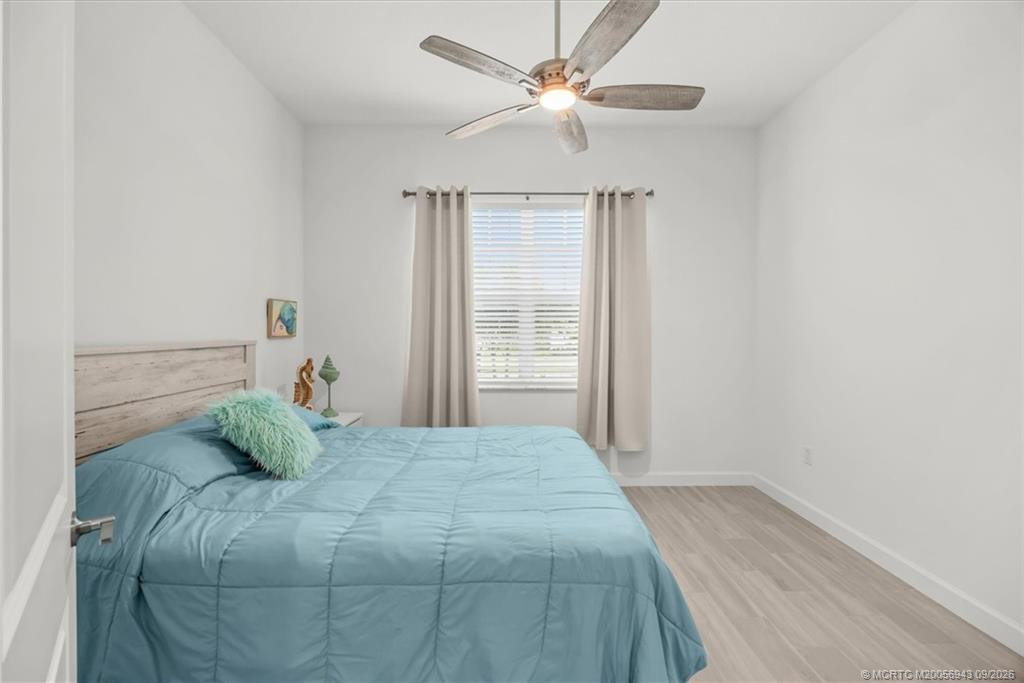
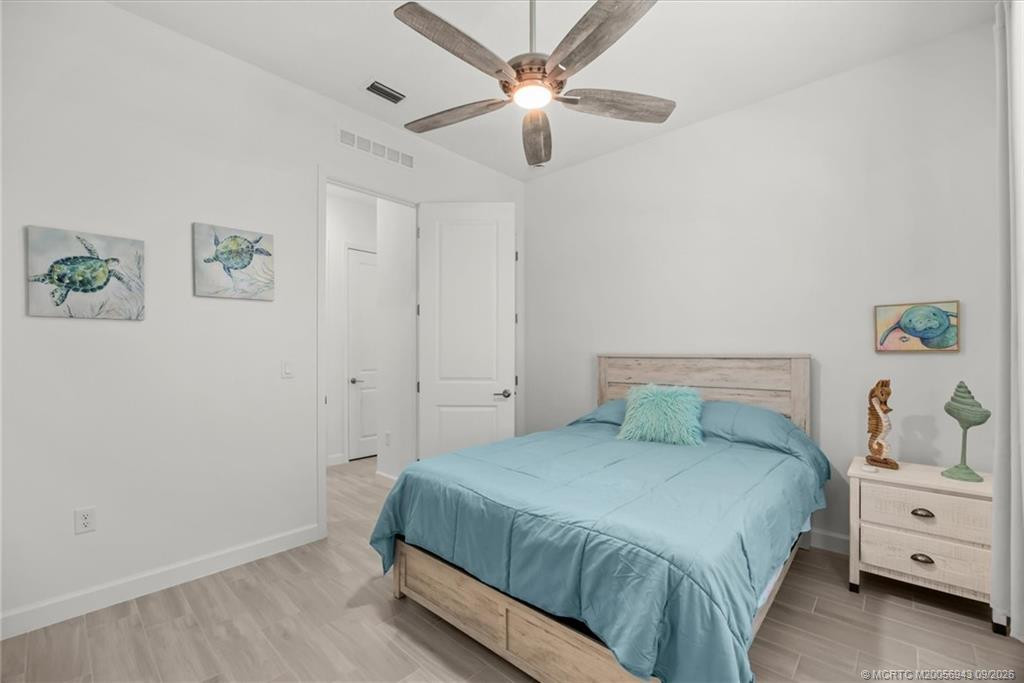
3 beds | 3 baths | 2473 sqft
1 / 64
Open House (11/08/2026 - 2:00 pm - 4:00 pm)
Property Description
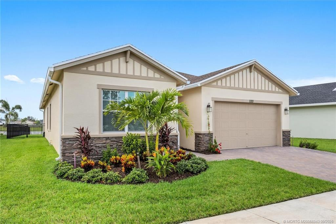
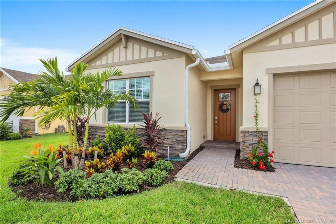
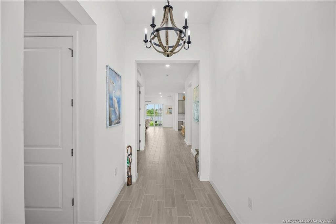
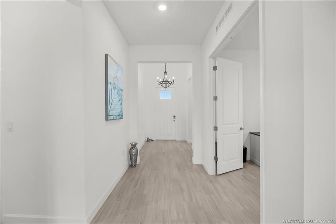
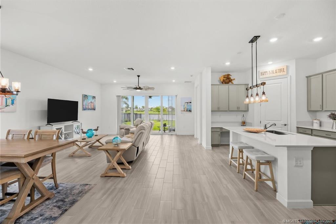
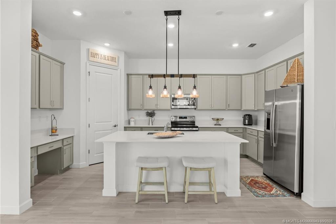
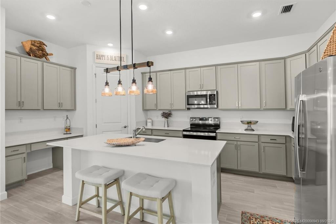
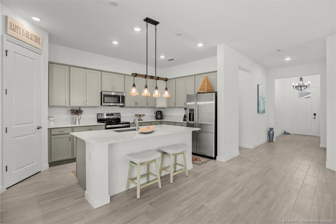
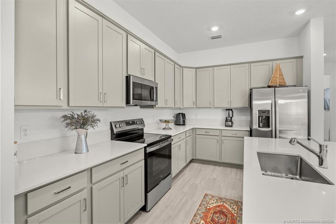
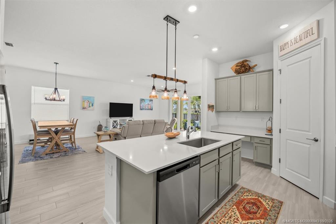
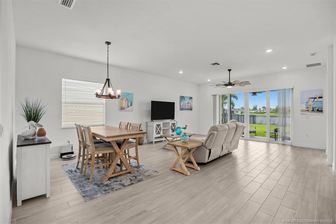
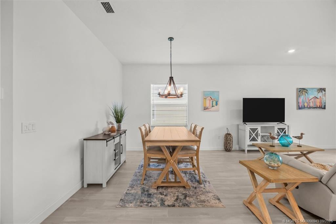
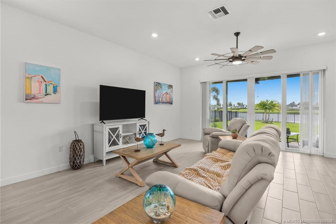
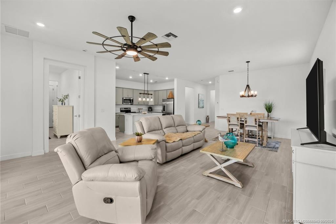
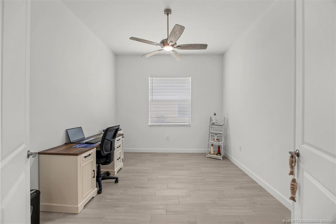
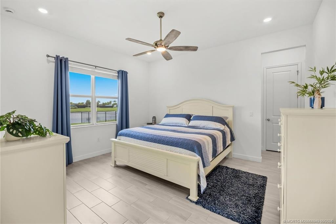
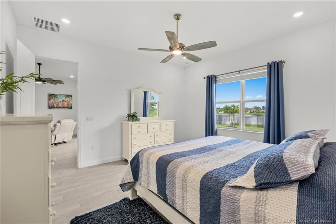
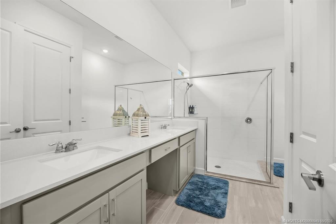
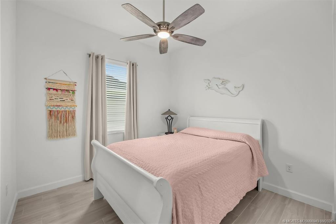
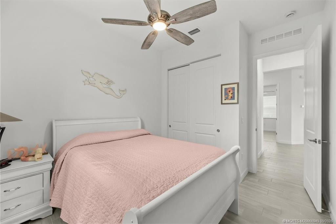
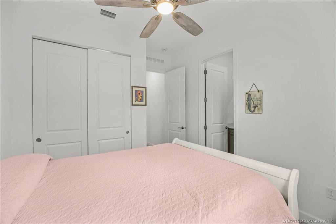
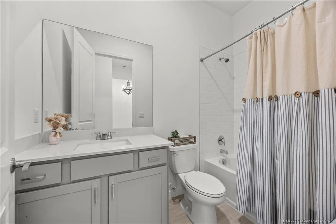
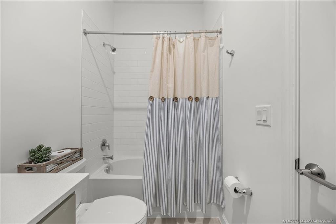
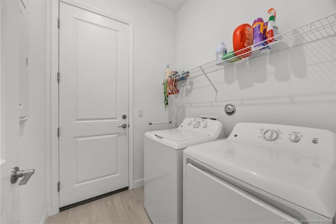
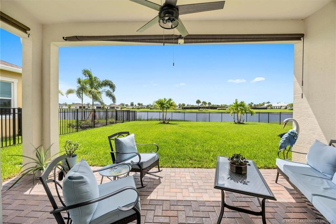
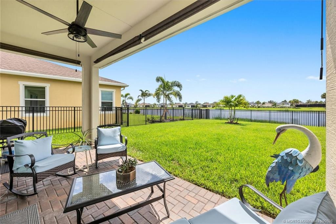
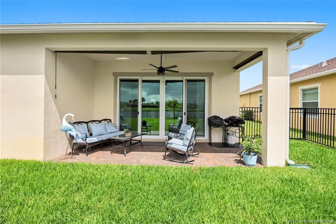
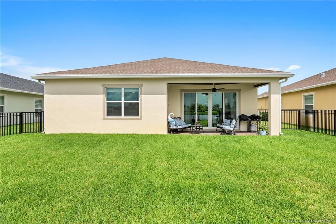
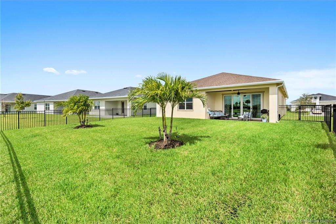
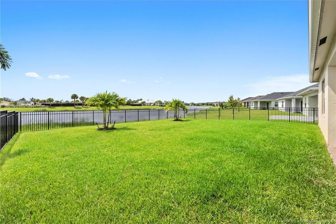
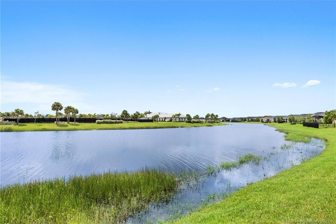
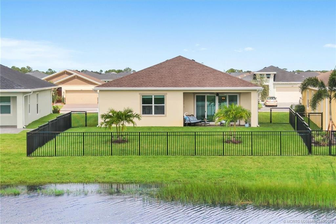
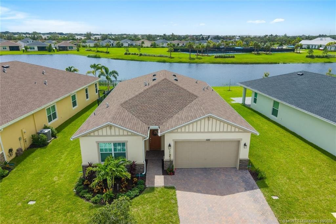
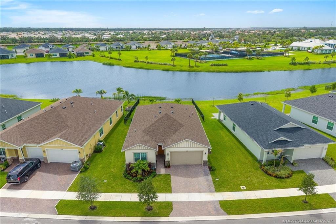
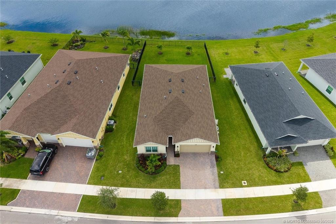
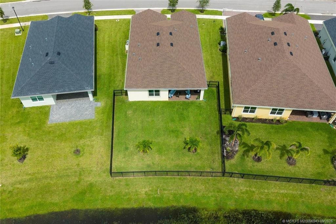
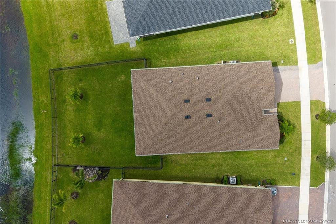
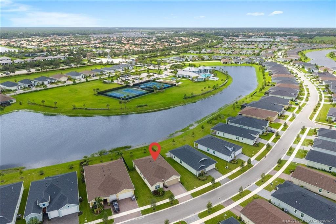
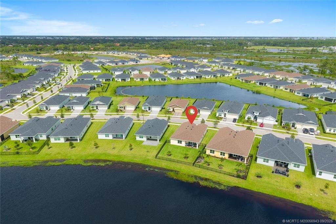
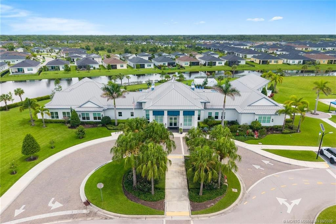
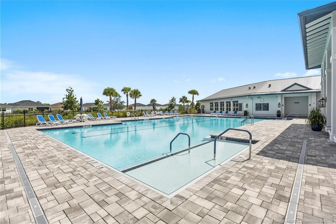
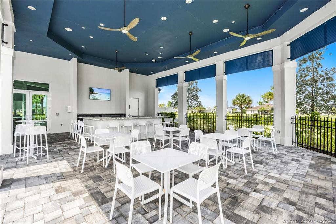
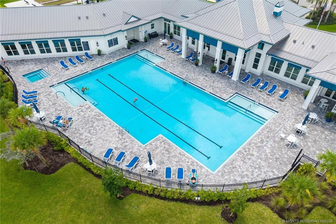
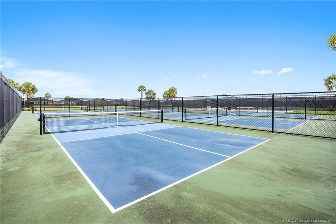
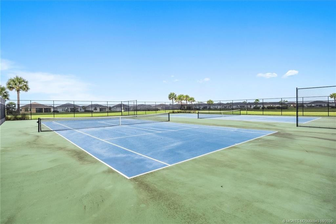
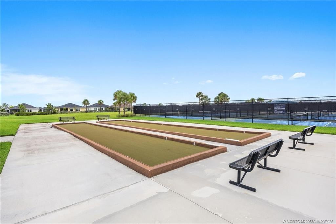
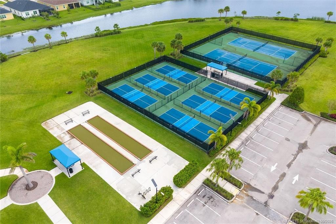
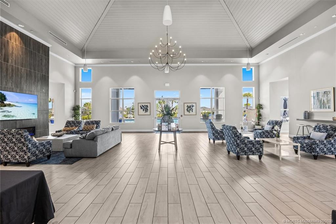
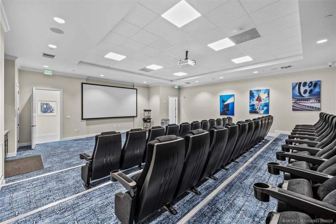
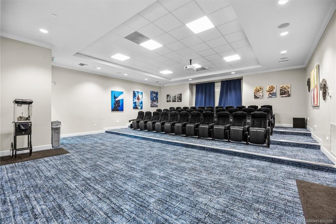
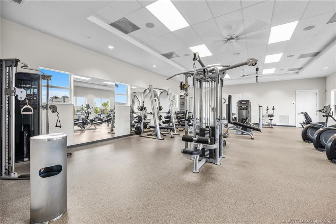
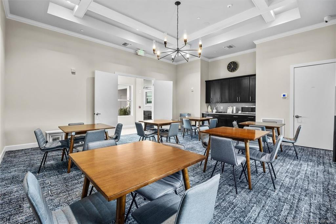
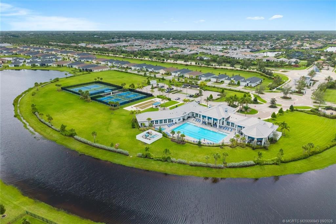
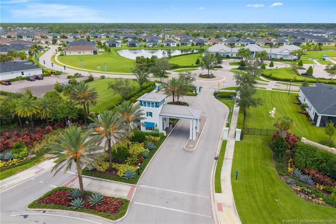
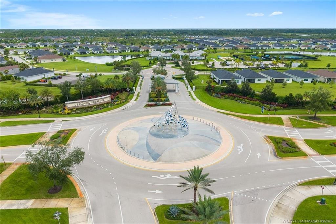
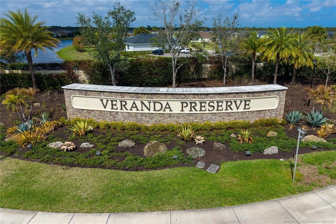
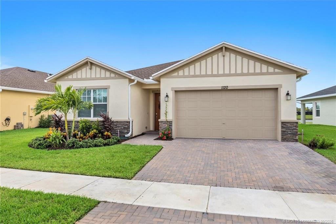
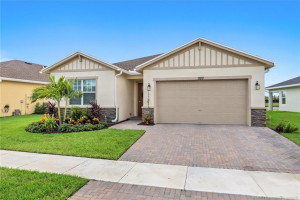
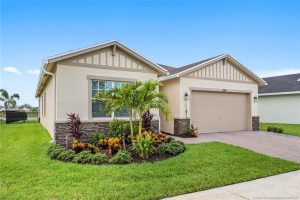
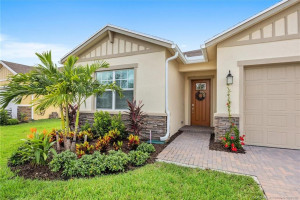
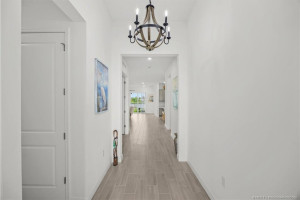
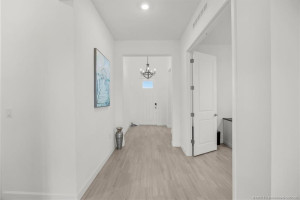
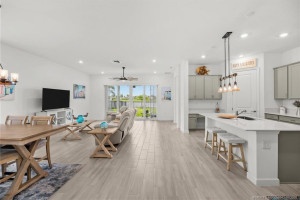
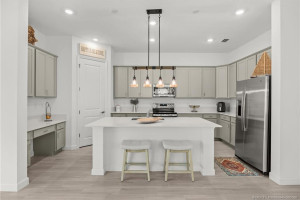
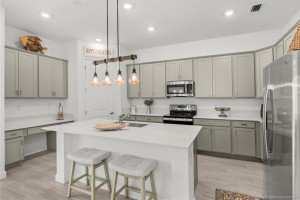
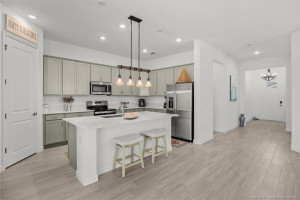
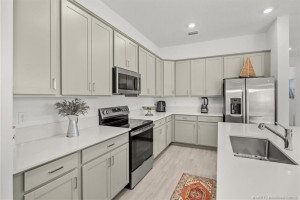
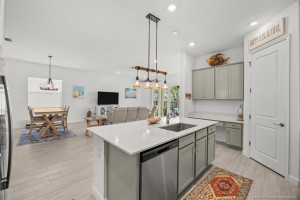
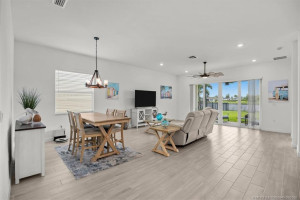
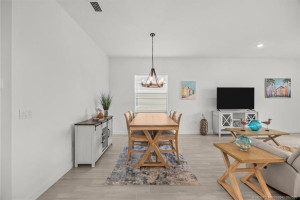
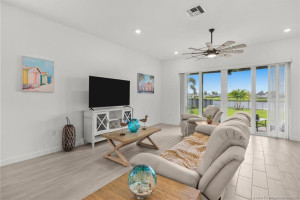
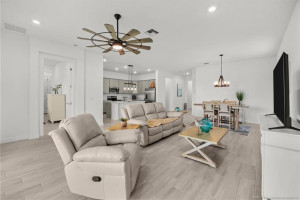
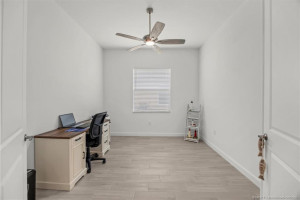
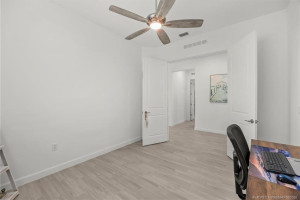
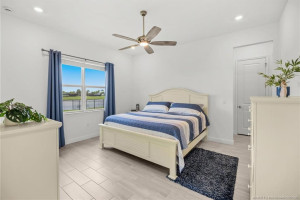
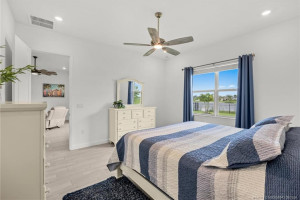
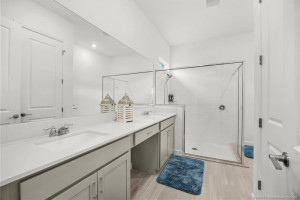
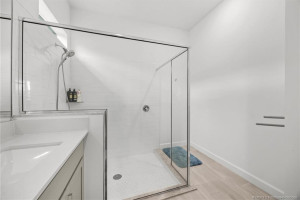
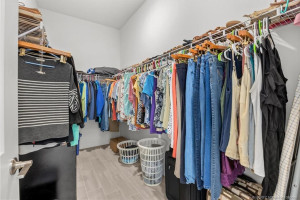
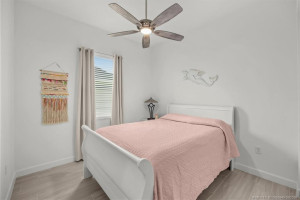
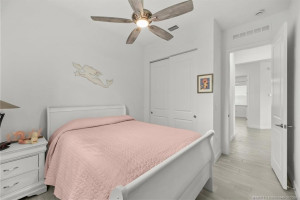
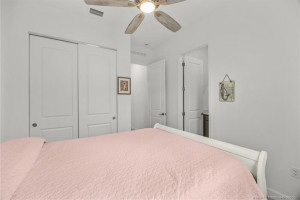
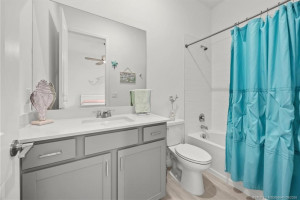
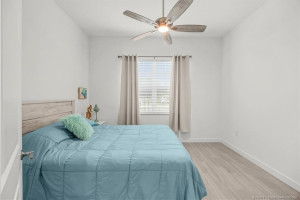
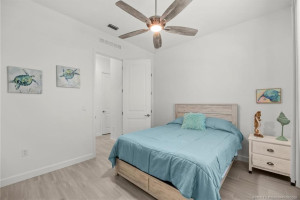
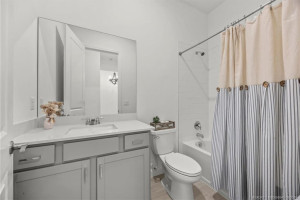
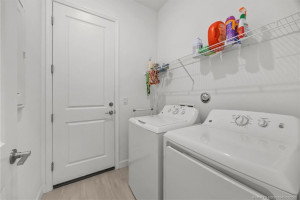
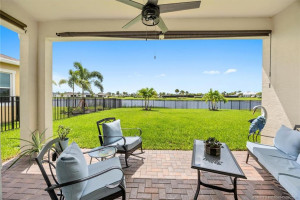
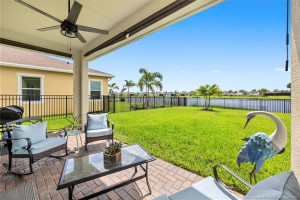
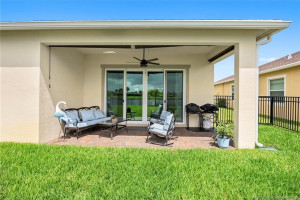
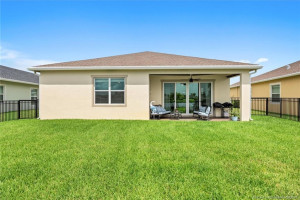
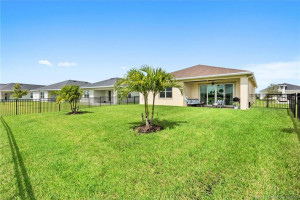
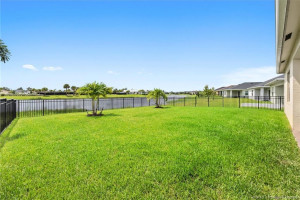
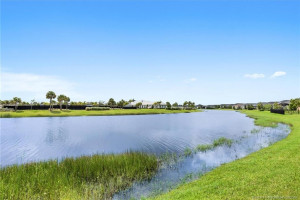
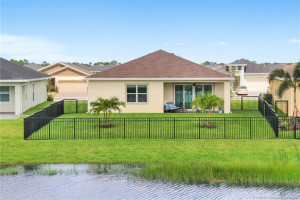
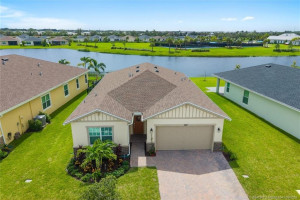
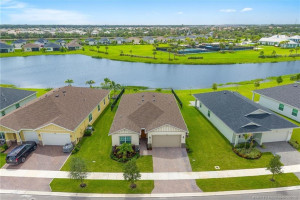
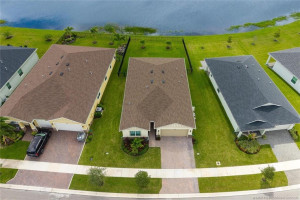
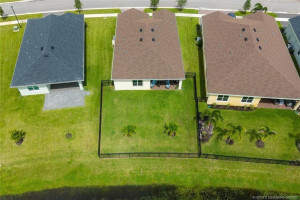
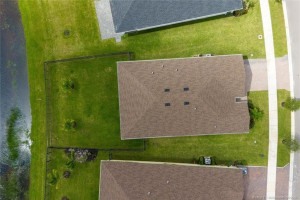
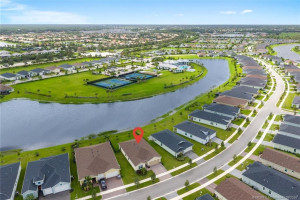
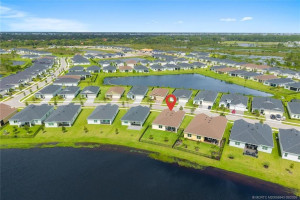
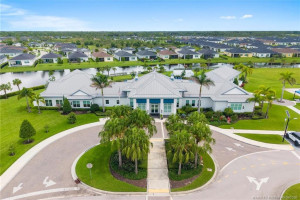
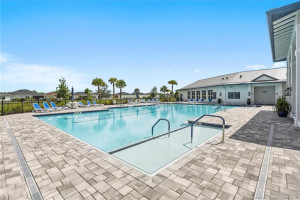
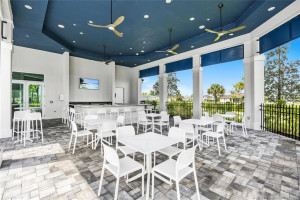
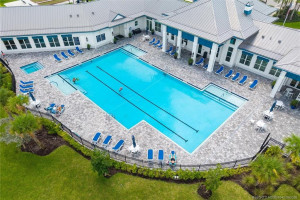
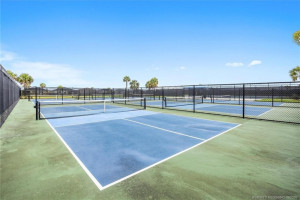
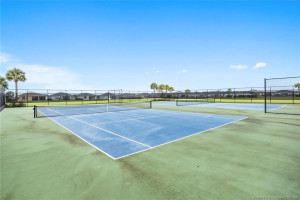
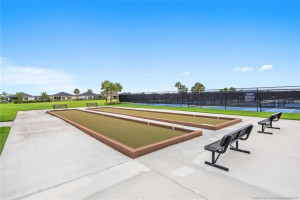
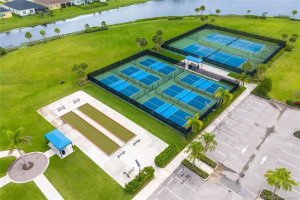
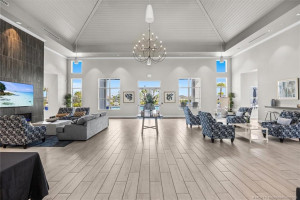
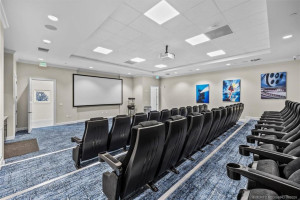
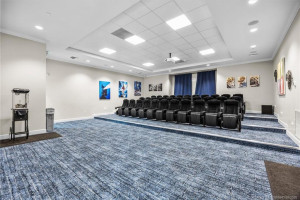
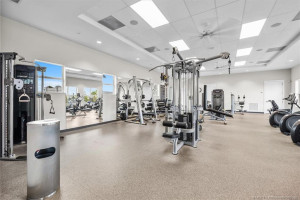
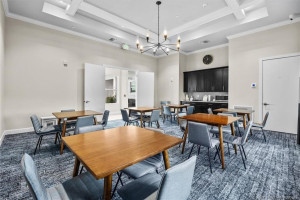
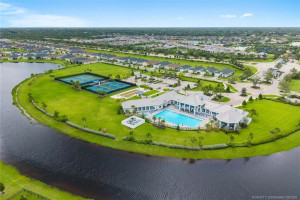
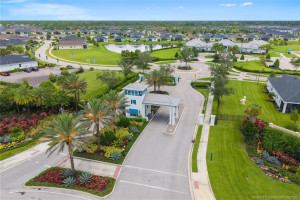
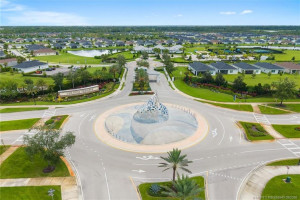
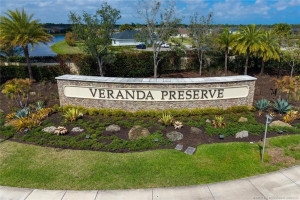
Close within 30 days on this beautiful one-year old home built by Lennar Homes. Features include a panoramic lake view, CBS construction, impact windows and doors, brick paver driveway and porches, open floor plan with 3 BR, a den/office and 3 full baths. All appliances are included. Gormet kitchen with large island with a sink and lots of work area. Enjoy the lake view from the kitchen, living-dining and master BR areas.Veranda Preserve is an active-adult community with a spacious clubhouse with a cafe, theater for movie nights, card and game rooms, a state-of-the-arts fitness center and more. Outside is a large resort-style pool, bocceball, tennis and pickleball courts. There is a full calendar of planned activities so it's easy and fun to make new friends. Within a ten-minute drive are shopping, restaurants, medical facilities and access to I-95 and the Florida turnpike. Beautiful uncrowded sandy beaches with no parking meters are only 25 minutes away.
Details
Maps
Contract Information
Comp Sale YN: No
Listing Date: 2026-09-16
Status: Active
Original List Price: 475000
List Price: $475,000
Current Price: $475,000
Location and Legal
County Or Parish: St. Lucie
County Parish Name: St Lucie
City Name: Port St Lucie
Postal Zip: 34984
Development Name: Replat Of Veranda Preserve East
Country: United States
Street Number: 1120
Street Direction Prefix: SE
Street Name: Crosswood
Street Suffix: Way
State Or Province: FL
Postal Code: 34984
Subdivision Name: Replat Of Veranda Preserve East
Area: 7220
Parcel Number: 443560102780002
Directions: From Becker Road enter the community at the main entrance. Take the first left on Woodbine and the first right on Crosswood.
General Property Information
Living Area Main: 2032
Gated Community YN: Yes
Lot Size Area: 7805.95
Senior Community YN: Yes
Outdoor Living Spaces YN: Yes
Furnished: Unfurnished
Stories Total: 1
Pool Private YN: No
Guest House YN: No
Year Roof Installed: 2025
Property Sub Type: Single Family Residence
Bedrooms Total: 3
Bathrooms Total: 3
Bathrooms Full: 3
Building Area Main: 2473
Year Built: 2025
Garage YN: 1
Attached Garage YN: 1
Parking Total: 2
Lot Size Acres: 0.18
Waterfront YN: 1
Financial Information
Association Deposit YN: No
Association Membership: Mandatory
Estimated Monthly Assoc Recurring Fee: 258
Membership Fee Required YN: No
Association YN: 1
Association Fee: 258
Association Fee Frequency: Monthly
Tax Annual Amount: 5289
Tax Year: 2025
Tax Legal Description: REPLAT OF VERANDA PRESERVE EAST (PB 123-1) LOT 237
Amenities
Bocce Ball: 1
Cafe/Restaurant: 1
Community Room: 1
Fitness Center: 1
Game Room: 1
Pickleball Court(s): 1
Pool: 1
Tennis Court(s): 1
Association Fee Includes
Common Areas: 1
Security: 1
Dining Area
Dining/Living Room: 1
Eat-In Kitchen: 1
Electric
220 Volts: 1
Member Equity
Membership Equity YN: No
Parking Features
Attached: 1
Attached Garage: 1
Garage: 1
Property Condition
Resale: 1
Fencing
Fenced: 1
Structure Type
House: 1
Possession
Negotiable: 1
Special Information
Deed Restrictions: 1
Heating
Central Individual: 1
Electric: 1
Sprinkler Description
Auto Sprinkler: 1
Appliances
Disposal: 1
Dryer: 1
Electric Range: 1
Microwave: 1
Refrigerator: 1
Washer: 1
Construction Materials
Concrete: 1
Stucco: 1
Interior Features
Bedroom Layout - Split: 1
High Ceilings: 1
Kitchen Island: 1
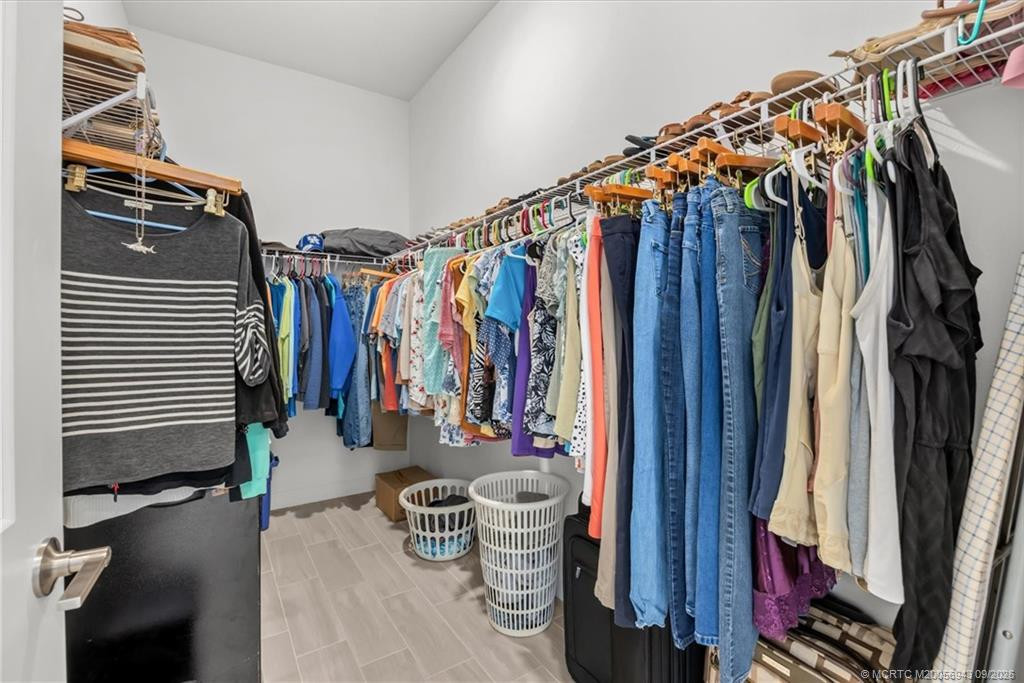
Walk-In Closet(s): 1
Listing Terms
Cash: 1
Conventional: 1
FHA: 1
VA Loan: 1
Lot Features
Room for Pool: 1
Roof
Composition: 1
Shingle: 1
Security Features
Gated with Guard: 1
Gated Community: 1
Waterfront Features
Pond: 1
Architectural Style
Contemporary: 1
Cooling
Central Individual: 1
Electric: 1
Association Type
Homeowner Association: 1
Showing Requirements
Appointment Only: 1
Showing Service: 1
Master Bedroom/Bath
Dual Sinks: 1
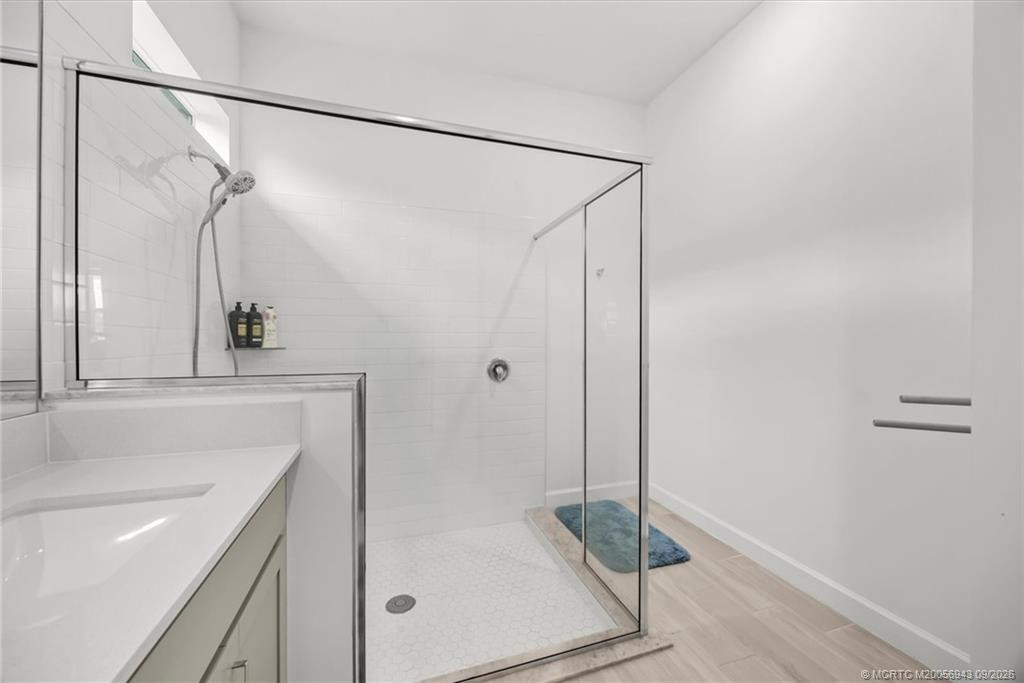
Separate Shower: 1
Membership
No Membership Available: 1
Pets Allowed YN
Yes: 1
Pets Allowed
Number Limit: 1
Size Limit: 1
Pet Details
Maximum Number Of Pets: 3
Restrictions
Parking - No Commercial Vehicles: 1
Storm Protection Details
Clear Impact Glass: 1
Tax Information
City/County: 1
Outdoor Living Spaces
Porch: 1
Porch Details
Porch - Open: 1
Acreage Description
Less Than 1/4 Acre Lot: 1
Status Change Information
Major Change Timestamp: 2026-09-16T04:00:00Z
Major Change Type: New Listing
Status Change Date: 2026-09-18
Originating Details
Originating System Key: 693651624
Originating System ID: M00000165
Property Features
Association Fee Includes: Common Areas; Security
Dining Area: Dining/Living Room; Eat-In Kitchen
Electric: 220 Volts
Parking Features: Attached; Attached Garage; Garage
Property Condition: Resale
Appliances: Disposal; Dryer; Electric Range; Microwave; Refrigerator; Washer
Architectural Style: Contemporary
Construction Materials: Concrete; Stucco
Cooling: Central Individual
Association Type: Homeowner Association
Fencing: Fenced
Heating: Central Individual; Electric
Interior Features: Bedroom Layout - Split; High Ceilings; Kitchen Island; Walk-In Closet(s)
Listing Terms: Cash; Conventional; FHA; VA Loan
Lot Features: Room for Pool
Membership: No Membership Available
Pets Allowed YN: Yes
Pets Allowed: Number Limit; Size Limit
Possession: Negotiable
Restrictions: Parking - No Commercial Vehicles
Roof: Composition; Shingle
Security Features: Gated with Guard; Gated Community
Special Information: Deed Restrictions
Sprinkler Description: Auto Sprinkler
Storm Protection Details: Clear Impact Glass
Structure Type: House
Tax Information: City/County
Waterfront Features: Pond
Showing Requirements: Appointment Only; Showing Service
Outdoor Living Spaces: Porch
Porch Details: Porch - Open
Acreage Description: Less Than 1/4 Acre Lot

Listing Office: Gregg Team Realty PA

Last Updated: November - 05 - 2026
This information is not verified for authenticity or accuracy and is not guaranteed and may not reflect all real estate activity in the market. Copyright 2026 Beaches Multiple Listing Service, Inc. All rights reserved. Information Not Guaranteed and Must Be Confirmed by End User. Site contains live data.