$619,000
Palm City, FL 34990
MLS# M20056885
3 beds | 3 baths | 2222 sqft
1 / 38
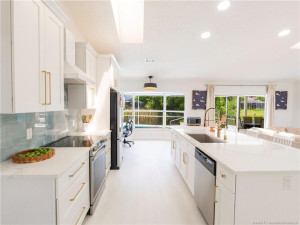
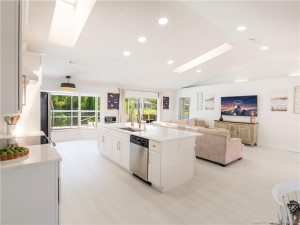
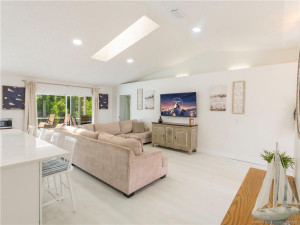
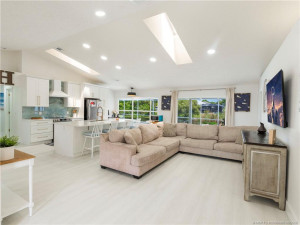
Property Description
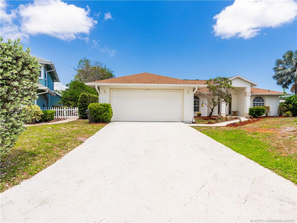
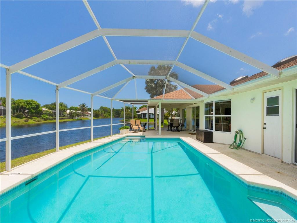
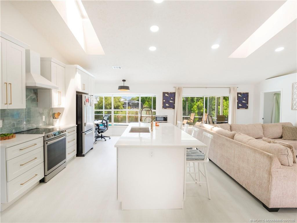
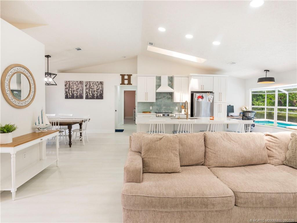
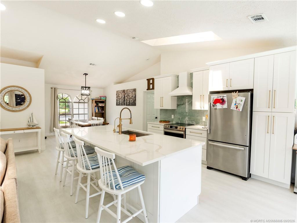
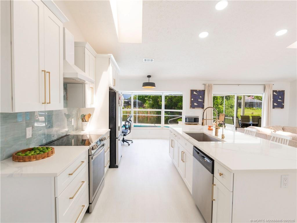
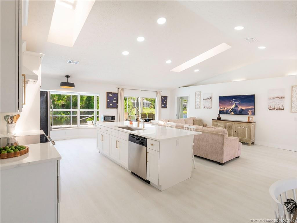
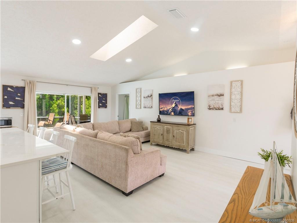
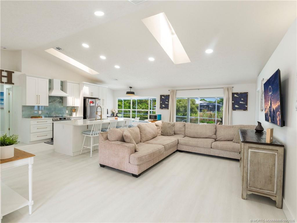
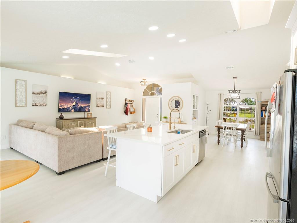
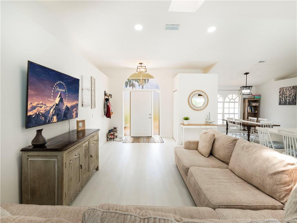
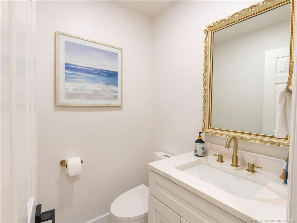
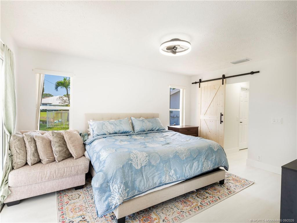
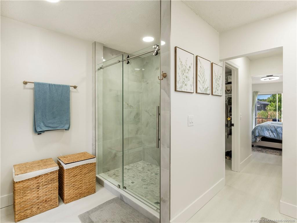
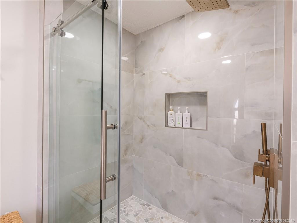
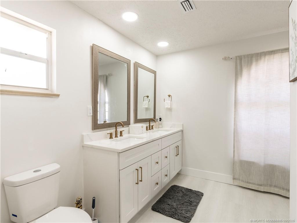
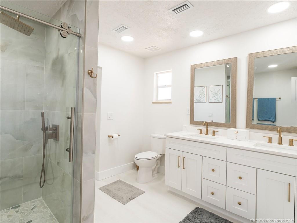
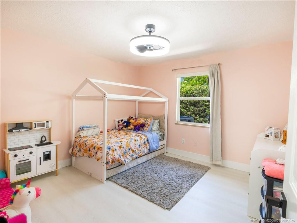
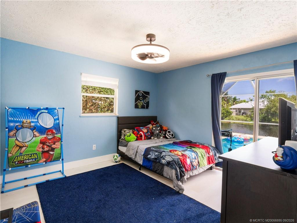
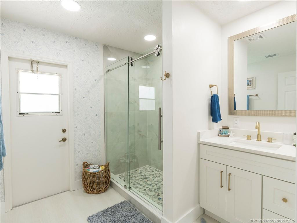
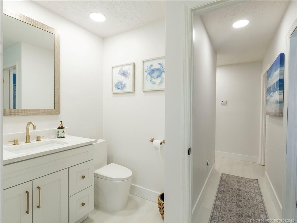
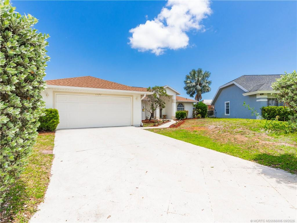
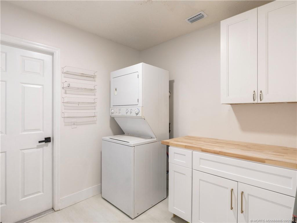
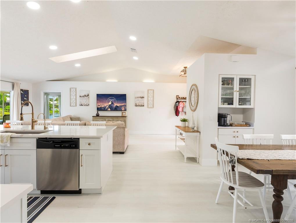
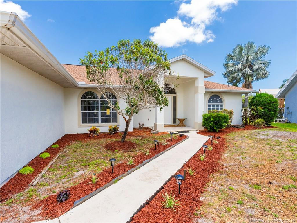
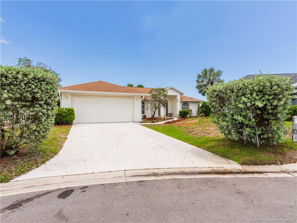
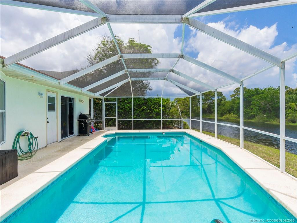
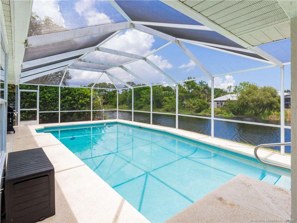
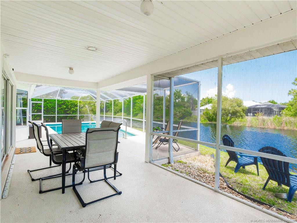
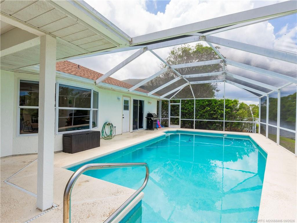
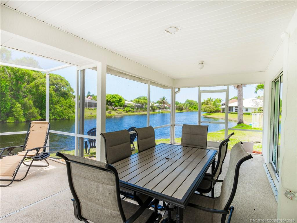
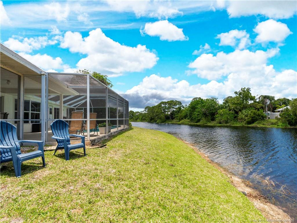
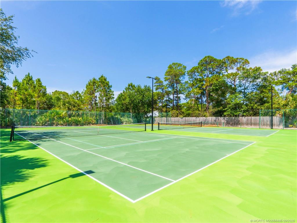
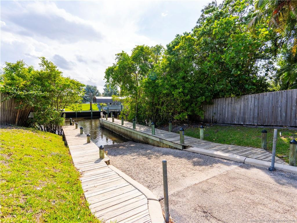
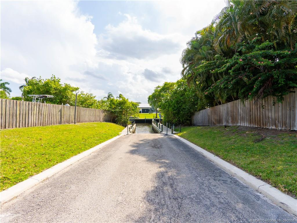
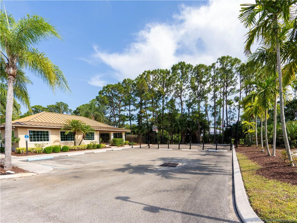
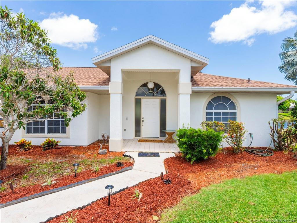
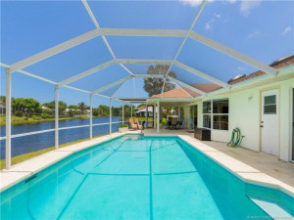
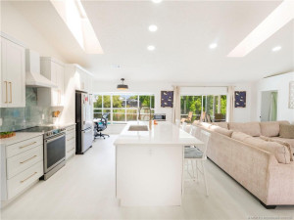
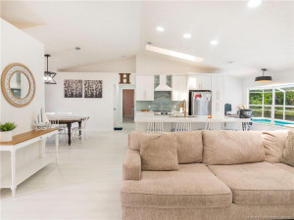
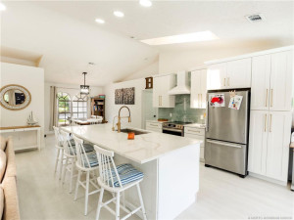
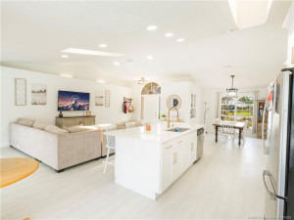
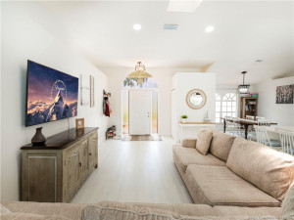
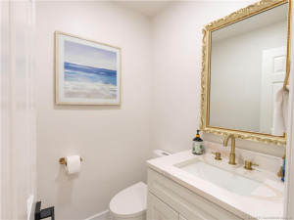
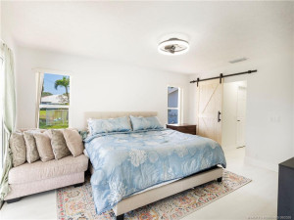
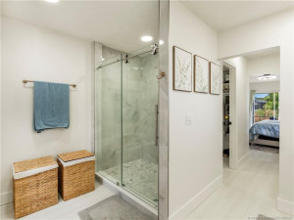
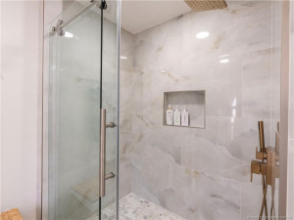
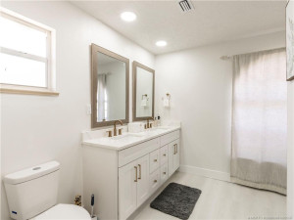
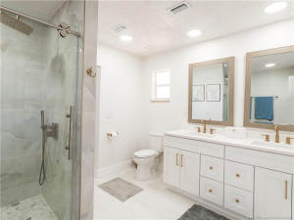
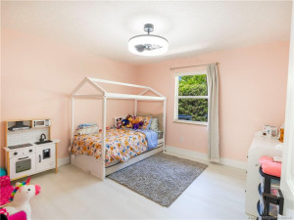
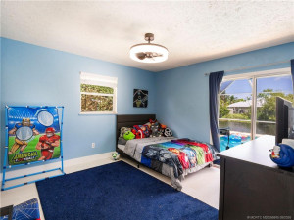
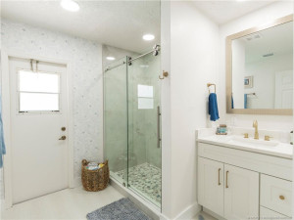
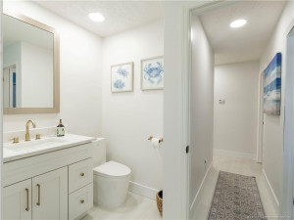
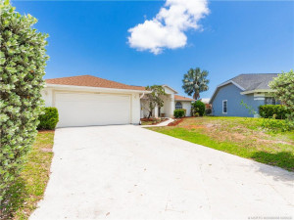
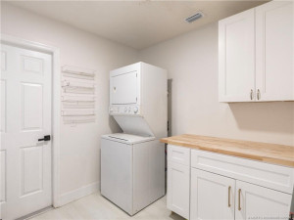
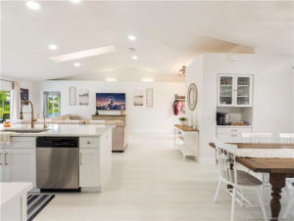
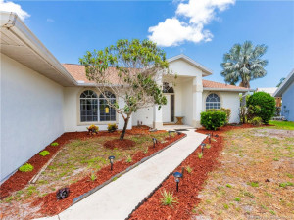
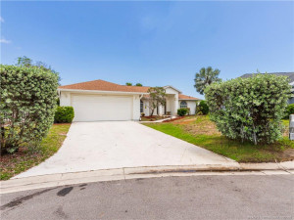
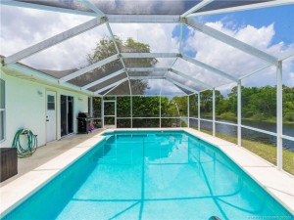
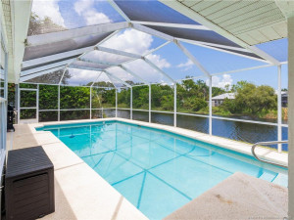
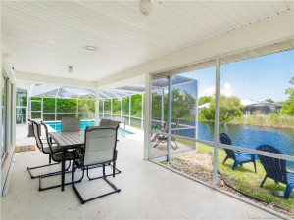
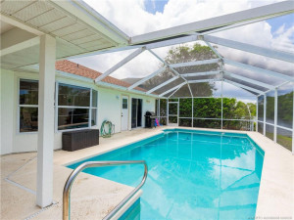
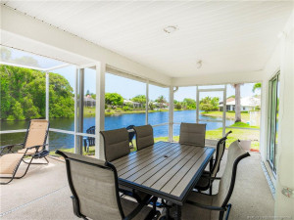
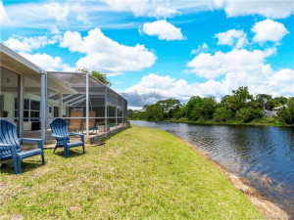
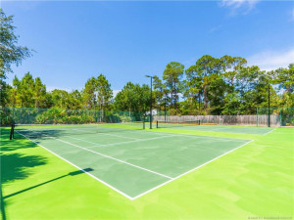
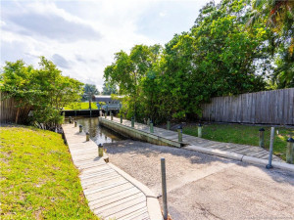
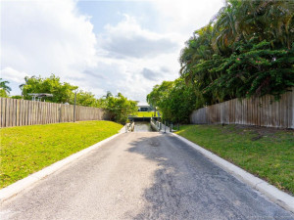
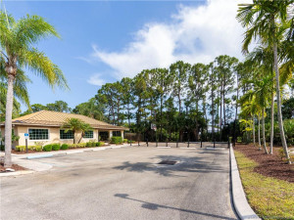
Lakefront Pool Home in Oak Ridge! Beautifully renovated and move-in ready, this 3-bedroom, 2.5-bath home offers peaceful lake views, a private screened pool and an ideal Florida lifestyle. Completely renovated in 2025, the bright, open interior features a stunning new kitchen, beautifully updated bathrooms, luxury vinyl plank flooring and fresh paint throughout. 2023 Roof. Step outside to your screened pool and lanai, where tranquil lake views create the perfect setting for relaxing or entertaining. Located in the gated community of Oak Ridge and in an A-rated school zone. Community amenities include a clubhouse, pool, tennis, pickleball and boat ramp. Updated, lakefront, pool and move-in ready. This one checks all the boxes!
Details
Maps
Contract Information
Comp Sale YN: No
Listing Date: 2026-09-16
Status: Active
Original List Price: 619000
List Price: $619,000
Current Price: $619,000
Location and Legal
County Or Parish: Martin
County Parish Name: Martin
City Name: Palm City
Postal Zip: 34990
Development Name: Oak Ridge 01
Geographic Area: MRTC - Martin County
Country: United States
Street Number: 1123
Street Direction Prefix: SW
Street Name: Oak Hollow
Street Suffix: Court
State Or Province: FL
Postal Code: 34990
Subdivision Name: Oak Ridge 01
Area: 6090 - Palm City
Elementary School: Bessey Creek
Middle Or Junior School: Hidden Oaks
High School: Martin County
Parcel Number: 013840015000003503
General Property Information
Living Area Main: 1718
Lot Size Area: 9452.52
Senior Community YN: No
Furnished: Unfurnished
Stories Total: 1
Pool Private YN: Yes
Guest House YN: No
Property Sub Type: Single Family Residence
Bedrooms Total: 3
Bathrooms Total: 3
Bathrooms Full: 2
Bathrooms Half: 1
Building Area Main: 2222
Year Built: 1993
Garage YN: 1
Attached Garage YN: 1
Parking Total: 2
Lot Size Acres: 0.22
Direction Faces: North
Financial Information
Association Deposit YN: No
Association Membership: Mandatory
Estimated Monthly Assoc Recurring Fee: 239
Membership Fee Required YN: No
Association YN: 1
Association Fee: 239
Association Fee Frequency: Monthly
Tax Annual Amount: 7079
Tax Year: 2025
Tax Legal Description: OAK RIDGE PLAT NO 1 LOT 35
Amenities
Boating: 1
Clubhouse: 1
Pickleball Court(s): 1
Pool: 1
Tennis Court(s): 1
Association Fee Includes
Cable TV: 1
Common Areas: 1
Dining Area
Family/Dining Combination: 1
Flooring
Vinyl: 1
Member Equity
Membership Equity YN: No
Parking Features
Driveway: 1
Attached: 1
Attached Garage: 1
Garage: 1
Property Condition
Resale: 1
Fencing
Fenced: 1
Structure Type
House: 1
Possession
Close Of Escrow: 1
Sewer
Public Sewer: 1
Utilities
Cable Available: 1
Sewer Available: 1
Water Available: 1
Heating
Central: 1
Sprinkler Description
Auto Sprinkler: 1
Appliances
Dishwasher: 1
Disposal: 1
Dryer: 1
Electric Range: 1
Microwave: 1
Washer: 1
Construction Materials
Frame: 1
Stucco: 1
Interior Features
Bedroom Layout - Split: 1
High Ceilings: 1
Kitchen Island: 1
Walk-In Closet(s): 1
Listing Terms
Cash: 1
Conventional: 1
VA Loan: 1
Lot Features
Cul-De-Sac: 1
Pool Features
Gunite: 1
Roof
Composition: 1
Shingle: 1
Security Features
Closed Circuit Camera(s): 1
Gated with Guard: 1
Water Source
Public: 1
Architectural Style
Ranch: 1
Cooling
Central Air: 1
Association Type
Homeowner Association: 1
Showing Requirements
Occupied: 1
Schedule Online: 1
Master Bedroom/Bath
Dual Sinks: 1
Membership
No Membership Available: 1
Pets Allowed YN
Yes: 1
Pets Allowed
Number Limit: 1
Size Limit: 1
Pet Details
Maximum Number Of Pets: 3
Restrictions
No Restrictions: 1
Storm Protection
Impact Glass: Complete
Storm Protection Details
Storm Shutters: 1
Tax Information
No Homestead: 1
Acreage Description
Less Than 1/4 Acre Lot: 1
Status Change Information
Major Change Timestamp: 2026-09-16T04:00:00Z
Major Change Type: New Listing
Status Change Date: 2026-09-16
Originating Details
Originating System Key: 693383489
Originating System ID: M00000165
Property Features
Association Fee Includes: Cable TV; Common Areas
Dining Area: Family/Dining Combination
Flooring: Vinyl
Parking Features: Driveway; Attached; Attached Garage; Garage
Property Condition: Resale
Appliances: Dishwasher; Disposal; Dryer; Electric Range; Microwave; Washer
Architectural Style: Ranch
Construction Materials: Frame; Stucco
Cooling: Central Air
Association Type: Homeowner Association
Fencing: Fenced
Heating: Central
Interior Features: Bedroom Layout - Split; High Ceilings; Kitchen Island; Walk-In Closet(s)
Listing Terms: Cash; Conventional; VA Loan
Lot Features: Cul-De-Sac
Membership: No Membership Available
Pets Allowed YN: Yes
Pets Allowed: Number Limit; Size Limit
Pool Features: Gunite
Possession: Close Of Escrow
Restrictions: No Restrictions
Roof: Composition; Shingle
Security Features: Closed Circuit Camera(s); Gated with Guard
Sewer: Public Sewer
Sprinkler Description: Auto Sprinkler
Storm Protection Details: Storm Shutters
Structure Type: House
Tax Information: No Homestead
Utilities: Cable Available; Sewer Available; Water Available
Water Source: Public
Showing Requirements: Occupied; Schedule Online
Acreage Description: Less Than 1/4 Acre Lot
Room Information
| Room Name | Length | Width |
| Kitchen | 12.00 | |
| Living Room | 16.00 | 20.00 |
| Master Bedroom | 12.00 | 16.00 |

Listing Office: Real Broker, LLC
Last Updated: September - 16 - 2026
This information is not verified for authenticity or accuracy and is not guaranteed and may not reflect all real estate activity in the market. Copyright 2026 Beaches Multiple Listing Service, Inc. All rights reserved. Information Not Guaranteed and Must Be Confirmed by End User. Site contains live data.