$1,900,000
Hobe Sound, FL 33455
MLS# M20054680
4 beds | 4 baths | 4764 sqft
1 / 99

Property Description
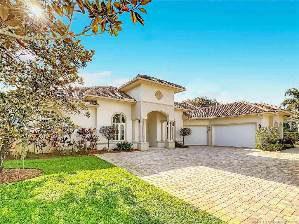
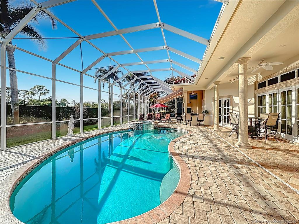
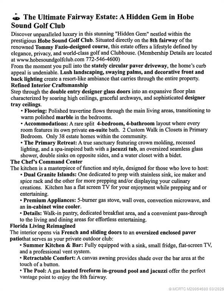
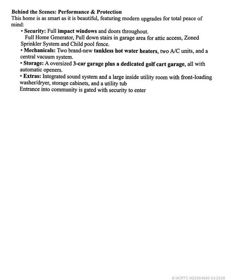
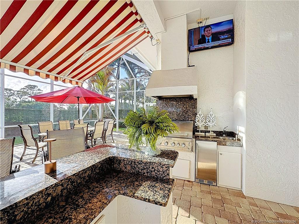
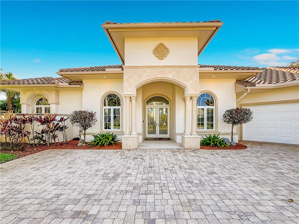
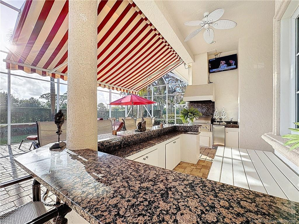
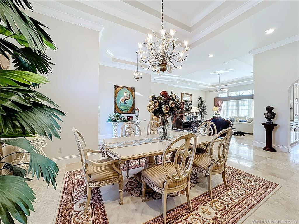
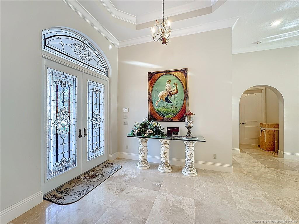
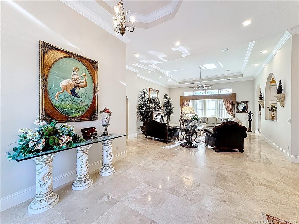
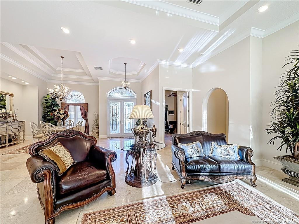
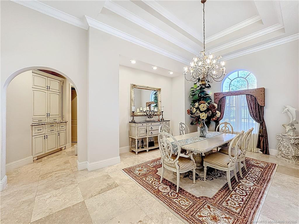
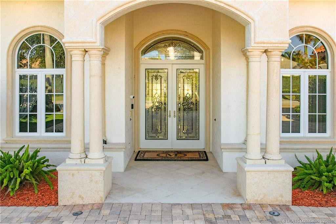
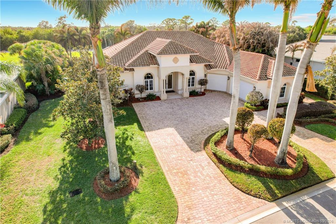
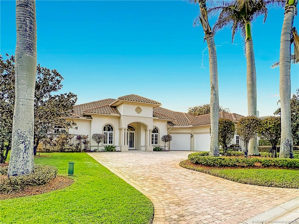
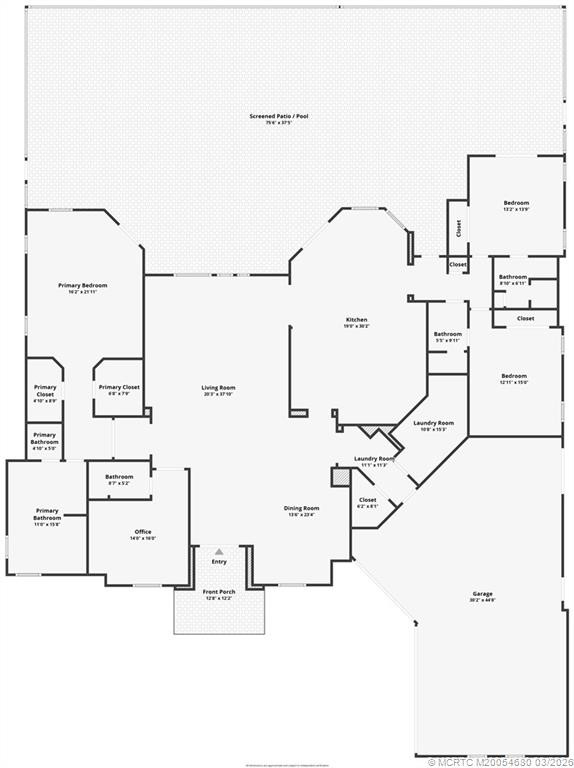
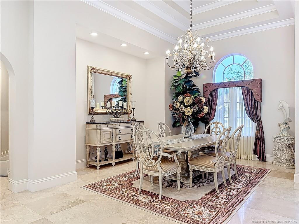
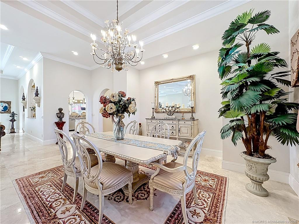
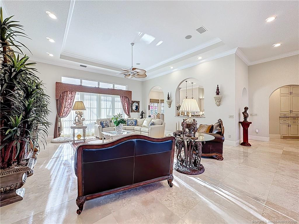
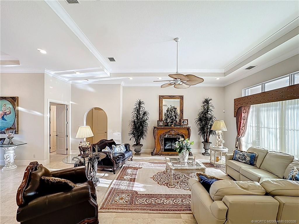
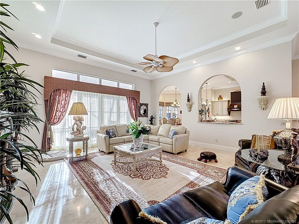
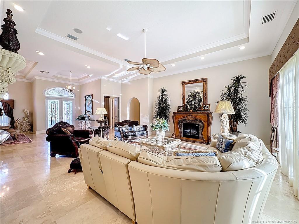
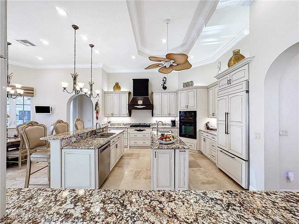
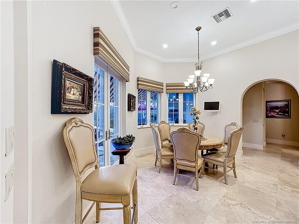
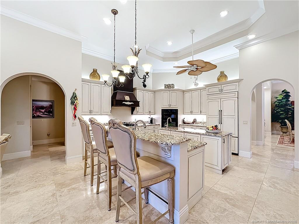
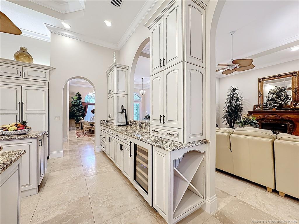
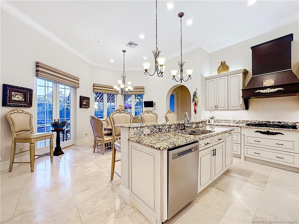
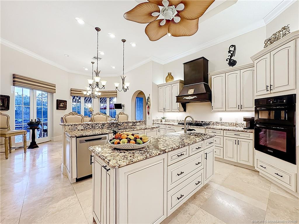
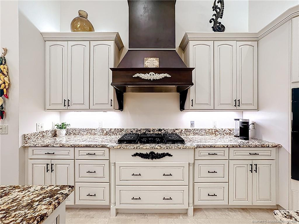
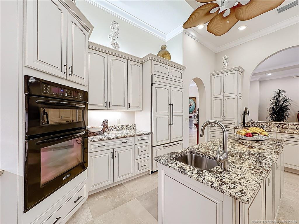
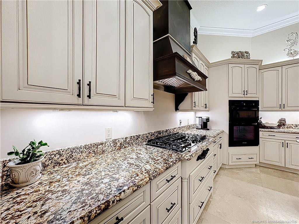
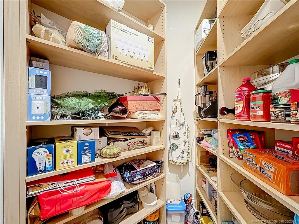
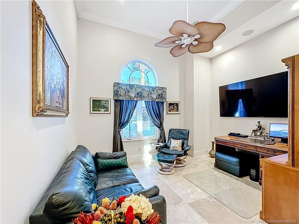
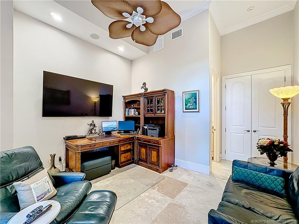
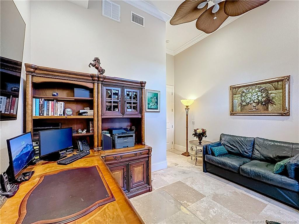
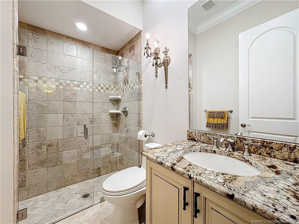
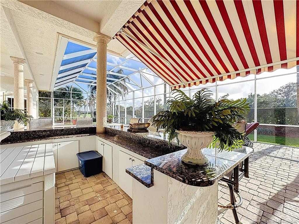
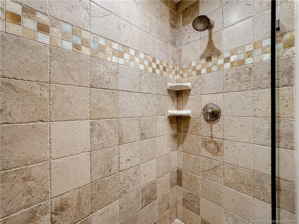
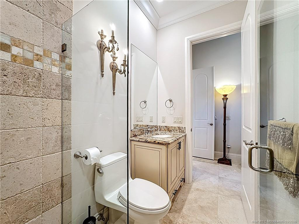
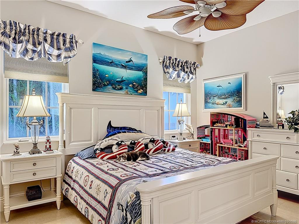
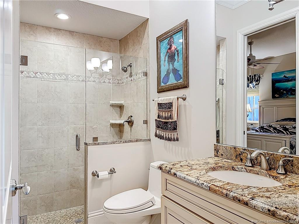
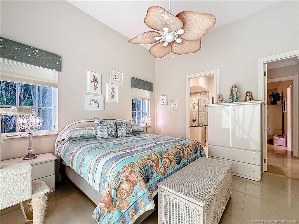
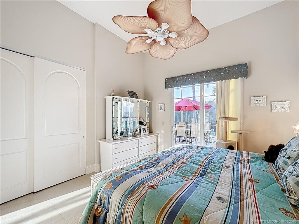
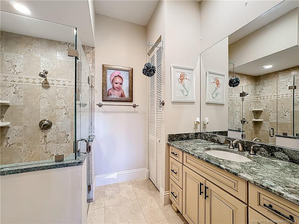
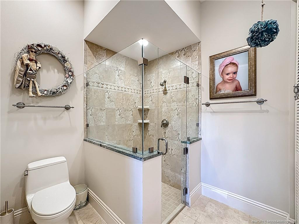
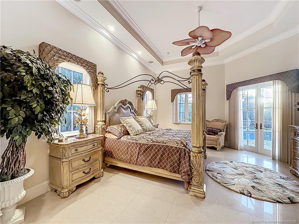
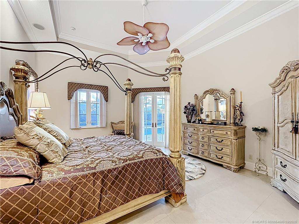
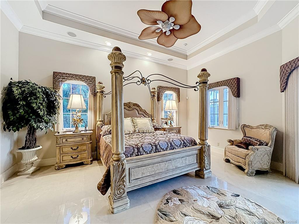
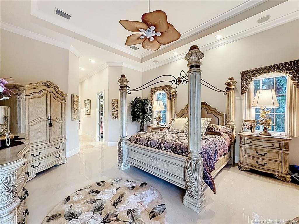
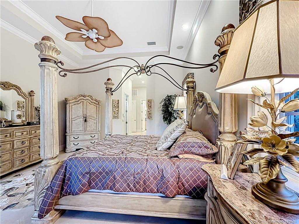
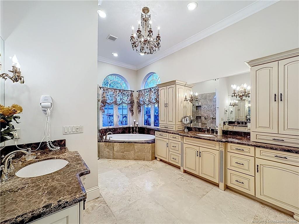
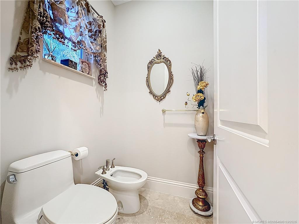
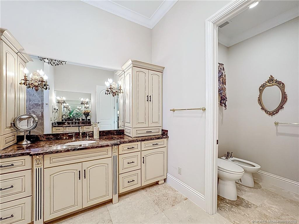
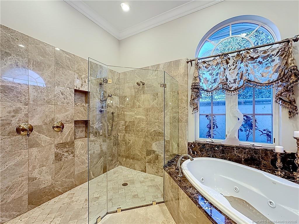
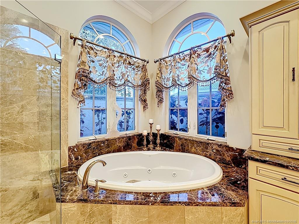
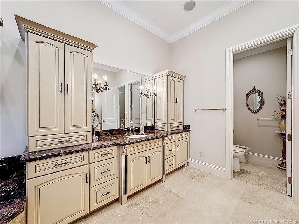
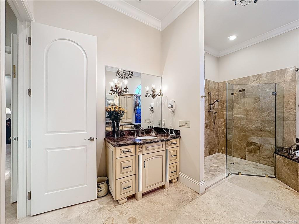
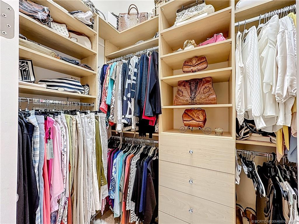
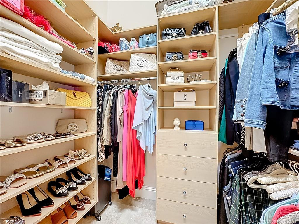
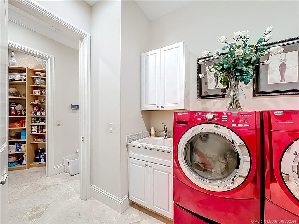
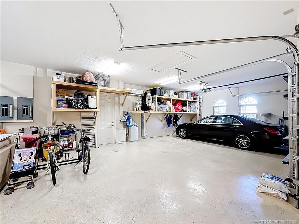
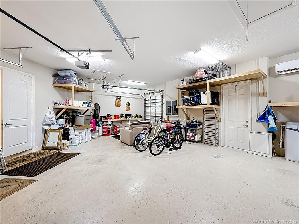
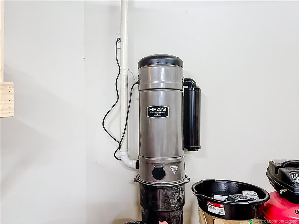
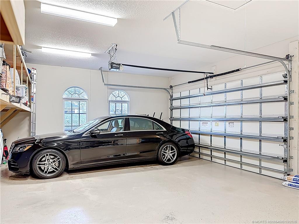
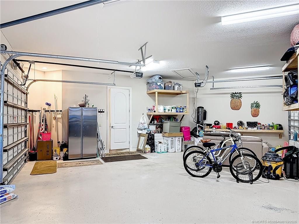
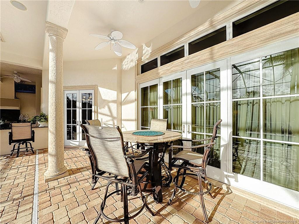
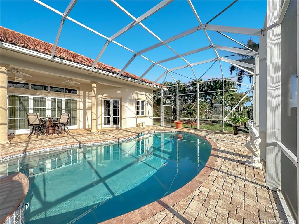
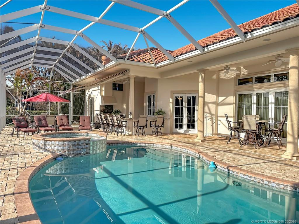
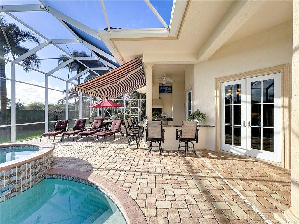
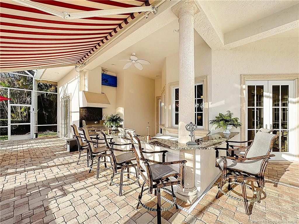
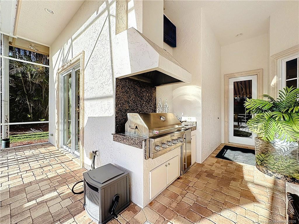
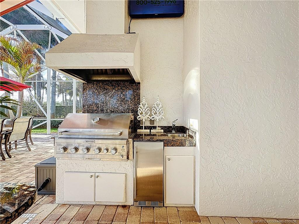
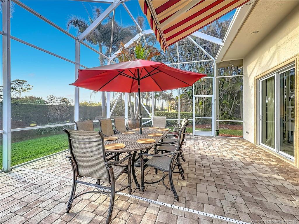
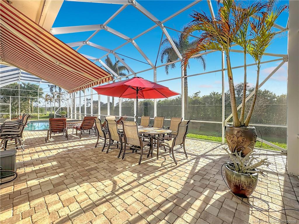
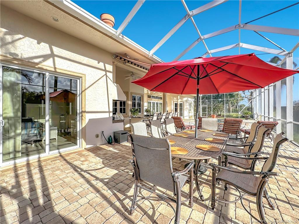
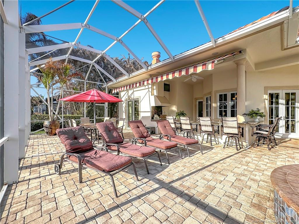
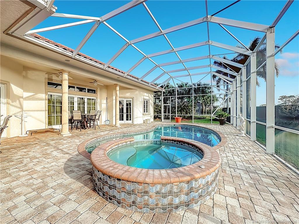
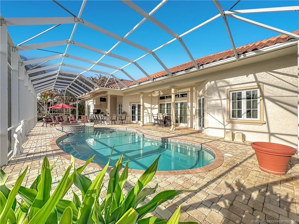
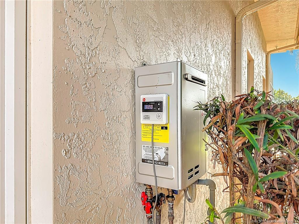
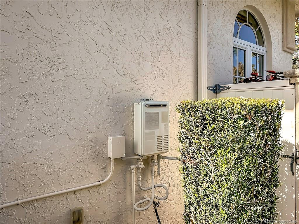
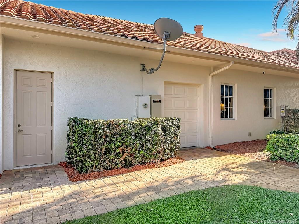
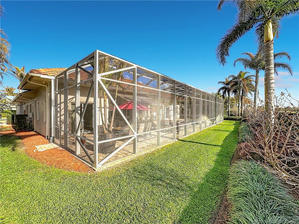
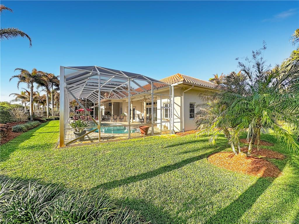
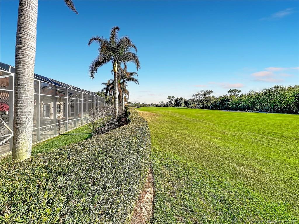
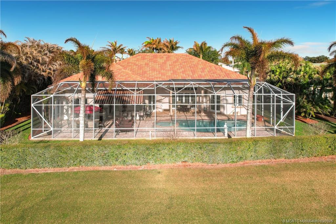
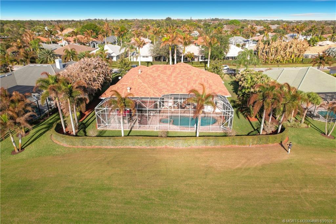
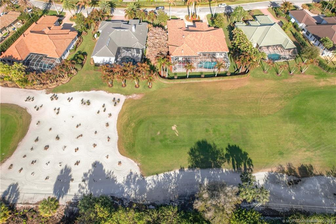
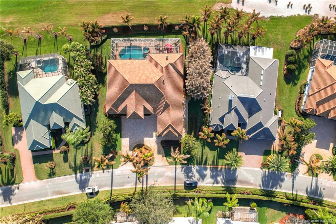
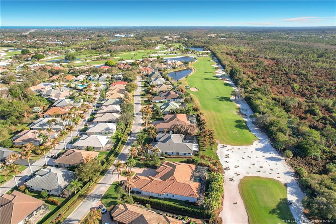
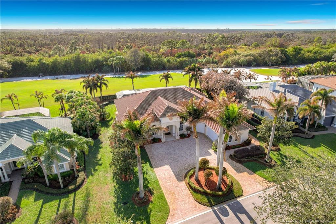
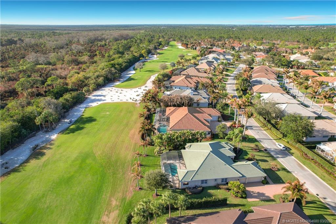
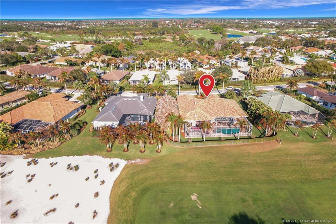
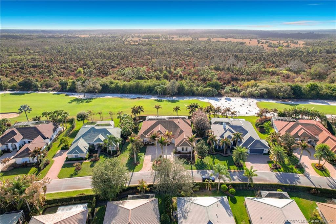
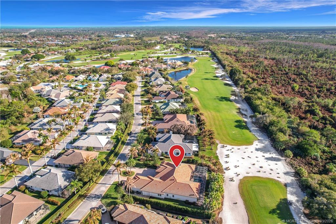
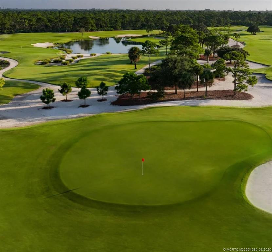
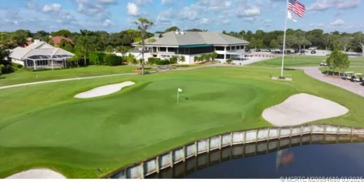
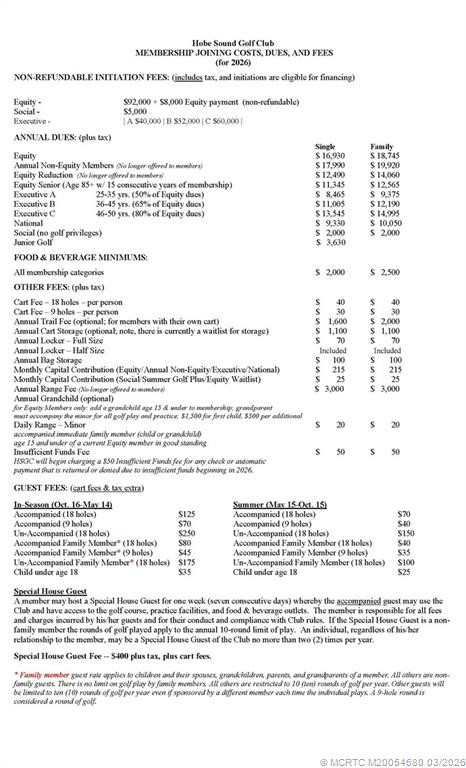
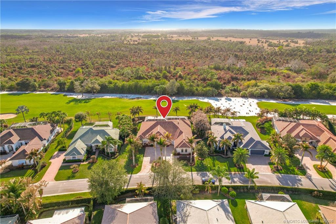
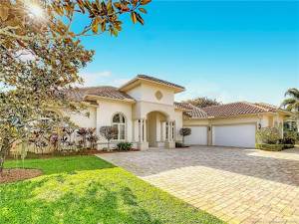
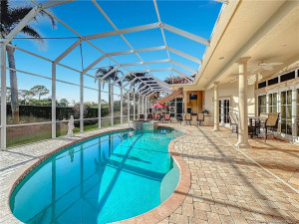
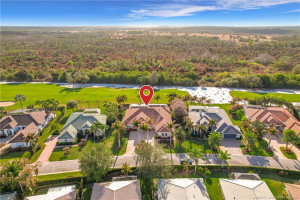
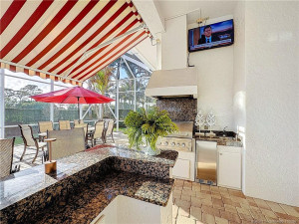
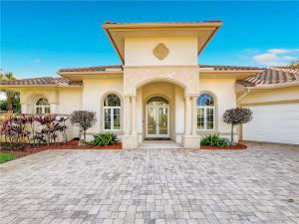
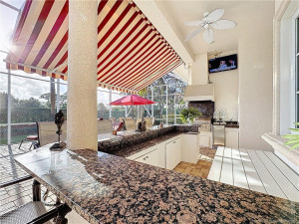
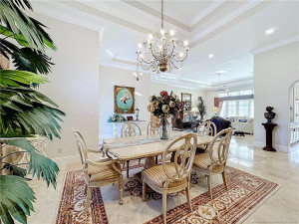
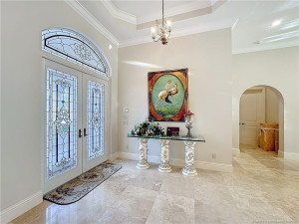
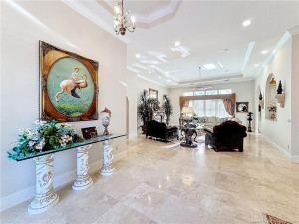
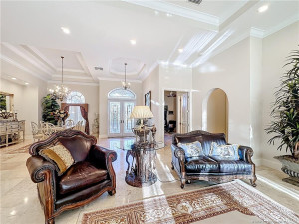
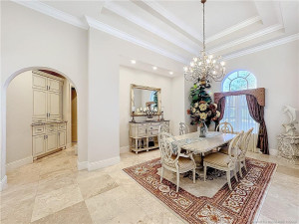
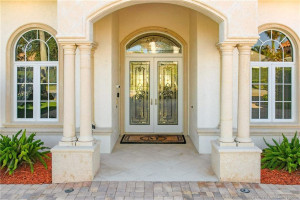
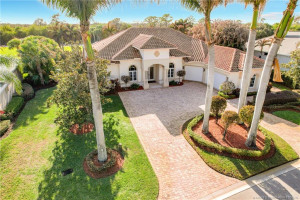
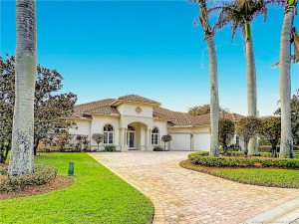
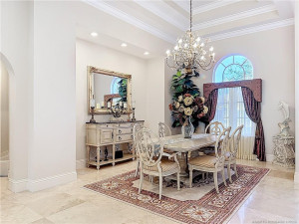
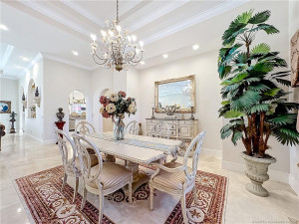
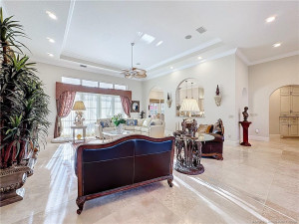
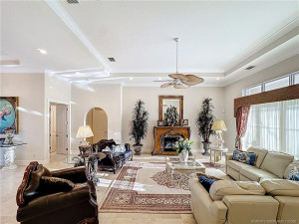
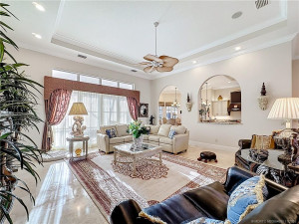
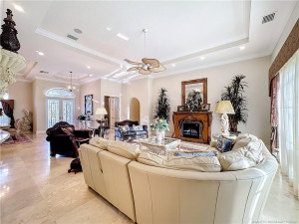
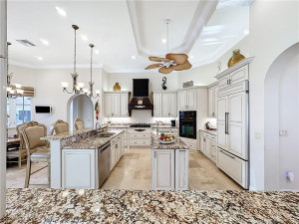
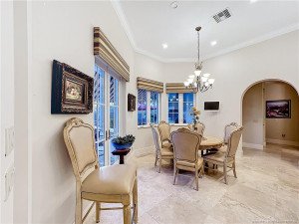
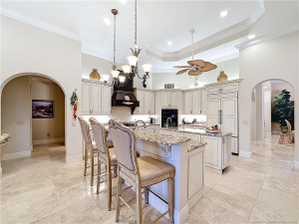
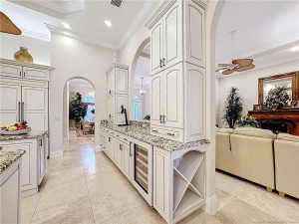
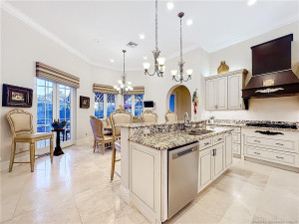
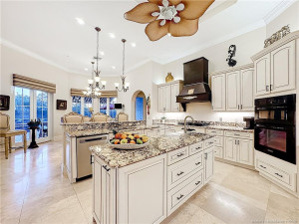
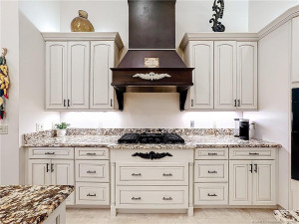
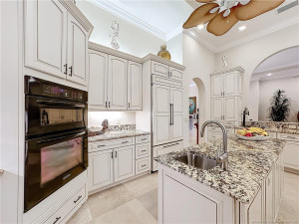
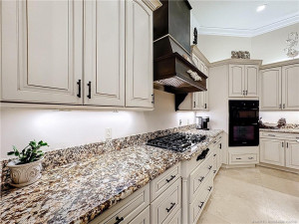
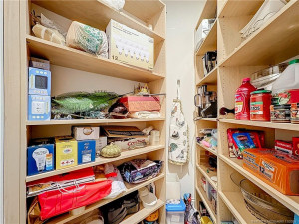
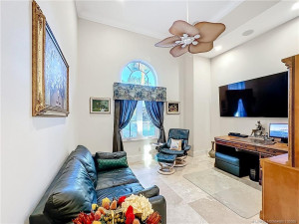
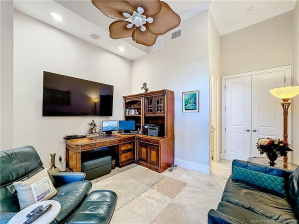
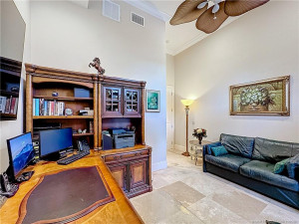
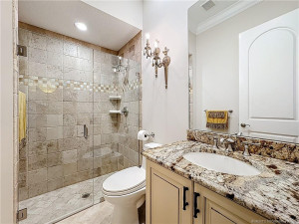
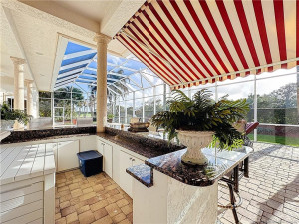
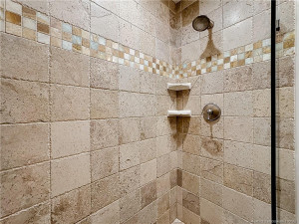
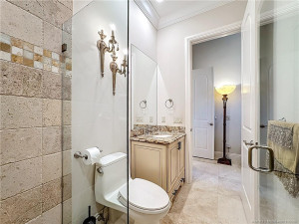
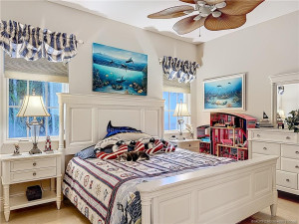
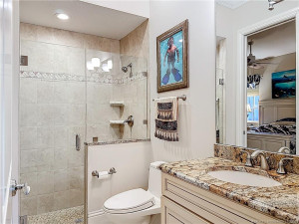
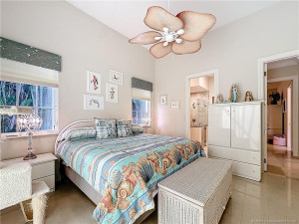
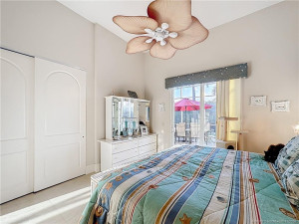
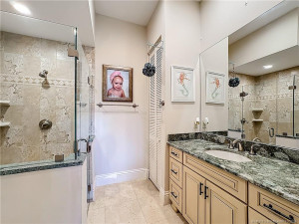
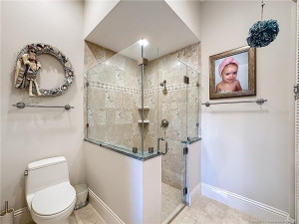
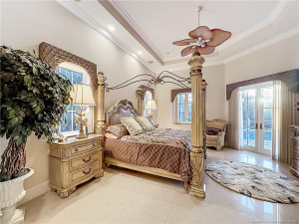
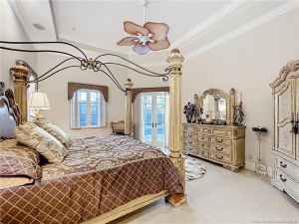
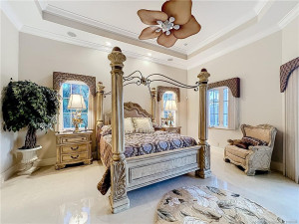
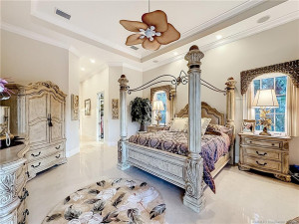
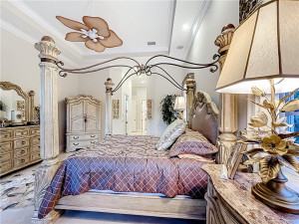
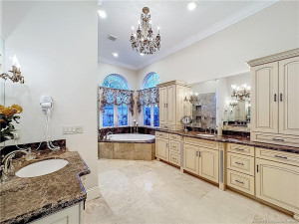
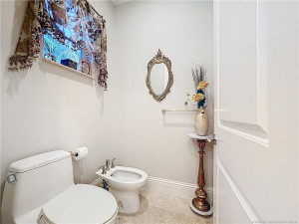
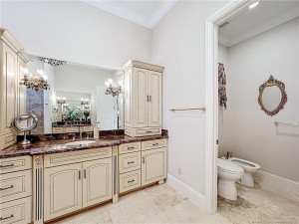
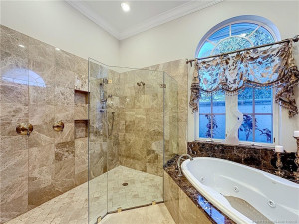
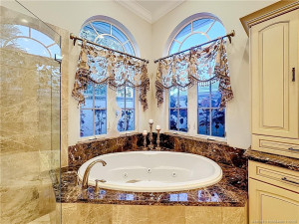
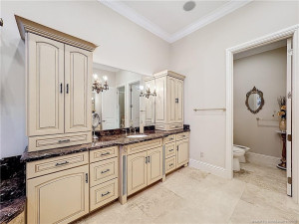
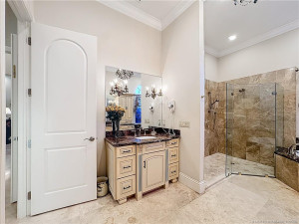
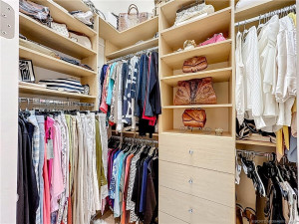
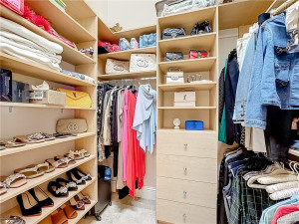
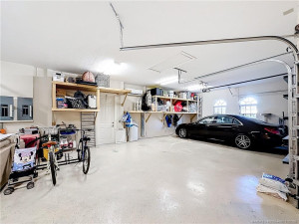
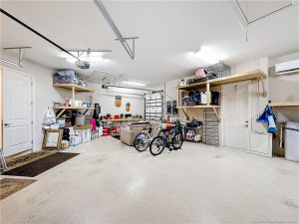
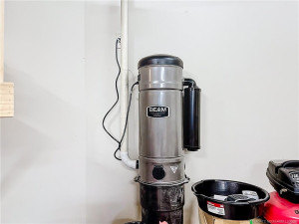
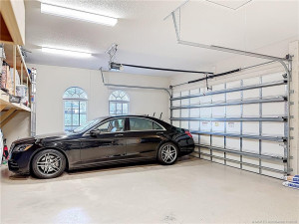
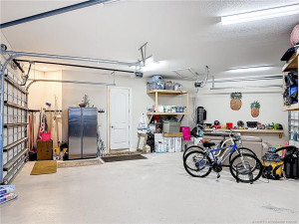
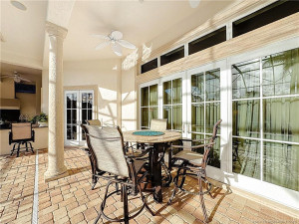
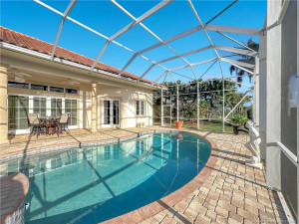
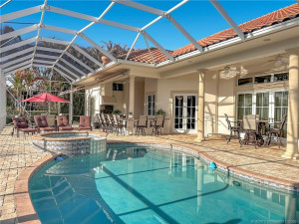
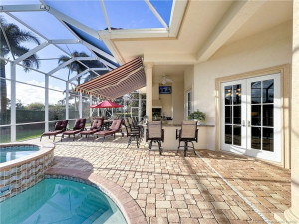
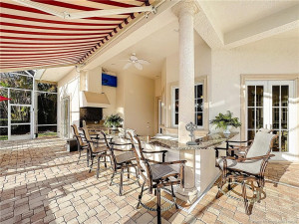
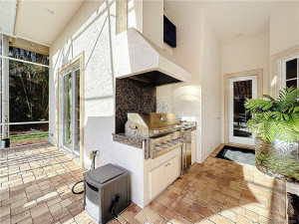
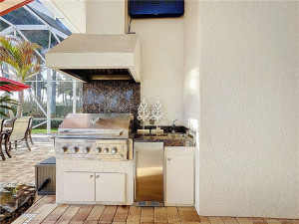
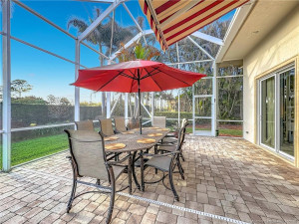
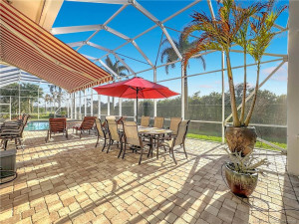
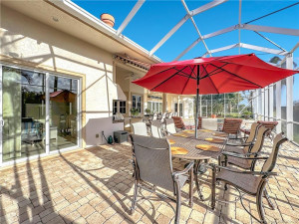
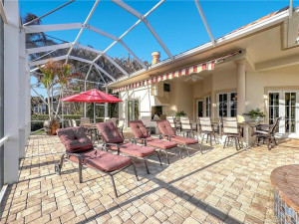
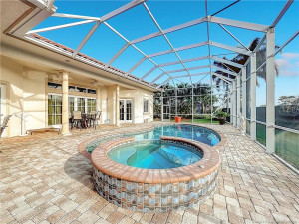
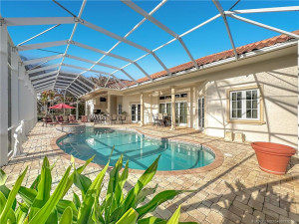
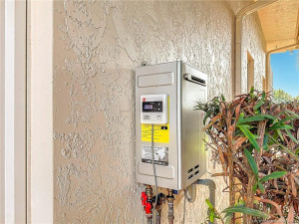
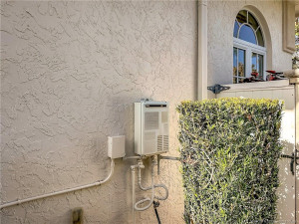
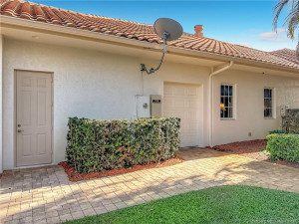
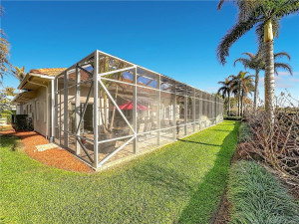
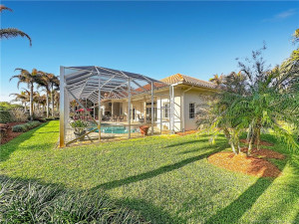
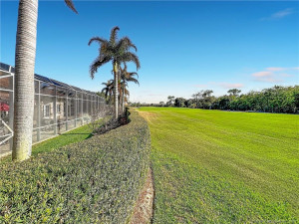
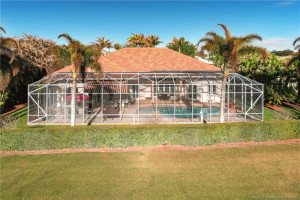
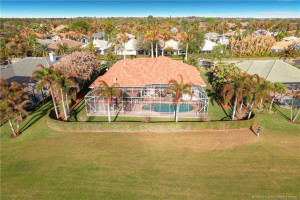
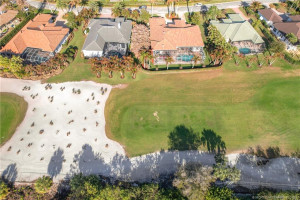
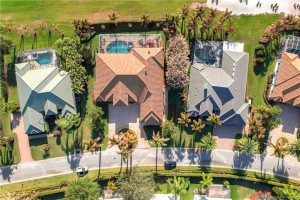
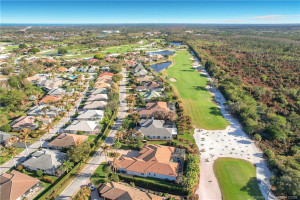
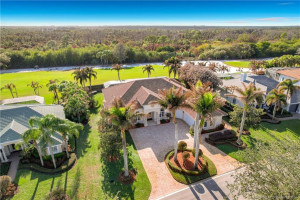
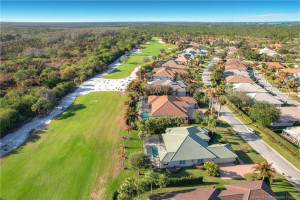
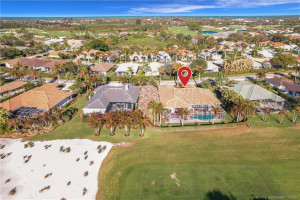
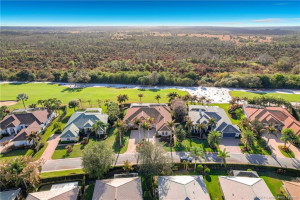
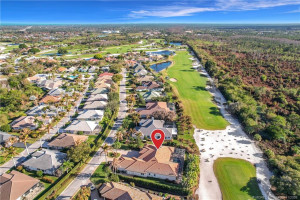
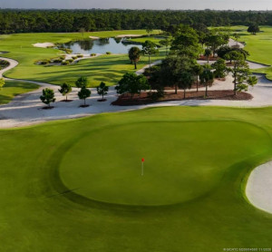
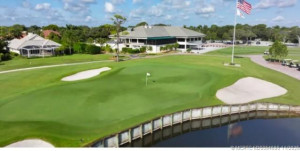
Hobe Sound Golf Club "Hidden Gem" on 8th Fairway. Rare 4BR/4BA custom estate in a gated community of 99 homes (38 estate-style). Features grand foyer, high ceilings, elegant tray ceilings, archways, marble & travertine flrs. Chef’s Kitchen: Dual granite islands (w/ice maker, spice rack, prep sink, TV), 5-burner gas range, convection micro, wine cooler & walk-in pantry. Primary Suite: 2 custom walk-in closets, spa-bath w/jacuzzi, seamless glass shower, bidet. All BRs have private en-suites. Outdoor Oasis: Enclosed paver patio, gas-heated freeform pool/spa, summer kitchen (vented), full outdoor bar, fridge, TV & retractable awning. Tech/Safety: Full impact windows/doors, full-home generator, 2 new tankless HWHs, 2 A/Cs, central vac, sound system. 3-car + golf cart garage, circular paver drive, lush landscape w/decorative lighting. Located in a premier golf community with clubhouse. (Membership: www.hobesoundgolfclub.com | 772-546-4600). A true masterpiece of privacy & elegance!
Details
Maps
Documents
Contract Information
Comp Sale YN: No
Listing Date: 2026-03-09
Status: Active
Original List Price: 2300000
List Price: $1,900,000
Current Price: $1,900,000
Location and Legal
County Or Parish: Martin
County Parish Name: Martin
City Name: Hobe Sound
Postal Zip: 33455
Development Name: Hobe Sound Golf Club
Geographic Area: MRTC - Martin County
Country: United States
Street Number: 11550
Street Direction Prefix: SE
Street Name: Plandome
Street Suffix: Drive
State Or Province: FL
Postal Code: 33455
Postal Code +4: 7901
Subdivision Name: Hobe Sound Golf Club
Area: 6140 - Hobe Sound/Stuart - South of Cove Rd
Elementary School: SeaWind
Middle Or Junior School: Murray
High School: South Fork
Parcel Number: 343842900000001902
Zoning: res
Directions: US 1 South make right on Bridge Road. On the right side you will see Hobe Sound Golf Club, go to guard with your Drivers License and you will be called in.
General Property Information
Living Area Main: 3289
Lot Size Dimensions: 107x170
Gated Community YN: Yes
Lot Size Area: 19514.88
Senior Community YN: No
Outdoor Living Spaces YN: Yes
Furnished: Unfurnished
Stories Total: 1
Pool Private YN: Yes
Guest House YN: No
Year Roof Installed: 2009
Property Sub Type: Single Family Residence
Bedrooms Total: 4
Bathrooms Total: 4
Bathrooms Full: 4
Building Area Main: 4764
Building Area Source: Public Records
Year Built: 2009
Garage YN: 1
Attached Garage YN: 1
Parking Total: 3
Lot Size Acres: 0.45
Financial Information
Association Deposit YN: No
Association Membership: Mandatory
Estimated Monthly Assoc Recurring Fee: 381
Membership Fee Required YN: No
Association YN: 1
Association Fee: 380.33
Association Fee Frequency: Monthly
Tax Annual Amount: 19978
Tax Year: 2025
Tax Legal Description: HOBE SOUND GOLF CLUB II LOT 19
Office/Member Information
DXORIGMLSID: MRT
Application Information
Personal Interview Required: 1
Amenities
Clubhouse: 1
Golf Course: 1
Putting Green: 1
Association Fee Includes
Common Areas: 1
Security: 1
Dining Area
Breakfast Area: 1
Eat-In Kitchen: 1
Formal Dining: 1
Snack Bar/Counter: 1
Exterior Features
Built-in Barbecue: 1
Custom Lighting: 1
Summer Kitchen: 1
Flooring
Marble: 1
Tile: 1
Other: 1
Leasing Permitted Details
Leasing Permitted YN: Yes
Okay To Lease With Restrictions: 1
Member Equity
Membership Equity YN: No
Parking Features
Circular Driveway: 1
Driveway: 1
Garage Door Opener: 1
Golf Cart Parking: 1
Attached: 1
Attached Garage: 1
Garage: 1
Garage Faces Rear: 1
Garage Faces Side: 1
Property Condition
Resale: 1
Short Sale Details
Short Sale Addendum: No
Structure Type
House: 1
Possession
Close Of Escrow: 1
Negotiable: 1
Sewer
Public Sewer: 1
Utilities
Sewer Available: 1
Water Available: 1
View
Garden: 1
Golf Course: 1
Heating
Central: 1
Electric: 1
Sprinkler Description
Auto Sprinkler: 1
Zoned Sprinkler: 1
Window Features
Jalousie: 1
Sliding: 1
Appliances
Dishwasher: 1
Disposal: 1
Dryer: 1
Ice Maker: 1
Microwave: 1
Refrigerator: 1
Washer: 1
Water Heater: 1
Cooktop: 1
Range: 1
Construction Materials
Block: 1
Concrete: 1
Stucco: 1
Interior Features
Bar: 1
Bedroom Layout - Split: 1
Cathedral Ceiling(s): 1
Central Vacuum: 1
Entrance Foyer: 1
French Doors: 1
High Ceilings: 1
Kitchen Island: 1
Pantry: 1
Pull Down Stairs: 1
Roman Tub: 1
Vaulted Ceiling(s): 1
Walk-In Closet(s): 1
Wet Bar: 1
Laundry Features
Laundry Tub: 1
Listing Terms
Cash: 1
Conventional: 1
FHA: 1
VA Loan: 1
Lot Features
On Golf Course: 1
Pool Features
Child Gate: 1
Gunite: 1
Heated: 1
Screen Enclosure: 1
Road Frontage Type
Private Road: 1
Road Surface Type
Paved: 1
Roof
Barrel: 1
Security Features
Gated with Guard: 1
Security Guard: 1
Security System: 1
Security System Owned: 1
Gated Community: 1
Water Source
Public: 1
Water Heater Details
Electric Water Heater: 1
Tankless Water Heater: 1
Architectural Style
Contemporary: 1
Cooling
Ceiling Fan(s): 1
Central Air: 1
Electric: 1
Association Type
Homeowner Association: 1
Showing Requirements
Alarm System: 1
Appointment Only: 1
Call Listing Agent: 1
Occupied: 1
Schedule Online: 1
Security Guard: 1
Master Bedroom/Bath
Separate Shower: 1
Membership
Club Membership Required: 1
Golf Equity Available: 1
Other Membership Available: 1
Pets Allowed YN
Yes: 1
Pets Allowed
Number Limit: 1
Size Limit: 1
Restrictions
Buyer Approval Required: 1
Lease Restrictions: 1
Other Leasing Restrictions
Tenant Approval: 1
Storm Protection
Impact Glass: Complete
Permanent Generator: Whole House
Storm Protection Details
High Impact Windows: 1
Tax Information
County Only: 1
Homestead Exemption: 1
Outdoor Living Spaces
Patio: 1
Patio Details
Patio - Covered: 1
Patio - Screened: 1
Room Types
Bedroom 2: 1
Bedroom 3: 1
Bedroom 4: 1
Dining Room: 1
Kitchen: 1
Laundry: 1
Living Room: 1
Master Bedroom: 1
Acreage Description
1/4 To Less Than 1/2 Acre Lot: 1
Status Change Information
Major Change Timestamp: 2026-11-13T04:11:43Z
Major Change Type: Price Reduced
Price Change Timestamp: 2026-11-13T04:11:43Z
Status Change Date: 2026-03-09
Originating Details
Originating System Key: 586550811
Originating System ID: M00000165
Property Features
Application Information: Personal Interview Required
Association Fee Includes: Common Areas; Security
Dining Area: Breakfast Area; Eat-In Kitchen; Formal Dining; Snack Bar/Counter
Exterior Features: Built-in Barbecue; Custom Lighting; Summer Kitchen
Flooring: Marble; Tile; Other
Leasing Permitted Details: Okay To Lease With Restrictions
Parking Features: Circular Driveway; Driveway; Garage Door Opener; Golf Cart Parking; Attached; Attached Garage; Garage; Garage Faces Rear; Garage Faces Side
Property Condition: Resale
Appliances: Dishwasher; Disposal; Dryer; Ice Maker; Microwave; Refrigerator; Washer; Water Heater; Cooktop; Range
Water Heater Details: Electric Water Heater; Tankless Water Heater
Architectural Style: Contemporary
Construction Materials: Block; Concrete; Stucco
Cooling: Ceiling Fan(s); Central Air; Electric
Association Type: Homeowner Association
Heating: Central; Electric
Interior Features: Bar; Bedroom Layout - Split; Cathedral Ceiling(s); Central Vacuum; Entrance Foyer; French Doors; High Ceilings; Kitchen Island; Pantry; Pull Down Stairs; Roman Tub; Vaulted Ceiling(s); Walk-In Closet(s); Wet Bar
Laundry Features: Laundry Tub
Listing Terms: Cash; Conventional; FHA; VA Loan
Lot Features: On Golf Course
Membership: Club Membership Required; Golf Equity Available; Other Membership Available
Pets Allowed YN: Yes
Pets Allowed: Number Limit; Size Limit
Pool Features: Child Gate; Gunite; Heated; Screen Enclosure
Possession: Close Of Escrow; Negotiable
Restrictions: Buyer Approval Required; Lease Restrictions
Other Leasing Restrictions: Tenant Approval
Road Frontage Type: Private Road
Road Surface Type: Paved
Roof: Barrel
Security Features: Gated with Guard; Security Guard; Security System; Security System Owned; Gated Community
Sewer: Public Sewer
Sprinkler Description: Auto Sprinkler; Zoned Sprinkler
Storm Protection Details: High Impact Windows
Structure Type: House
Tax Information: County Only; Homestead Exemption
Utilities: Sewer Available; Water Available
View: Garden; Golf Course
Water Source: Public
Window Features: Jalousie; Sliding
Showing Requirements: Alarm System; Appointment Only; Call Listing Agent; Occupied; Schedule Online; Security Guard
Outdoor Living Spaces: Patio
Patio Details: Patio - Covered; Patio - Screened
Room Types: Bedroom 2; Bedroom 3; Bedroom 4; Dining Room; Kitchen; Laundry; Living Room; Master Bedroom
Acreage Description: 1/4 To Less Than 1/2 Acre Lot
Room Information
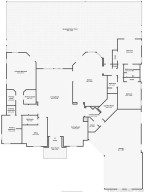
| Room Name | Length | Width |
| Kitchen | 18.00 | 15.00 |
| Living Room | 25.00 | 21.00 |
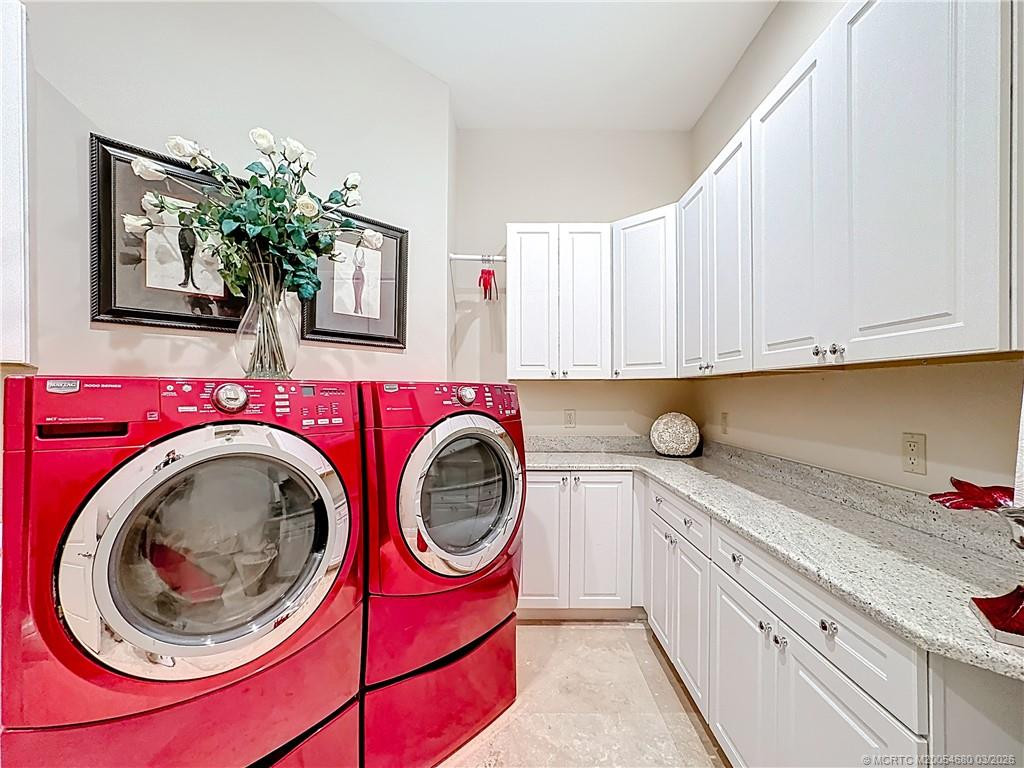
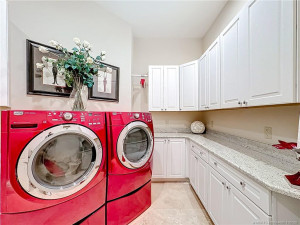
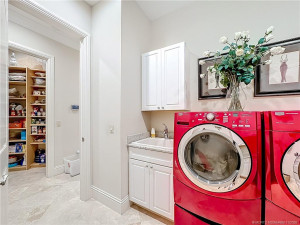
| Laundry | 14.00 | 7.00 |
| Dining Room | 23.00 | 13.00 |
| Master Bedroom | 21.00 | 16.00 |
| Bedroom 2 | 17.00 | 15.00 |
| Bedroom 3 | 16.00 | 14.00 |
| Bedroom 4 | 16.00 | 14.00 |
 Home Details Page 1

Listing Office: RE/MAX of Stuart

Last Updated: November - 14 - 2026
This information is not verified for authenticity or accuracy and is not guaranteed and may not reflect all real estate activity in the market. Copyright 2026 Beaches Multiple Listing Service, Inc. All rights reserved. Information Not Guaranteed and Must Be Confirmed by End User. Site contains live data.