$809,777
Palm City, FL 34990
MLS# M20056647
5 beds | 3 baths | 3655 sqft
1 / 65

Open House (09/27/2026 - 11:00 am - 1:00 pm)
Property Description
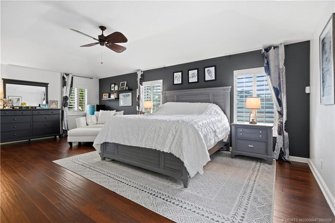
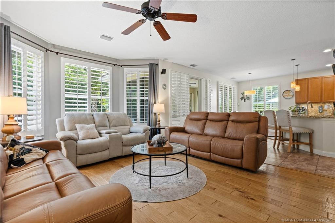
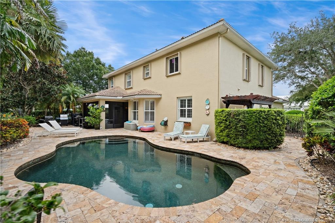
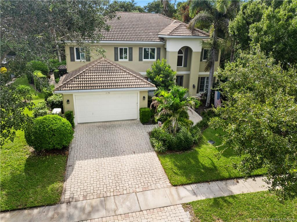
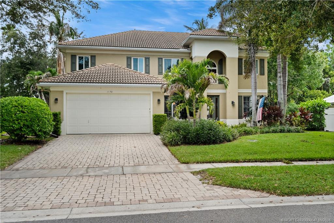
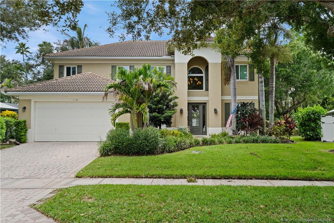
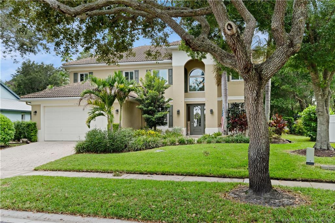
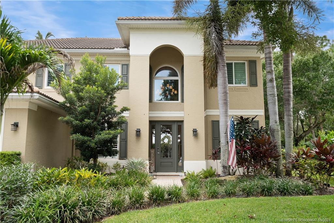
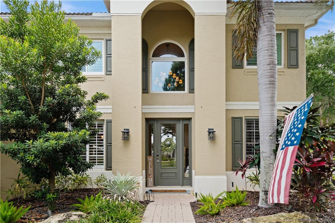
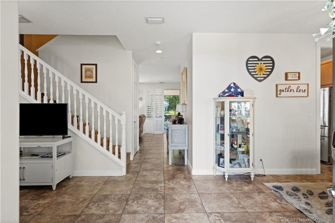
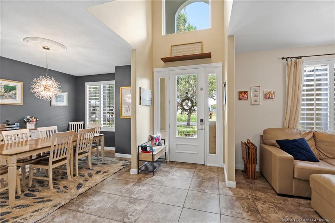
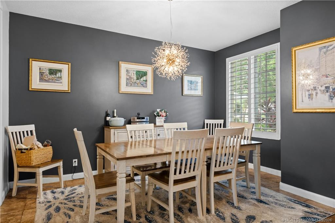
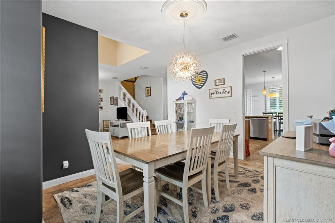
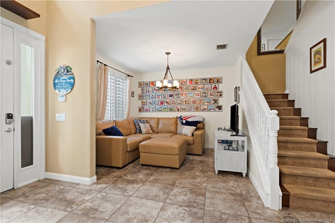
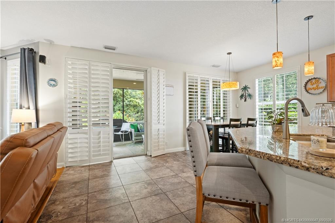
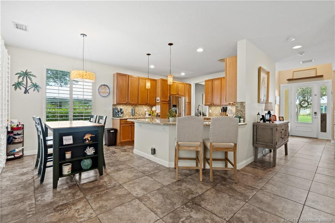
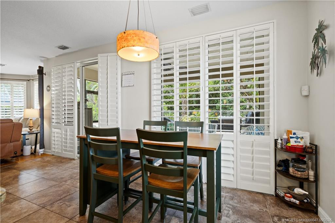
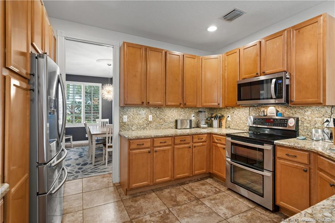
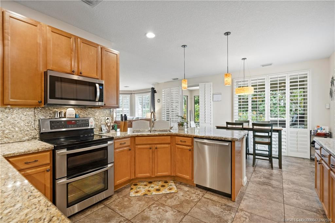
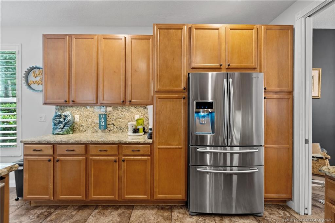
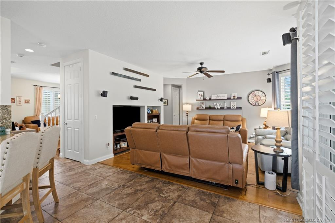
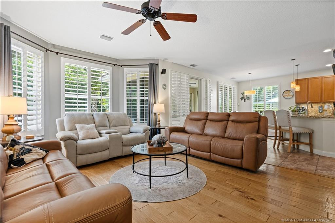
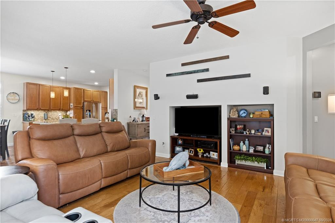
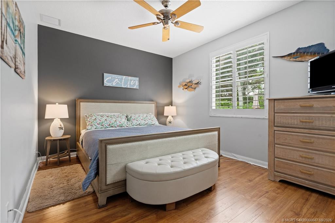
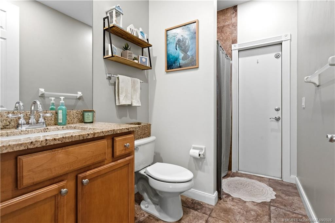
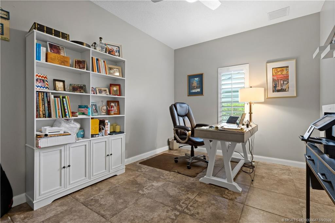
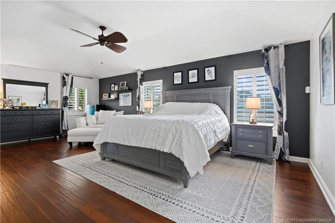
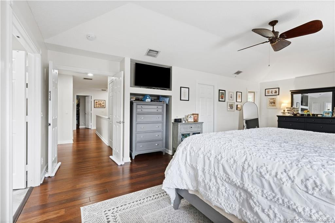
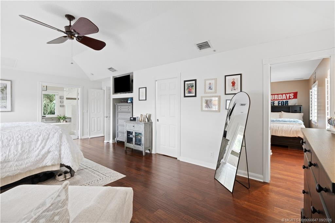
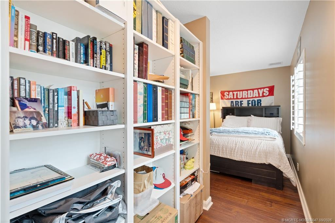
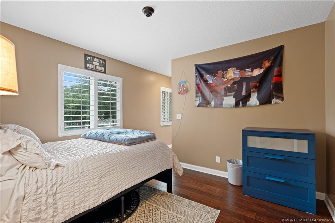
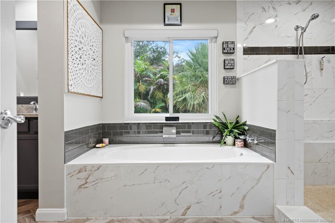
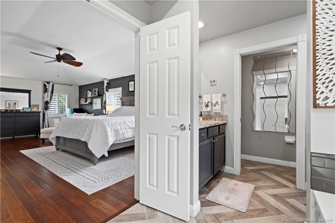
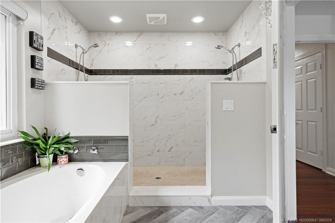
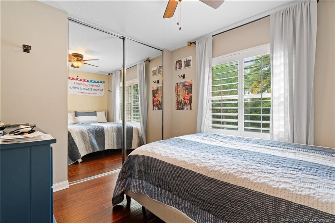
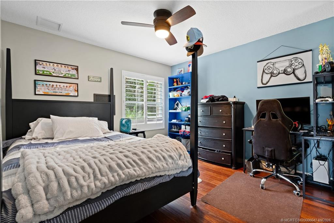
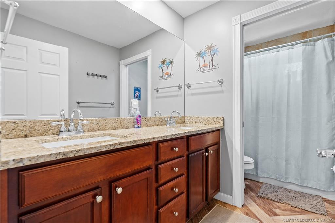
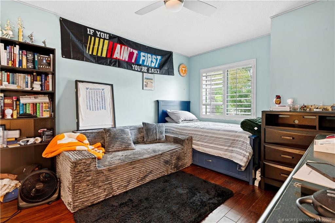
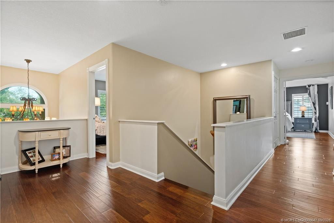
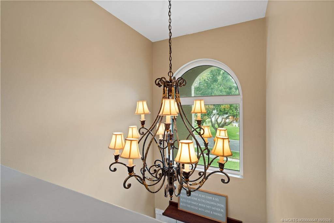
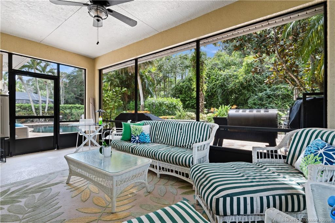
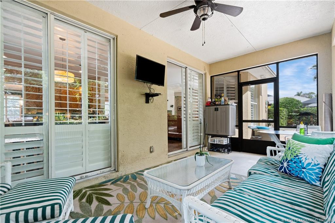
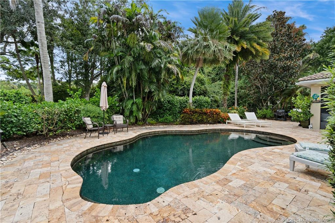
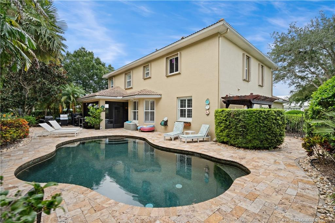
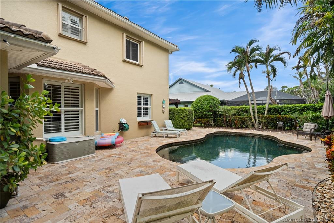
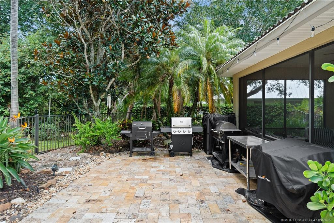
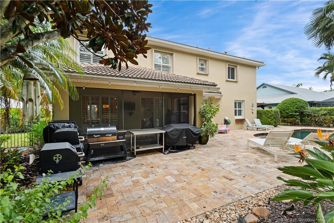
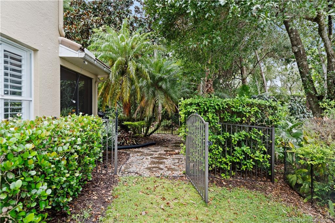
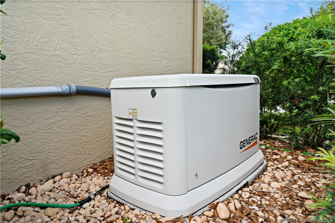
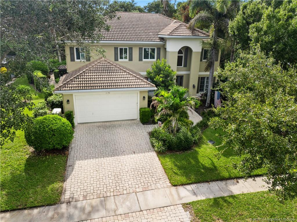
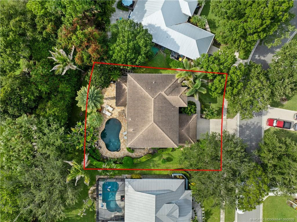
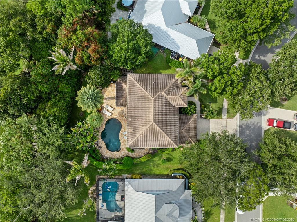
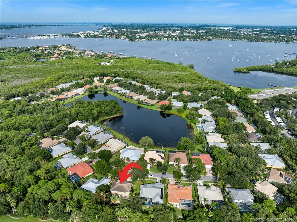
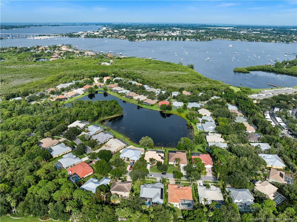
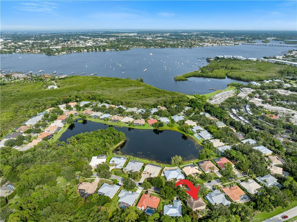
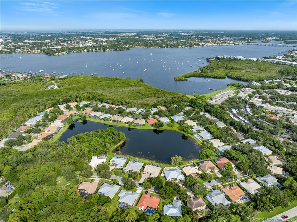
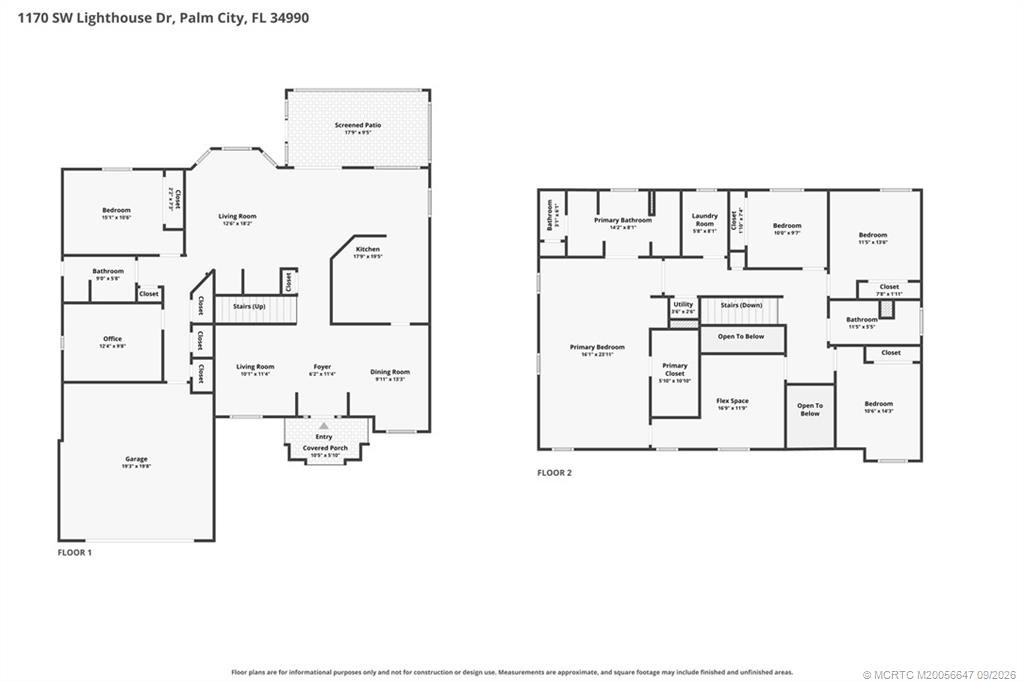
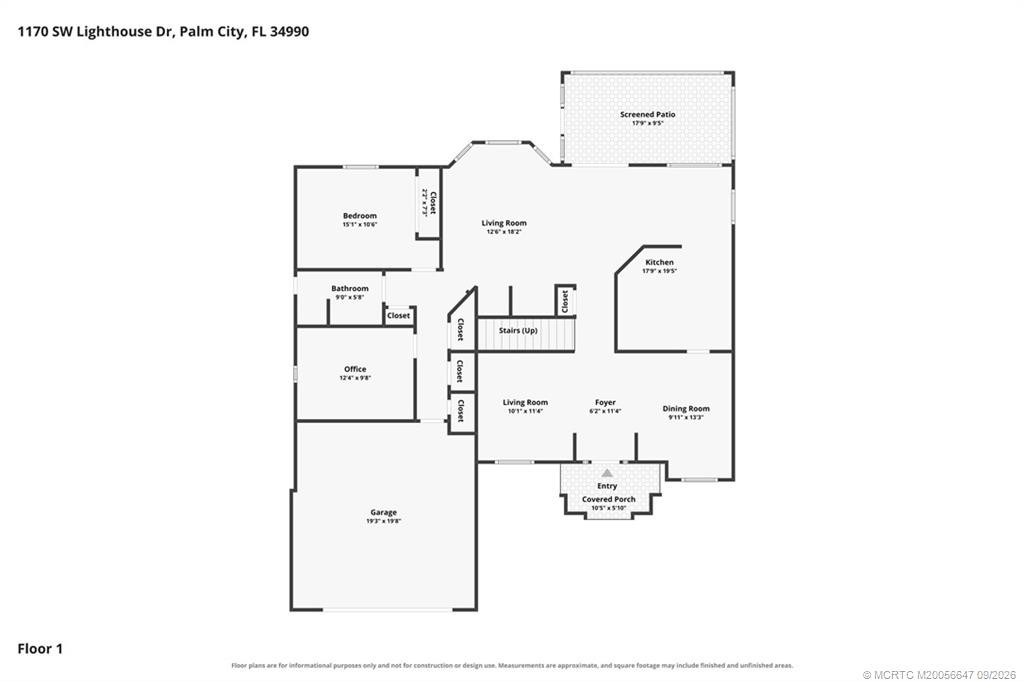
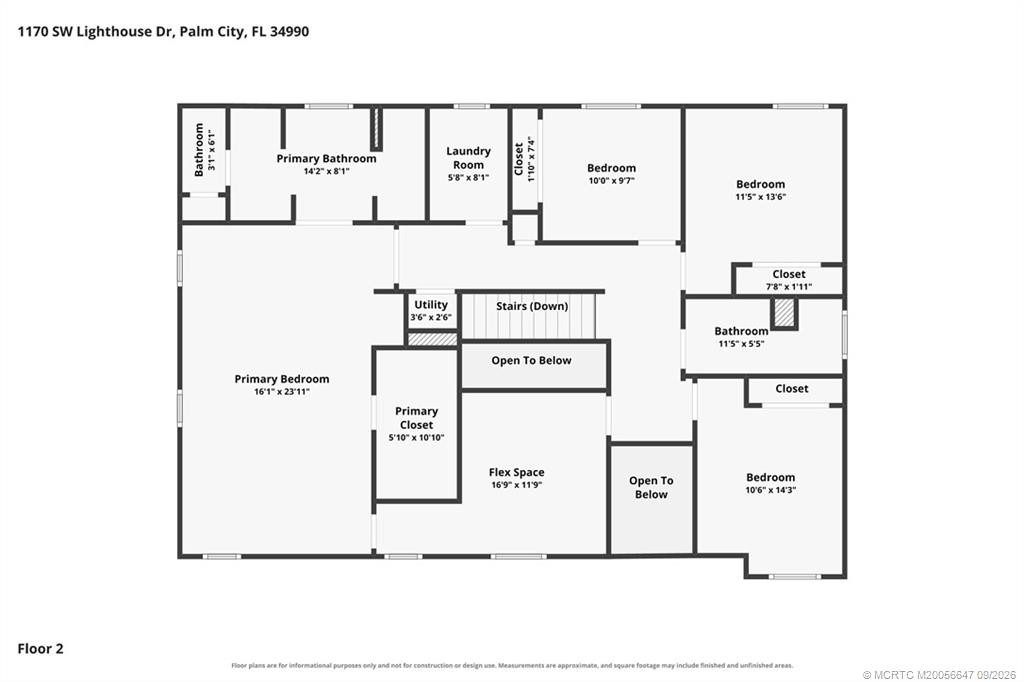
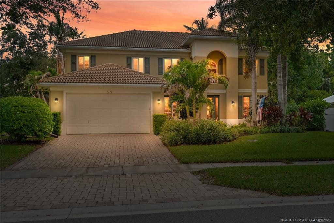
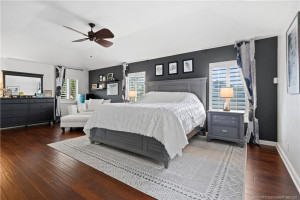
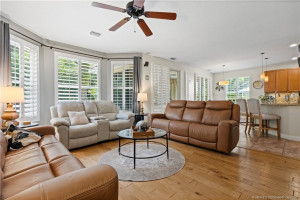
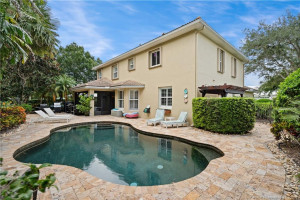
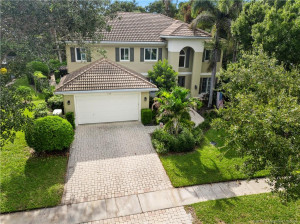
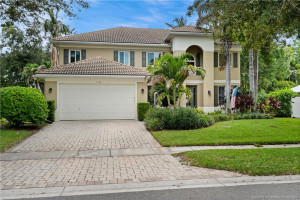
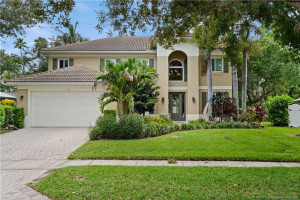
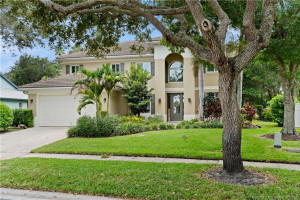
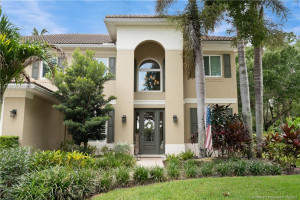
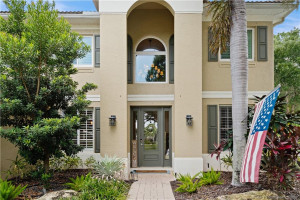
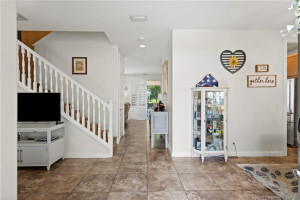
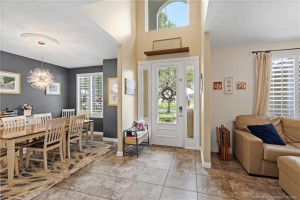
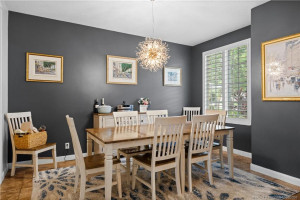
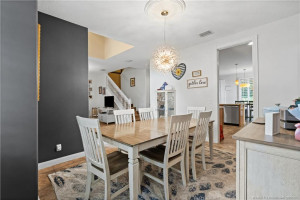
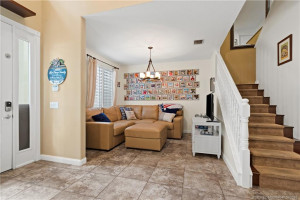
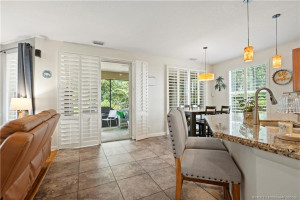
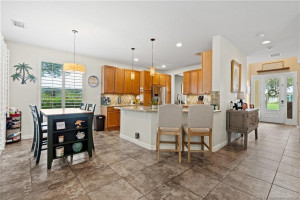
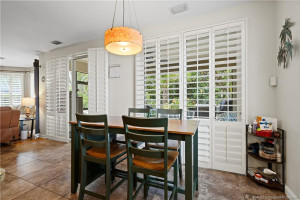
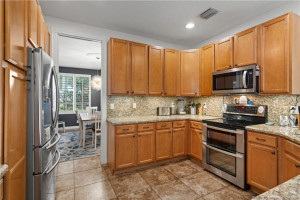
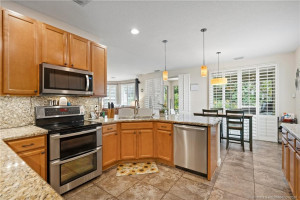
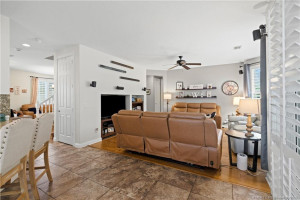
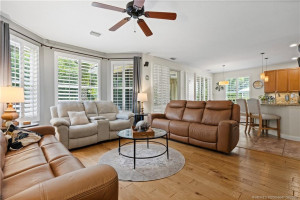
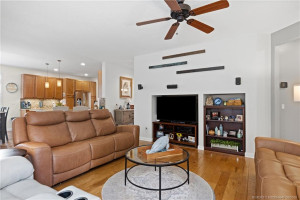
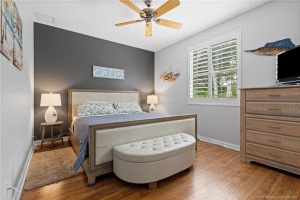
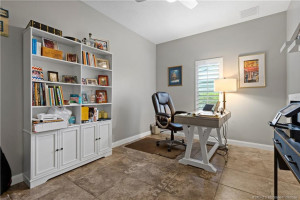
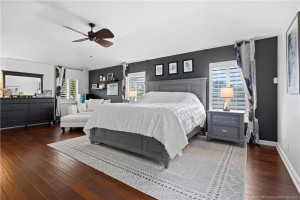
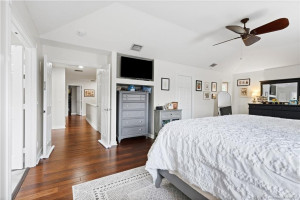
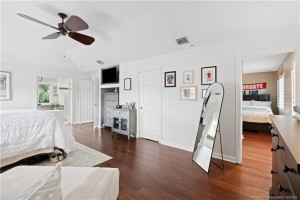
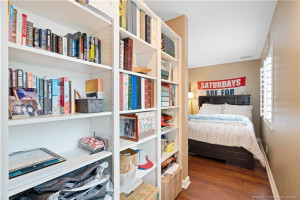
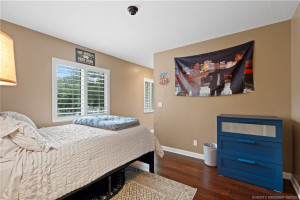
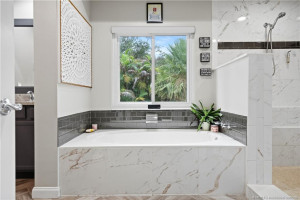
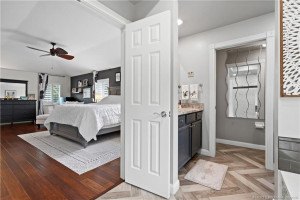
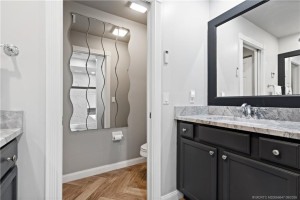
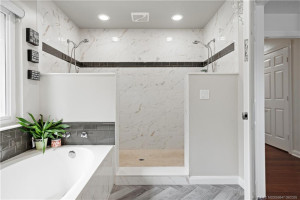
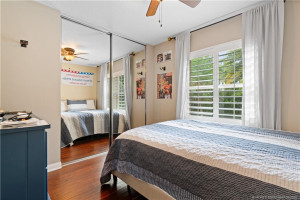
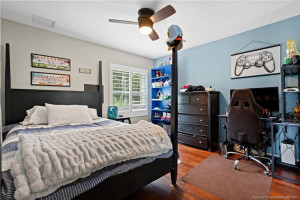
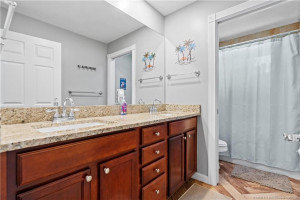
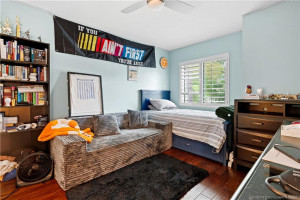
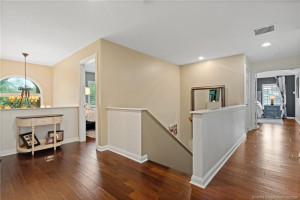
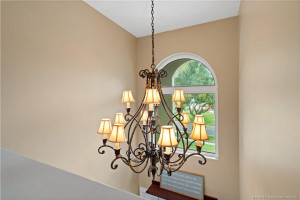
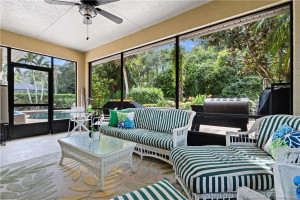
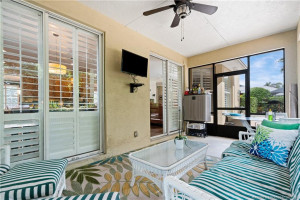
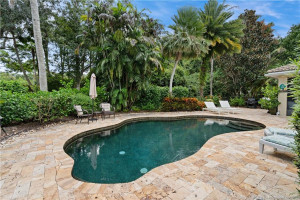
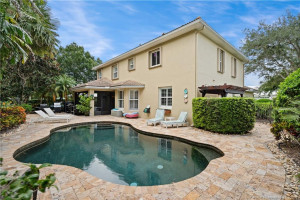
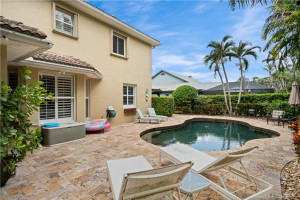
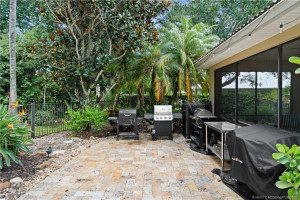
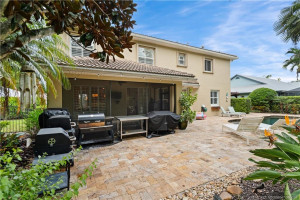
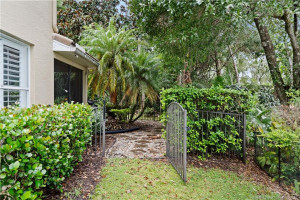
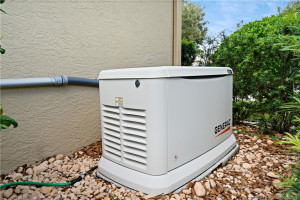
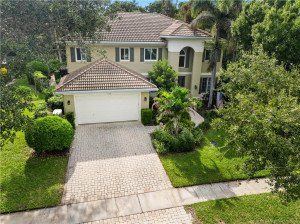
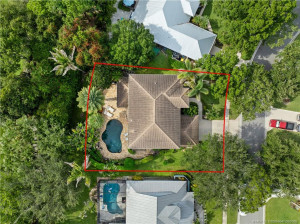
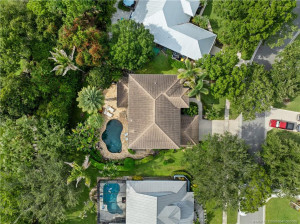
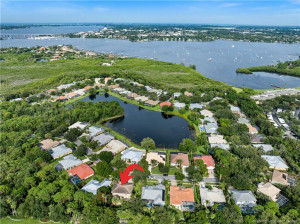
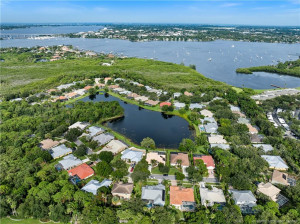
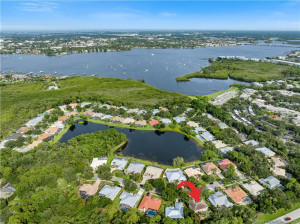
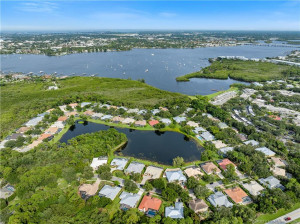
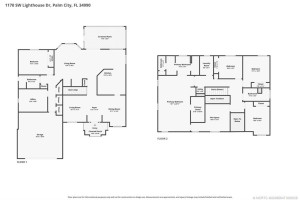
Meant to fit your lifestyle, this 5-bed, 3-bath home in the gated neighborhood of Harbour Pointe is one you'll want to make your own! This two-story CBS beauty has all the upgrades you want for safety and for looks. Take heart in a whole-house generator and complete storm shutters, while aesthetically pleasing plantation shutters complete the interior look. The lagoon-style heated and saltwater pool will make the back yard your new favorite tropical oasis with travertine pool deck and abundant local foliage all around. The spacious master bedroom also has a flex room connected for whatever your lifestyle needs: an office, gym, nursery or reading nook. This home is meant for entertaining, using indoor/outdoor space to your advantage. Located in the heart of Palm City and close to the Turnpike and 95, this spacious gem also funnels to A-rated schools. The small, pet-friendly community is close to great dining yet still close enough to downtown Stuart and water activities/entertainment.
Details
Maps
Documents
Contract Information
Comp Sale YN: No
Listing Date: 2026-08-22
Status: Active
Original List Price: 809777
List Price: $809,777
Current Price: $809,777
Location and Legal
County Or Parish: Martin
County Parish Name: Martin
City Name: Palm City
Postal Zip: 34990
Development Name: Harbour Pointe Ph 01-03
Geographic Area: MRTC - Martin County
Country: United States
Street Number: 1170
Street Direction Prefix: SW
Street Name: Lighthouse
Street Suffix: Drive
State Or Province: FL
Postal Code: 34990
Subdivision Name: Harbour Pointe Ph 01-03
Area: 6090 - Palm City
Elementary School: Bessey Creek
Middle Or Junior School: Hidden Oaks
High School: Martin County
Parcel Number: 063841008000008103
General Property Information
Living Area Main: 3217
Gated Community YN: Yes
Lot Size Area: 8929.8
Senior Community YN: No
Outdoor Living Spaces YN: Yes
Furnished: Unfurnished
Stories Total: 2
Pool Private YN: Yes
Guest House YN: No
Year Roof Installed: 2004
Property Sub Type: Single Family Residence
Bedrooms Total: 5
Bathrooms Total: 3
Bathrooms Full: 3
Building Area Main: 3655
Building Area Source: Public Records
Year Built: 2004
Garage YN: 1
Attached Garage YN: 1
Parking Total: 2
Lot Size Acres: 0.21
Direction Faces: East
Financial Information
Association Deposit YN: No
Association Membership: Mandatory
Estimated Monthly Assoc Recurring Fee: 239
Membership Fee Required YN: No
Association YN: 1
Association Fee: 239
Association Fee Frequency: Monthly
Tax Annual Amount: 5187
Tax Year: 2025
Tax Legal Description: HARBOUR POINTE PHASES 1 2 & 3 LOT 81
Application Fee Details
Application Fee Required: Yes
Application Fee: 250
Amenities
Jogging Path: 1
Street Lights: 1
Association Fee Includes
Cable TV: 1
Internet: 1
Dining Area
Breakfast Area: 1
Eat-In Kitchen: 1
Formal Dining: 1
Electric
220 Volts: 1
Flooring
Tile: 1
Member Equity
Membership Equity YN: No
Parking Features
Driveway: 1
Garage Door Opener: 1
Attached: 1
Attached Garage: 1
Garage: 1
Property Condition
Resale: 1
Co-Ownership
Property Management YN: Yes
Property Management Name: Coastal Property Mgt
Property Management Phone: 772-600-8900
Fencing
Fenced: 1
Structure Type
House: 1
Possession
Close Of Escrow: 1
Negotiable: 1
Sewer
Public Sewer: 1
Special Information
Deed Restrictions: 1
Sold As-Is: 1
Utilities
Electricity Available: 1
Sewer Available: 1
Water Available: 1
Underground Utilities: 1
Heating
Central: 1
Electric: 1
Sprinkler Description
Auto Sprinkler: 1
Zoned Sprinkler: 1
Window Features
Plantation Shutters: 1
Shutters: 1
Appliances
Dishwasher: 1
Disposal: 1
Dryer: 1
Electric Range: 1
Ice Maker: 1
Microwave: 1
Refrigerator: 1
Washer: 1
Water Heater: 1
Water Purifier: 1
Range: 1
Construction Materials
Block: 1
Concrete: 1
Interior Features
Bedroom Layout - Split: 1
Entrance Foyer: 1
Pantry: 1
Roman Tub: 1
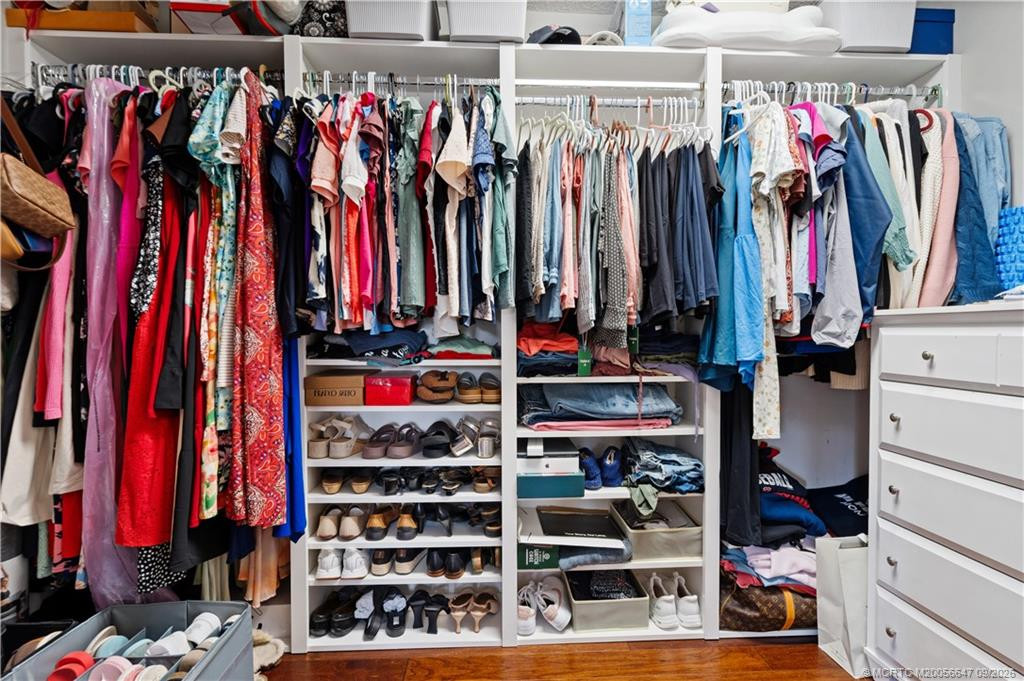
Walk-In Closet(s): 1
Laundry Features
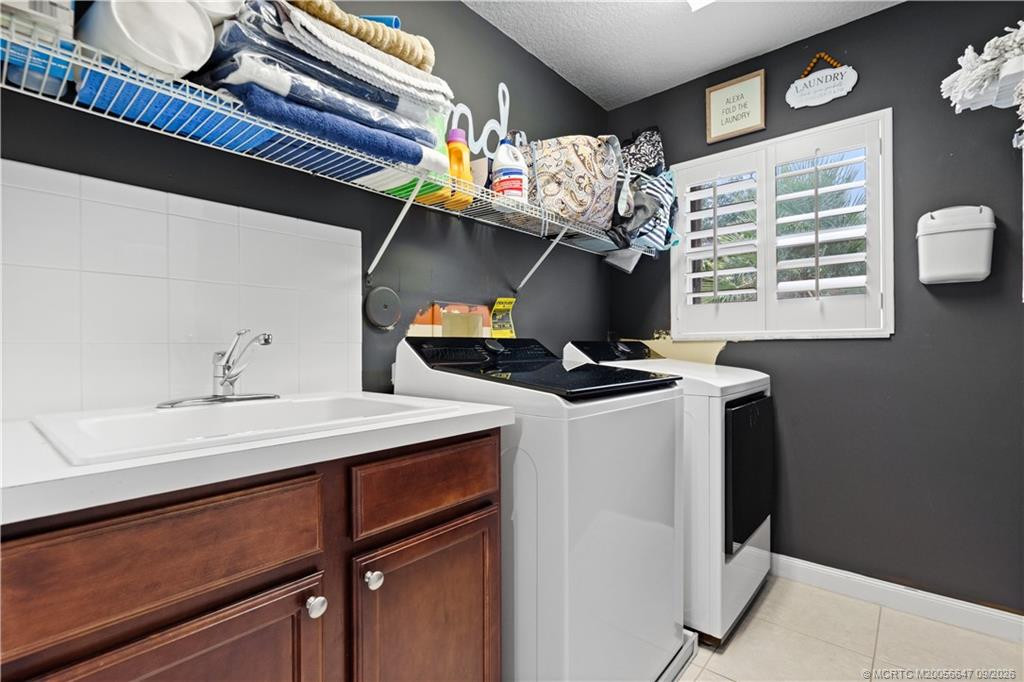
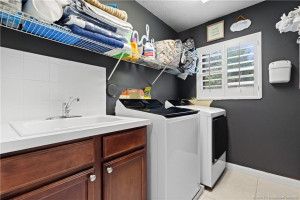
Laundry Tub: 1
Levels
Multi/Split: 1
Listing Terms
Cash: 1
Conventional: 1
FHA: 1
VA Loan: 1
Lot Features
Many Trees: 1
Pool Features
Concrete: 1
Equipment Included: 1
Heated: 1
In Ground: 1
Salt Water: 1
Road Frontage Type
Private Road: 1
West of US-1: 1
Road Surface Type
Paved: 1
Roof
Barrel: 1
Security Features
Gated with Guard: 1
Security Fence: 1
Security Gate: 1
Smoke Detector(s): 1
Gated Community: 1
Water Source
Public: 1
Water Heater Details
Electric Water Heater: 1
Water Purifier Details
Water Purifier Owned: 1
Cooling
Ceiling Fan(s): 1
Central Air: 1
Electric: 1
Association Type
Homeowner Association: 1
Showing Requirements
Appointment Only: 1
Occupied: 1
Schedule Online: 1
Main Living Area
Entry Level: 1
Master Bedroom/Bath
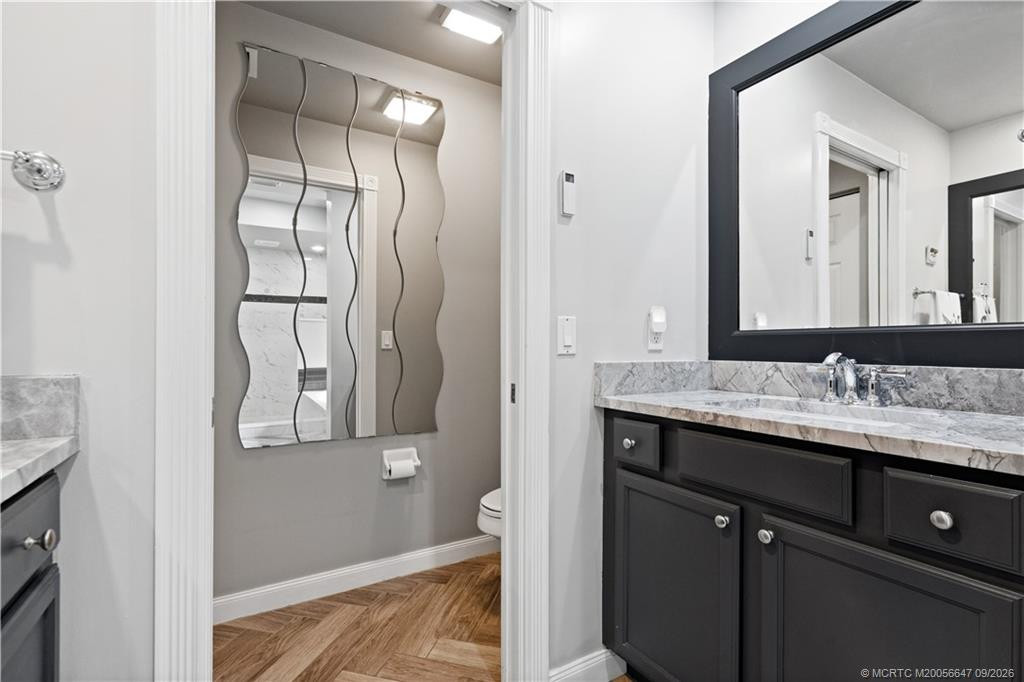
Dual Sinks: 1
Master Bdrm - Sitting: 1
Master Bdrm - Upstairs: 1
Separate Shower: 1
Separate Tub: 1
Membership
No Membership Available: 1
Pets Allowed YN
Yes: 1
Pets Allowed
Number Limit: 1
Size Limit: 1
Restrictions
Buyer Approval Required: 1
Parking - No Commercial Vehicles: 1
Other Leasing Restrictions
Tenant Approval: 1
Storm Protection
Permanent Generator: Whole House
Storm Protection Details
Storm Shutters: 1
Tax Information
Homestead Exemption: 1
Outdoor Living Spaces
Patio: 1
Patio Details
Patio - Screened: 1
Room Types
Bedroom 2: 1
Bedroom 2 Level: Main
Bedroom 3: 1
Bedroom 3 Level: Second
Bedroom 4: 1
Bedroom 4 Level: Second
Bedroom 5: 1
Bedroom 5 Level: Second
Dining Room: 1
Dining Room Level: Main
Family Room: 1
Family Room Level: Main
Kitchen: 1
Kitchen Level: Main
Laundry: 1
Laundry Level: Second
Living Room: 1
Living Room Level: Main
Master Bedroom: 1
Master Bedroom Level: Second
Media Room: 1
Media Room Level: Second
Acreage Description
Less Than 1/4 Acre Lot: 1
Status Change Information
Major Change Timestamp: 2026-09-04T20:06:06Z
Major Change Type: Back on Market
Status Change Date: 2026-09-04
Originating Details
Originating System Key: 687632830
Originating System ID: M00000165
Property Features
Association Fee Includes: Cable TV; Internet
Dining Area: Breakfast Area; Eat-In Kitchen; Formal Dining
Electric: 220 Volts
Flooring: Tile
Parking Features: Driveway; Garage Door Opener; Attached; Attached Garage; Garage
Property Condition: Resale
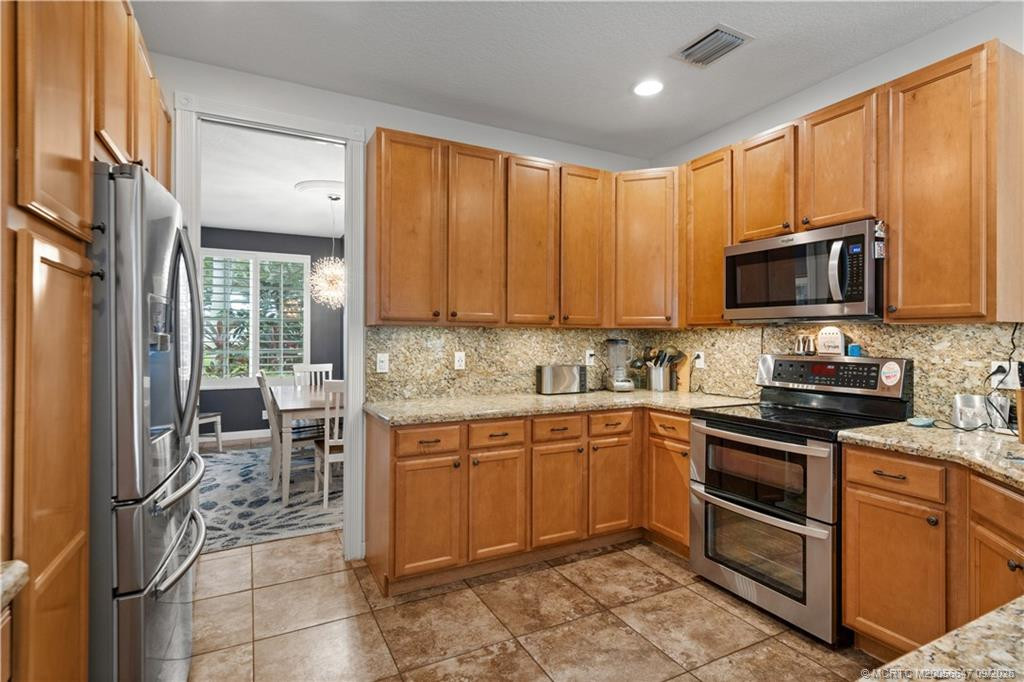
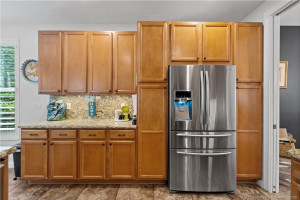
Appliances: Dishwasher; Disposal; Dryer; Electric Range; Ice Maker; Microwave; Refrigerator; Washer; Water Heater; Water Purifier; Range
Water Heater Details: Electric Water Heater
Water Purifier Details: Water Purifier Owned
Construction Materials: Block; Concrete
Cooling: Ceiling Fan(s); Central Air
Association Type: Homeowner Association
Fencing: Fenced
Heating: Central; Electric
Interior Features: Bedroom Layout - Split; Entrance Foyer; Pantry; Roman Tub; Walk-In Closet(s)
Laundry Features: Laundry Tub
Levels: Multi/Split
Listing Terms: Cash; Conventional; FHA; VA Loan
Lot Features: Many Trees
Main Living Area: Entry Level
Membership: No Membership Available
Pets Allowed YN: Yes
Pets Allowed: Number Limit; Size Limit
Pool Features: Concrete; Equipment Included; Heated; In Ground; Salt Water
Possession: Close Of Escrow; Negotiable
Restrictions: Buyer Approval Required; Parking - No Commercial Vehicles
Other Leasing Restrictions: Tenant Approval
Road Frontage Type: Private Road; West of US-1
Road Surface Type: Paved
Roof: Barrel
Security Features: Gated with Guard; Security Fence; Security Gate; Smoke Detector(s); Gated Community
Sewer: Public Sewer
Special Information: Deed Restrictions; Sold As-Is
Sprinkler Description: Auto Sprinkler; Zoned Sprinkler
Storm Protection Details: Storm Shutters
Structure Type: House
Tax Information: Homestead Exemption
Utilities: Electricity Available; Sewer Available; Water Available; Underground Utilities
Water Source: Public
Window Features: Plantation Shutters; Shutters
Showing Requirements: Appointment Only; Occupied; Schedule Online
Outdoor Living Spaces: Patio
Patio Details: Patio - Screened
Room Types: Bedroom 2; Bedroom 3; Bedroom 4; Bedroom 5; Dining Room; Family Room; Kitchen; Laundry; Living Room; Master Bedroom; Media Room
Acreage Description: Less Than 1/4 Acre Lot
Room Information
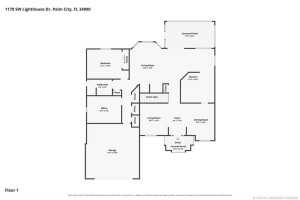
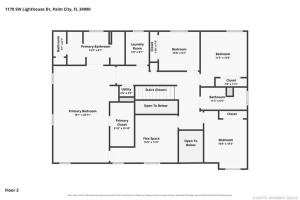
| Room Name | Length | Width | Level |
| Living Room | 10.00 | 11.00 | Main |
| Media Room | 16.00 | 11.00 | Second |
| Family Room | 13.00 | 18.00 | Main |
| Dining Room | 10.00 | 13.00 | Main |
| Kitchen | 18.00 | 19.00 | Main |
| Laundry | 6.00 | 8.00 | Second |
| Master Bedroom | 16.00 | 24.00 | Second |
| Bedroom 2 | 15.00 | 11.00 | Main |
| Bedroom 3 | 10.00 | 10.00 | Second |
| Bedroom 4 | 11.00 | 14.00 | Second |
| Bedroom 5 | 11.00 | 14.00 | Second |
 Disclosures _ HOA, Flood, Anti-Fraud, SP
Listing Office: RE/MAX of Stuart

Last Updated: September - 27 - 2026
This information is not verified for authenticity or accuracy and is not guaranteed and may not reflect all real estate activity in the market. Copyright 2026 Beaches Multiple Listing Service, Inc. All rights reserved. Information Not Guaranteed and Must Be Confirmed by End User. Site contains live data.