$385,000
Port St. Lucie, FL 34983
MLS# M20056693
4 beds | 2 baths | 2080 sqft
1 / 9
Property Description
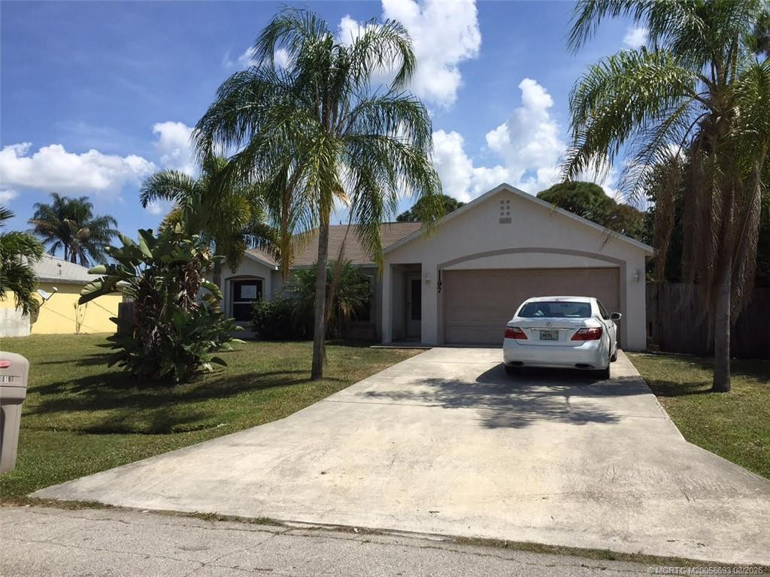
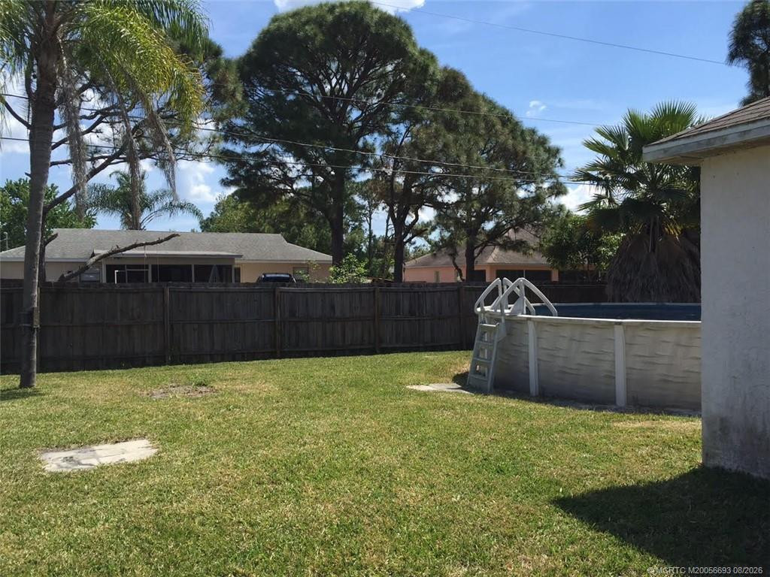
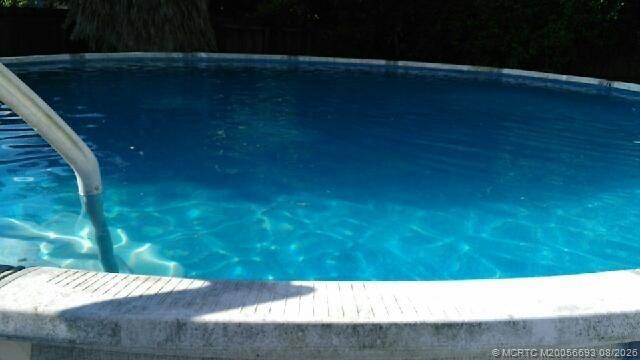
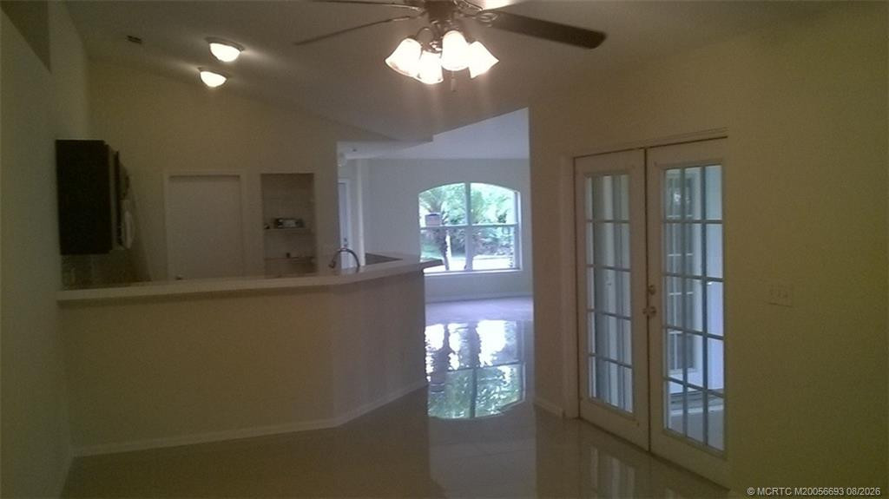
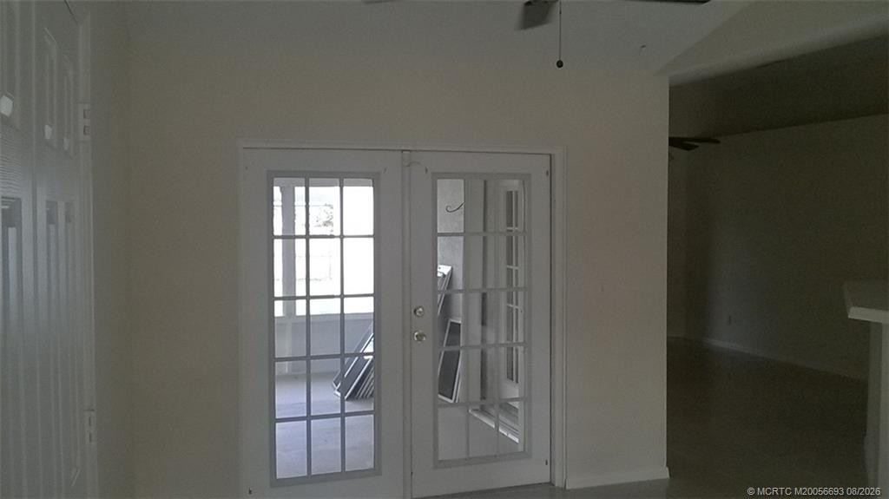
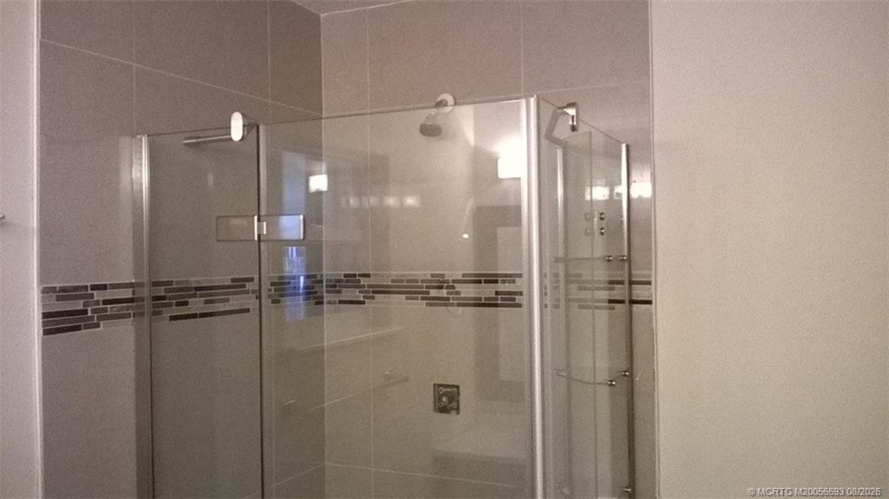
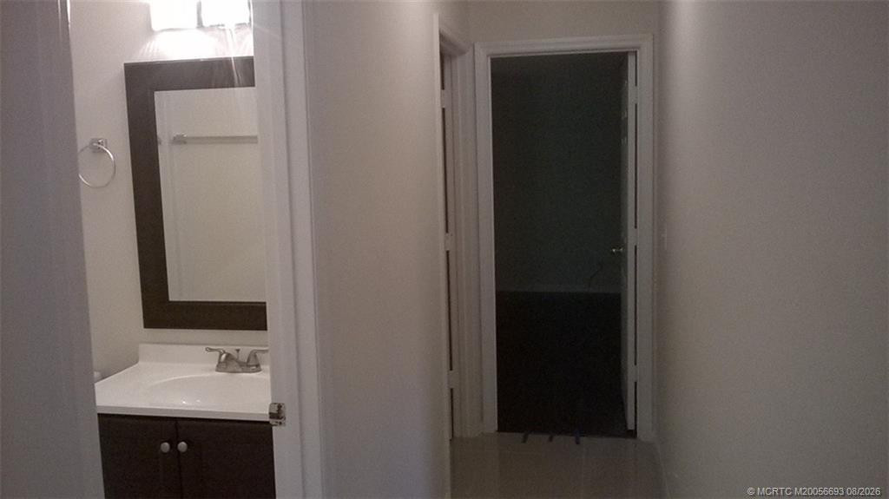
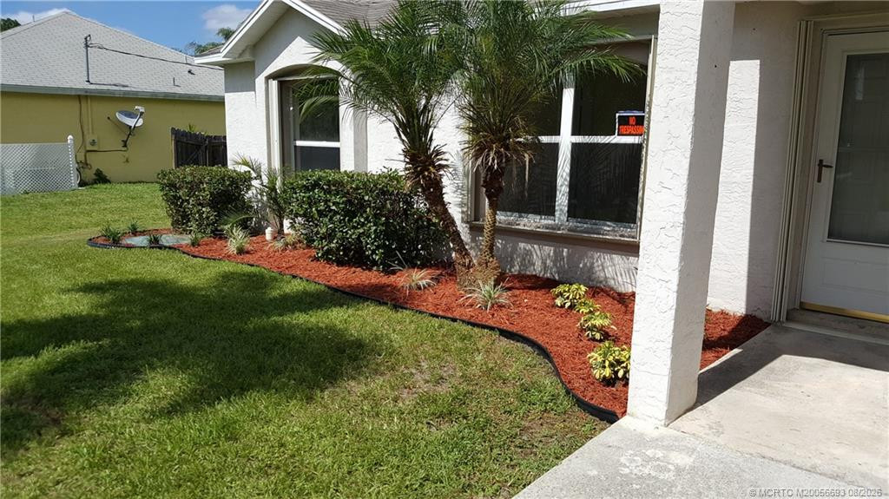
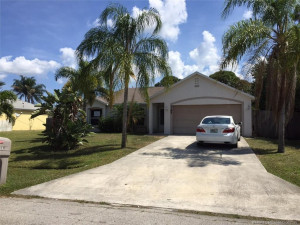
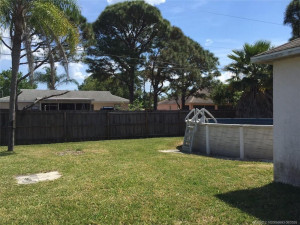
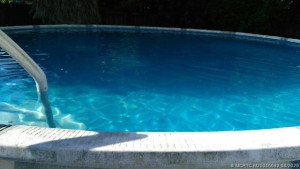
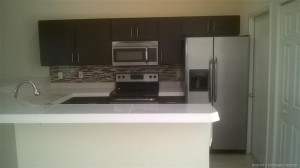
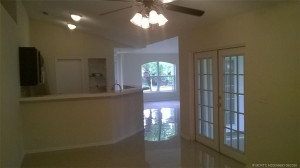
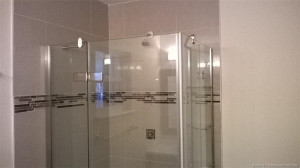
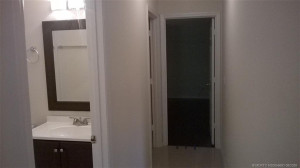
Bring all offers Treasure Coast High School, South Oaks Middle School, Floresta Elementry Nice Fenced Yard with above ground pool for the kids , Newly Painted 4 Full Bedrooms with Closets, and 2 full baths.Exterior Enclosed Pation with hot tub. See it Quick Boss says it has to go, Now!
Details
Maps
Contract Information
Comp Sale YN: No
Owner Phone: 561-662-0035
Listing Date: 2026-08-25
Status: Active
Original List Price: 385000
List Price: $385,000
Current Price: $385,000
Listing Service: Entry Only
Location and Legal
County Or Parish: St. Lucie
County Parish Name: St Lucie
City Name: Port St Lucie
Postal Zip: 34983
Development Name: Port St Lucie Sec 04
Country: United States
Street Number: 1197
Street Direction Prefix: SW
Street Name: Empire
Street Suffix: Street
Street Direction Suffix: SW
State Or Province: FL
Postal Code: 34983
Subdivision Name: Port St Lucie Sec 04
Area: 7270
Elementary School: Floresta
Middle Or Junior School: Southern Oaks
High School: Treasure Coast
Parcel Number: 342051507840009
Zoning: residential
Directions: I-95 to Cross Town Expressway go East to Bayshore; Go Left at Bayshore; Go North to Eyerly; Make Right follow to Empire Go Left Follow to PTC Sign
General Property Information
Living Area Main: 1680
Lot Size Dimensions: 80x125
Lot Size Area: 10001.38
Senior Community YN: No
Stories Total: 1
Pool Private YN: Yes
Guest House YN: No
Washer/Dryer Allowed YN: Yes
Property Sub Type: Single Family Residence
Bedrooms Total: 4
Bathrooms Total: 2
Bathrooms Full: 2
Building Area Main: 2080
Building Area Source: Owner
Year Built: 2001
Garage YN: 1
Attached Garage YN: 1
Parking Total: 2
Lot Size Acres: 0.23
Direction Faces: West
Financial Information
Association Deposit YN: No
Estimated Monthly Assoc Recurring Fee: 0
Membership Fee Required YN: No
Tax Annual Amount: 7327
Tax Year: 2025
Tax Legal Description: PORT ST LUCIE-SECTION 04- BLK 177 LOT 25 (MAP 34/32N) (OR 3850-1087)
Amenities
Baseball/Softball Field: 1
Association Fee Includes
Common Real Estate Tax: 1
Dining Area
Family/Dining Combination: 1
Exterior Features
Awning(s): 1
Flooring
Ceramic Tile: 1
Member Equity
Membership Equity YN: No
Parking Features
Garage Door Opener: 1
Attached: 1
Attached Garage: 1
Garage: 1
Property Condition
Resale: 1
Short Sale Details
Short Sale Addendum: No
Fencing
Fenced: 1
Structure Type
House: 1
Possession
Close Of Escrow: 1
Special Information
Corporate Owned: 1
Utilities
Cable Available: 1
Electricity Available: 1
Phone Available: 1
Sewer Available: 1
Water Available: 1
View
Garden: 1
Heating
Central: 1
Heat Strip: 1
Appliances
Dishwasher: 1
Disposal: 1
Electric Range: 1
Ice Maker: 1
Microwave: 1
Refrigerator: 1
Water Heater: 1
Cooktop: 1
Construction Materials
Concrete: 1
Stucco: 1
Interior Features
Bar: 1
Bedroom Layout - Split: 1
French Doors: 1
Kitchen Island: 1
Pantry: 1
Walk-In Closet(s): 1
Laundry Features
Dryer Hookup: 1
Listing Terms
Cash: 1
FHA: 1
VA Loan: 1
Pool Features
Above Ground: 1
Road Responsibility
Public Maintained Road: 1
Roof
Composition: 1
Shingle: 1
Water Source
Public: 1
Water Heater Details
Electric Water Heater: 1
Architectural Style
Contemporary: 1
Cooling
Ceiling Fan(s): 1
Central Air: 1
Electric: 1
Showing Requirements
Call Owner: 1
Main Living Area
Entry Level: 1
Master Bedroom/Bath
Separate Shower: 1
Membership
No Membership Available: 1
Pets Allowed YN
Yes: 1
Pets Allowed
Number Limit: 1
Size Limit: 1
Pet Details
Maximum Number Of Pets: 1
Restrictions
Buyer Approval Required: 1
Other Leasing Restrictions
Tenant Approval: 1
Tax Information
City/County: 1
Acreage Description
1/4 To Less Than 1/2 Acre Lot: 1
Status Change Information
Major Change Timestamp: 2026-08-25T04:00:00Z
Major Change Type: New Listing
Status Change Date: 2026-08-25
Originating Details
Originating System Key: 691356335
Originating System ID: M00000165
Property Features
Association Fee Includes: Common Real Estate Tax
Dining Area: Family/Dining Combination
Exterior Features: Awning(s)
Flooring: Ceramic Tile
Parking Features: Garage Door Opener; Attached; Attached Garage; Garage
Property Condition: Resale
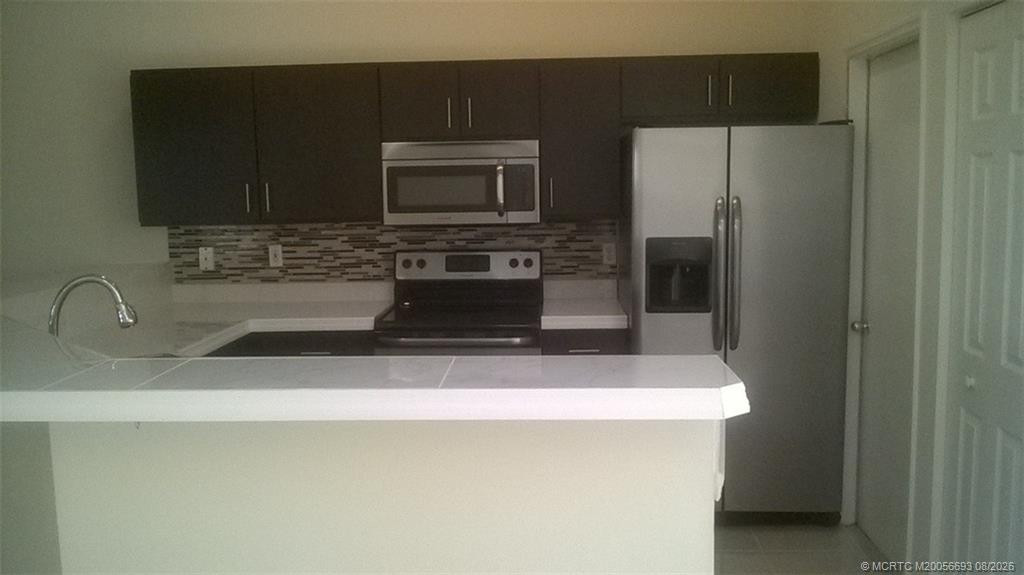
Appliances: Dishwasher; Disposal; Electric Range; Ice Maker; Microwave; Refrigerator; Water Heater; Cooktop
Water Heater Details: Electric Water Heater
Architectural Style: Contemporary
Construction Materials: Concrete; Stucco
Cooling: Ceiling Fan(s); Central Air; Electric
Fencing: Fenced
Heating: Central; Heat Strip
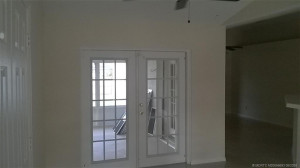
Interior Features: Bar; Bedroom Layout - Split; French Doors; Kitchen Island; Pantry; Walk-In Closet(s)
Laundry Features: Dryer Hookup
Listing Terms: Cash; FHA; VA Loan
Main Living Area: Entry Level
Membership: No Membership Available
Pets Allowed YN: Yes
Pets Allowed: Number Limit; Size Limit
Pool Features: Above Ground
Possession: Close Of Escrow
Restrictions: Buyer Approval Required
Other Leasing Restrictions: Tenant Approval
Road Responsibility: Public Maintained Road
Roof: Composition; Shingle
Special Information: Corporate Owned
Structure Type: House
Tax Information: City/County
Utilities: Cable Available; Electricity Available; Phone Available; Sewer Available; Water Available
View: Garden
Water Source: Public
Showing Requirements: Call Owner
Acreage Description: 1/4 To Less Than 1/2 Acre Lot

Listing Office: Yanick Realty

Last Updated: October - 11 - 2026
This information is not verified for authenticity or accuracy and is not guaranteed and may not reflect all real estate activity in the market. Copyright 2026 Beaches Multiple Listing Service, Inc. All rights reserved. Information Not Guaranteed and Must Be Confirmed by End User. Site contains live data.