$1,250,000
Palm Beach Gardens, FL 33418
MLS# M20056801
Status: Coming Soon
4 beds | 3 baths | 3547 sqft
1 / 32
Property Description
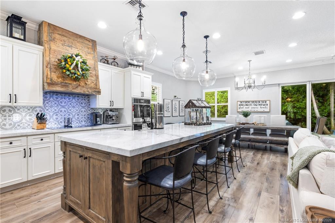
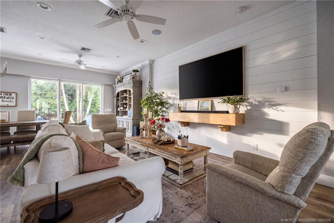
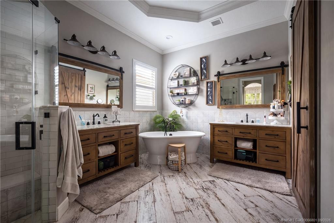
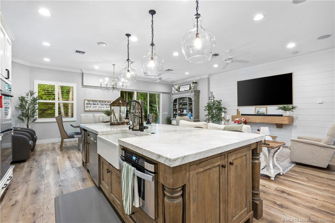
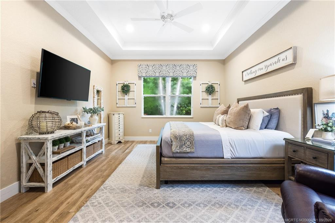
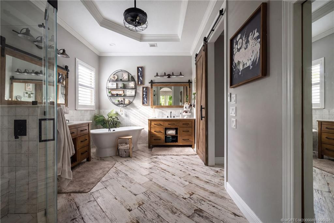
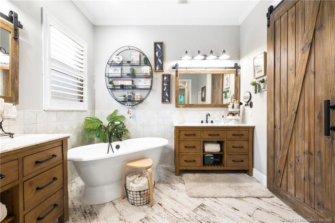
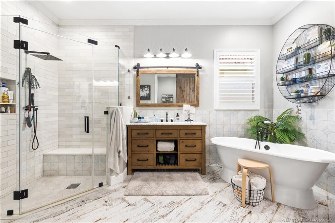
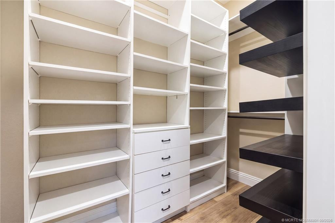
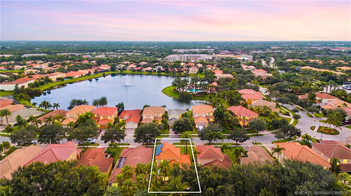
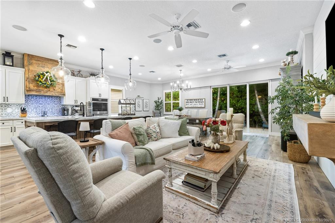
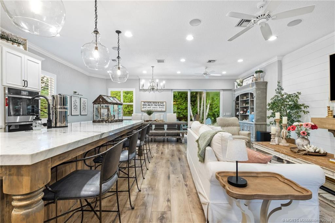
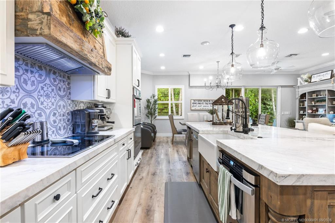
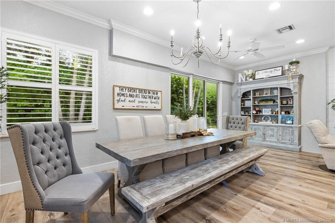
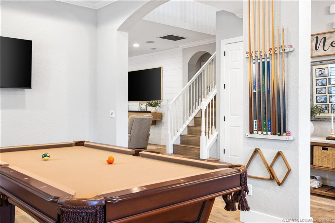
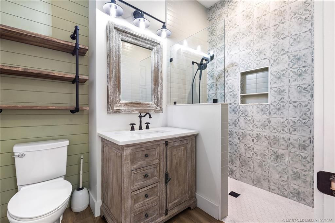
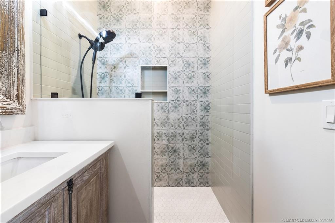
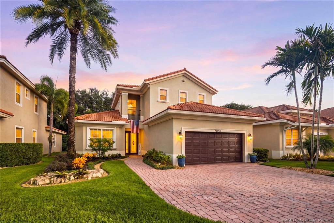
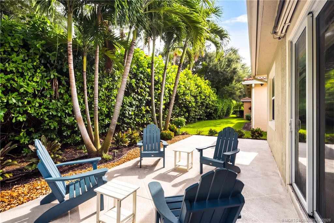
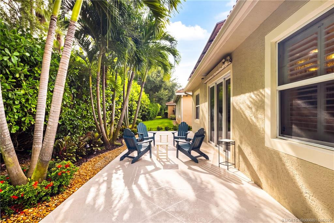
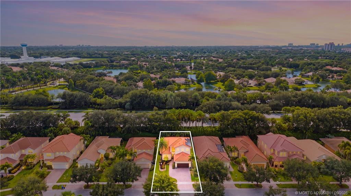
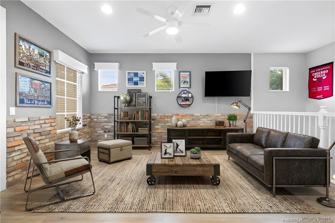
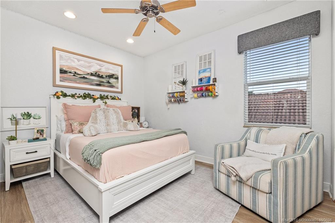
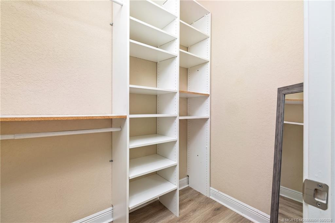
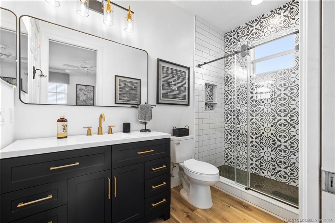
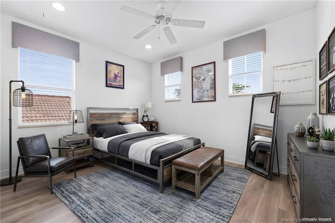
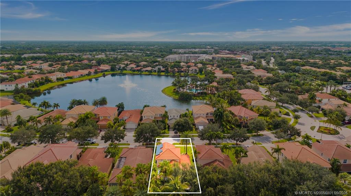
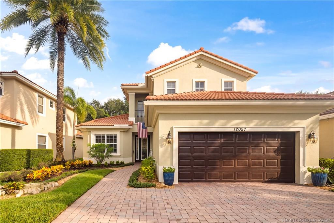
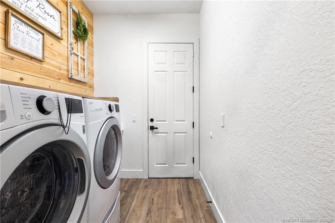
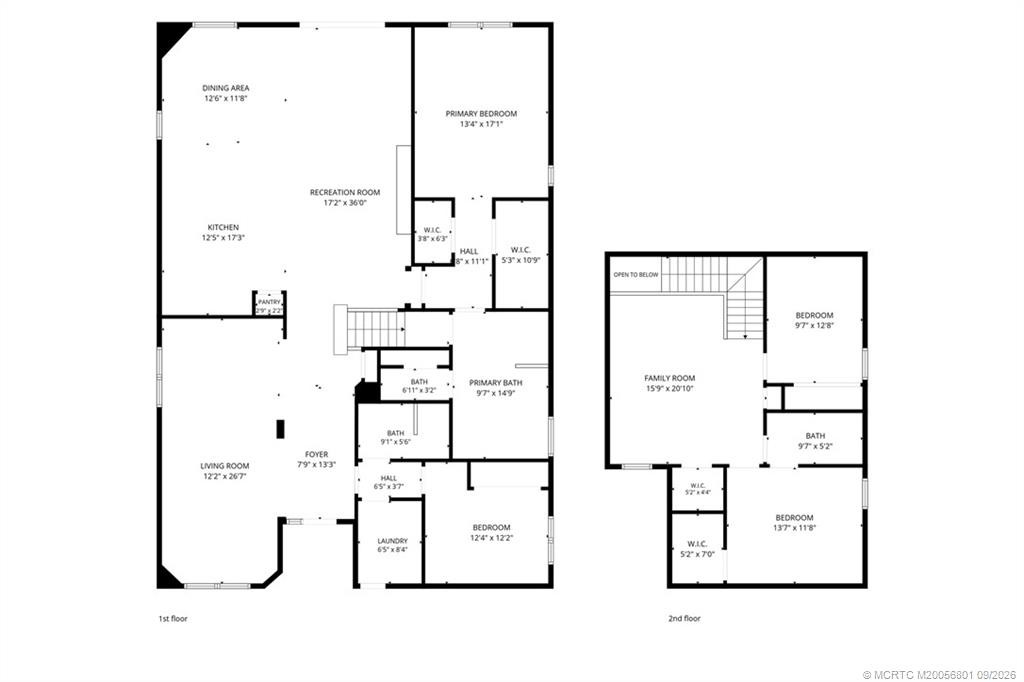
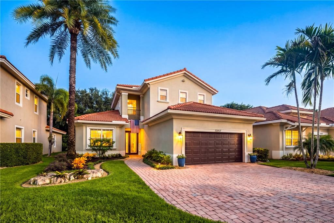
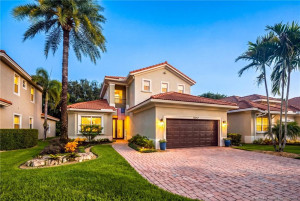
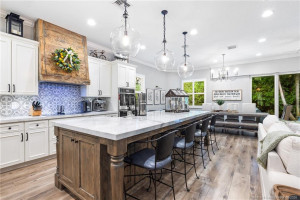
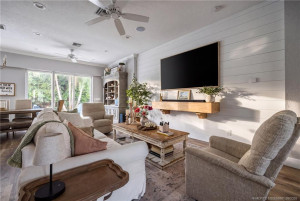
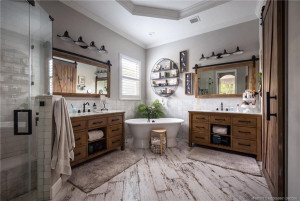
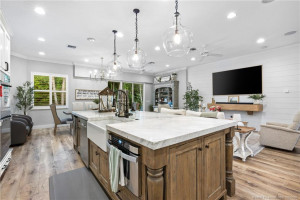
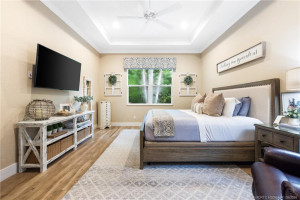
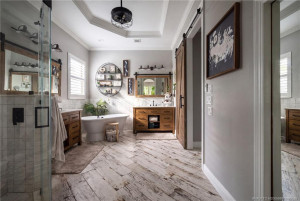
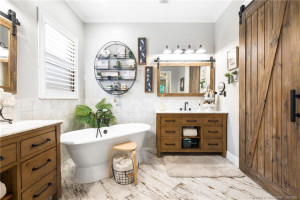
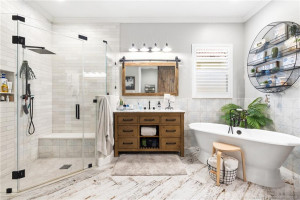
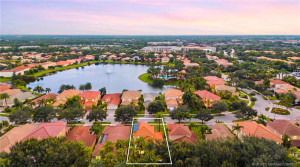
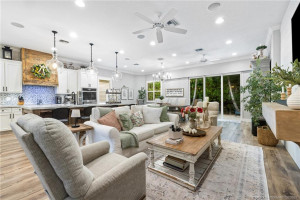
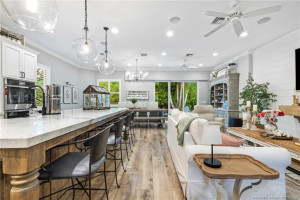
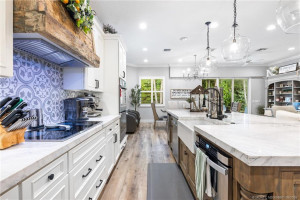
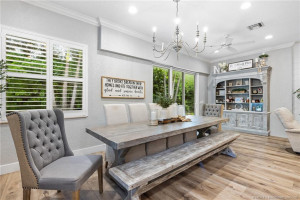
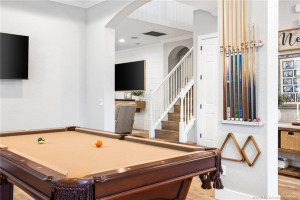
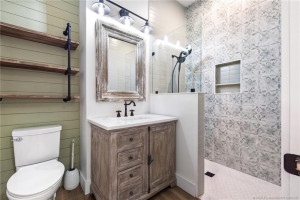
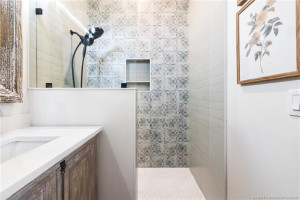
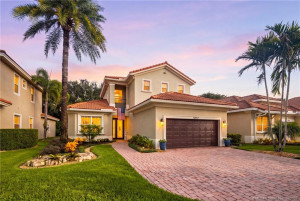
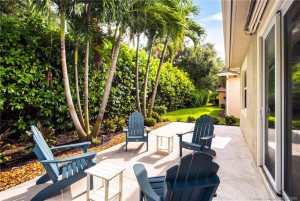
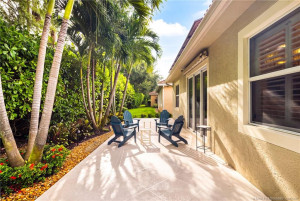
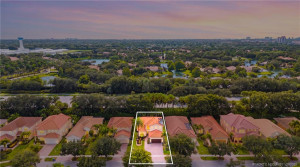
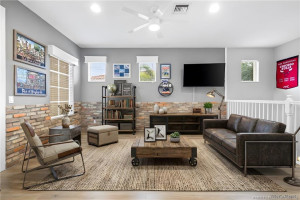
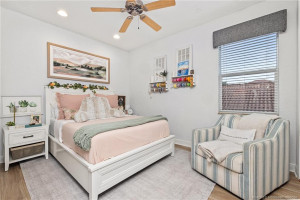
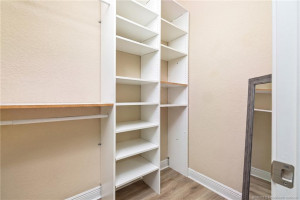
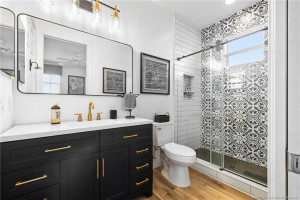
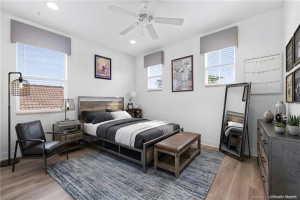
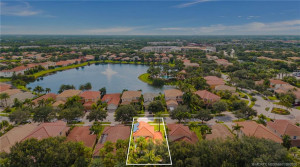
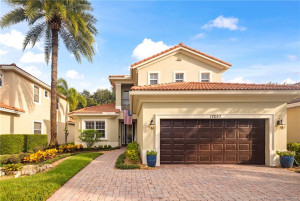
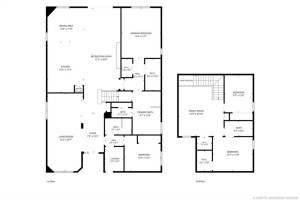
A rare 1 of a kind Cordoba model in the sought-after gated community of Paloma, this beautifully renovated residence pairs elevated finishes with effortless Palm Beach Gardens living. The four-bedroom, three-bath home features a desirable first-floor primary suite & guest suite, complemented by an expansive living and entertaining layout. At the heart of the home, the chef’s kitchen showcases Dolomite countertops, custom cabinetry, a farmhouse sink, built-in ice maker & statement hood. Upstairs, a spacious recreation loft is distinguished by authentic Chicago brick accents. The private, tree-lined backyard features an extended patio and awning, with room to further reimagine the outdoor space and the potential to create a private pool retreat. Impact glass, upgraded baths, porcelain and luxury vinyl plank flooring, plantation shutters and a solar roof system complete the home. Ideally located minutes from world-class golf, beaches, dining, shopping and Palm Beach International Airport.
Details
Maps
Contract Information
Comp Sale YN: No
Listing Date: 2026-09-03
Status: Coming Soon
Original List Price: 1250000
List Price: $1,250,000
Current Price: $1,250,000
Location and Legal
County Or Parish: Palm Beach
County Parish Name: Palm Beach
City Name: Palm Beach Gardens
Postal Zip: 33418
Development Name: Paloma PUD Wm-1-Wm-4 C-1-C-5
Country: United States
Street Number: 12057
Street Name: Aviles
Street Suffix: Circle
State Or Province: FL
Postal Code: 33418
Subdivision Name: Paloma PUD Wm-1-Wm-4 C-1-C-5
Area: 5310
Elementary School: Timber Trace
Middle Or Junior School: Watson B. Duncan
High School: William T. Dwyer
Parcel Number: 52424136100010130
General Property Information
Living Area Main: 3017
Lot Size Area: 5998.21
Senior Community YN: No
Outdoor Living Spaces YN: Yes
Stories Total: 2
Pool Private YN: No
Guest House YN: No
Year Roof Installed: 2011
Property Sub Type: Single Family Residence
Bedrooms Total: 4
Bathrooms Total: 3
Bathrooms Full: 3
Building Area Main: 3547
Year Built: 2011
Garage YN: 1
Attached Garage YN: 1
Parking Total: 2
Lot Size Acres: 0.14
Financial Information
Association Deposit YN: No
Association Membership: Mandatory
Estimated Monthly Assoc Recurring Fee: 326
Membership Fee Required YN: No
Association YN: 1
Association Fee: 326
Association Fee Frequency: Monthly
Tax Annual Amount: 8278
Tax Year: 2025
Tax Legal Description: PALOMA PUD LT 13 BLK 1
Application Fee Details
Application Fee Required: Yes
Application Fee: 100
Amenities
Clubhouse: 1
Playground: 1
Pool: 1
Spa/Hot Tub: 1
Association Fee Includes
Cable TV: 1
Common Areas: 1
Internet: 1
Security: 1
Dining Area
Eat-In Kitchen: 1
Family/Dining Combination: 1
Flooring
Tile: 1
Vinyl: 1
Leasing Permitted Details
Leasing Permitted YN: Yes
Okay To Lease With Restrictions: 1
Member Equity
Membership Equity YN: No
Parking Features
Attached: 1
Attached Garage: 1
Garage: 1
Property Condition
Resale: 1
Structure Type
House: 1
Possession
Close Of Escrow: 1
Utilities
Water Available: 1
Heating
Central: 1
Construction Materials
Block: 1
Concrete: 1
Green Energy Generation
Solar: 1
Interior Features
Kitchen Island: 1
Upstairs Living Area: 1
Listing Terms
Cash: 1
Conventional: 1
Roof
Barrel: 1
Security Features
Gated with Guard: 1
Security Gate: 1
Water Source
Public: 1
Cooling
Central Air: 1
Association Type
Builder Control: 1
Showing Requirements
24 Hour Notice: 1
Call Listing Agent: 1
Membership
No Membership Available: 1
Pets Allowed YN
Yes: 1
Pets Allowed
Number Limit: 1
Size Limit: 1
Restrictions
Buyer Approval Required: 1
Lease Restrictions: 1
Other Leasing Restrictions
Tenant Approval: 1
Storm Protection
Impact Glass: Complete
Tax Information
City/County: 1
Outdoor Living Spaces
Deck: 1
Acreage Description
Less Than 1/4 Acre Lot: 1
Status Change Information
Status Change Date: 2026-09-04
Originating Details
Originating System Key: 691951475
Originating System ID: M00000165
Property Features
Association Fee Includes: Cable TV; Common Areas; Internet; Security
Dining Area: Eat-In Kitchen; Family/Dining Combination
Flooring: Tile; Vinyl
Leasing Permitted Details: Okay To Lease With Restrictions
Parking Features: Attached; Attached Garage; Garage
Property Condition: Resale
Construction Materials: Block; Concrete
Cooling: Central Air
Association Type: Builder Control
Green Energy Generation: Solar
Heating: Central
Interior Features: Kitchen Island; Upstairs Living Area
Listing Terms: Cash; Conventional
Membership: No Membership Available
Pets Allowed YN: Yes
Pets Allowed: Number Limit; Size Limit
Possession: Close Of Escrow
Restrictions: Buyer Approval Required; Lease Restrictions
Other Leasing Restrictions: Tenant Approval
Roof: Barrel
Security Features: Gated with Guard; Security Gate
Structure Type: House
Tax Information: City/County
Utilities: Water Available
Water Source: Public
Showing Requirements: 24 Hour Notice; Call Listing Agent
Outdoor Living Spaces: Deck
Acreage Description: Less Than 1/4 Acre Lot

Listing Office: ONE Sotheby's International Re
Last Updated: September - 09 - 2026
This information is not verified for authenticity or accuracy and is not guaranteed and may not reflect all real estate activity in the market. Copyright 2026 Beaches Multiple Listing Service, Inc. All rights reserved. Information Not Guaranteed and Must Be Confirmed by End User. Site contains live data.