$1,395,000
Jupiter, FL 33478
MLS# M20057564
4 beds | 3 baths | 3188 sqft
1 / 119

Property Description
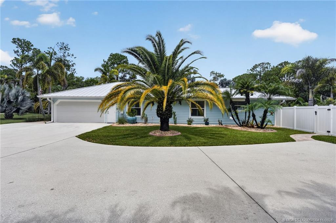
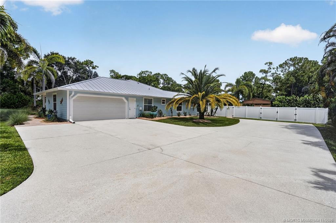
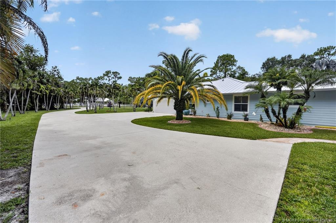
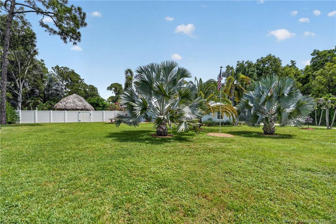
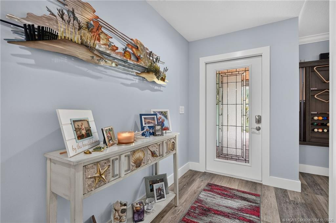
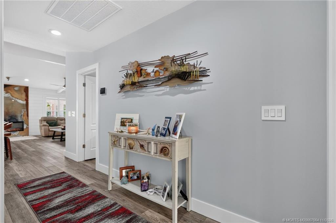
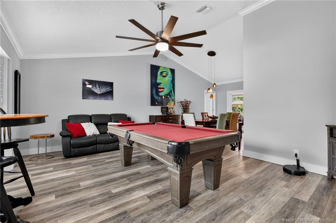
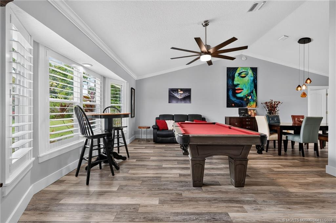
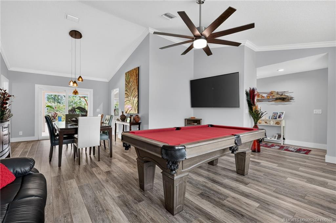
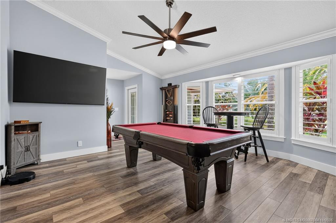
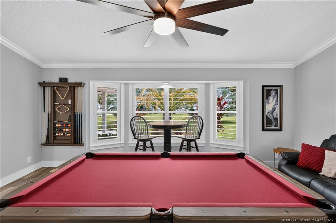
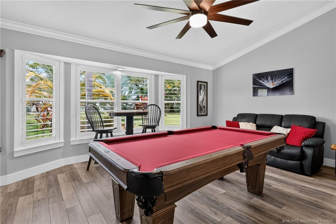
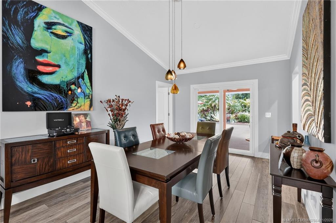
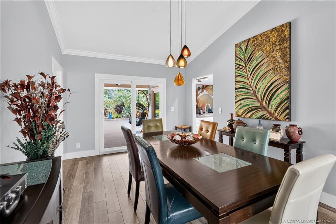
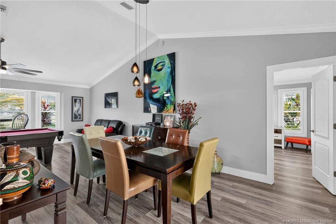
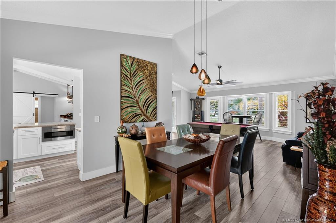
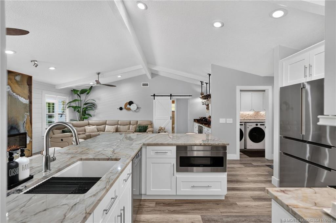
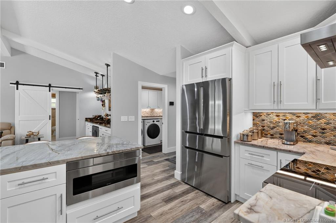
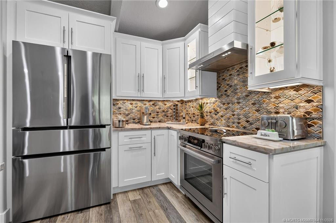
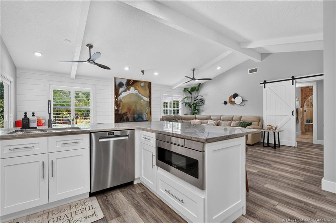
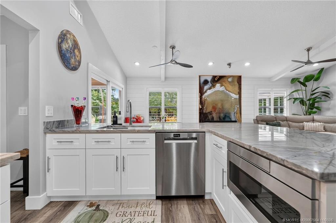
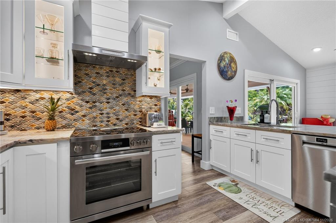
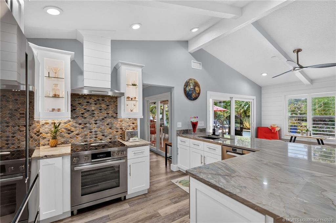
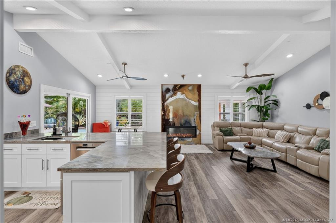
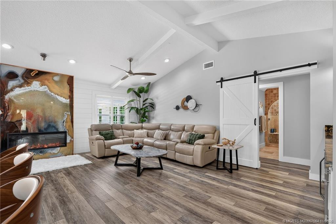
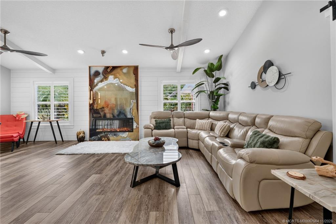
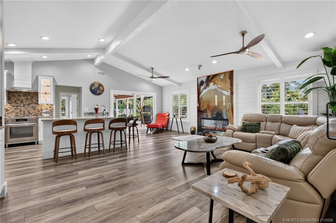
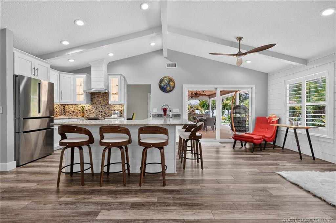
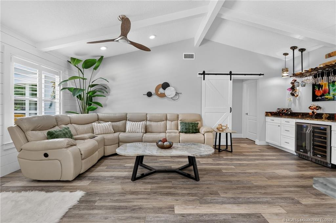
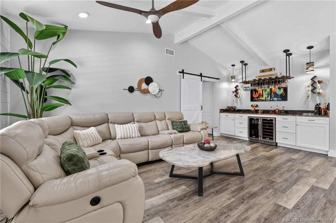
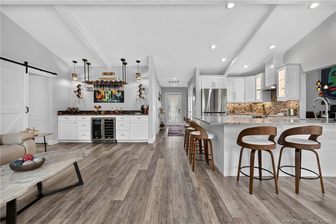
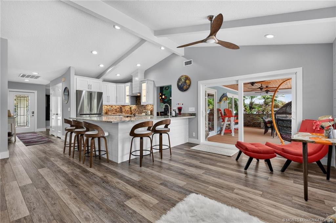
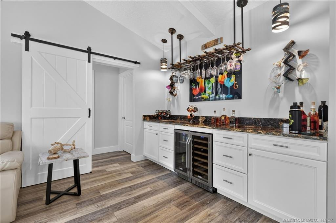
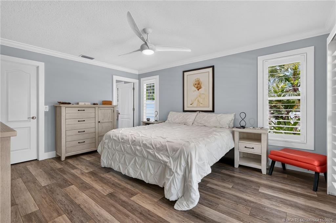
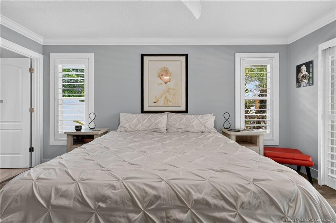
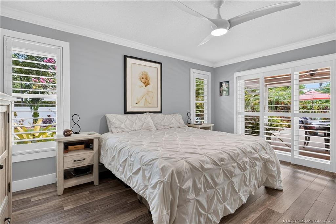
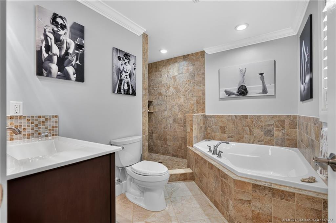
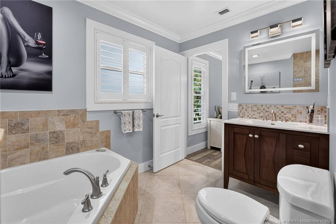
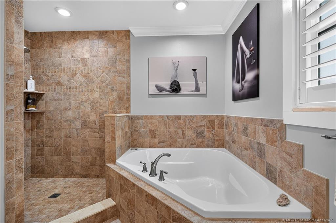
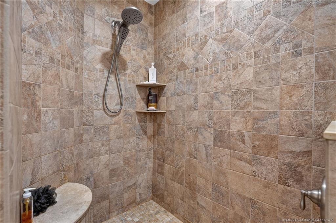
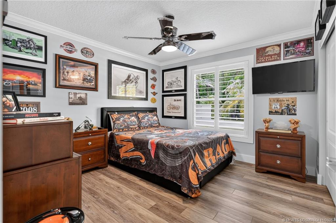
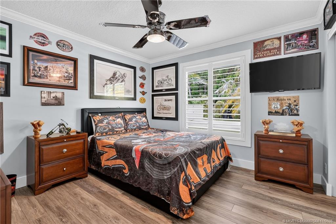
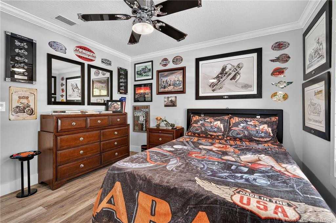
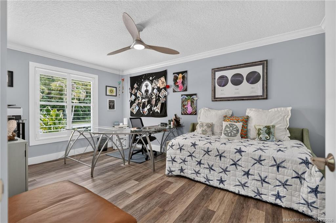
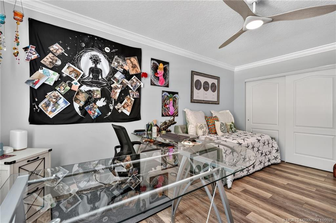
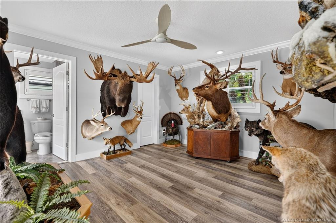
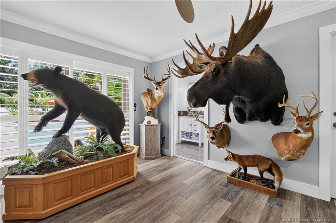
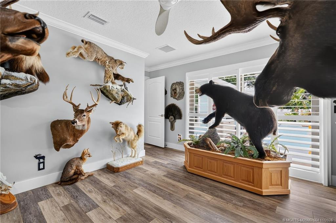
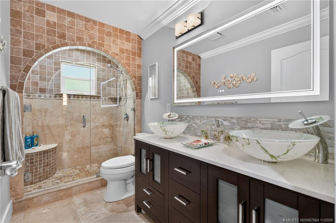
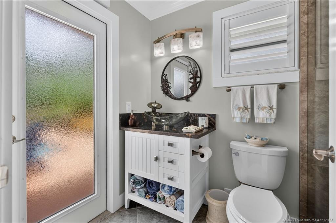
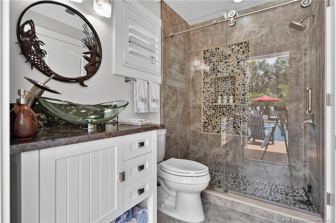
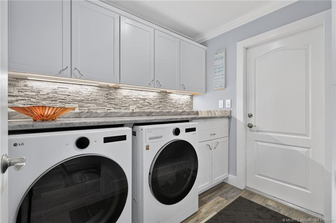
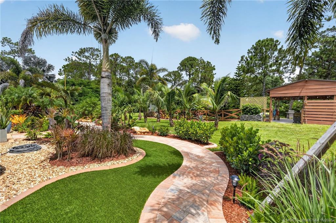
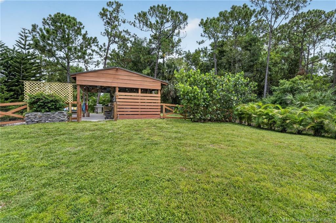
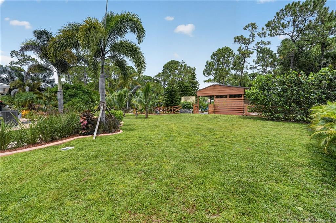
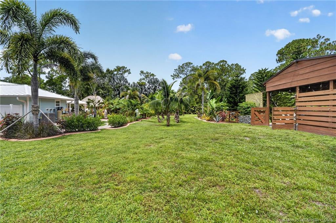
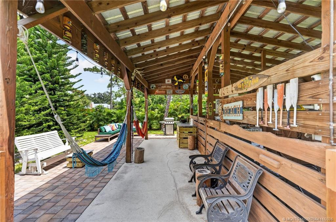
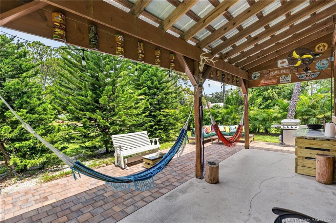
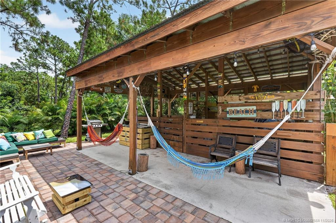
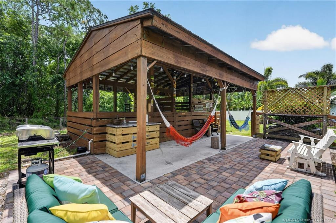
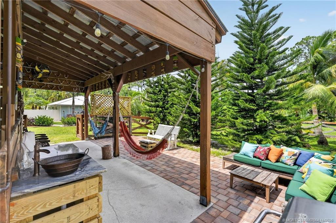
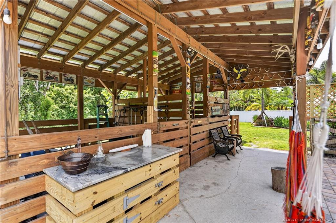
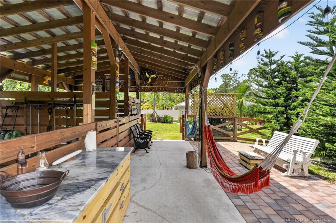
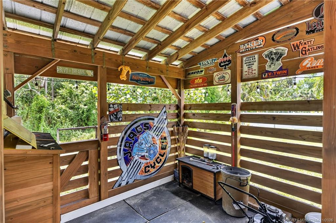
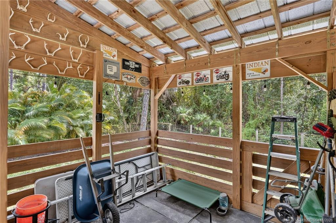
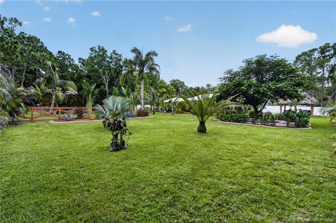
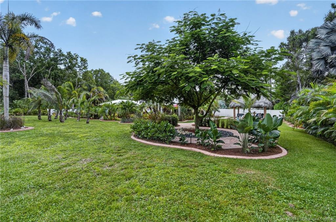
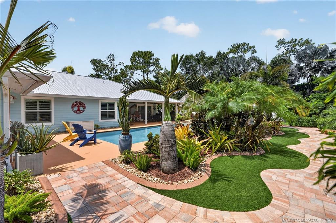
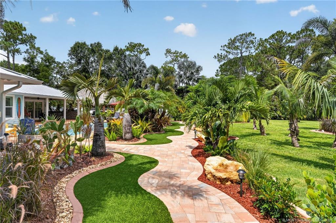
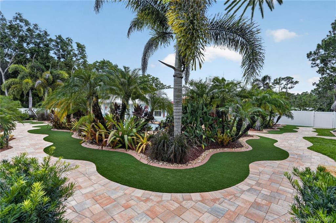
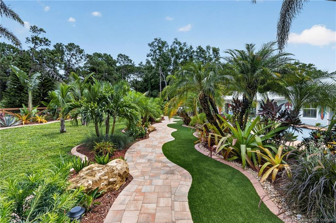
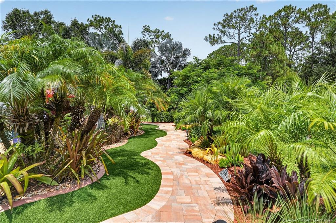
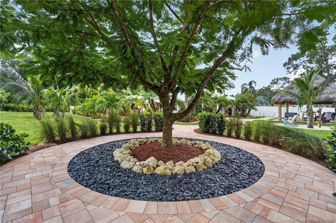
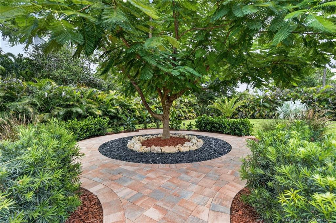
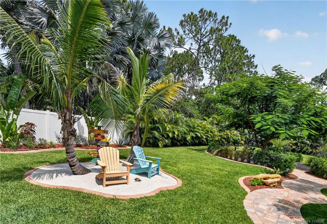
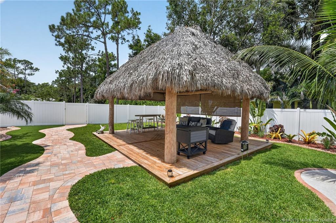
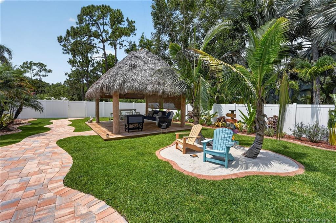
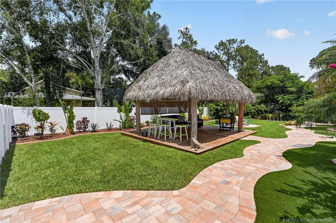
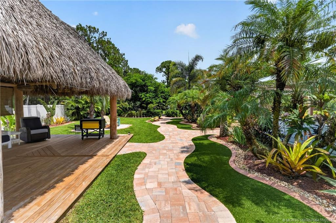
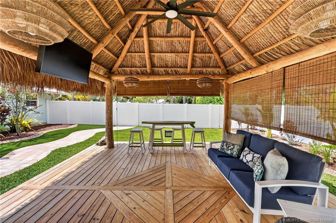
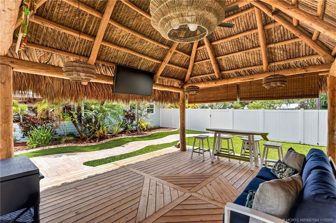
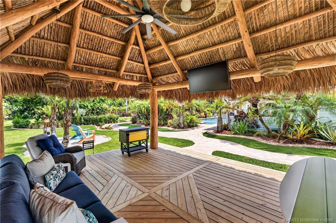
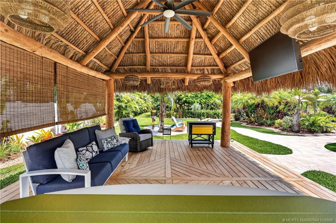
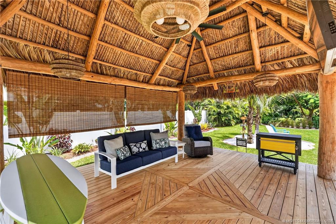
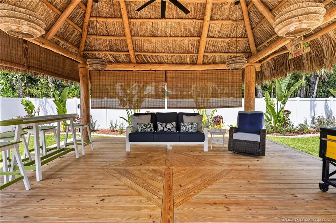
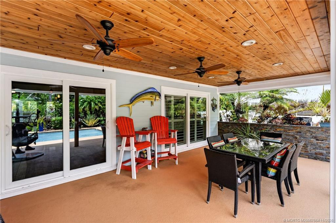
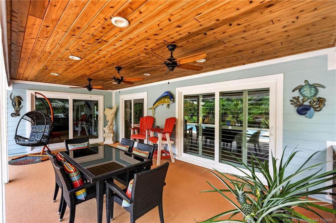
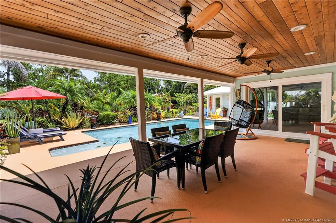
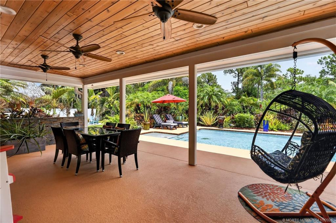
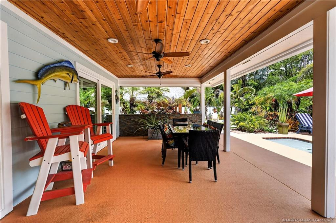
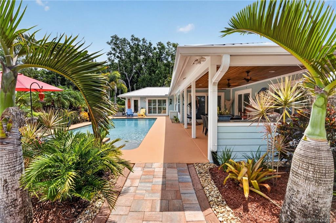
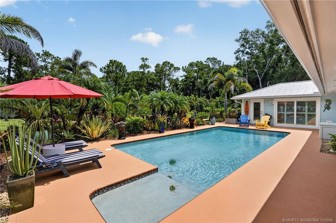
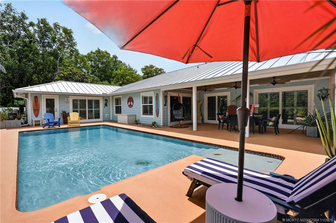
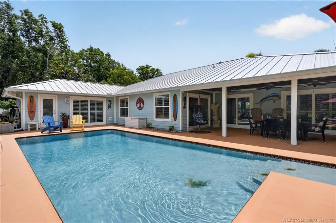
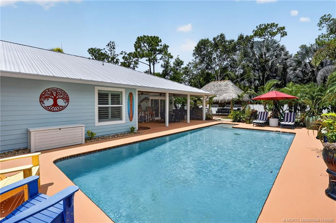
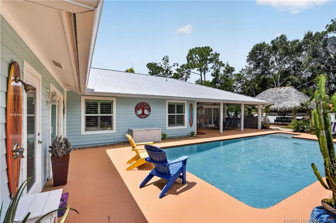
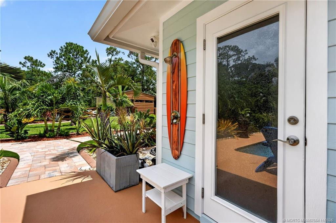
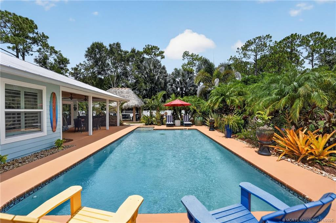
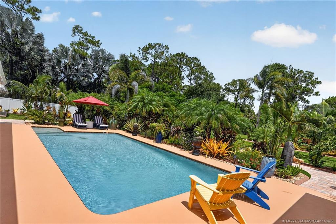
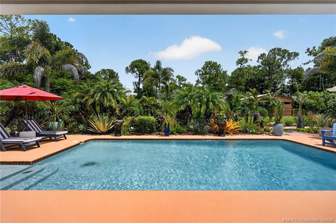
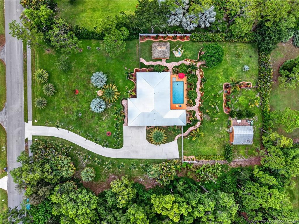
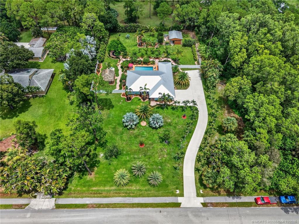
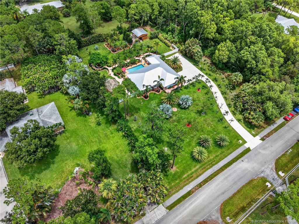
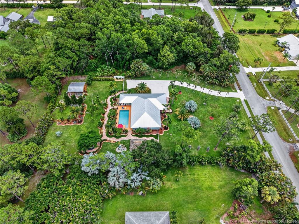
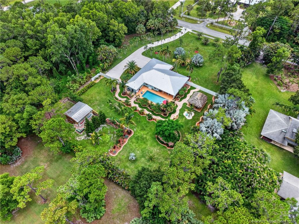
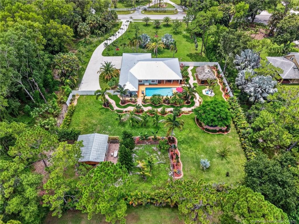
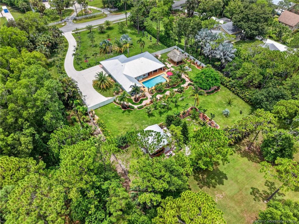
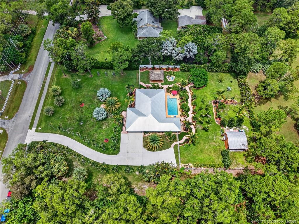
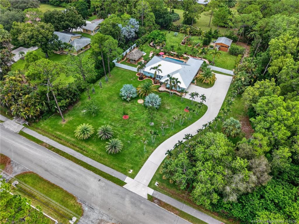
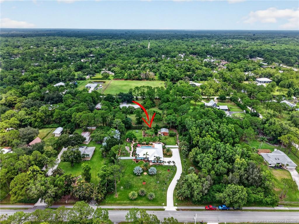
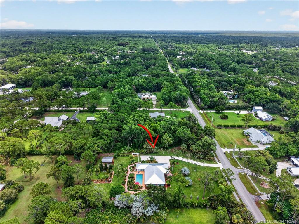
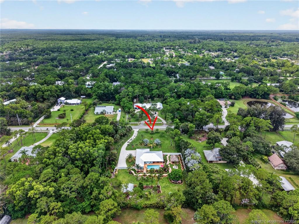
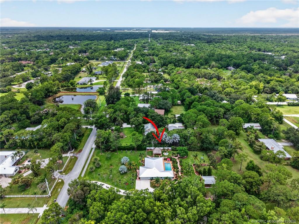
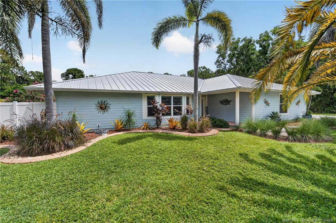
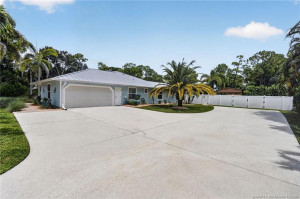
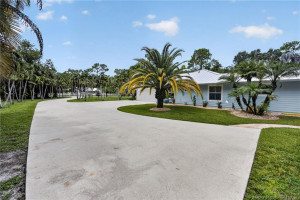
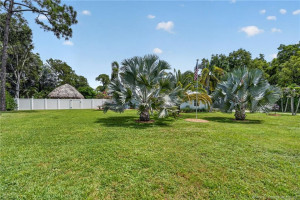
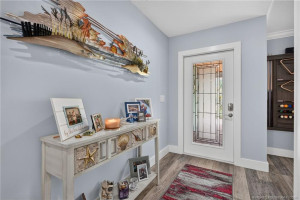
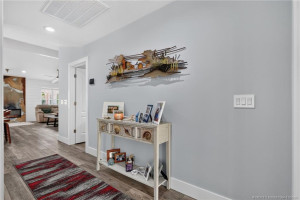
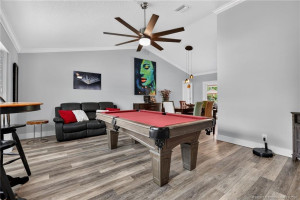
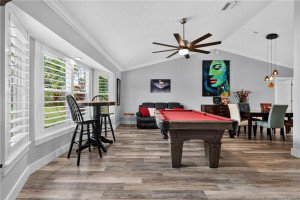
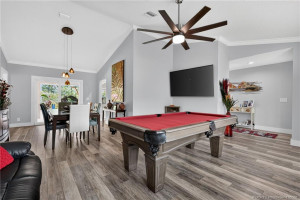
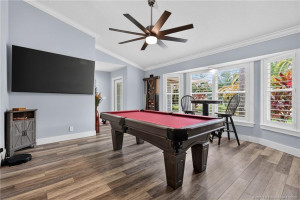
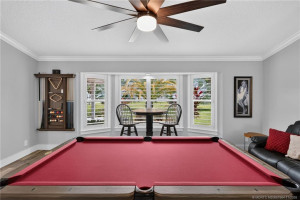
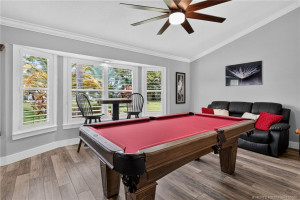
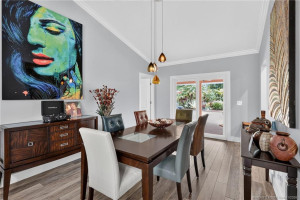
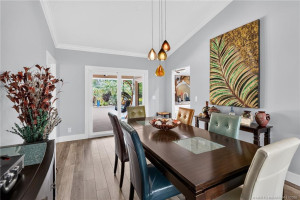
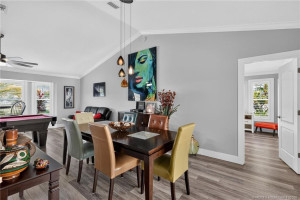
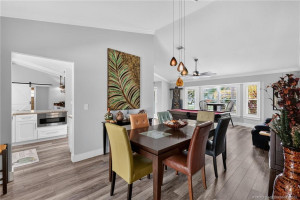
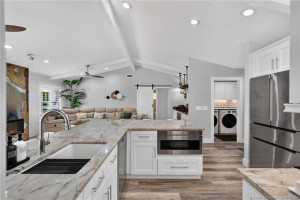
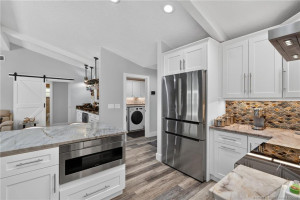
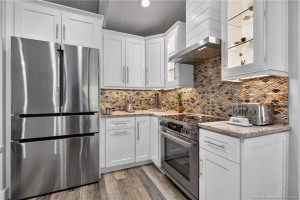
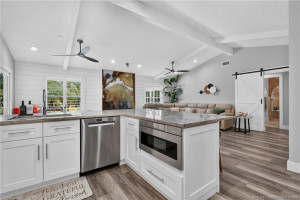
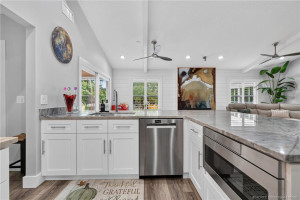
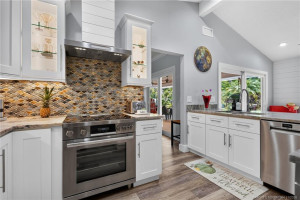
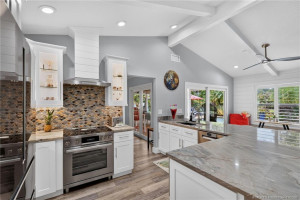
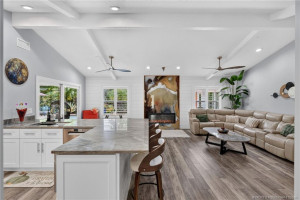
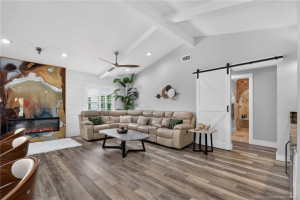
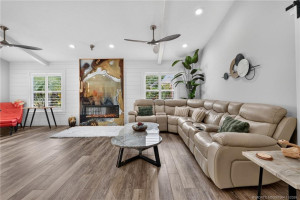
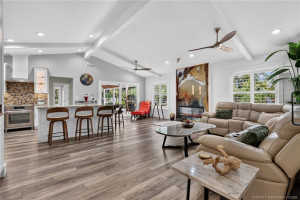
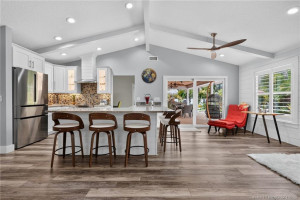
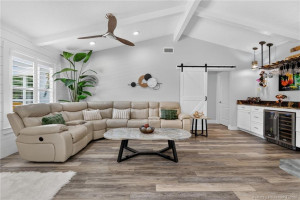
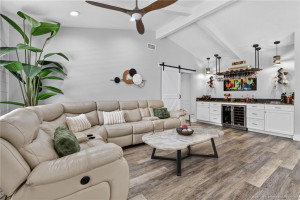
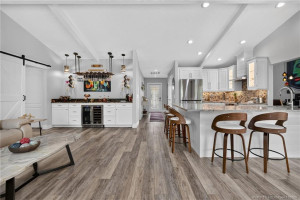
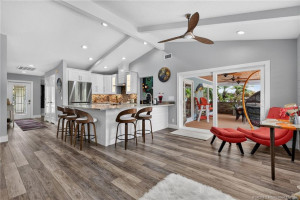
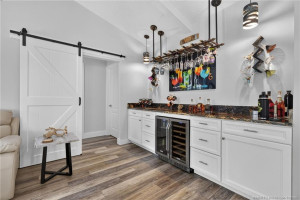
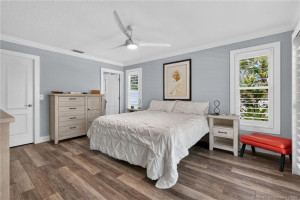
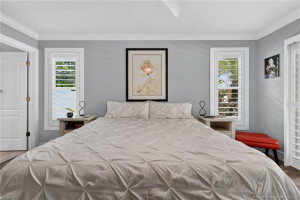
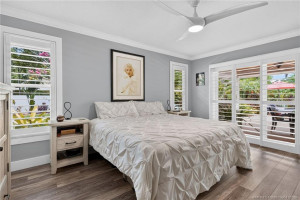
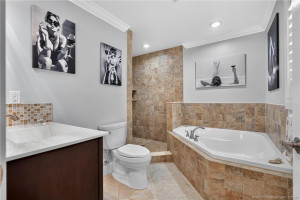
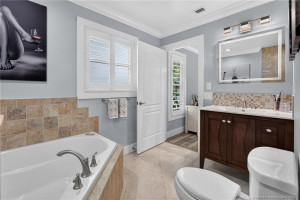
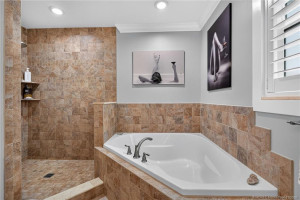
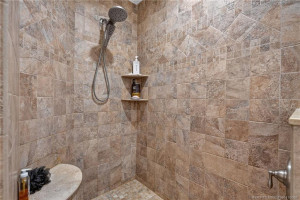
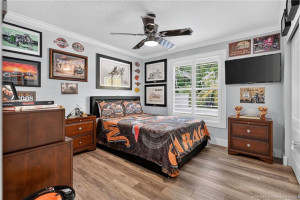
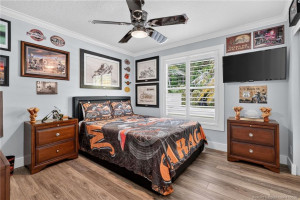
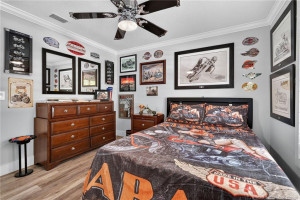
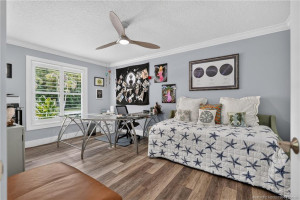
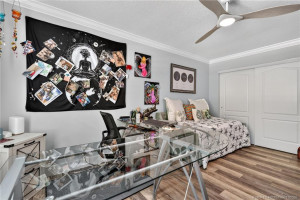
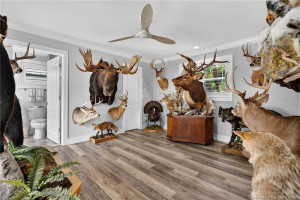
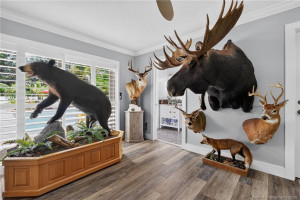
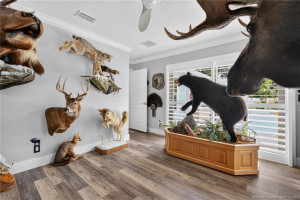
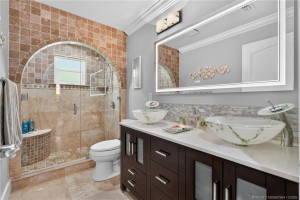
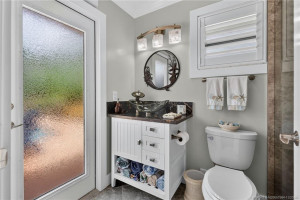
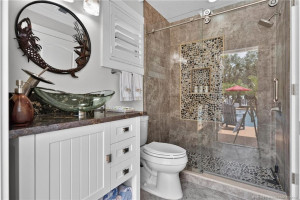
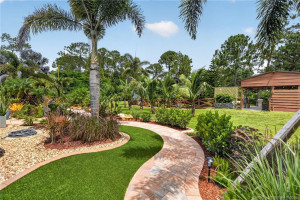
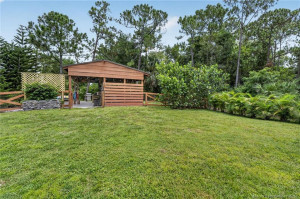
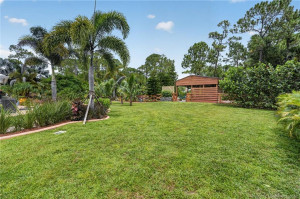
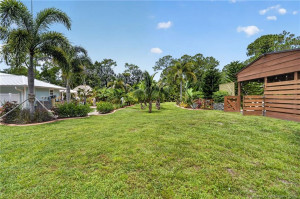
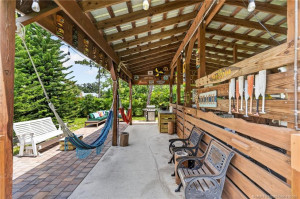
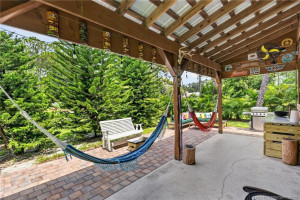
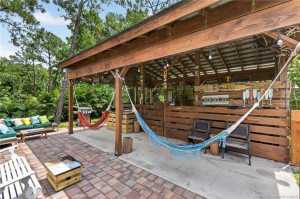
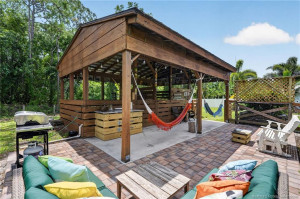
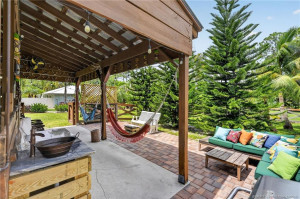
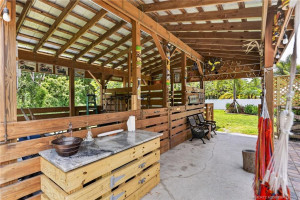
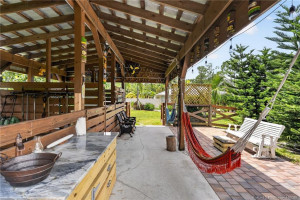
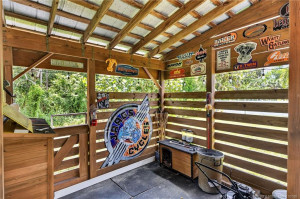
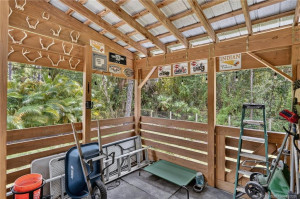
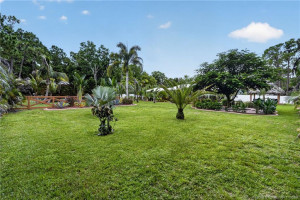
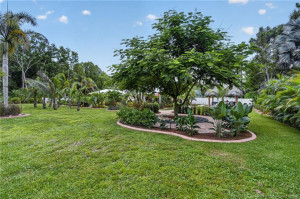
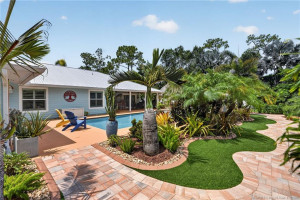
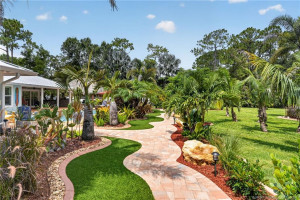
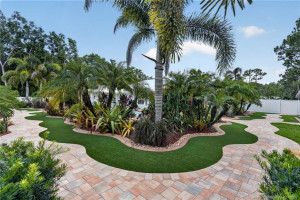
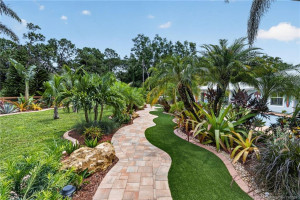
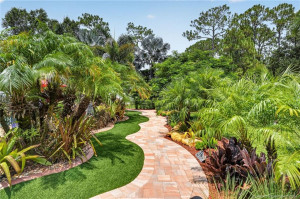
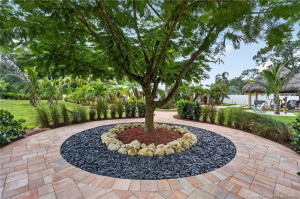
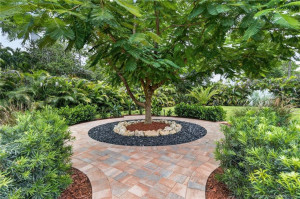
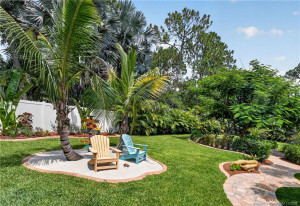
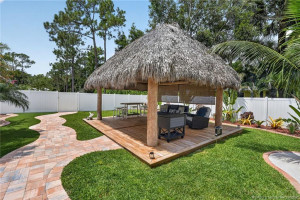
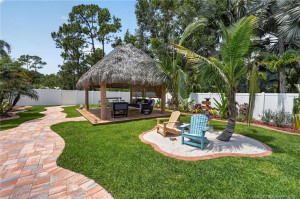
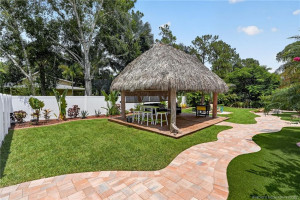
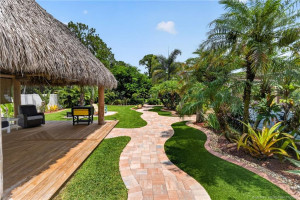
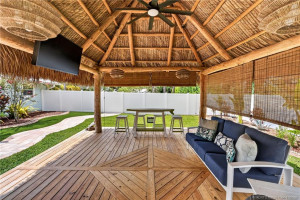
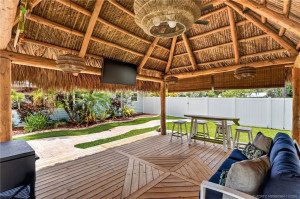
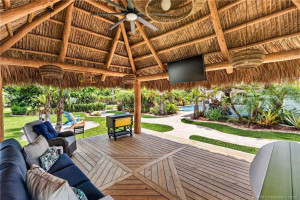
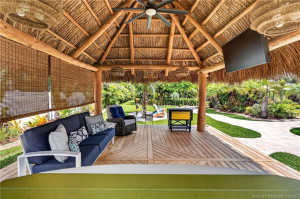
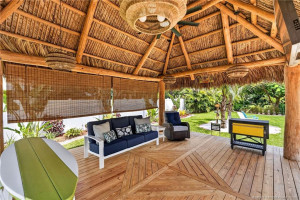
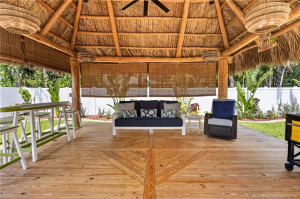
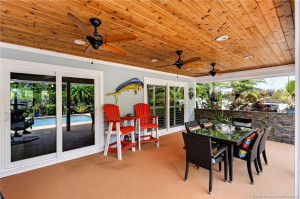
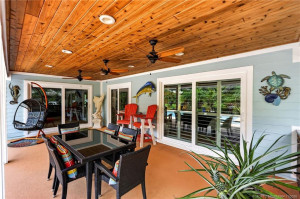
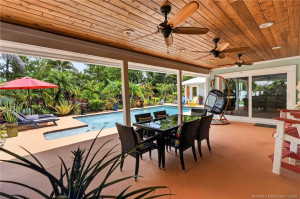
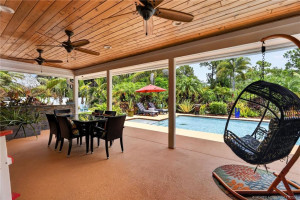
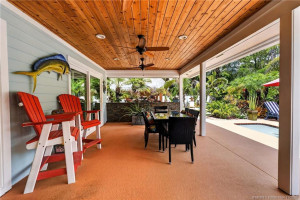
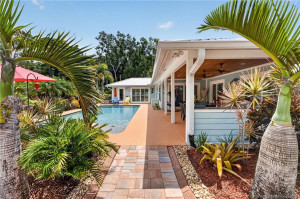
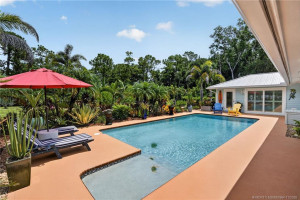
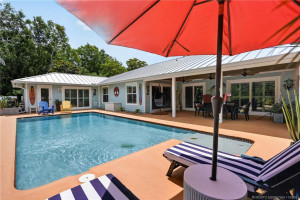
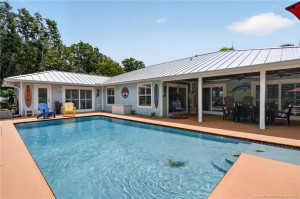
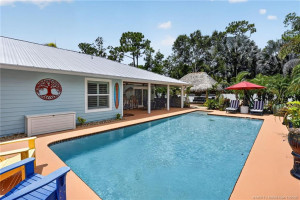
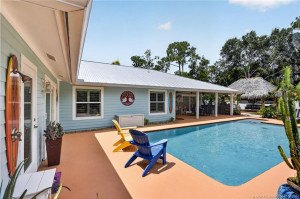
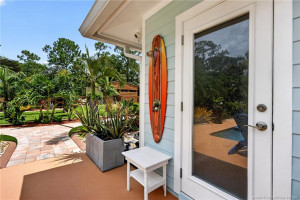
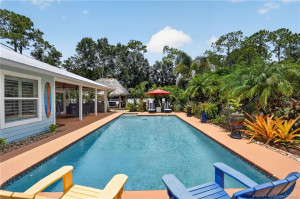
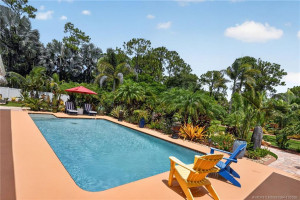
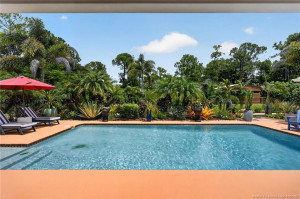
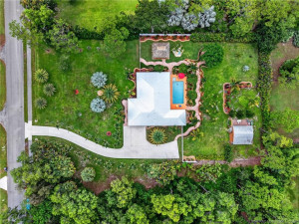
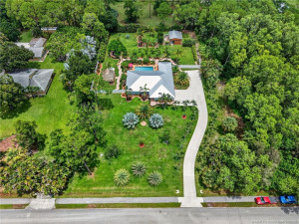
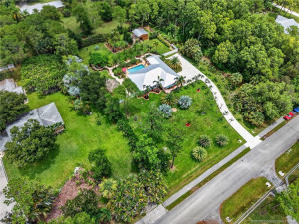
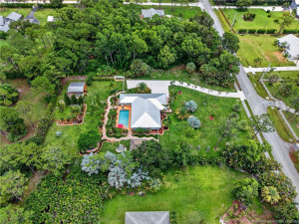
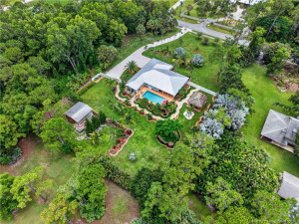
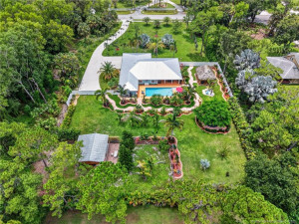
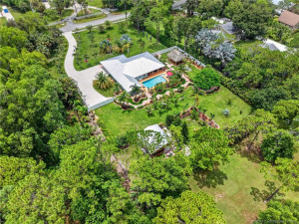
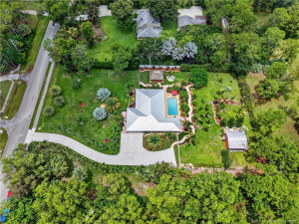
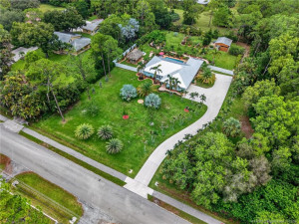
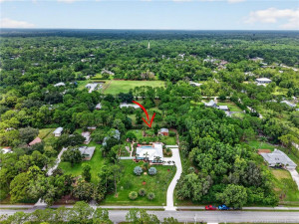
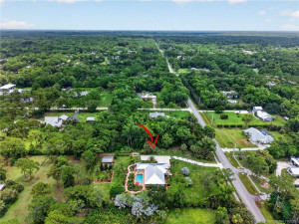
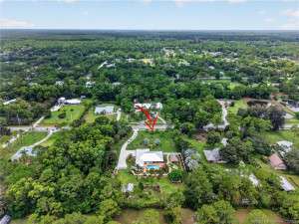
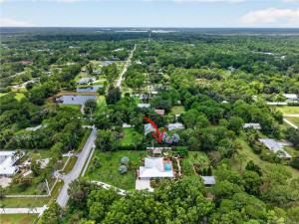
Elegance and perfection surrounds you at this private resort style property. Meandering walkways abound surrounded with botanical garden settings and a multitude of mature palms and tree variety. Every step a different creation of beauty awaits. Entering the home, you are greeted with Italian porcelain with built in electric fire place. In the kitchen you will find Brazilian quartzite counters, dragons tail backsplash and full array of Bosch SS appliances. The kitchen and open family room area feature cathedral ceilings and a built in bar with granite counter, Napa Valley wine ring lighting, wine cooler, and mini refrigerator. Split floor plan for privacy with 2 master suites. All rooms feature Smart core vinyl flooring throughout, crown molding, 6 inch bb and trim, ventilated wood shelving, custom lighting, and Minka ceiling fans. All custom built bathrooms, new state of the art AC system, new metal roof and gutters, new insulation, new Tiki hut, private pool, barn, and much more.
Details
Maps
Contract Information
Comp Sale YN: No
Listing Date: 2026-11-12
Status: Active
Original List Price: 1395000
List Price: $1,395,000
Current Price: $1,395,000
Location and Legal
County Or Parish: Palm Beach
County Parish Name: Palm Beach
City Name: Jupiter
Postal Zip: 33478
Development Name: Jupiter Farms
Country: United States
Street Number: 12257
Street Name: Sandy
Street Suffix: Run
State Or Province: FL
Postal Code: 33478
Subdivision Name: Jupiter Farms
Area: 5040
Elementary School: Jupiter Farms
Middle Or Junior School: Watson B. Duncan
High School: Jupiter
Parcel Number: 00414115000001120
Directions: From I95 take Indiantown Rd west to left on Jupiter Farms Rd. Follow to stop sign turn right on Sandy Run Rd. Follow Sandy Run approximately 2 miles. Property on right.
General Property Information
Living Area Main: 2279
Lot Size Area: 49492.87
Senior Community YN: No
Outdoor Living Spaces YN: Yes
Furnished: Unfurnished
Stories Total: 1
Fireplace YN: Yes
Pool Private YN: Yes
Equestrian Features YN: Yes
Guest House YN: No
Year Roof Installed: 2024
Property Sub Type: Single Family Residence
Bedrooms Total: 4
Bathrooms Total: 3
Bathrooms Full: 3
Building Area Main: 3188
Year Built: 1987
Parking Total: 2
Lot Size Acres: 1.14
Direction Faces: South
Financial Information
Association Deposit YN: No
Estimated Monthly Assoc Recurring Fee: 0
Membership Fee Required YN: No
Tax Annual Amount: 4881
Tax Year: 2025
Tax Legal Description: 15-41-41, E 165 FT OF W 3895.03 FT OF N 330 FT OF S 3542.92 FT OF SEC AS IN OR1909P1912 (LESS SLY 30 FT SANDY RUN R/w)
Amenities
Baseball/Softball Field: 1
Jogging Path: 1
Trail(s): 1
Dining Area
Family/Dining Combination: 1
Formal Dining: 1
Kitchen Dining: 1
Electric
220 Volts: 1
Equestrian Details
Number of Barns: 1
Number of Stalls: 2
Equestrian Features
Stall(s): 1
Water and Electric: 1
Fireplace Features
Decorative: 1
Leasing Permitted Details
Leasing Permitted YN: Yes
Okay To Lease: 1
Member Equity
Membership Equity YN: No
Parking Features
Garage Door Opener: 1
Property Condition
Resale: 1
Fencing
Fenced: 1
Structure Type
House: 1
Possession
Close Of Escrow: 1
Sewer
Septic Tank: 1
Special Information
Sold As-Is: 1
Utilities
Cable Available: 1
Electricity Available: 1
Phone Available: 1
Sewer Available: 1
Water Available: 1
View
Garden: 1
Pool: 1
Heating
Central: 1
Electric: 1
Window Features
Plantation Shutters: 1
Single Hung Metal: 1
Sliding: 1
Appliances
Dishwasher: 1
Disposal: 1
Dryer: 1
Electric Range: 1
Freezer: 1
Microwave: 1
Refrigerator: 1
Washer: 1
Water Heater: 1
Water Softener: 1
Cooktop: 1
Construction Materials
Fiber Cement: 1
Frame: 1
Interior Features
Bar: 1
Bedroom Layout - Split: 1
Cathedral Ceiling(s): 1
Pantry: 1
Pull Down Stairs: 1
Roman Tub: 1
Vaulted Ceiling(s): 1
Walk-In Closet(s): 1
Listing Terms
Cash: 1
Conventional: 1
FHA: 1
VA Loan: 1
Pool Features
Gunite: 1
Road Responsibility
Public Maintained Road: 1
Road Surface Type
Paved: 1
Roof
Metal: 1
Security Features
Motion Detector(s): 1
Security Fence: 1
Security Lights: 1
Smoke Detector(s): 1
Water Source
Well: 1
Water Heater Details
Electric Water Heater: 1
Water Softener Details
Water Softener Owned: 1
Architectural Style
Ranch: 1
Cooling
Ceiling Fan(s): 1
Central Air: 1
Electric: 1
Zoned: 1
Showing Requirements
24 Hour Notice: 1
Appointment Only: 1
Call Listing Agent: 1
Occupied: 1
Showing Service: 1
Main Living Area
Entry Level: 1
Master Bedroom/Bath
Master Bdrm - Ground: 1
Separate Shower: 1
Separate Tub: 1
Membership
No Membership Available: 1
Pets Allowed YN
Yes: 1
Pets Allowed
Number Limit: 1
Size Limit: 1
Restrictions
No Restrictions: 1
Storm Protection
Impact Glass: Complete
Storm Protection Details
Curr Owner Wind Mitig Cert Avail: 1
Clear Impact Glass: 1
High Impact Windows: 1
Tax Information
Homestead Exemption: 1
Outdoor Living Spaces
Deck: 1
Acreage Description
1 To Less Than 2 Acre Lot: 1
Status Change Information
Major Change Timestamp: 2026-11-12T05:00:00Z
Major Change Type: New Listing
Status Change Date: 2026-11-12
Originating Details
Originating System Key: 696629612
Originating System ID: M00000165
Property Features
Dining Area: Family/Dining Combination; Formal Dining; Kitchen Dining
Electric: 220 Volts
Equestrian Features: Stall(s); Water and Electric
Fireplace Features: Decorative
Leasing Permitted Details: Okay To Lease
Parking Features: Garage Door Opener
Property Condition: Resale
Appliances: Dishwasher; Disposal; Dryer; Electric Range; Freezer; Microwave; Refrigerator; Washer; Water Heater; Water Softener; Cooktop
Water Heater Details: Electric Water Heater
Water Softener Details: Water Softener Owned
Architectural Style: Ranch
Construction Materials: Fiber Cement; Frame
Cooling: Ceiling Fan(s); Central Air; Zoned
Fencing: Fenced
Heating: Central; Electric
Interior Features: Bar; Bedroom Layout - Split; Cathedral Ceiling(s); Pantry; Pull Down Stairs; Roman Tub; Vaulted Ceiling(s); Walk-In Closet(s)
Listing Terms: Cash; Conventional; FHA; VA Loan
Main Living Area: Entry Level
Membership: No Membership Available
Pets Allowed YN: Yes
Pets Allowed: Number Limit; Size Limit
Pool Features: Gunite
Possession: Close Of Escrow
Restrictions: No Restrictions
Road Responsibility: Public Maintained Road
Road Surface Type: Paved
Roof: Metal
Security Features: Motion Detector(s); Security Fence; Security Lights; Smoke Detector(s)
Sewer: Septic Tank
Special Information: Sold As-Is
Storm Protection Details: Curr Owner Wind Mitig Cert Avail; Clear Impact Glass; High Impact Windows
Structure Type: House
Tax Information: Homestead Exemption
Utilities: Cable Available; Electricity Available; Phone Available; Sewer Available; Water Available
View: Garden; Pool
Water Source: Well
Window Features: Plantation Shutters; Single Hung Metal; Sliding
Showing Requirements: 24 Hour Notice; Appointment Only; Call Listing Agent; Occupied; Showing Service
Outdoor Living Spaces: Deck
Acreage Description: 1 To Less Than 2 Acre Lot
Room Information
| Room Name | Level |
| Kitchen | Main |
| Dining Room | Main |
| Family Room | Main |
| Living Room | Main |
| Master Bedroom | Main |
| Bedroom 2 | Main |
| Bedroom 3 | Main |
| Bedroom 4 | Main |
| Bedroom 5 | Main |

Listing Office: The Keyes Company (Tequesta)

Last Updated: November - 12 - 2026
This information is not verified for authenticity or accuracy and is not guaranteed and may not reflect all real estate activity in the market. Copyright 2026 Beaches Multiple Listing Service, Inc. All rights reserved. Information Not Guaranteed and Must Be Confirmed by End User. Site contains live data.