$649,900
Port St. Lucie, FL 34987
MLS# M20057054
3 beds | 3 baths | 3251 sqft
1 / 81



Property Description
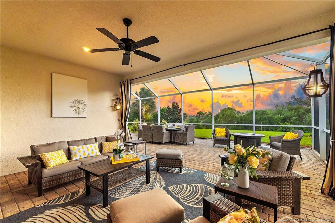
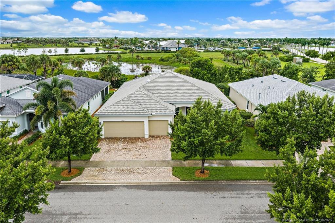
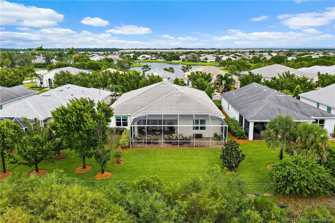
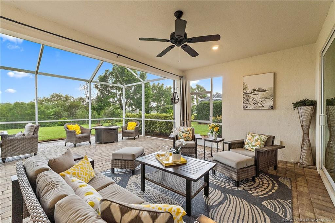
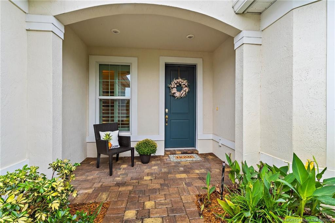
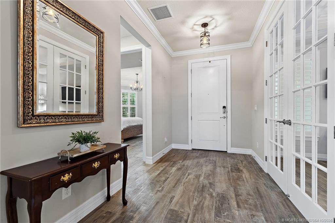
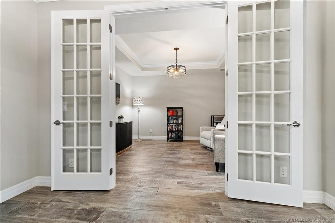
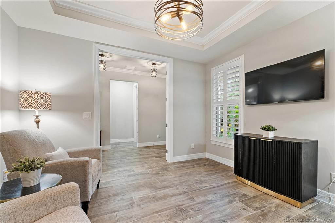
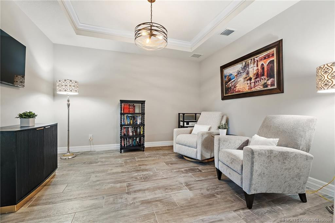
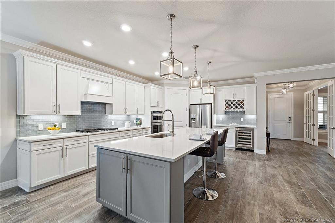
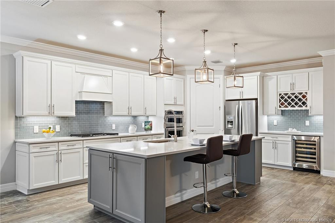
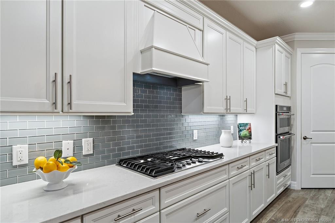
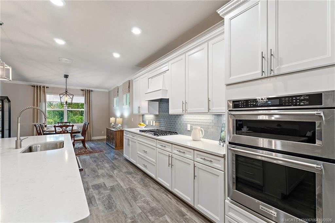
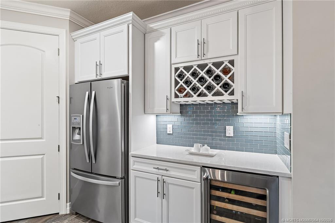
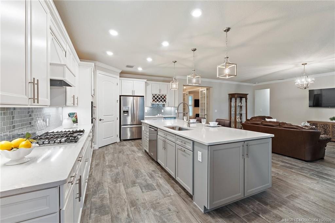
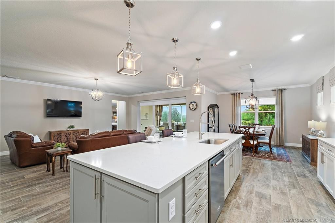
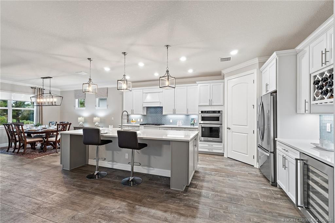
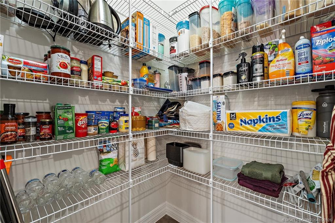
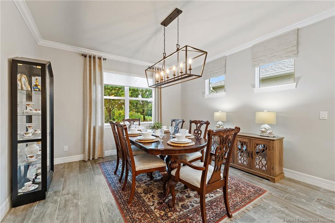
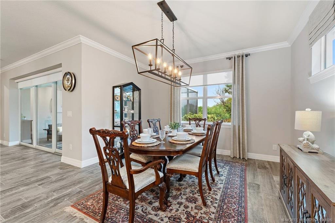
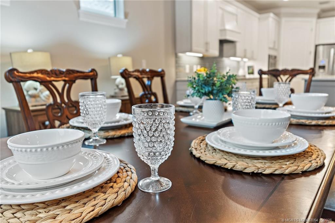
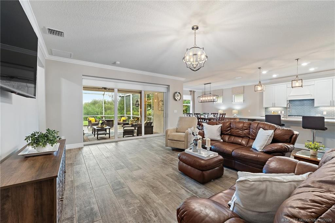
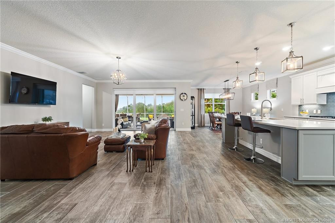
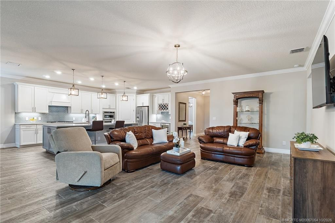
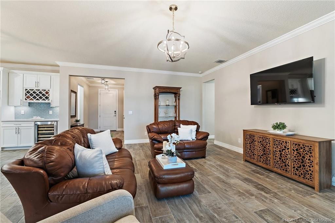
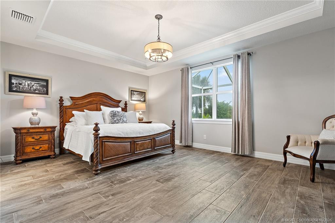
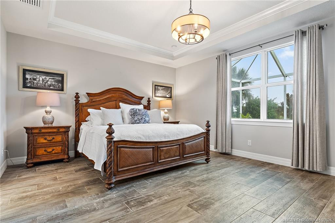
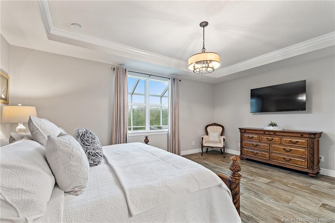
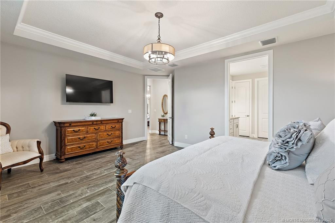
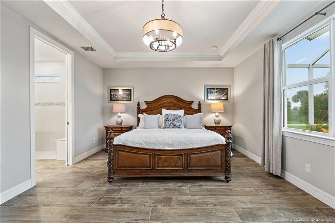
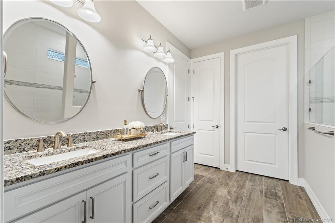
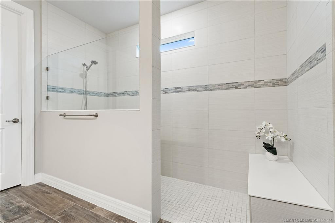
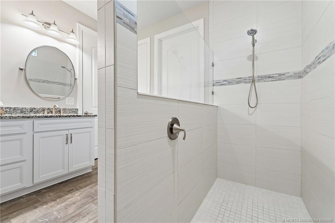
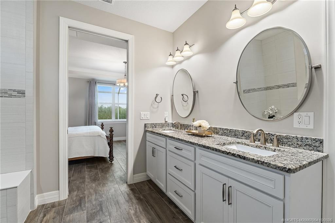
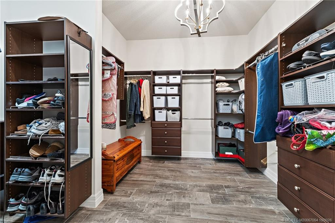
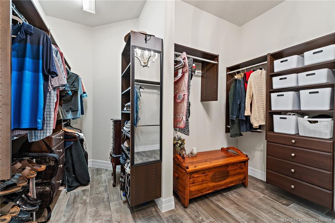
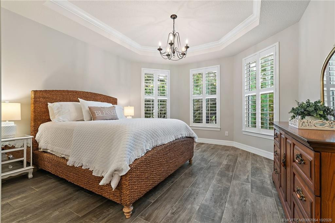
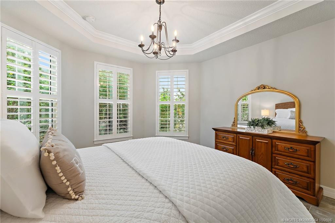
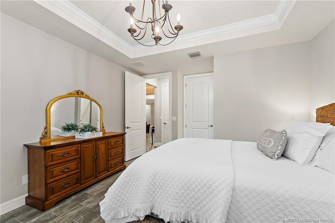
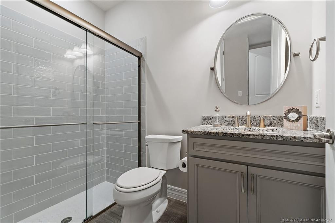
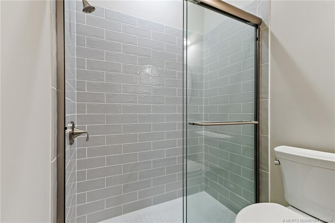
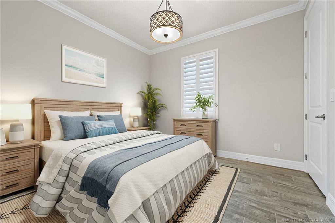
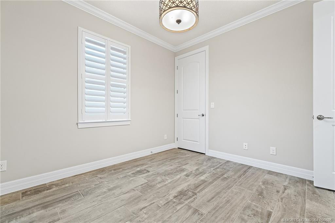
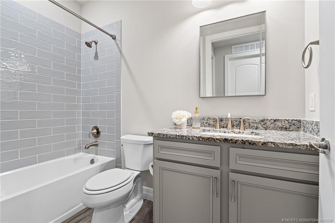
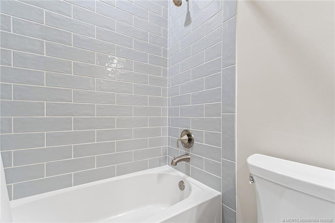
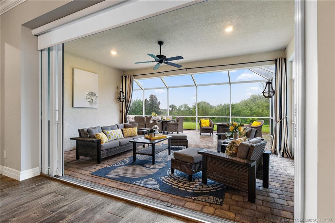
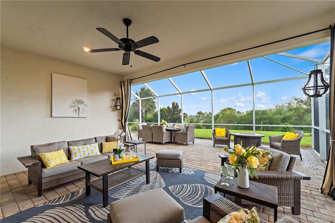
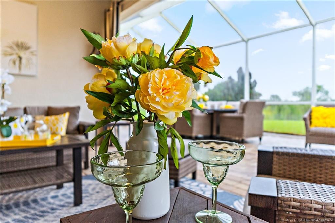
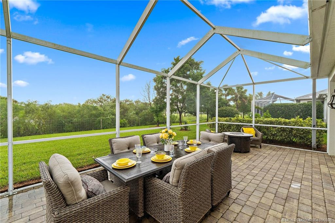
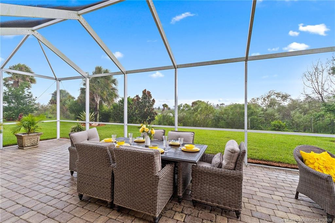
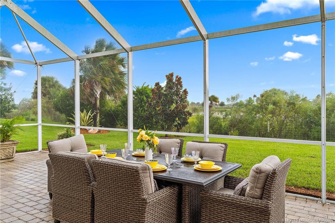
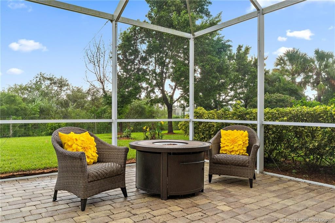
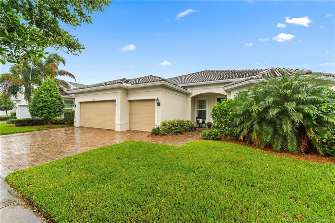
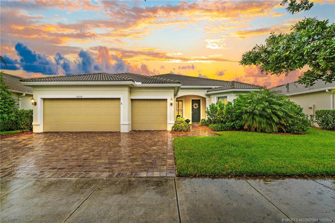
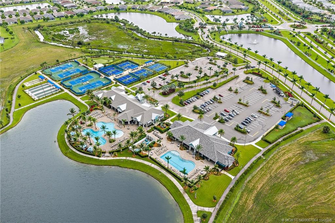
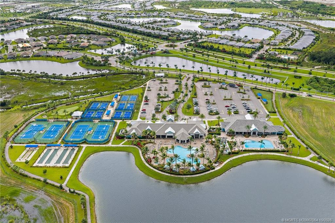
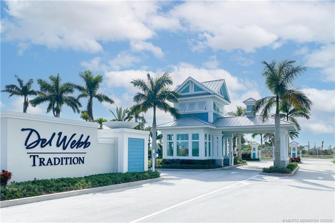
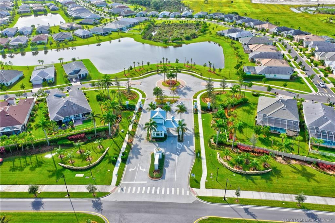
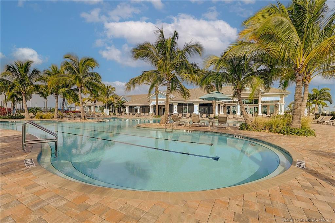
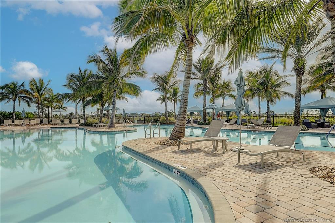
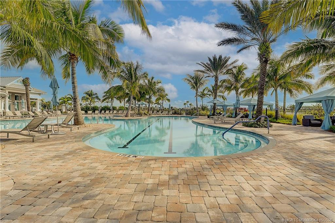
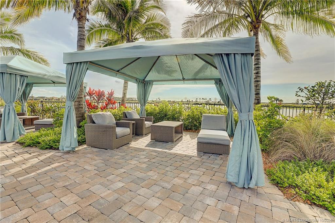
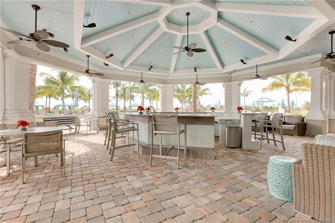
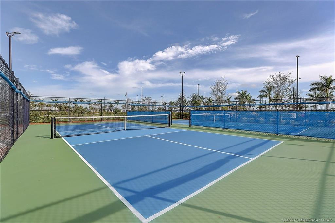
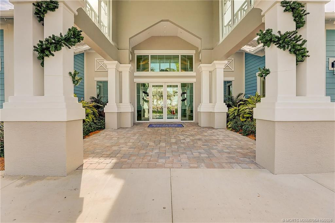
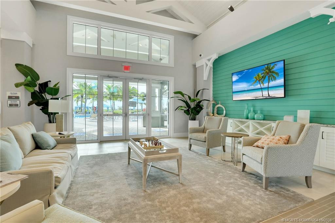
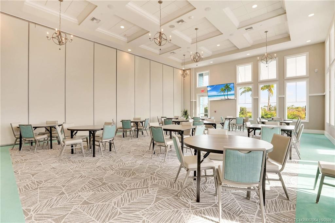
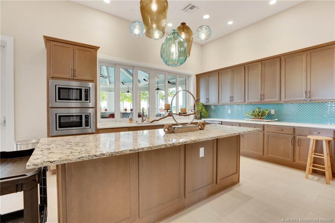
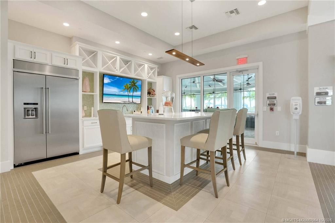
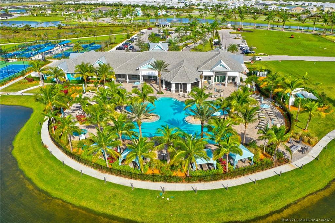
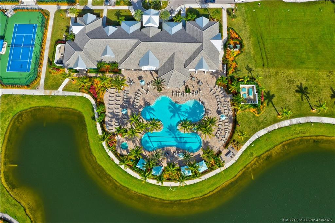
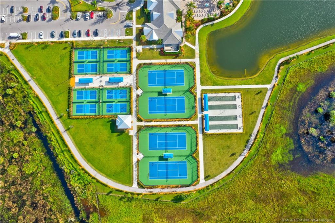
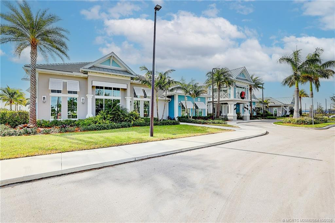
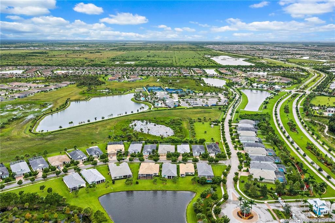
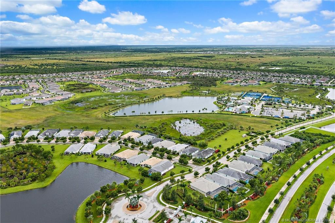
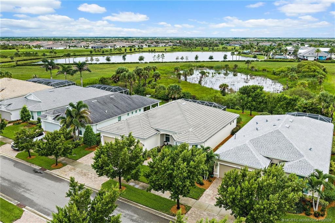
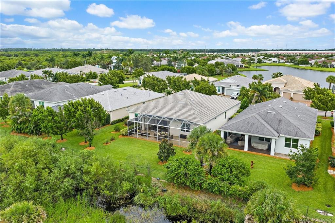
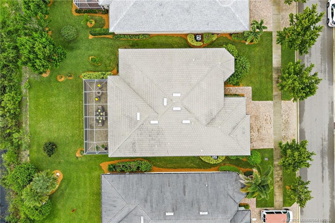
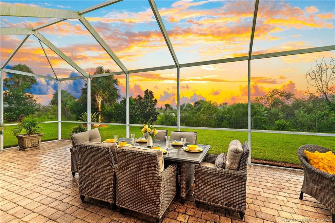
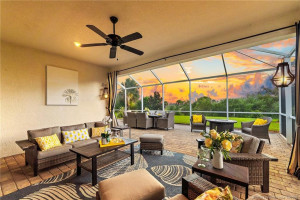
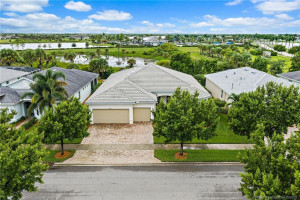
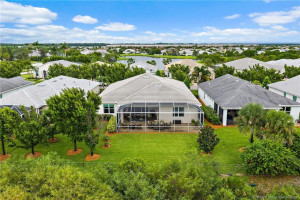
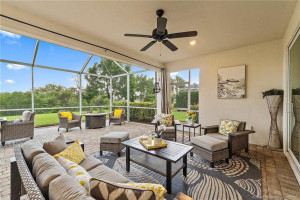
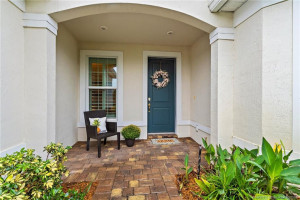
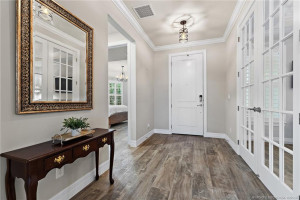
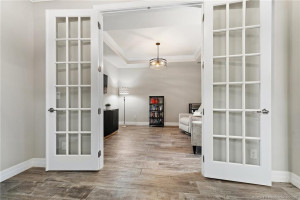
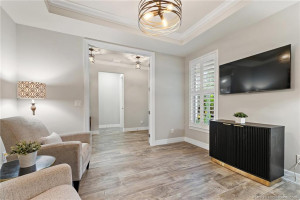
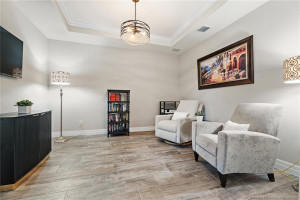
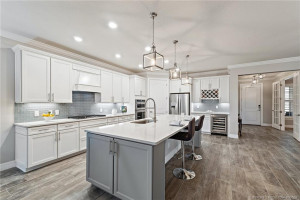
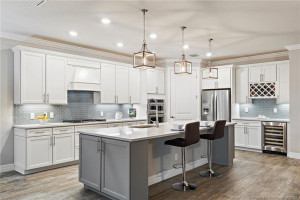
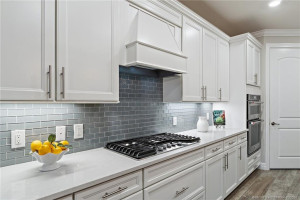
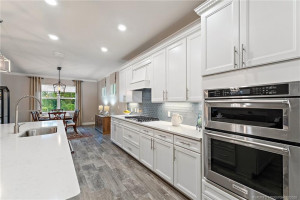
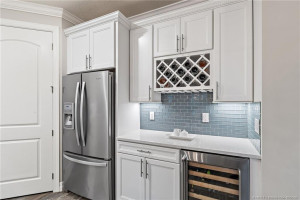
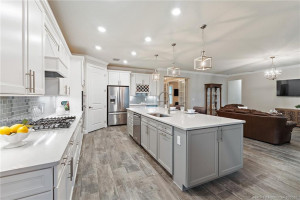
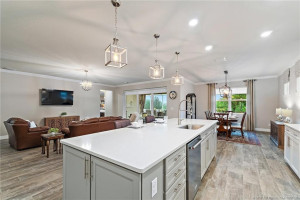
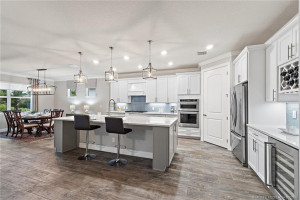
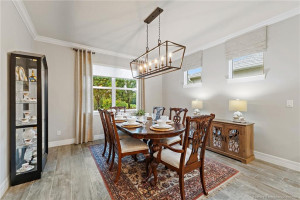
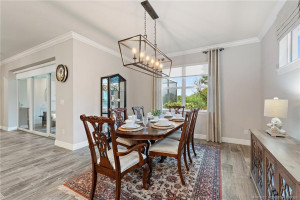
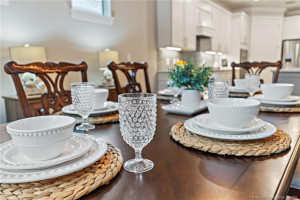
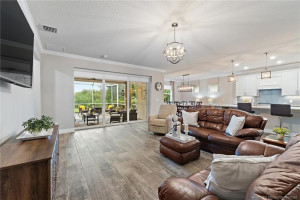
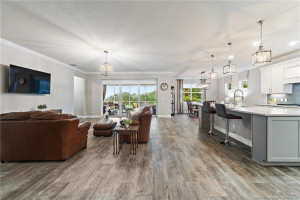
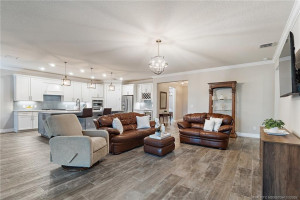
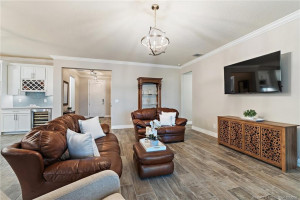
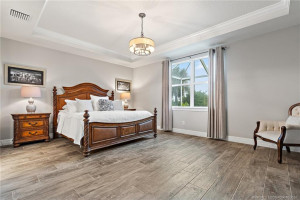
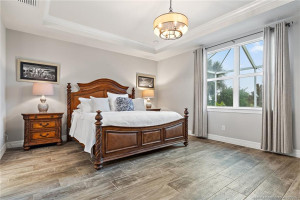
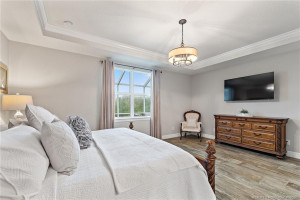
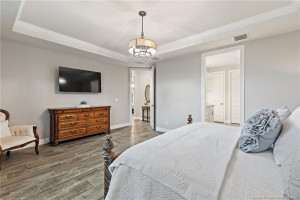
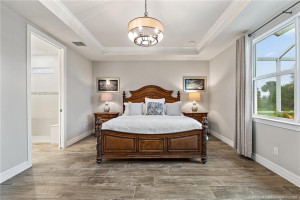
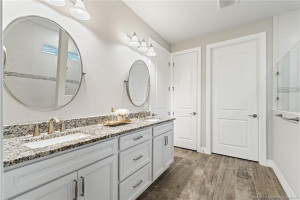
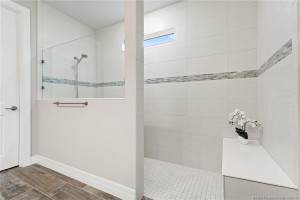
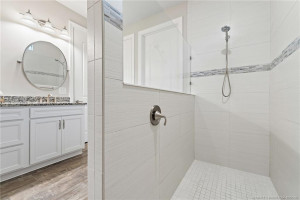
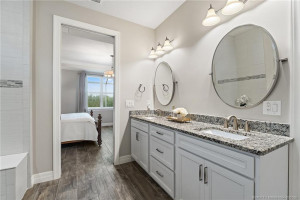
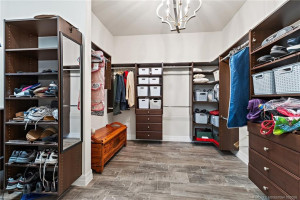
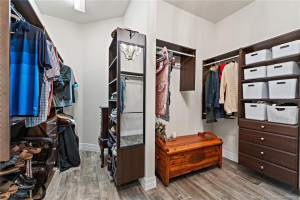
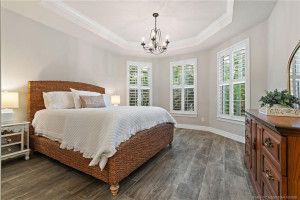
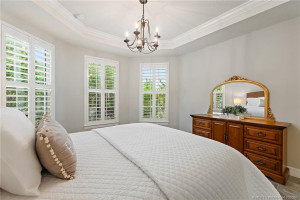
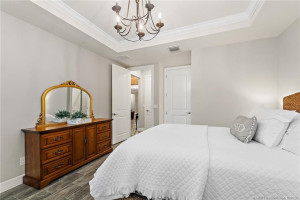
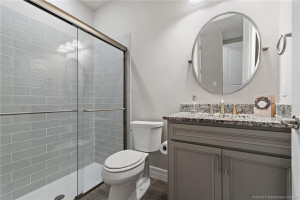
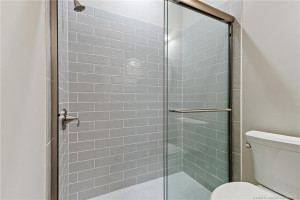
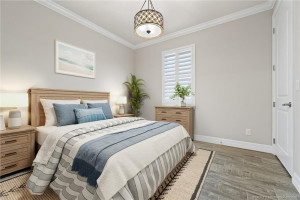
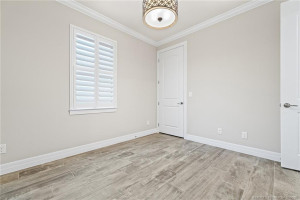
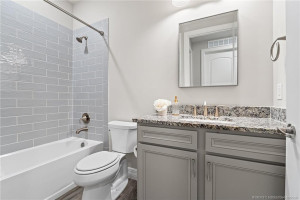
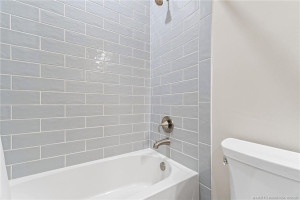
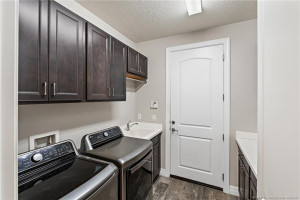
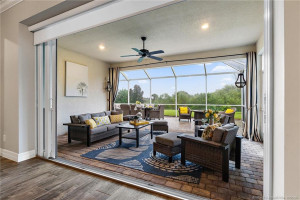
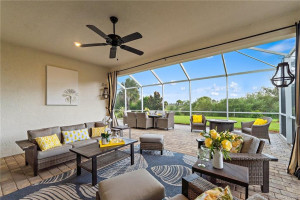
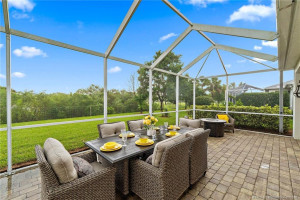
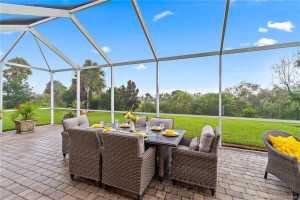
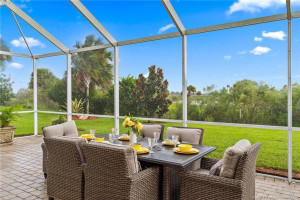
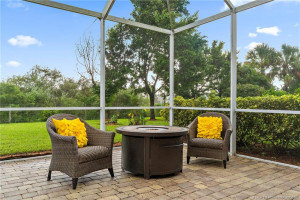
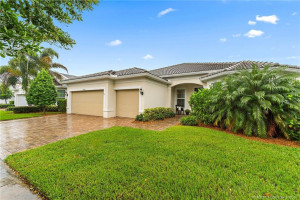
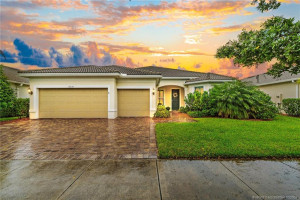
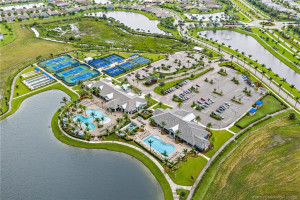
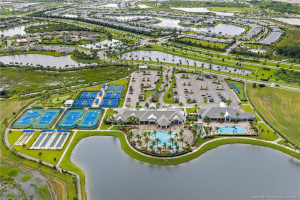
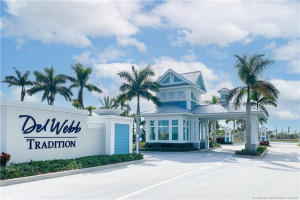
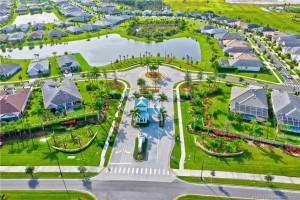
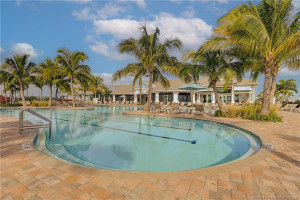
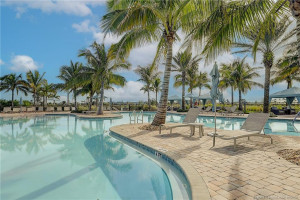
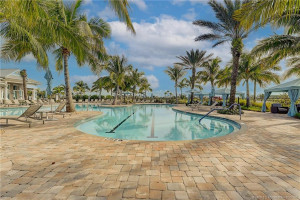
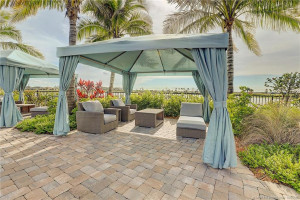
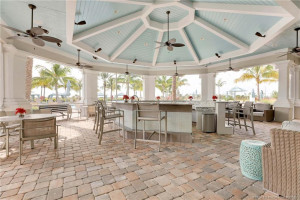
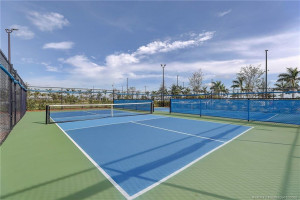
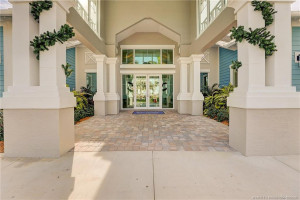
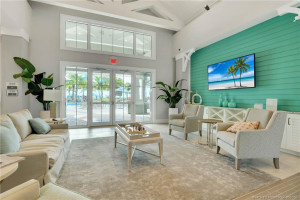
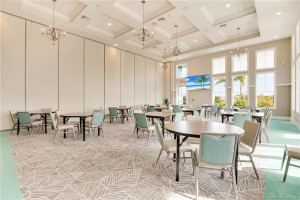
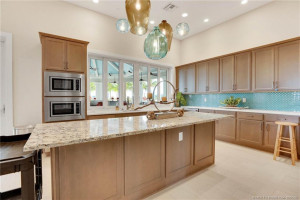
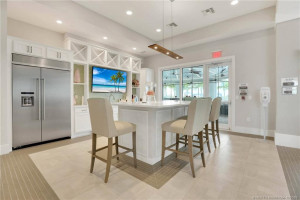
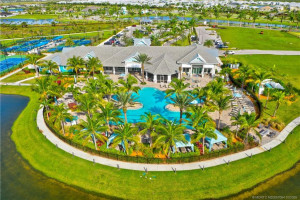
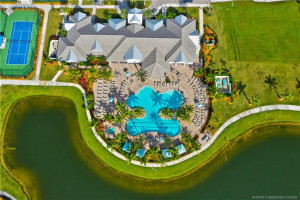
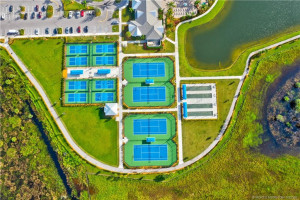
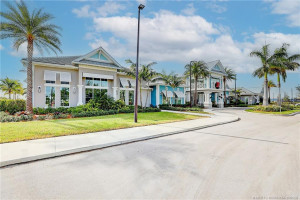
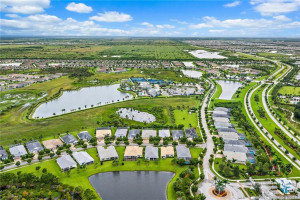
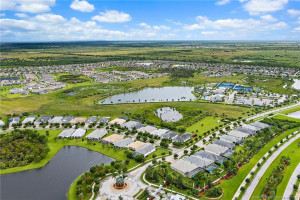
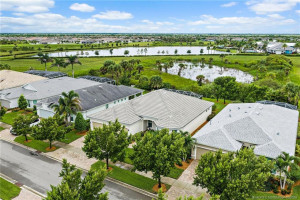
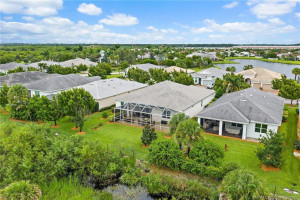
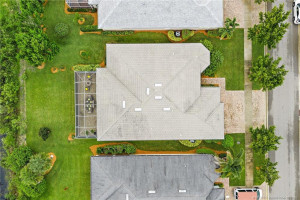
Spectacular "Pinnacle Model" in the desirable Community of Del Webb at Tradition w/Premium Preserve Lot! This Picture Perfect Property has it ALL! Solid CBS Construction, Impact Windows & Doors & Barrel Tile Roof! This beauty shows Like a model Home! Enter into the Foyer overlooking a huge Open Floor Plan, Cofferred Ceilings, Porcelain Tile Floors & Abundant Natural Light! Enjoy relaxing on the Expanded Covered & Screened Lanai perfect for outdoor Entertainment! This spacious triple split floor plan offers privacy for all! Three Ensuite Bedrooms/3 Baths plus Den w/French doors. Designer Quartz Kitchen w/stunning 42'' cabinets, huge island, gas cook top, wine cooler & walk in pantry. The Primary Suite features a Luxury Ulta Shower, dual vanity & the most Amazing Walk in Closet! Enjoy ALL the amenities at the beautiful Clubhouse w/ Resort Style Pool/Spa, Cabanas, Barefoot Bar, Fitness Center, Catering Kitchen, Social Hall, Tennis Pickleball, Bocce, Cards & Craft Room & Dog Park & more!
Details
Maps
Contract Information
Comp Sale YN: No
Listing Date: 2026-10-02
Status: Active
Original List Price: 649900
List Price: $649,900
Current Price: $649,900
Location and Legal
County Or Parish: St. Lucie
County Parish Name: St Lucie
City Name: Port St Lucie
Postal Zip: 34987
Development Name: Del Webb At Tradition
Country: United States
Street Number: 12838
Street Direction Prefix: SW
Street Name: Aureolian
Street Suffix: Lane
State Or Province: FL
Postal Code: 34987
Subdivision Name: Del Webb At Tradition
Area: 7800
Parcel Number: 432270001800005
General Property Information
Living Area Main: 2488
Gated Community YN: Yes
Lot Size Area: 8929.8
Senior Community YN: Yes
Outdoor Living Spaces YN: Yes
Furnished: Unfurnished
Stories Total: 1
Pool Private YN: No
Guest House YN: No
Year Roof Installed: 2019
Property Sub Type: Single Family Residence
Bedrooms Total: 3
Bathrooms Total: 3
Bathrooms Full: 3
Building Area Main: 3251
Building Area Source: Public Records
Year Built: 2019
Garage YN: 1
Attached Garage YN: 1
Parking Total: 3
Lot Size Acres: 0.21
Financial Information
Association Deposit YN: No
Association Membership: Mandatory
Estimated Monthly Assoc Recurring Fee: 563
Membership Fee Required YN: No
Association YN: 1
Association Fee: 563
Association Fee Frequency: Monthly
Tax Annual Amount: 6934
Tax Year: 2025
Tax Legal Description: DEL WEBB AT TRADITION (PB 75-4) LOT 164
Application Fee Details
Application Fee Required: Yes
Application Fee: 100
Amenities
Cabana: 1
Cafe/Restaurant: 1
Clubhouse: 1
Community Room: 1
Dog Park: 1
Fitness Center: 1
Jogging Path: 1
Manager On Site: 1
Pickleball Court(s): 1
Pool: 1
Sidewalks: 1
Spa/Hot Tub: 1
Street Lights: 1
Tennis Court(s): 1
Association Fee Includes
Cable TV: 1
Common Areas: 1
Internet: 1
Security: 1
Dining Area
Breakfast Area: 1
Dining/Living Room: 1
Eat-In Kitchen: 1
Snack Bar/Counter: 1
Flooring
Ceramic Tile: 1
Member Equity
Membership Equity YN: No
Parking Features
Garage Door Opener: 1
Attached: 1
Attached Garage: 1
Garage: 1
Property Condition
Resale: 1
Structure Type
House: 1
Possession
Close Of Escrow: 1
Negotiable: 1
Sewer
Public Sewer: 1
Special Information
Disclosure: 1
Utilities
Cable Available: 1
Natural Gas Available: 1
Sewer Available: 1
Water Available: 1
Underground Utilities: 1
View
Preserve: 1
Heating
Central: 1
Sprinkler Description
Auto Sprinkler: 1
Zoned Sprinkler: 1
Window Features
Blinds: 1
Plantation Shutters: 1
Appliances
Dishwasher: 1
Disposal: 1
Dryer: 1
Gas Range: 1
Microwave: 1
Oven: 1
Refrigerator: 1
Washer: 1
Water Heater: 1
Cooktop: 1
Construction Materials
Block: 1
Concrete: 1
Interior Features
Bedroom Layout - Split: 1
Built-in Features: 1
Closet Cabinetry: 1
Entrance Foyer: 1
French Doors: 1
High Ceilings: 1
Kitchen Island: 1
Pantry: 1
Pull Down Stairs: 1
Walk-In Closet(s): 1
Laundry Features
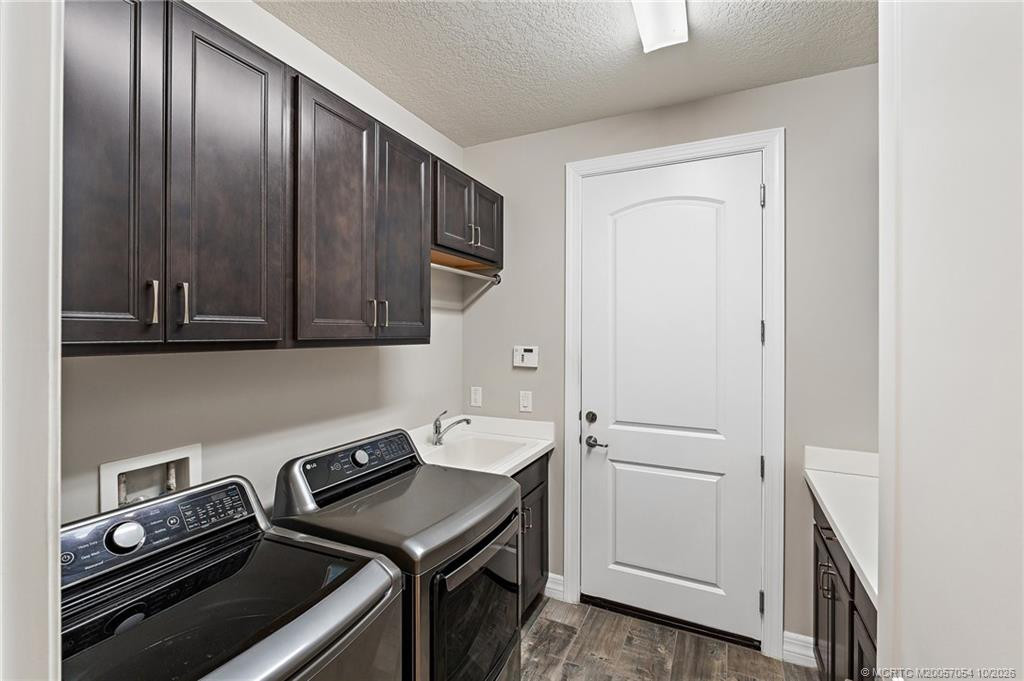
Laundry Tub: 1
Listing Terms
Cash: 1
Conventional: 1
FHA: 1
VA Loan: 1
Lot Features
Room for Pool: 1
Roof
Flat: 1
Tile: 1
Security Features
Gated with Guard: 1
Security System: 1
Smoke Detector(s): 1
Gated Community: 1
Water Source
Public: 1
Water Heater Details
Gas Water Heater: 1
Architectural Style
Key West: 1
Ranch: 1
Cooling
Ceiling Fan(s): 1
Central Air: 1
Association Type
Homeowner Association: 1
Showing Requirements
Appointment Only: 1
Combination Lock Box: 1
Schedule Online: 1
Master Bedroom/Bath
Dual Sinks: 1
Master Bdrm - Ground: 1
Master Bdrm - Sitting: 1
Separate Shower: 1
Membership
No Membership Available: 1
Pets Allowed YN
Yes: 1
Pets Allowed
Number Limit: 1
Size Limit: 1
Pet Details
Maximum Number Of Pets: 3
Restrictions
Buyer Approval Required: 1
Other Leasing Restrictions
Tenant Approval: 1
Storm Protection
Impact Glass: Complete
Tax Information
City/County: 1
Outdoor Living Spaces
Patio: 1
Patio Details
Patio - Covered: 1
Patio - Screened: 1
Acreage Description
Less Than 1/4 Acre Lot: 1
Status Change Information
Major Change Timestamp: 2026-10-02T04:00:00Z
Major Change Type: New Listing
Status Change Date: 2026-10-02
Originating Details
Originating System Key: 694176220
Originating System ID: M00000165
Property Features
Association Fee Includes: Cable TV; Common Areas; Internet; Security
Dining Area: Breakfast Area; Dining/Living Room; Eat-In Kitchen; Snack Bar/Counter
Flooring: Ceramic Tile
Parking Features: Garage Door Opener; Attached; Attached Garage; Garage
Property Condition: Resale
Appliances: Dishwasher; Disposal; Dryer; Gas Range; Microwave; Oven; Refrigerator; Washer; Water Heater; Cooktop
Water Heater Details: Gas Water Heater
Architectural Style: Key West; Ranch
Construction Materials: Block; Concrete
Cooling: Ceiling Fan(s); Central Air
Association Type: Homeowner Association
Heating: Central
Interior Features: Bedroom Layout - Split; Built-in Features; Closet Cabinetry; Entrance Foyer; French Doors; High Ceilings; Kitchen Island; Pantry; Pull Down Stairs; Walk-In Closet(s)
Laundry Features: Laundry Tub
Listing Terms: Cash; Conventional; FHA; VA Loan
Lot Features: Room for Pool
Membership: No Membership Available
Pets Allowed YN: Yes
Pets Allowed: Number Limit; Size Limit
Possession: Close Of Escrow; Negotiable
Restrictions: Buyer Approval Required
Other Leasing Restrictions: Tenant Approval
Roof: Flat; Tile
Security Features: Gated with Guard; Security System; Smoke Detector(s); Gated Community
Sewer: Public Sewer
Special Information: Disclosure
Sprinkler Description: Auto Sprinkler; Zoned Sprinkler
Structure Type: House
Tax Information: City/County
Utilities: Cable Available; Natural Gas Available; Sewer Available; Water Available; Underground Utilities
View: Preserve
Water Source: Public
Window Features: Blinds; Plantation Shutters
Showing Requirements: Appointment Only; Combination Lock Box; Schedule Online
Outdoor Living Spaces: Patio
Patio Details: Patio - Covered; Patio - Screened
Acreage Description: Less Than 1/4 Acre Lot
Room Information
| Room Name | Length | Width | Level |
| Den | 12.00 | 13.00 | Main |
| Living Room | 19.00 | 25.00 | Main |
| Kitchen | 26.00 | 10.00 | Main |
| Dining Room | 13.00 | 15.00 | Main |
| Master Bedroom | 19.00 | 14.00 | Main |
| Bedroom 2 | 13.00 | 14.00 | Main |
| Bedroom 3 | 11.00 | 11.00 | Main |

Listing Office: Real Estate of Florida

Last Updated: October - 02 - 2026
This information is not verified for authenticity or accuracy and is not guaranteed and may not reflect all real estate activity in the market. Copyright 2026 Beaches Multiple Listing Service, Inc. All rights reserved. Information Not Guaranteed and Must Be Confirmed by End User. Site contains live data.