$299,000
1300 Seaway Drive B-6
Fort Pierce, FL 34949
MLS# M20056892
2 beds  |  2 baths  |  1204 sqft

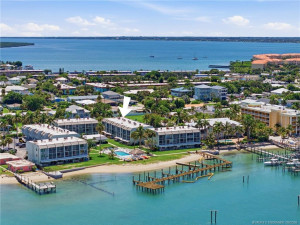
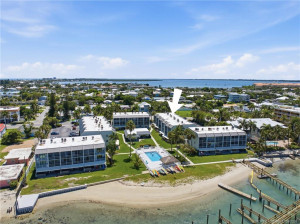
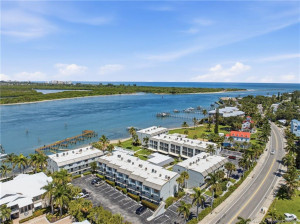
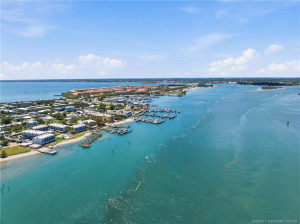
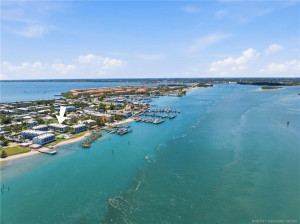
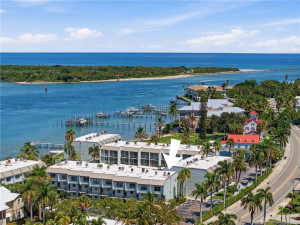
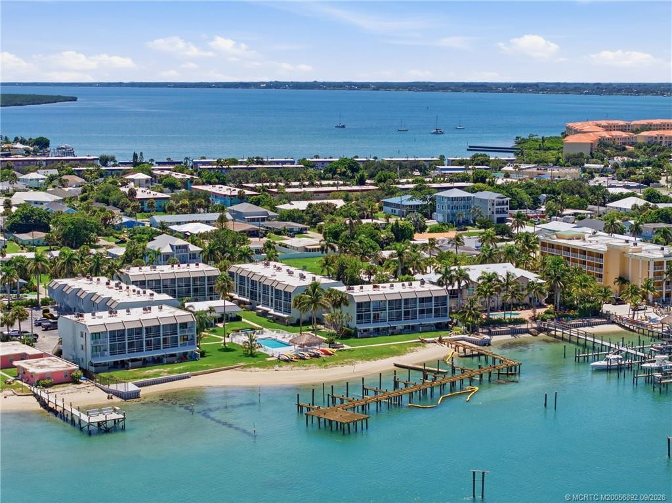
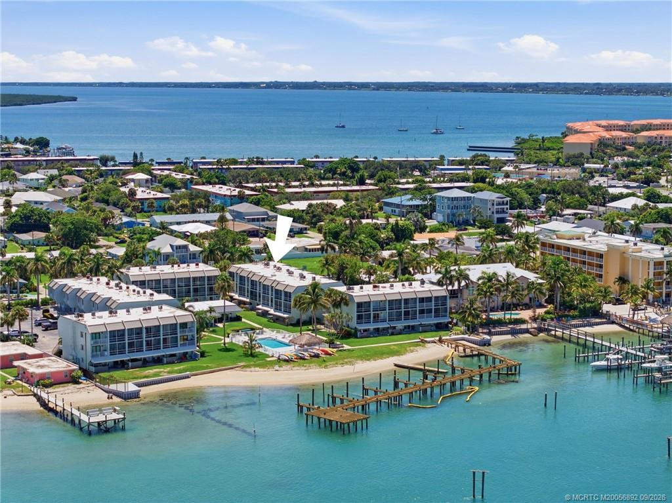
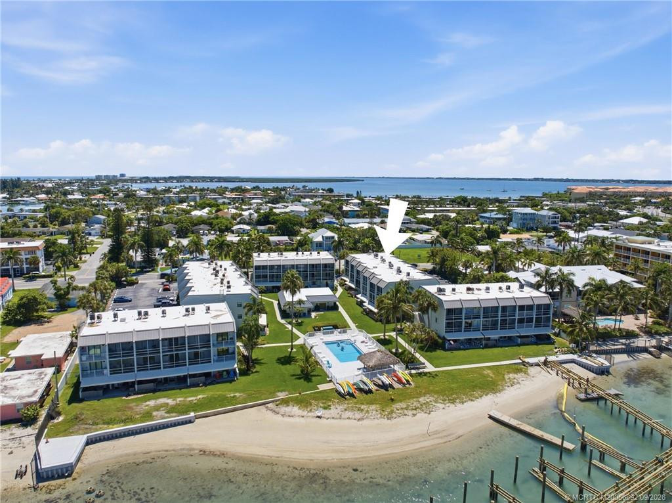
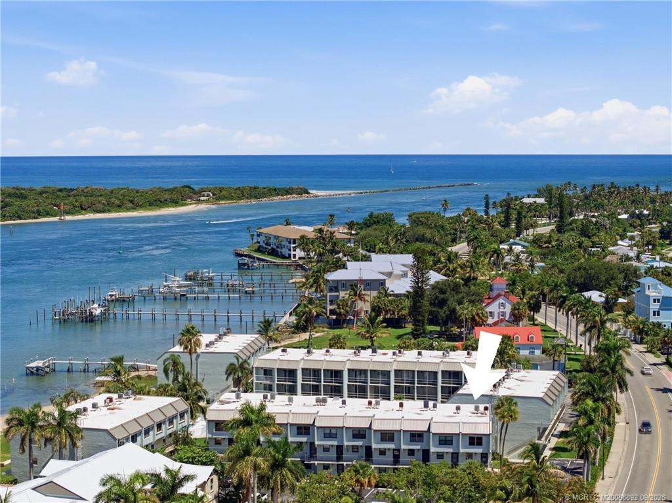
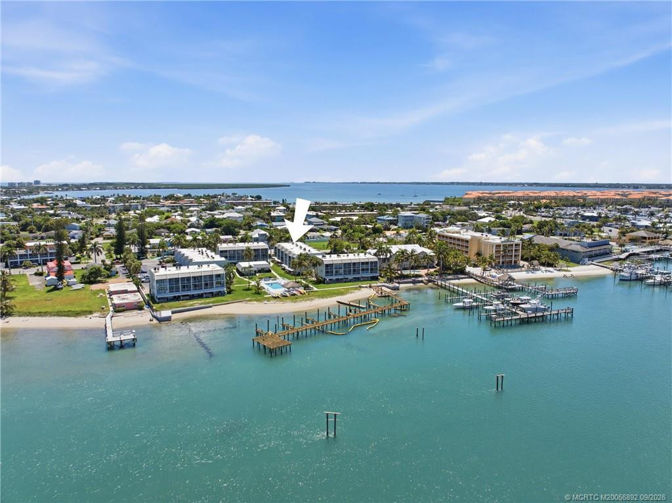
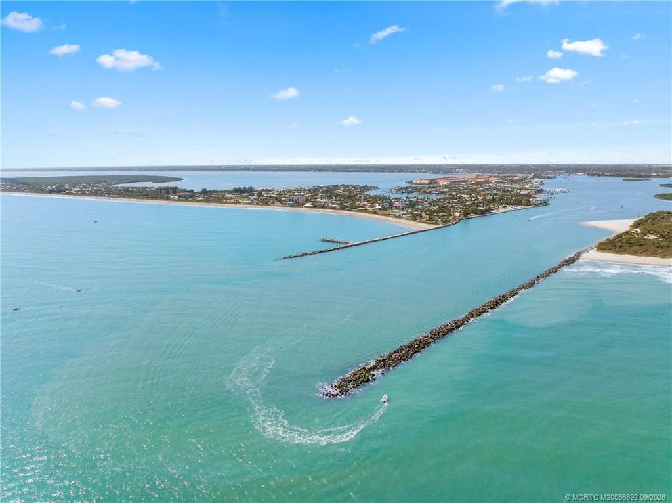
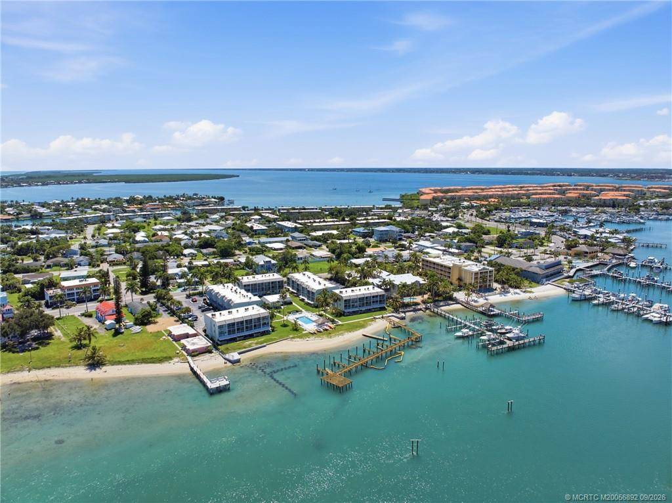
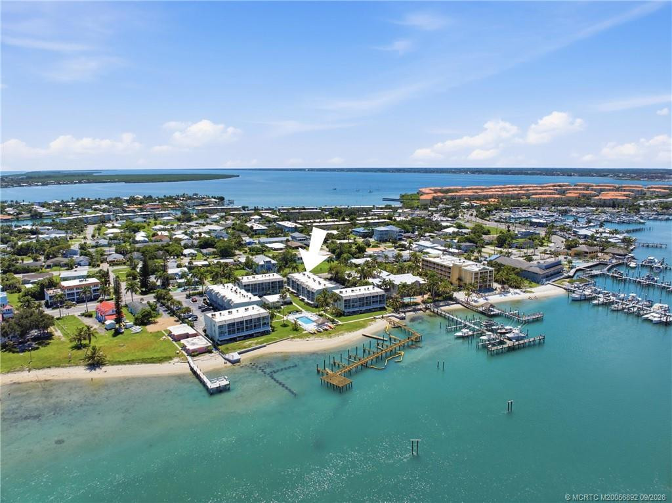
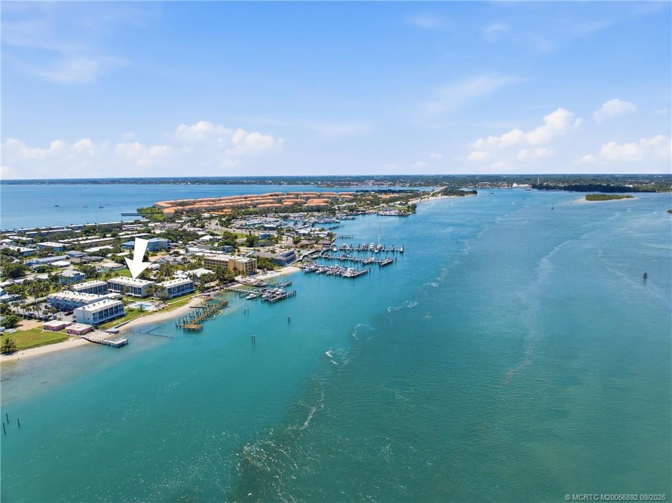
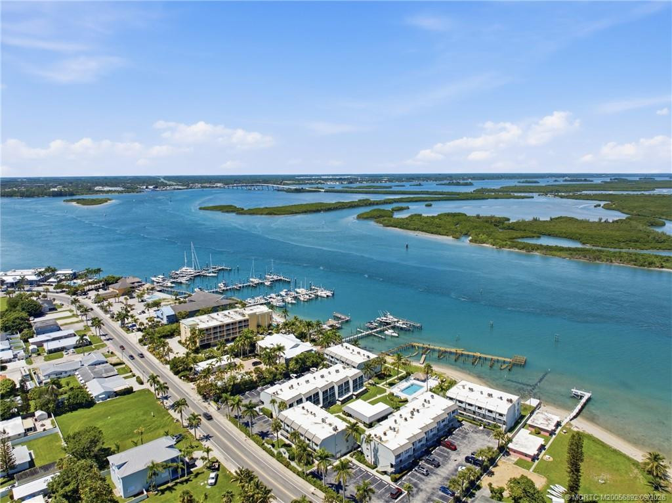
Wide aerial view with arrow identifying the building and showcasing the community’s exceptional proximity to the Fort Pierce Inlet and Atlantic Ocean.
  1 / 56  
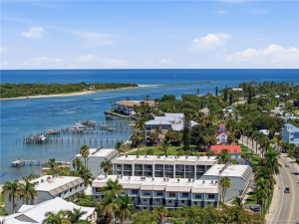
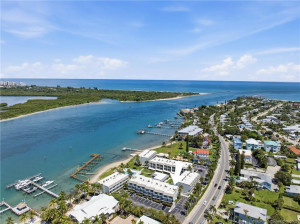
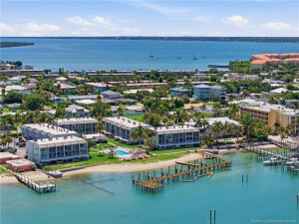
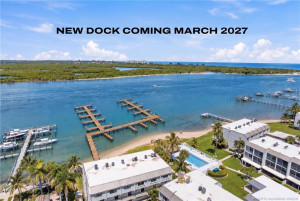
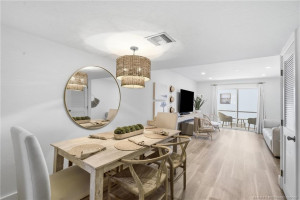
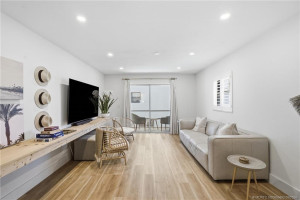
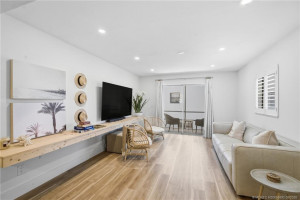
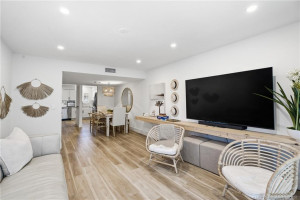
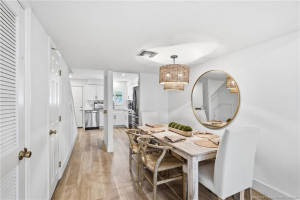
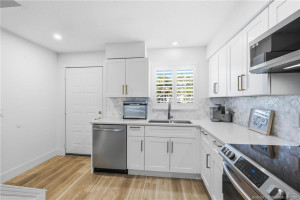
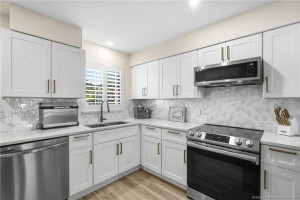
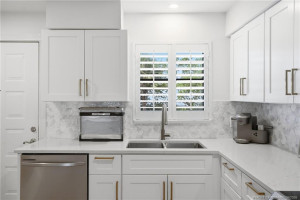
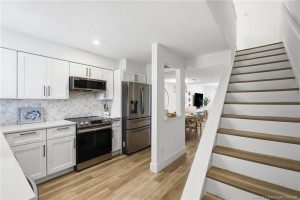
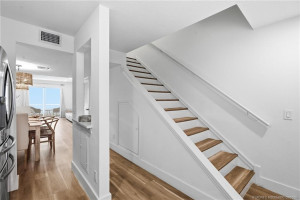
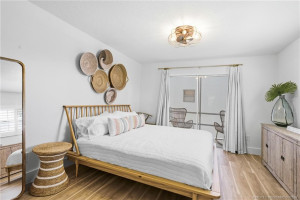
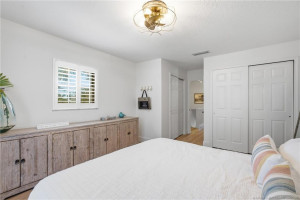
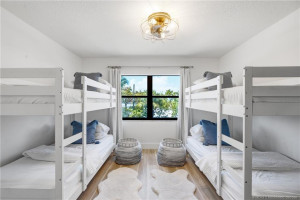
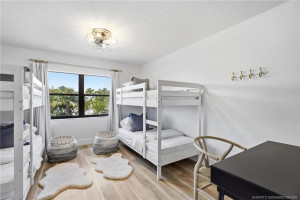
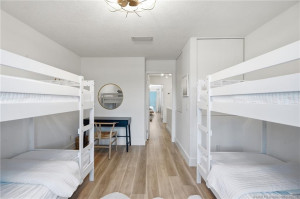
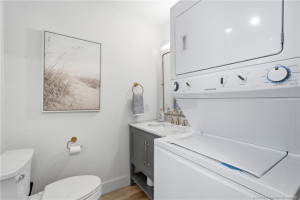
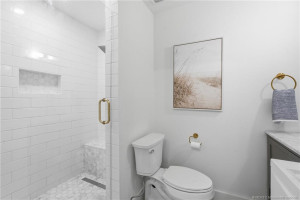
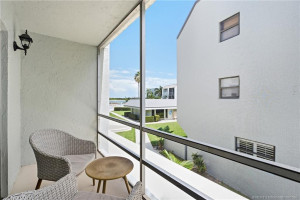
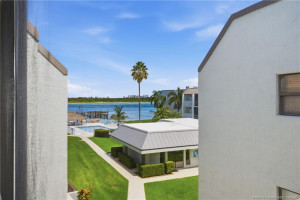
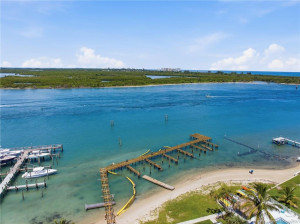
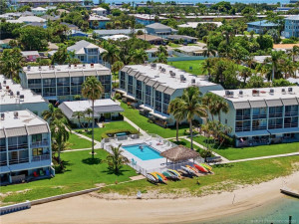
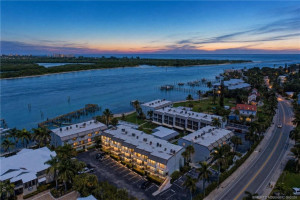
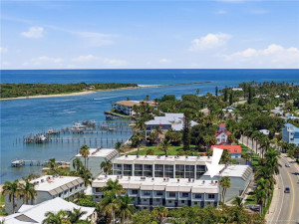
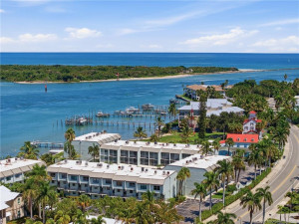
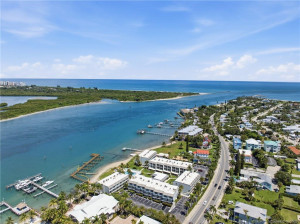
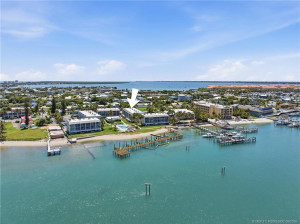
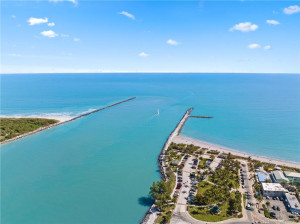
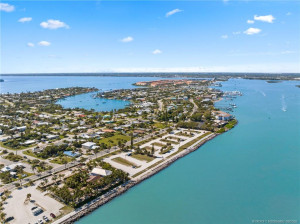
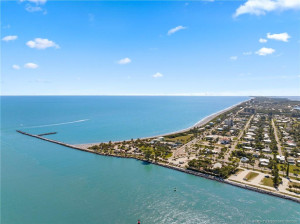
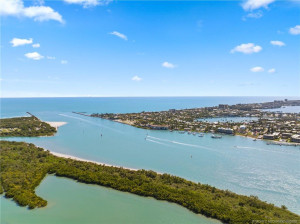
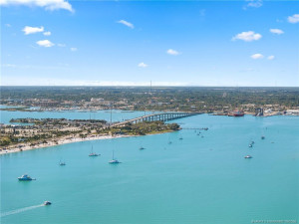
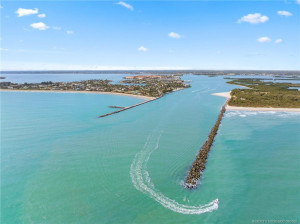
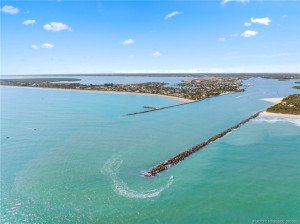
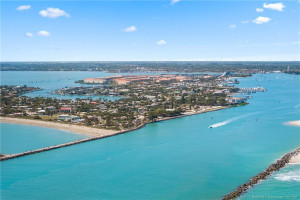
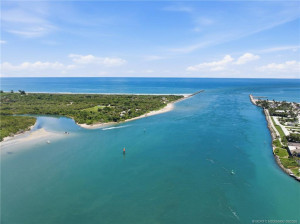
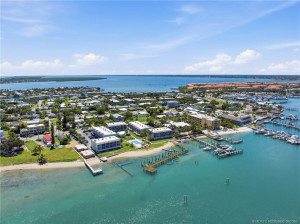
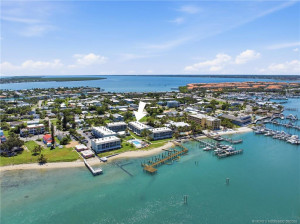
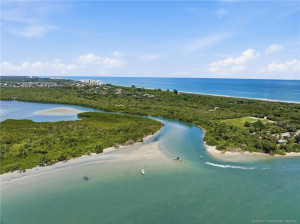
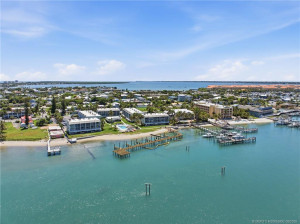
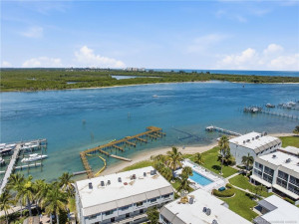
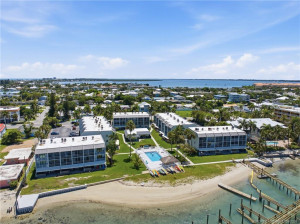
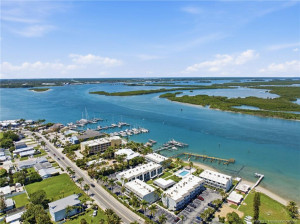
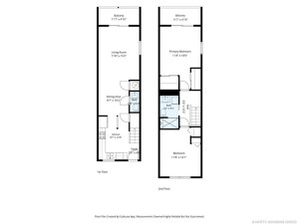
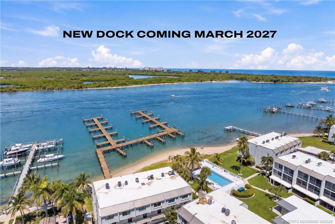
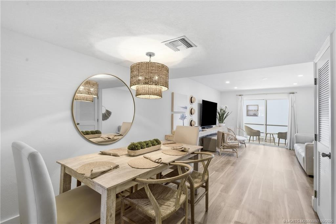
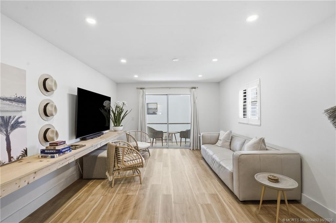
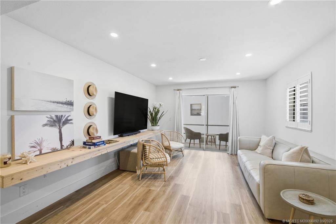
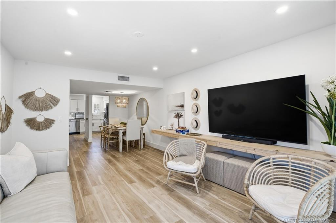
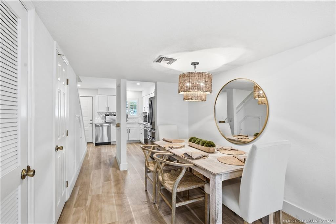
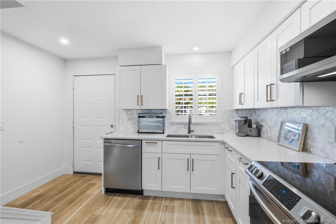
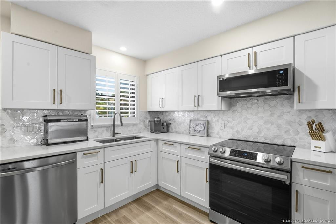
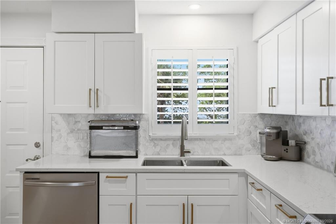
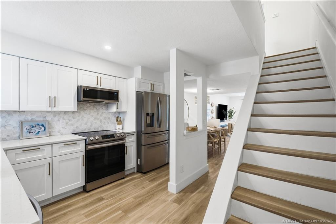
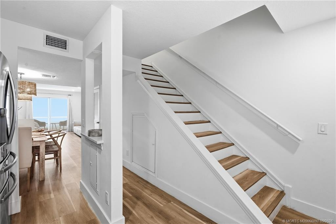
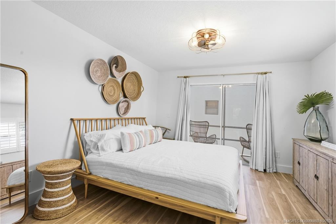
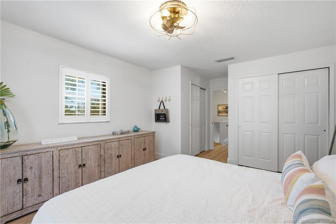
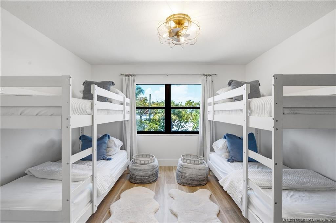
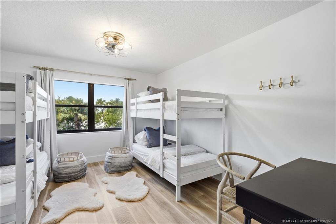
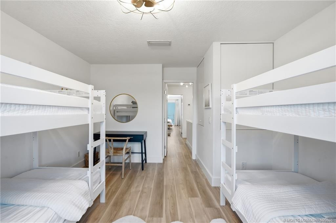
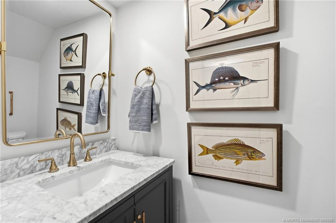
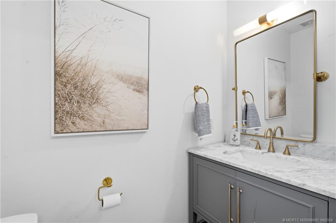
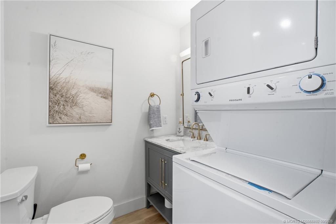
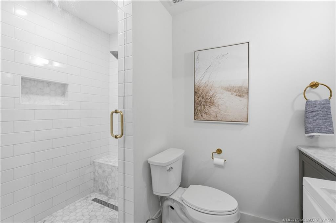
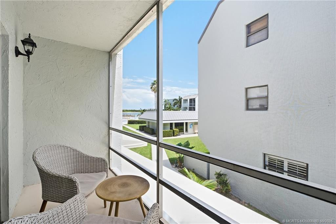
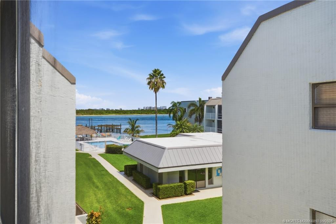
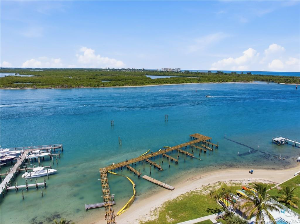
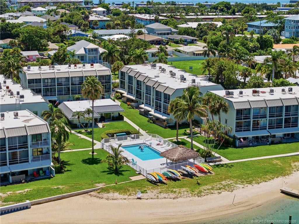
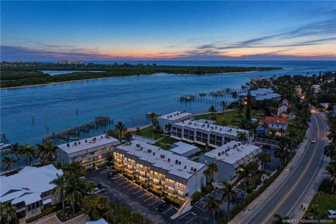
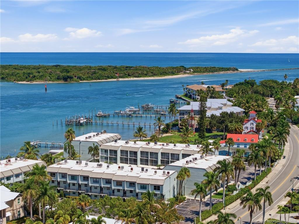
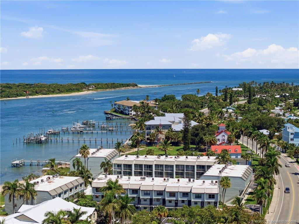
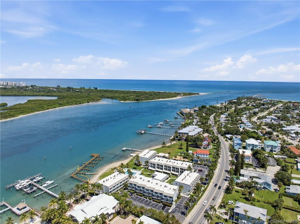
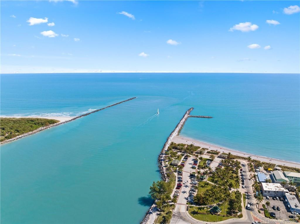
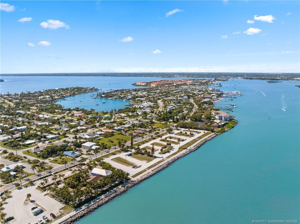
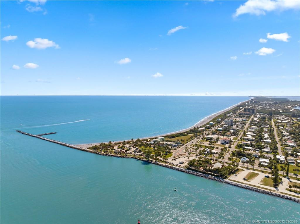
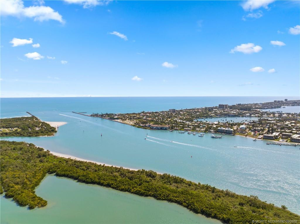
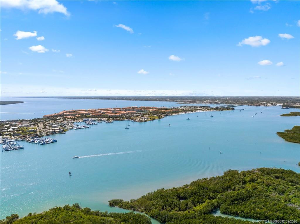
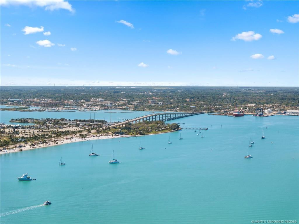
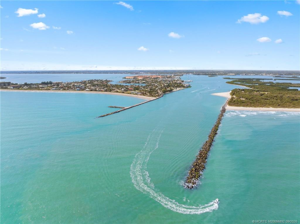
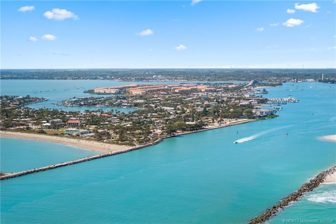
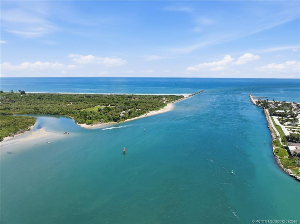
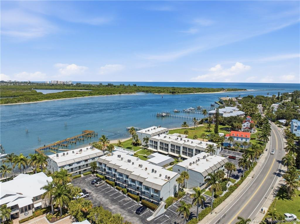
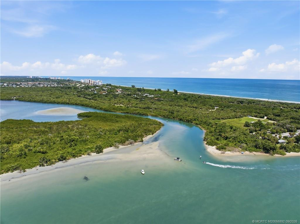
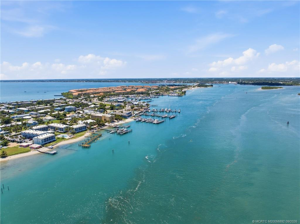
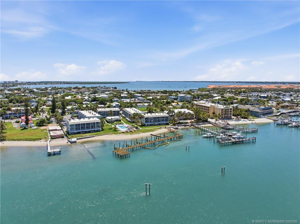
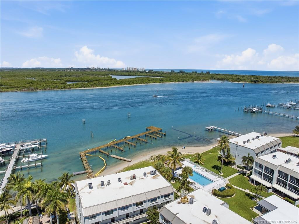
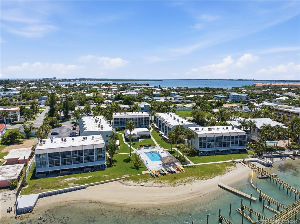
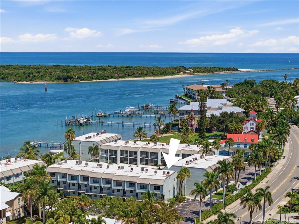
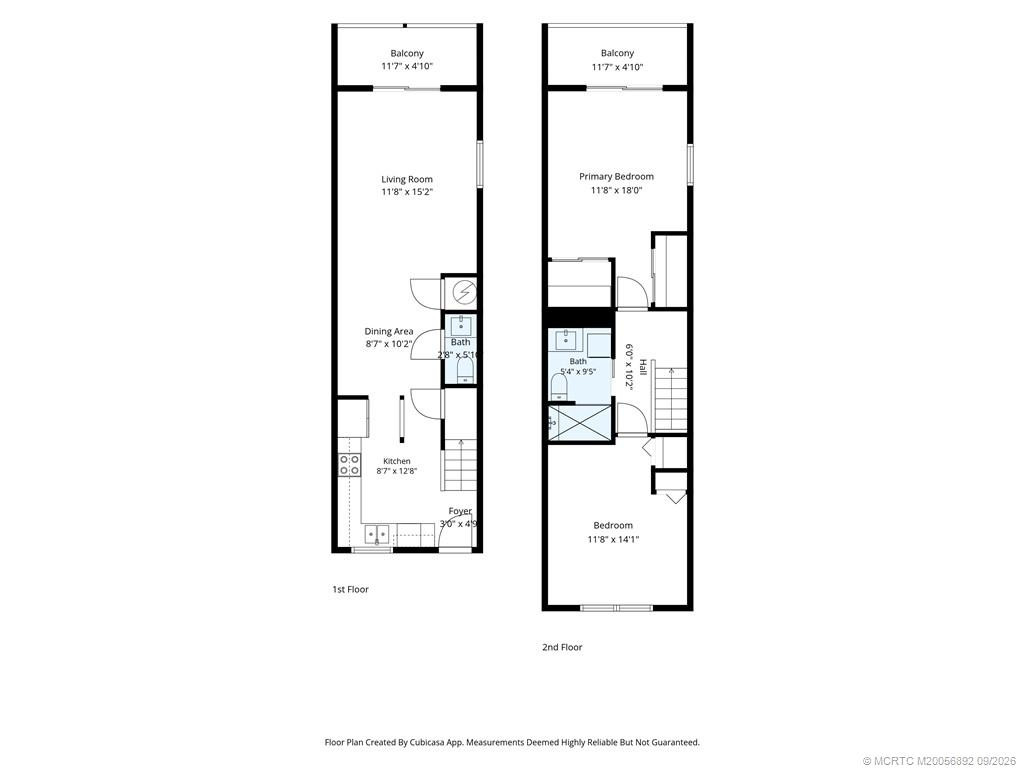
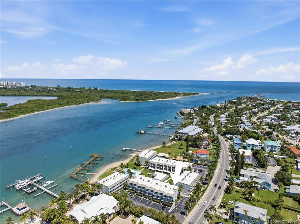
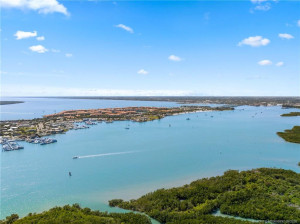
Wide aerial view with arrow identifying the building and showcasing the community’s exceptional proximity to the Fort Pierce Inlet and Atlantic Ocean. Closer aerial view showcases the community’s waterfront buildings, pool, shoreline, and dock area. Rendering illustrating the planned new community dock, scheduled for March 2027. Open dining and living spaces create an easy flow for everyday living and entertaining, with sliding glass doors extending the space outdoors. Generously sized living room features recessed lighting, wood-look flooring, and sliding glass doors leading to the outdoor space. The long, open living area offers flexible seating and entertaining options with a clean coastal aesthetic and seamless access to the outdoors. Reverse view of the spacious living area highlights the open flow into the dining room and kitchen, creating a connected main living space. Spacious dining area connects directly to the kitchen and living room, complemented by wood-look flooring and a statement light fixture. Another view of the updated kitchen highlights its efficient layout, generous storage, and stainless steel appliance package. A closer view highlights abundant cabinetry and counter space, stainless steel appliances, and a window over the sink for natural light. Quartz countertops, white shaker-style cabinetry, modern hardware, and a double-basin sink create a clean, coastal-inspired look. Updated kitchen features crisp white cabinetry, quartz countertops, stainless steel appliances, a decorative tile backsplash, and warm wood-look flooring. The kitchen flows toward the dining and living areas, while the staircase provides access to the upper level. Spacious primary bedroom features wood-look flooring and sliding glass doors that open to a private outdoor space. Another view of the primary bedroom highlights generous closet space, plantation shutters, and a clean coastal design. Generously sized guest bedroom offers flexible sleeping accommodations and a large window overlooking the tropical surroundings. A second view showcases the room’s spacious layout, wood-look flooring, and additional space for a desk or workspace. Reverse view highlights the bedroom’s flexible layout, storage, and space for a dedicated desk or work area. Updated half-bathroom features a marble-look vanity top, dark cabinetry, brass-tone fixtures, and a coordinating framed mirror. Coastal-inspired bathroom pairs a marble-look vanity with warm brass-tone fixtures and a streamlined, updated design. Convenient in-unit laundry is incorporated into the bathroom, with a stacked washer and dryer maximizing the available space. Updated walk-in shower features crisp subway tile, a decorative tile floor, built-in niche, bench, and glass enclosure. Private screened balcony offers a relaxing outdoor space with views toward the community grounds, pool, and water. Elevated view toward the community pool and surrounding water, framed by tropical landscaping. Aerial view with arrow identifying the building within the waterfront community. Aerial view with arrow identifying the building within the waterfront community. Aerial view showcasing the community’s waterfront setting, sandy shoreline, and dock area - currently under construction. Closer aerial view of the community pool, waterfront grounds, sandy shoreline, and kayak storage. Twilight aerial showcases the community’s waterfront setting along the Intracoastal, with the Atlantic Ocean and Fort Pierce Inlet just beyond. Wide aerial view with arrow identifying the building and showcasing the community’s exceptional proximity to the Fort Pierce Inlet and Atlantic Ocean. Aerial view highlights the property’s coastal setting near the Fort Pierce Inlet, with the Atlantic Ocean and boating waterways nearby. Elevated aerial perspective showcases the community’s location along the water with the Fort Pierce Inlet and Atlantic Ocean beyond. Wide aerial view highlights the inlet’s direct connection to the Atlantic Ocean and the surrounding natural shoreline. Aerial view with arrow identifying the building within the community and its close proximity to the waterfront. Aerial view showcases the Fort Pierce Inlet opening directly to the Atlantic Ocean and the surrounding beaches. Aerial view highlights the waterfront setting and surrounding Fort Pierce and Hutchinson Island area. Sweeping aerial view captures the inlet, Atlantic coastline, and miles of Hutchinson Island shoreline. Expansive aerial perspective showcases the inlet, nearby waterways, beaches, and coastal community. Aerial view highlights the surrounding waterways, marinas, and boating access that define this coastal location. Aerial view across the Intracoastal Waterway toward the Fort Pierce mainland and causeway, highlighting the area’s exceptional boating environment. Dramatic aerial view looking through the Fort Pierce Inlet toward the Intracoastal, showcasing direct access between the Atlantic Ocean and surrounding waterways. Sweeping aerial perspective captures the inlet, coastline, and expansive waterways surrounding Hutchinson Island. Aerial view showcases the Fort Pierce Inlet with Hutchinson Island, beaches, and waterfront communities beyond. Aerial view showcases the community along the Intracoastal with nearby docks, waterfront homes, and the Fort Pierce Inlet leading to the Atlantic. Aerial view highlights the waterfront community and its proximity to the Fort Pierce Inlet and Atlantic Ocean. Aerial view captures the community’s waterfront setting with nearby marinas, docks, and easy access to the Intracoastal and Fort Pierce Inlet. Aerial view with arrow identifying the building’s location along the waterfront, surrounded by marinas and coastal waterways. Aerial view of the natural waterways and shoreline near the Fort Pierce Inlet with the Atlantic Ocean beyond. Sweeping aerial view of the community, neighboring marinas, and expansive Intracoastal Waterway. Aerial view with arrow identifying the building and highlighting its proximity to the waterfront and nearby marinas. Wide aerial view captures the community along the water with docks, marinas, and the Intracoastal beyond. Aerial view showcases the community pool, waterfront grounds, sandy shoreline, and dock area. Aerial view showcasing the community’s waterfront setting, pool, sandy shoreline, and surrounding coastal neighborhood. Expansive aerial view highlighting the community’s location along the water with nearby marinas, mangrove islands, and navigable waterways. Aerial view with arrow identifying the building and highlighting its waterfront setting. Two-story floor plan showing the layout of the 2-bedroom, 1.5-bath residence, including living and dining areas, kitchen, and private balconies.

Property Description
Rare opportunity at La Entrada Del Mar, a waterfront community located directly on the Fort Pierce Inlet! This turnkey furnished 2BR/1.5BA condo offers the OPTION TO PURCHASE A RARE 35-FT BOAT SLIP SEPARATELY FOR $35,000, providing convenient access to the Atlantic Ocean just moments away! Walk to the beach, restaurants and live music, then come home to beautiful sunsets from the community dock. New docks are scheduled for completion in March 2027. Completely remodeled in 2023, the condo features luxury vinyl plank flooring throughout, a stunning updated kitchen with quartz countertops, white shaker cabinetry and stainless-steel appliances, plus beautifully remodeled bathrooms. Additional updates include a 2023 water heater and A/C compressor. Waterfront amenities include a pool, clubhouse, sandy beach area and kayak storage. New community roofs approximately 2 years ago. Turnkey coastal living in one of Fort Pierce's best locations for boating and island lifestyle!

Details
Maps
Contract Information
Comp Sale YN: No
Listing Date: 2026-09-14
Status: Active
Original List Price: 329995
List Price: $299,000
Current Price: $299,000
Location and Legal
County Or Parish: St. Lucie
County Parish Name: St Lucie
City Name: Fort Pierce
Postal Zip: 34949
Development Name: La Entrada Del Mar Condo
Country: United States
Street Number: 1300
Street Name: Seaway
Street Suffix: Drive
Unit Number: B-6
State Or Province: FL
Postal Code: 34949
Subdivision Name: La Entrada Del Mar Condo
Area: 7010
Parcel Number: 240152000150002
General Property Information
Number Of Units In Community: 55
Unit Floor #: 2
Living Area Main: 1079
Lot Size Area: 106822.19
Senior Community YN: No
Furnished: Furnished
Stories Total: 2
Pool Private YN: No
Guest House YN: No
Property Sub Type: Condominium
Bedrooms Total: 2
Bathrooms Total: 2
Bathrooms Full: 1
Bathrooms Half: 1
Building Area Main: 1204
Building Area Source: Public Records
Year Built: 1973
Lot Size Acres: 2.45
Waterfront YN: 1
Financial Information
Association Deposit YN: No
Association Membership: Mandatory
Estimated Monthly Assoc Recurring Fee: 1085
Membership Fee Required YN: No
Association YN: 1
Association Fee: 1085
Association Fee Frequency: Monthly
Tax Annual Amount: 5455
Tax Year: 2025
Tax Legal Description: LA ENTRADA DEL MAR CONDOMINIUM BLDG B APT 6
Remarks and Miscellaneous
Public Historical Remarks: Boat Services: Private Dock
Application Fee Details
Application Fee Required: Yes
Application Fee: 150
Amenities
Boating: 1
Community Room: 1
Kitchen Facilities: 1
Pool: 1
Sidewalks: 1
Street Lights: 1
Association Fee Includes
Cable TV: 1
Common Areas: 1
Pool Service: 1
Reserve Funds: 1
Roof Repairs: 1
Sewer: 1
Dining Area
Dining/Living Room: 1
Exterior Features
Barbecue: 1
Flooring
Vinyl: 1
Leasing Permitted Details
Leasing Permitted YN: Yes
Okay To Lease With Restrictions: 1
Member Equity
Membership Equity YN: No
Parking Features
Assigned: 1
Guest: 1
Open: 1
Co-Ownership
Property Management YN: Yes
Property Management Name: Signature Property M
Property Management Phone: 772-219-4474
Possession
Close Of Escrow: 1
Negotiable: 1
Sewer
Public Sewer: 1
Utilities
Cable Available: 1
Sewer Available: 1
Water Available: 1
View
Garden: 1
Heating
Central: 1
Electric: 1
Unit Description
Corner/End Unit: 1
Water View
Intracoastal: 1
Appliances
Dishwasher: 1
Disposal: 1
Dryer: 1
Electric Range: 1
Microwave: 1
Refrigerator: 1
Washer: 1
Water Heater: 1
Construction Materials
Block: 1
Concrete: 1
Stucco: 1
Listing Terms
Cash: 1
Conventional: 1
Water Source
Public: 1
Waterfront Features
Intracoastal: 1
River Front: 1
Water Heater Details
Electric Water Heater: 1
Boat and Dock Information
Dock: Yes
Cooling
Central Air: 1
Electric: 1
Association Type
Condominium: 1
Showing Requirements
Call Listing Agent: 1
Schedule Online: 1
Master Bedroom/Bath
Master Bdrm - Upstairs: 1
Separate Shower: 1
Membership
No Membership Available: 1
Pets Allowed YN
Yes: 1
Pets Allowed
Number Limit: 1
Size Limit: 1
Pet Details
Maximum Number Of Pets: 1
Restrictions
Lease Restrictions: 1
Tax Information
County Only: 1
Status Change Information
Major Change Timestamp: 2026-10-21T16:00:05Z
Major Change Type: Price Reduced
Price Change Timestamp: 2026-10-21T16:00:05Z
Status Change Date: 2026-09-14
Originating Details
Originating System Key: 693420993
Originating System ID: M00000165
Property Features
Association Fee Includes: Cable TV; Common Areas; Pool Service; Reserve Funds; Roof Repairs
Dining Area: Dining/Living Room
Exterior Features: Barbecue
Flooring: Vinyl
Leasing Permitted Details: Okay To Lease With Restrictions
Parking Features: Assigned; Guest; Open
Appliances: Dishwasher; Disposal; Dryer; Electric Range; Microwave; Refrigerator; Washer; Water Heater
Water Heater Details: Electric Water Heater
Construction Materials: Block; Concrete; Stucco
Cooling: Central Air; Electric
Association Type: Condominium
Heating: Central; Electric
Listing Terms: Cash; Conventional
Membership: No Membership Available
Pets Allowed YN: Yes
Pets Allowed: Number Limit; Size Limit
Possession: Close Of Escrow; Negotiable
Restrictions: Lease Restrictions
Sewer: Public Sewer
Tax Information: County Only
Unit Description: Corner/End Unit
Utilities: Cable Available; Sewer Available; Water Available
View: Garden
Water Source: Public
Water View: Intracoastal
Waterfront Features: Intracoastal; River Front
Showing Requirements: Call Listing Agent; Schedule Online

IDX
Listing Office: Beach Front Mann Realty
Source MLS Verified

Last Updated: October - 31 - 2026

This information is not verified for authenticity or accuracy and is not guaranteed and may not reflect all real estate activity in the market. Copyright 2026 Beaches Multiple Listing Service, Inc. All rights reserved. Information Not Guaranteed and Must Be Confirmed by End User. Site contains live data.