$335,000
Palm City, FL 34990
MLS# M20053712
3 beds | 3 baths | 2284 sqft
1 / 42
Property Description
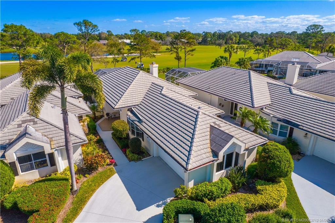
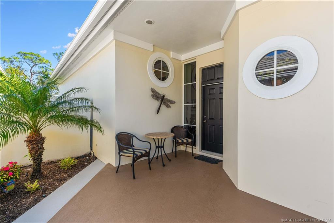
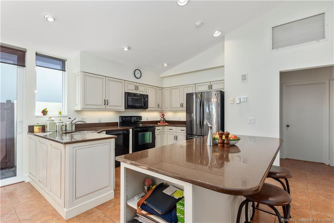
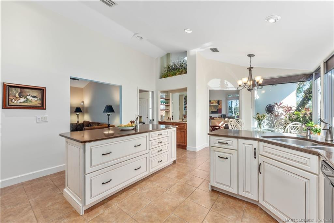
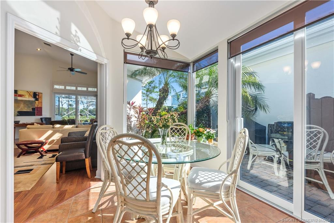
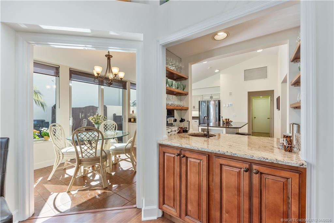
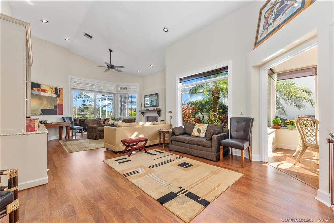
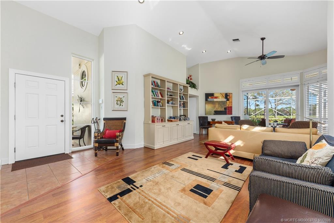
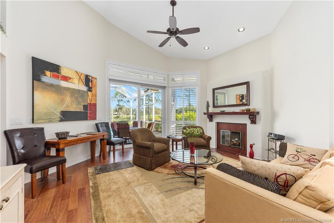
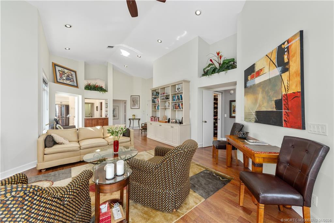
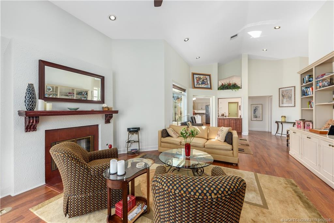
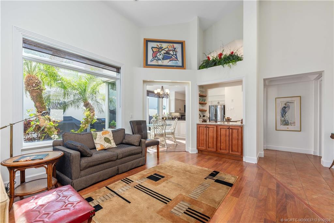
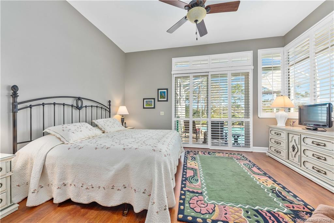
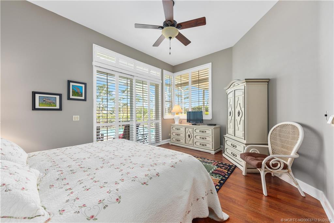
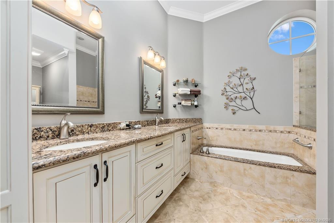
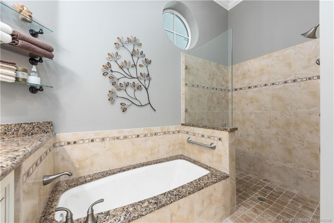
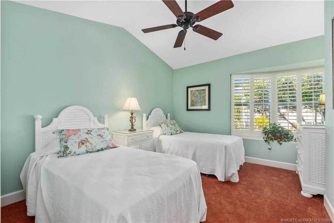
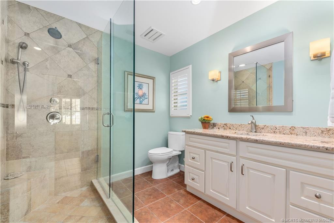
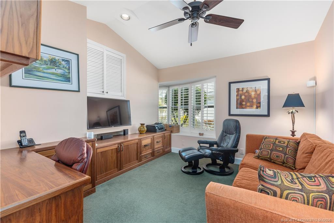
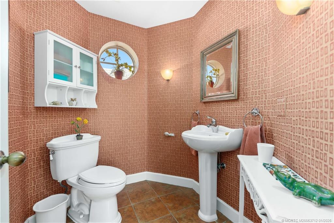
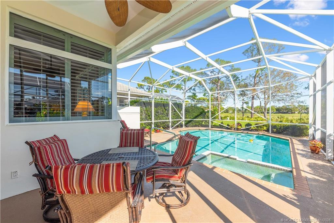
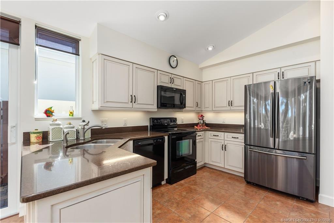
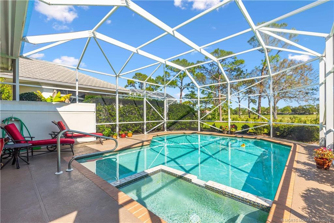
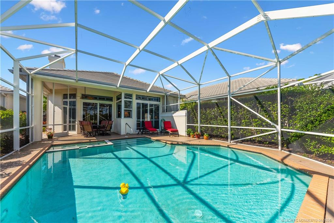
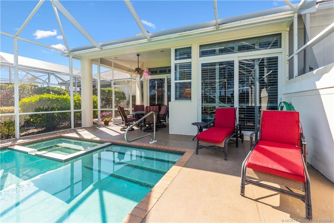
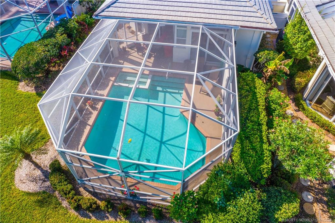
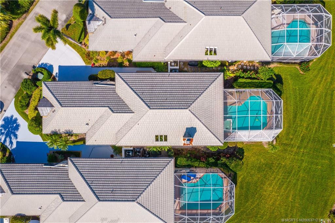
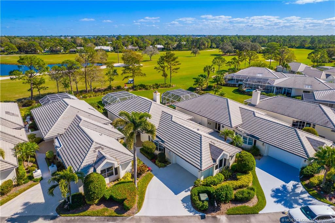
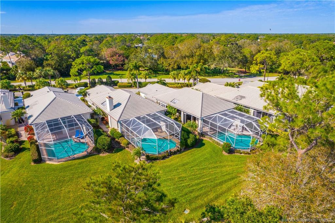
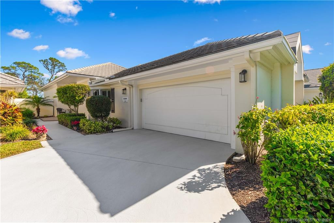
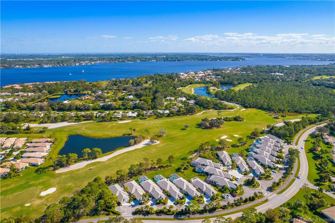
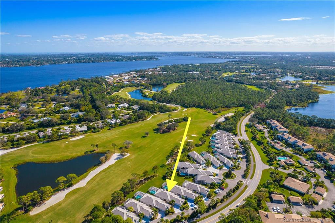
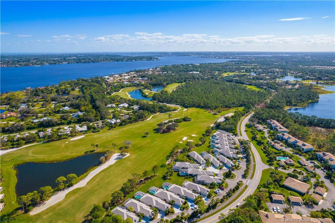
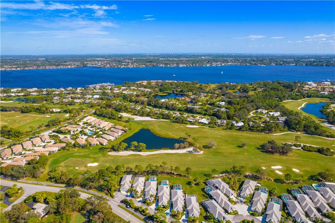
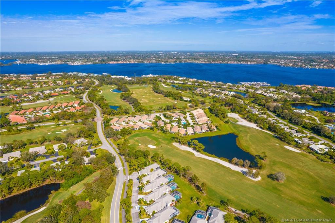
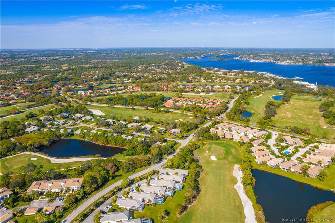
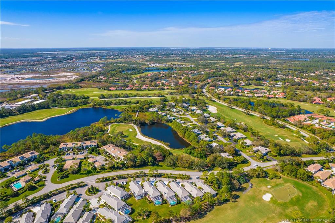
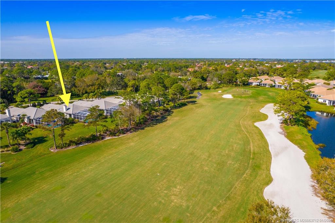
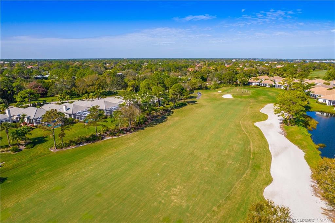
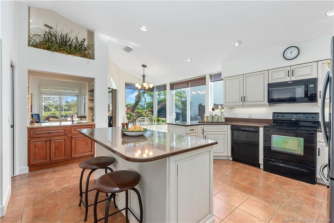
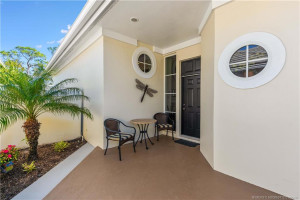
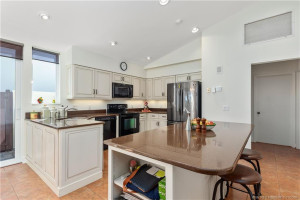
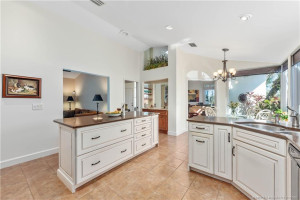
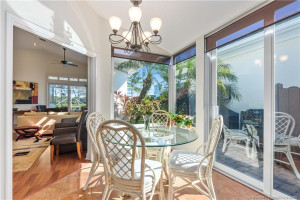
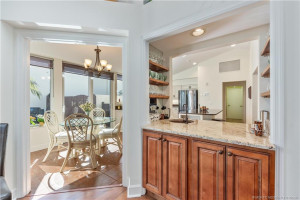
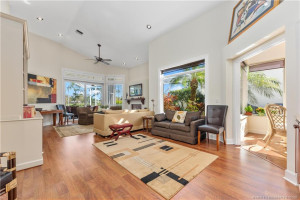
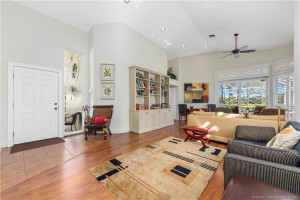
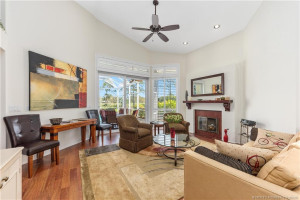
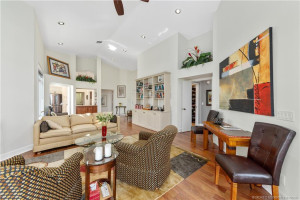
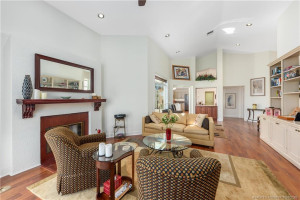
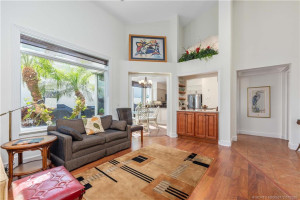
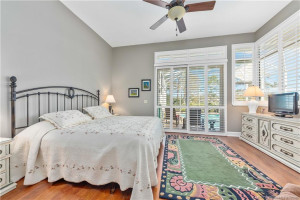
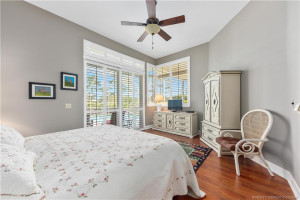
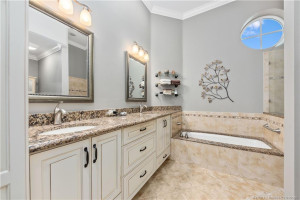
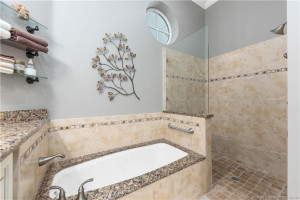
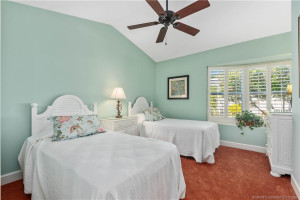
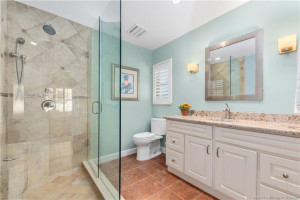
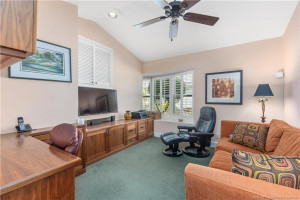
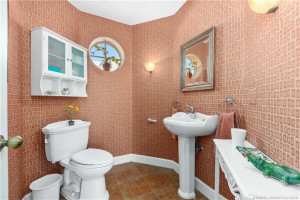
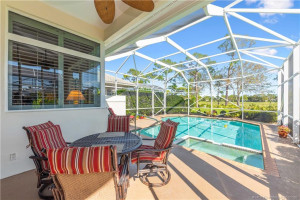
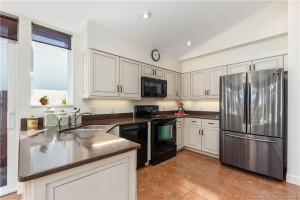
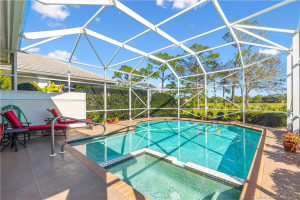
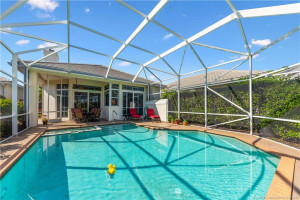
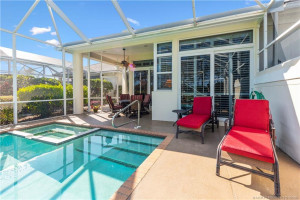
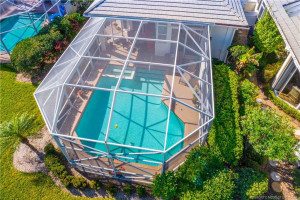
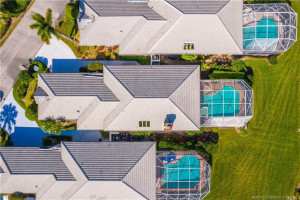
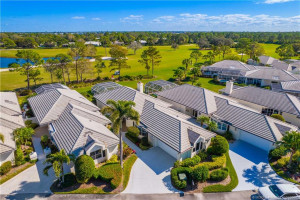
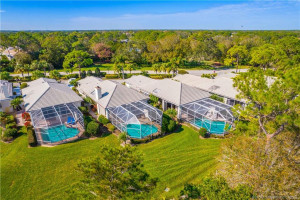
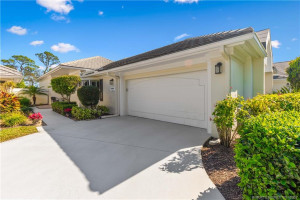
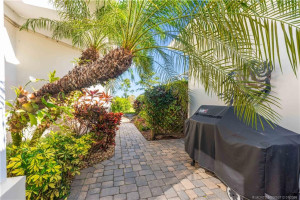
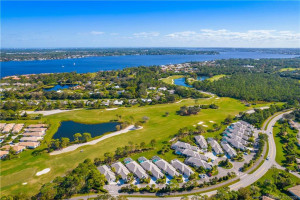
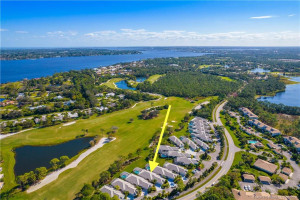
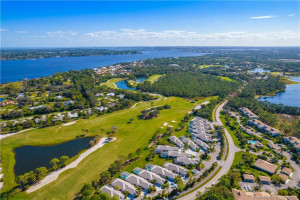
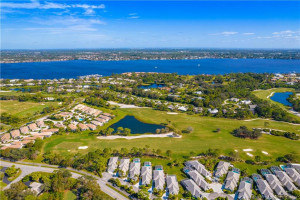
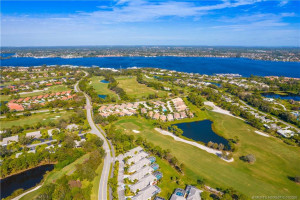
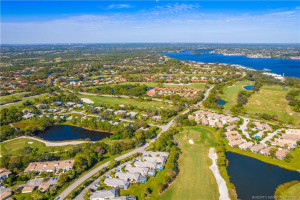
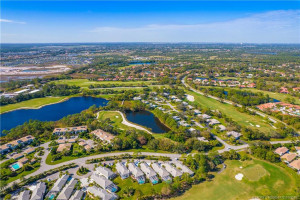
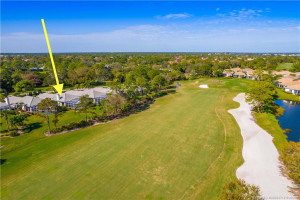
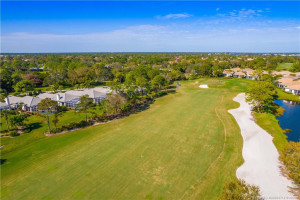
Great life-style and Gorgeous GOLF VIEWS, FURNISHED with Golf Cart, Pool home with 3 Bedrooms (1 room set up as a den), 2 full bathroom, plus half bath, 2 car garage, IMPACT GLASS Windows, screened in pool overlooking the 13th fairway of the Golden Marsh Golf Course. Eat in kitchen updated with granite and beautiful cabinets, bathrooms updated with new vanities and frameless showers. Tile throughout living area and Kitchen & living room freshly painted. Harbour Ridge is a private, mandatory membership community featuring 2 beautiful 18-hole championship golf courses, 9 Har-Tru tennis courts, pickle-ball courts, impressive fitness facility w/ pool, sprawling waterfront clubhouse w/ 3 dining rooms, 2-mile riverfront walking path, biking, yacht club, and marina with boat slips available for additional fee. $125,000 Joining Fee ($1,000 Refundable) due at closing. Monthly HOA Fee includes Club Dues, Trail Fees, POA, Village HOA, Capital Funds Fees & appropriate taxes.
Details
Maps
Documents
Contract Information
Comp Sale YN: No
Listing Date: 2026-01-01
Status: Active
Original List Price: 449800
List Price: $335,000
Current Price: $335,000
Location and Legal
County Or Parish: St. Lucie
County Parish Name: St Lucie
City Name: Palm City
Postal Zip: 34990
Development Name: Harbour Ridge - Dewberry Village
Geographic Area: MRTC - Martin County
Country: United States
Street Number: 13265
Street Name: Harbour Ridge
Street Suffix: Boulevard
State Or Province: FL
Postal Code: 34990
Subdivision Name: Harbour Ridge - Dewberry Village
Area: 7220
Elementary School: Savanna Ridge
Middle Or Junior School: Northport K-8
High School: Port St. Lucie
Parcel Number: 442560400080007
General Property Information
Living Area Main: 1778
Gated Community YN: Yes
Lot Size Area: 9544
Senior Community YN: No
Outdoor Living Spaces YN: Yes
Furnished: Furnished
Stories Total: 1
Pool Private YN: Yes
Guest House YN: No
Property Sub Type: Single Family Residence
Bedrooms Total: 3
Bathrooms Total: 3
Bathrooms Full: 2
Bathrooms Half: 1
Building Area Main: 2284
Building Area Source: Public Records
Year Built: 1988
Garage YN: 1
Attached Garage YN: 1
Parking Total: 2
Lot Size Acres: 0.22
Financial Information
Association Deposit YN: No
Association Membership: Mandatory
Estimated Monthly Assoc Recurring Fee: 4212
Membership Fee Required YN: Yes
Membership Fee Amount: 21665
Association YN: 1
Association Fee: 4212
Association Fee Frequency: Monthly
Tax Annual Amount: 3938
Tax Year: 2025
Tax Legal Description: HARBOUR RIDGE-PLAT 5- DEWBERRY VILLAGE UNIT 4 (MAP 44/26S) (OR 2659-433)
Office/Member Information
DXORIGMLSID: MRT
Application Fee Details
Application Fee Required: Yes
Application Fee: 500
Amenities
Boating: 1
Cafe/Restaurant: 1
Clubhouse: 1
Dog Park: 1
Fitness Center: 1
Golf Course: 1
Jogging Path: 1
Library: 1
Lobby: 1
Pickleball Court(s): 1
Pool: 1
Tennis Court(s): 1
Association Fee Includes
Cable TV: 1
Golf: 1
Reserve Funds: 1
Security: 1
Dining Area
Dining/Living Room: 1
Eat-In Kitchen: 1
Flooring
Carpet: 1
Tile: 1
Leasing Permitted Details
Leasing Permitted YN: Yes
Okay To Lease With Restrictions: 1
Member Equity
Membership Equity YN: Yes
Membership Equity Amount: 1000
Parking Features
Garage Door Opener: 1
Attached: 1
Attached Garage: 1
Garage: 1
Property Condition
Resale: 1
Structure Type
House: 1
Possession
Close Of Escrow: 1
Utilities
Cable Available: 1
View
Golf Course: 1
Heating
Central: 1
Electric: 1
Appliances
Dishwasher: 1
Dryer: 1
Electric Range: 1
Microwave: 1
Refrigerator: 1
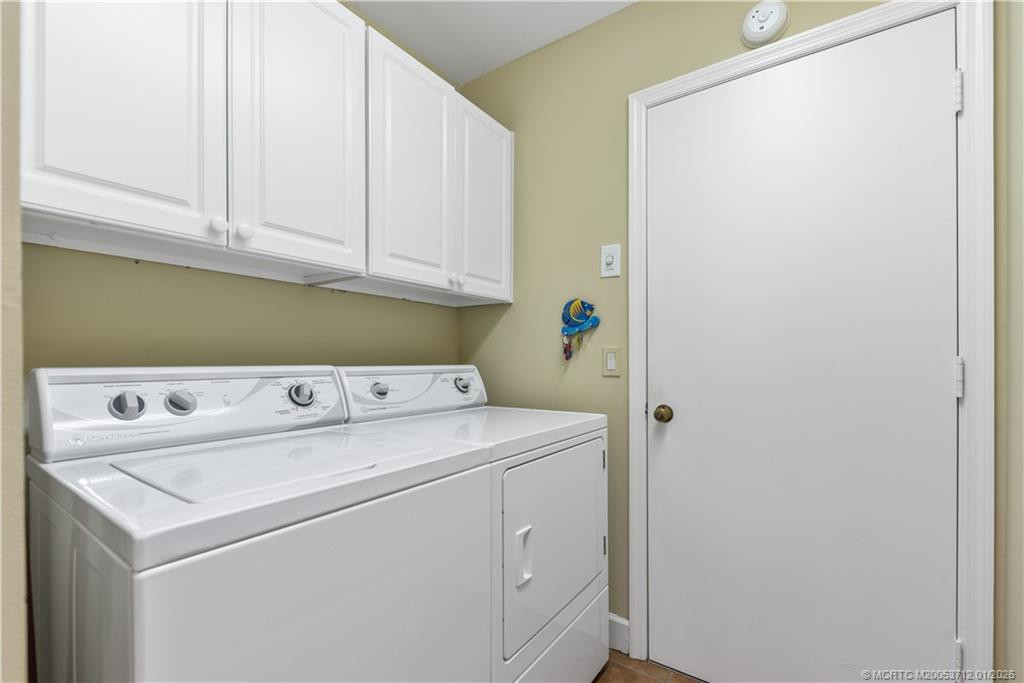
Washer: 1
Water Heater: 1
Construction Materials
Block: 1
Concrete: 1
Stucco: 1
Interior Features
Bedroom Layout - Split: 1
High Ceilings: 1
Kitchen Island: 1
Walk-In Closet(s): 1
Listing Terms
Cash: 1
Conventional: 1
Pool Features
Screen Enclosure: 1
Roof
Flat: 1
Tile: 1
Security Features
Gated with Guard: 1
Security Guard: 1
Gated Community: 1
Water Heater Details
Electric Water Heater: 1
Cooling
Ceiling Fan(s): 1
Central Air: 1
Electric: 1
Association Type
Homeowner Association: 1
Showing Requirements
Schedule Online: 1
Master Bedroom/Bath
Dual Sinks: 1
Separate Shower: 1
Separate Tub: 1
Membership
Club Membership Required: 1
Equity Purchase Required: 1
Pets Allowed YN
Yes: 1
Pets Allowed
Number Limit: 1
Size Limit: 1
Restrictions
Buyer Approval Required: 1
Lease Restrictions: 1
No Corporate Buyer: 1
Parking - No Commercial Vehicles: 1
Parking - No RV: 1
Parking - No Truck: 1
Other Leasing Restrictions
Tenant Approval: 1
Tax Information
County Only: 1
Outdoor Living Spaces
Patio: 1
Patio Details
Patio - Covered: 1
Patio - Screened: 1
Acreage Description
Less Than 1/4 Acre Lot: 1
Status Change Information
Major Change Timestamp: 2026-07-30T14:18:55Z
Major Change Type: Back on Market
Price Change Timestamp: 2026-07-30T14:18:06Z
Status Change Date: 2026-07-30
Originating Details
Originating System Key: 555344466
Originating System ID: M00000165
Property Features
Association Fee Includes: Cable TV; Golf; Reserve Funds; Security
Dining Area: Dining/Living Room; Eat-In Kitchen
Flooring: Carpet; Tile
Leasing Permitted Details: Okay To Lease With Restrictions
Parking Features: Garage Door Opener; Attached; Attached Garage; Garage
Property Condition: Resale
Appliances: Dishwasher; Dryer; Electric Range; Microwave; Refrigerator; Washer; Water Heater
Water Heater Details: Electric Water Heater
Construction Materials: Block; Concrete; Stucco
Cooling: Ceiling Fan(s); Central Air; Electric
Association Type: Homeowner Association
Heating: Central; Electric
Interior Features: Bedroom Layout - Split; High Ceilings; Kitchen Island; Walk-In Closet(s)
Listing Terms: Cash; Conventional
Membership: Club Membership Required; Equity Purchase Required
Pets Allowed YN: Yes
Pets Allowed: Number Limit; Size Limit
Pool Features: Screen Enclosure
Possession: Close Of Escrow
Restrictions: Buyer Approval Required; Lease Restrictions; No Corporate Buyer; Parking - No Commercial Vehicles; Parking - No RV; Parking - No Truck
Other Leasing Restrictions: Tenant Approval
Roof: Flat; Tile
Security Features: Gated with Guard; Security Guard; Gated Community
Structure Type: House
Tax Information: County Only
Utilities: Cable Available
View: Golf Course
Showing Requirements: Schedule Online
Outdoor Living Spaces: Patio
Patio Details: Patio - Covered; Patio - Screened
Acreage Description: Less Than 1/4 Acre Lot
 Fee Sheet
Listing Office: Harbour Ridge Realty Inc

Last Updated: October - 02 - 2026
This information is not verified for authenticity or accuracy and is not guaranteed and may not reflect all real estate activity in the market. Copyright 2026 Beaches Multiple Listing Service, Inc. All rights reserved. Information Not Guaranteed and Must Be Confirmed by End User. Site contains live data.