$549,900
Port St. Lucie, FL 34984
MLS# M20056248
3 beds | 3 baths | 3195 sqft
1 / 40
Property Description
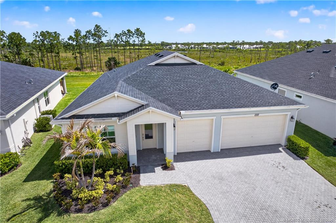
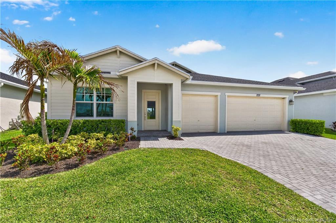
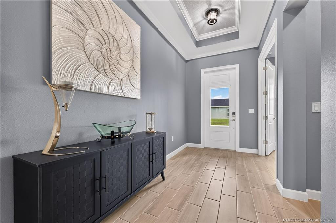
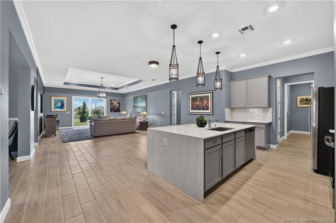
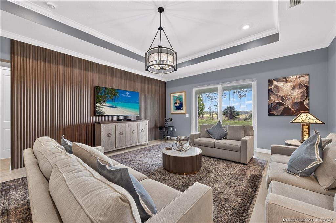
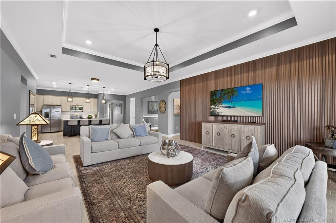
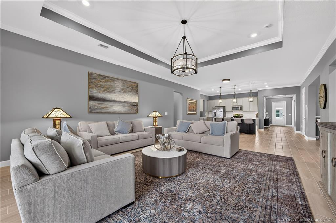
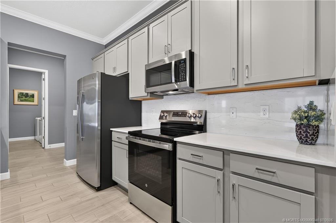
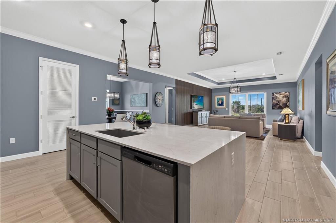
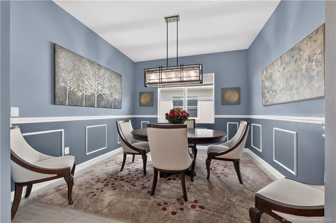
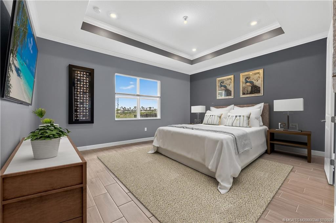
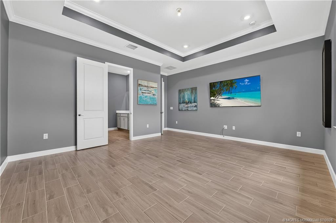
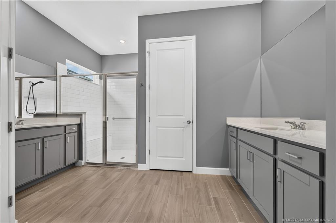
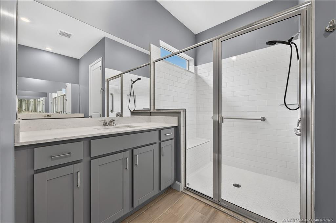
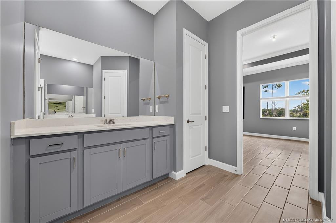
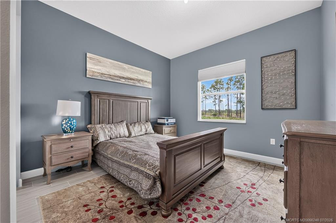
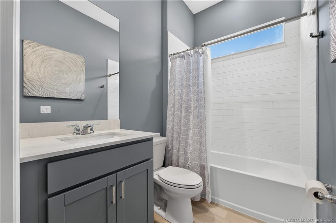
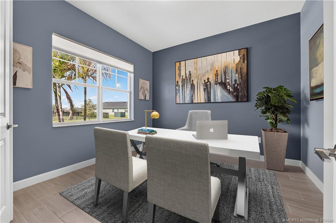
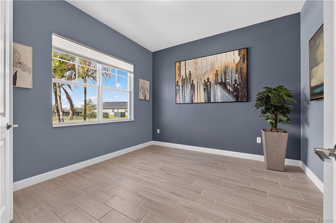
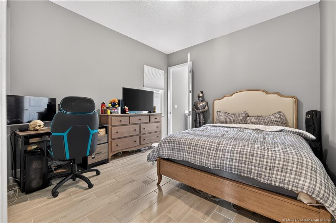
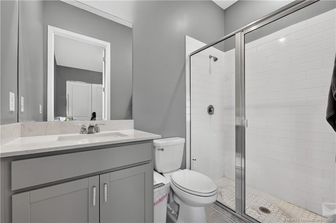
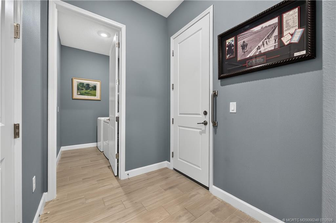
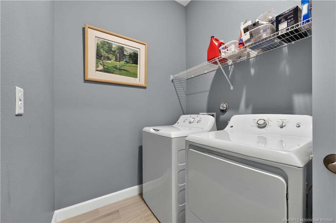
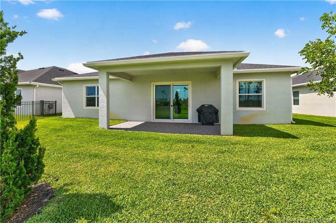
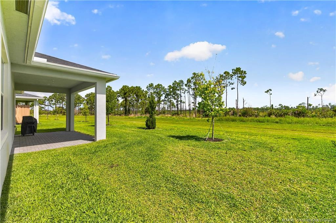
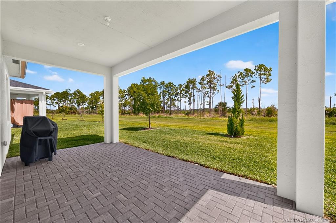
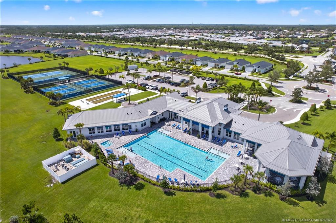
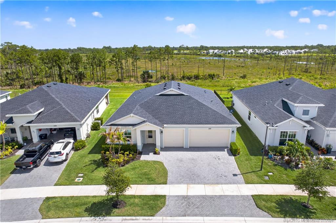
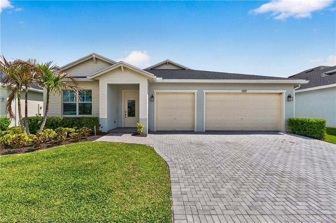
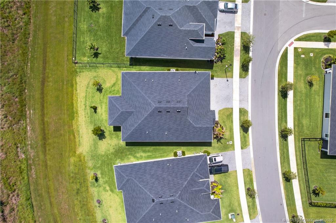
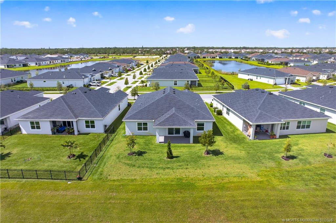
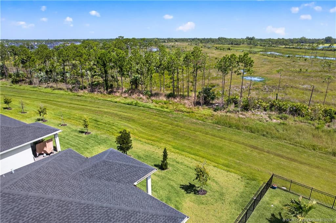
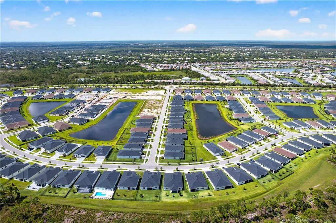
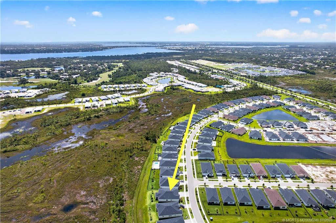
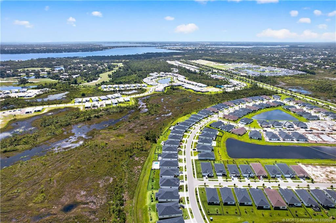
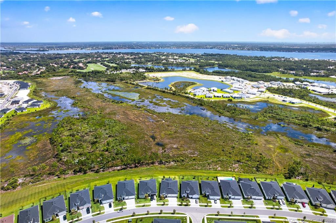
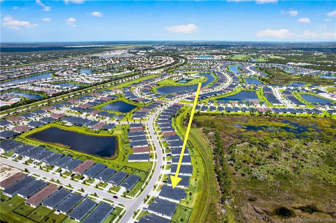
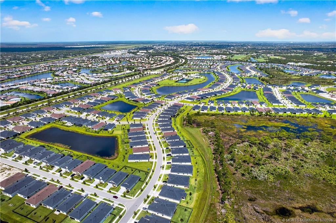
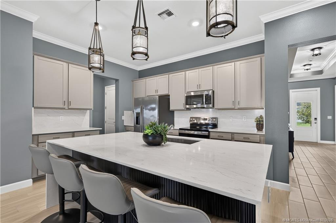
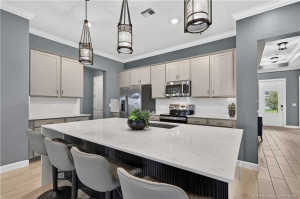
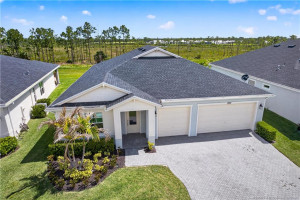
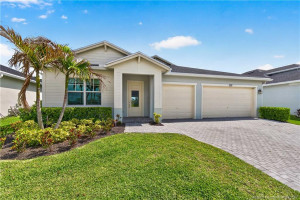
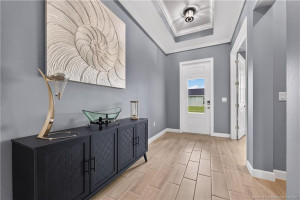
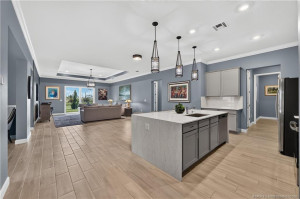
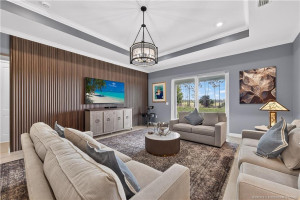
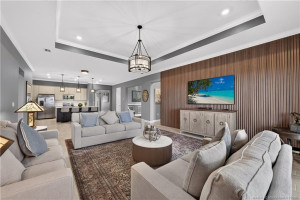
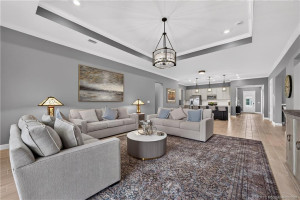
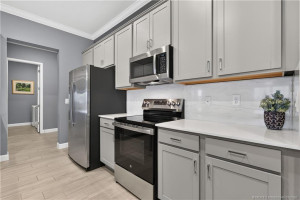
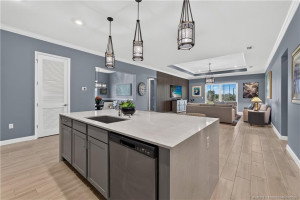
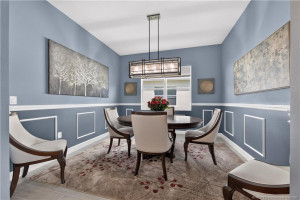
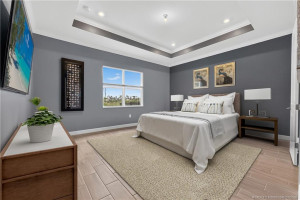
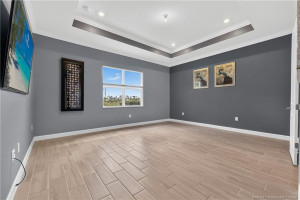
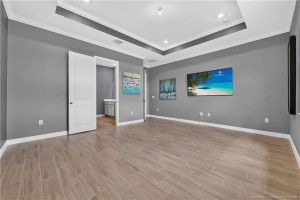
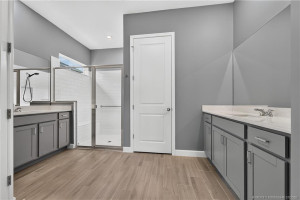
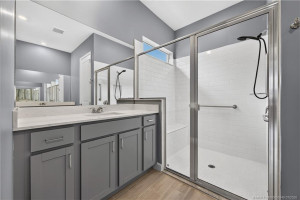
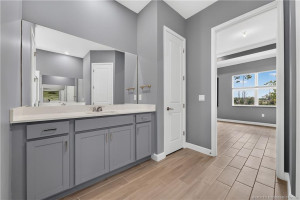
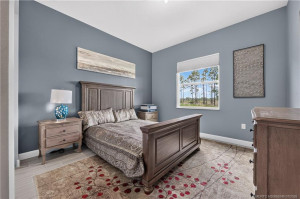
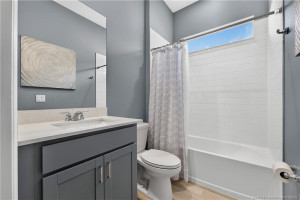
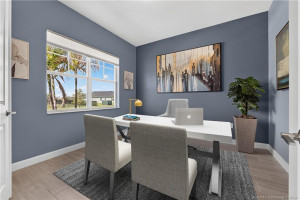
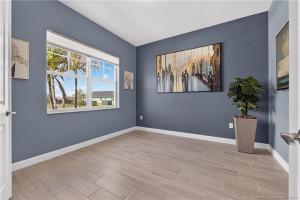
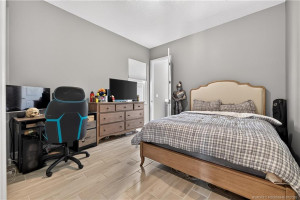
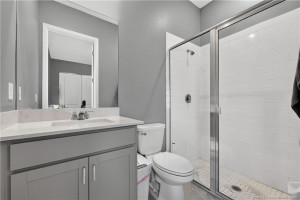
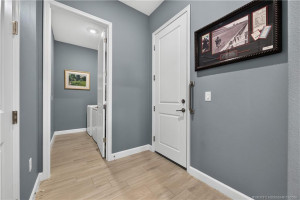
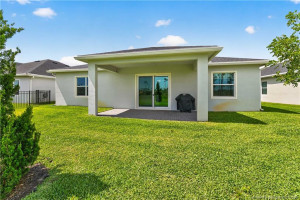
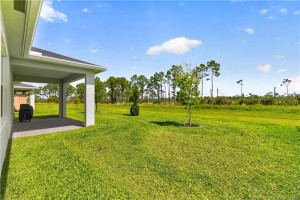
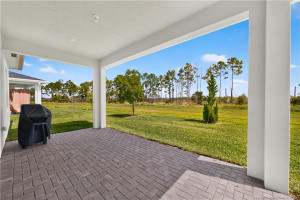
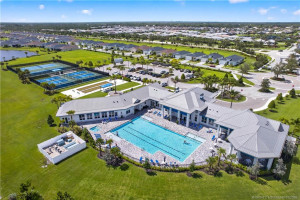
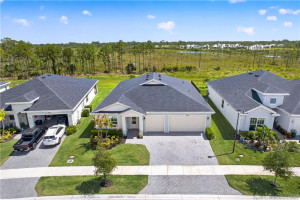
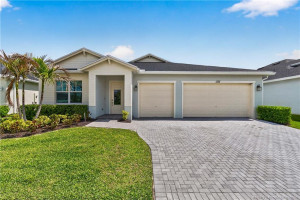
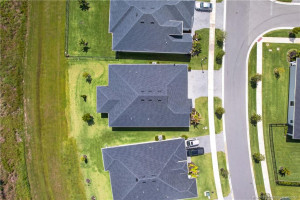
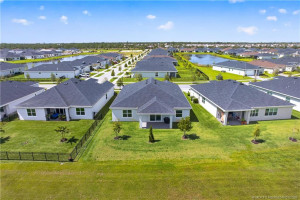
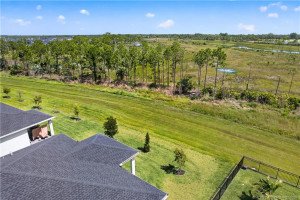
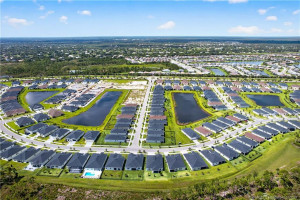
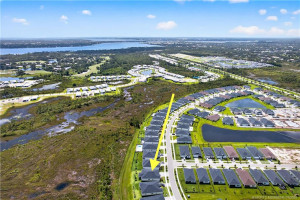
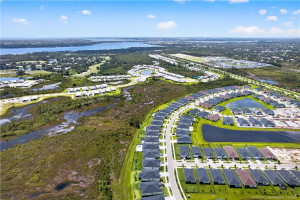
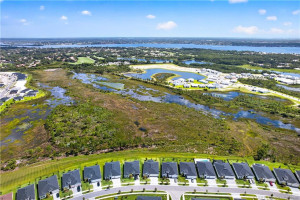
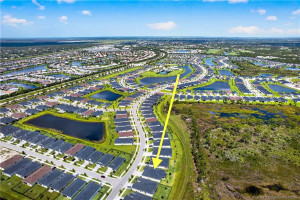
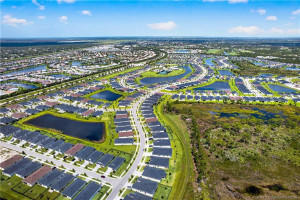
Live on MLS 7.13.26 - Built in 2024, this beautifully upgraded 3-bedroom, 3-bath home plus an office, and flex room (currently set up a dining room) and spacious 3-car garage offers lots a room for storage and vehicles. Situated on a preserve lot, you'll enjoy peaceful views and privacy from your covered lanai. The professionally painted interior features a modern feel and design, while the kitchen showcases upgraded waterfall-edge countertops and premium finishes. Matching upgraded countertops in all bathrooms. Impact-resistant windows and doors provide peace of mind and energy efficiency. Located in the desirable 55+ Veranda Preserve community, residents enjoy resort-style amenities including a clubhouse, pool, pickleball, tennis, fitness center, social events, and a vibrant lifestyle with activities for every interest. Close to Publix, restaurants, easy access to Palm City & the Downtown of Stuart along ST. Lucie River, to FL Turnpike and 95. Better than new, its move-in ready!
Details
Maps
Contract Information
Comp Sale YN: No
Listing Date: 2026-06-19
Status: Active
Original List Price: 549900
List Price: $549,900
Current Price: $549,900
Location and Legal
County Or Parish: St. Lucie
County Parish Name: St Lucie
City Name: Port St Lucie
Postal Zip: 34984
Development Name: Replat Of Veranda Preserve East
Country: United States
Street Number: 1337
Street Direction Prefix: SE
Street Name: Crosswood
Street Suffix: Way
State Or Province: FL
Postal Code: 34984
Subdivision Name: Replat Of Veranda Preserve East
Area: 7220
Parcel Number: 443560101610009
General Property Information
Living Area Main: 2575
Gated Community YN: Yes
Lot Size Area: 8729.42
Senior Community YN: Yes
Outdoor Living Spaces YN: Yes
Furnished: Unfurnished
Stories Total: 1
Pool Private YN: No
Guest House YN: No
Year Roof Installed: 2024
Property Sub Type: Single Family Residence
Bedrooms Total: 3
Bathrooms Total: 3
Bathrooms Full: 3
Building Area Main: 3195
Building Area Source: Public Records
Year Built: 2024
Garage YN: 1
Attached Garage YN: 1
Parking Total: 3
Lot Size Acres: 0.2
Financial Information
Association Deposit YN: No
Association Membership: Mandatory
Estimated Monthly Assoc Recurring Fee: 260
Membership Fee Required YN: No
Association YN: 1
Association Fee: 260
Association Fee Frequency: Monthly
Tax Annual Amount: 12545
Tax Year: 2025
Tax Legal Description: REPLAT OF VERANDA PRESERVE EAST (PB 123-1) LOT 120
Amenities
Bocce Ball: 1
Clubhouse: 1
Pickleball Court(s): 1
Pool: 1
Sidewalks: 1
Tennis Court(s): 1
Trail(s): 1
Association Fee Includes
Common Areas: 1
Dining Area
Eat-In Kitchen: 1
Family/Dining Combination: 1
Formal Dining: 1
Flooring
Ceramic Tile: 1
Member Equity
Membership Equity YN: No
Parking Features
Garage Door Opener: 1
Attached: 1
Attached Garage: 1
Garage: 1
Property Condition
Resale: 1
Co-Ownership
Property Management YN: Yes
Property Management Name: FS Residential
Property Management Phone: 772-237-2039
Structure Type
House: 1
Possession
Close Of Escrow: 1
Special Information
Flood Zone: 1
Subject to Impact Fees: 1
Utilities
Cable Available: 1
Heating
Central: 1
Electric: 1
Sprinkler Description
Auto Sprinkler: 1
Appliances
Dishwasher: 1
Dryer: 1
Electric Range: 1
Microwave: 1
Refrigerator: 1
Washer: 1
Water Heater: 1
Construction Materials
Block: 1
Concrete: 1
Interior Features
Bedroom Layout - Split: 1
Kitchen Island: 1
Pantry: 1
Walk-In Closet(s): 1
Laundry Features
Laundry Tub: 1
Listing Terms
Cash: 1
Conventional: 1
Roof
Composition: 1
Shingle: 1
Security Features
Gated with Guard: 1
Security Gate: 1
Gated Community: 1
Water Heater Details
Electric Water Heater: 1
Cooling
Ceiling Fan(s): 1
Central Air: 1
Electric: 1
Association Type
Homeowner Association: 1
Showing Requirements
Occupied: 1
Schedule Online: 1
Sign On Property: 1
Master Bedroom/Bath
Dual Sinks: 1
Separate Shower: 1
Membership
No Membership Available: 1
Pets Allowed YN
Yes: 1
Pets Allowed
Number Limit: 1
Size Limit: 1
Pet Details
Maximum Number Of Pets: 3
Restrictions
Buyer Approval Required: 1
Parking - No Commercial Vehicles: 1
Other Leasing Restrictions
Tenant Approval: 1
Storm Protection
Impact Glass: Complete
Tax Information
County Only: 1
Outdoor Living Spaces
Patio: 1
Patio Details
Patio - Covered: 1
Acreage Description
Less Than 1/4 Acre Lot: 1
Status Change Information
Major Change Timestamp: 2026-06-19T04:00:00Z
Major Change Type: New Listing
Status Change Date: 2026-07-13
Originating Details
Originating System Key: 663598766
Originating System ID: M00000165
Property Features
Association Fee Includes: Common Areas
Dining Area: Eat-In Kitchen; Family/Dining Combination; Formal Dining
Flooring: Ceramic Tile
Parking Features: Garage Door Opener; Attached; Attached Garage; Garage
Property Condition: Resale
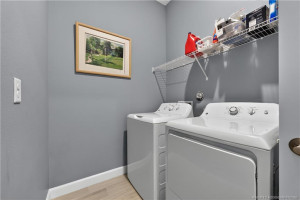
Appliances: Dishwasher; Dryer; Electric Range; Microwave; Refrigerator; Washer; Water Heater
Water Heater Details: Electric Water Heater
Construction Materials: Block; Concrete
Cooling: Ceiling Fan(s); Central Air; Electric
Association Type: Homeowner Association
Heating: Central; Electric
Interior Features: Bedroom Layout - Split; Kitchen Island; Pantry; Walk-In Closet(s)
Laundry Features: Laundry Tub
Listing Terms: Cash; Conventional
Membership: No Membership Available
Pets Allowed YN: Yes
Pets Allowed: Number Limit; Size Limit
Possession: Close Of Escrow
Restrictions: Buyer Approval Required; Parking - No Commercial Vehicles
Other Leasing Restrictions: Tenant Approval
Roof: Composition; Shingle
Security Features: Gated with Guard; Security Gate; Gated Community
Special Information: Flood Zone; Subject to Impact Fees
Sprinkler Description: Auto Sprinkler
Structure Type: House
Tax Information: County Only
Utilities: Cable Available
Showing Requirements: Occupied; Schedule Online; Sign On Property
Outdoor Living Spaces: Patio
Patio Details: Patio - Covered
Acreage Description: Less Than 1/4 Acre Lot
Room Information
| Room Name | Length | Width | Level |
| Dining Room | 18.00 | 10.00 | Main |
| Kitchen | 13.00 | 10.00 | Main |
| Great Room | 18.00 | 20.00 | Main |
| Den | 11.00 | 12.00 | Main |
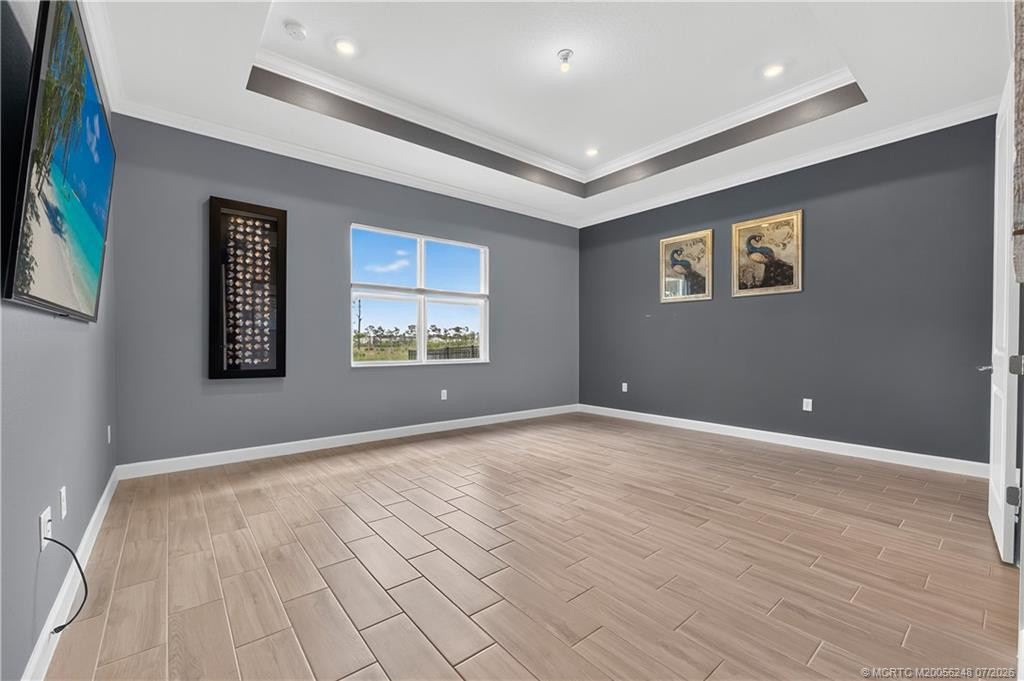
| Master Bedroom | 18.00 | 15.00 | Main |
| Bedroom 2 | 11.00 | 12.00 | Main |
| Bedroom 3 | 11.00 | 12.00 | Main |

Listing Office: Harbour Ridge Realty Inc

Last Updated: October - 31 - 2026
This information is not verified for authenticity or accuracy and is not guaranteed and may not reflect all real estate activity in the market. Copyright 2026 Beaches Multiple Listing Service, Inc. All rights reserved. Information Not Guaranteed and Must Be Confirmed by End User. Site contains live data.