$3,950,000
Stuart, FL 34956
MLS# M20052186
4 beds | 4 baths | 2300 sqft
1 / 75


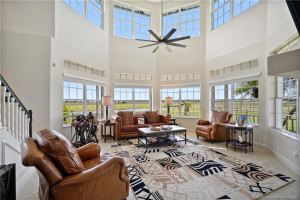
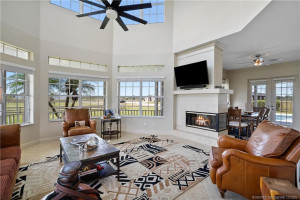
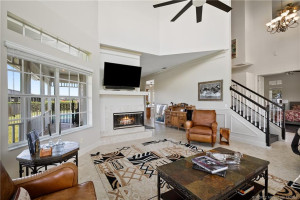
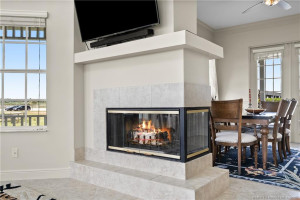
Property Description
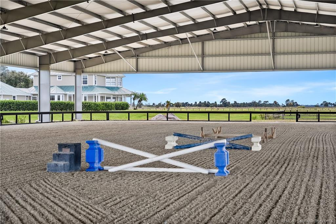
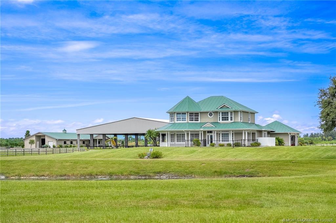
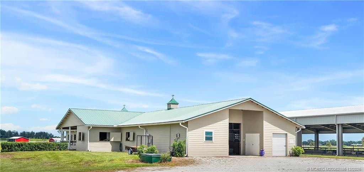
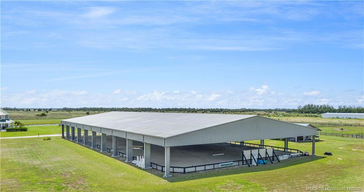
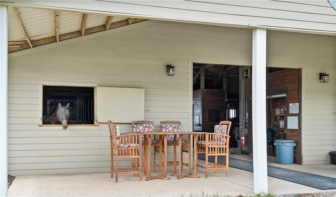
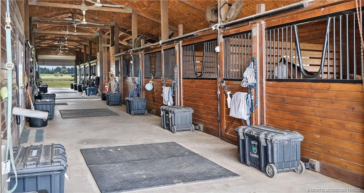
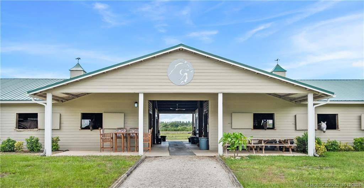
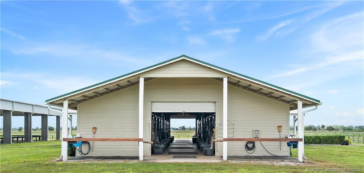
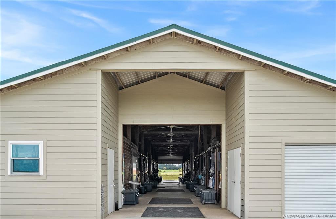
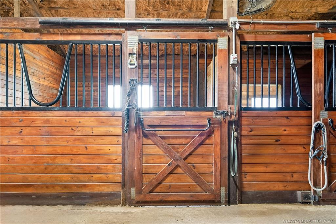
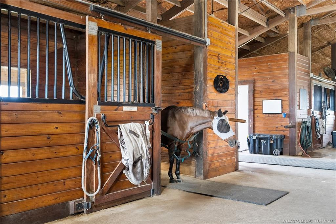
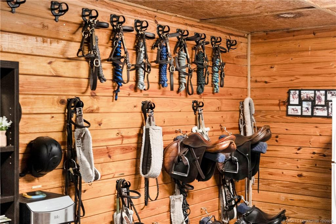
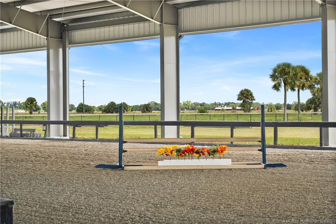
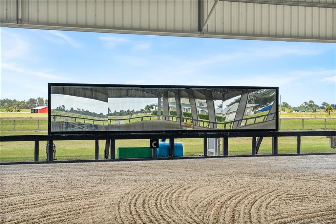
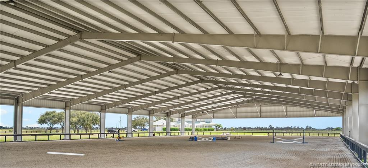
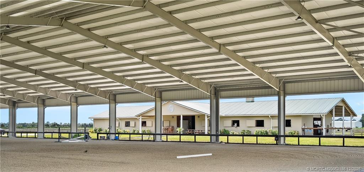
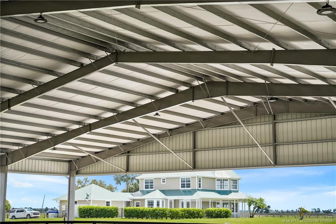
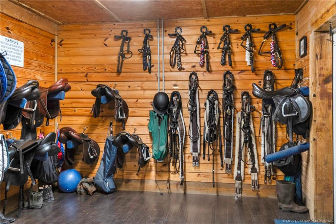
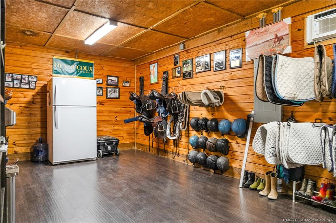
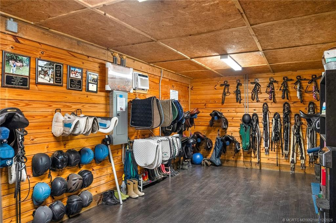
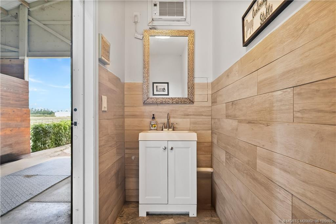
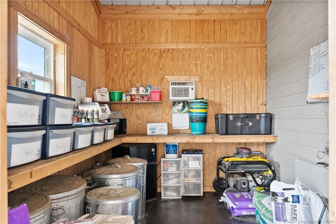
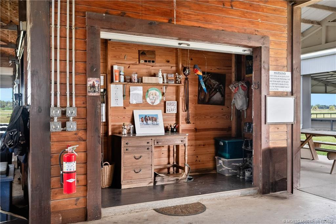
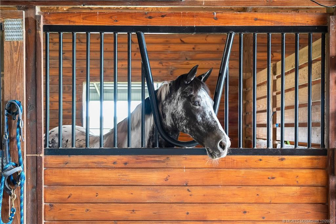
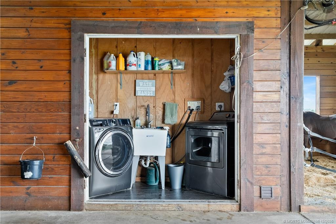
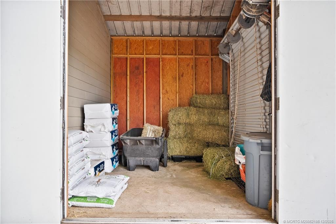
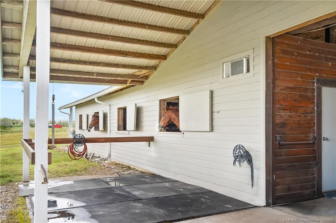
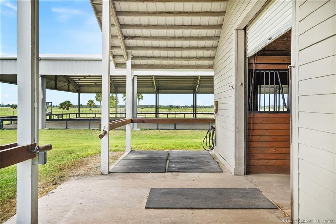
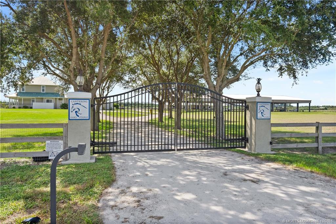
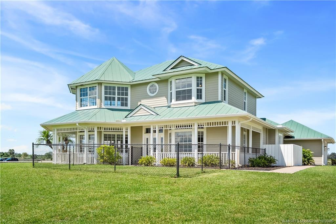
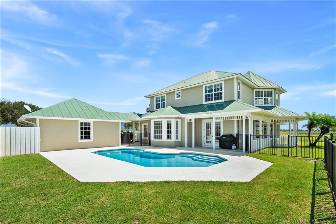
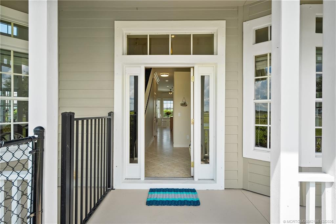
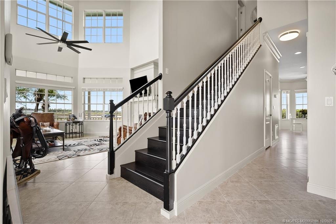
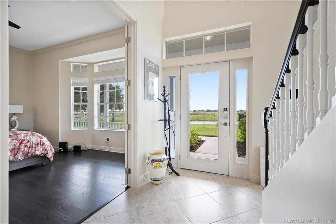
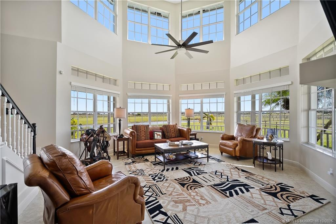
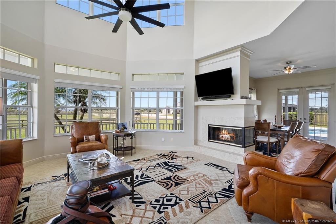
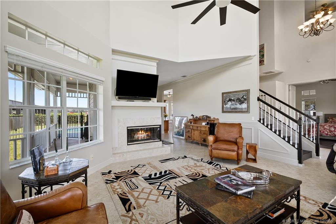
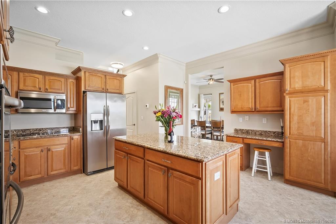
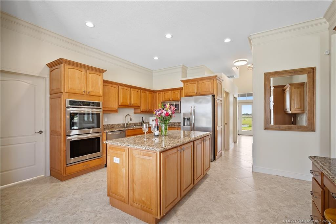
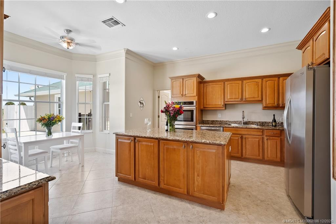
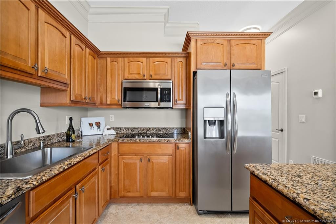
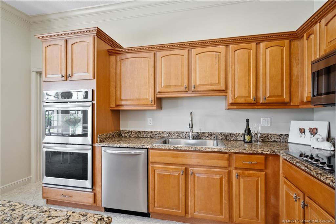
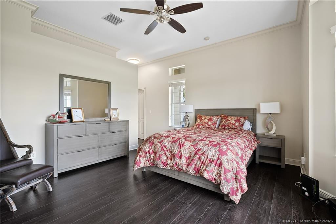
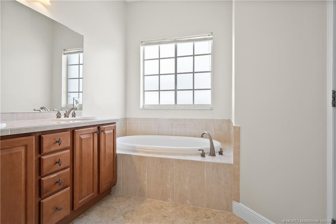
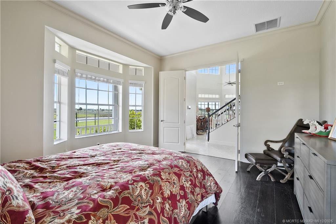
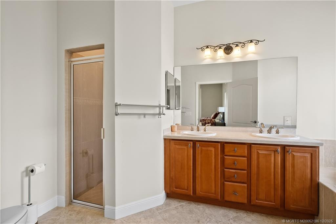
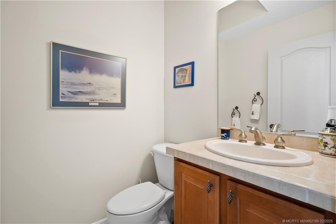
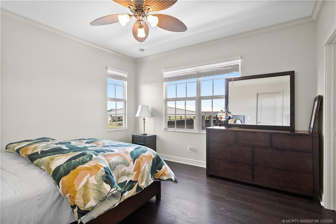
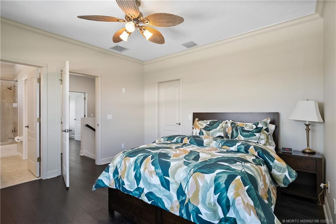
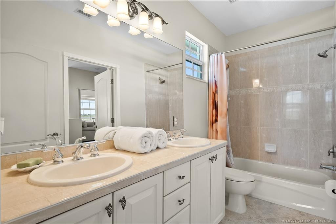
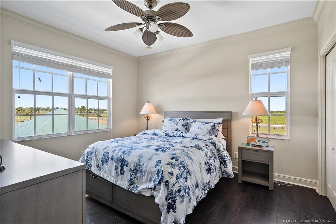
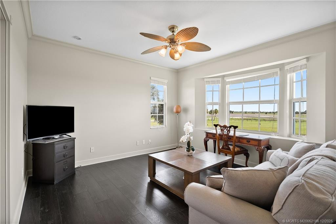
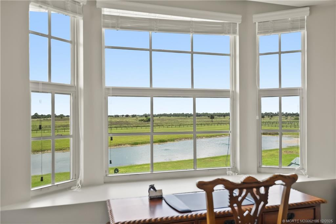
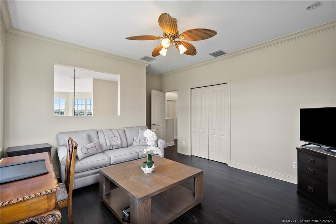
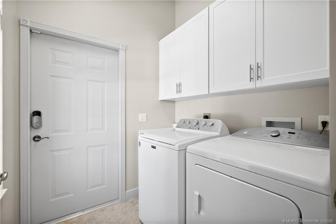
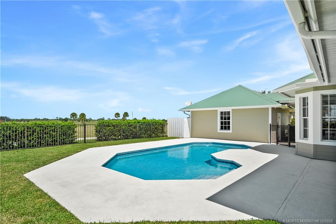
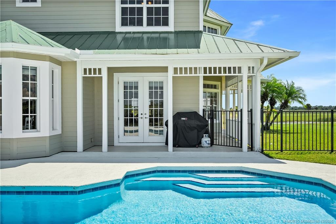
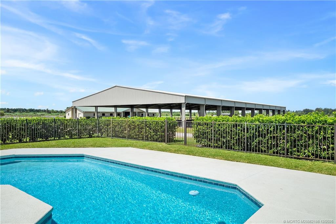
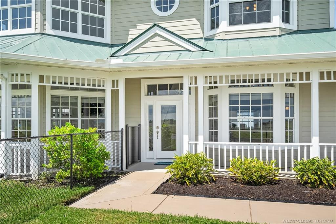
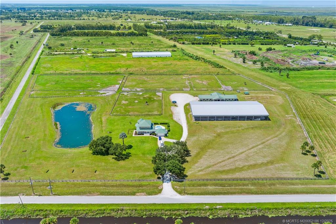
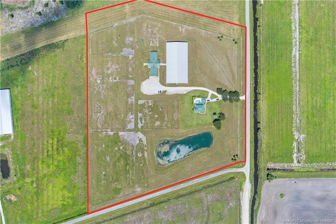
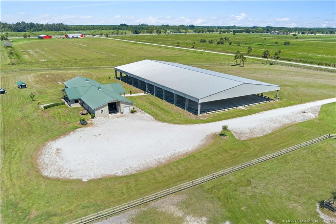
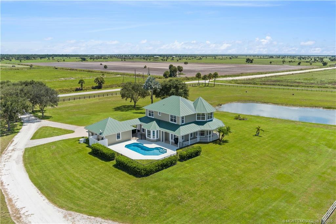
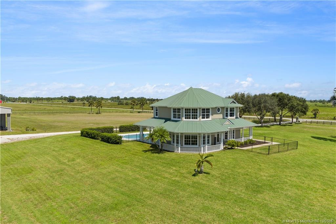
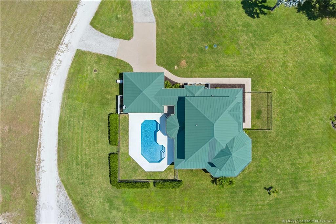
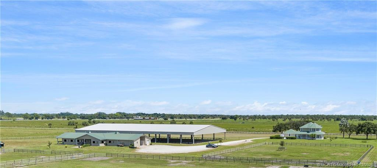
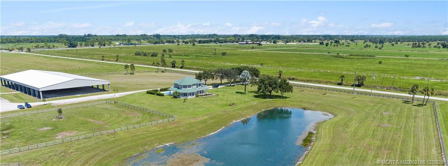
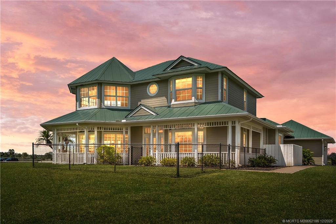
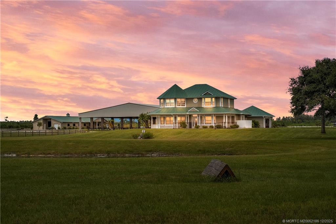
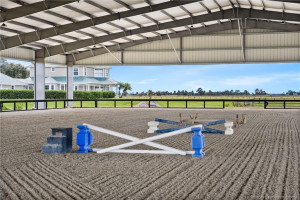
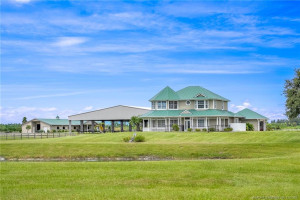
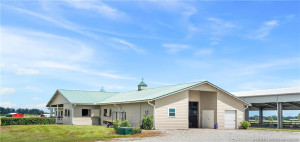
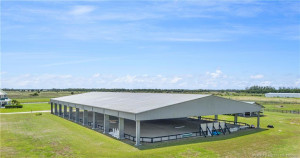
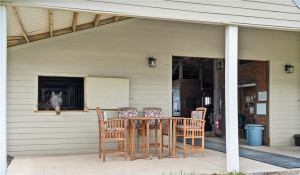
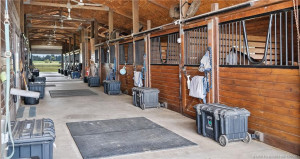
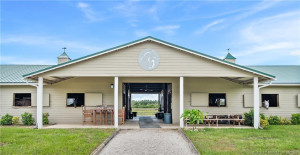
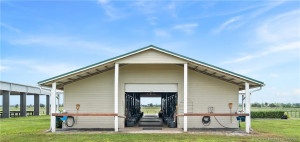
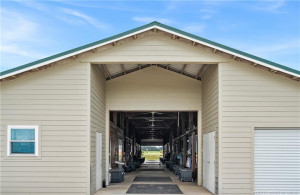
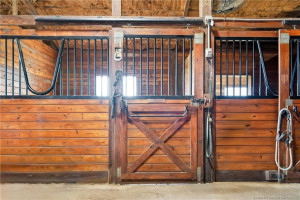
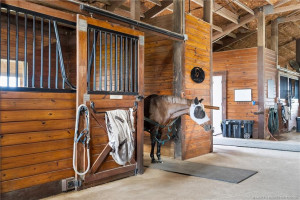
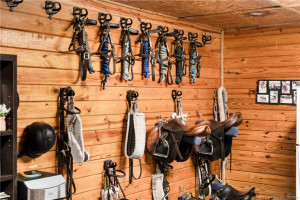
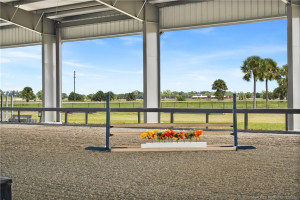
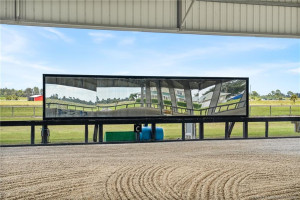
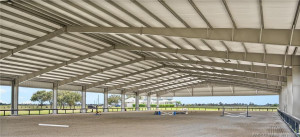
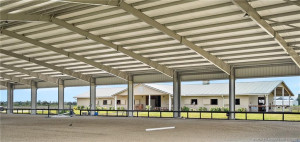
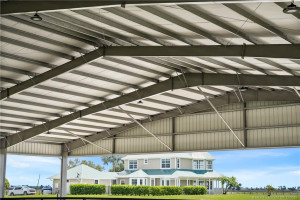
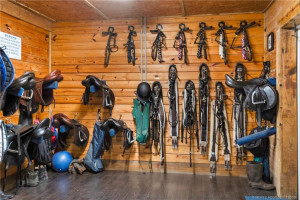
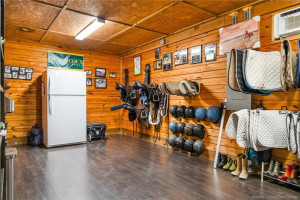
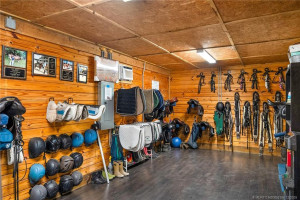
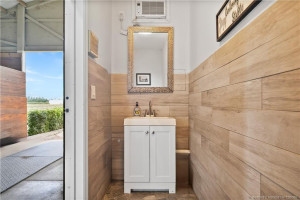
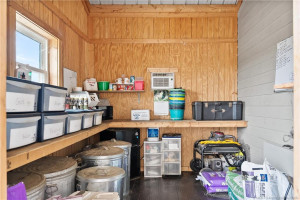
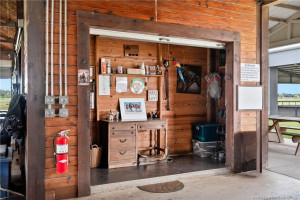
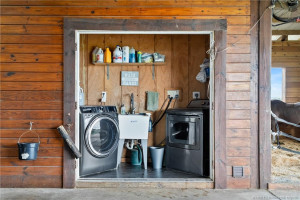
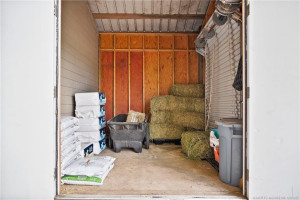
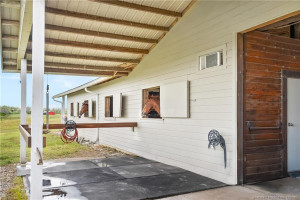
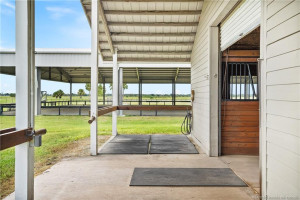
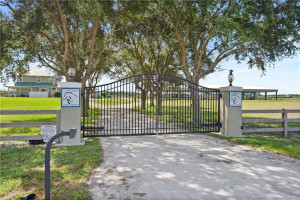
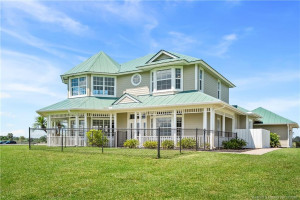
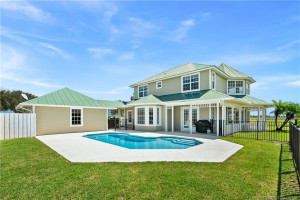
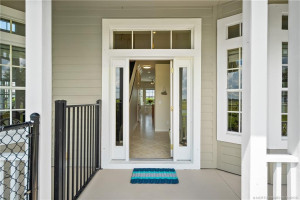
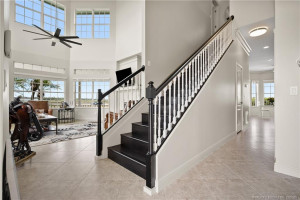
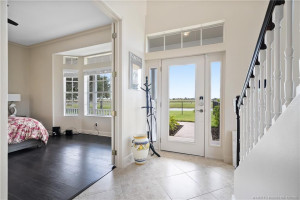
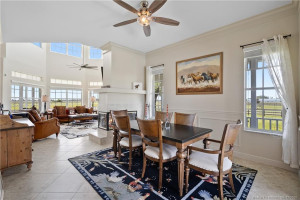
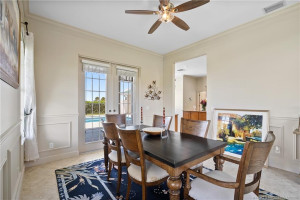
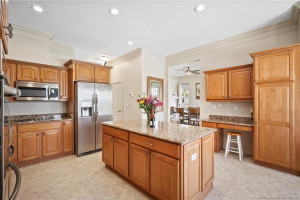
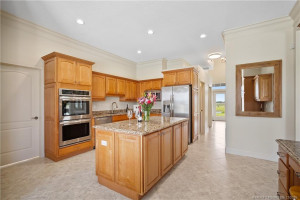
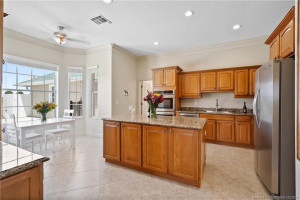
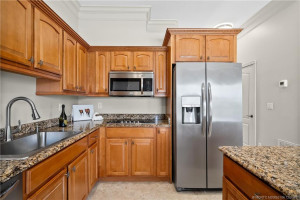
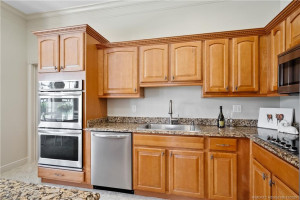
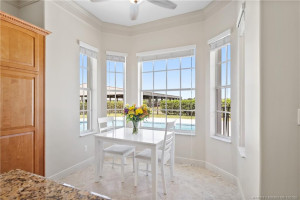
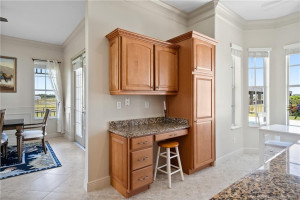
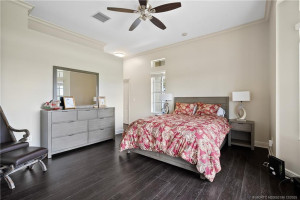
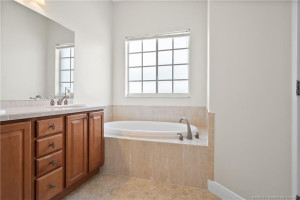
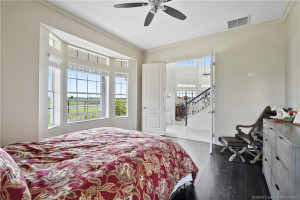
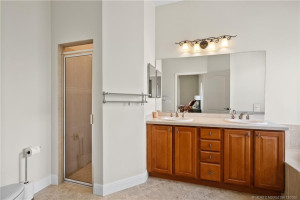
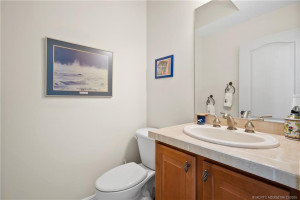
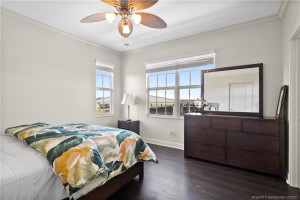
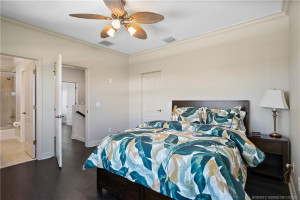
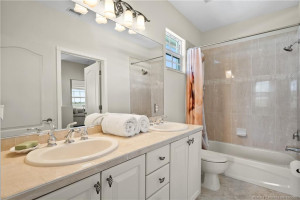
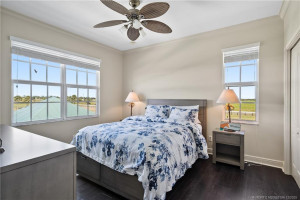
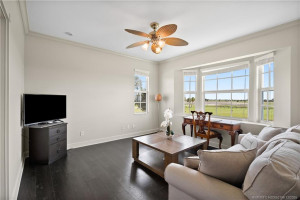
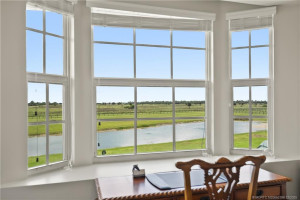
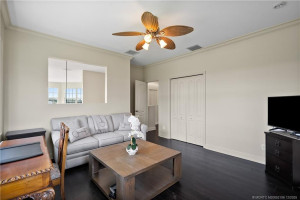
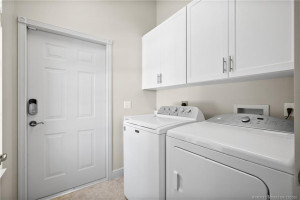
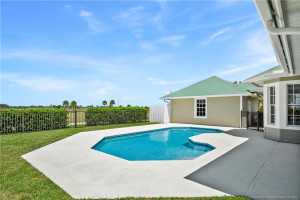
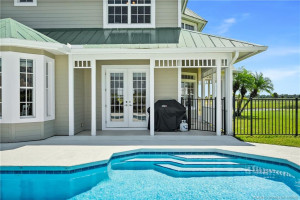
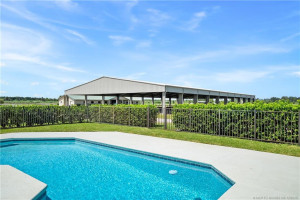
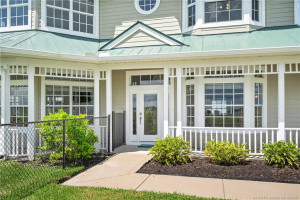
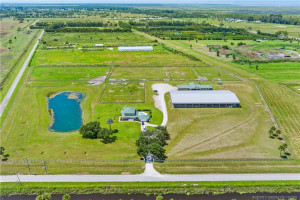
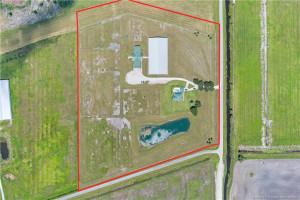
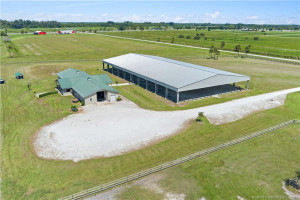
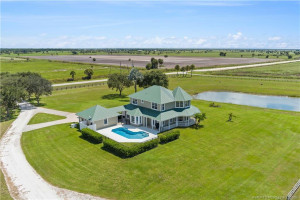
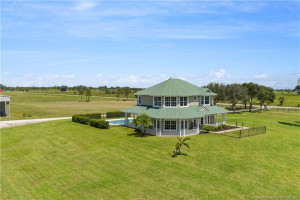
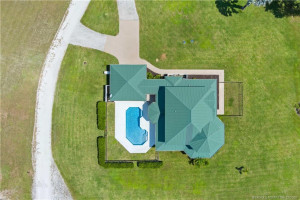
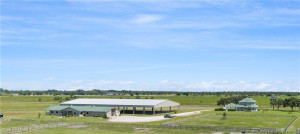
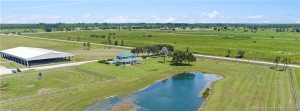
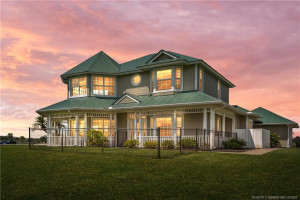
Turnkey Equestrian Estate with FULLY FURNISHED Home, ideally located just 3 miles from the prestigious Apogee Golf Club. This thoughtfully designed and highly functional equestrian facility features a 15-stall center aisle barn with A/C tack and feed room, half bath, washer/dryer, grooming areas, wash racks, spray foam insulation, and fans for optimal horse comfort. Ride year-round in the impressive 120’ x 230’ COVERED ARENA (2021) with Reiten Right footing and mirrors. The property also includes six large paddocks, cross-country fences, and secure perimeter fencing. The 2,300 sq ft, 4BR/2.5BA plantation-style home offers a wraparound porch, main-level primary suite, stainless steel kitchen, pool, double garage, whole-home generator, metal roof, and newer A/C systems. Enjoy beautiful sunsets overlooking the stocked pond, along with a fenced yard and pool area. Sale includes John Deere Gator, zero-turn mower, and all farm equipment—making this a true turnkey equestrian paradise.
Details
Maps
Documents
Contract Information
Comp Sale YN: No
Listing Date: 2025-09-18
Status: Active
Original List Price: 5250000
List Price: $3,950,000
Current Price: $3,950,000
Location and Legal
County Or Parish: Martin
County Parish Name: Martin
City Name: Stuart
Postal Zip: 34956
Development Name: Box Ranch Grvs 01 Add/Plat 01
Geographic Area: MRTC - Martin County
Country: United States
Street Number: 13700
Street Direction Prefix: SW
Street Name: Groveside
Street Suffix: Drive
State Or Province: FL
Postal Code: 34956
Subdivision Name: Box Ranch Grvs 01 Add/Plat 01
Area: 6120 - Stuart - Southwest
Elementary School: Warfield
Middle Or Junior School: Indiantown
High School: South Fork
Parcel Number: 283940002000003500
Directions: From I-95 take Kanner Hwy west towards Indiantown. Groveside Dr is on the left after Apogee and Sunlight Saddle Club.
General Property Information
Living Area Main: 2300
Gated Community YN: Yes
Lot Size Area: 871635.6
Senior Community YN: No
Outdoor Living Spaces YN: Yes
Furnished: Furnished
Stories Total: 2
Fireplace YN: Yes
Pool Private YN: Yes
Equestrian Features YN: Yes
Guest House YN: No
Property Sub Type: Single Family Residence
Bedrooms Total: 4
Bathrooms Total: 4
Bathrooms Full: 2
Bathrooms Half: 2
Building Area Main: 2300
Year Built: 2006
Garage YN: 1
Parking Total: 2
Lot Size Acres: 20.01
Waterfront YN: 1
Financial Information
Association Deposit YN: No
Association Membership: Mandatory
Estimated Monthly Assoc Recurring Fee: 83
Membership Fee Required YN: No
Association YN: 1
Association Fee: 82.11
Association Fee Frequency: Monthly
Tax Annual Amount: 17117
Tax Year: 2024
Tax Legal Description: LOT 35 1ST ADDITION TO PLAT 1 BOX RANCH GROVES (PB 15 PG 51)
Office/Member Information
DXORIGMLSID: MRT
Application Fee Details
Application Fee: 0
Dining Area
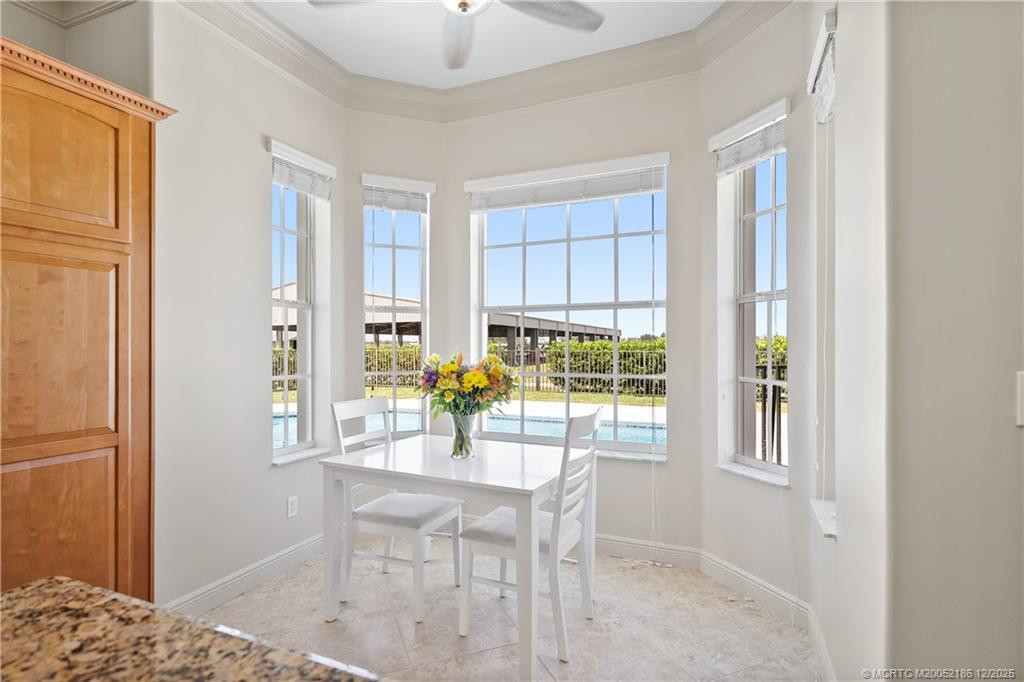
Breakfast Area: 1
Dining/Living Room: 1
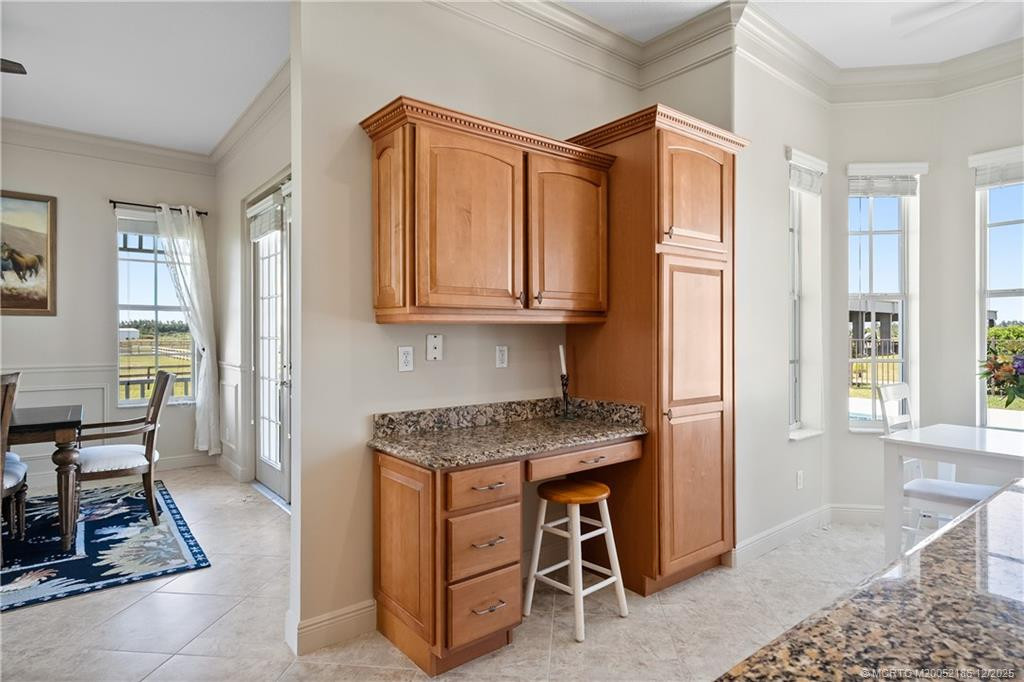
Kitchen Dining: 1
Equestrian Details
Number of Barns: 1
Number of Stalls: 15
Equestrian Features
Boarding Facilities: 1
Center Aisle: 1
Covered Ring: 1
Feed Room: 1
Office: 1
Paddocks: 1
Pasture: 1
Riding Trail: 1
Ring: 1
Stable(s): 1
Stall(s): 1
Tack Room: 1
Wash Rack: 1
Water and Electric: 1
Fireplace Features
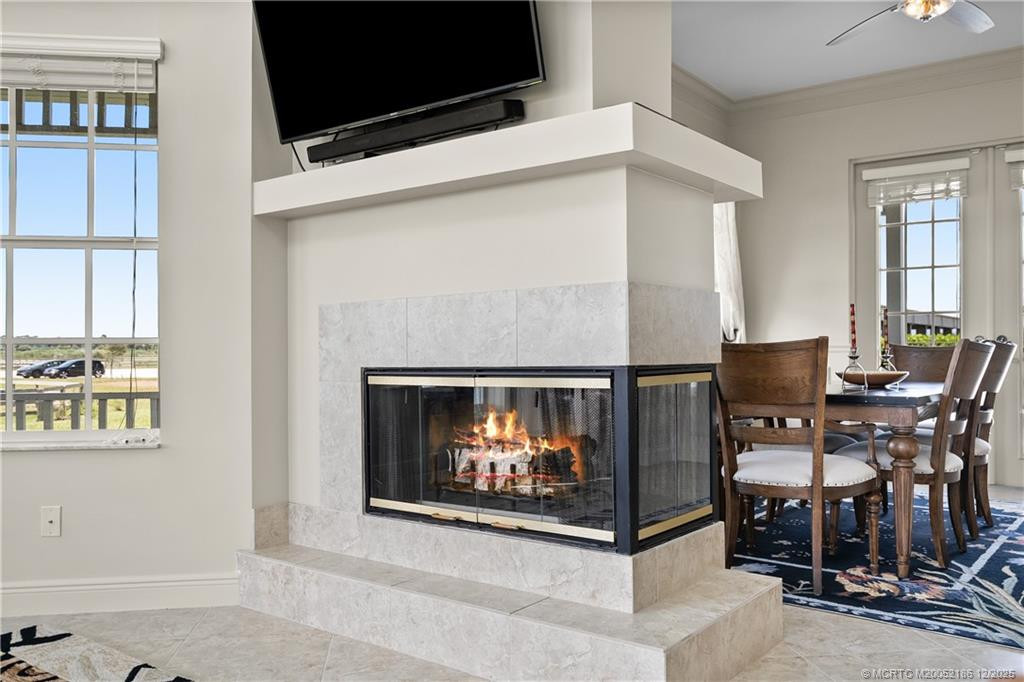
Double Sided: 1
Gas: 1
Flooring
Ceramic Tile: 1
Member Equity
Membership Equity YN: No
Parking Features
Garage Door Opener: 1
Detached: 1
Detached Garage: 1
Garage: 1
Property Condition
Resale: 1
Co-Ownership
Property Management YN: Yes
Property Management Name: Burg & Company
Property Management Phone: 772-287-2111
Fencing
Fenced: 1
Structure Type
House: 1
Possession
Close Of Escrow: 1
Sewer
Septic Tank: 1
Utilities
Water Available: 1
Heating
Central: 1
Sprinkler Description
Lake/Canal Sprinkler: 1
Water View
Pond: 1
Window Features
Bay Window(s): 1
Blinds: 1
Appliances
Dishwasher: 1
Microwave: 1
Oven: 1
Refrigerator: 1
Water Heater: 1
Water Softener: 1
Cooktop: 1
Construction Materials
Frame: 1
Interior Features
French Doors: 1
Kitchen Island: 1
Walk-In Closet(s): 1
Listing Terms
Cash: 1
Conventional: 1
Owner Will Carry: 1
Pool Features
Child Gate: 1
Equipment Included: 1
Road Frontage Type
Private Road: 1
Roof
Aluminum: 1
Security Features
Gated with Guard: 1
Smoke Detector(s): 1
Gated Community: 1
Water Source
Well: 1
Waterfront Features
Pond: 1
Water Heater Details
Electric Water Heater: 1
Water Softener Details
Water Softener Owned: 1
Architectural Style
Plantation: 1
Cooling
Central Air: 1
Association Type
Homeowner Association: 1
Showing Requirements
Call Listing Agent: 1
Master Bedroom/Bath
Master Bdrm - Ground: 1
Separate Shower: 1
Separate Tub: 1
Membership
No Membership Available: 1
Pets Allowed YN
Yes: 1
Pets Allowed
Number Limit: 1
Size Limit: 1
Restrictions
No Restrictions: 1
Storm Protection
Permanent Generator: Whole House
Tax Information
Agricultural Exemption: 1
Outdoor Living Spaces
Porch: 1
Porch Details
Porch - Wrap Around: 1
Room Types
Kitchen: 1
Kitchen Level: Main
Living Room: 1
Living Room Level: Main
Master Bedroom: 1
Master Bedroom Level: Main
Acreage Description
10 Or More Acre Lot: 1
Status Change Information
Major Change Timestamp: 2026-07-22T13:53:18Z
Major Change Type: Price Reduced
Price Change Timestamp: 2026-07-22T13:53:18Z
Status Change Date: 2025-09-18
Originating Details
Originating System Key: 550920922
Originating System ID: M00000165
Property Features
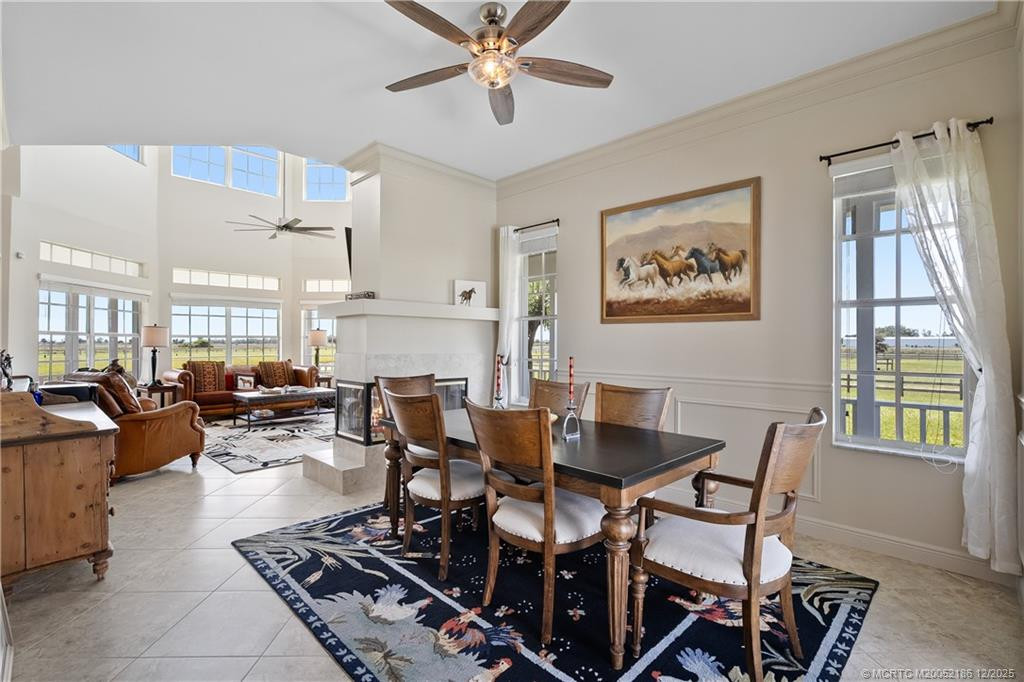
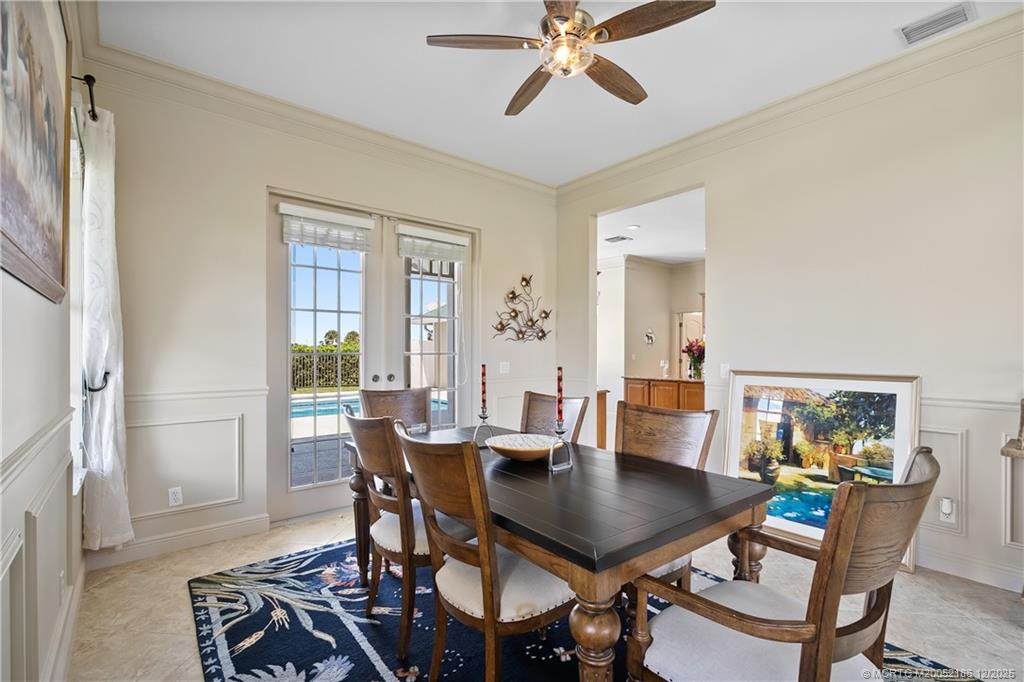
Dining Area: Breakfast Area; Dining/Living Room; Kitchen Dining
Equestrian Features: Boarding Facilities; Center Aisle; Covered Ring; Feed Room; Office; Paddocks; Pasture; Riding Trail; Ring; Stable(s); Stall(s); Tack Room; Wash Rack; Water and Electric
Fireplace Features: Double Sided; Gas
Flooring: Ceramic Tile
Parking Features: Garage Door Opener; Detached; Detached Garage; Garage
Property Condition: Resale
Appliances: Dishwasher; Microwave; Oven; Refrigerator; Water Heater; Water Softener; Cooktop
Water Heater Details: Electric Water Heater
Water Softener Details: Water Softener Owned
Architectural Style: Plantation
Construction Materials: Frame
Cooling: Central Air
Association Type: Homeowner Association
Fencing: Fenced
Heating: Central
Interior Features: French Doors; Kitchen Island; Walk-In Closet(s)
Listing Terms: Cash; Conventional; Owner Will Carry
Membership: No Membership Available
Pets Allowed YN: Yes
Pets Allowed: Number Limit; Size Limit
Pool Features: Child Gate; Equipment Included
Possession: Close Of Escrow
Restrictions: No Restrictions
Road Frontage Type: Private Road
Roof: Aluminum
Security Features: Gated with Guard; Smoke Detector(s); Gated Community
Sewer: Septic Tank
Sprinkler Description: Lake/Canal Sprinkler
Structure Type: House
Tax Information: Agricultural Exemption
Utilities: Water Available
Water Source: Well
Water View: Pond
Waterfront Features: Pond
Window Features: Bay Window(s); Blinds
Showing Requirements: Call Listing Agent
Outdoor Living Spaces: Porch
Porch Details: Porch - Wrap Around
Room Types: Kitchen; Living Room; Master Bedroom
Acreage Description: 10 Or More Acre Lot
Room Information
| Room Name | Length | Width | Level |
| Living Room | 47.00 | 22.00 | Main |
| Kitchen | 21.00 | 16.00 | Main |
| Master Bedroom | 16.00 | 15.00 | Main |
 Box Ranch Groves Decl of Cov

Listing Office: Engel & Voelkers

Last Updated: November - 07 - 2026
This information is not verified for authenticity or accuracy and is not guaranteed and may not reflect all real estate activity in the market. Copyright 2026 Beaches Multiple Listing Service, Inc. All rights reserved. Information Not Guaranteed and Must Be Confirmed by End User. Site contains live data.