$109,000
Jensen Beach, FL 34957
MLS# M20053650
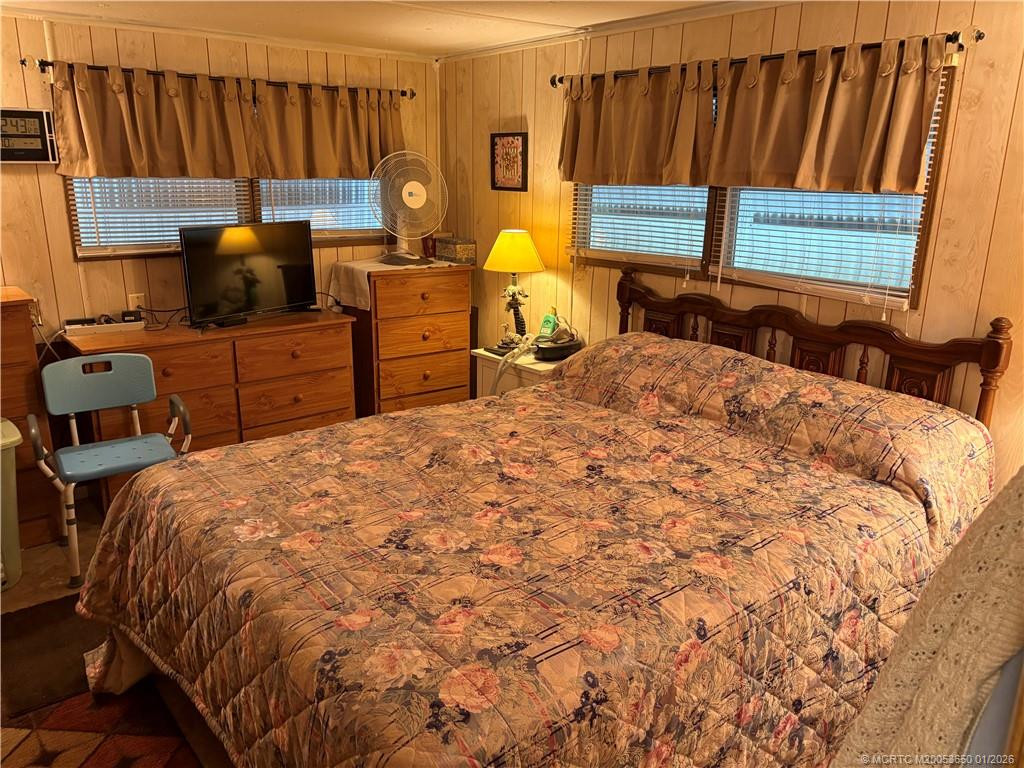
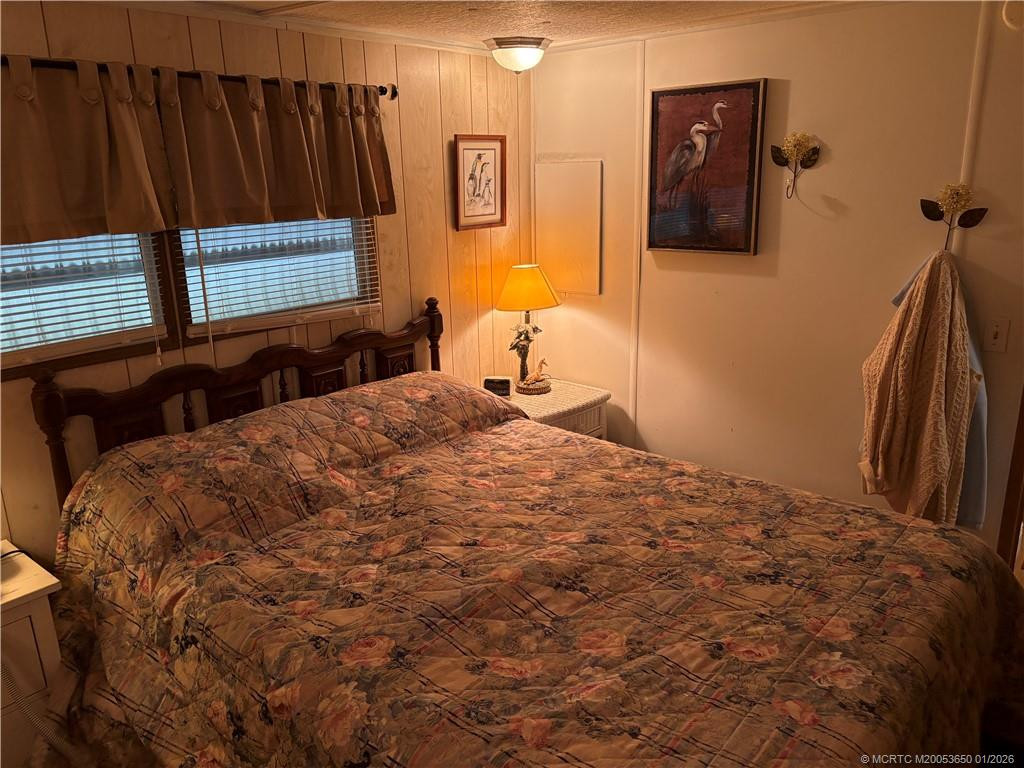
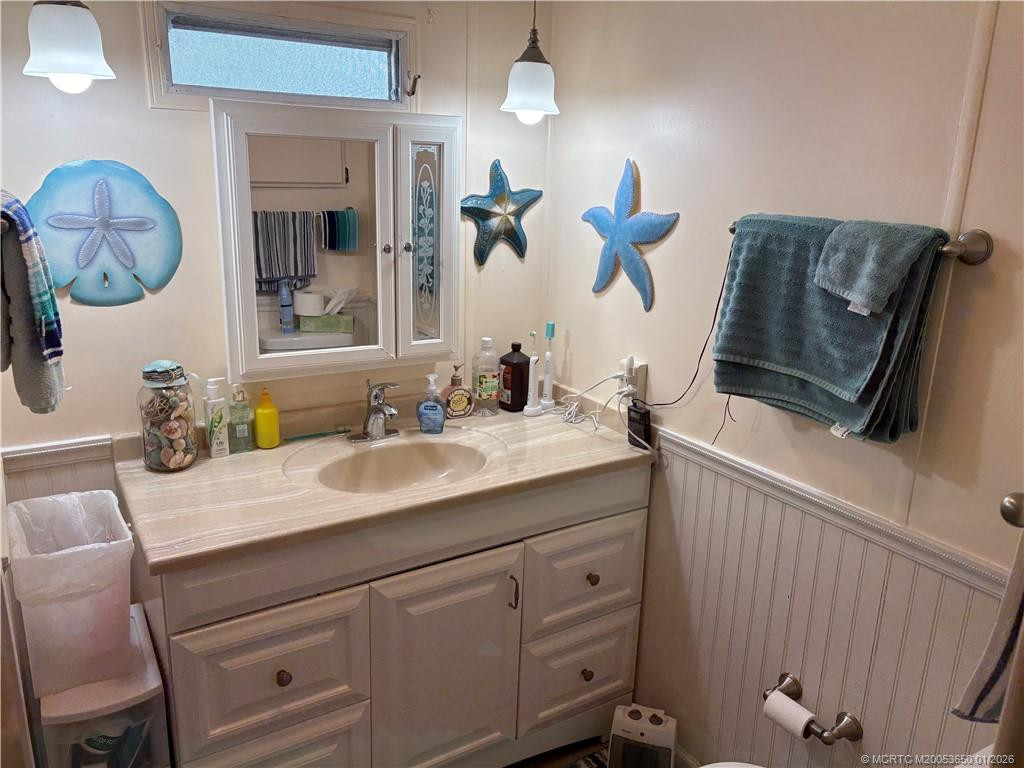
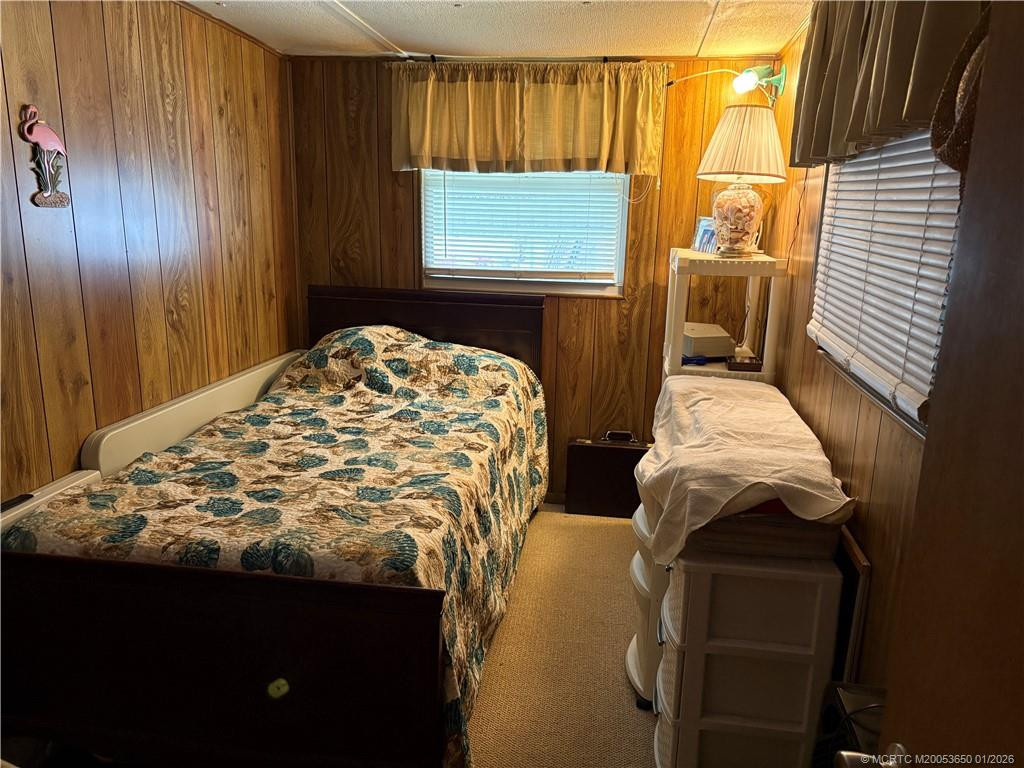
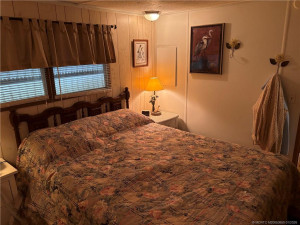
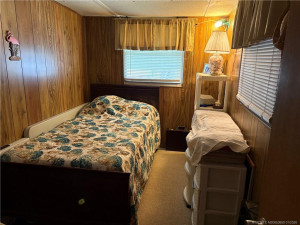
2 beds | 1 baths | 576 sqft
1 / 28
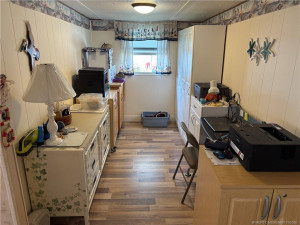
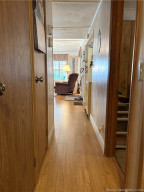
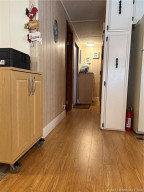
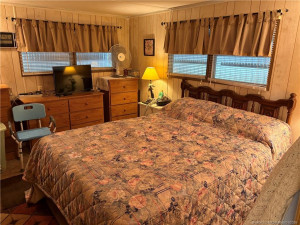
Property Description
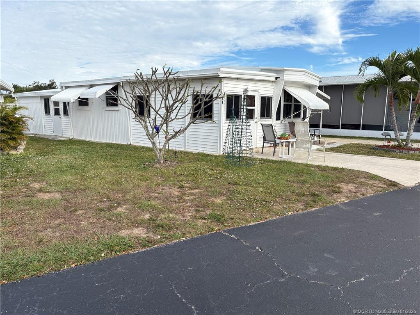
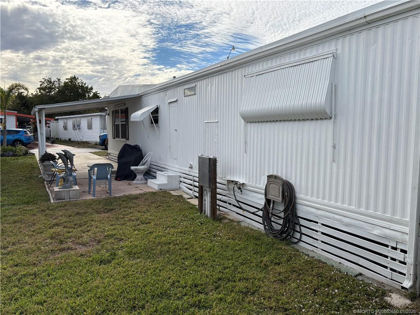
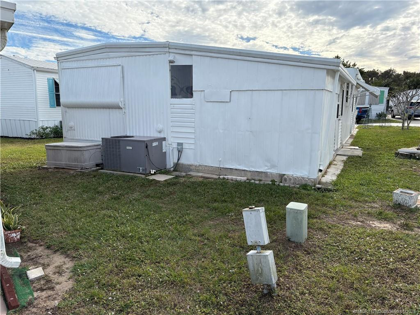
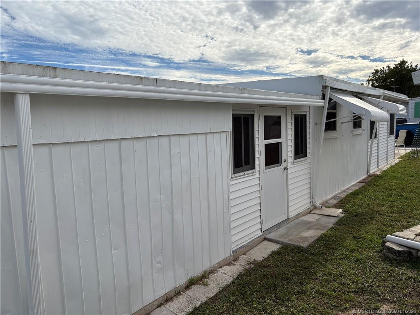
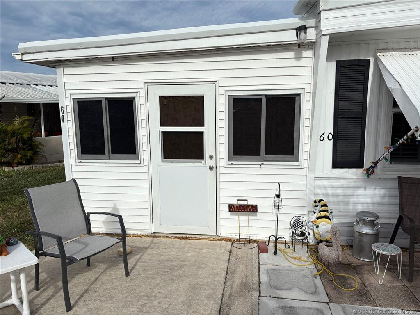
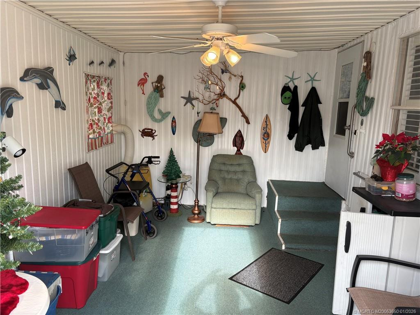
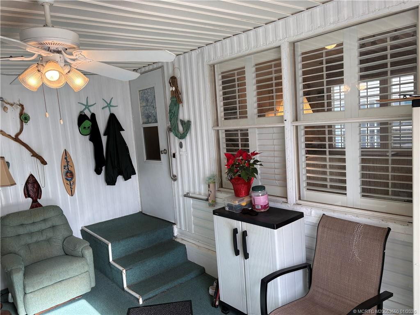
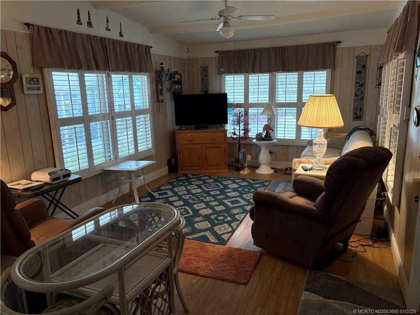
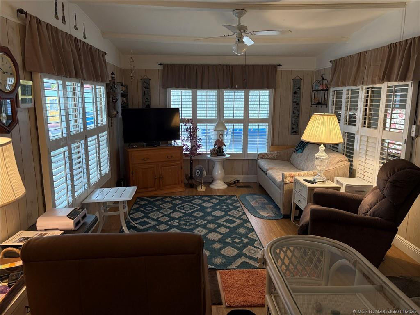
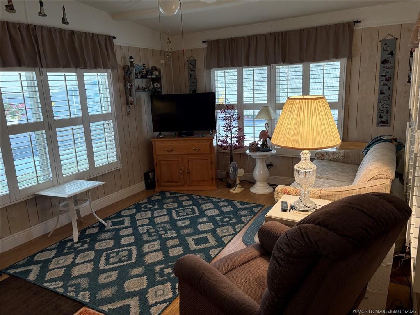
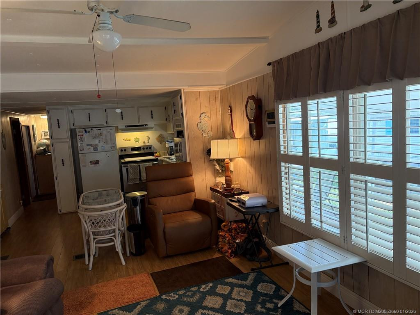
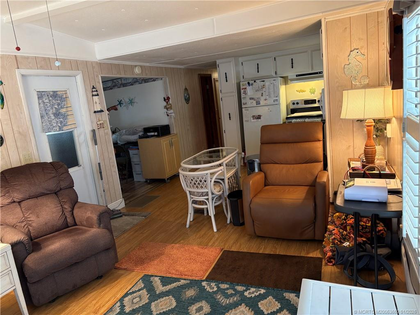
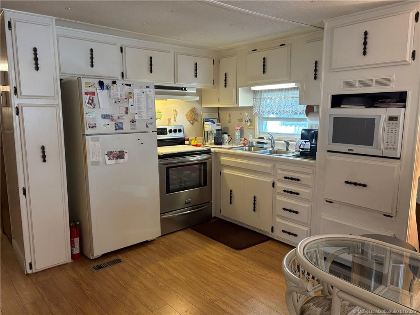
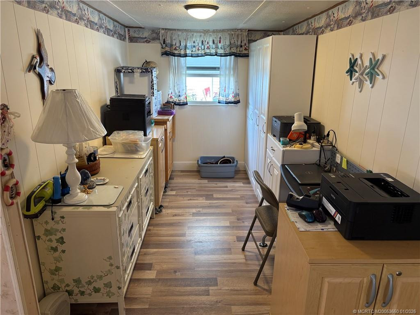
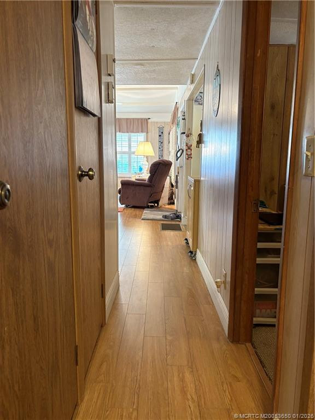
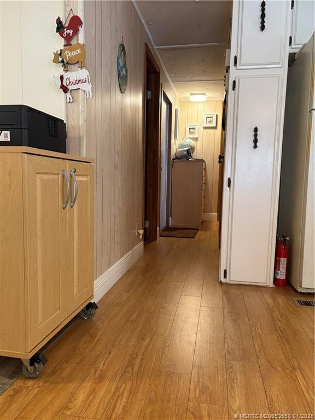
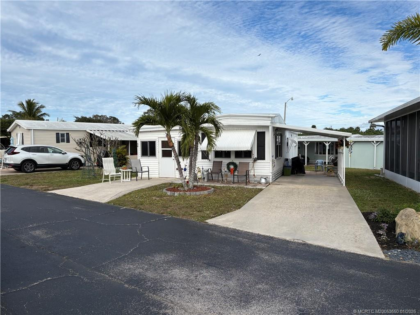
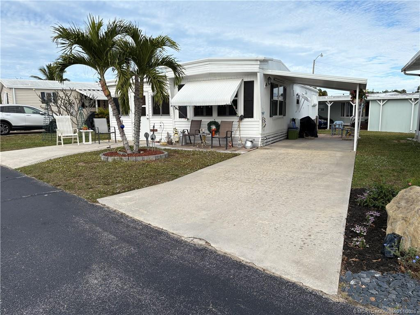
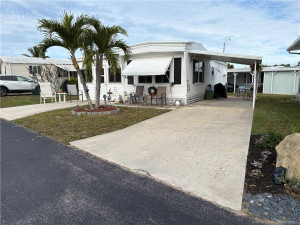
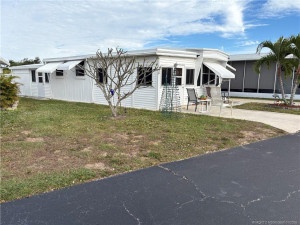
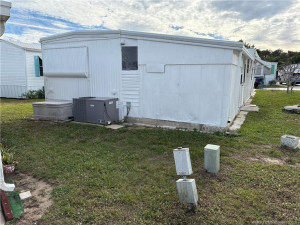
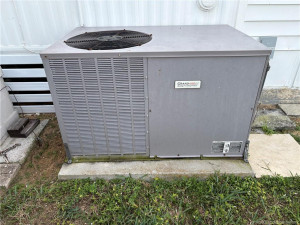
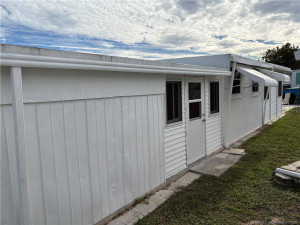
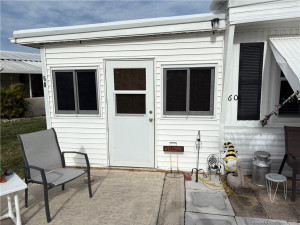
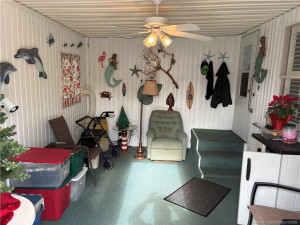
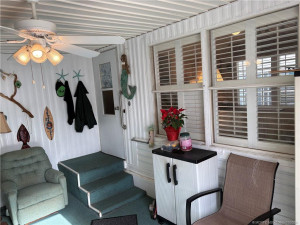
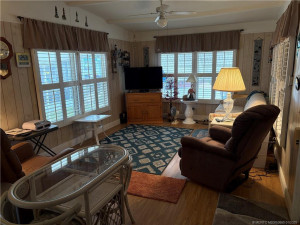
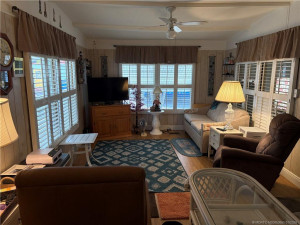
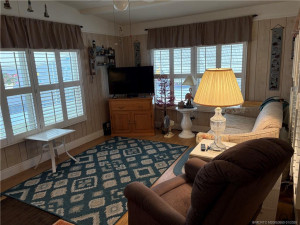
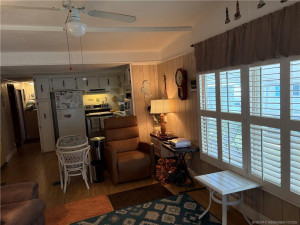
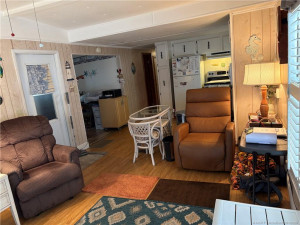
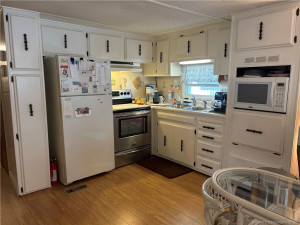
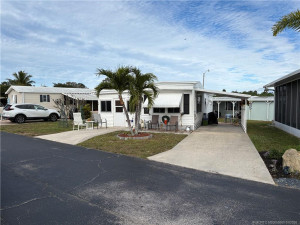
LAKE MANOR PARK - A CHARMING 55-Plus Community on the INDIAN RIVER hosts a WATERSIDE RECREATION PARK for residents. The community is centered around a tranquil lake for morning walks enjoying wildlife. The OCEAN BEACH, Great Restaurants, and Natical shopping are short 5-10 minutes away. This BUNGALOW HOME has many upgrades, EXCELLENTLY MAINTAINED.. UPDATED ROOF, ELECTRICAL PEDESTAL, SHUTTERS and more...Unit is located close to RAILROAD TRACKS...PERFECT for TRAIN ENTHUSIAST - Fun to watch - mostly active in the day-time... Community EXTRA PARKING LOT for RV/BOAT STORAGE AVAILABLE. Property Owners only - No Rentals allowed.
Details
Maps
Documents
Contract Information
Comp Sale YN: No
Listing Date: 2026-01-01
Status: Active
Original List Price: 114900
List Price: $109,000
Current Price: $109,000
Location and Legal
County Or Parish: St. Lucie
County Parish Name: St Lucie
City Name: Jensen Beach
Postal Zip: 34957
Development Name: Resubdivision Of 9/10-37-41
Geographic Area: SL01
Country: United States
Street Number: 13827
Street Direction Prefix: S
Street Name: Indian River
Street Suffix: Drive
Unit Number: 60
State Or Province: FL
Postal Code: 34957
Subdivision Name: Resubdivision Of 9/10-37-41
Area: 7110
Elementary School: Savanna Ridge
Middle Or Junior School: Northport K-8
High School: Port St. Lucie
Parcel Number: 450980500600003
Directions: JENSEN BEACH, FL TO NORTH ON INDIAN RIVER DRIVE to LAKE MANOR PARK. APPROX 2.0 miles from downtown JENSEN BEACH.
General Property Information
Living Area Main: 730
Attached Carport YN: Yes
Lot Size Area: 1341.65
Senior Community YN: Yes
Outdoor Living Spaces YN: Yes
Furnished: Furnished
Stories Total: 1
Pool Private YN: No
Guest House YN: No
Property Sub Type: Mobile Home
Bedrooms Total: 2
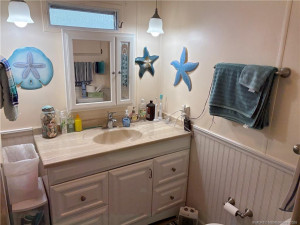
Bathrooms Total: 1
Bathrooms Full: 1
Building Area Main: 576
Building Area Source: Plans
Year Built: 1969
Carport YN: 1
Parking Total: 1
Lot Size Acres: 0.03
Waterfront YN: 1
Direction Faces: Southwest
Financial Information
Association Deposit YN: No
Association Membership: Mandatory
Estimated Monthly Assoc Recurring Fee: 255
Membership Fee Required YN: No
Association YN: 1
Association Fee: 255
Association Fee Frequency: Monthly
Tax Annual Amount: 879
Tax Year: 2025
Tax Legal Description: LAKE MANOR PARK COOPERATIVE SITE60 (OR 3046-2720)
Office/Member Information
DXORIGMLSID: MRT
Amenities
Beach Access: 1
Bocce Ball: 1
Clubhouse: 1
Community Room: 1
Dog Park: 1
Fishing Pier: 1
Jogging Path: 1
Pool: 1
Shuffleboard Court: 1
Storage: 1
Association Fee Includes
Common Areas: 1
Pool Service: 1
Reserve Funds: 1
Sewer: 1
Dining Area
Kitchen Dining: 1
Exterior Features
Awning(s): 1
Flooring
Laminate: 1
Member Equity
Membership Equity YN: No
Parking Features
Driveway: 1
Attached Carport: 1
Carport: 1
Property Condition
Resale: 1
Co-Ownership
Property Management YN: Yes
Property Management Name: Lake Manor Propertie
Property Management Phone: 772-229-0560
Other Structures
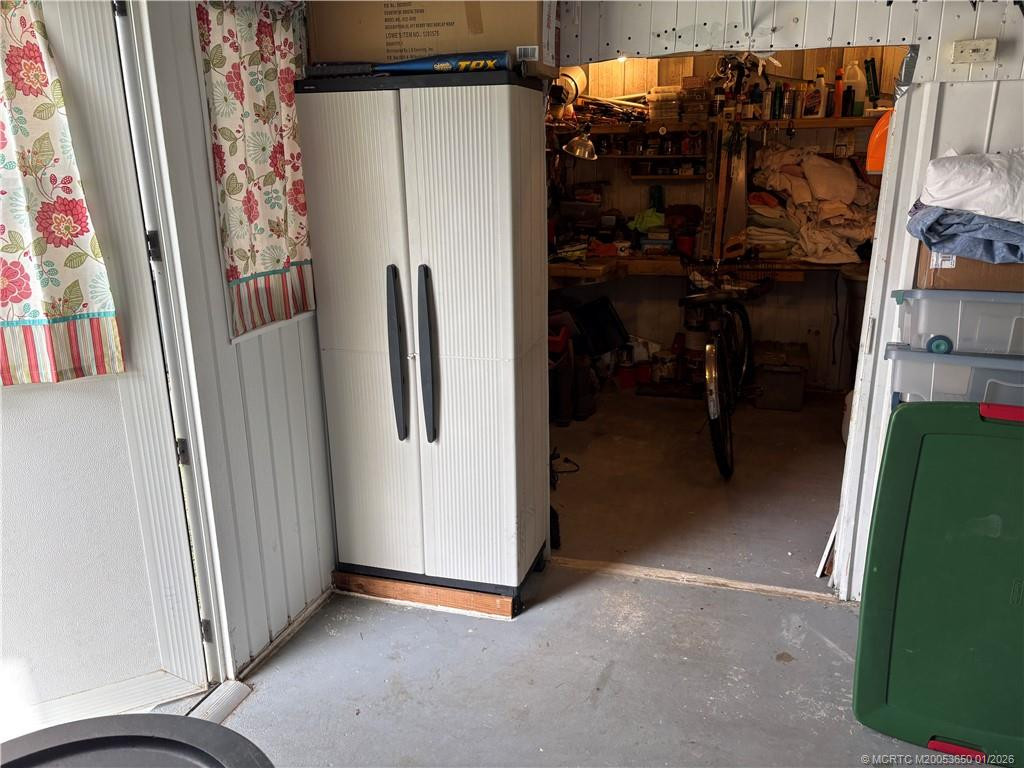
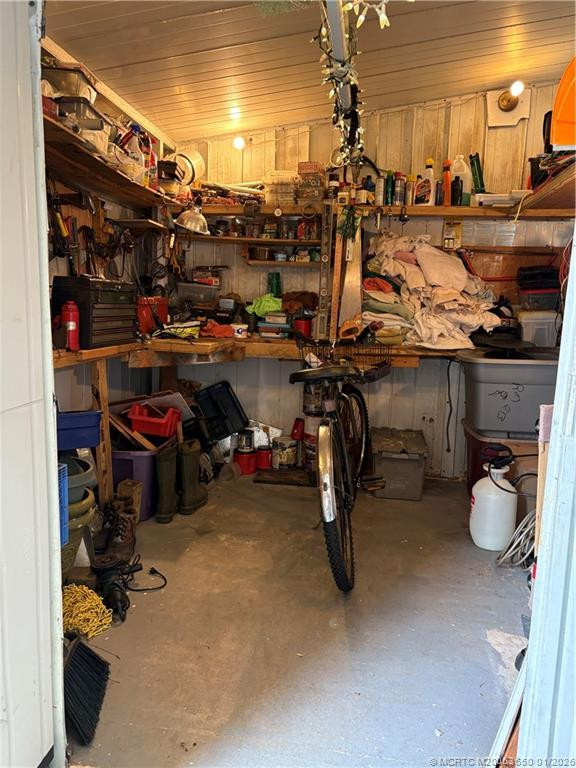
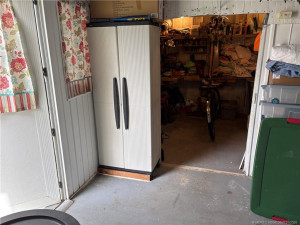
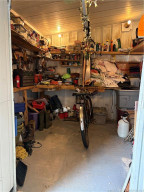
Shed(s): 1
Possession
Close Of Escrow: 1
Utilities
Cable Available: 1
Electricity Available: 1
Phone Available: 1
Sewer Available: 1
Water Available: 1
Heating
Central Building: 1
Electric: 1
Water View
Beach: 1
Window Features
Jalousie: 1
Shutters: 1
Single Hung Metal: 1
Appliances
Dishwasher: 1
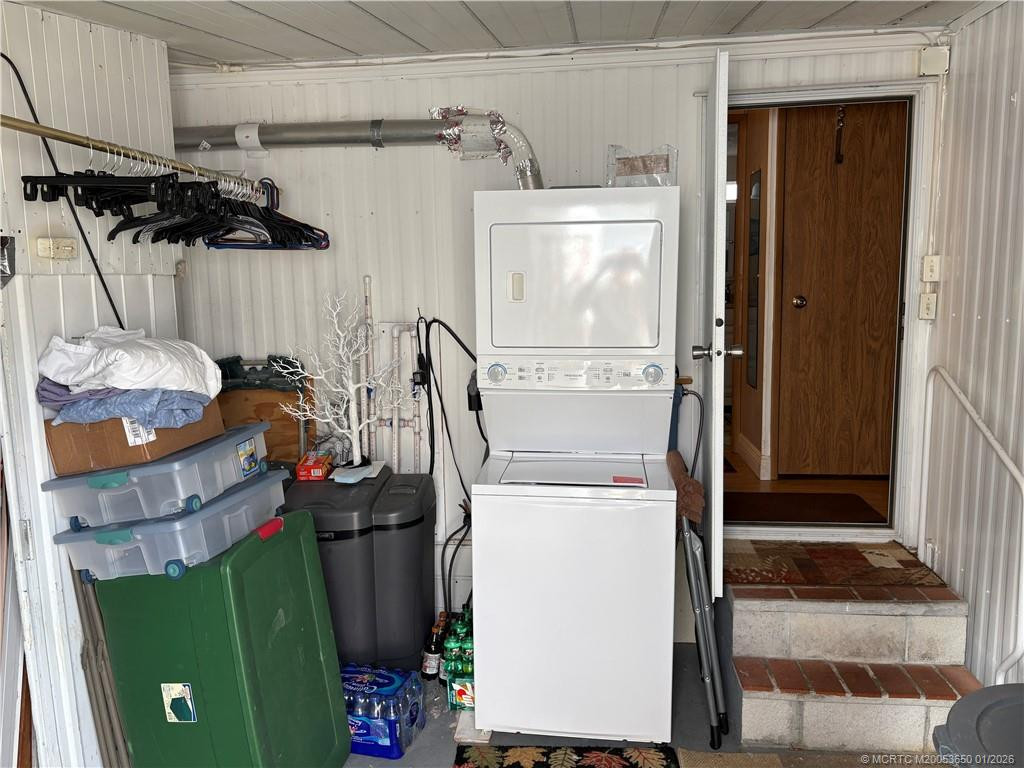
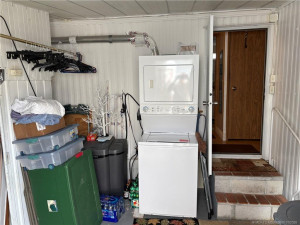
Dryer: 1
Electric Range: 1
Ice Maker: 1
Microwave: 1
Washer: 1
Water Heater: 1
Water Purifier: 1
Water Softener: 1
Construction Materials
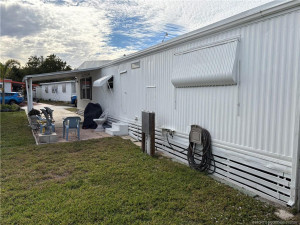
Aluminum Siding: 1
Vinyl Siding: 1
Interior Features
Built-in Features: 1
Closet Cabinetry: 1
Listing Terms
Cash: 1
Lot Features
Interior Lot: 1
Road Frontage Type
County Road: 1
Easement: 1
Road Surface Type
Paved: 1
Roof
Manufactured: 1
Security Features
Smoke Detector(s): 1
Water Source
Public: 1
Waterfront Features
Bayfront: 1
Intracoastal: 1
River Front: 1
Water Heater Details
Electric Water Heater: 1
Water Purifier Details
Water Purifier Owned: 1
Water Softener Details
Water Softener Owned: 1
Architectural Style
Traditional: 1
Cooling
Central Building: 1
Electric: 1
Association Type
Co-Op: 1
Showing Requirements
24 Hour Notice: 1
Appointment Only: 1
Call Listing Agent: 1
Listing Agent Must Accompany: 1
Occupied: 1
Schedule Online: 1
Showing Service: 1
Sign On Property: 1
Master Bedroom/Bath
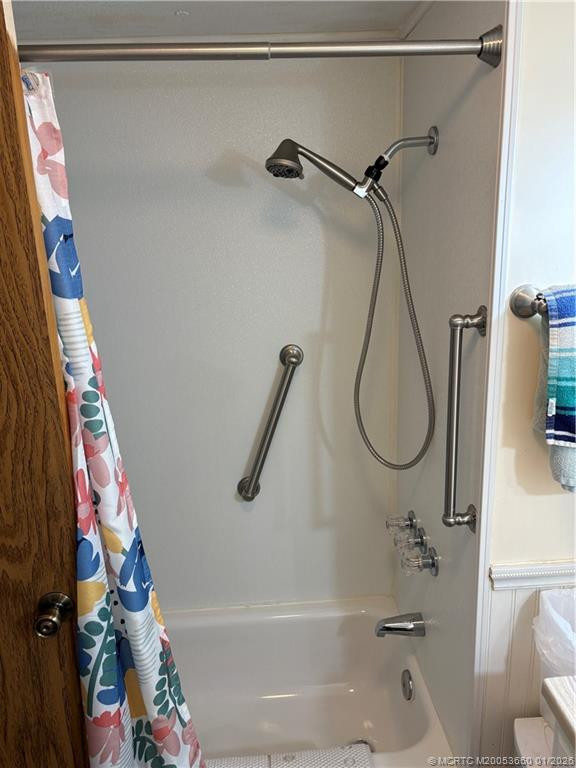
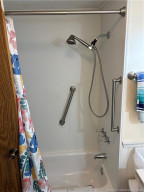
Combo Tub/Shower: 1
Membership
No Membership Available: 1
Pets Allowed YN
Yes: 1
Pets Allowed
Number Limit: 1
Size Limit: 1
Pet Details
Maximum Number Of Pets: 1
Restrictions
Buyer Approval Required: 1
Other Leasing Restrictions
Leasing Prohibited: 1
Tenant Approval: 1
Tax Information
County Only: 1
Outdoor Living Spaces
Patio: 1
Patio Details
Patio - Covered: 1
Acreage Description
Less Than 1/4 Acre Lot: 1
Status Change Information
Major Change Timestamp: 2026-03-22T15:18:42Z
Major Change Type: Price Reduced
Price Change Timestamp: 2026-03-22T15:18:42Z
Status Change Date: 2026-01-02
Originating Details
Originating System Key: 555186847
Originating System ID: M00000165
Property Features
Association Fee Includes: Common Areas; Pool Service; Reserve Funds; Sewer
Dining Area: Kitchen Dining
Exterior Features: Awning(s)
Flooring: Laminate
Parking Features: Driveway; Attached Carport; Carport
Property Condition: Resale
Appliances: Dishwasher; Dryer; Electric Range; Ice Maker; Microwave; Washer; Water Heater; Water Purifier; Water Softener
Water Heater Details: Electric Water Heater
Water Purifier Details: Water Purifier Owned
Water Softener Details: Water Softener Owned
Architectural Style: Traditional
Construction Materials: Aluminum Siding; Vinyl Siding
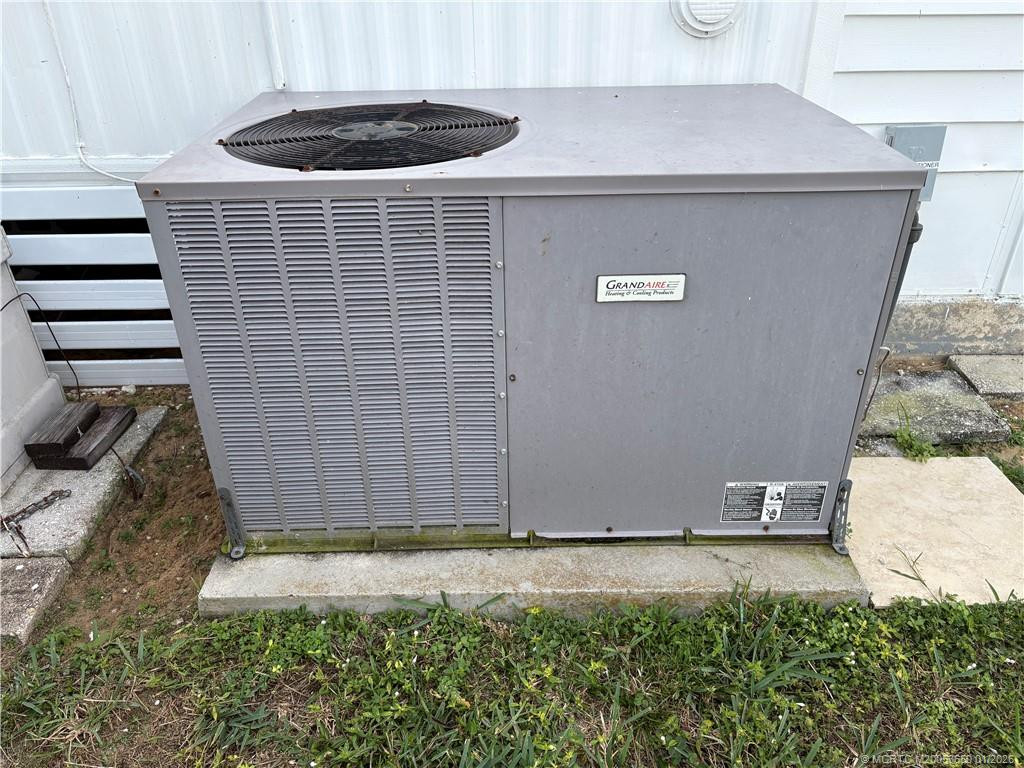
Cooling: Central Building; Electric
Association Type: Co-Op
Heating: Central Building; Electric
Interior Features: Built-in Features; Closet Cabinetry
Listing Terms: Cash
Lot Features: Interior Lot
Membership: No Membership Available
Other Structures: Shed(s)
Pets Allowed YN: Yes
Pets Allowed: Number Limit; Size Limit
Possession: Close Of Escrow
Restrictions: Buyer Approval Required
Other Leasing Restrictions: Leasing Prohibited; Tenant Approval
Road Frontage Type: County Road; Easement
Road Surface Type: Paved
Roof: Manufactured
Security Features: Smoke Detector(s)
Tax Information: County Only
Utilities: Cable Available; Electricity Available; Phone Available; Sewer Available; Water Available
Water Source: Public
Water View: Beach
Waterfront Features: Bayfront; Intracoastal; River Front
Window Features: Jalousie; Shutters; Single Hung Metal
Showing Requirements: 24 Hour Notice; Appointment Only; Call Listing Agent; Listing Agent Must Accompany; Occupied; Schedule Online; Showing Service; Sign On Property
Outdoor Living Spaces: Patio
Patio Details: Patio - Covered
Acreage Description: Less Than 1/4 Acre Lot
 HOA

Listing Office: Hutchinson Island Real Estate

Last Updated: November - 01 - 2026
This information is not verified for authenticity or accuracy and is not guaranteed and may not reflect all real estate activity in the market. Copyright 2026 Beaches Multiple Listing Service, Inc. All rights reserved. Information Not Guaranteed and Must Be Confirmed by End User. Site contains live data.