

$659,000
Port St. Lucie, FL 34987
MLS# M20057514
Status: Coming Soon
4 beds | 4 baths | 3580 sqft
1 / 1
Property Description
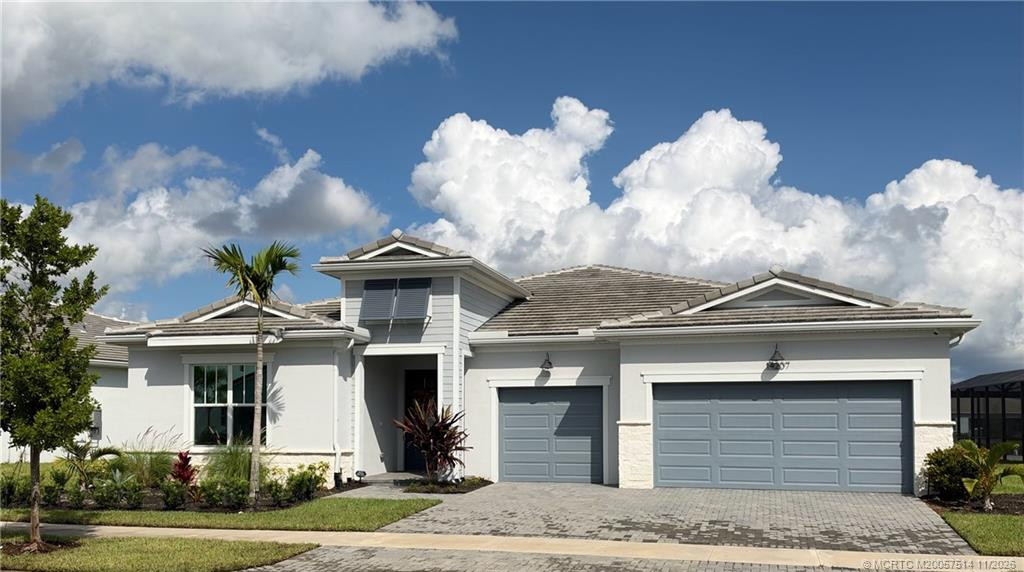
Professional pictures available soon! Great opportunity to own an almost new home at a great price!! This is the Grand model and features 4 bedrooms with a study (possible 5th bedroom), 3 full baths and a half bath. There is tile throughout the home (no carpet!!). The open kitchen features quartz countertops, stainless steel appliances and soft close cabinet drawers and doors. There is a Lenox high efficiency AC and tankless hot water heater. The yard is fully fenced with room for a pool. It's a short walk to the amenity center that features a clubhouse with social hall, game room, fitness center, pool, spa, pickleball, putting green, playground, dog park and grilling area.
Details
Maps
Documents
Contract Information
Comp Sale YN: No
Listing Date: 2026-11-07
Status: Coming Soon
Original List Price: 659000
List Price: $659,000
Current Price: $659,000
Location and Legal
County Or Parish: St. Lucie
County Parish Name: St Lucie
City Name: Port St Lucie
Postal Zip: 34987
Development Name: Seville 6a Ph 2
Country: United States
Street Number: 14207
Street Name: Artesia
Street Suffix: Drive
Street Direction Suffix: SW
State Or Province: FL
Postal Code: 34987
Subdivision Name: Seville 6a Ph 2
Area: 7800
Parcel Number: 430750300360009
General Property Information
Living Area Main: 2844
Lot Size Area: 9918.61
Senior Community YN: No
Furnished: Unfurnished
Stories Total: 1
Pool Private YN: No
Guest House YN: No
Property Sub Type: Single Family Residence
Bedrooms Total: 4
Bathrooms Total: 4
Bathrooms Full: 3
Bathrooms Half: 1
Building Area Main: 3580
Year Built: 2024
Garage YN: 1
Attached Garage YN: 1
Parking Total: 3
Lot Size Acres: 0.23
Waterfront YN: 1
Financial Information
Association Deposit YN: No
Association Membership: Mandatory
Estimated Monthly Assoc Recurring Fee: 539
Membership Fee Required YN: No
Association YN: 1
Association Fee: 539
Association Fee Frequency: Monthly
Tax Annual Amount: 15730
Tax Year: 2025
Tax Legal Description: SEVILLE 6A PHASE 2 (PB 116-1) LOT 123
Amenities
Cabana: 1
Clubhouse: 1
Dog Park: 1
Fitness Center: 1
Game Room: 1
Pickleball Court(s): 1
Picnic Area: 1
Playground: 1
Putting Green: 1
Sidewalks: 1
Street Lights: 1
Association Fee Includes
Cable TV: 1
Internet: 1
Security: 1
Dining Area
Dining/Living Room: 1
Exterior Features
Barbecue: 1
Flooring
Ceramic Tile: 1
Member Equity
Membership Equity YN: No
Parking Features
Garage Door Opener: 1
Attached: 1
Attached Garage: 1
Garage: 1
Property Condition
Resale: 1
Structure Type
House: 1
Possession
Close Of Escrow: 1
Negotiable: 1
Sewer
Public Sewer: 1
Special Information
Deed Restrictions: 1
Utilities
Sewer Available: 1
Water Available: 1
Heating
Central: 1
Electric: 1
Sprinkler Description
Auto Sprinkler: 1
Water View
Lake: 1
Appliances
Dishwasher: 1
Microwave: 1
Refrigerator: 1
Washer: 1
Range: 1
Construction Materials
Block: 1
Concrete: 1
Interior Features
Bedroom Layout - Split: 1
Kitchen Island: 1
Walk-In Closet(s): 1
Listing Terms
Cash: 1
Conventional: 1
FHA: 1
VA Loan: 1
Road Frontage Type
Private Road: 1
Roof
Concrete: 1
Tile: 1
Security Features
Gated with Guard: 1
Security Guard: 1
Security System Owned: 1
Smoke Detector(s): 1
Water Source
Public: 1
Waterfront Features
Lake Front: 1
Architectural Style
Traditional: 1
Cooling
Central Air: 1
Electric: 1
Association Type
Homeowner Association: 1
Showing Requirements
Appointment Only: 1
Schedule Online: 1
Main Living Area
Entry Level: 1
Master Bedroom/Bath
Dual Sinks: 1
Membership
No Membership Available: 1
Pets Allowed YN
Yes: 1
Pets Allowed
Number Limit: 1
Size Limit: 1
Restrictions
No Restrictions: 1
Storm Protection Details
Clear Impact Glass: 1
Tax Information
Homestead Exemption: 1
Acreage Description
Less Than 1/4 Acre Lot: 1
Status Change Information
Status Change Date: 2026-11-07
Originating Details
Originating System Key: 696481498
Originating System ID: M00000165
Property Features
Association Fee Includes: Cable TV; Internet; Security
Dining Area: Dining/Living Room
Exterior Features: Barbecue
Flooring: Ceramic Tile
Parking Features: Garage Door Opener; Attached; Attached Garage; Garage
Property Condition: Resale
Appliances: Dishwasher; Microwave; Refrigerator; Washer; Range
Architectural Style: Traditional
Construction Materials: Block; Concrete
Cooling: Central Air; Electric
Association Type: Homeowner Association
Heating: Central; Electric
Interior Features: Bedroom Layout - Split; Kitchen Island; Walk-In Closet(s)
Listing Terms: Cash; Conventional; FHA; VA Loan
Main Living Area: Entry Level
Membership: No Membership Available
Pets Allowed YN: Yes
Pets Allowed: Number Limit; Size Limit
Possession: Close Of Escrow; Negotiable
Restrictions: No Restrictions
Road Frontage Type: Private Road
Roof: Concrete; Tile
Security Features: Gated with Guard; Security Guard; Security System Owned; Smoke Detector(s)
Sewer: Public Sewer
Special Information: Deed Restrictions
Sprinkler Description: Auto Sprinkler
Storm Protection Details: Clear Impact Glass
Structure Type: House
Tax Information: Homestead Exemption
Utilities: Sewer Available; Water Available
Water Source: Public
Water View: Lake
Waterfront Features: Lake Front
Showing Requirements: Appointment Only; Schedule Online
Acreage Description: Less Than 1/4 Acre Lot
 Coming soon

Listing Office: RE/MAX of Stuart

Last Updated: November - 07 - 2026
This information is not verified for authenticity or accuracy and is not guaranteed and may not reflect all real estate activity in the market. Copyright 2026 Beaches Multiple Listing Service, Inc. All rights reserved. Information Not Guaranteed and Must Be Confirmed by End User. Site contains live data.
