$2,959,888
Fort Pierce, FL 34949
MLS# M20056915
3 beds | 5 baths | 2990 sqft
1 / 108




Property Description
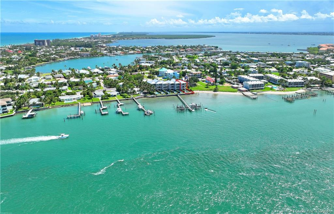
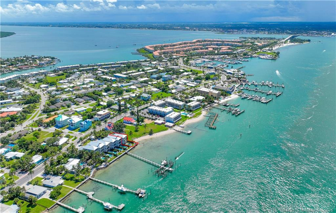
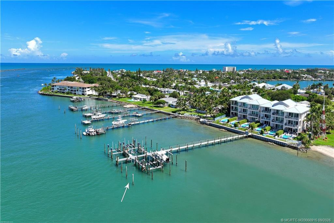
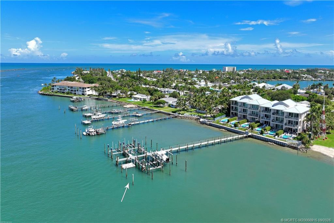
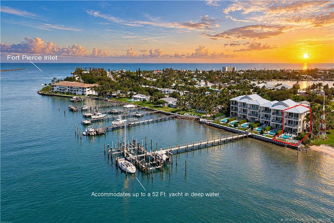
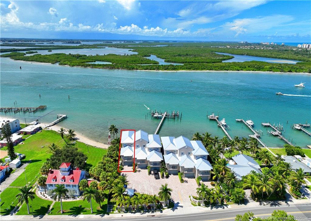
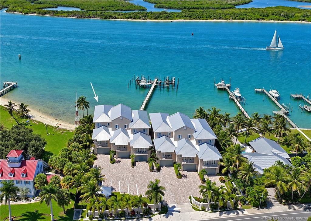
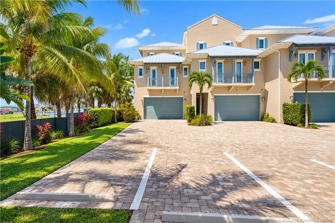
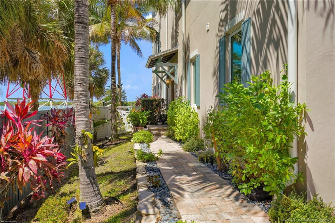
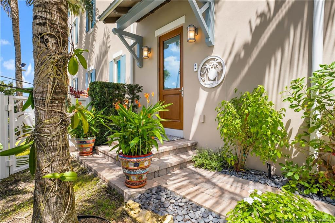
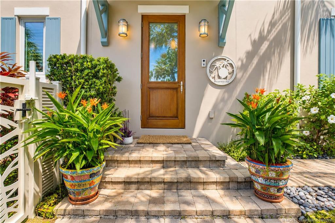
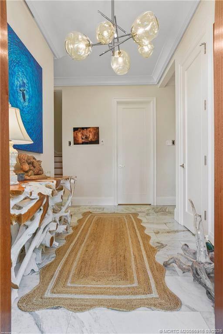
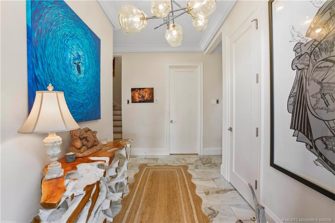
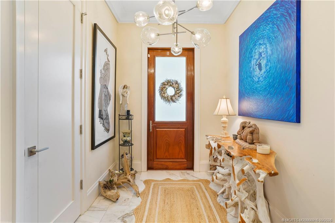
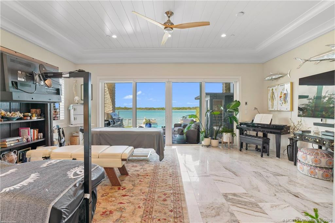
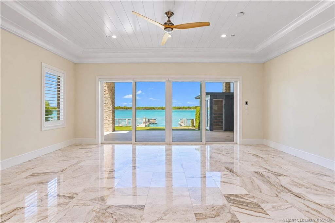
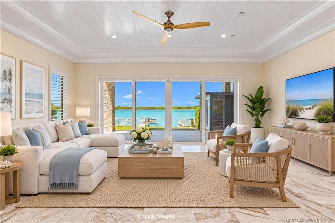
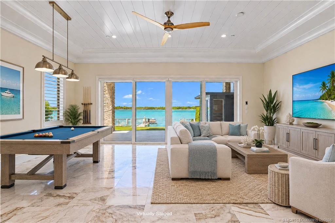
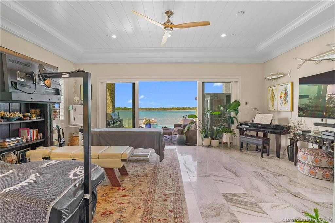
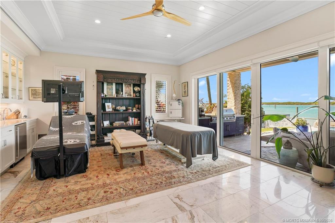
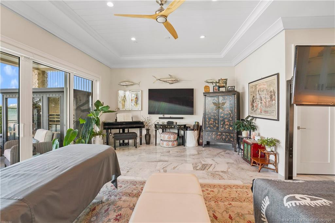
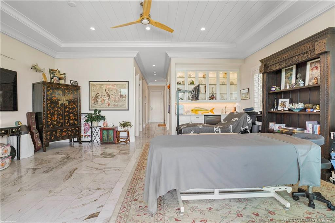
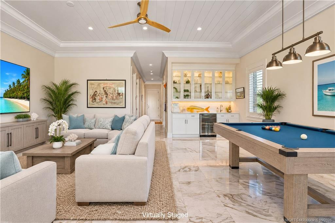
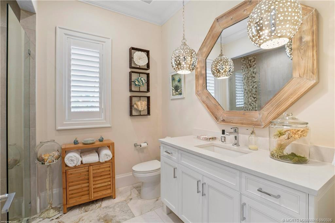
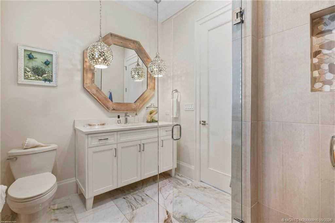
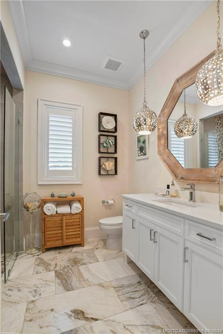
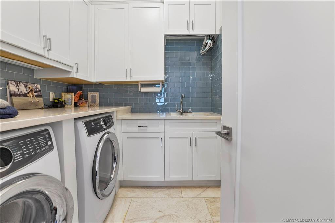
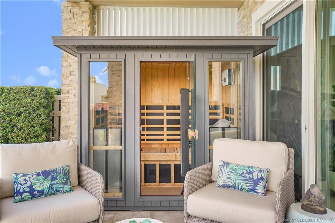
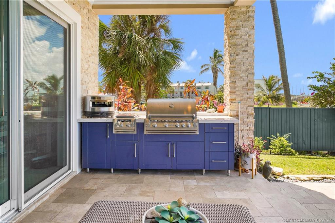
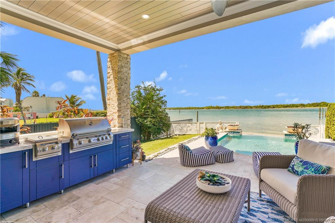
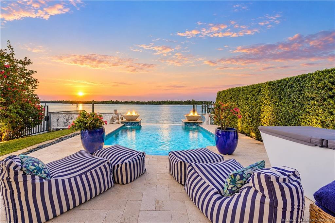
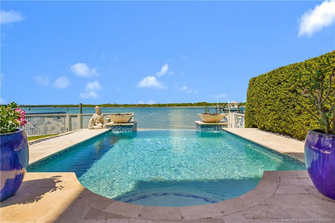
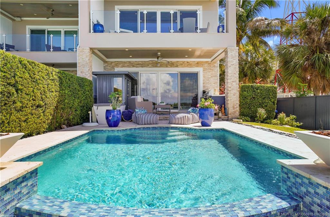
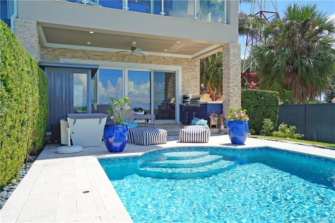
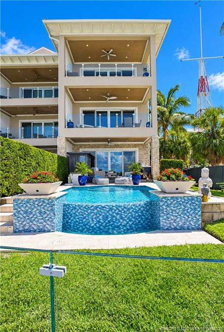
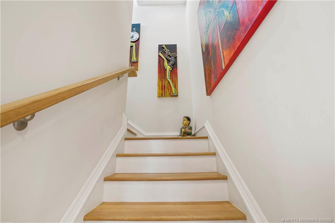
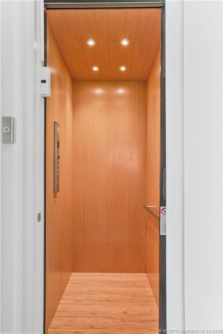
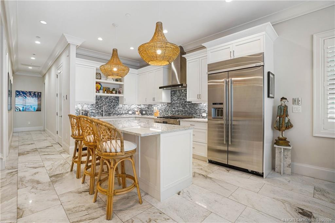
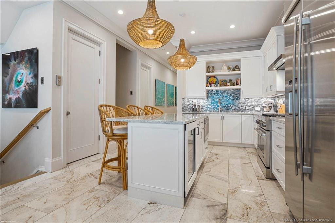
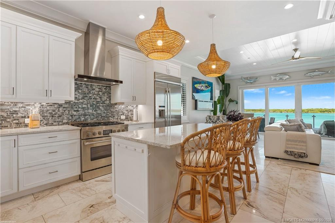
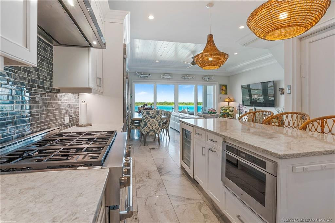
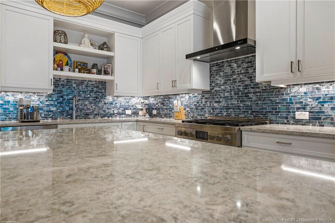
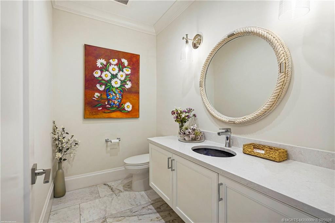
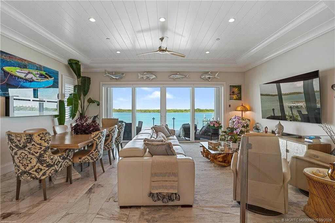
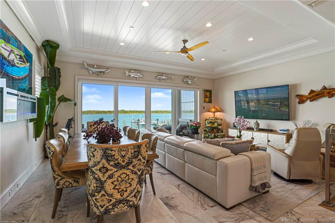
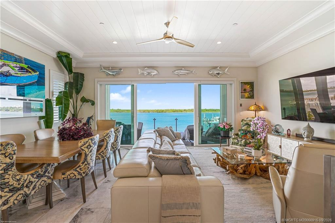
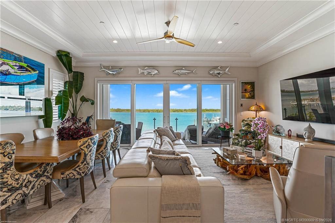
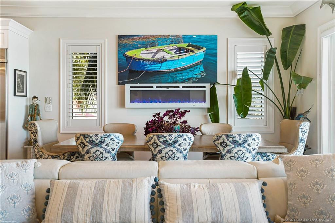
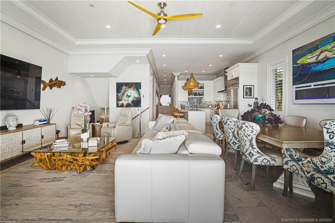
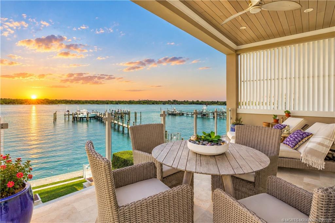
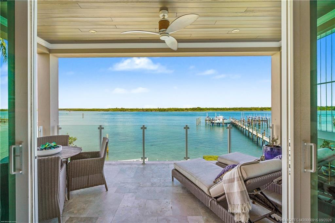
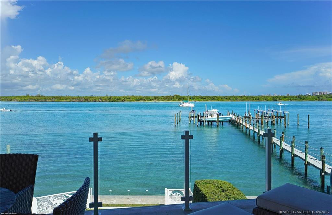
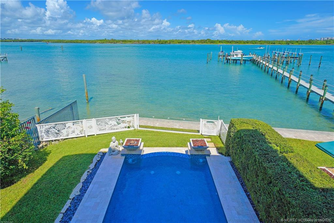
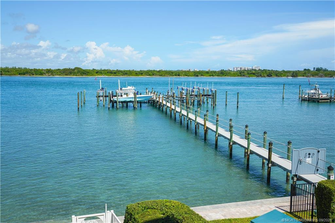
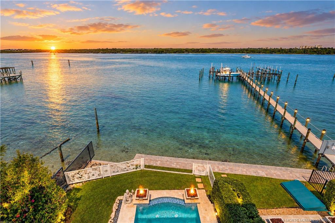
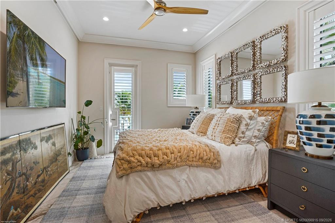
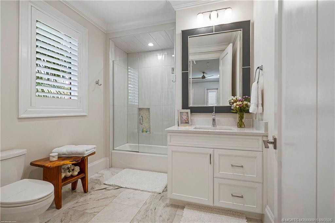
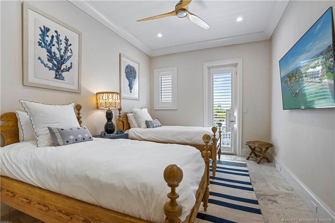
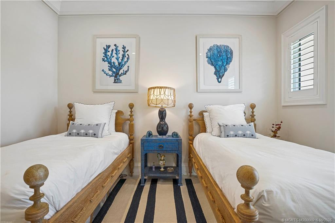
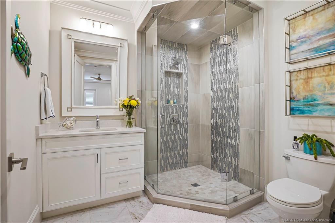
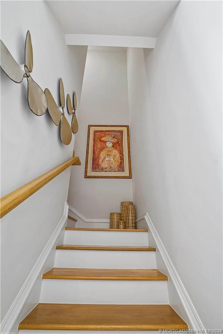
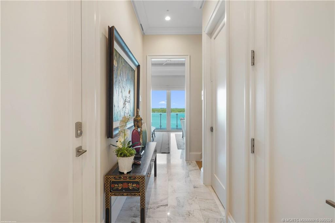
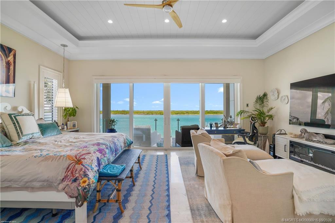
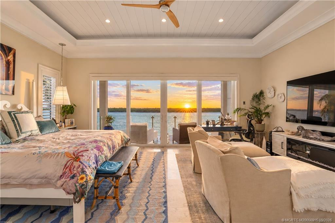
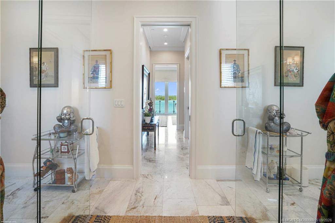
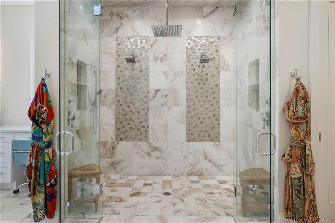
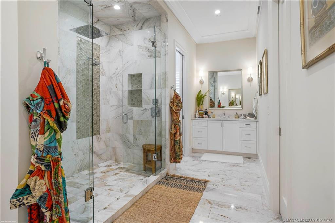
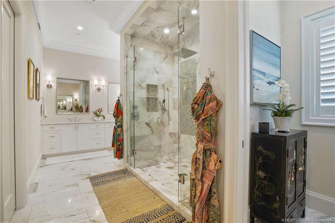
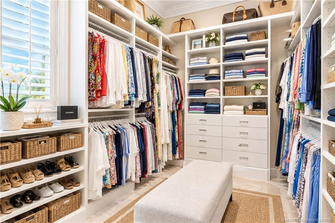
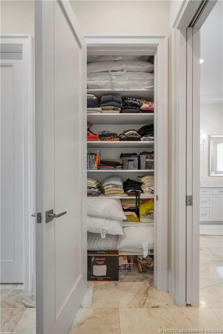
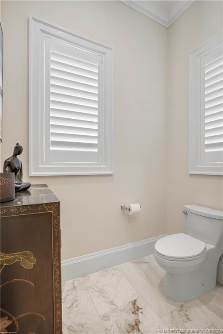
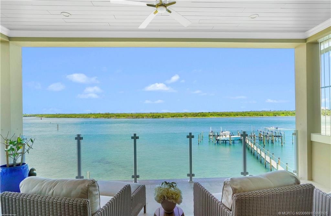
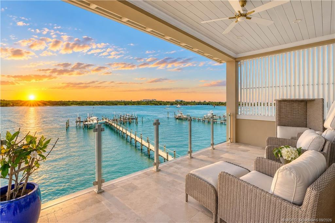
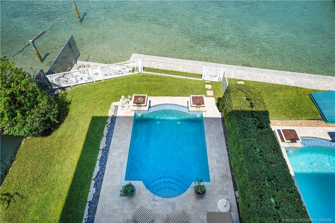
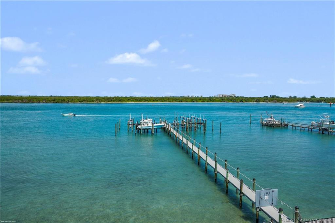
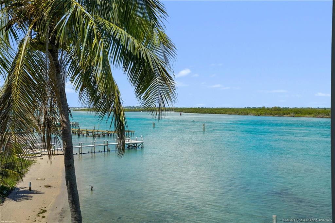
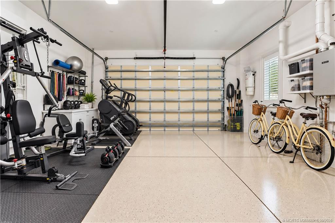
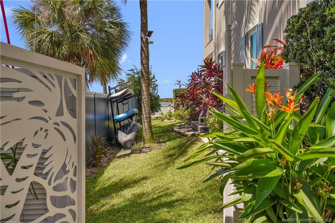
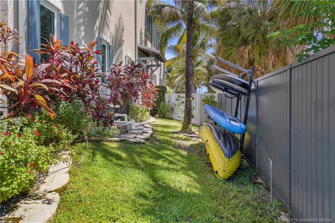
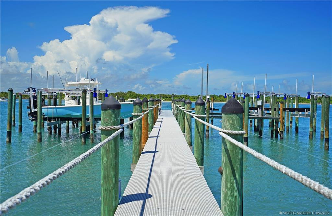
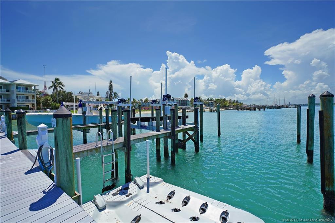
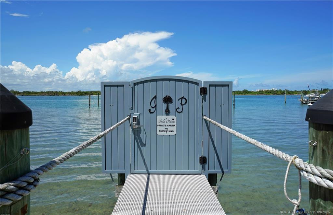
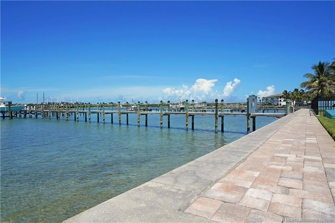
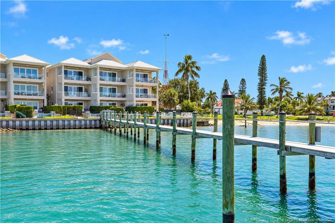
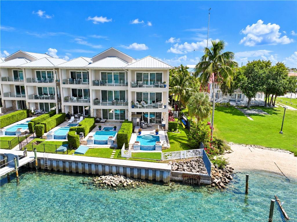
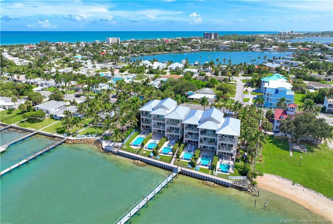
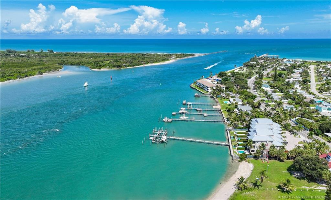
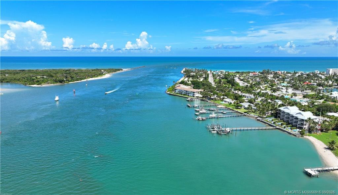
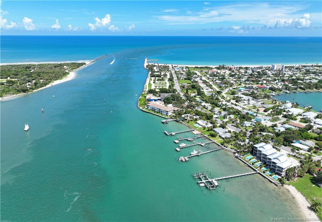
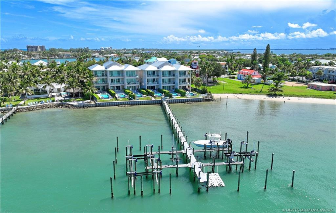
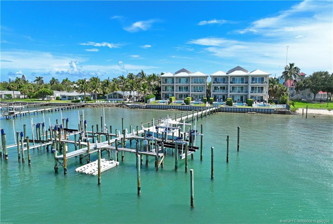
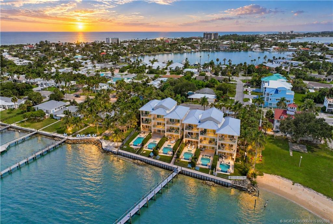
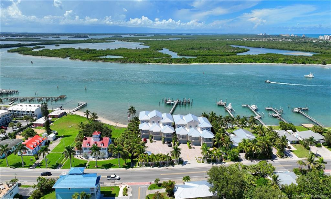
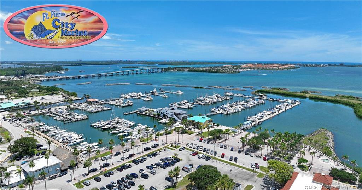
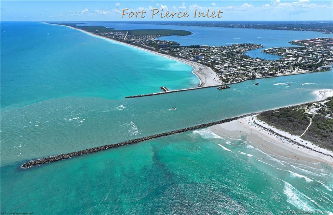
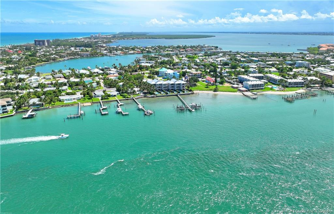
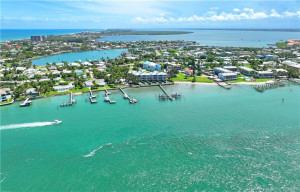
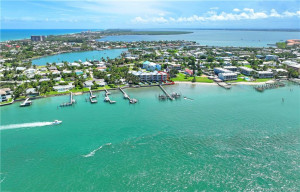
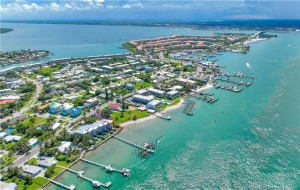
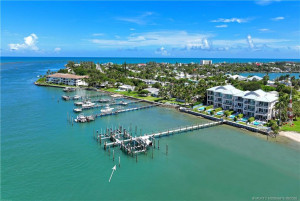
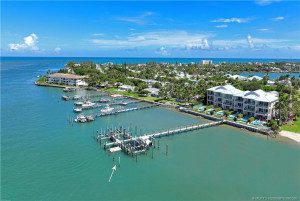
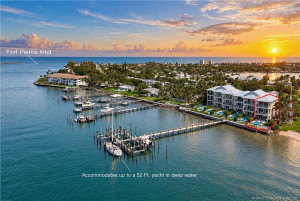
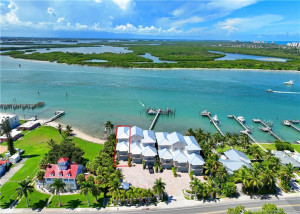
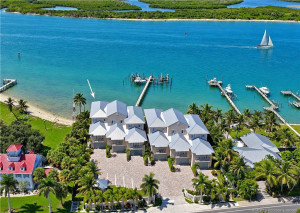
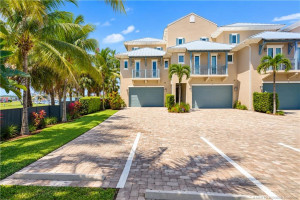
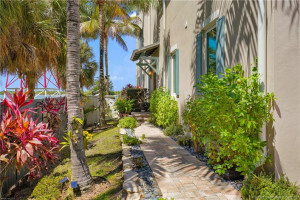
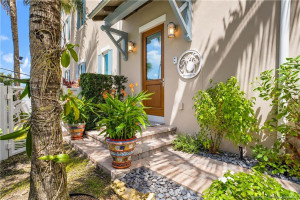
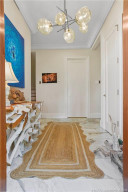
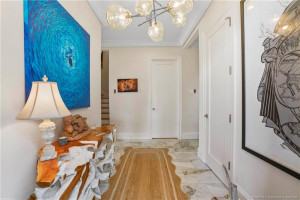
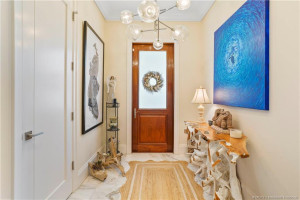
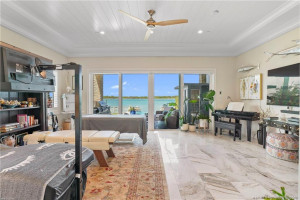
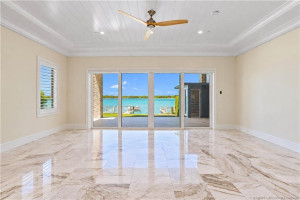
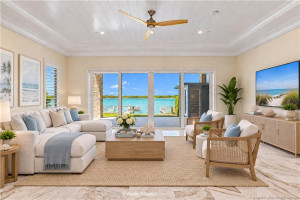
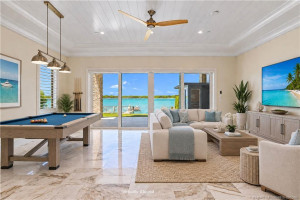
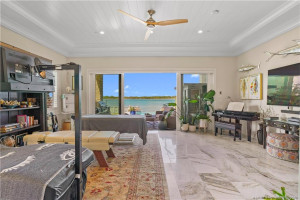
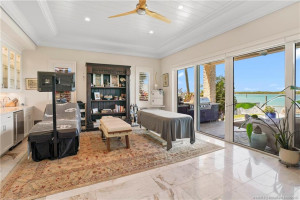
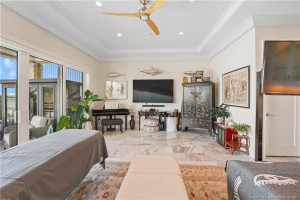
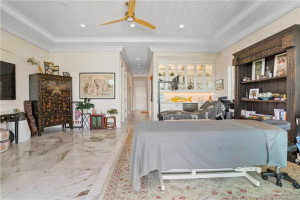
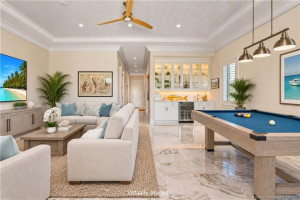
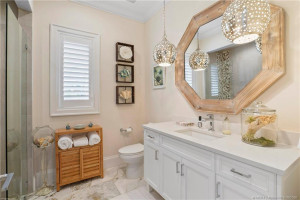
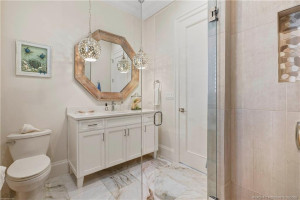
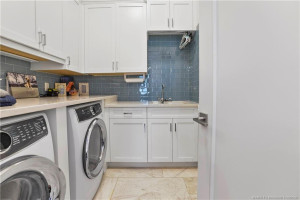
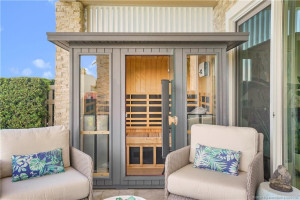
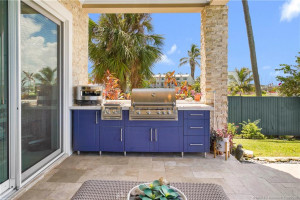
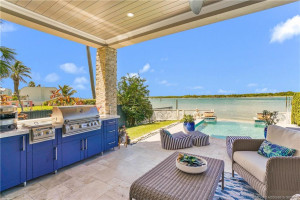
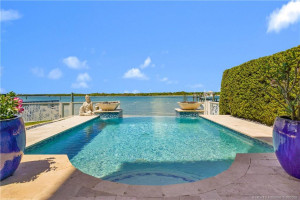
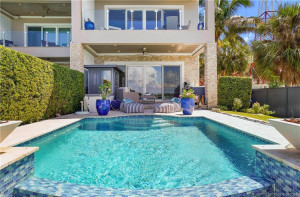
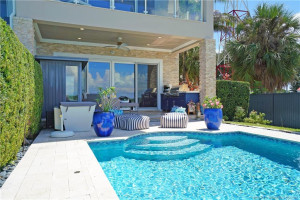
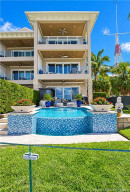
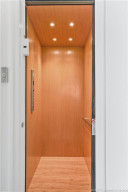
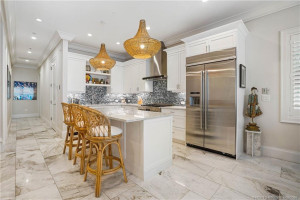
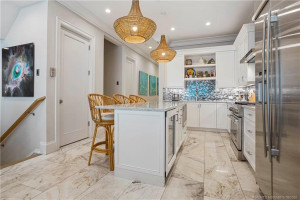
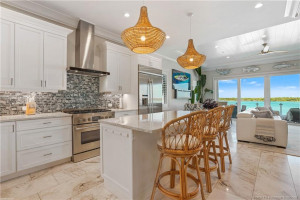
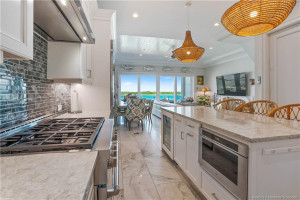
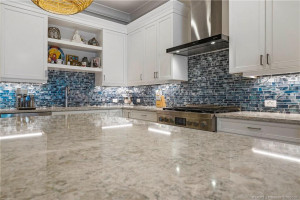
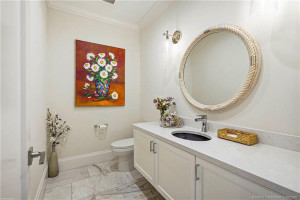
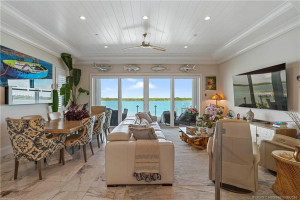
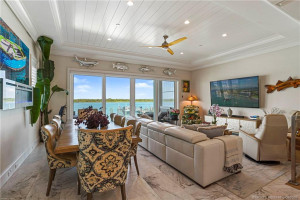
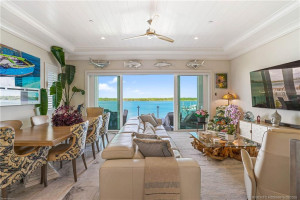
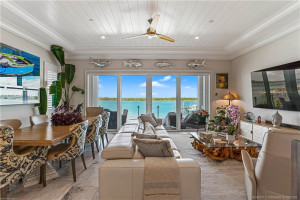
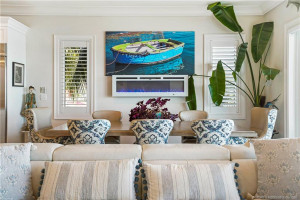
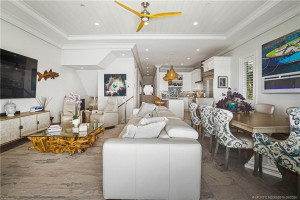
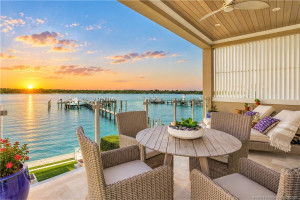
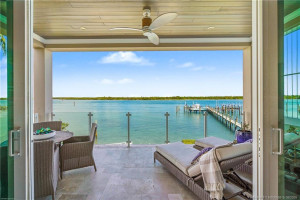
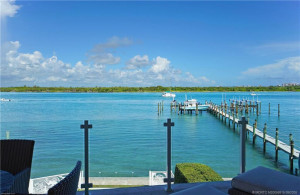
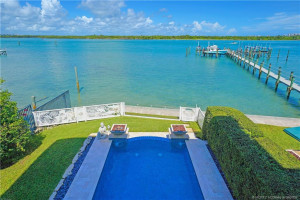
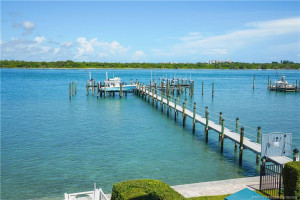
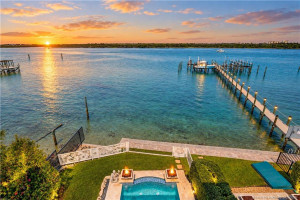
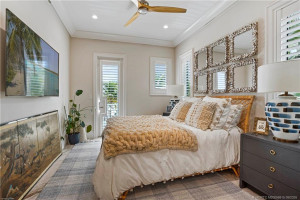
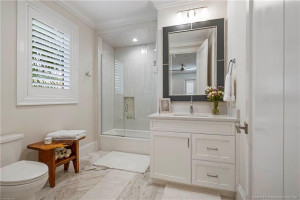
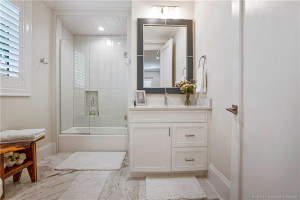
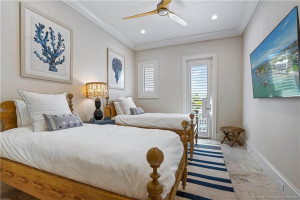
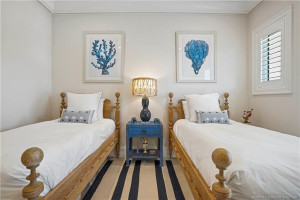
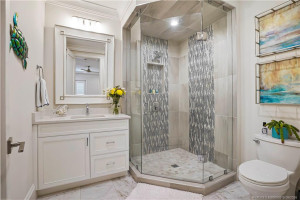
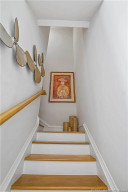
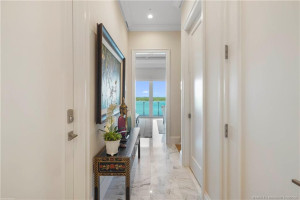
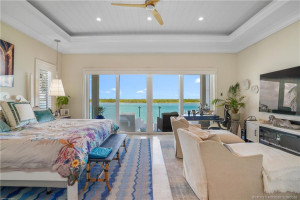
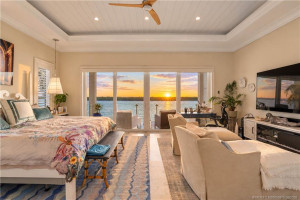
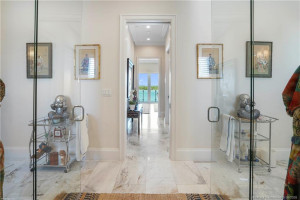
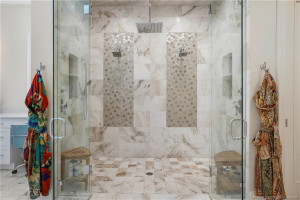
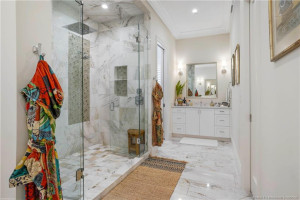
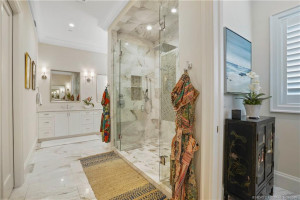
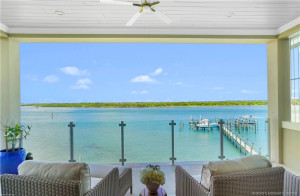
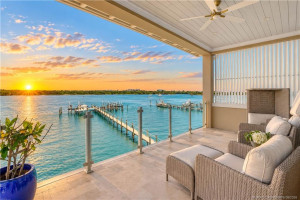
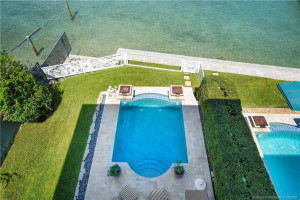
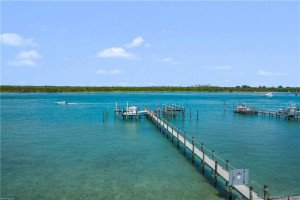
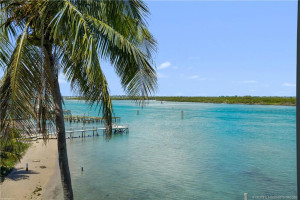
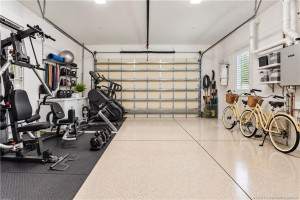
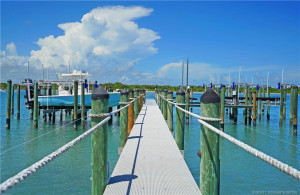
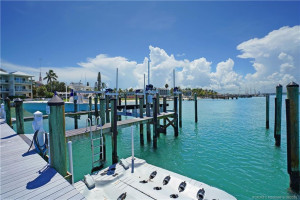
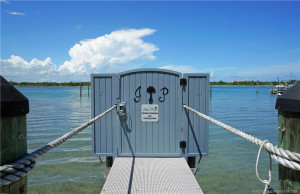
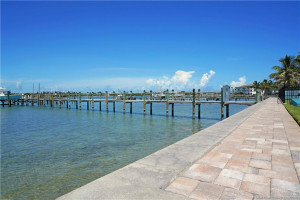
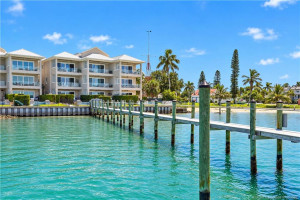
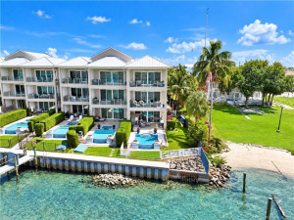
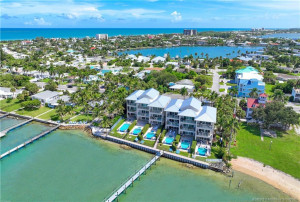
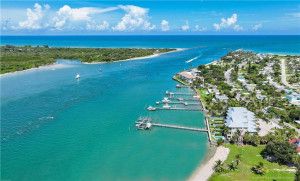
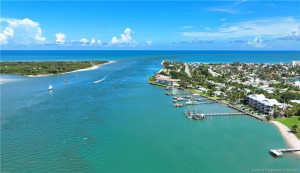
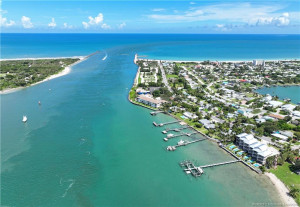
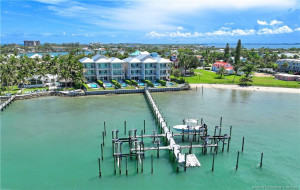
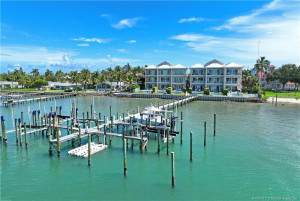
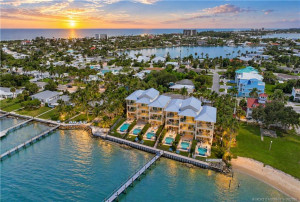
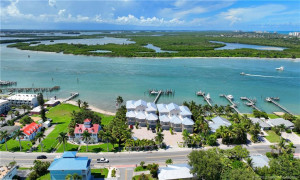
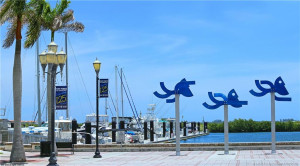
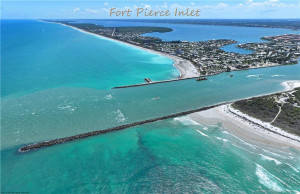
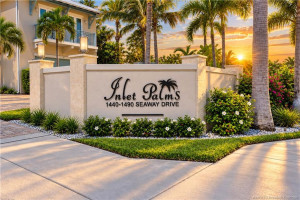
LISTED BELOW APPRAISAL PRICE. Discover Bimini-blue water, deep-water dockage, corner privacy & protected state park views at 1440 Seaway Drive—a true waterfront unicorn. This exceptional 2018-built, three-story luxury residence offers approximately 2,990 SF, 3 bedrooms, 4.1 baths, soaring ceilings, impact glass, private elevator, 2-car garage & a heated pool. The coveted end-unit position provides abundant natural light and sweeping water views from nearly every level. For boaters, the location is unmatched: approximately 50-foot vessel dockage, no fixed bridges, direct navigable access, and an effortless run to the Atlantic Ocean. Inside, modern finishes, spacious living areas, gourmet kitchen with island, wet bar, additional upstairs living space & multiple balconies create an elevated coastal lifestyle. A rare opportunity where brilliant blue water, privacy, protected views, deep-water boating & immediate ocean access converge.
Details
Maps
Contract Information
Comp Sale YN: No
Listing Date: 2026-09-22
Status: Active
Original List Price: 2959888
List Price: $2,959,888
Current Price: $2,959,888
Location and Legal
County Or Parish: St. Lucie
County Parish Name: St Lucie
City Name: Fort Pierce
Postal Zip: 34949
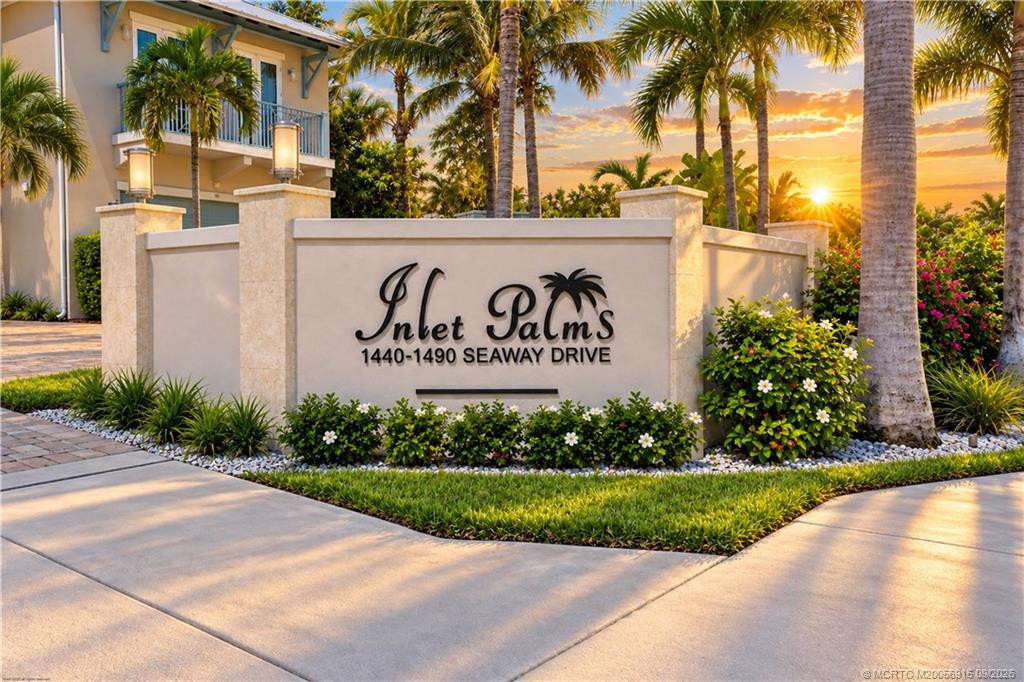
Development Name: Inlet Palms Planned Dev
Country: United States
Street Number: 1440
Street Name: Seaway
Street Suffix: Drive
Unit Number: 1
State Or Province: FL
Postal Code: 34949
Subdivision Name: Inlet Palms Planned Dev
Area: 7010
Parcel Number: 240162600020003
Zoning: PUD
Directions: In Fort Pierce go East on the South Bridge to Jimmy Buffett Memorial Hwy to Inlet Palms on the left. Unit #1 is on the left.
General Property Information
Gated Community YN: Yes
Lot Size Area: 2787.84
Senior Community YN: No
Outdoor Living Spaces YN: Yes
Furnished: Unfurnished
Stories Total: 3
Pool Private YN: Yes
Guest House YN: No
Property Sub Type: Townhouse
Bedrooms Total: 3
Bathrooms Total: 5
Bathrooms Full: 4
Bathrooms Half: 1
Building Area Main: 2990
Building Area Source: Public Records
Year Built: 2018
Garage YN: 1
Attached Garage YN: 1
Parking Total: 2
Lot Size Acres: 0.06
Waterfront YN: 1
Direction Faces: Southeast
Financial Information
Association Deposit YN: No
Association Membership: Mandatory
Estimated Monthly Assoc Recurring Fee: 1600
Membership Fee Required YN: No
Association YN: 1
Association Fee: 1600
Association Fee Frequency: Monthly
Tax Annual Amount: 32591
Tax Year: 2025
Tax Legal Description: INLET PALMS PLANNED DEVELOPMENT (PB 76-25) LOT 1
Application Information
Personal Interview Required: 1
Amenities
Boating: 1
Association Fee Includes
Common Areas: 1
Roof Repairs: 1
Security: 1
Dining Area
Dining/Living Room: 1
Snack Bar/Counter: 1
Exterior Features
Built-in Barbecue: 1
Flooring
Marble: 1
Vinyl: 1
Wood: 1
Leasing Permitted Details
Leasing Permitted YN: Yes
Okay To Lease With Restrictions: 1
Member Equity
Membership Equity YN: No
Parking Features
Attached: 1
Attached Garage: 1
Garage: 1
Property Condition
Resale: 1
Structure Type
Townhouse: 1
Possession
Close Of Escrow: 1
Negotiable: 1
Sewer
Public Sewer: 1
Utilities
Sewer Available: 1
Water Available: 1
Underground Utilities: 1
Heating
Central: 1
Electric: 1
Water Access
Ocean Access: 1
Water View
Intracoastal: 1
River: 1
Window Features
Casement: 1
Appliances
Dryer: 1
Gas Range: 1
Ice Maker: 1
Microwave: 1
Refrigerator: 1
Washer: 1
Construction Materials
Block: 1
Concrete: 1
Stucco: 1
Interior Features
Bedroom Layout - Split: 1
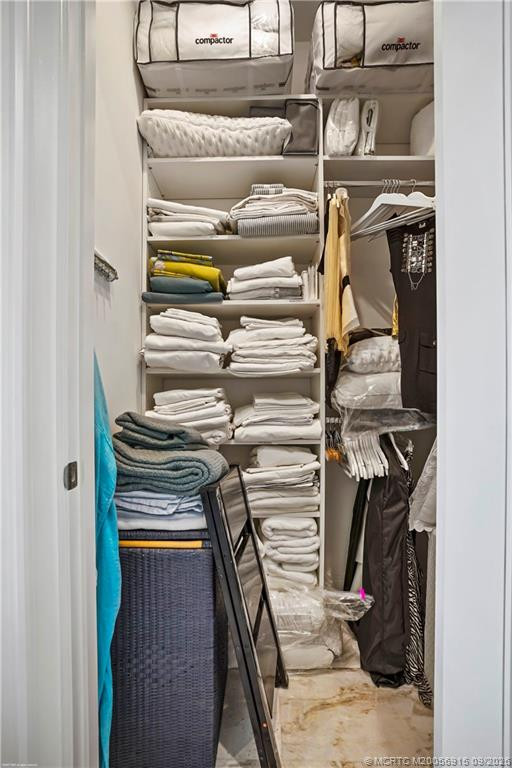
Closet Cabinetry: 1
Elevator: 1
Entrance Foyer: 1
Kitchen Island: 1
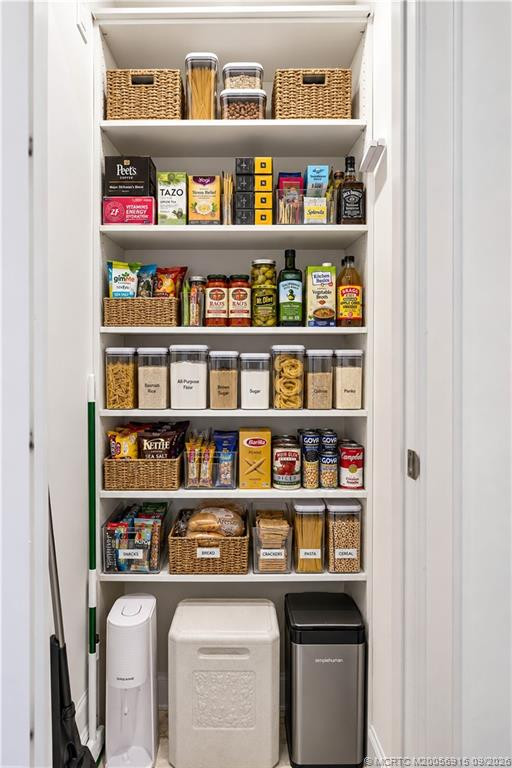
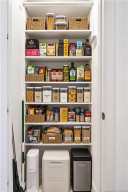
Pantry: 1
Walk-In Closet(s): 1
Laundry Features
Laundry Tub: 1
Listing Terms
Cash: 1
Conventional: 1
FHA: 1
VA Loan: 1
Pool Features
Concrete: 1
Heated: 1
In Ground: 1
Road Frontage Type
East of US-1: 1
Roof
Metal: 1
Security Features
Gated with Guard: 1
Security Gate: 1
Gated Community: 1
Water Source
Public: 1
Waterfront Features
Intracoastal: 1
No Fixed Bridges: 1
Boat and Dock Information
Dock: Yes
Cooling
Ceiling Fan(s): 1
Central Air: 1
Electric: 1
Association Type
Homeowner Association: 1
Showing Requirements
Appointment Only: 1
Schedule Online: 1
Main Living Area
Entry Level: 1
Master Bedroom/Bath
Dual Sinks: 1
Separate Shower: 1
Membership
No Membership Available: 1
Pets Allowed YN
Yes: 1
Pets Allowed
Number Limit: 1
Size Limit: 1
Pet Details
Maximum Number Of Pets: 2
Restrictions
Buyer Approval Required: 1
Lease Restrictions: 1
Parking - No Commercial Vehicles: 1
Parking - No RV: 1
Parking - No Truck: 1
Other Leasing Restrictions
Tenant Approval: 1
Storm Protection
Impact Glass: Complete
Tax Information
Homestead Exemption: 1
Canal Width
Canal Width 121 Feet or More: 1
Outdoor Living Spaces
Balcony: 1
Patio: 1
Balcony Details
Balcony - Covered: 1
Patio Details
Patio - Covered: 1
Patio - Open: 1
Acreage Description
Less Than 1/4 Acre Lot: 1
Status Change Information
Major Change Timestamp: 2026-09-22T04:00:00Z
Major Change Type: New Listing
Status Change Date: 2026-09-23
Originating Details
Originating System Key: 693500245
Originating System ID: M00000165
Property Features
Application Information: Personal Interview Required
Association Fee Includes: Common Areas; Roof Repairs; Security
Dining Area: Dining/Living Room; Snack Bar/Counter
Exterior Features: Built-in Barbecue
Flooring: Marble; Vinyl; Wood
Leasing Permitted Details: Okay To Lease With Restrictions
Parking Features: Attached; Attached Garage; Garage
Property Condition: Resale
Appliances: Dryer; Gas Range; Ice Maker; Microwave; Refrigerator; Washer
Construction Materials: Block; Concrete; Stucco
Cooling: Ceiling Fan(s); Central Air; Electric
Association Type: Homeowner Association
Heating: Central; Electric
Interior Features: Bedroom Layout - Split; Closet Cabinetry; Elevator; Entrance Foyer; Kitchen Island; Pantry; Walk-In Closet(s)
Laundry Features: Laundry Tub
Listing Terms: Cash; Conventional; FHA; VA Loan
Main Living Area: Entry Level
Membership: No Membership Available
Pets Allowed YN: Yes
Pets Allowed: Number Limit; Size Limit
Pool Features: Concrete; Heated; In Ground
Possession: Close Of Escrow; Negotiable
Restrictions: Buyer Approval Required; Lease Restrictions; Parking - No Commercial Vehicles; Parking - No RV; Parking - No Truck
Other Leasing Restrictions: Tenant Approval
Road Frontage Type: East of US-1
Roof: Metal
Security Features: Gated with Guard; Security Gate; Gated Community
Sewer: Public Sewer
Structure Type: Townhouse
Tax Information: Homestead Exemption
Utilities: Sewer Available; Water Available; Underground Utilities
Water Access: Ocean Access
Water Source: Public
Water View: Intracoastal; River
Waterfront Features: Intracoastal; No Fixed Bridges
Canal Width: Canal Width 121 Feet or More
Window Features: Casement
Showing Requirements: Appointment Only; Schedule Online
Outdoor Living Spaces: Balcony; Patio
Balcony Details: Balcony - Covered
Patio Details: Patio - Covered; Patio - Open
Acreage Description: Less Than 1/4 Acre Lot

Listing Office: RE/MAX Select Group

Last Updated: September - 29 - 2026
This information is not verified for authenticity or accuracy and is not guaranteed and may not reflect all real estate activity in the market. Copyright 2026 Beaches Multiple Listing Service, Inc. All rights reserved. Information Not Guaranteed and Must Be Confirmed by End User. Site contains live data.