$545,000
Stuart, FL 34997
MLS# M20056727
4 beds | 2 baths | 2866 sqft
1 / 42
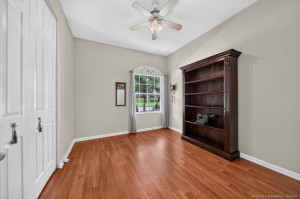
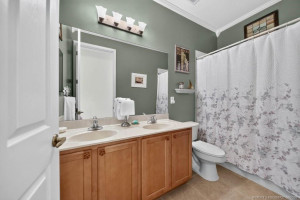
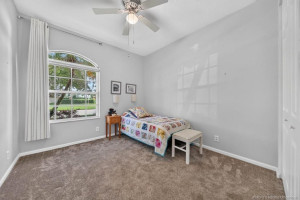
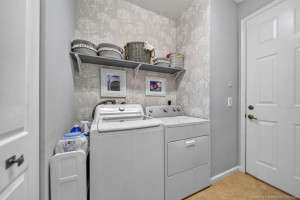
Property Description
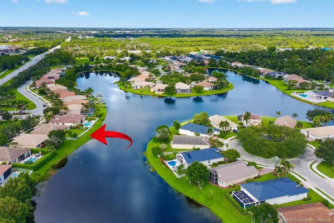
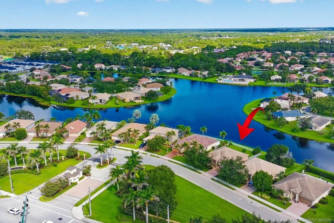
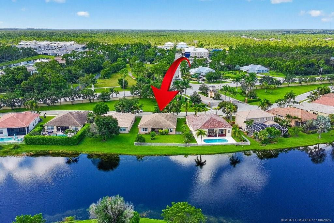
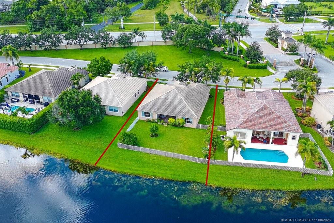
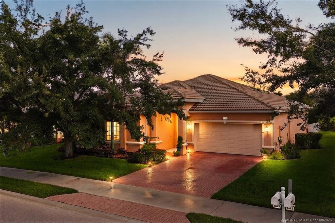
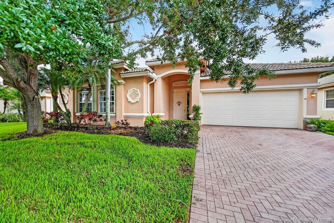
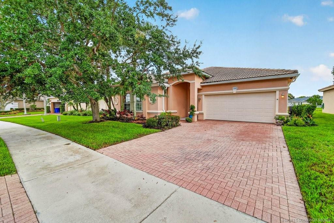
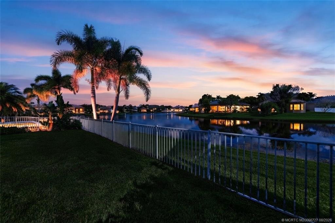
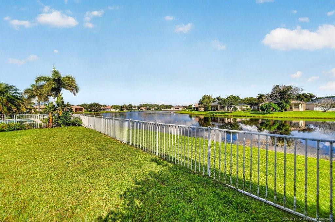
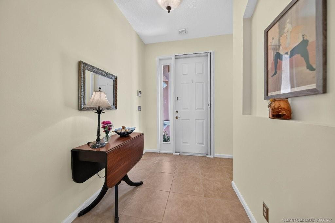
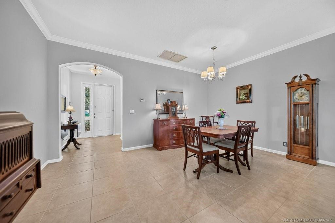
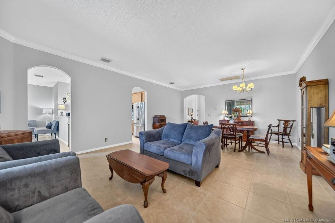
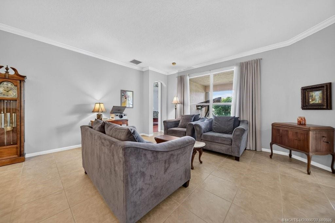
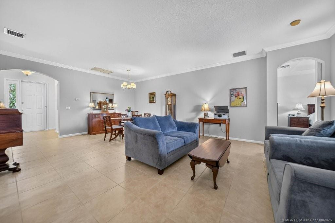
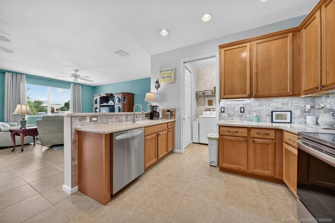
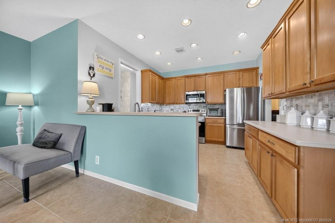
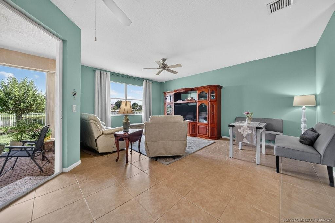
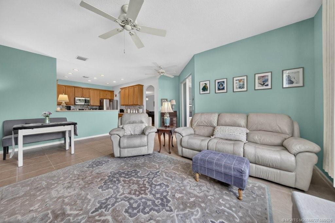
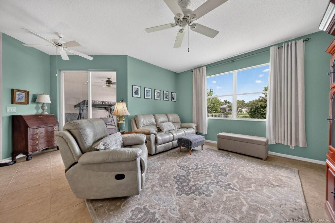
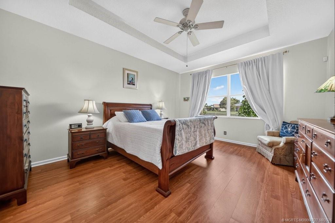
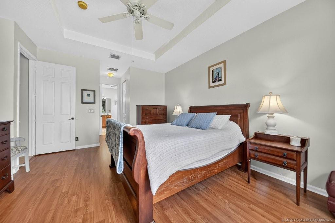
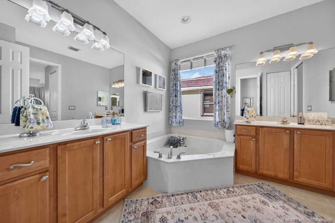
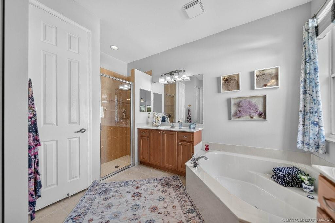
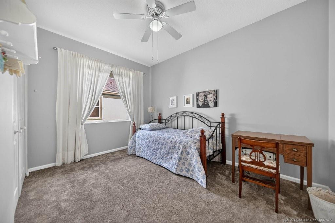
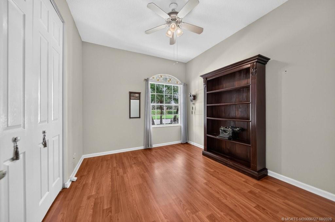
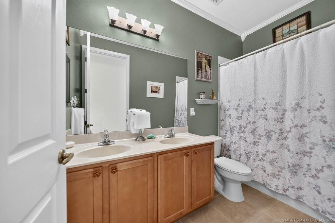
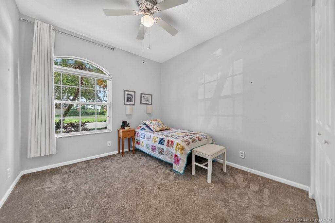
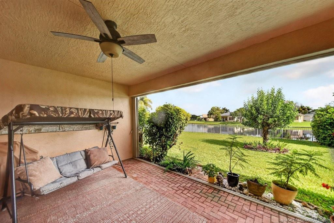
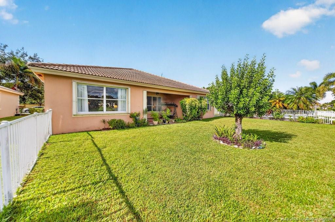
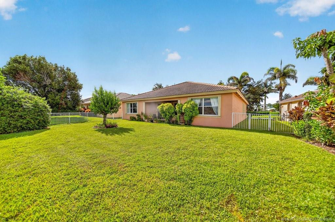
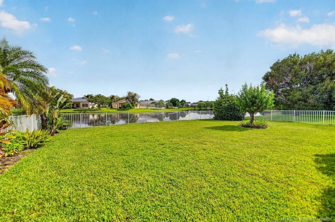
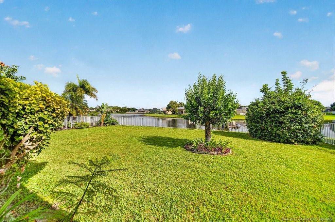
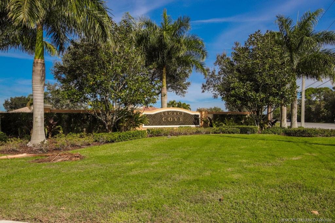
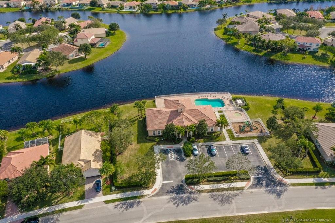
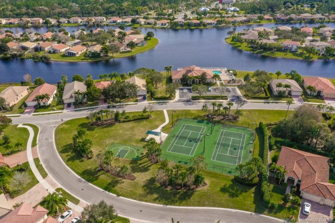
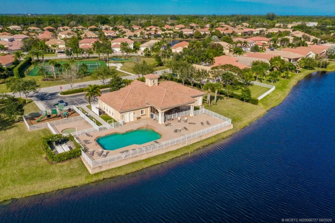
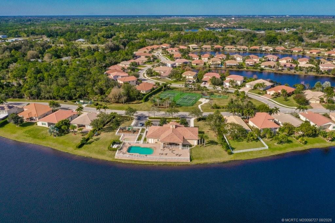
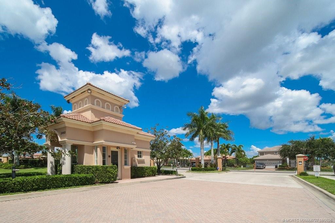
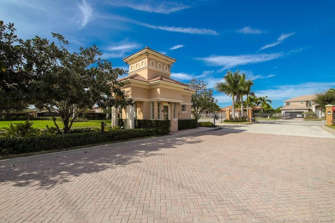
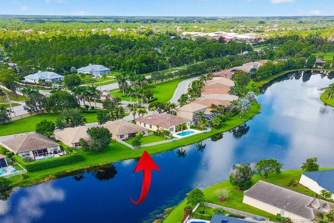
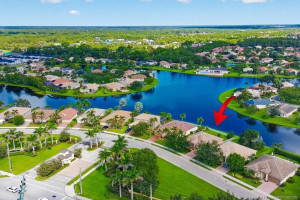
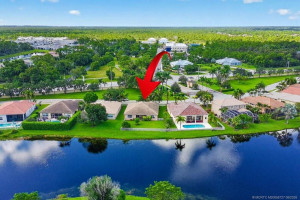
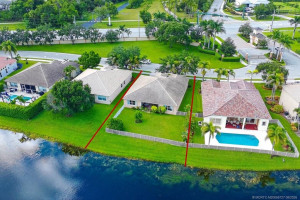
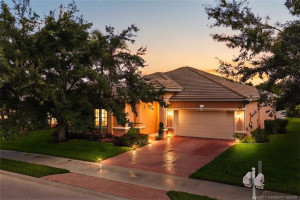
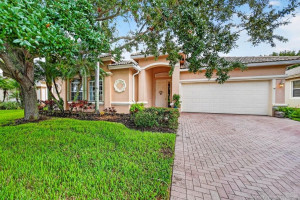
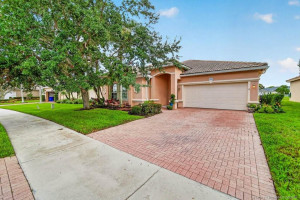
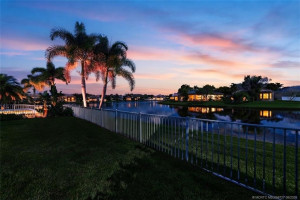
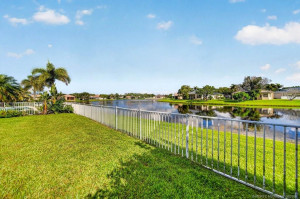
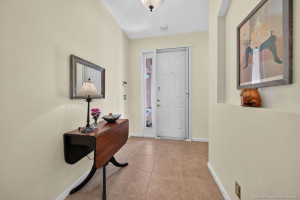
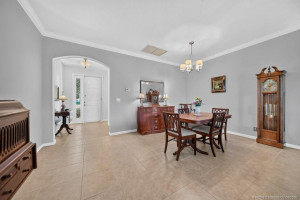
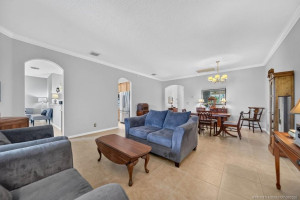
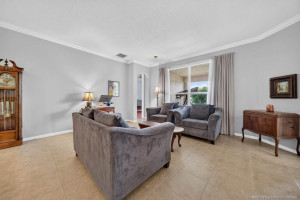
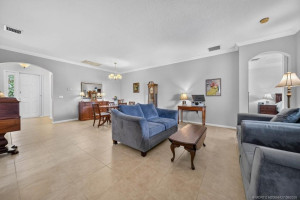
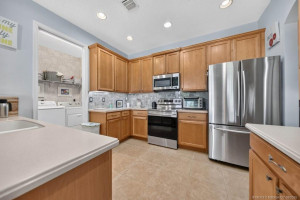
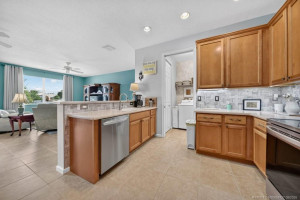
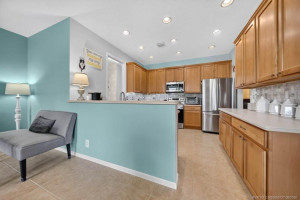
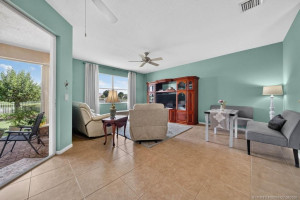
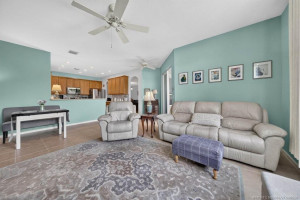
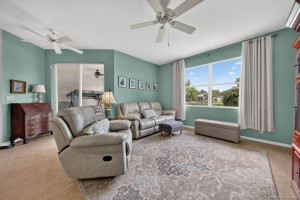
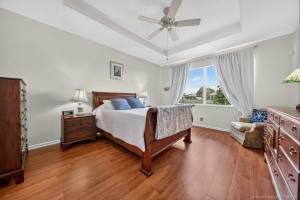
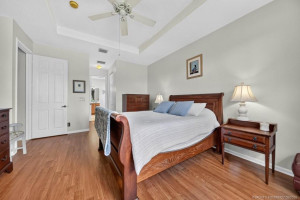
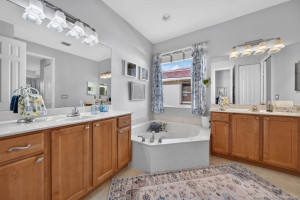
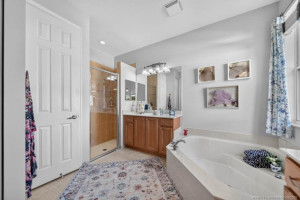
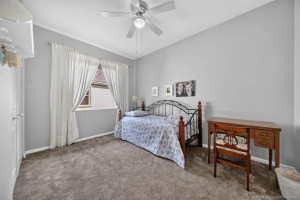
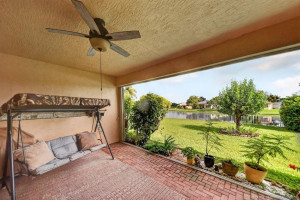
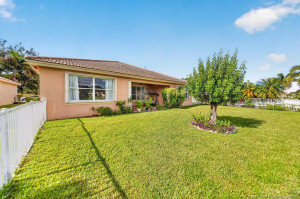
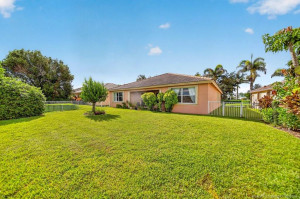
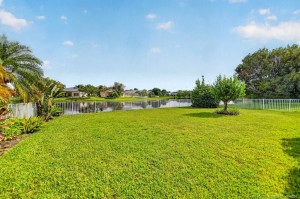
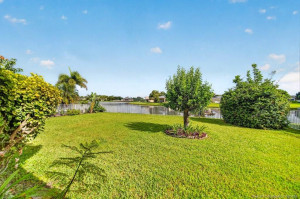
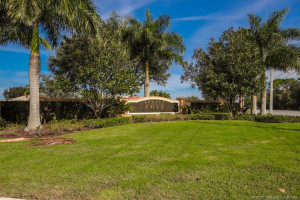
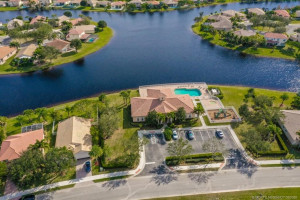
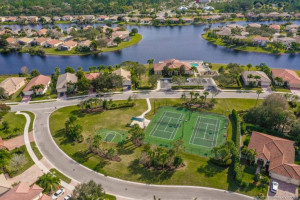
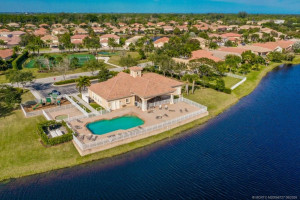
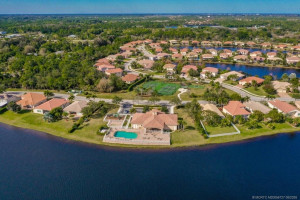
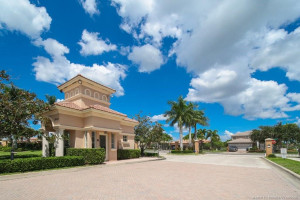
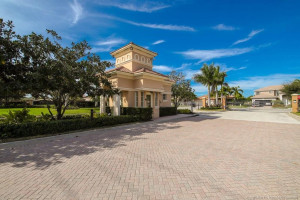
Lakefront home in Legacy Cove, Stuart, FL! This meticulously maintained 4 bedroom, 2-bathroom, 2-cargarage residence is ideally situated on a premier waterfront lot. The home features tile flooring laid on thediagonal throughout the main living areas, spacious living and dining rooms, a large family room with sliding glass doorsleading to a covered patio. Fully fenced backyard provides a private, pet-friendly space with room to add a private pool.The home remains in well-maintained original condition, offering an opportunity to personalize and make it your own. Legacy Cove residents enjoy a resort-style amenities, including lawn care, clubhouse, community pool, fitness center, playground, pickleball, tennis courts, and a dog park. Conveniently located near historic downtown Stuart, shopping, dining, beaches, golf, boating, medical facilities, top-rated schools, and I-95. Enjoy the Treasure Coast lifestyle in this desirable Stuart, Florida gated community.
Details
Maps
Documents
Contract Information
Comp Sale YN: No
Listing Date: 2026-08-31
Status: Active
Original List Price: 545000
List Price: $545,000
Current Price: $545,000
Location and Legal
County Or Parish: Martin
County Parish Name: Martin
City Name: Stuart
Postal Zip: 34997
Development Name: Cove Isle PUD
Geographic Area: MRTC - Martin County
Country: United States
Street Number: 1445
Street Direction Prefix: SE
Street Name: Legacy Cove
Street Suffix: Circle
State Or Province: FL
Postal Code: 34997
Subdivision Name: Cove Isle PUD
Area: 6070 - Stuart - South of Indian St
Elementary School: Pinewood (Martin)
Middle Or Junior School: Dr. David L. Anderson
High School: Martin County
Parcel Number: 553841550000011200
Directions: Cove Road to Legacy Cove/Cove Isles entrance.Through gate and turn right, house on left.
General Property Information
Living Area Main: 2180
Gated Community YN: Yes
Lot Size Area: 8494.2
Senior Community YN: No
Outdoor Living Spaces YN: Yes
Furnished: Unfurnished
Stories Total: 1
Pool Private YN: No
Guest House YN: No
Year Roof Installed: 2004
Property Sub Type: Single Family Residence
Bedrooms Total: 4
Bathrooms Total: 2
Bathrooms Full: 2
Building Area Main: 2866
Building Area Source: Public Records
Year Built: 2004
Garage YN: 1
Attached Garage YN: 1
Parking Total: 2
Lot Size Acres: 0.2
Waterfront YN: 1
Direction Faces: South
Financial Information
Association Deposit YN: No
Association Membership: Mandatory
Estimated Monthly Assoc Recurring Fee: 362
Membership Fee Required YN: No
Association YN: 1
Association Fee: 362
Association Fee Frequency: Monthly
Tax Annual Amount: 3758
Tax Year: 2025
Tax Legal Description: LOT 112 COVE ISLE PUD (PB 15 PG 76)
Application Fee Details
Application Fee Required: Yes
Application Fee: 225
Amenities
Clubhouse: 1
Pool: 1
Sidewalks: 1
Association Fee Includes
Cable TV: 1
Common Areas: 1
Internet: 1
Reserve Funds: 1
Dining Area
Family/Dining Combination: 1
Formal Dining: 1
Flooring
Carpet: 1
Laminate: 1
Tile: 1
Member Equity
Membership Equity YN: No
Parking Features
Driveway: 1
Garage Door Opener: 1
Attached: 1
Attached Garage: 1
Garage: 1
Property Condition
Resale: 1
Short Sale Details
Short Sale Addendum: No
Co-Ownership
Property Management YN: Yes
Property Management Name: Coastal Property Mgm
Property Management Phone: 772-600-8900
Fencing
Fenced: 1
Structure Type
House: 1
Possession
Close Of Escrow: 1
Special Information
Deed Restrictions: 1
Sold As-Is: 1
Utilities
Cable Available: 1
Sewer Available: 1
Water Available: 1
Heating
Central: 1
Sprinkler Description
Auto Sprinkler: 1
Water Access
Lake Access: 1
Water View
Lake: 1
Appliances
Dishwasher: 1
Disposal: 1
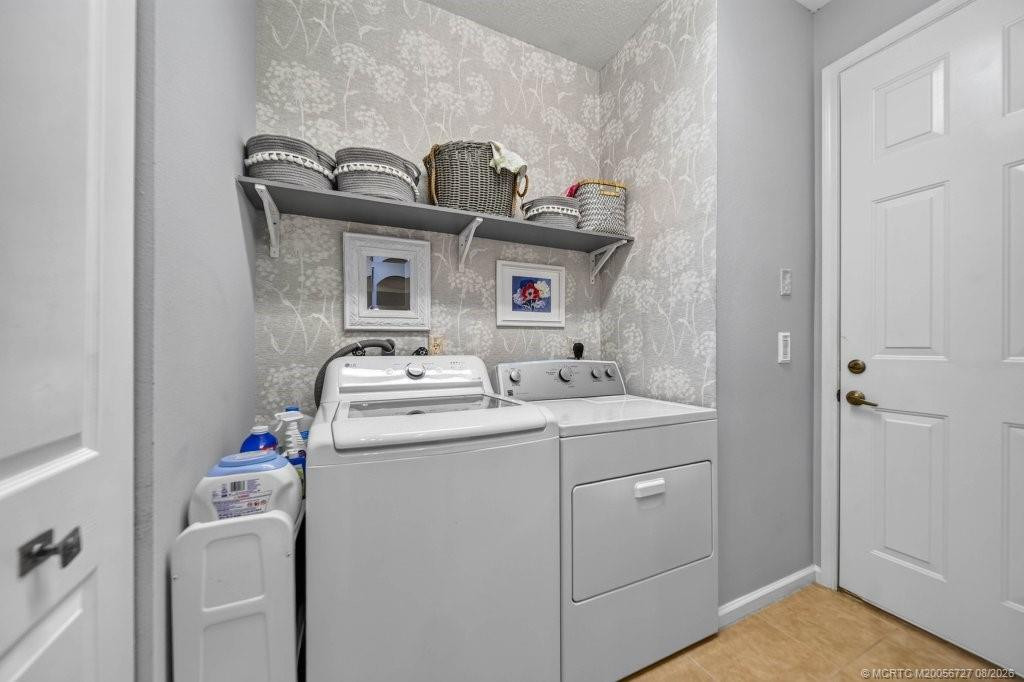
Dryer: 1
Electric Range: 1
Microwave: 1
Refrigerator: 1
Washer: 1
Construction Materials
Block: 1
Concrete: 1
Stucco: 1
Interior Features
Pantry: 1
Walk-In Closet(s): 1
Listing Terms
Cash: 1
Conventional: 1
FHA: 1
VA Loan: 1
Lot Features
Room for Pool: 1
Roof
Concrete: 1
Spanish Tile: 1
Tile: 1
Security Features
Gated with Guard: 1
Security Gate: 1
Gated Community: 1
Water Source
Public: 1
Waterfront Features
Lake Front: 1
Architectural Style
Ranch: 1
Cooling
Central Air: 1
Association Type
Homeowner Association: 1
Showing Requirements
Occupied: 1
Schedule Online: 1
Main Living Area
Entry Level: 1
Membership
No Membership Available: 1
Pets Allowed YN
Yes: 1
Pets Allowed
Number Limit: 1
Size Limit: 1
Restrictions
Other Restrictions: 1
Tax Information
City/County: 1
Outdoor Living Spaces
Patio: 1
Patio Details
Patio - Covered: 1
Acreage Description
Less Than 1/4 Acre Lot: 1
Status Change Information
Major Change Timestamp: 2026-08-31T04:00:00Z
Major Change Type: New Listing
Status Change Date: 2026-08-31
Originating Details
Originating System Key: 691501452
Originating System ID: M00000165
Property Features
Association Fee Includes: Cable TV; Common Areas; Internet; Reserve Funds
Dining Area: Family/Dining Combination; Formal Dining
Flooring: Carpet; Laminate; Tile
Parking Features: Driveway; Garage Door Opener; Attached; Attached Garage; Garage
Property Condition: Resale
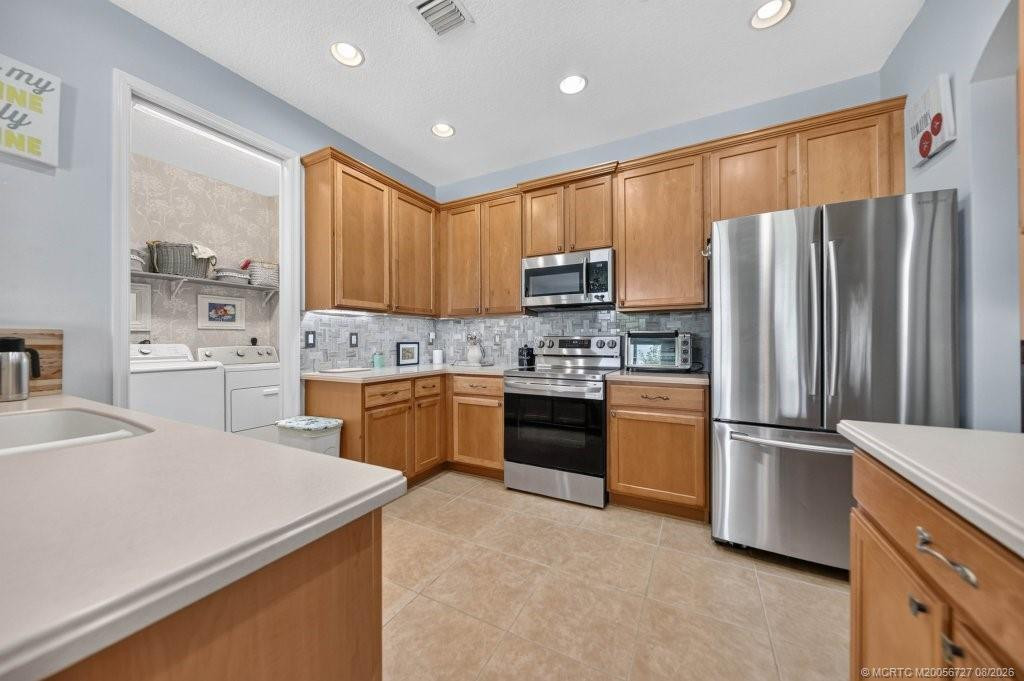
Appliances: Dishwasher; Disposal; Dryer; Electric Range; Microwave; Refrigerator; Washer
Architectural Style: Ranch
Construction Materials: Block; Concrete; Stucco
Cooling: Central Air
Association Type: Homeowner Association
Fencing: Fenced
Heating: Central
Interior Features: Pantry; Walk-In Closet(s)
Listing Terms: Cash; Conventional; FHA; VA Loan
Lot Features: Room for Pool
Main Living Area: Entry Level
Membership: No Membership Available
Pets Allowed YN: Yes
Pets Allowed: Number Limit; Size Limit
Possession: Close Of Escrow
Restrictions: Other Restrictions
Roof: Concrete; Spanish Tile; Tile
Security Features: Gated with Guard; Security Gate; Gated Community
Special Information: Deed Restrictions; Sold As-Is
Sprinkler Description: Auto Sprinkler
Structure Type: House
Tax Information: City/County
Utilities: Cable Available; Sewer Available; Water Available
Water Access: Lake Access
Water Source: Public
Water View: Lake
Waterfront Features: Lake Front
Showing Requirements: Occupied; Schedule Online
Outdoor Living Spaces: Patio
Patio Details: Patio - Covered
Acreage Description: Less Than 1/4 Acre Lot
Room Information
| Room Name | Length | Width | Level |
| Dining Room | 17.00 | 11.00 | Main |
| Family Room | 20.00 | 15.00 | Main |
| Living Room | 17.00 | 13.00 | Main |
| Kitchen | 12.00 | 12.00 | Main |
| Master Bedroom | 14.00 | 17.00 | Main |
| Bedroom 2 | 10.00 | 12.00 | Main |
| Bedroom 3 | 10.00 | 11.00 | Main |
| Bedroom 4 | 10.00 | 13.00 | Main |
 Flood
Flood 
Listing Office: RE/MAX of Stuart
Last Updated: September - 09 - 2026
This information is not verified for authenticity or accuracy and is not guaranteed and may not reflect all real estate activity in the market. Copyright 2026 Beaches Multiple Listing Service, Inc. All rights reserved. Information Not Guaranteed and Must Be Confirmed by End User. Site contains live data.