$630,000
Stuart, FL 34996
MLS# M20055665
3 beds | 2 baths | 1735 sqft
1 / 27
Open House (09/13/2026 - 3:00 pm - 4:30 pm)
Property Description
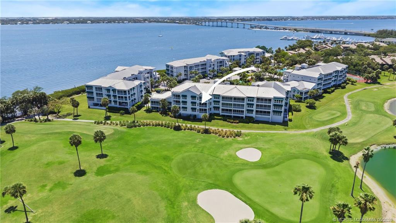
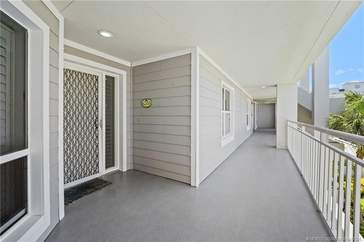
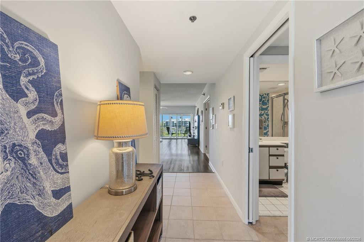
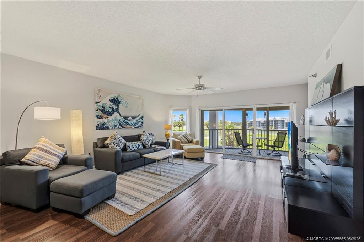
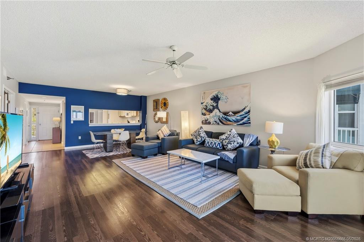
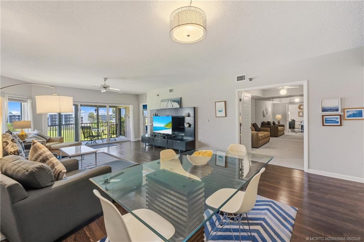
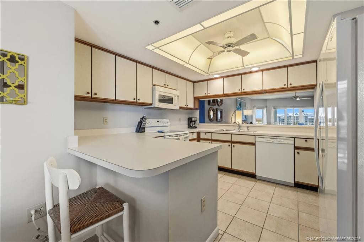
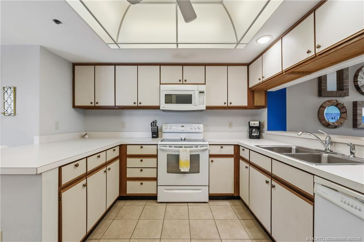
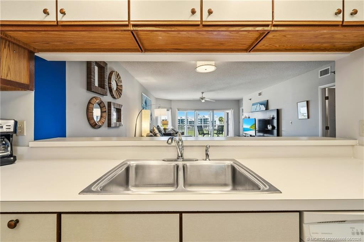
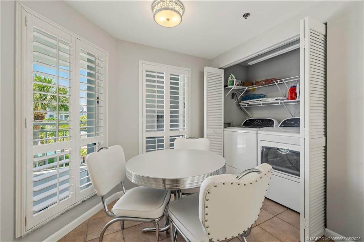
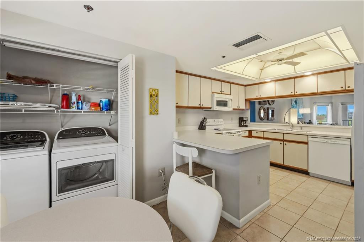
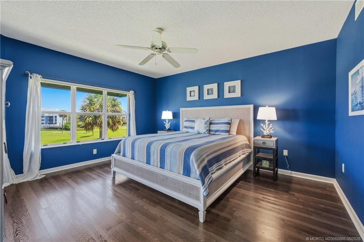
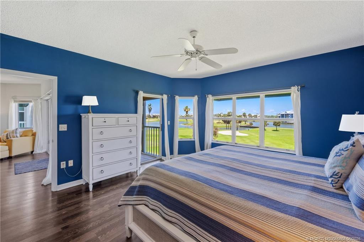
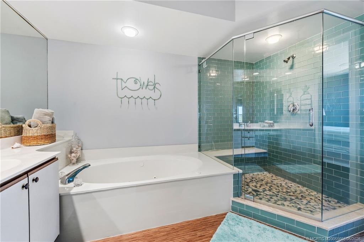
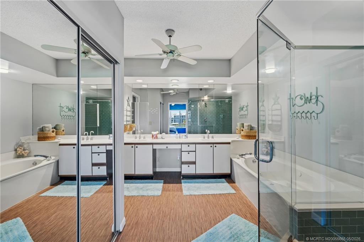
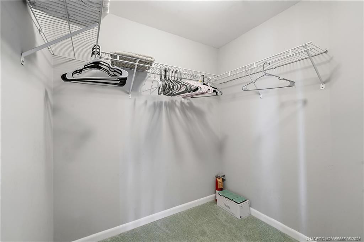
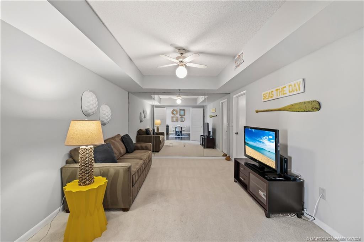
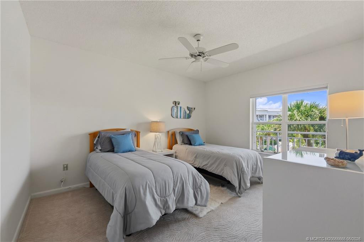
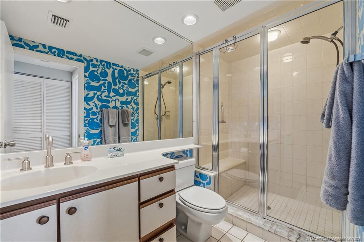
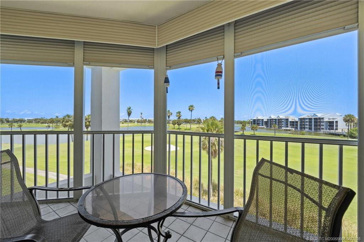
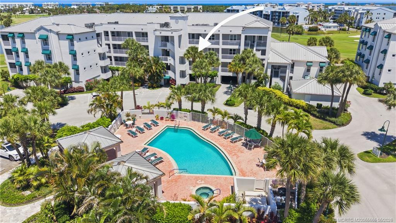
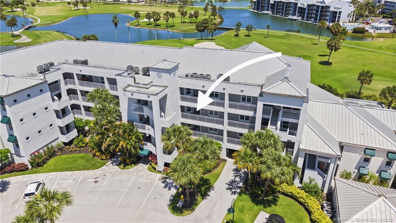
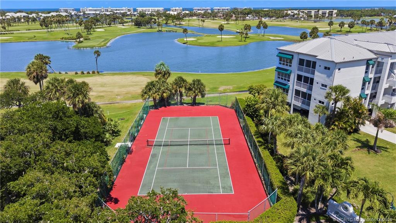
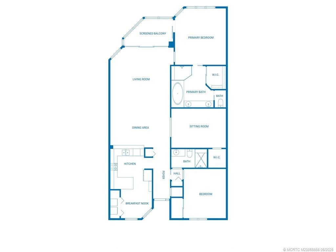
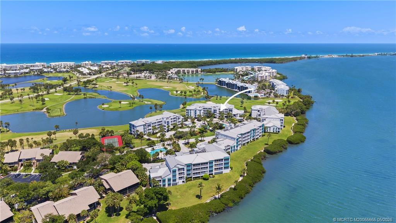
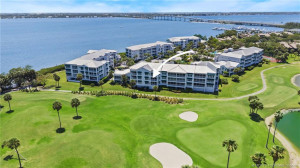
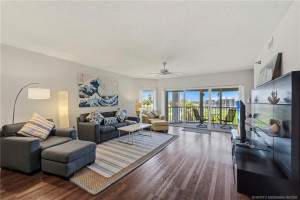
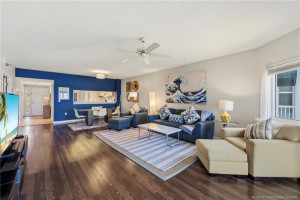
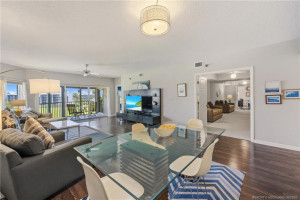
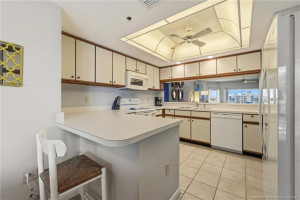
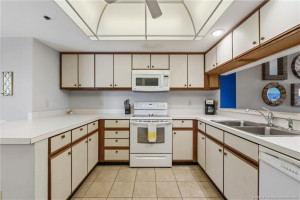
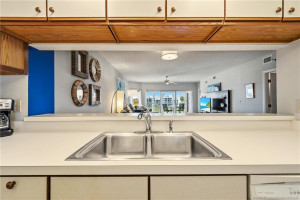
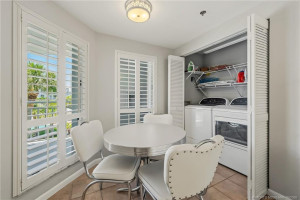
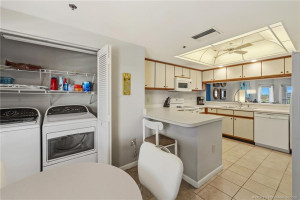
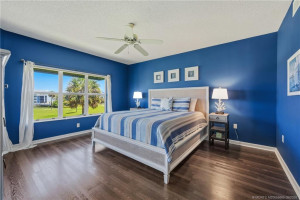
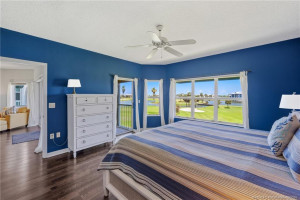
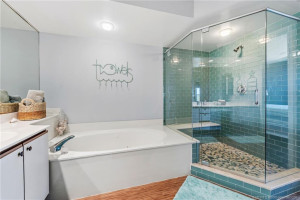
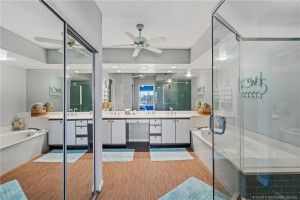
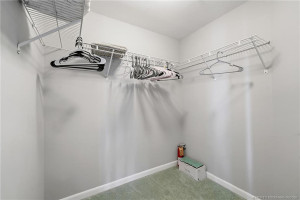
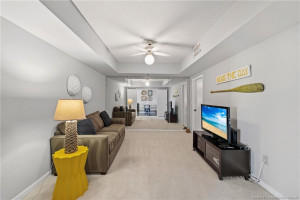
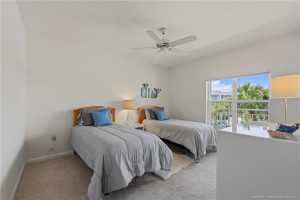
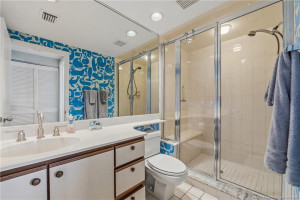
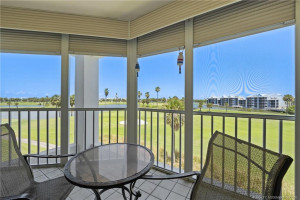
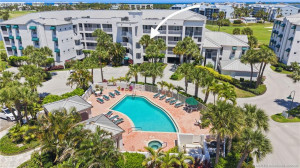
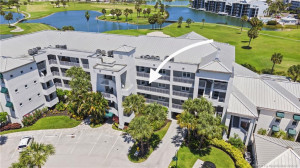
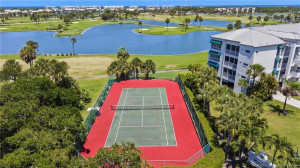
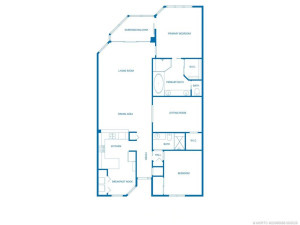
Rare 3 bedroom available at Riverbend offering sweeping golf course, lake & river views. Southeast exposure to catch all the prevailing southeast breezes right off the Atlantic Ocean. Over 1700 square feet of air-conditioned living space not including the screened porch overlooking everything. Master suite has sweeping views as well as an updated shower & spa tub in the huge master bath. Large walk-in closet in the primary suite. Covered parking underneath the building plus large private storage room for whatever. Community pool & hot tub. Large eat-in kitchen with great views both front & back. New washer & dryer. Resort community. Golf, marina, etc.
Details
Maps
Contract Information
Comp Sale YN: No
Listing Date: 2026-05-14
Status: Active
Original List Price: 650000
List Price: $630,000
Current Price: $630,000
Location and Legal
County Or Parish: Martin
County Parish Name: Martin
City Name: Stuart
Postal Zip: 34996
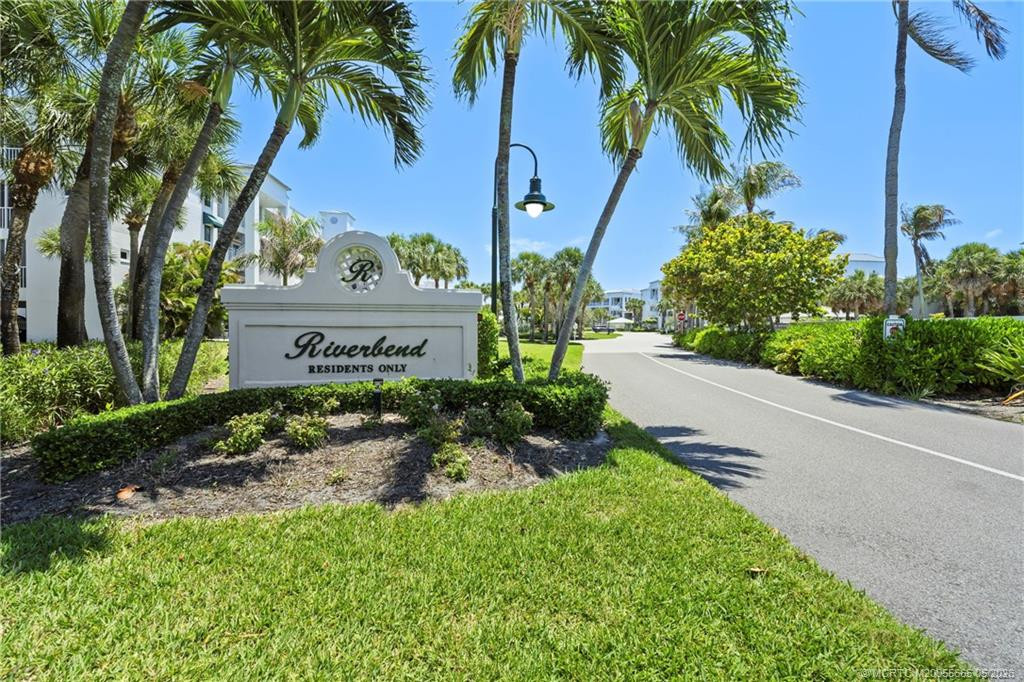
Development Name: Riverbend
Geographic Area: MRTC - Martin County
Country: United States
Street Number: 145
Street Direction Prefix: NE
Street Name: Edgewater
Street Suffix: Drive
Unit Number: 4203
State Or Province: FL
Postal Code: 34996
Subdivision Name: Riverbend
Area: 6010 - Hutchinson Island - Martin County
Elementary School: Felix A. Williams
Middle Or Junior School: Stuart
High School: Jensen Beach
Parcel Number: 313742070004420302
General Property Information
Unit Floor #: 2
Living Area Main: 1735
Lot Size Area: 210455.78
Senior Community YN: No
Stories Total: 4
Pool Private YN: No
Spa YN: Yes
Guest House YN: No
Property Sub Type: Condominium
Bedrooms Total: 3
Bathrooms Total: 2
Bathrooms Full: 2
Building Area Main: 1735
Year Built: 1989
Parking Total: 1
Lot Size Acres: 4.83
Waterfront YN: 1
Financial Information
Association Deposit YN: No
Association Membership: Mandatory
Estimated Monthly Assoc Recurring Fee: 980
Membership Fee Required YN: No
Association YN: 1
Association Fee: 979.22
Association Fee Frequency: Monthly
Tax Annual Amount: 7918
Tax Year: 2025
Tax Legal Description: RIVERBEND AT INDIAN RIVER PLANTATION BLDG 4 UNIT 4203 PER 2ND AMD OR 800/913
Application Fee Details
Application Fee: 0
Amenities
Beach Access: 1
Beach Club Available: 1
Bike Storage: 1
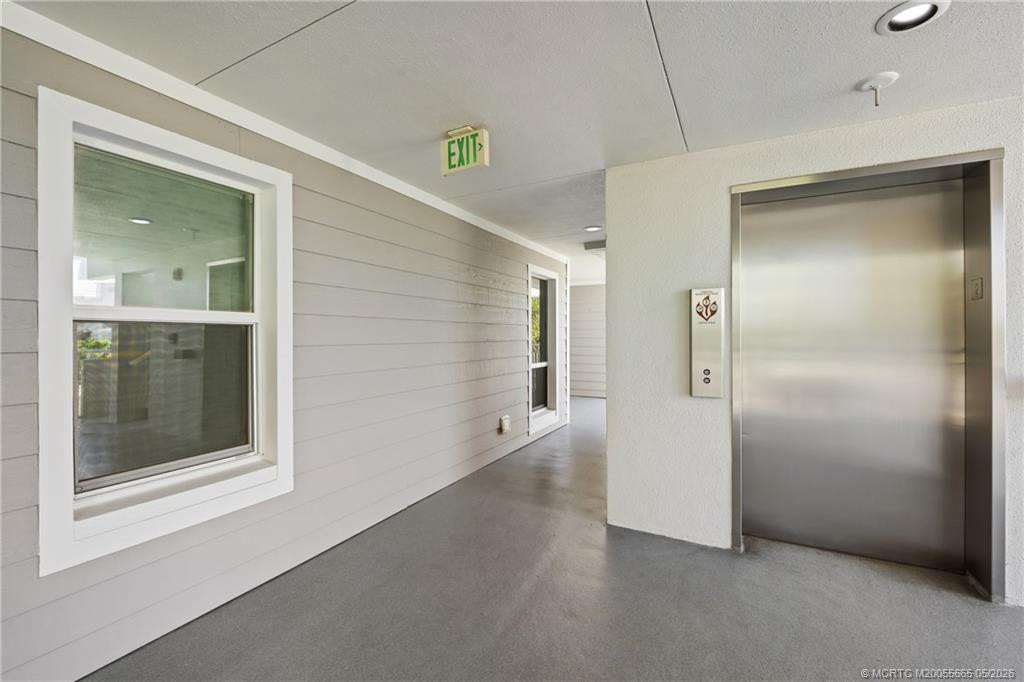
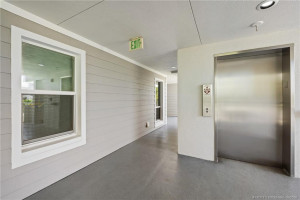
Elevator(s): 1
Picnic Area: 1
Pool: 1
Street Lights: 1
Trash Chute: 1
Association Fee Includes
Cable TV: 1
Internet: 1
Sewer: 1
Exterior Features
Barbecue: 1
Flooring
Carpet: 1
Laminate: 1
Tile: 1
Leasing Permitted Details
Leasing Permitted YN: Yes
Okay To Lease With Restrictions: 1
Member Equity
Membership Equity YN: No
Property Condition
Resale: 1
Co-Ownership
Property Management YN: Yes
Property Management Name: Plantation Mgmt Co
Property Management Phone: 772-335-3357
Possession
Close Of Escrow: 1
Negotiable: 1
Special Information
Sold As-Is: 1
Utilities
Cable Available: 1
Electricity Available: 1
Phone Available: 1
Water Available: 1
Heating
Central Individual: 1
Appliances
Dishwasher: 1
Dryer: 1
Electric Range: 1
Microwave: 1
Refrigerator: 1
Washer: 1
Construction Materials
Concrete: 1
Stucco: 1
Listing Terms
Cash: 1
Conventional: 1
Cooling
Central Building: 1
Association Type
Condominium: 1
Showing Requirements
24 Hour Notice: 1
Occupied: 1
Master Bedroom/Bath
Dual Sinks: 1
Separate Shower: 1
Membership
Other Membership Available: 1
Pets Allowed YN
Yes: 1
Pets Allowed
Number Limit: 1
Size Limit: 1
Pet Details
Maximum Number Of Pets: 2
Restrictions
Lease Restrictions: 1
Parking - No Commercial Vehicles: 1
Parking - No Motorcycle: 1
Parking - No RV: 1
Parking - No Truck: 1
Storm Protection Details
Storm Shutters: 1
Tax Information
City/County: 1
Status Change Information
Major Change Timestamp: 2026-06-29T14:06:45Z
Major Change Type: Price Reduced
Price Change Timestamp: 2026-06-29T14:06:45Z
Status Change Date: 2026-05-15
Originating Details
Originating System Key: 616123853
Originating System ID: M00000165
Property Features
Association Fee Includes: Cable TV; Internet; Sewer
Exterior Features: Barbecue
Flooring: Carpet; Laminate; Tile
Leasing Permitted Details: Okay To Lease With Restrictions
Property Condition: Resale
Appliances: Dishwasher; Dryer; Electric Range; Microwave; Refrigerator; Washer
Construction Materials: Concrete; Stucco
Cooling: Central Building
Association Type: Condominium
Heating: Central Individual
Listing Terms: Cash; Conventional
Membership: Other Membership Available
Pets Allowed YN: Yes
Pets Allowed: Number Limit; Size Limit
Possession: Close Of Escrow; Negotiable
Restrictions: Lease Restrictions; Parking - No Commercial Vehicles; Parking - No Motorcycle; Parking - No RV; Parking - No Truck
Special Information: Sold As-Is
Storm Protection Details: Storm Shutters
Tax Information: City/County
Utilities: Cable Available; Electricity Available; Phone Available; Water Available
Showing Requirements: 24 Hour Notice; Occupied

Listing Office: Illustrated Properties LLC / S
Last Updated: September - 13 - 2026
This information is not verified for authenticity or accuracy and is not guaranteed and may not reflect all real estate activity in the market. Copyright 2026 Beaches Multiple Listing Service, Inc. All rights reserved. Information Not Guaranteed and Must Be Confirmed by End User. Site contains live data.