$1,595,000
Sewalls Point, FL 34996
MLS# M20056653
3 beds | 3 baths | 4502 sqft
1 / 45
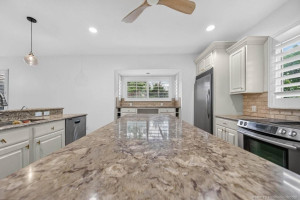
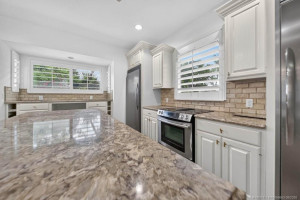
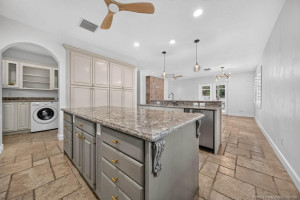
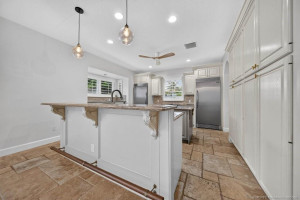
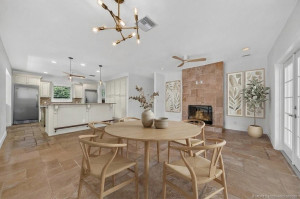
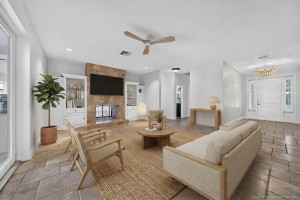
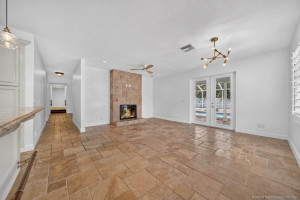
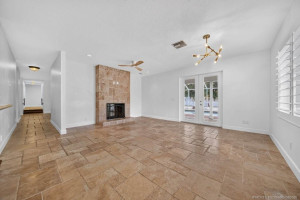
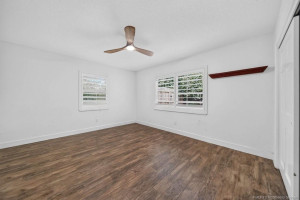
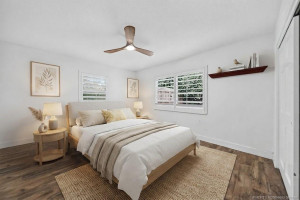
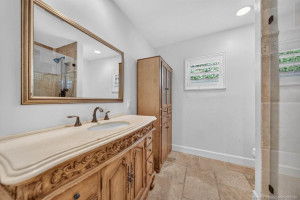
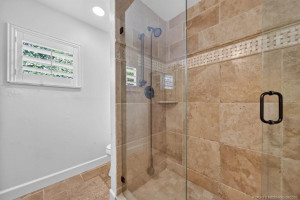
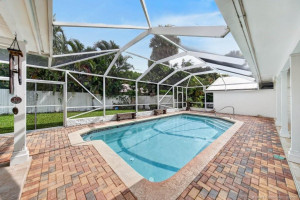
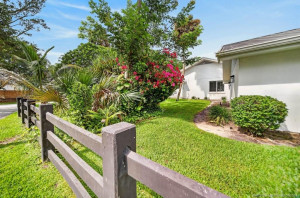
Property Description
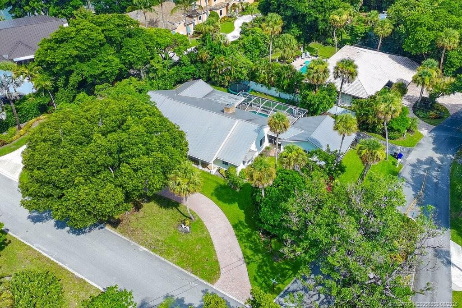
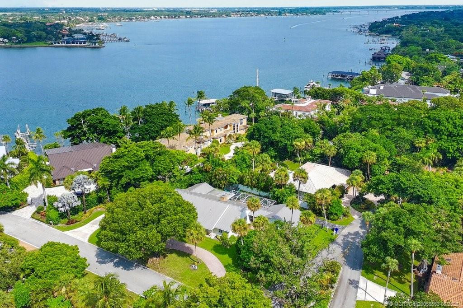
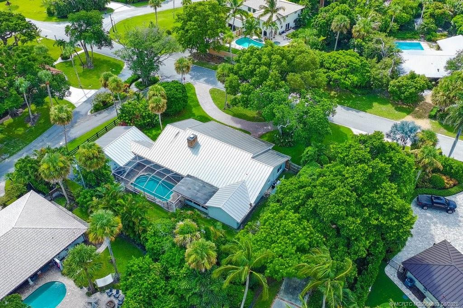
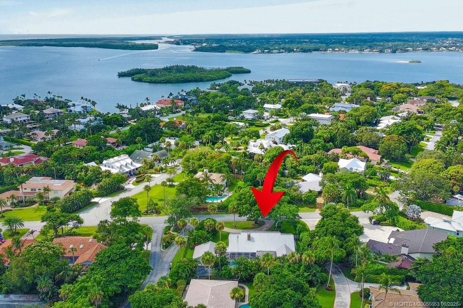
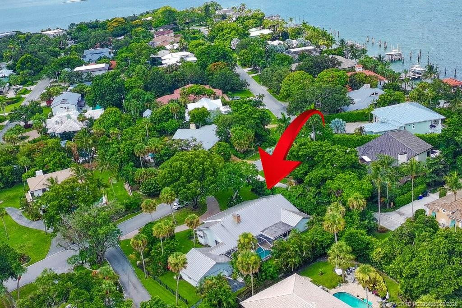
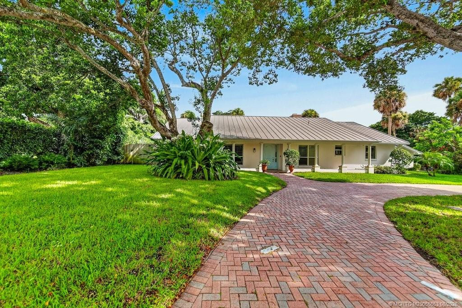
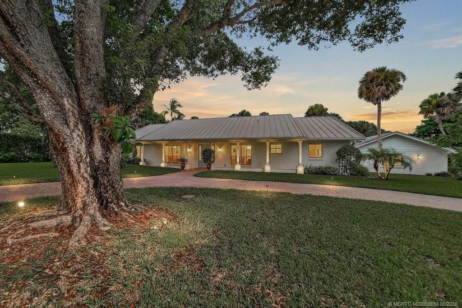
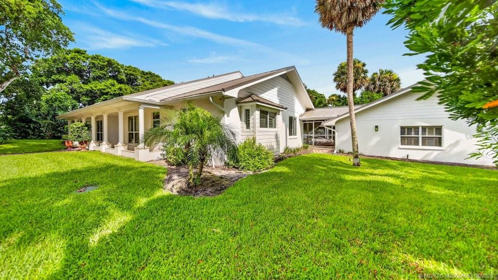
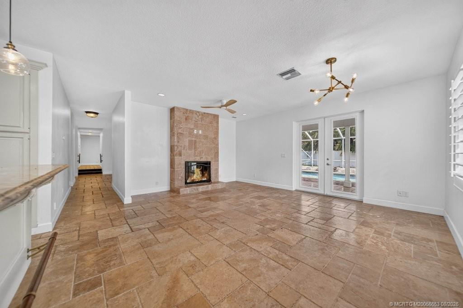
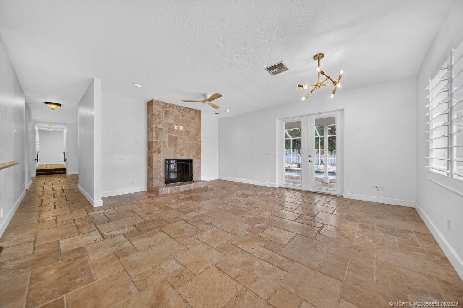
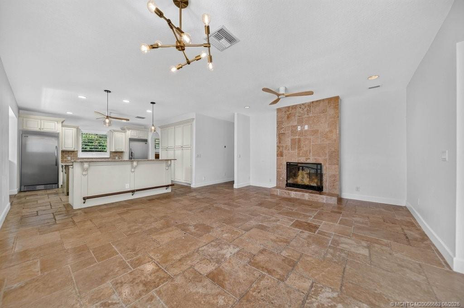
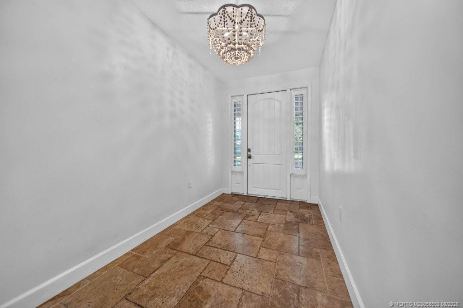
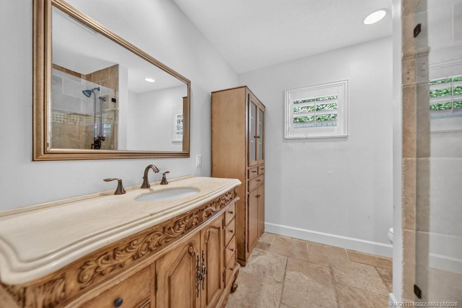
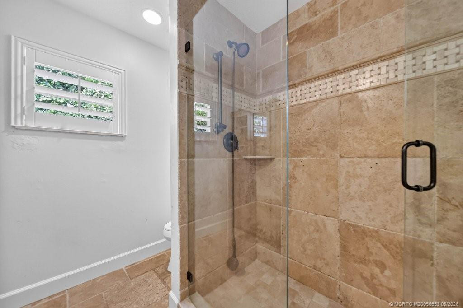
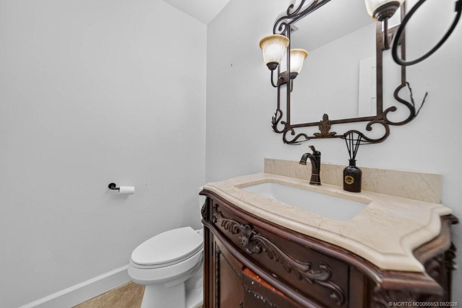
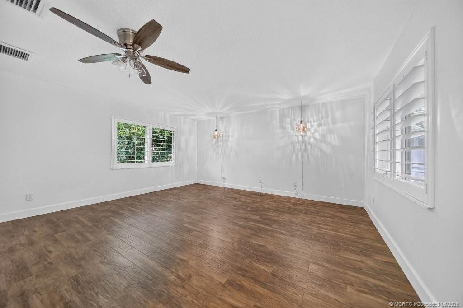
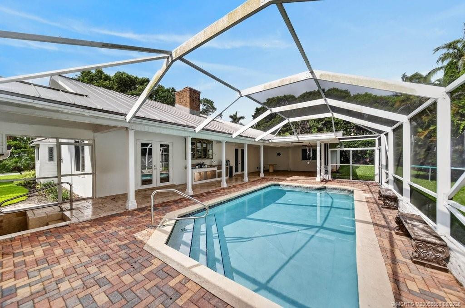
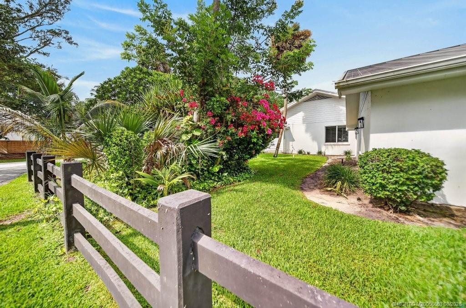
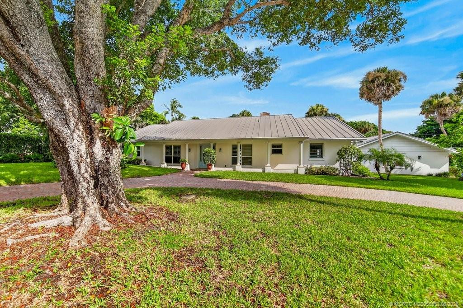
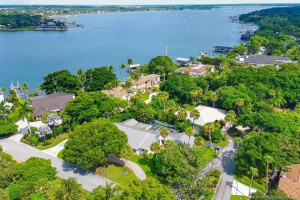
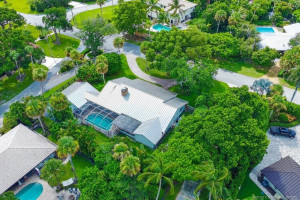
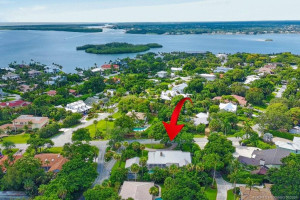
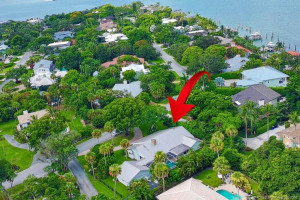
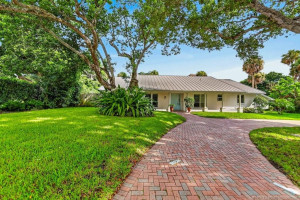
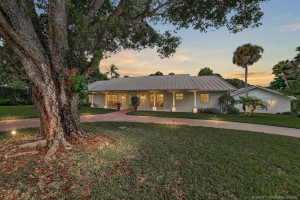
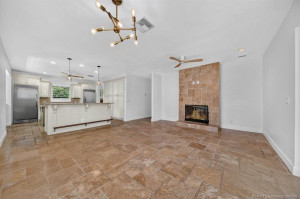
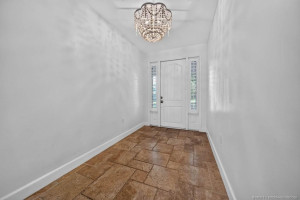
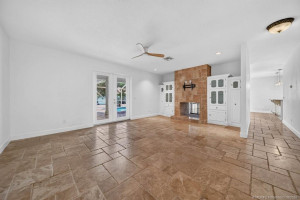
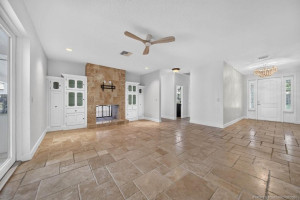
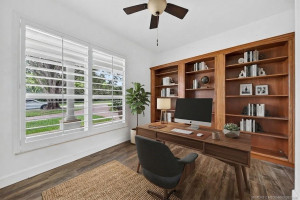
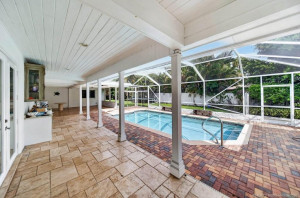
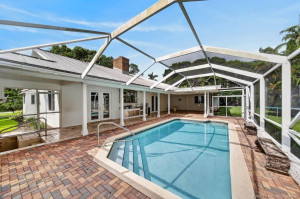
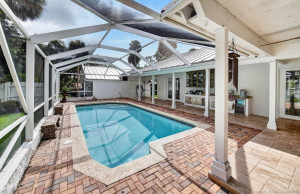
Nestled in the prestigious High Point neighborhood of Sewall's Point, this exceptional residence offers the perfect blend of timeless charm, privacy, and the relaxed coastal lifestyle that makes this island community one of Florida's best-kept secrets. Often recognized as one of the state's most desirable waterfront towns, Sewall's Point is an exclusive barrier island surrounded by the St. Lucie River and Indian River Lagoon. Designated an Audubon Society Certified Bird Sanctuary and nationally recognized as a Tree City, the town is celebrated for its lush canopy roads, natural beauty, and peaceful Old Florida character.
Details
Maps
Documents
Contract Information
Comp Sale YN: No
Listing Date: 2026-08-22
Status: Active
Original List Price: 1700000
List Price: $1,595,000
Current Price: $1,595,000
Location and Legal
County Or Parish: Martin
County Parish Name: Martin
City Name: Sewalls Point
Postal Zip: 34996
Development Name: High Point
Geographic Area: MRTC - Martin County
Country: United States
Street Number: 15
Street Direction Prefix: W
Street Name: High Point
Street Suffix: Road
State Or Province: FL
Postal Code: 34996
Subdivision Name: High Point
Area: 6050 - Sewalls Point
Elementary School: Felix A. Williams
Middle Or Junior School: Stuart
High School: Jensen Beach
Parcel Number: 133841002000000611
Directions: SE Ocean Blvd to South Sewall's Point Road to 15. W High Point.
General Property Information
Living Area Main: 2761
Lot Size Dimensions: 140x123x140x123
Lot Size Area: 17424
Senior Community YN: No
Outdoor Living Spaces YN: Yes
Furnished: Unfurnished
Stories Total: 1
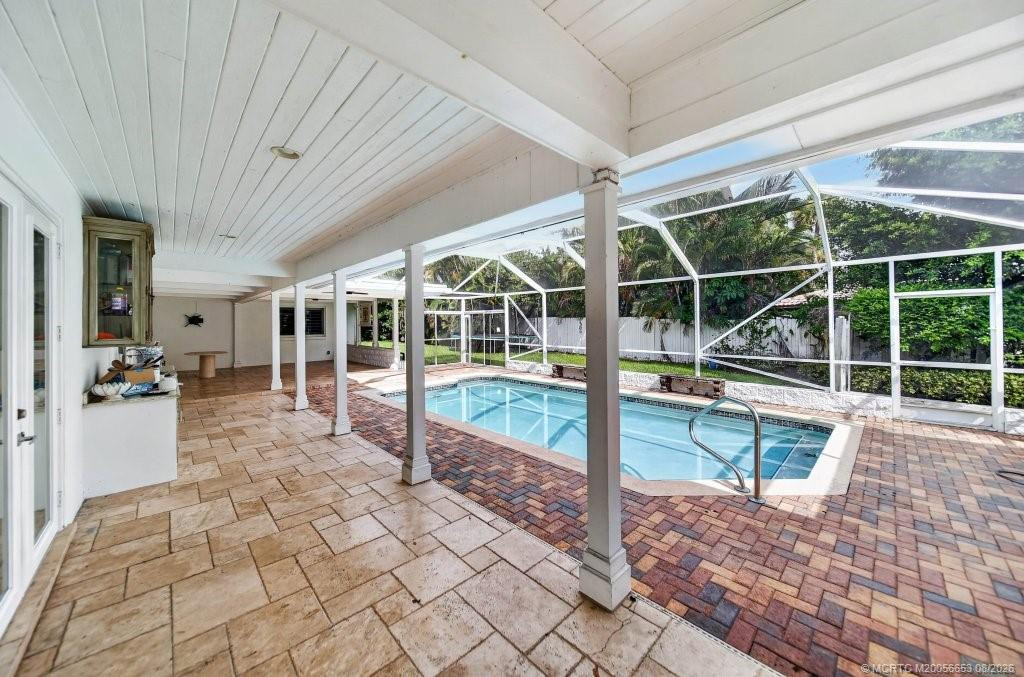
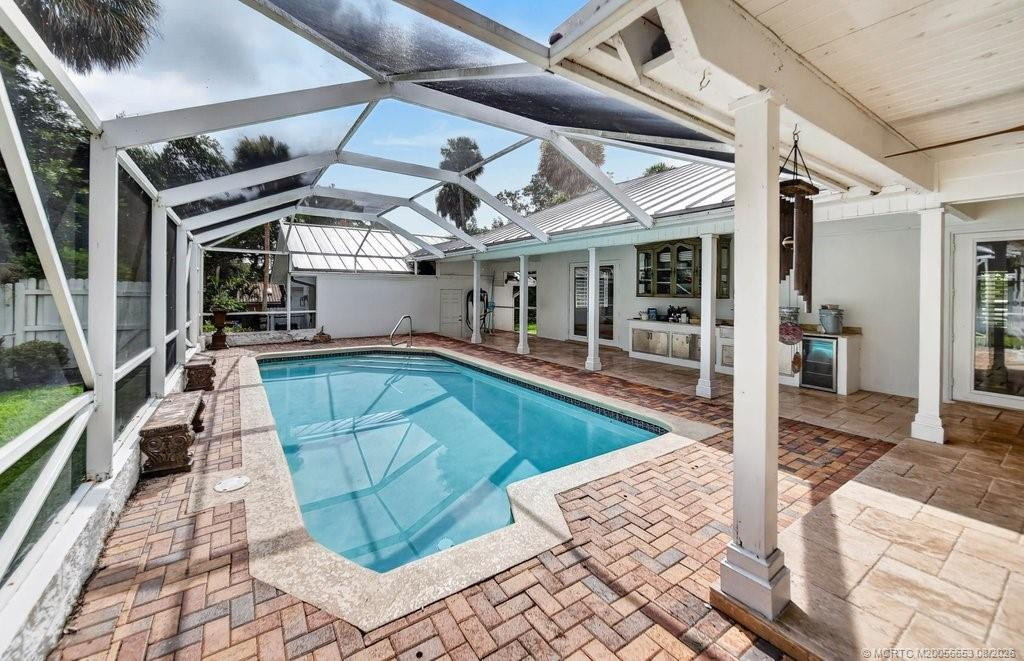
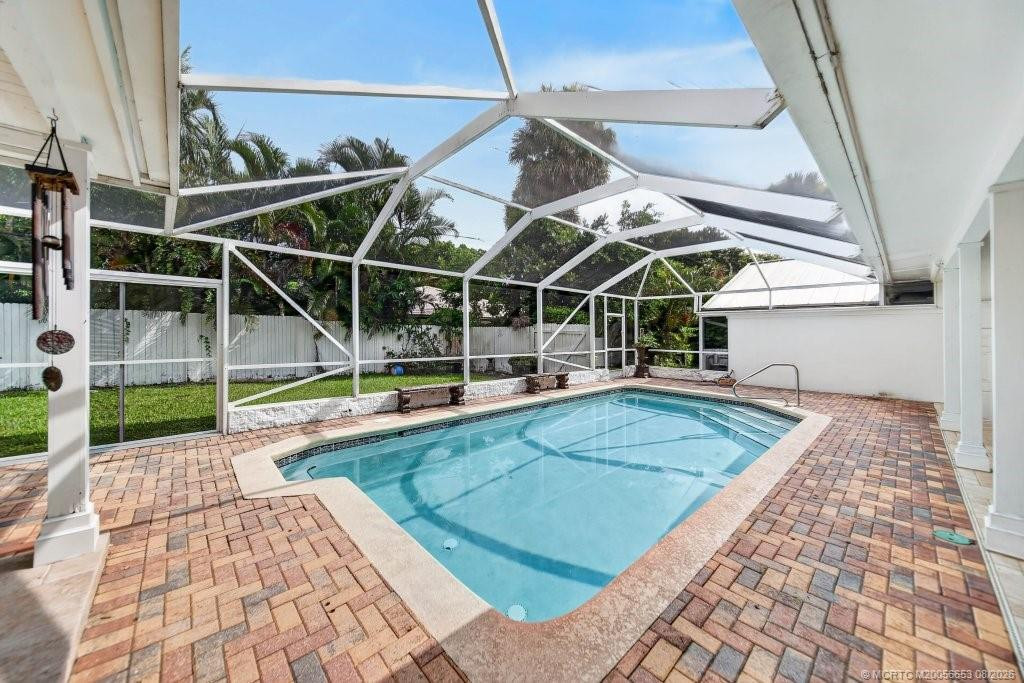
Pool Private YN: Yes
Guest House YN: No
Year Roof Installed: 2014
Property Sub Type: Single Family Residence
Bedrooms Total: 3
Bathrooms Total: 3
Bathrooms Full: 2
Bathrooms Half: 1
Building Area Main: 4502
Building Area Source: Public Records
Year Built: 1970
Garage YN: 1
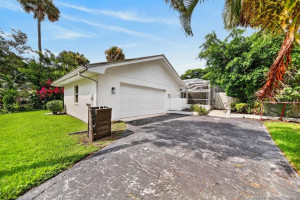
Attached Garage YN: 1
Parking Total: 2
Lot Size Acres: 0.4
Financial Information
Association Deposit YN: No
Association Membership: Voluntary
Estimated Monthly Assoc Recurring Fee: 17
Membership Fee Required YN: No
Association YN: 1
Association Fee: 17
Association Fee Frequency: Monthly
Tax Annual Amount: 10448
Tax Year: 2025
Tax Legal Description: HIGH POINT W 70' OF LOT 6 & E 70' OF LOT 7
Amenities
None: 1
Association Fee Includes
Common Areas: 1
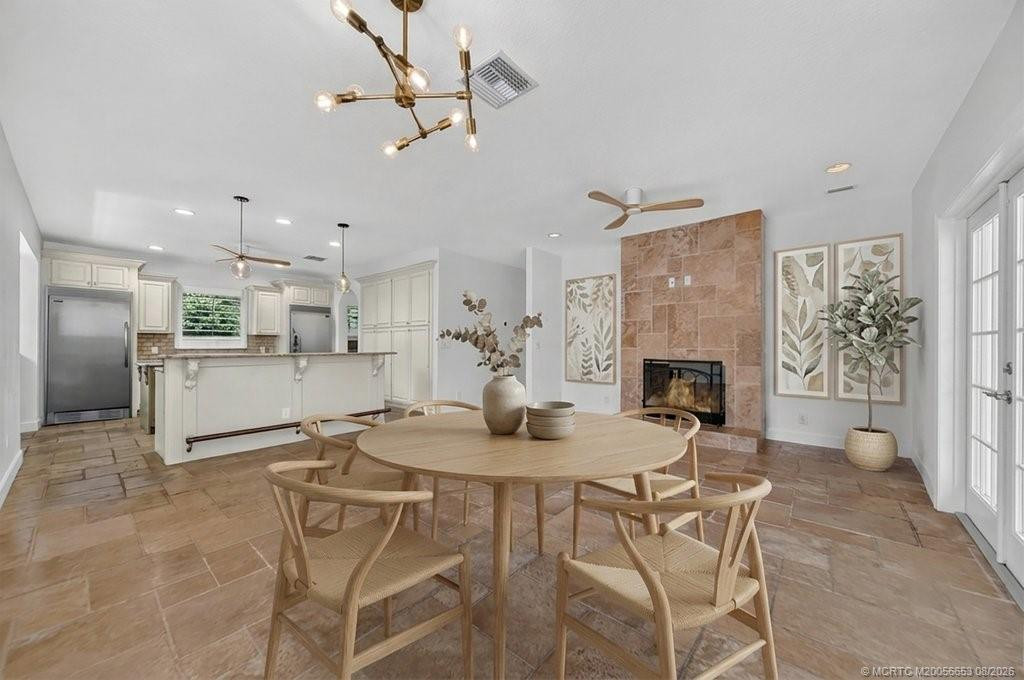
Dining Area
Breakfast Area: 1
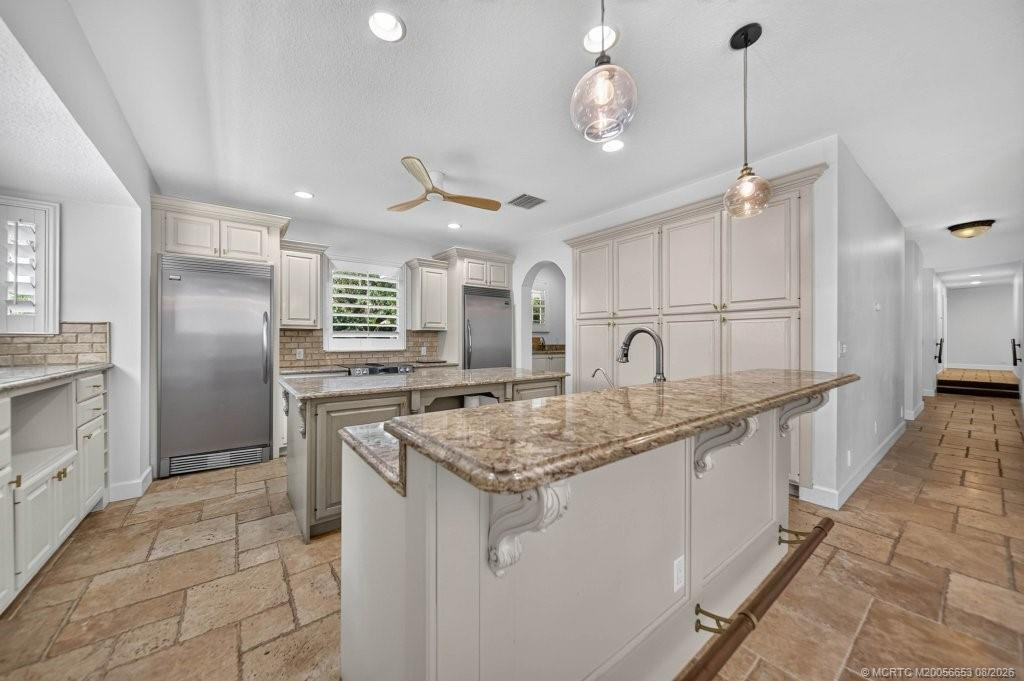
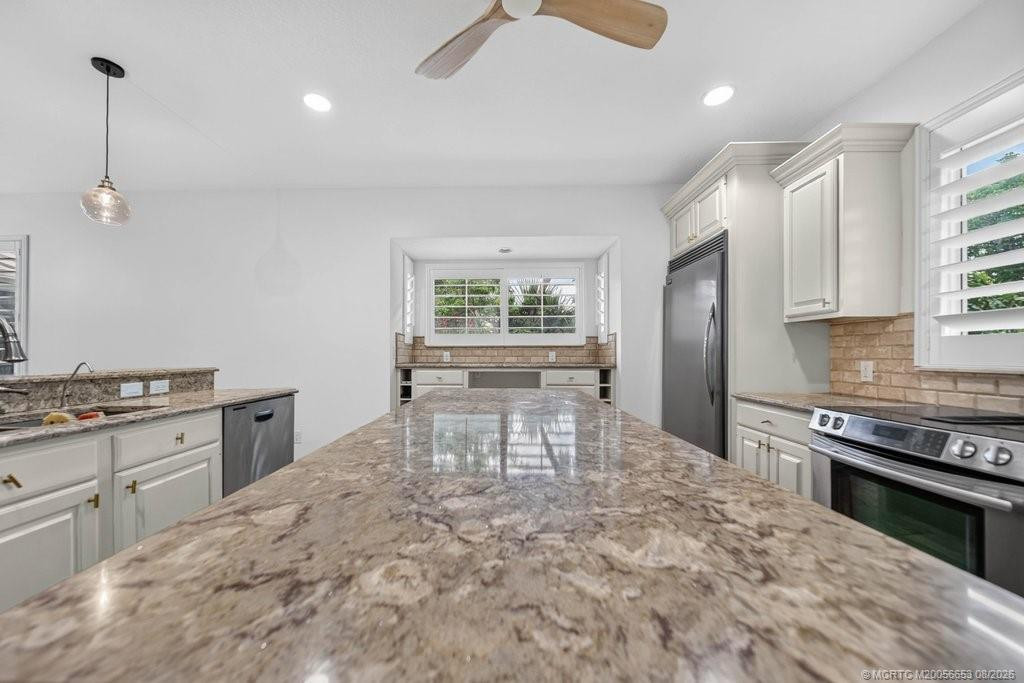
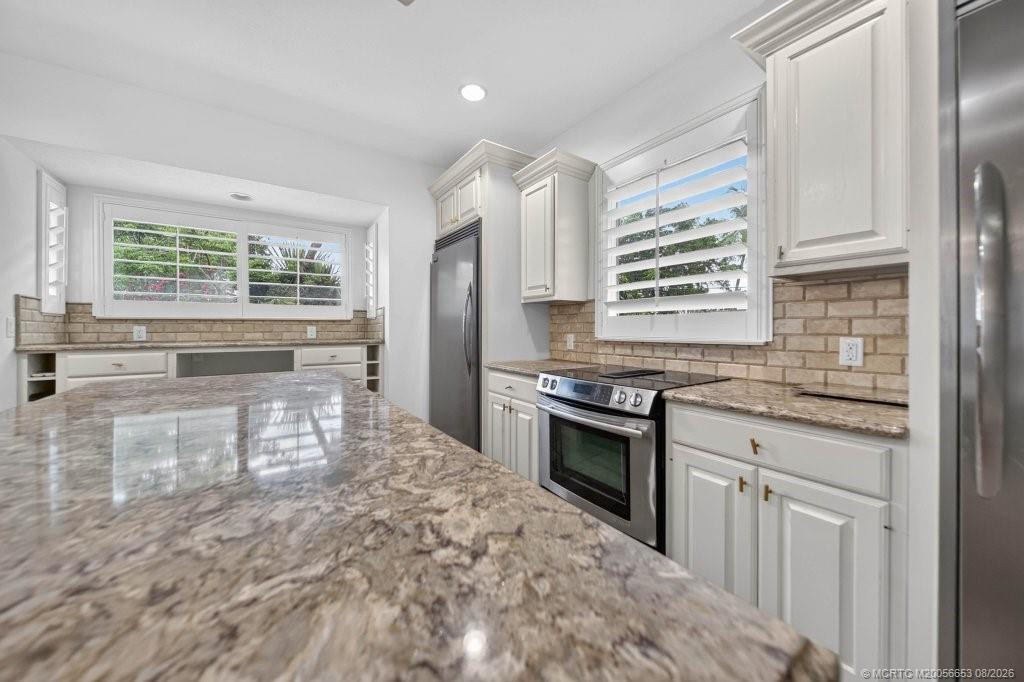
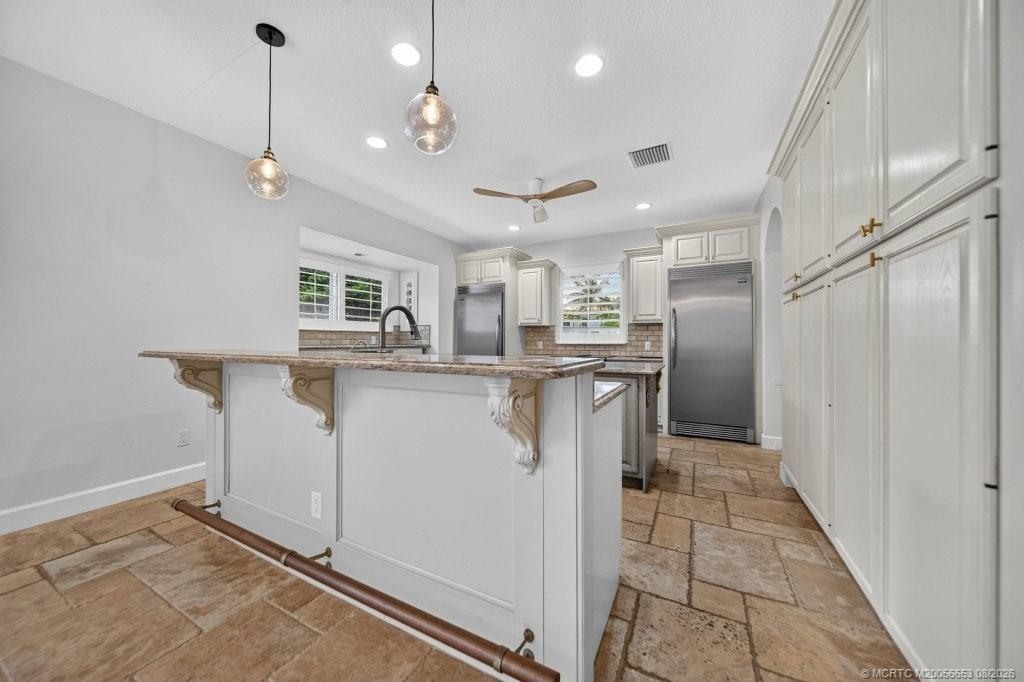
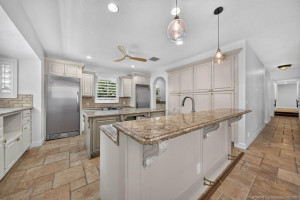
Eat-In Kitchen: 1
Formal Dining: 1
Flooring
Ceramic Tile: 1
Tile: 1
Member Equity
Membership Equity YN: No
Parking Features
Attached: 1
Attached Garage: 1
Garage: 1
Property Condition
Resale: 1
Structure Type
House: 1
Possession
Negotiable: 1
Utilities
Cable Available: 1
Electricity Available: 1
View
Pool: 1
Heating
Central: 1
Sprinkler Description
Auto Sprinkler: 1
Appliances
Dishwasher: 1
Dryer: 1
Electric Range: 1
Microwave: 1
Refrigerator: 1
Washer: 1
Water Heater: 1
Construction Materials
Block: 1
Concrete: 1
Interior Features
Bedroom Layout - Split: 1
High Ceilings: 1
Pantry: 1
Pull Down Stairs: 1
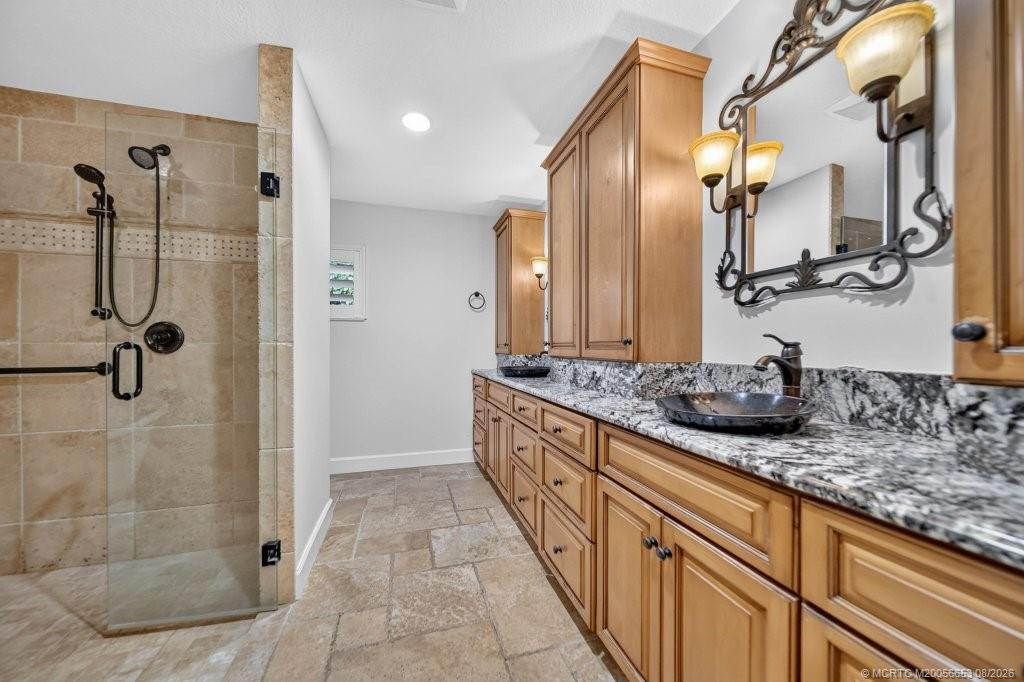
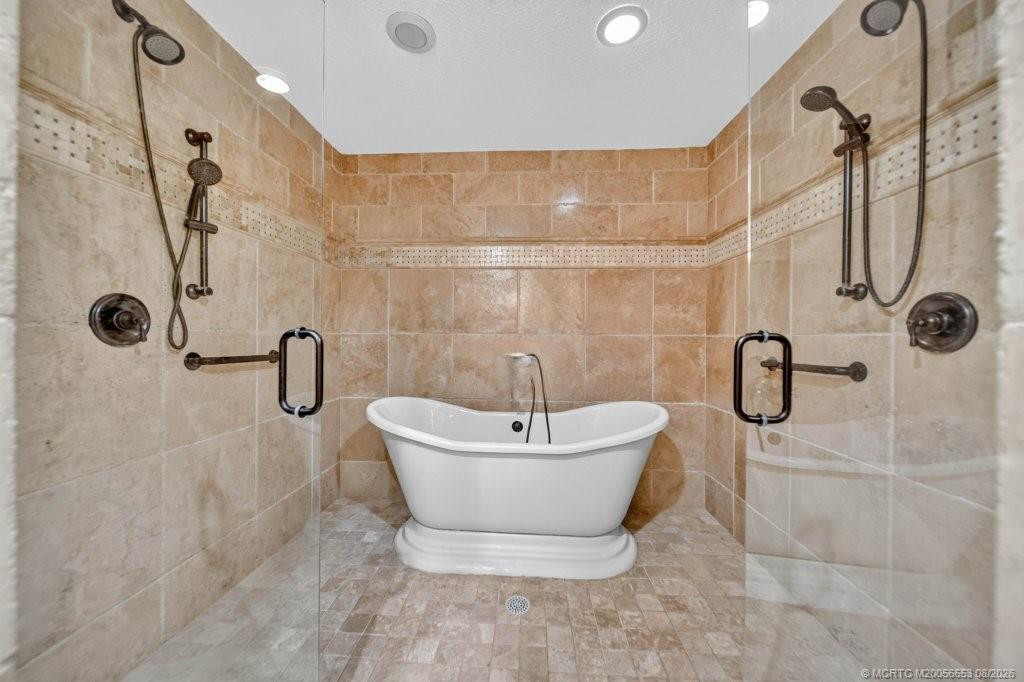
Roman Tub: 1
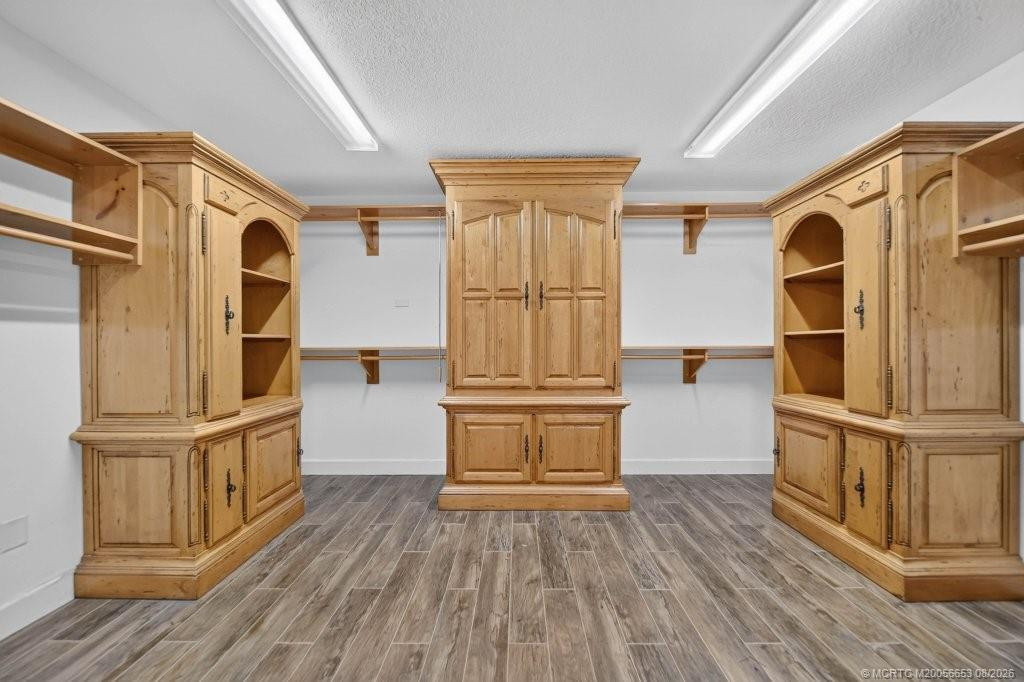
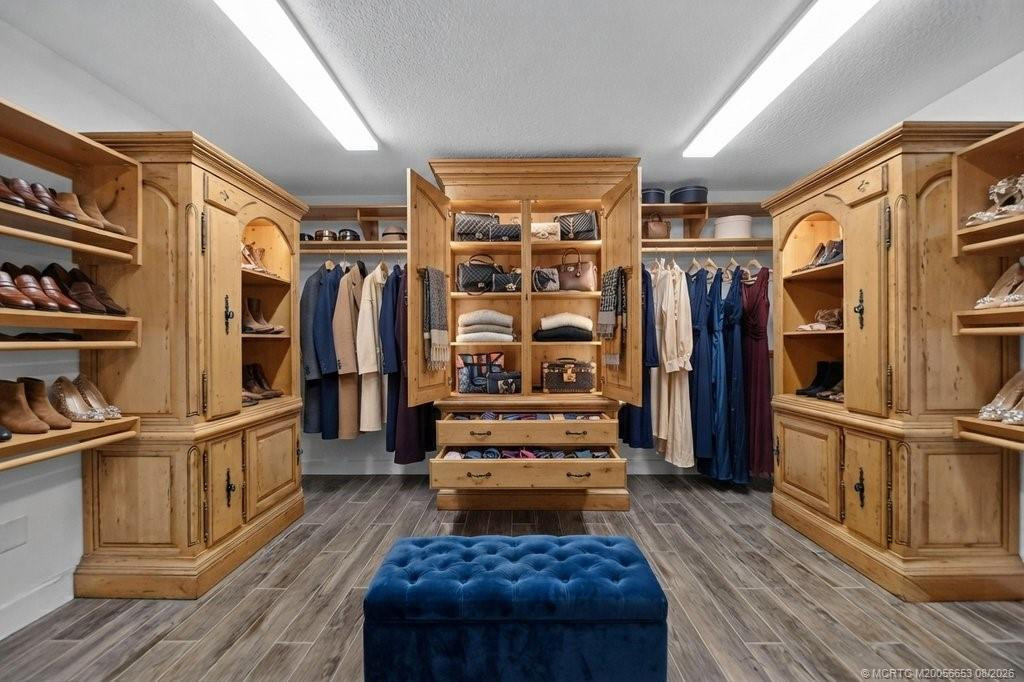
Walk-In Closet(s): 1
Listing Terms
Cash: 1
Conventional: 1
Pool Features
Equipment Included: 1
Roof
Metal: 1
Water Heater Details
Electric Water Heater: 1
Tankless Water Heater: 1
Architectural Style
Ranch: 1
Cooling
Central Air: 1
Showing Requirements
Schedule Online: 1
Main Living Area
Entry Level: 1
Master Bedroom/Bath
Master Bdrm - Ground: 1
Membership
No Membership Available: 1
Pets Allowed YN
Yes: 1
Pets Allowed
Number Limit: 1
Size Limit: 1
Restrictions
Parking - No Commercial Vehicles: 1
Tax Information
City/County: 1
Outdoor Living Spaces
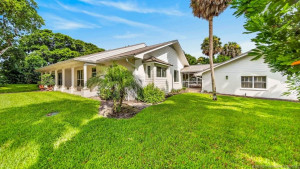
Porch: 1
Porch Details
Porch - Screened: 1
Room Types
Bedroom 2: 1
Bedroom 2 Level: Main
Bedroom 3: 1
Bedroom 3 Level: Main
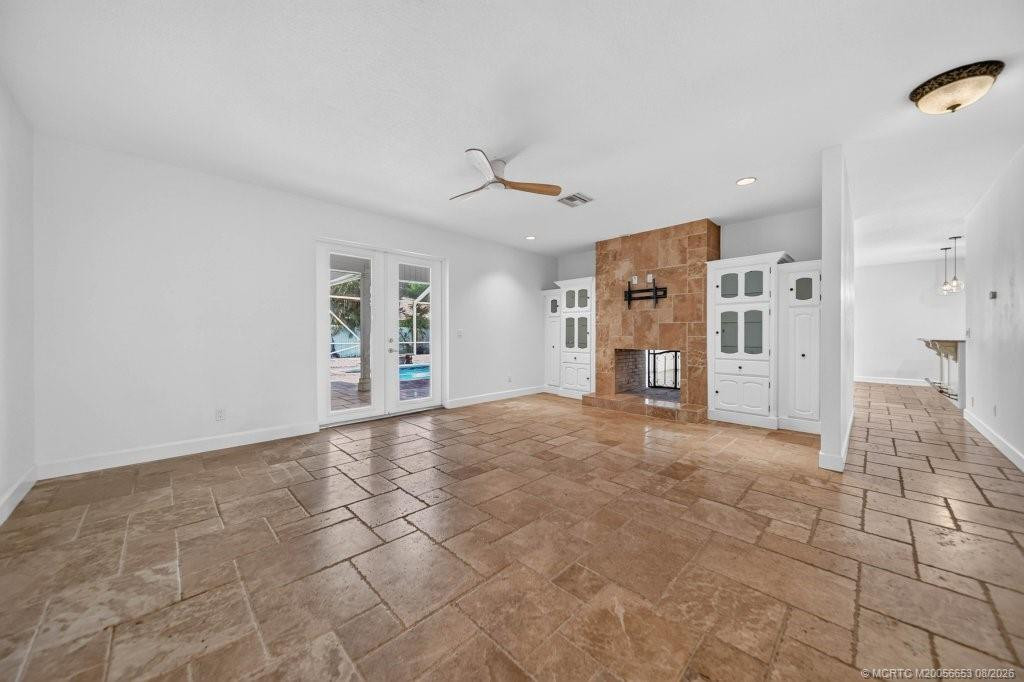
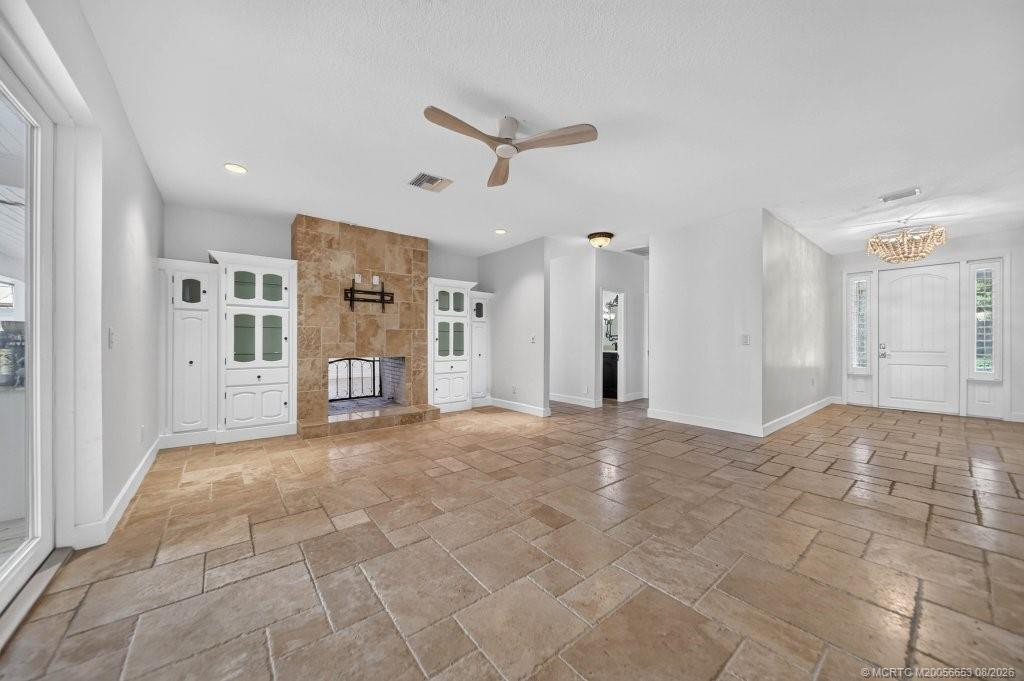
Great Room: 1
Great Room Level: Main
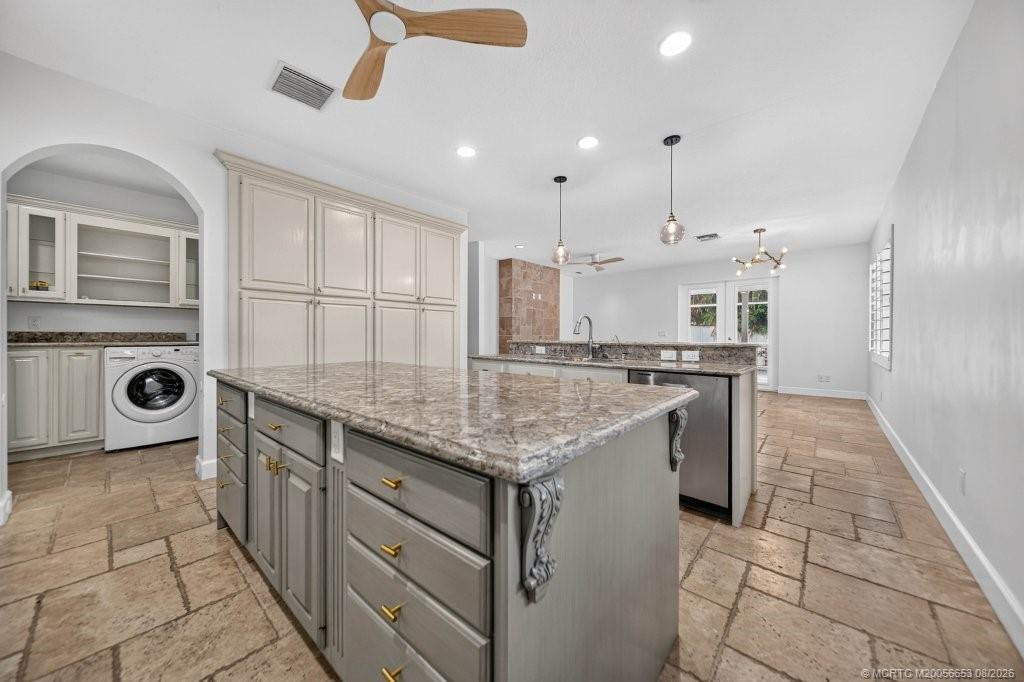
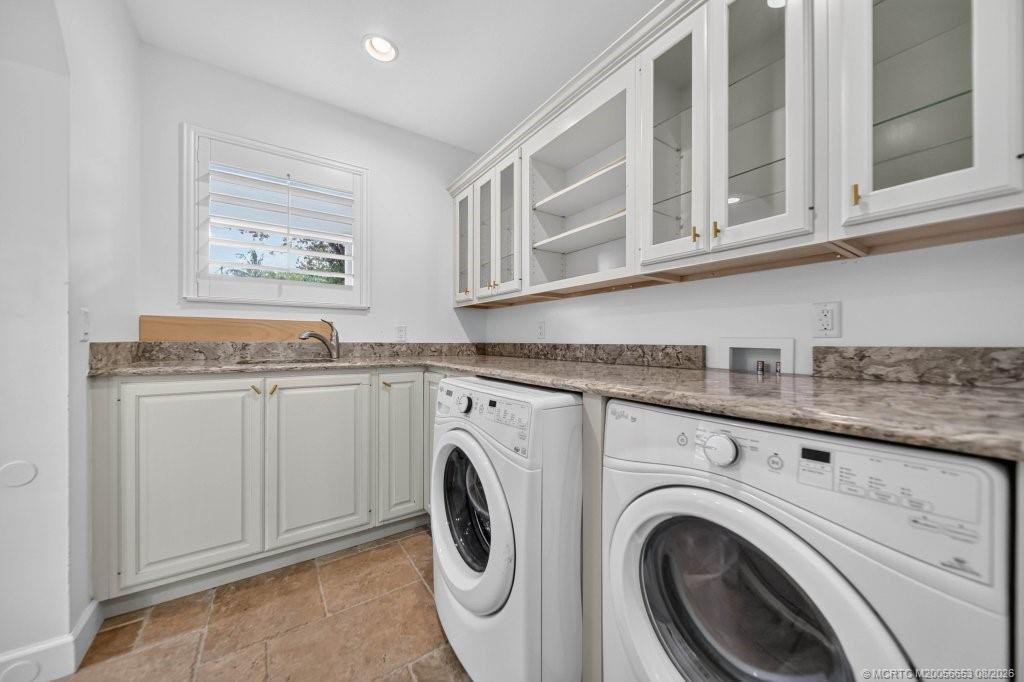
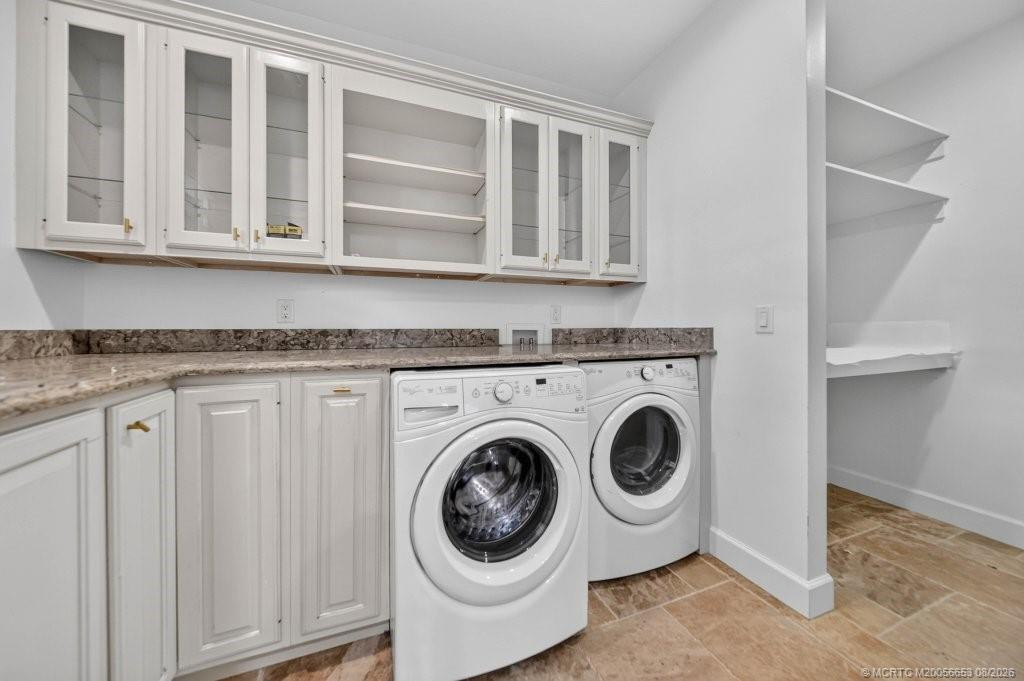
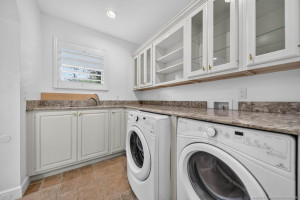
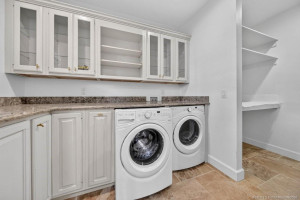
Laundry: 1
Laundry Level: Main
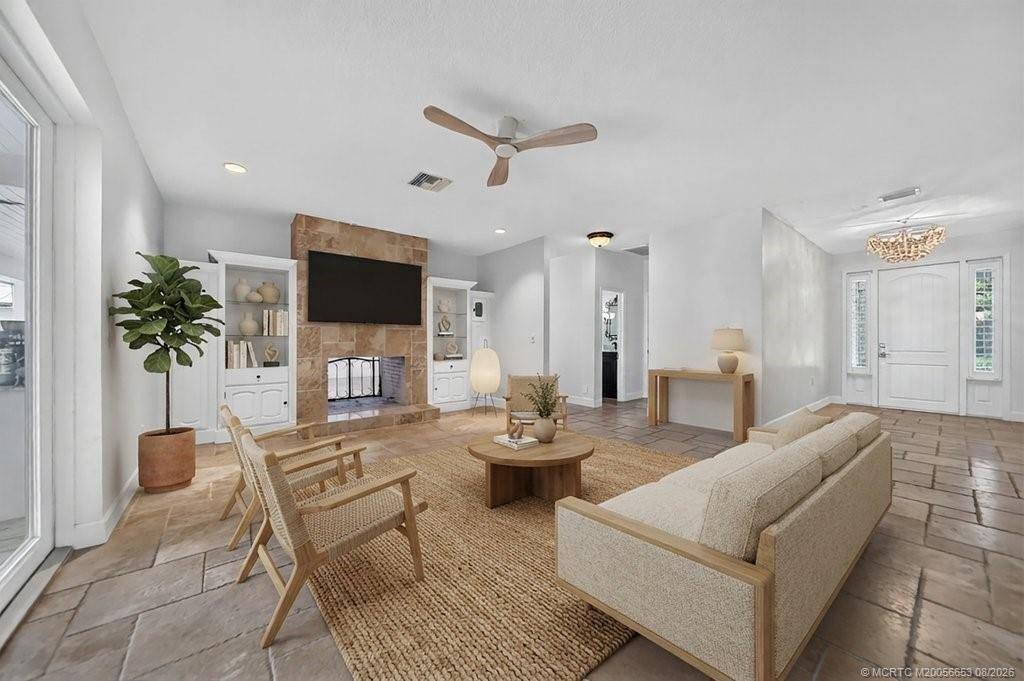
Living Room: 1
Living Room Level: Main
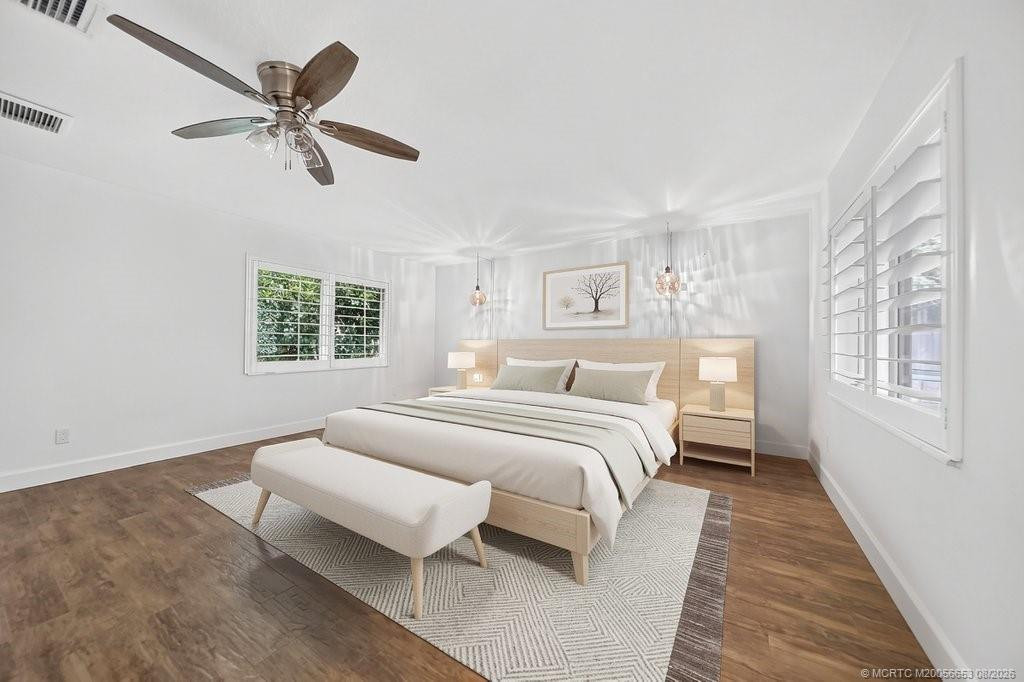
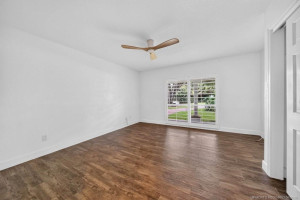
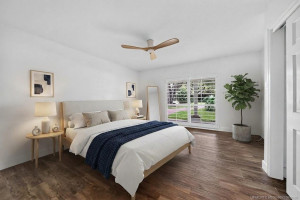
Master Bedroom: 1
Master Bedroom Level: Main
Acreage Description
1/4 To Less Than 1/2 Acre Lot: 1
Status Change Information
Major Change Timestamp: 2026-09-20T18:17:03Z
Major Change Type: Price Reduced
Price Change Timestamp: 2026-09-20T18:17:03Z
Status Change Date: 2026-08-24
Originating Details
Originating System Key: 688686617
Originating System ID: M00000165
Property Features
Association Fee Includes: Common Areas
Dining Area: Breakfast Area; Eat-In Kitchen; Formal Dining
Flooring: Ceramic Tile; Tile
Parking Features: Attached; Attached Garage; Garage
Property Condition: Resale
Appliances: Dishwasher; Dryer; Electric Range; Microwave; Refrigerator; Washer; Water Heater
Water Heater Details: Electric Water Heater; Tankless Water Heater
Architectural Style: Ranch
Construction Materials: Block; Concrete
Cooling: Central Air
Heating: Central
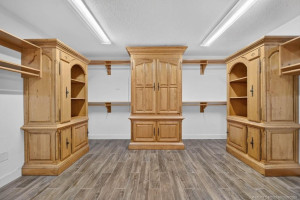
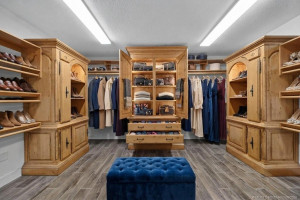
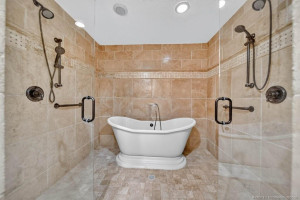
Interior Features: Bedroom Layout - Split; High Ceilings; Pantry; Pull Down Stairs; Roman Tub; Walk-In Closet(s)
Listing Terms: Cash; Conventional
Main Living Area: Entry Level
Membership: No Membership Available
Pets Allowed YN: Yes
Pets Allowed: Number Limit; Size Limit
Pool Features: Equipment Included
Possession: Negotiable
Restrictions: Parking - No Commercial Vehicles
Roof: Metal
Sprinkler Description: Auto Sprinkler
Structure Type: House
Tax Information: City/County
Utilities: Cable Available; Electricity Available
View: Pool
Showing Requirements: Schedule Online
Outdoor Living Spaces: Porch
Porch Details: Porch - Screened
Room Types: Bedroom 2; Bedroom 3; Great Room; Laundry; Living Room; Master Bedroom
Acreage Description: 1/4 To Less Than 1/2 Acre Lot
Room Information
| Room Name | Length | Width | Level |
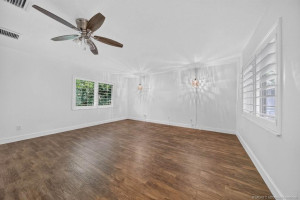
| Great Room | 19.00 | 15.00 | Main |
| Living Room | 20.00 | 14.00 | Main |
| Laundry | 7.00 | 13.00 | Main |
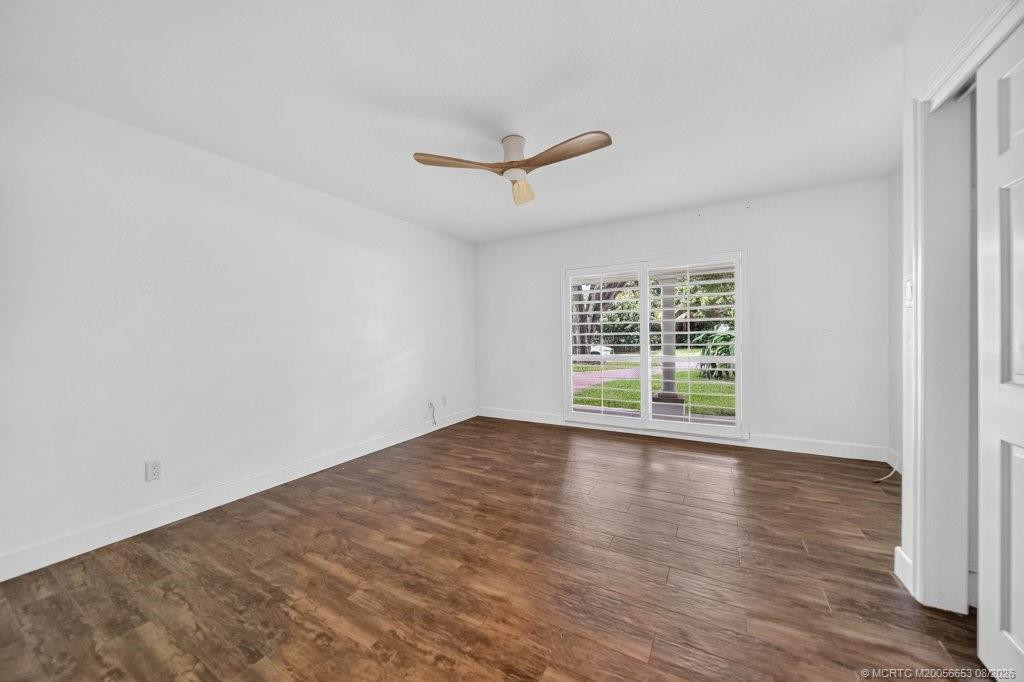
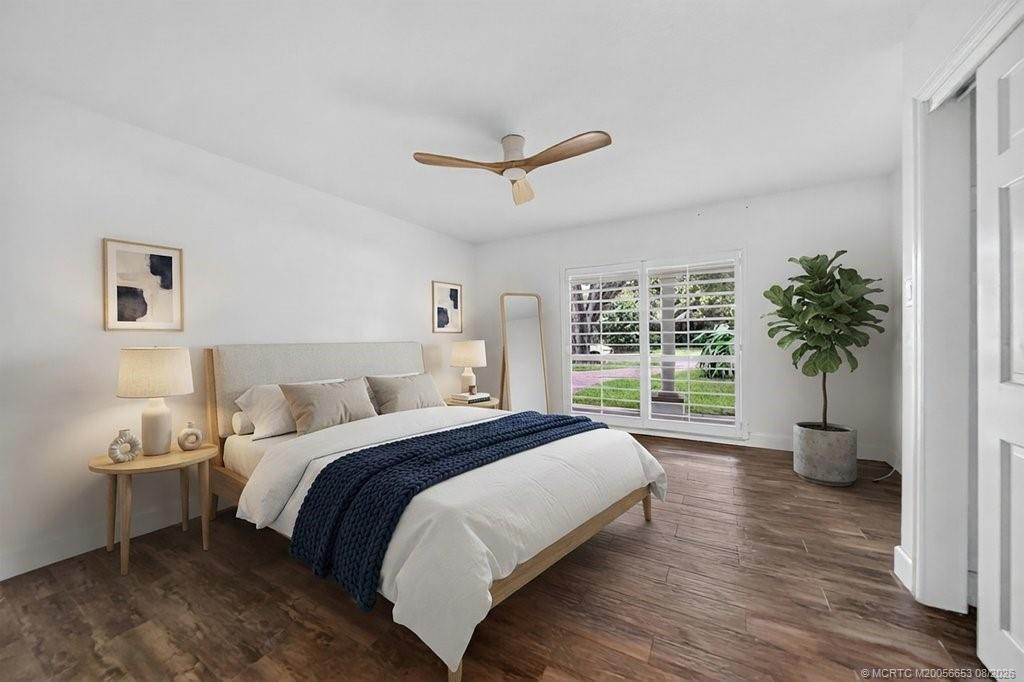
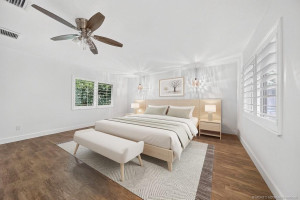
| Master Bedroom | 16.00 | 16.00 | Main |
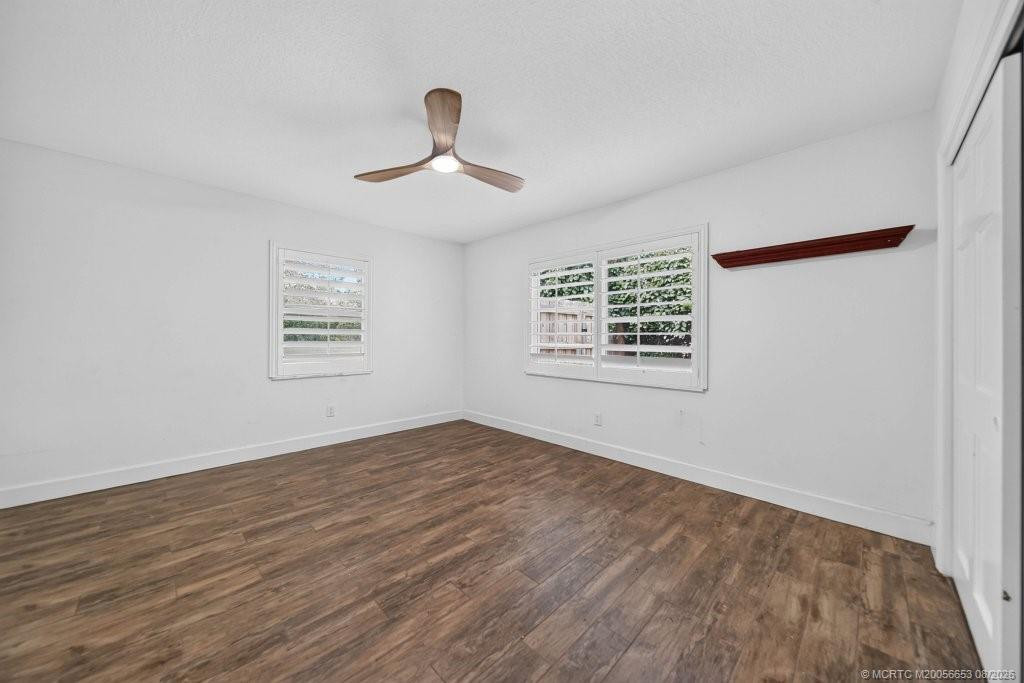
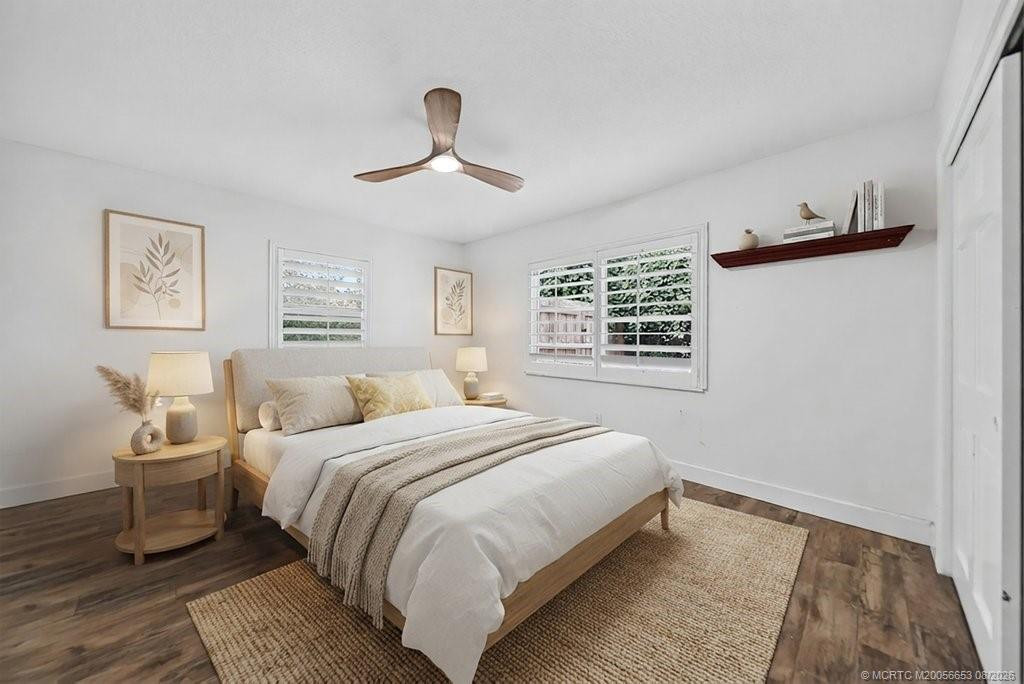
| Bedroom 2 | 12.00 | 14.00 | Main |
| Bedroom 3 | 12.00 | 14.00 | Main |
 Flood Disclosure

Listing Office: Douglas Elliman Jupiter

Last Updated: November - 03 - 2026
This information is not verified for authenticity or accuracy and is not guaranteed and may not reflect all real estate activity in the market. Copyright 2026 Beaches Multiple Listing Service, Inc. All rights reserved. Information Not Guaranteed and Must Be Confirmed by End User. Site contains live data.