$635,000
Stuart, FL 34997
MLS# M20056898
3 beds | 3 baths | 2441 sqft
1 / 40

Property Description
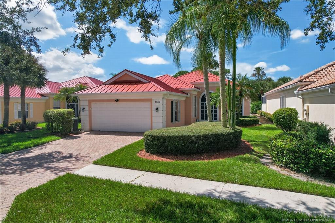
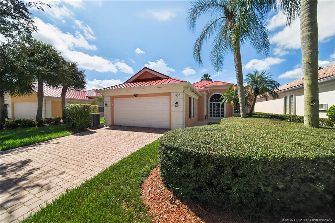
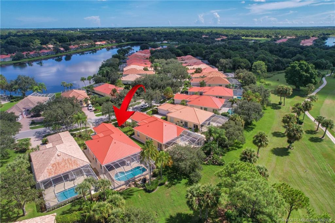
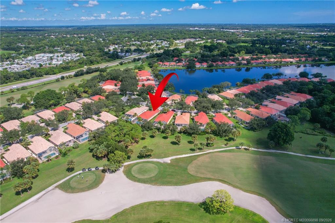
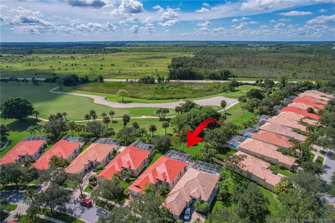
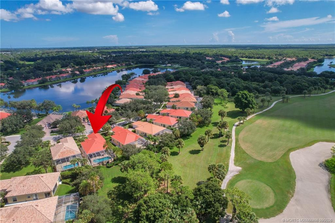
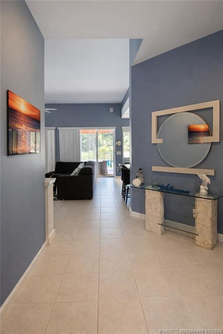
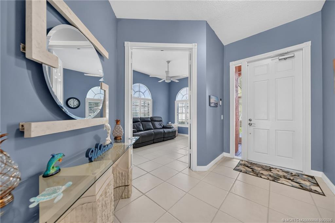
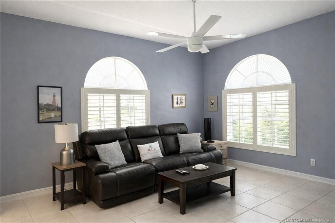
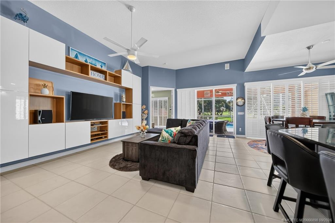
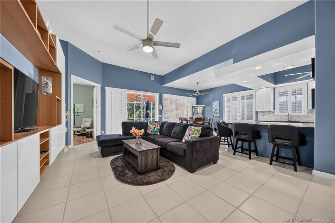
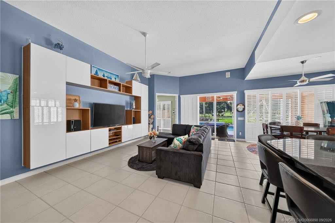
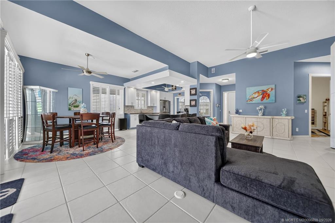
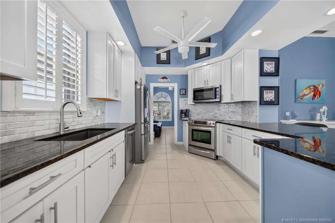
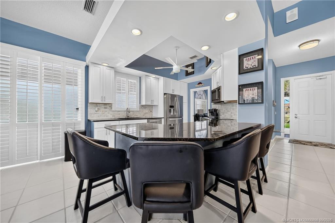
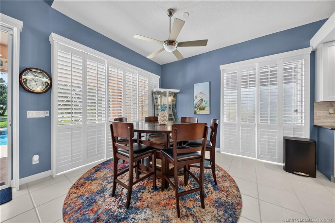
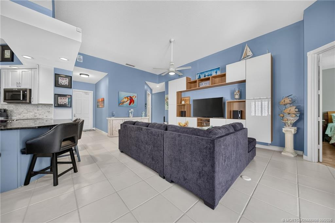
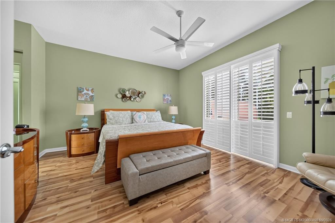
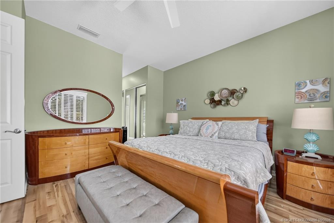
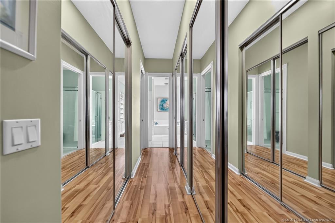
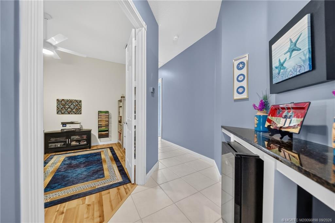
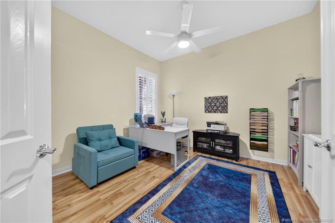
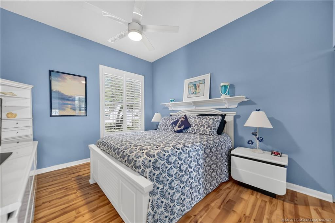
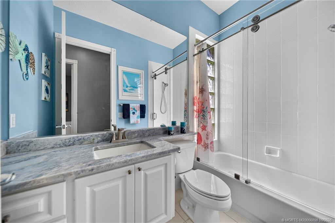
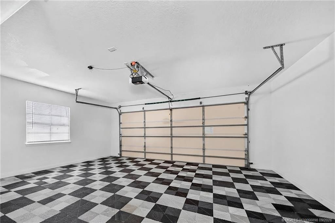
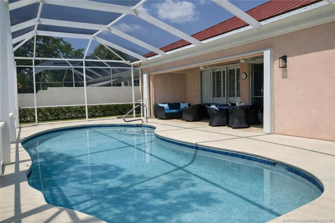
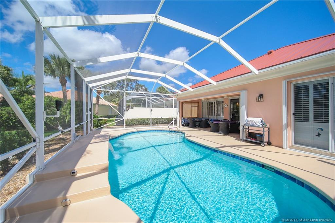
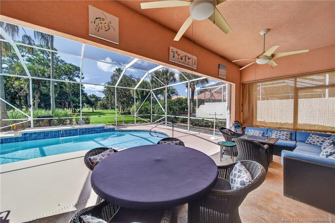
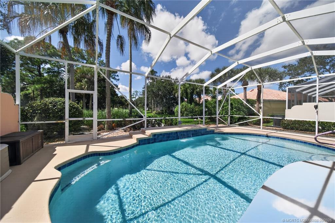
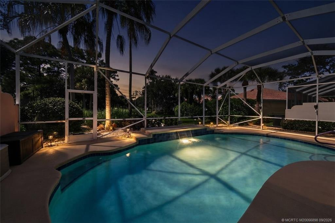
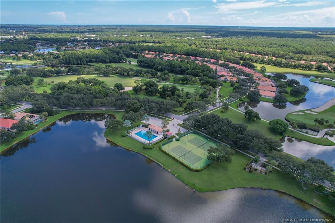
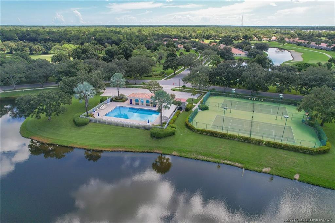
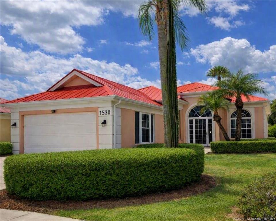
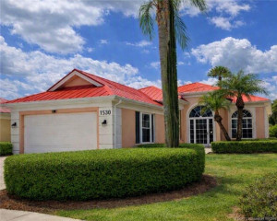
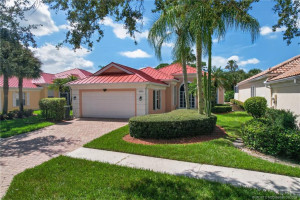
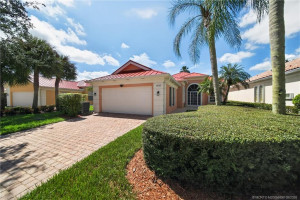
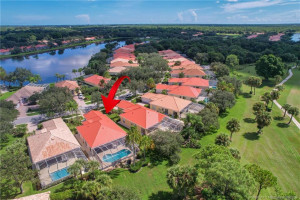
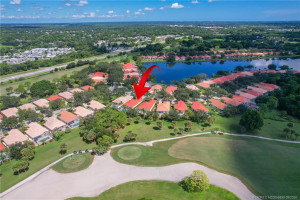
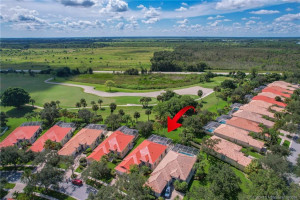
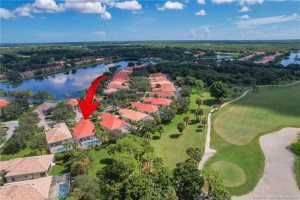
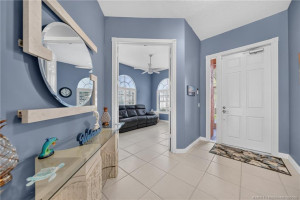
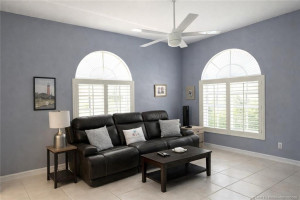
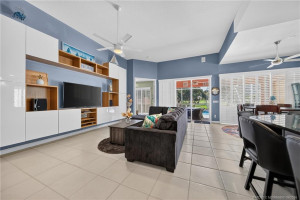
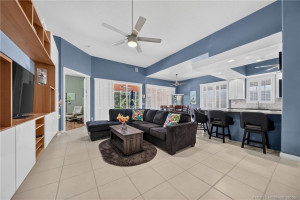
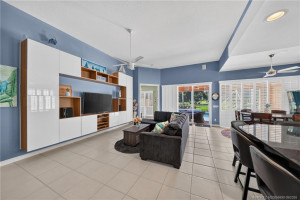
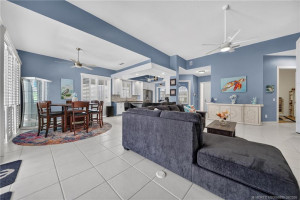
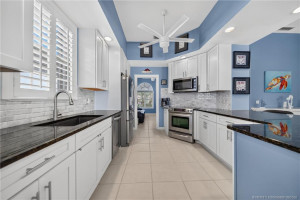
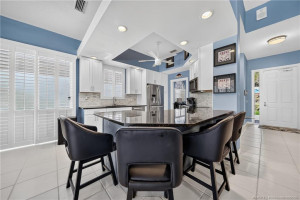
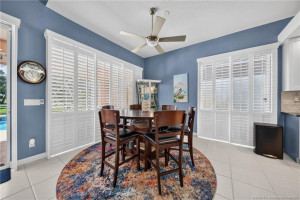
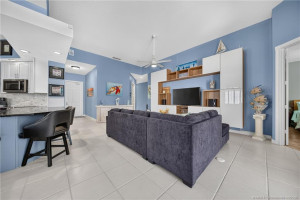
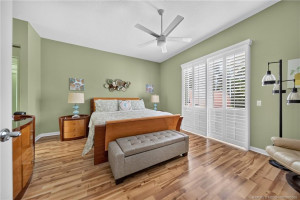
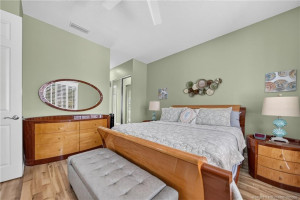
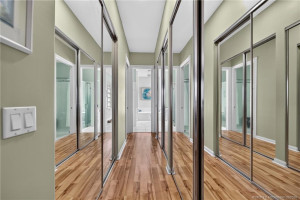
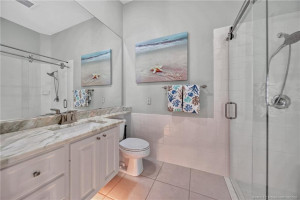
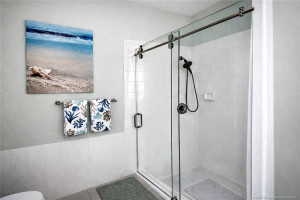
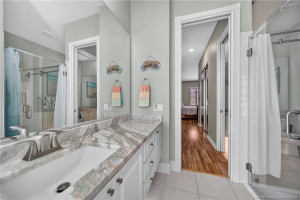
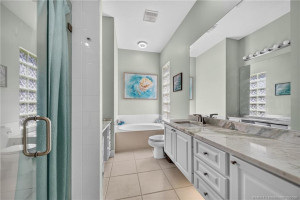
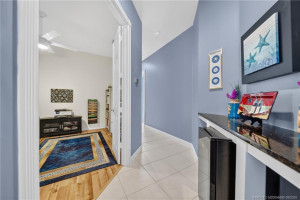
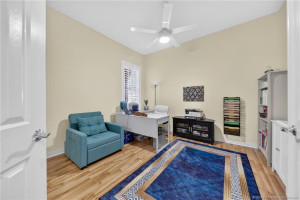
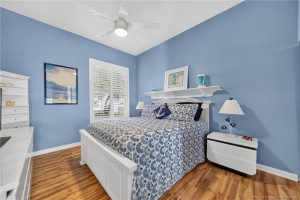
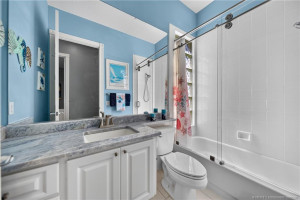
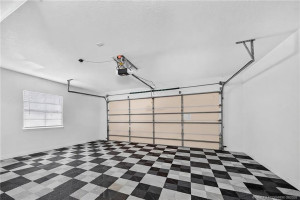
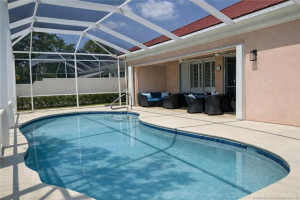
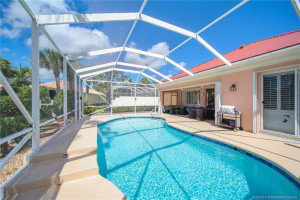
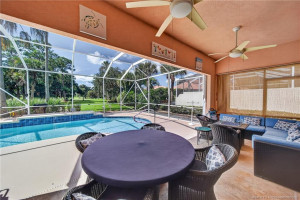
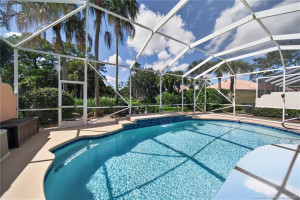
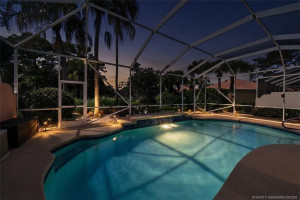
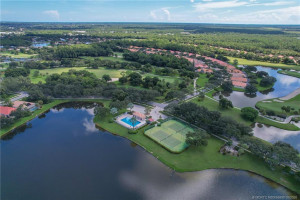
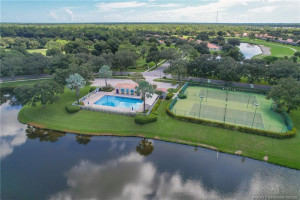
Meticulously maintained Oakmont model with private pool in the sought-after community of The Florida Club. This spacious 3-bedroom, 3 bath home offers approximately 2000 SF of living space, a 2-car garage with racetrack flooring and a large lanai with built in heated pool. The property has been thoughtfully upgraded in 2025 with a new roof and hurricane accordion shutters including the front door entrance. Enjoy a peaceful, scenic view adjacent to the 12th fairway.
Details
Maps
Documents
Contract Information
Comp Sale YN: No
Listing Date: 2026-09-17
Status: Active
Original List Price: 635000
List Price: $635,000
Current Price: $635,000
Location and Legal
County Or Parish: Martin
County Parish Name: Martin
City Name: Stuart
Postal Zip: 34997
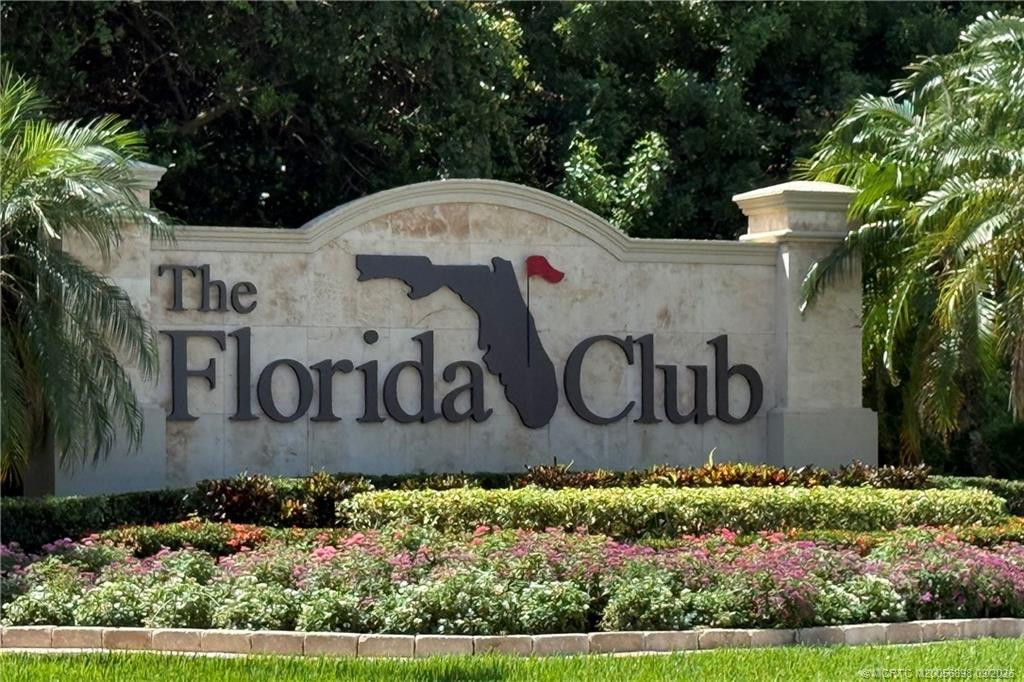
Development Name: Florida Club PUD Ph 02b
Geographic Area: MRTC - Martin County
Country: United States
Street Number: 1530
Street Direction Prefix: SW
Street Name: Balmoral
Street Suffix: Trace
Street Direction Suffix: SW
State Or Province: FL
Postal Code: 34997
Subdivision Name: Florida Club PUD Ph 02b
Area: 6120 - Stuart - Southwest
Elementary School: Crystal Lake (Martin)
Middle Or Junior School: Dr. David L. Anderson
High School: South Fork
Parcel Number: 073941017000001900
Directions: Kanner Highway West - past I-95 exit. Turn left into Florida Club on Old Royal Drive. Follow road past clubhouse to The Lakes gate. Take second right onto Balmoral Trace. House on the left hand side at end of street.
General Property Information
Living Area Main: 2000
Lot Size Area: 6838.92
Senior Community YN: No
Stories Total: 1
Pool Private YN: Yes
Guest House YN: No
Property Sub Type: Single Family Residence
Bedrooms Total: 3
Bathrooms Total: 3
Bathrooms Full: 3
Building Area Main: 2441
Year Built: 2000
Garage YN: 1
Attached Garage YN: 1
Parking Total: 2
Lot Size Acres: 0.16
Financial Information
Association Deposit YN: No
Association Membership: Mandatory
Estimated Monthly Assoc Recurring Fee: 326
Membership Fee Required YN: No
Association YN: 1
Association Fee: 326
Association Fee Frequency: Monthly
Tax Annual Amount: 4842
Tax Year: 2025
Tax Legal Description: LOT 19 PH IIB FLORIDA CLUB PUD (PB 14 PG 45)
Application Fee Details
Application Fee Required: Yes
Application Fee: 100
Application Information
Personal Interview Required: 1
Amenities
Community Room: 1
Jogging Path: 1
Manager On Site: 1
Pickleball Court(s): 1
Pool: 1
Sidewalks: 1
Street Lights: 1
Tennis Court(s): 1
Association Fee Includes
Cable TV: 1
Common Areas: 1
Common Real Estate Tax: 1
Reserve Funds: 1
Security: 1
Electric
220 Volts: 1
Leasing Permitted Details
Leasing Permitted YN: Yes
Okay To Lease With Restrictions: 1
Member Equity
Membership Equity YN: No
Parking Features
Garage Door Opener: 1
Attached: 1
Attached Garage: 1
Garage: 1
Property Condition
Resale: 1
Co-Ownership
Property Management YN: Yes
Property Management Name: Florida Club POA
Structure Type
House: 1
Possession
Close Of Escrow: 1
Special Information
Sold As-Is: 1
View
Golf Course: 1
Heating
Central Individual: 1
Electric: 1
Appliances
Dishwasher: 1
Disposal: 1
Dryer: 1
Electric Range: 1
Microwave: 1
Refrigerator: 1
Water Heater: 1
Construction Materials
Concrete: 1
Interior Features
Built-in Features: 1
Cathedral Ceiling(s): 1
Central Vacuum: 1
Closet Cabinetry: 1
Kitchen Island: 1
Vaulted Ceiling(s): 1
Walk-In Closet(s): 1
Listing Terms
Cash: 1
Conventional: 1
FHA: 1
VA Loan: 1
Other Equipment
Air Purifier: 1
Pool Features
Concrete: 1
Equipment Included: 1
Heated: 1
In Ground: 1
Roof
Aluminum: 1
Security Features
Gated with Guard: 1
Motion Detector(s): 1
Security Lights: 1
Security System: 1
Security System Owned: 1
Smoke Detector(s): 1
Water Heater Details
Electric Water Heater: 1
Architectural Style
Contemporary: 1
Cooling
Central Individual: 1
Association Type
Homeowner Association: 1
Showing Requirements
Appointment Only: 1
Schedule Online: 1
Master Bedroom/Bath
Master Bdrm - Ground: 1
Membership
No Membership Available: 1
Pets Allowed YN
Yes: 1
Pets Allowed
Number Limit: 1
Size Limit: 1
Pet Details
Maximum Number Of Pets: 2
Restrictions
Buyer Approval Required: 1
Lease Restrictions: 1
Parking - No Commercial Vehicles: 1
Other Leasing Restrictions
Leasing Prohibited 1st Year: 1
Tenant Approval: 1
Storm Protection Details
Generator Hookup: 1
Tax Information
Homestead Exemption: 1
Acreage Description
Less Than 1/4 Acre Lot: 1
Status Change Information
Major Change Timestamp: 2026-09-17T04:00:00Z
Major Change Type: New Listing
Status Change Date: 2026-09-17
Originating Details
Originating System Key: 693429305
Originating System ID: M00000165
Property Features
Application Information: Personal Interview Required
Association Fee Includes: Cable TV; Common Areas; Common Real Estate Tax; Reserve Funds; Security
Electric: 220 Volts
Leasing Permitted Details: Okay To Lease With Restrictions
Parking Features: Garage Door Opener; Attached; Attached Garage; Garage
Property Condition: Resale
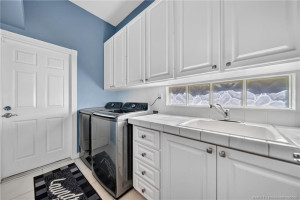
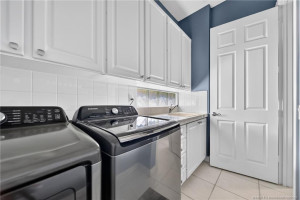
Appliances: Dishwasher; Disposal; Dryer; Electric Range; Microwave; Refrigerator; Water Heater
Water Heater Details: Electric Water Heater
Architectural Style: Contemporary
Construction Materials: Concrete
Cooling: Central Individual
Association Type: Homeowner Association
Heating: Central Individual; Electric
Interior Features: Built-in Features; Cathedral Ceiling(s); Central Vacuum; Closet Cabinetry; Kitchen Island; Vaulted Ceiling(s); Walk-In Closet(s)
Listing Terms: Cash; Conventional; FHA; VA Loan
Membership: No Membership Available
Other Equipment: Air Purifier
Pets Allowed YN: Yes
Pets Allowed: Number Limit; Size Limit
Pool Features: Concrete; Equipment Included; Heated; In Ground
Possession: Close Of Escrow
Restrictions: Buyer Approval Required; Lease Restrictions; Parking - No Commercial Vehicles
Other Leasing Restrictions: Leasing Prohibited 1st Year; Tenant Approval
Roof: Aluminum
Security Features: Gated with Guard; Motion Detector(s); Security Lights; Security System; Security System Owned; Smoke Detector(s)
Special Information: Sold As-Is
Storm Protection Details: Generator Hookup
Structure Type: House
Tax Information: Homestead Exemption
View: Golf Course
Showing Requirements: Appointment Only; Schedule Online
Acreage Description: Less Than 1/4 Acre Lot
 FloodDisclosureFD2
Listing Office: Priority One Properties of Flo
Last Updated: September - 17 - 2026
This information is not verified for authenticity or accuracy and is not guaranteed and may not reflect all real estate activity in the market. Copyright 2026 Beaches Multiple Listing Service, Inc. All rights reserved. Information Not Guaranteed and Must Be Confirmed by End User. Site contains live data.