$1,995,000
Jensen Beach, FL 34957
MLS# M20057528
3 beds | 4 baths | 3960 sqft
1 / 65
Property Description
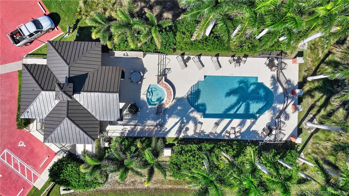
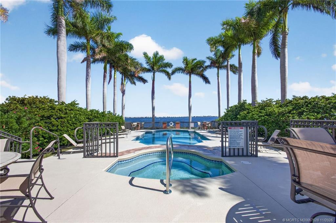
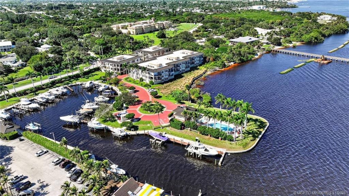
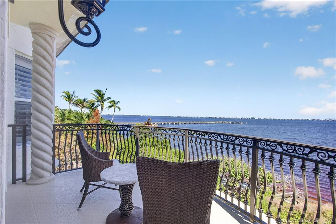
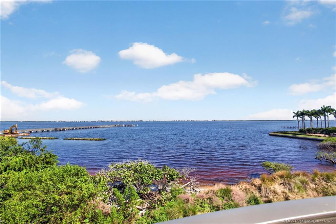
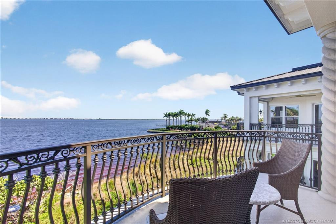
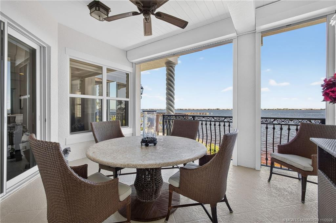
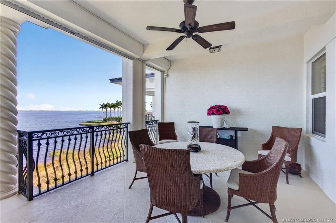
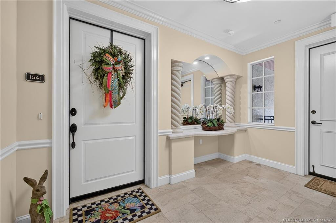
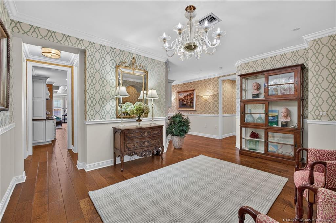
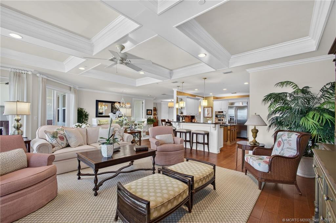
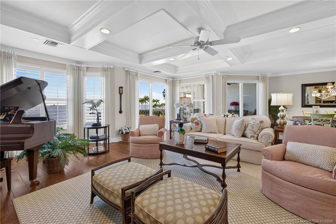
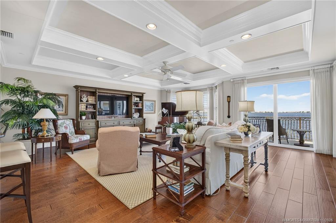
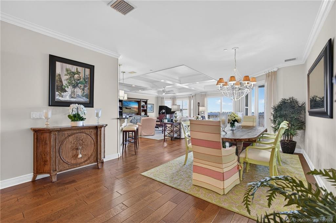
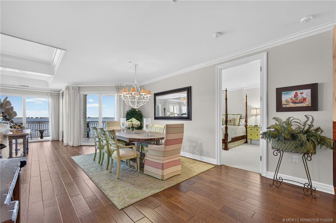
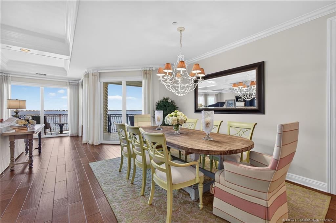
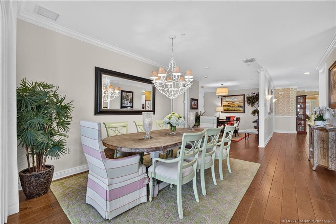
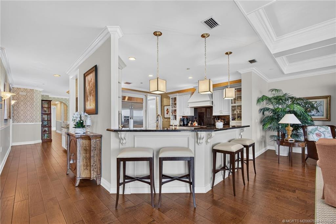
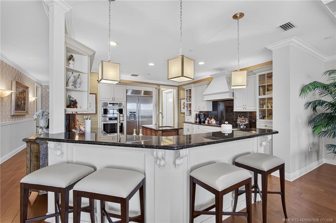
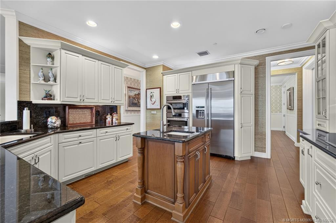
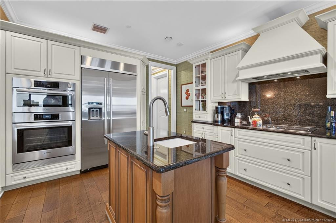
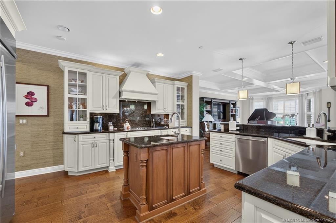
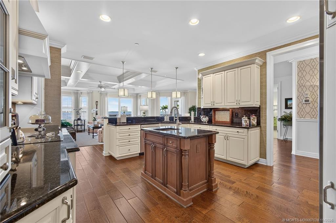
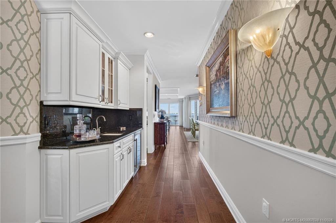
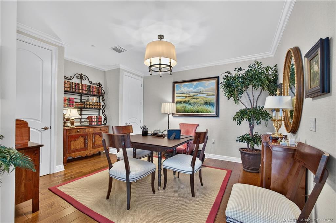
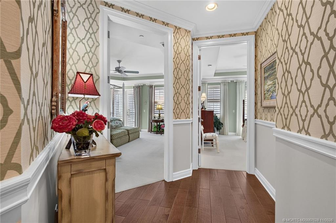
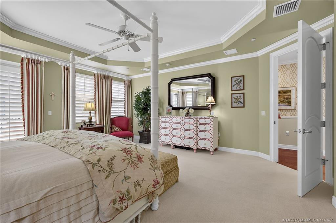
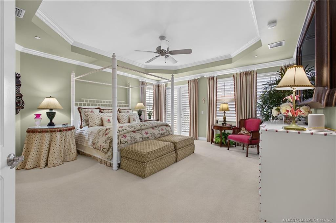
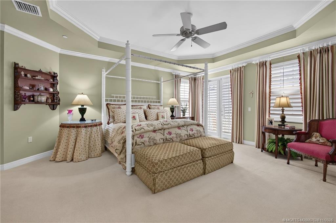
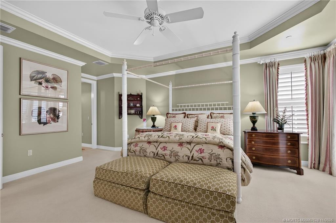
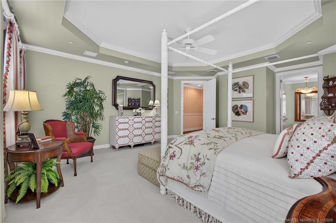
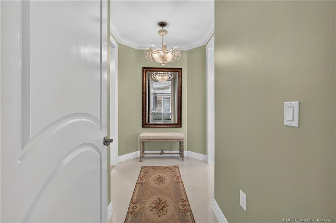
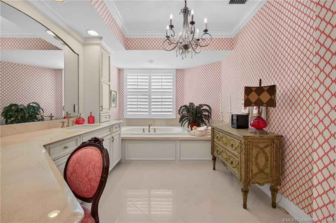
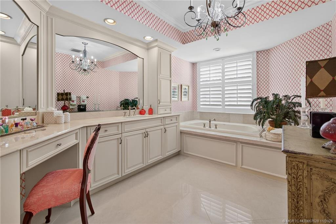
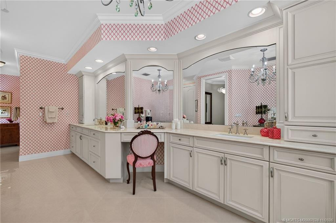
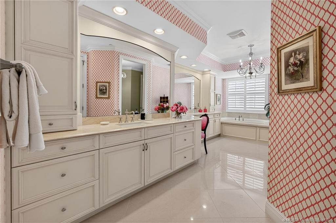
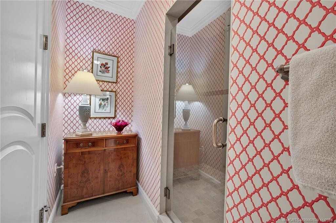
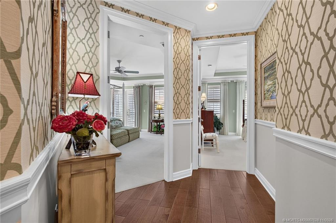
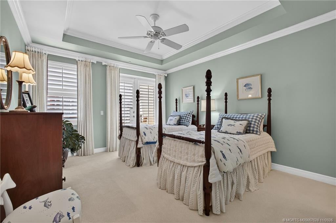
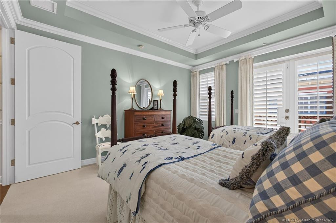
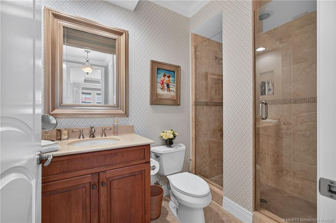
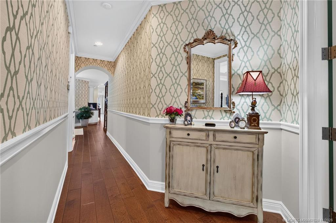
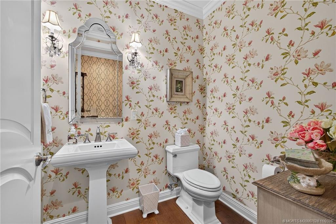
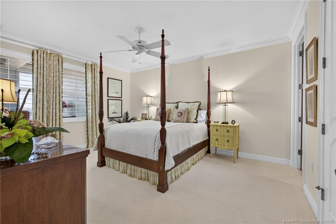
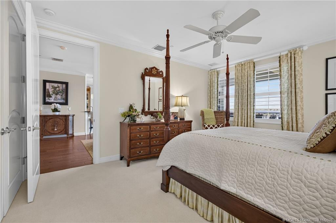
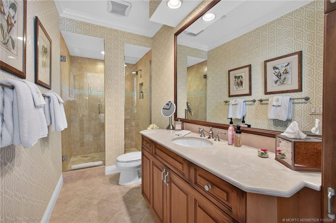
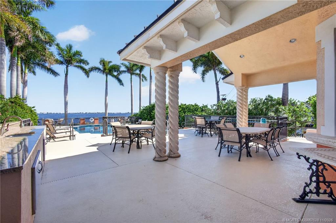
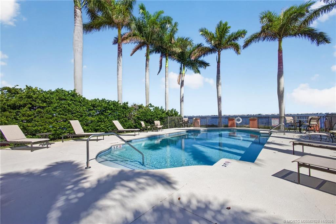
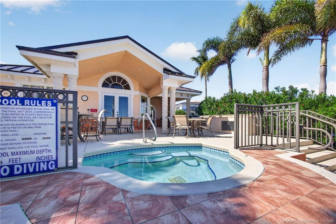
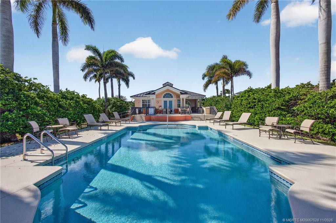
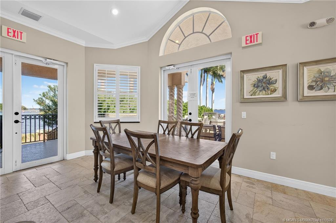
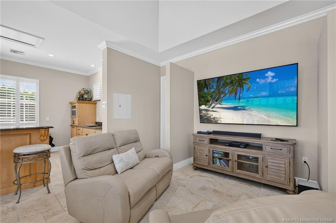
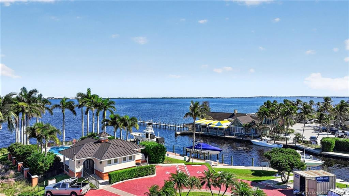
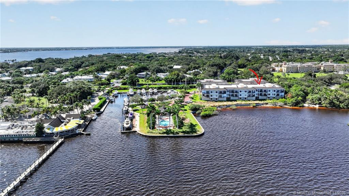
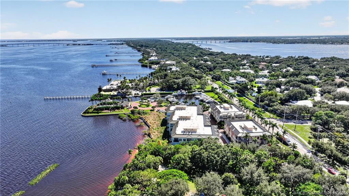
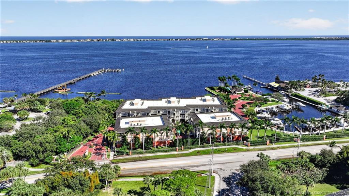
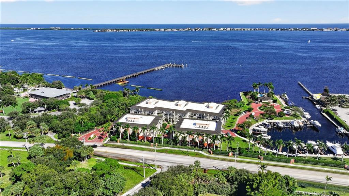
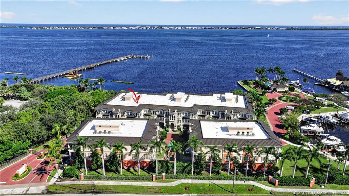
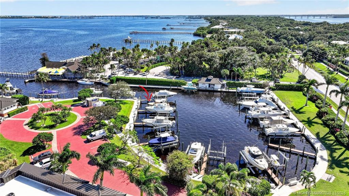
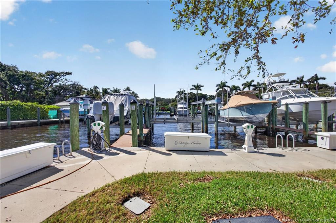
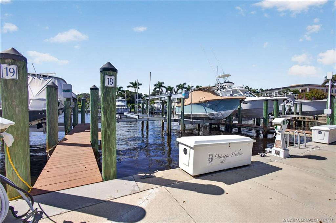
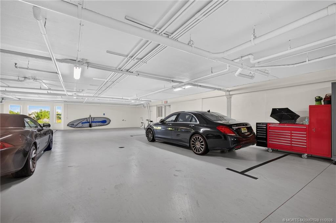
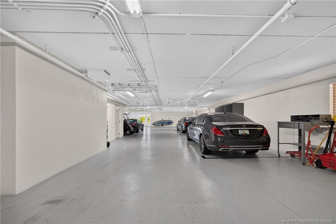
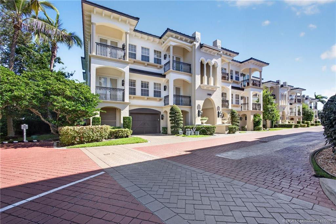
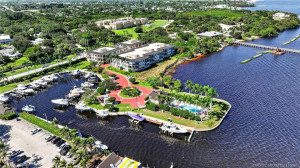
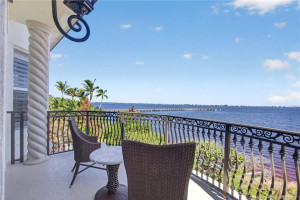
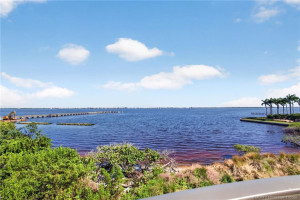
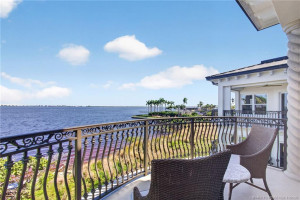
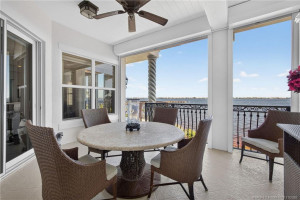
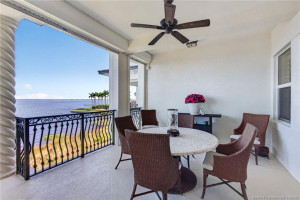
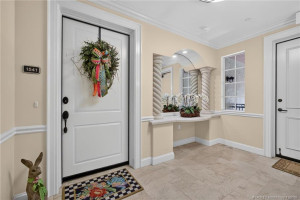
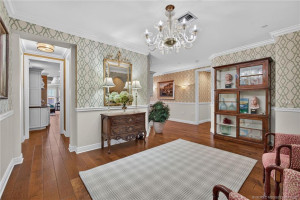
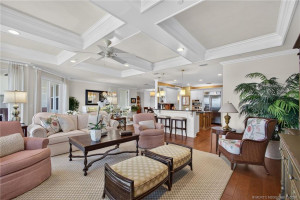
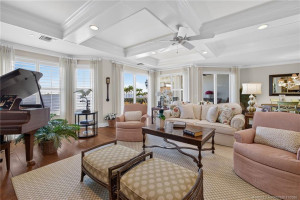
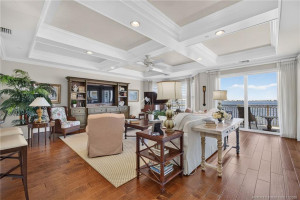
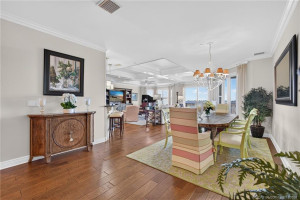
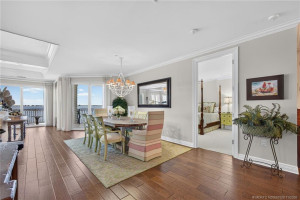
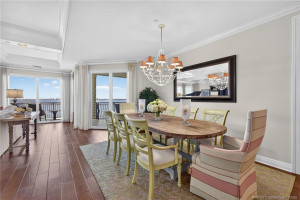
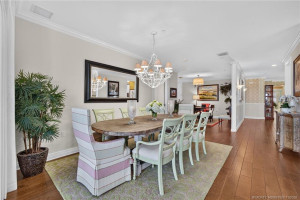
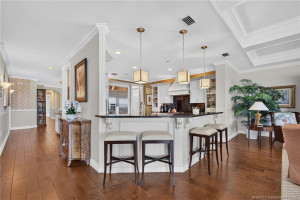
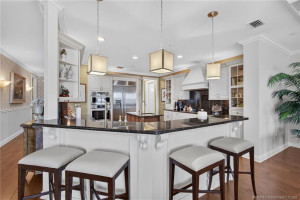
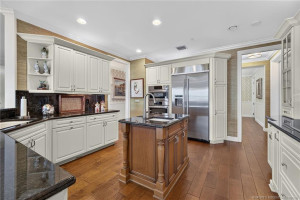
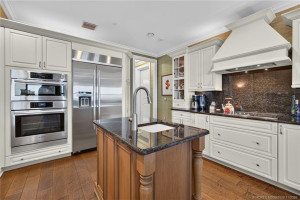
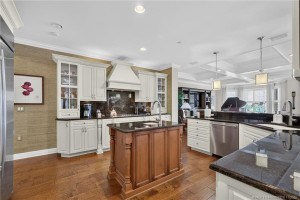
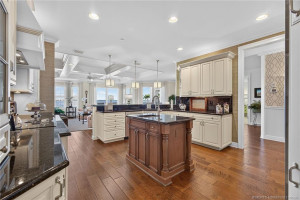
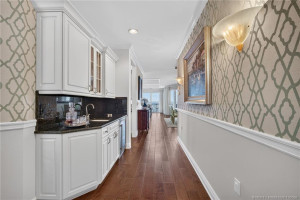
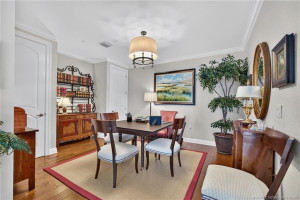
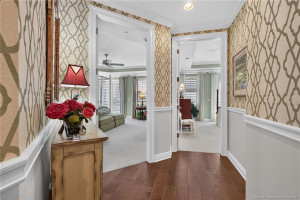
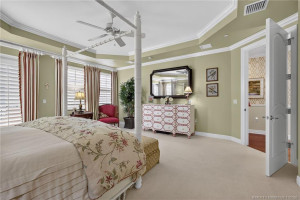
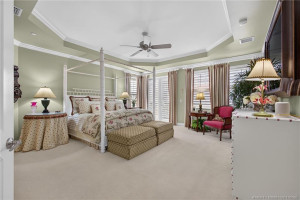
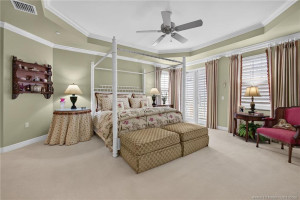
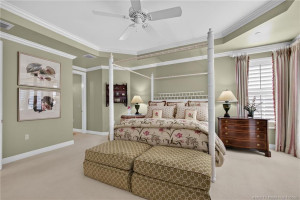
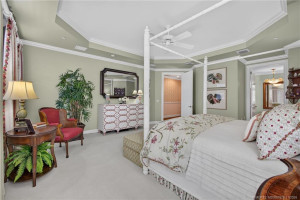
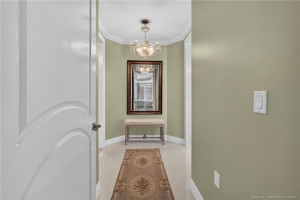
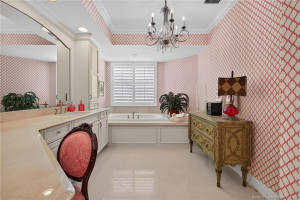
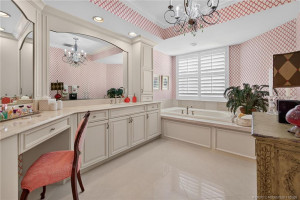
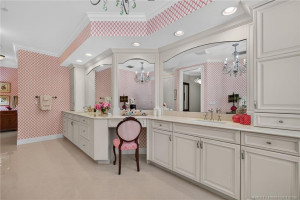
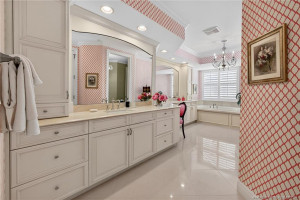
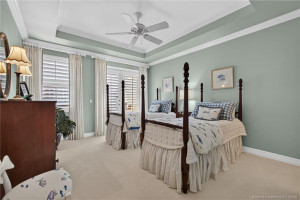
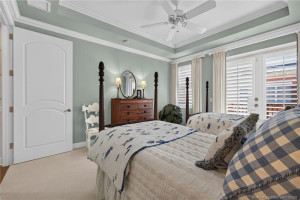
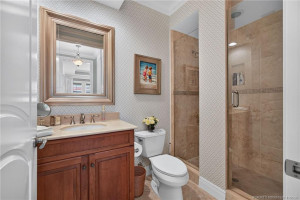
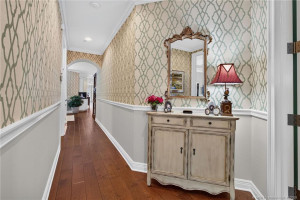
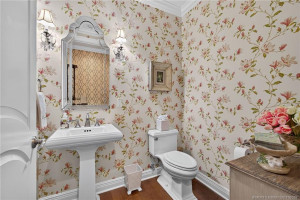
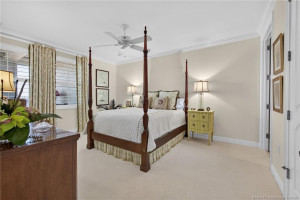
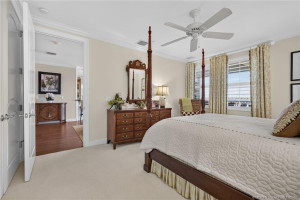
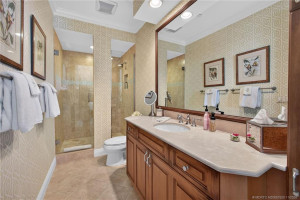
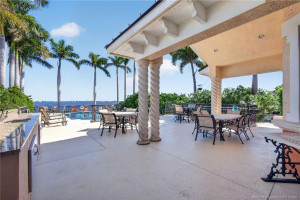
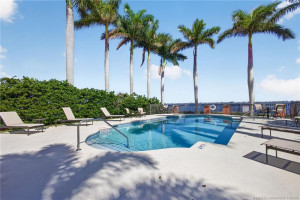
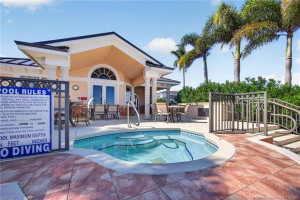
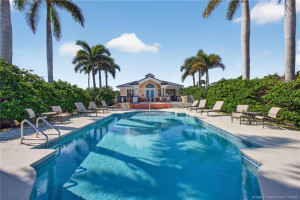
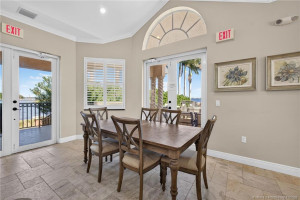
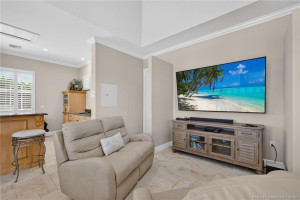
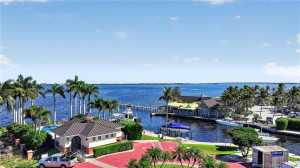
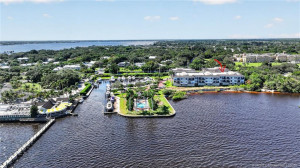
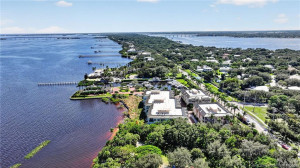
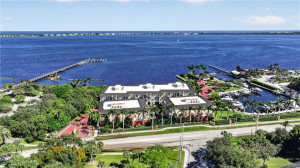
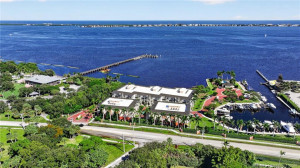
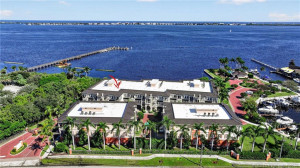
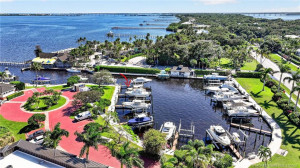
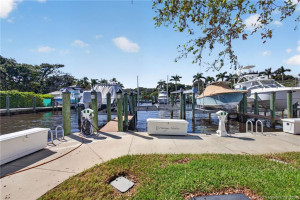
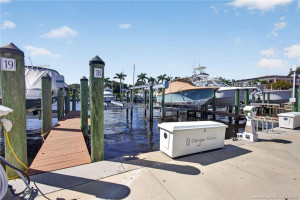
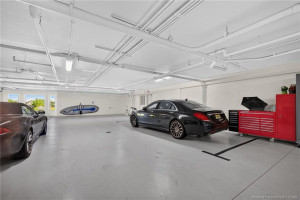
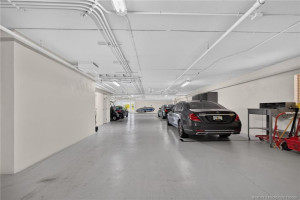
LUXURIOUS 3 BEDROOM, 3.5 BATH PENTHOUSE CONDO! MILE WIDE WATER VIEWS OVER THE INDIAN RIVER AND INTRACOASTAL. PROFESSIONALLY DECORATED by AWARD WINNING DESIGNER THIS UNIQUE RESIDENCE is LOCATED in a ONE OF A KIND MARINA COMMUNITY and HAS OVER 3600+/- SQ FT OF INTERIOR SPACE. A WELCOMING FOYER, LEADS to LIVING and DINING AREAS, OFFICE SPACE, BUTLERS PANTRY, BAR WITH WINE COOLER AND SPACIOUS CHEFS KITCHEN WITH BREATHTAKING VIEWS THAT OPEN OUT TO A PRIVATE LANAI FOR ALFRESCO DINING BEYOND THE LIVING AREA.. THE LIGHT AND AIRY PRIMARY SUITE HAS CUSTOM WALK-IN CLOSETS, JULIETTE BALCONY and A GORGEOUS PRIMARY BATH… A SEMI-PRIVATE ENTRY HAS SECURE ELEVATOR AND GARAGE PARKING FOR 2 VEHICLES… THE WATERFRONT CLUBHOUSE, CABANA, POOL AND SPA are JUST A FEW STEPS AWAY, ALONG with LOCAL HISTORIC RESTAURANT NEARBY. DOCK with LIFT IS also AVAILABLE for PURCHASE.
Details
Maps
Documents
Contract Information
Comp Sale YN: No
Listing Date: 2026-10-30
Status: Active
Original List Price: 1995000
List Price: $1,995,000
Current Price: $1,995,000
Location and Legal
County Or Parish: Martin
County Parish Name: Martin
City Name: Jensen Beach
Postal Zip: 34957
Development Name: Outrigger Harbour Condo
Geographic Area: MRTC - Martin County
Country: United States
Street Number: 1541
Street Direction Prefix: NE
Street Name: Outrigger Landings
Street Suffix: Drive
Unit Number: 305
State Or Province: FL
Postal Code: 34957
Subdivision Name: Outrigger Harbour Condo
Area: 6030 - Jensen Beach/Stuart - North of Roosevelt Br
Elementary School: Felix A. Williams
Middle Or Junior School: Stuart
High School: Jensen Beach
Parcel Number: 263741016003030500
Zoning: RES
Directions: I-95 East on Kanner Highway about 2 miles Right onto Monterey all the way to Ocean Blvd then Right (East) over the Evan Crary Bridge 2nd Right at North Sewalls Point Road then 1st Right to the Gate just north of the Flashing Light at the Corner.
General Property Information
Number Of Units In Community: 20
Unit Floor #: 3
Living Area Main: 3960
Gated Community YN: Yes
Lot Size Area: 244136.38
Senior Community YN: No
Outdoor Living Spaces YN: Yes
Furnished: Unfurnished
Stories Total: 3
Pool Private YN: No
Guest House YN: No
Property Sub Type: Condominium
Bedrooms Total: 3
Bathrooms Total: 4
Bathrooms Full: 3
Bathrooms Half: 1
Building Area Main: 3960
Year Built: 2008
Garage YN: 1
Attached Garage YN: 1
Parking Total: 2
Lot Size Acres: 5.6
Waterfront YN: 1
Financial Information
Association Membership: Mandatory
Estimated Monthly Assoc Recurring Fee: 2359
Membership Fee Required YN: No
Association YN: 1
Association Fee: 2359
Association Fee Frequency: Monthly
Tax Annual Amount: 17610
Tax Year: 2025
Tax Legal Description: UNIT 305 BLDG 3 OUTRIGGER HARBOUR CONDO PER DOC IN ORR 2302/2250
Amenities
Clubhouse: 1
Game Room: 1
Kitchen Facilities: 1
Pool: 1
Spa/Hot Tub: 1
Association Fee Includes
Cable TV: 1
Common Areas: 1
Common Real Estate Tax: 1
Electric
220 Volts: 1
Exterior Features
Barbecue: 1
Leasing Permitted Details
Leasing Permitted YN: Yes
Okay To Lease With Restrictions: 1
Member Equity
Membership Equity YN: No
Parking Features
Assigned: 1
Under Building: 1
Attached: 1
Attached Garage: 1
Garage: 1
Property Condition
Resale: 1
Co-Ownership
Property Management YN: Yes
Property Management Name: Watson Assoc. Mgmt
Property Management Phone: 772-871-0004
Other Structures
Cabana: 1
Possession
Close Of Escrow: 1
Negotiable: 1
Sewer
Public Sewer: 1
Special Information
Deed Restrictions: 1
Utilities
Cable Available: 1
Electricity Available: 1
Sewer Available: 1
Water Available: 1
Underground Utilities: 1
Heating
Central Individual: 1
Electric: 1
Sprinkler Description
Auto Sprinkler: 1
Unit Description
Penthouse: 1
Water Access
Ocean Access: 1
Water View
Intracoastal: 1
Window Features
Bay Window(s): 1
Plantation Shutters: 1
Sliding: 1
Other: 1
Appliances
Dishwasher: 1
Disposal: 1
Electric Range: 1
Microwave: 1
Oven: 1
Refrigerator: 1
Trash Compactor: 1
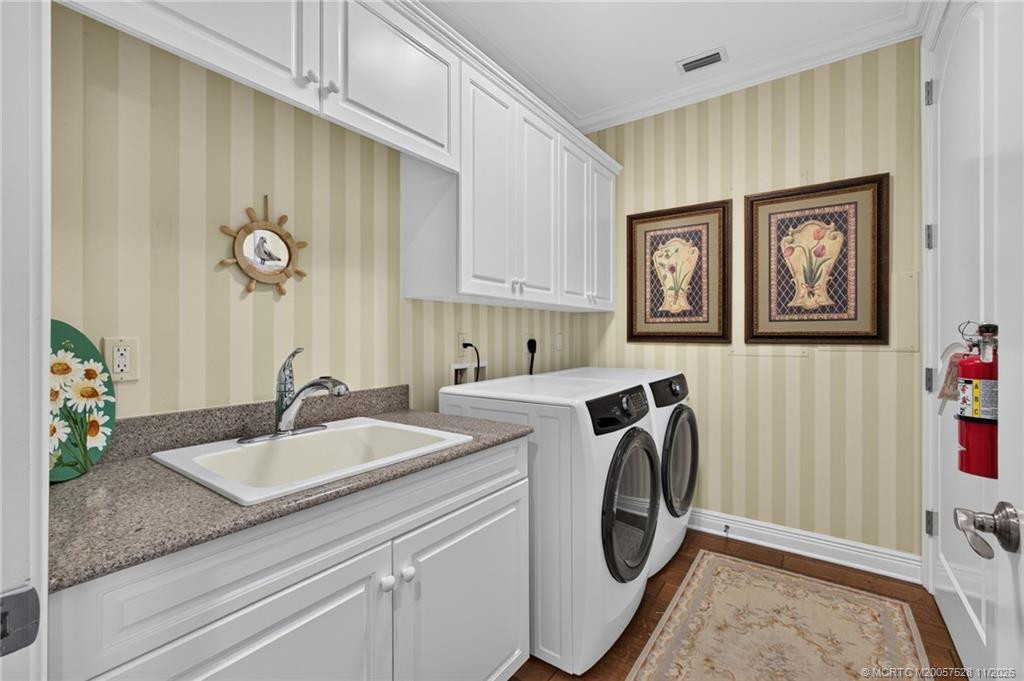
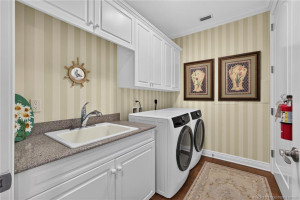
Washer: 1
Cooktop: 1
Construction Materials
Block: 1
Concrete: 1
Stucco: 1
Interior Features
Central Vacuum: 1
Listing Terms
Cash: 1
Conventional: 1
Pool Features
Concrete: 1
Heated: 1
In Ground: 1
Road Frontage Type
Private Road: 1
Security Features
Closed Circuit Camera(s): 1
Entry - Phone/Intercom: 1
Gated with Guard: 1
Security Gate: 1
Gated Community: 1
Water Source
Public: 1
Waterfront Features
Intracoastal: 1
Navigable Water: 1
Other: 1
Cooling
Central Individual: 1
Electric: 1
Association Type
Condominium: 1
Showing Requirements
Appointment Only: 1
Call Listing Agent: 1
Listing Agent Must Accompany: 1
Master Bedroom/Bath
2 Master Suites: 1
Separate Shower: 1
Separate Tub: 1
Whirlpool Tub: 1
Membership
No Membership Available: 1
Pets Allowed YN
Yes: 1
Pets Allowed
Number Limit: 1
Size Limit: 1
Pet Details
Maximum Number Of Pets: 2
Restrictions
Buyer Approval Required: 1
Lease Restrictions: 1
Parking - No Commercial Vehicles: 1
Other Leasing Restrictions
Tenant Approval: 1
Storm Protection Details
Storm Shutters: 1
Tax Information
County Only: 1
Homestead Exemption: 1
Outdoor Living Spaces
Balcony: 1
Deck: 1
Patio: 1
Balcony Details
Balcony - Open: 1
Patio Details
Patio - Screened: 1
Status Change Information
Major Change Timestamp: 2026-10-30T04:00:00Z
Major Change Type: New Listing
Status Change Date: 2026-11-17
Originating Details
Originating System Key: 696518821
Originating System ID: M00000165
Property Features
Association Fee Includes: Cable TV; Common Areas; Common Real Estate Tax
Electric: 220 Volts
Exterior Features: Barbecue
Leasing Permitted Details: Okay To Lease With Restrictions
Parking Features: Assigned; Under Building; Attached; Attached Garage; Garage
Property Condition: Resale
Appliances: Dishwasher; Disposal; Electric Range; Microwave; Oven; Refrigerator; Trash Compactor; Washer; Cooktop
Construction Materials: Block; Concrete; Stucco
Cooling: Central Individual
Association Type: Condominium
Heating: Central Individual; Electric
Interior Features: Central Vacuum
Listing Terms: Cash; Conventional
Membership: No Membership Available
Other Structures: Cabana
Pets Allowed YN: Yes
Pets Allowed: Number Limit; Size Limit
Pool Features: Concrete; Heated; In Ground
Possession: Close Of Escrow; Negotiable
Restrictions: Buyer Approval Required; Lease Restrictions; Parking - No Commercial Vehicles
Other Leasing Restrictions: Tenant Approval
Road Frontage Type: Private Road
Security Features: Closed Circuit Camera(s); Entry - Phone/Intercom; Gated with Guard; Security Gate; Gated Community
Sewer: Public Sewer
Special Information: Deed Restrictions
Sprinkler Description: Auto Sprinkler
Storm Protection Details: Storm Shutters
Tax Information: County Only; Homestead Exemption
Unit Description: Penthouse
Utilities: Cable Available; Electricity Available; Sewer Available; Water Available; Underground Utilities
Water Access: Ocean Access
Water Source: Public
Water View: Intracoastal
Waterfront Features: Intracoastal; Navigable Water; Other
Window Features: Bay Window(s); Plantation Shutters; Sliding; Other
Showing Requirements: Appointment Only; Call Listing Agent; Listing Agent Must Accompany
Outdoor Living Spaces: Balcony; Deck; Patio
Balcony Details: Balcony - Open
Patio Details: Patio - Screened
Room Information
| Room Name | Length | Width | Level |
| Living Room | 24.00 | 22.00 | Main |
| Dining Room | 15.00 | 13.00 | Main |
| Kitchen | 15.00 | 15.00 | Main |
| Master Bedroom | 19.00 | 17.00 | Main |
| Bedroom 2 | 16.00 | 13.00 | Main |
| Bedroom 3 | 15.00 | 13.00 | Main |
 COMING SOON

Listing Office: Coldwell Banker Realty

Last Updated: November - 17 - 2026
This information is not verified for authenticity or accuracy and is not guaranteed and may not reflect all real estate activity in the market. Copyright 2026 Beaches Multiple Listing Service, Inc. All rights reserved. Information Not Guaranteed and Must Be Confirmed by End User. Site contains live data.