$725,000
Stuart, FL 34994
MLS# M20057488
4 beds | 2 baths | 3288 sqft
1 / 36
Open House (11/08/2026 - 11:00 am - 1:00 pm)
Property Description
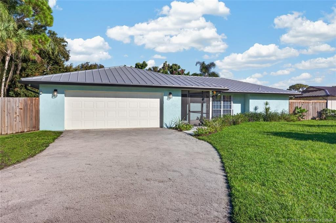
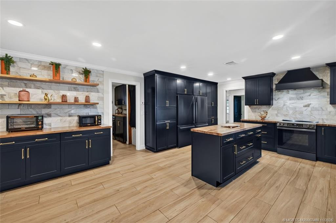
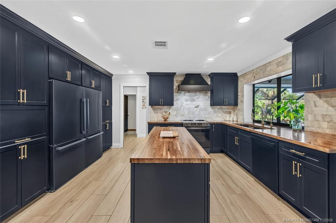
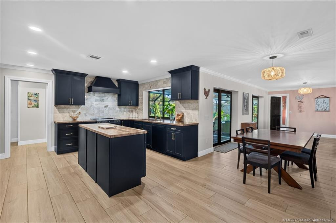
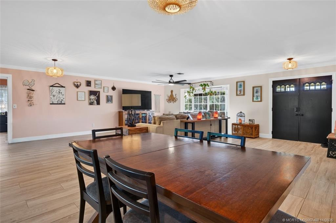
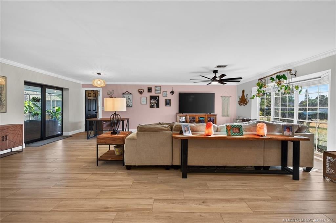
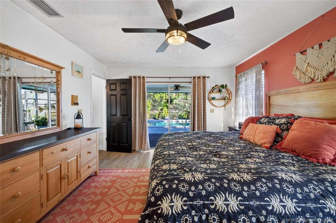
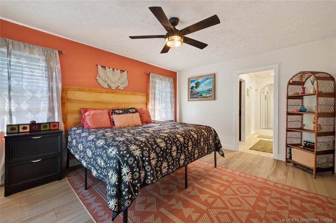
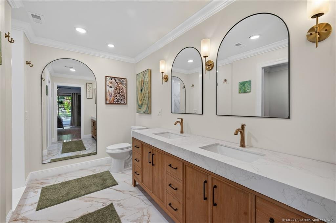
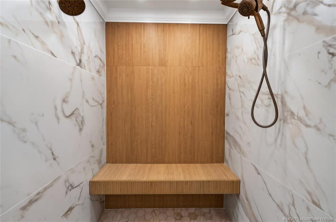
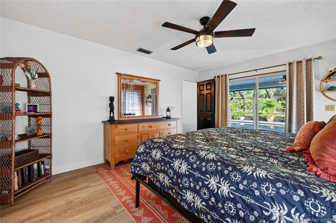
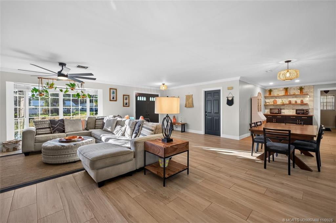
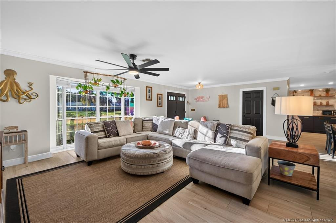
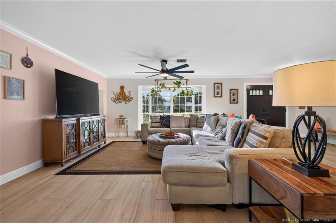
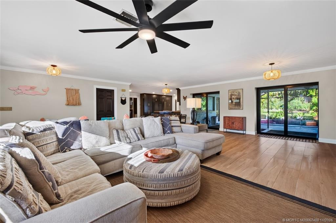
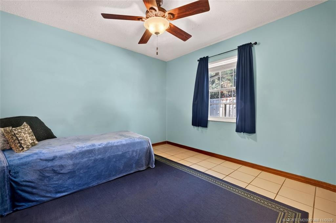
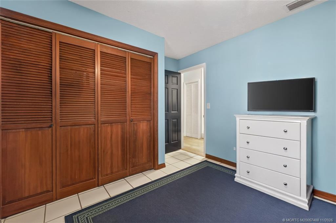
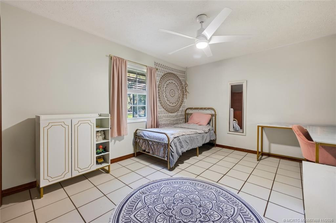
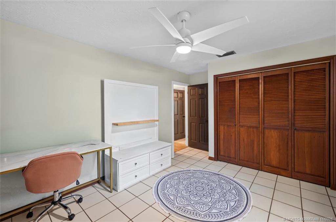
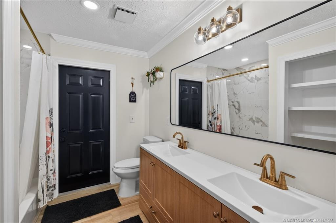
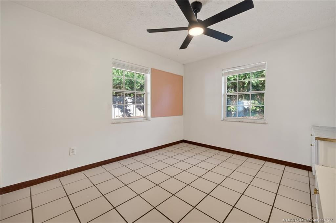
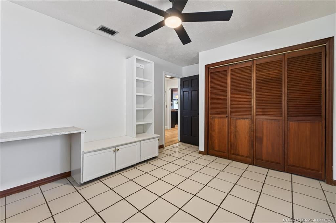
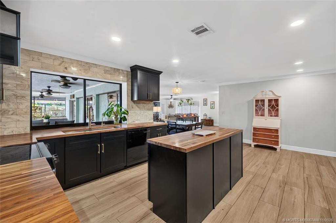
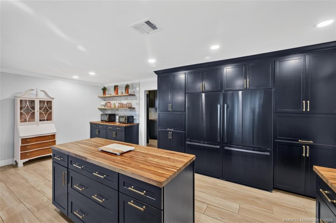
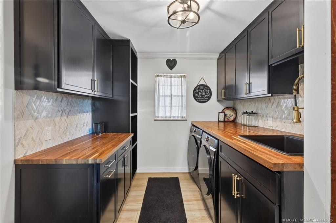
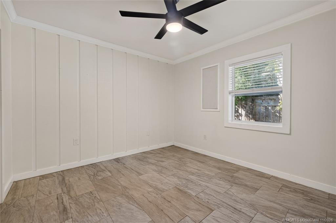
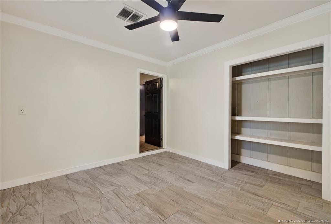
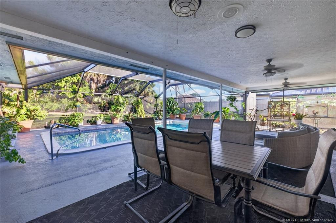
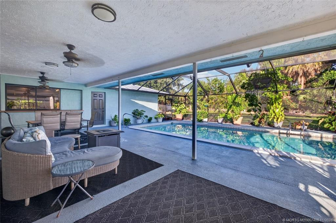
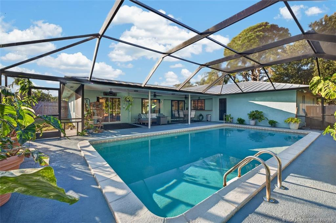
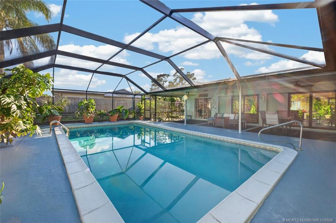
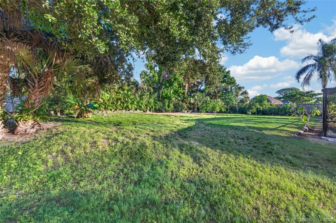
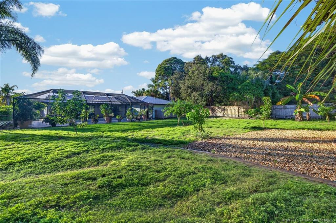
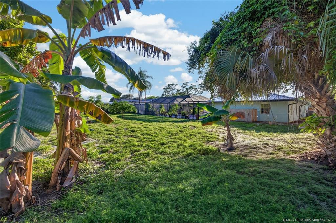
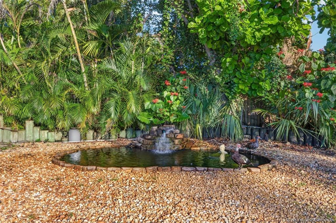
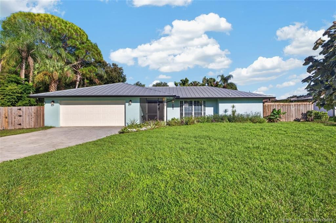
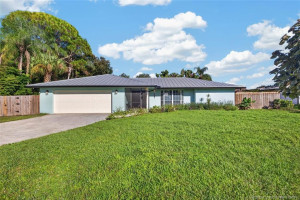
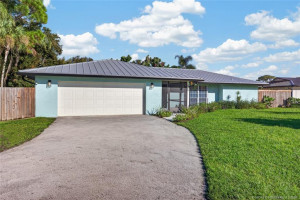
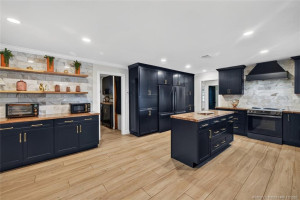
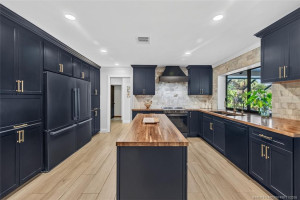
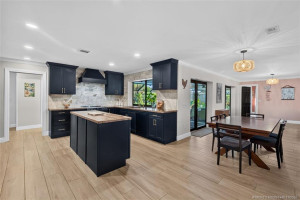
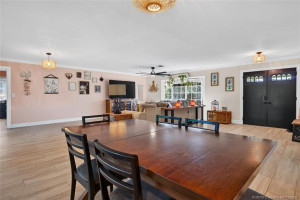
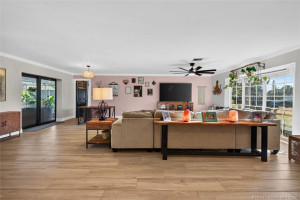
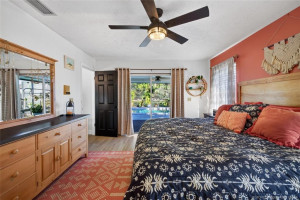
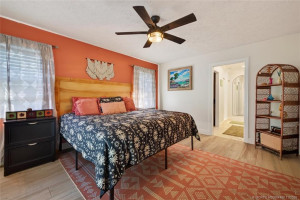
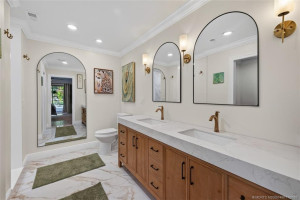
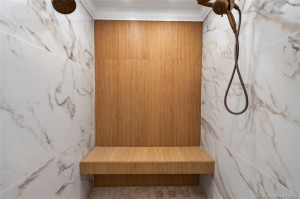
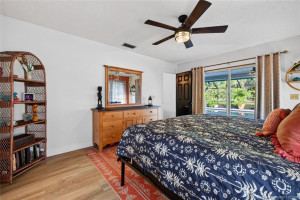
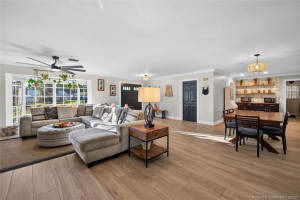
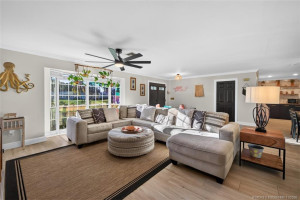
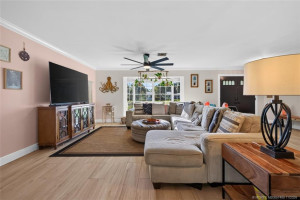
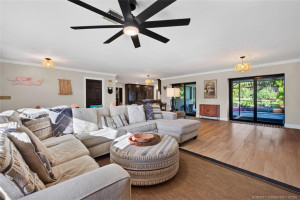
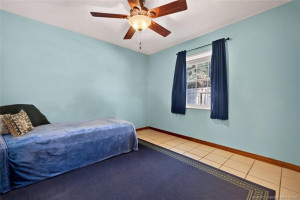
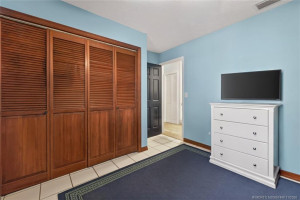
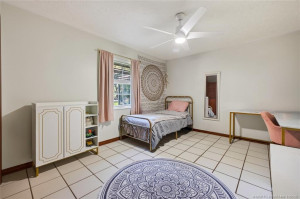
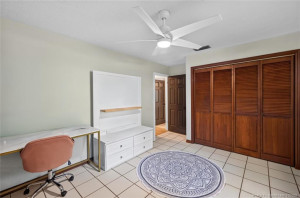
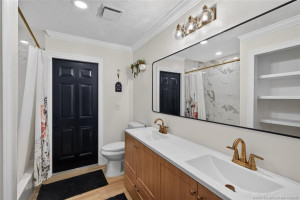
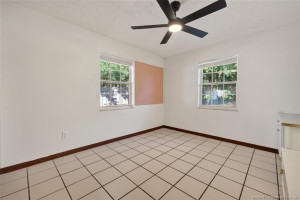
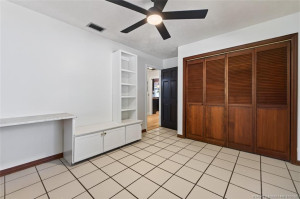
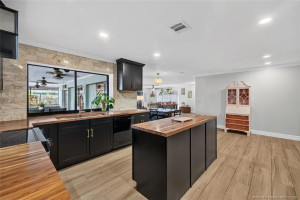
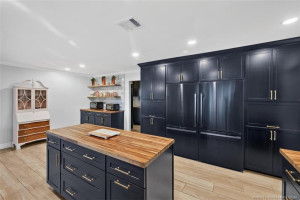
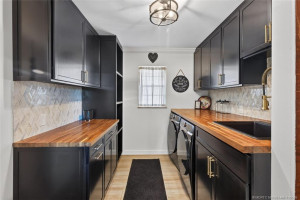
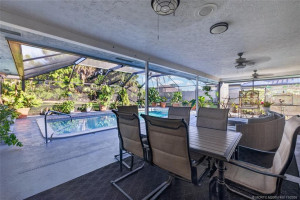
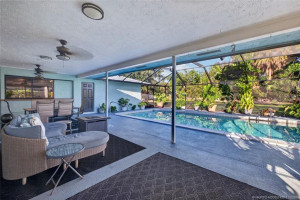
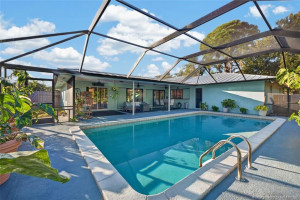
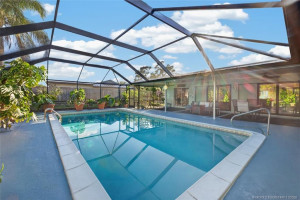
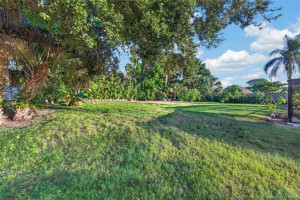
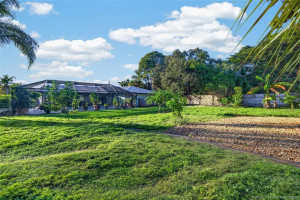
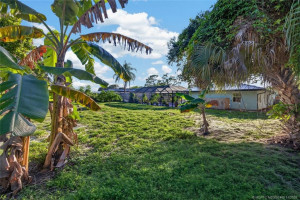
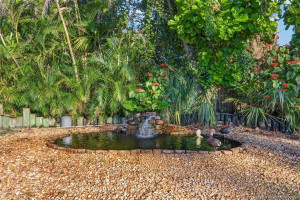
Solid Concrete Block Pool Home on a Half-Acre in desirable North River Shores, loaded with Recent Upgrades! The spacious open kitchen is the heart of this home, featuring dual French door refrigerators, island, built-in coffee/bar area, and pass-through window to the pool patio. The beautifully remodeled primary bath offers a double vanity, walk in closet, and gorgeous oversized shower with dual shower heads and bench seating. Wood-look tile flows throughout living areas, while two large impact pocket sliders open to a 35-foot covered and screened patio, creating seamless indoor-outdoor living and an abundance of natural light. Enjoy a recently resurfaced saltwater pool, 2025 Metal Roof, fully fenced expansive backyard, spacious laundry room, and 5th bedroom added in the oversized garage. No mandatory HOA. Optional membership provides access to the community boat ramp, if you wish. Enjoy the neighborhood duck pond, waterfront parks with docks, and a wonderful central location in town.
Details
Maps
Contract Information
Comp Sale YN: No
Listing Date: 2026-11-06
Status: Active
Original List Price: 725000
List Price: $725,000
Current Price: $725,000
Location and Legal
County Or Parish: Martin
County Parish Name: Martin
City Name: Stuart
Postal Zip: 34994
Development Name: North River Shores Sec 04
Geographic Area: MRTC - Martin County
Country: United States
Street Number: 1543
Street Direction Prefix: NW
Street Name: Spruce Ridge
Street Suffix: Drive
State Or Province: FL
Postal Code: 34994
Subdivision Name: North River Shores Sec 04
Area: 6030 - Jensen Beach/Stuart - North of Roosevelt Br
Elementary School: Felix A. Williams
Middle Or Junior School: Stuart
High School: Jensen Beach
Parcel Number: 303741010013003001
General Property Information
Living Area Main: 2107
Lot Size Area: 19166.4
Senior Community YN: No
Outdoor Living Spaces YN: Yes
Furnished: Unfurnished
Stories Total: 1
Pool Private YN: Yes
Guest House YN: No
Property Sub Type: Single Family Residence
Bedrooms Total: 4
Bathrooms Total: 2
Bathrooms Full: 2
Building Area Main: 3288
Building Area Source: Public Records
Year Built: 1977
Garage YN: 1
Attached Garage YN: 1
Parking Total: 2
Lot Size Acres: 0.44
Financial Information
Association Deposit YN: No
Estimated Monthly Assoc Recurring Fee: 0
Membership Fee Required YN: No
Tax Annual Amount: 6068
Tax Year: 2025
Tax Legal Description: NORTH RIVER SHORES SEC 4 LOT 30 BLK 13 OR 350/459
Amenities
Boating: 1
Park: 1
Picnic Area: 1
Playground: 1
Sidewalks: 1
Member Equity
Membership Equity YN: No
Parking Features
RV Access/Parking: 1
Attached: 1
Attached Garage: 1
Garage: 1
Fencing
Fenced: 1
Structure Type
House: 1
Possession
Close Of Escrow: 1
Sewer
Public Sewer: 1
Utilities
Sewer Available: 1
Water Available: 1
Heating
Central Individual: 1
Appliances
Dishwasher: 1
Dryer: 1
Electric Range: 1
Microwave: 1
Refrigerator: 1
Washer: 1
Construction Materials
Concrete: 1
Stucco: 1
Interior Features
Bedroom Layout - Split: 1
Kitchen Island: 1
Listing Terms
Cash: 1
Conventional: 1
FHA: 1
VA Loan: 1
Pool Features
Concrete: 1
In Ground: 1
Road Responsibility
Public Maintained Road: 1
Roof
Metal: 1
Water Source
Public: 1
Architectural Style
Ranch: 1
Cooling
Central Individual: 1
Showing Requirements
24 Hour Notice: 1
Appointment Only: 1
Schedule Online: 1
Membership
No Membership Available: 1
Pets Allowed YN
Yes: 1
Pets Allowed
Number Limit: 1
Size Limit: 1
Restrictions
No Restrictions: 1
Tax Information
County Only: 1
Outdoor Living Spaces
Patio: 1
Patio Details
Patio - Covered: 1
Patio - Screened: 1
Acreage Description
1/4 To Less Than 1/2 Acre Lot: 1
Status Change Information
Major Change Timestamp: 2026-11-06T05:00:00Z
Major Change Type: New Listing
Status Change Date: 2026-11-06
Originating Details
Originating System Key: 696383369
Originating System ID: M00000165
Property Features
Parking Features: RV Access/Parking; Attached; Attached Garage; Garage
Appliances: Dishwasher; Dryer; Electric Range; Microwave; Refrigerator; Washer
Architectural Style: Ranch
Construction Materials: Concrete; Stucco
Cooling: Central Individual
Fencing: Fenced
Heating: Central Individual
Interior Features: Bedroom Layout - Split; Kitchen Island
Listing Terms: Cash; Conventional; FHA; VA Loan
Membership: No Membership Available
Pets Allowed YN: Yes
Pets Allowed: Number Limit; Size Limit
Pool Features: Concrete; In Ground
Possession: Close Of Escrow
Restrictions: No Restrictions
Road Responsibility: Public Maintained Road
Roof: Metal
Sewer: Public Sewer
Structure Type: House
Tax Information: County Only
Utilities: Sewer Available; Water Available
Water Source: Public
Showing Requirements: 24 Hour Notice; Appointment Only; Schedule Online
Outdoor Living Spaces: Patio
Patio Details: Patio - Covered; Patio - Screened
Acreage Description: 1/4 To Less Than 1/2 Acre Lot

Listing Office: EXP Realty LLC

Last Updated: November - 06 - 2026
This information is not verified for authenticity or accuracy and is not guaranteed and may not reflect all real estate activity in the market. Copyright 2026 Beaches Multiple Listing Service, Inc. All rights reserved. Information Not Guaranteed and Must Be Confirmed by End User. Site contains live data.