$1,689,888
Fort Pierce, FL 34949
MLS# M20056942
5 beds | 6 baths | 4445 sqft
1 / 102

Property Description
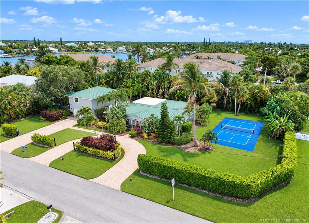
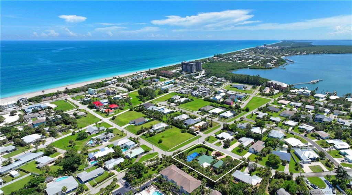
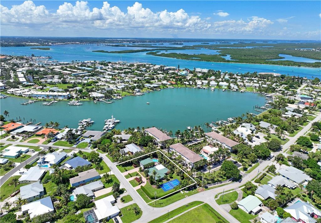
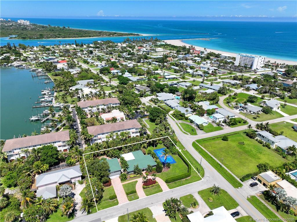
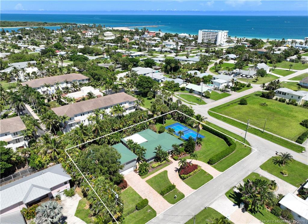
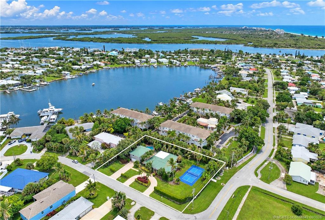
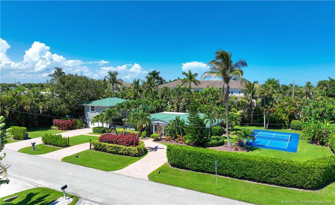
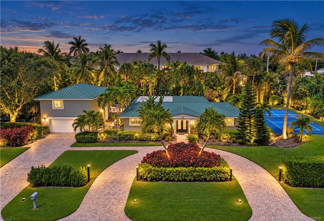
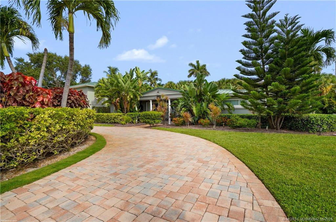
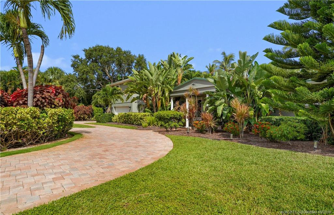
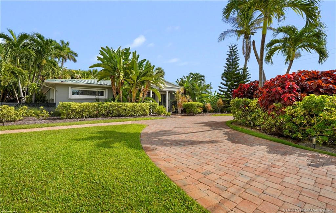
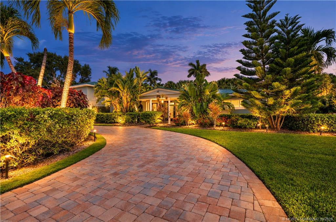
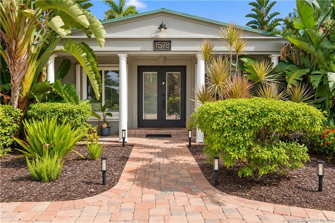
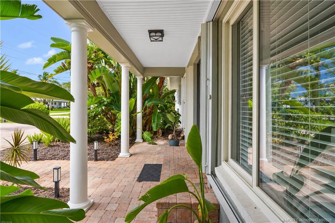
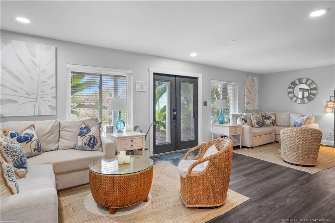
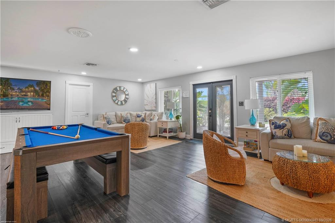
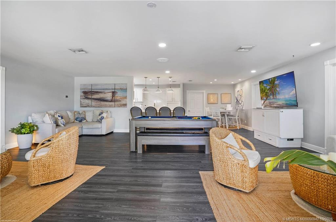
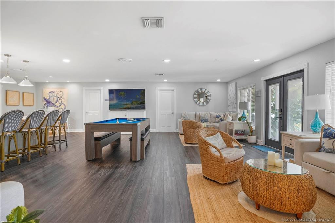
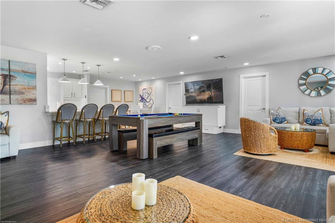
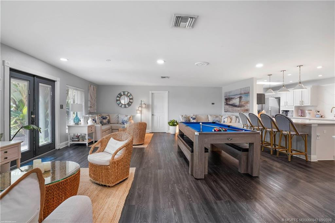
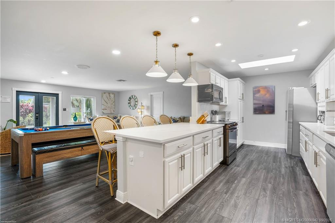
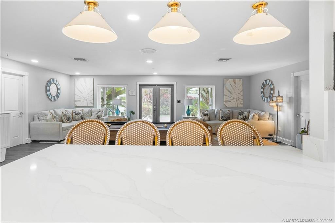
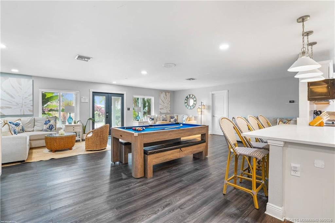
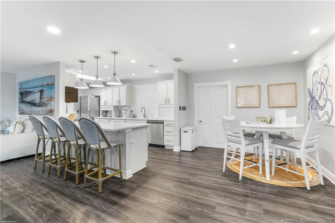
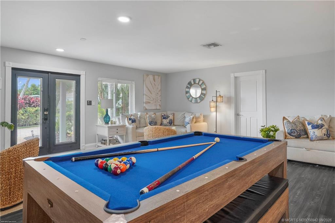
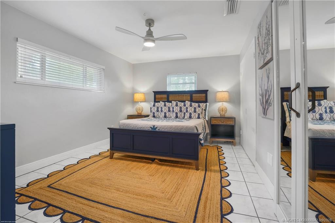
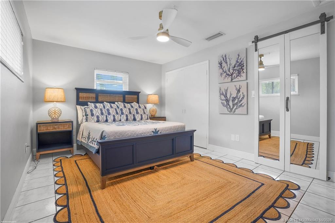
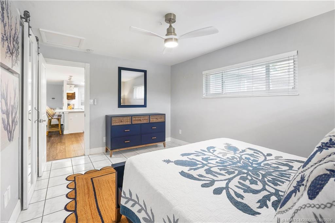
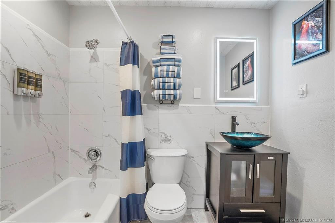
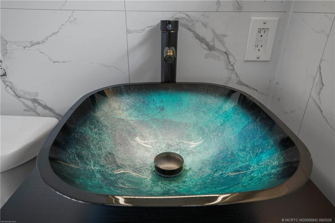
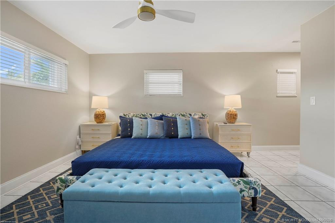
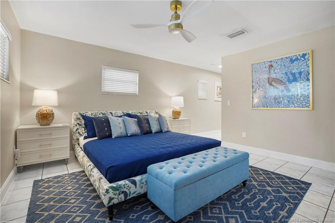
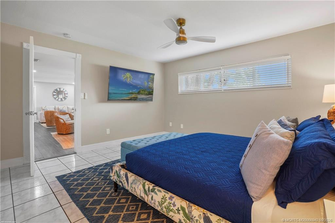
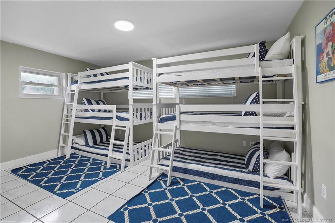
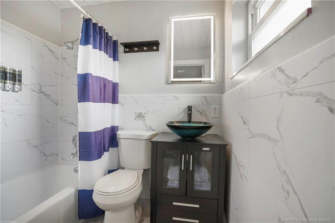
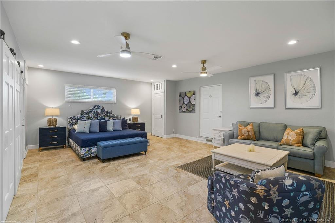
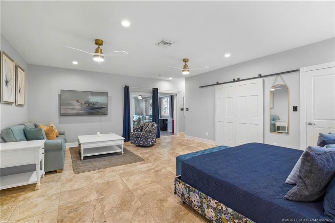
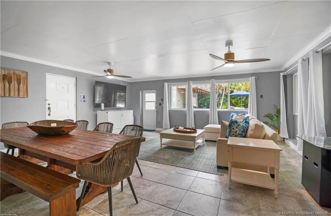
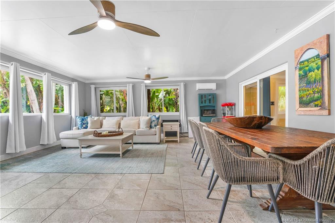
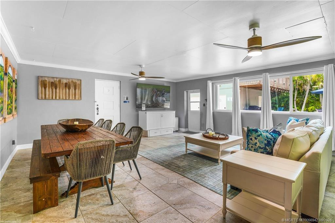
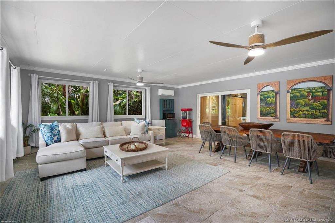
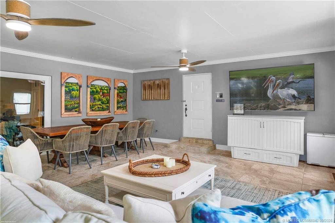
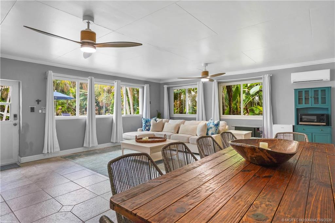
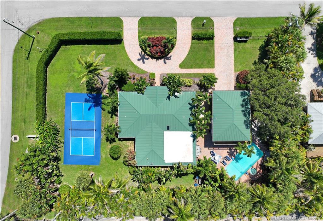
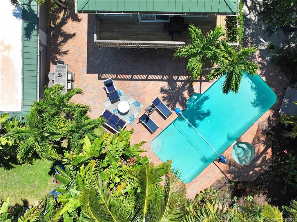
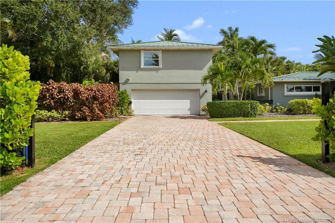
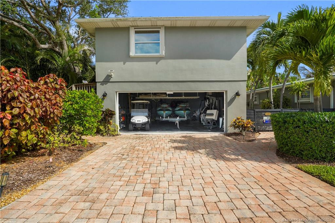
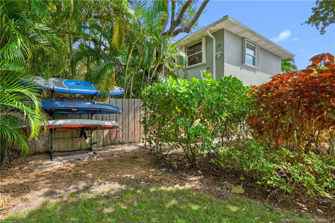
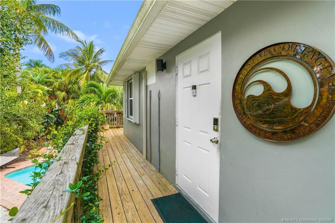
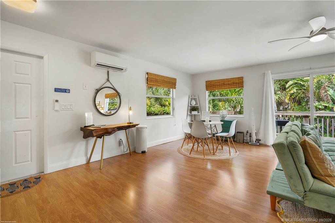
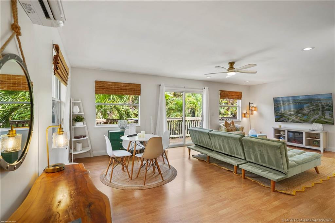
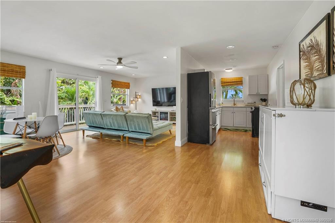
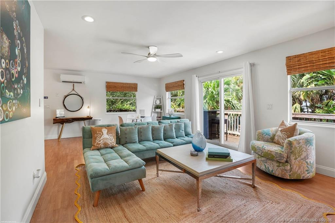
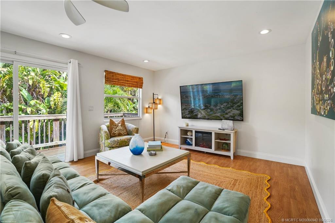
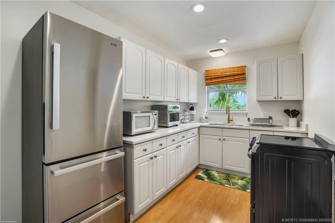
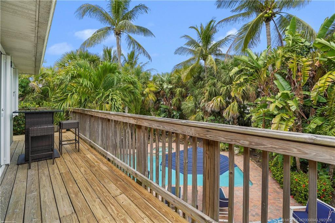
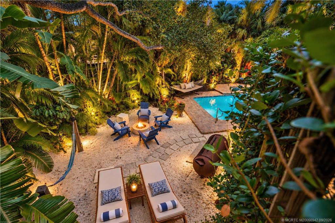
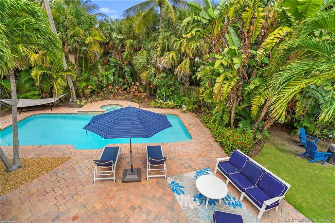
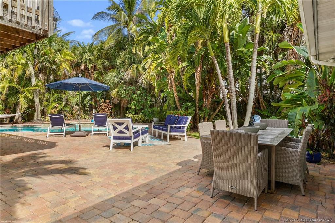
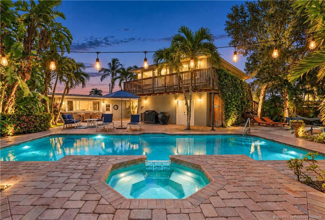
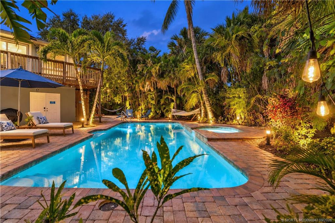
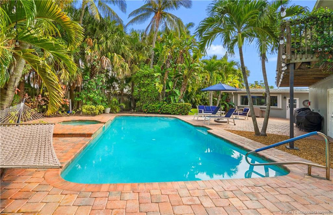
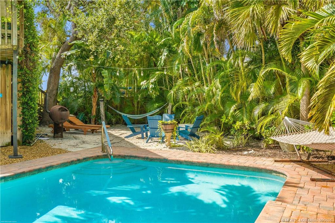
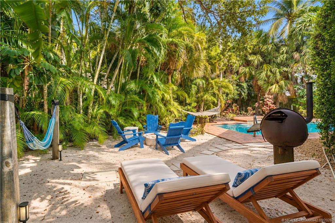
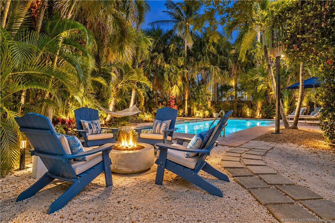
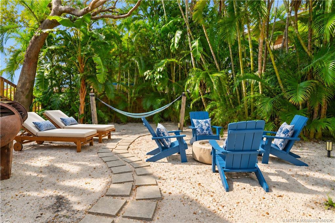
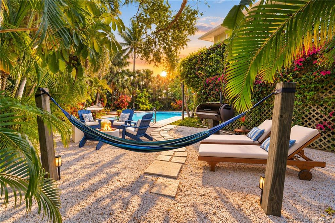
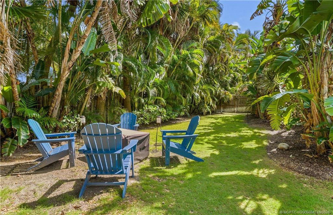
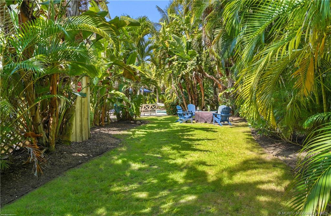
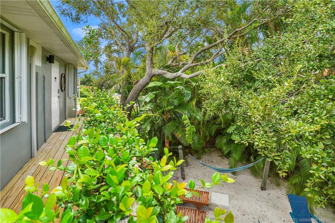
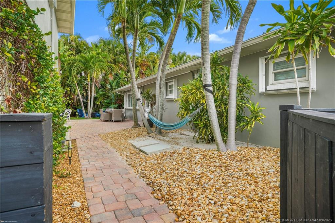
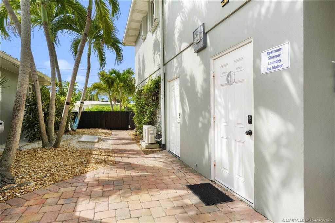
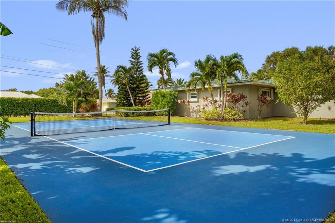
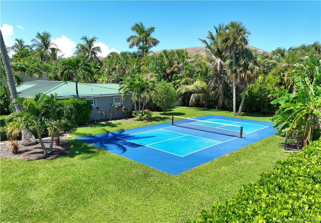
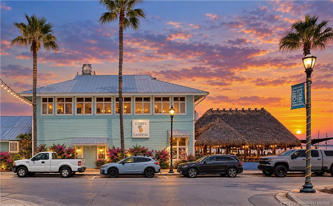
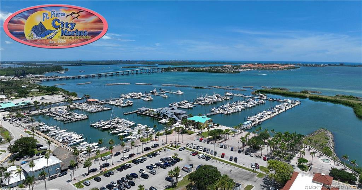
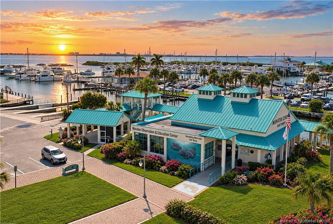
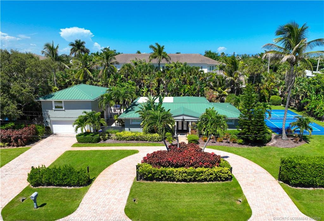
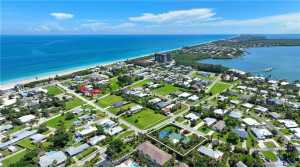
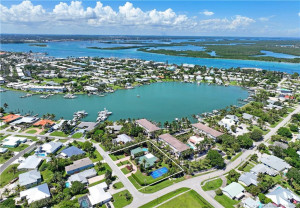
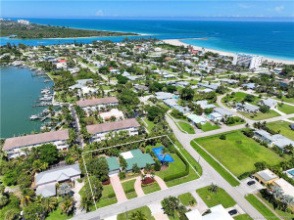
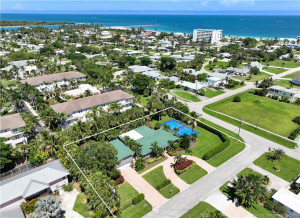
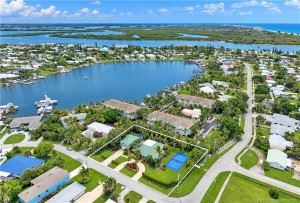
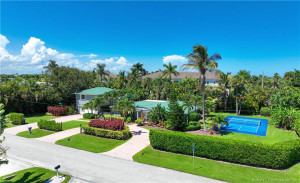
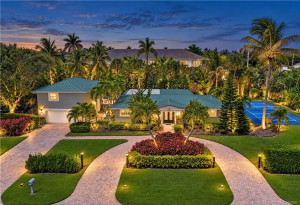
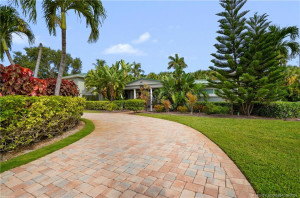
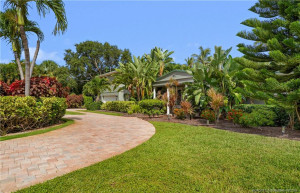
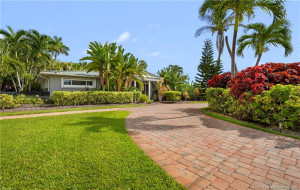
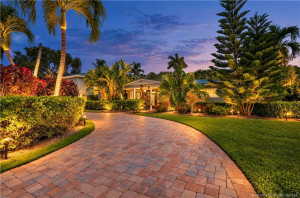
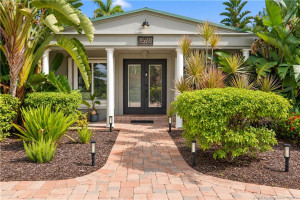
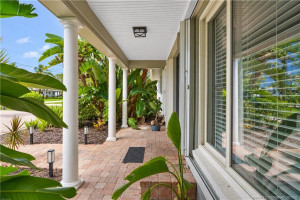
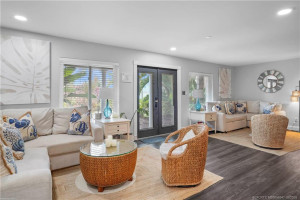
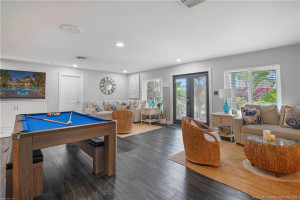
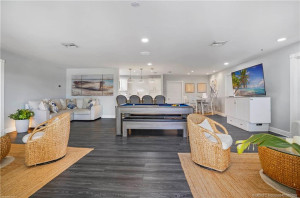
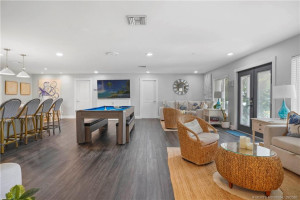
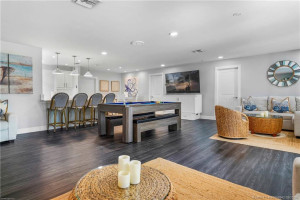
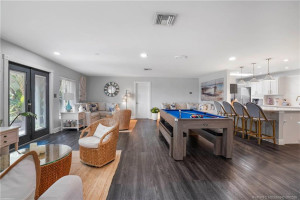
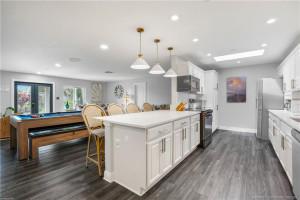
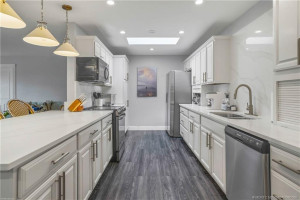
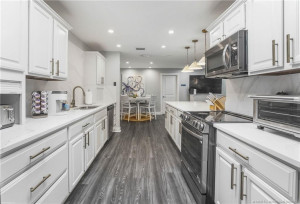
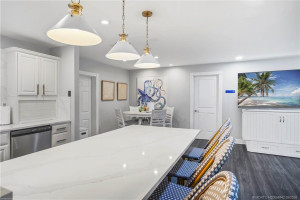
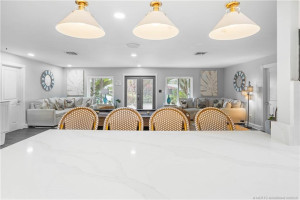
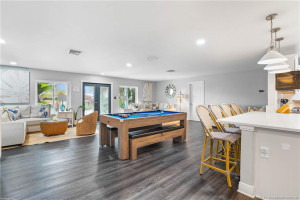
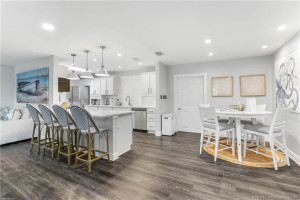
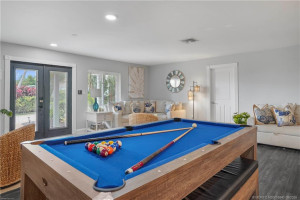
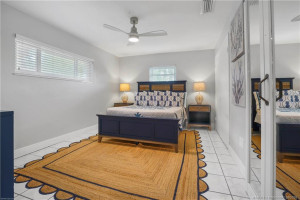
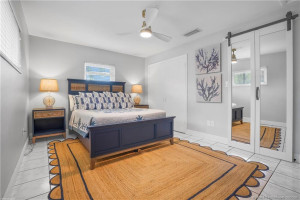
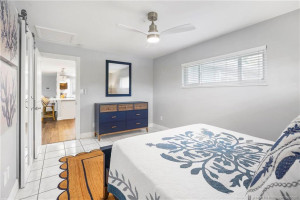
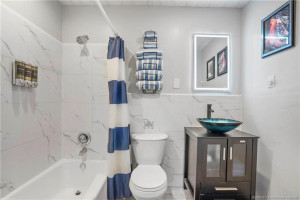
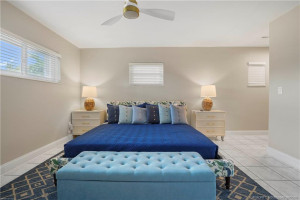
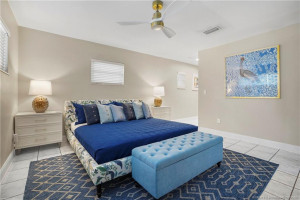
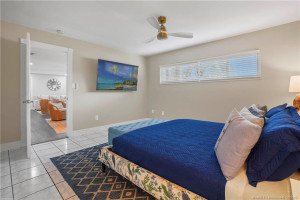
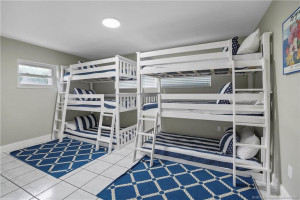
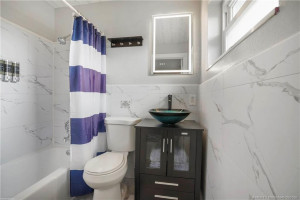
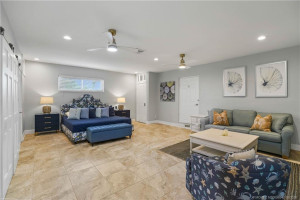
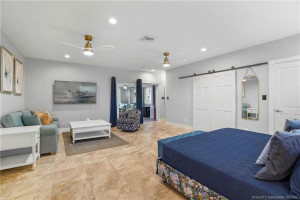
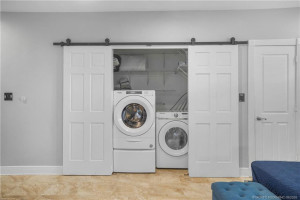
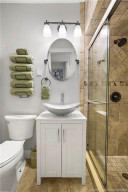
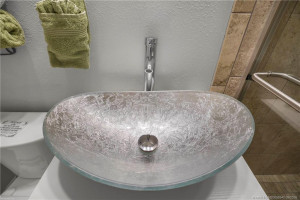
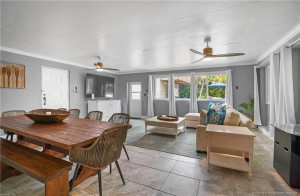
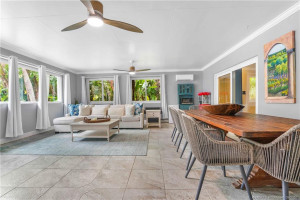
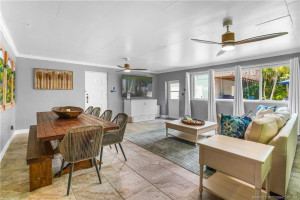
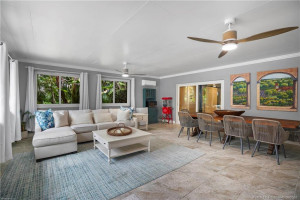
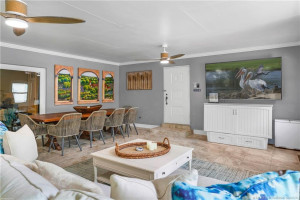
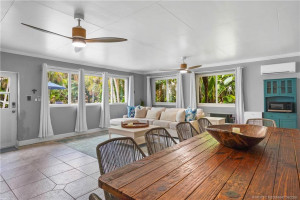
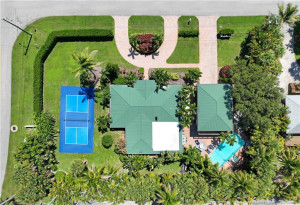
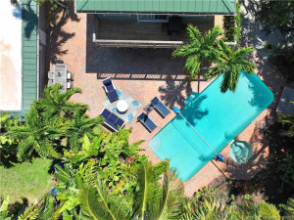
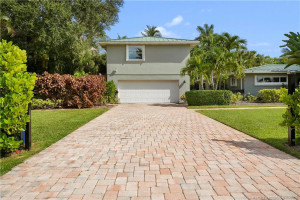
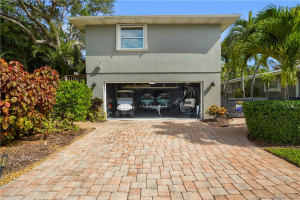
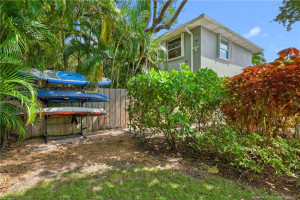
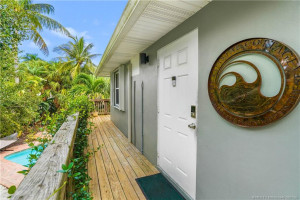
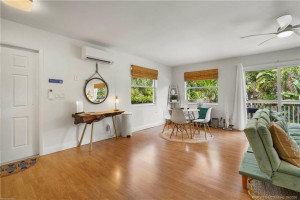
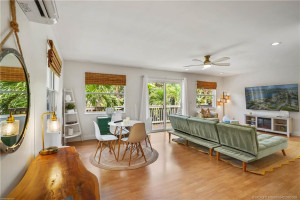
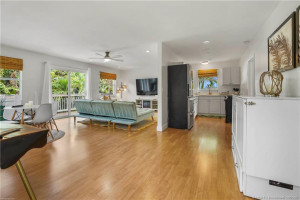
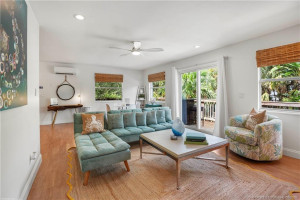
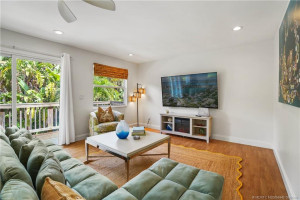
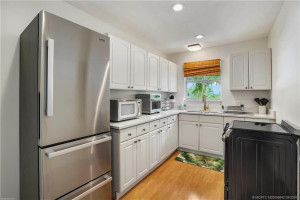
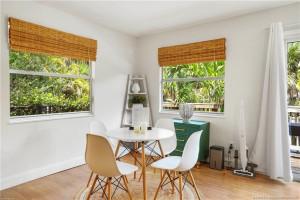
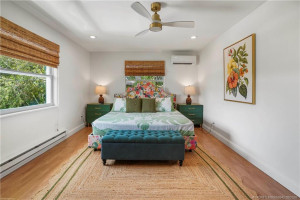
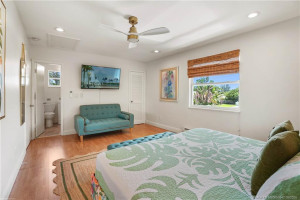
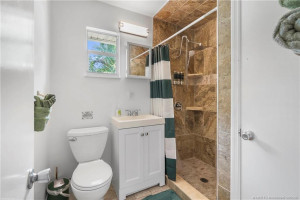
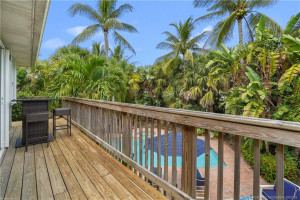
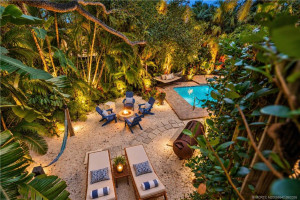
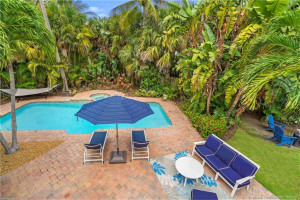
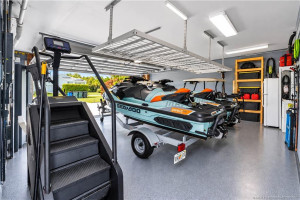
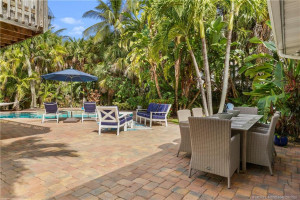
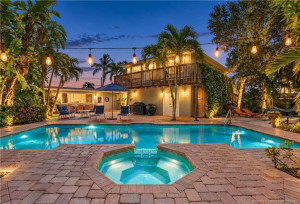
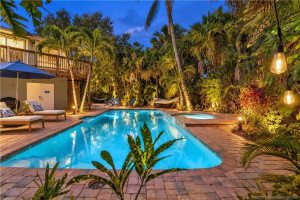
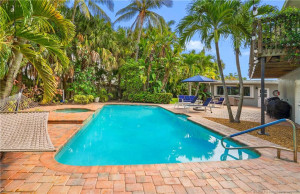
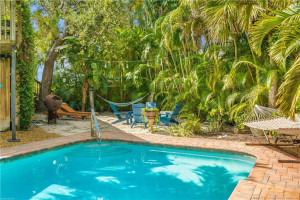
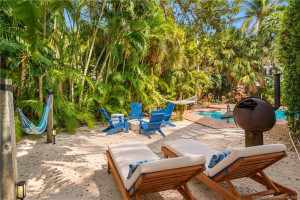
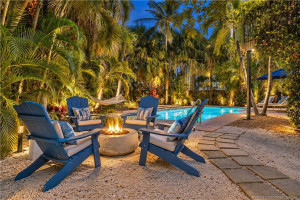
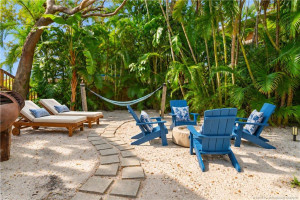
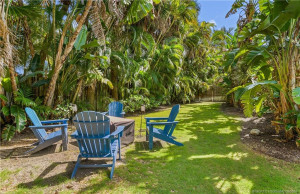
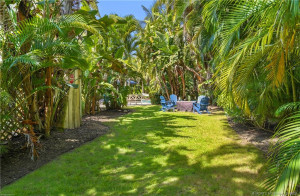
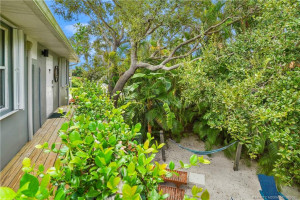
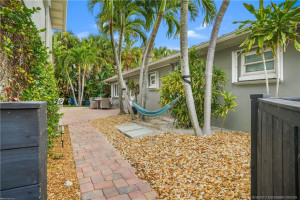
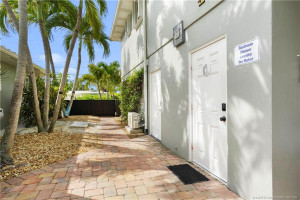
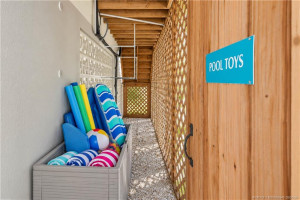
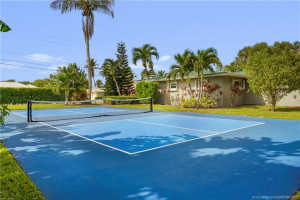
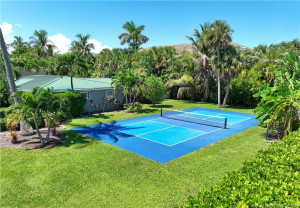
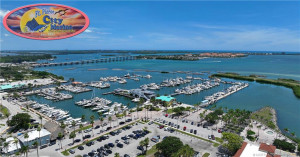
LISTED BELOW APPRAISAL PRICE!! WELCOME TO YOUR OWN ISLAND RESORT! Discover a rare Fort Pierce retreat featuring TWO residences on approximately .60 acres just moments from the Atlantic Ocean. Offering approximately 3,146SF under air & over 4,400SF total with 5BR & 6BA, this exceptional property combines the main “Island Oasis” (2330SF) residence with a separate private “Coastal Cottage”(816SF), ideal for guests, extended family or income opportunities. Live the Florida lifestyle with your own saltwater pool, pickleball court, lush tropical setting & convenient beach access, all surrounded by boating, fishing & waterfront lifestyle that makes Thumb Point so special. For the investor, this property offers a compelling story: gross rental income from Air B&B, with strong 2026 performance. For the lifestyle buyer, it delivers something increasingly difficult to find-privacy, flexibility, multiple residences & a true resort atmosphere. Come discover your own piece of paradise at Thumb Point
Details
Maps
Contract Information
Comp Sale YN: No
Listing Date: 2026-09-25
Status: Active
Original List Price: 1689888
List Price: $1,689,888
Current Price: $1,689,888
Location and Legal
County Or Parish: St. Lucie
County Parish Name: St Lucie
City Name: Fort Pierce
Postal Zip: 34949
Development Name: Thumb Point Sub
Country: United States
Street Number: 1578
Street Name: Thumb Point
Street Suffix: Drive
State Or Province: FL
Postal Code: 34949
Subdivision Name: Thumb Point Sub
Area: 7010
Parcel Number: 240160500010001
Zoning: SF LOW DEN
General Property Information
Living Area Main: 3146
Gated Community YN: Yes
Lot Size Area: 26000.96
Senior Community YN: No
Outdoor Living Spaces YN: Yes
Furnished: Furnished
Stories Total: 1
Pool Private YN: Yes
Guest House YN: Yes
Property Sub Type: Single Family Residence
Bedrooms Total: 5
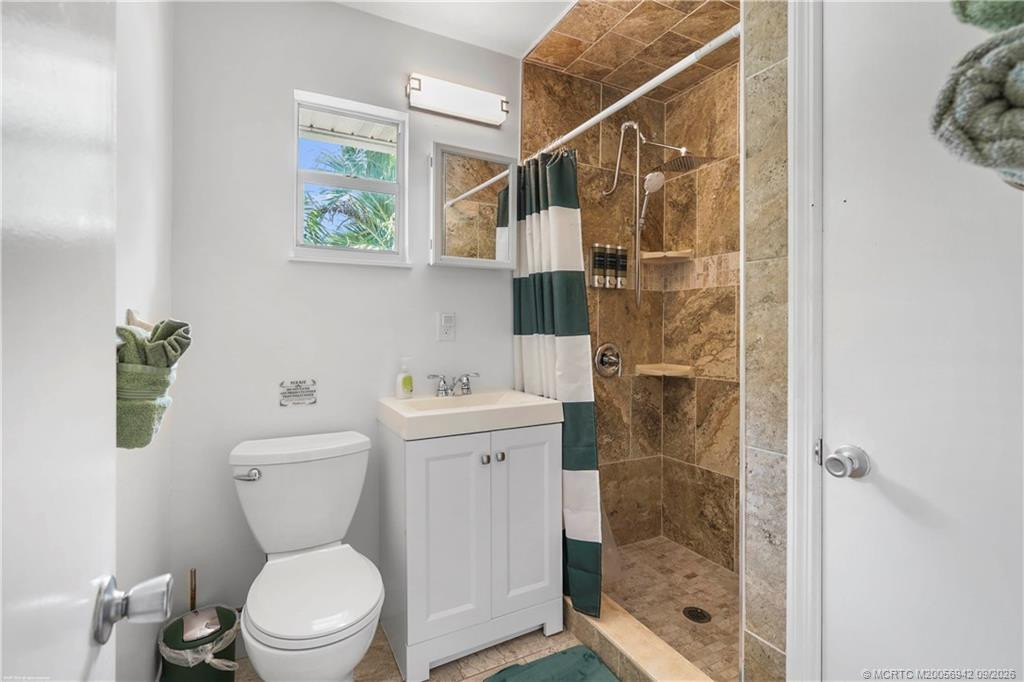
Bathrooms Total: 6
Bathrooms Full: 6
Building Area Main: 4445
Building Area Source: Public Records
Year Built: 1970
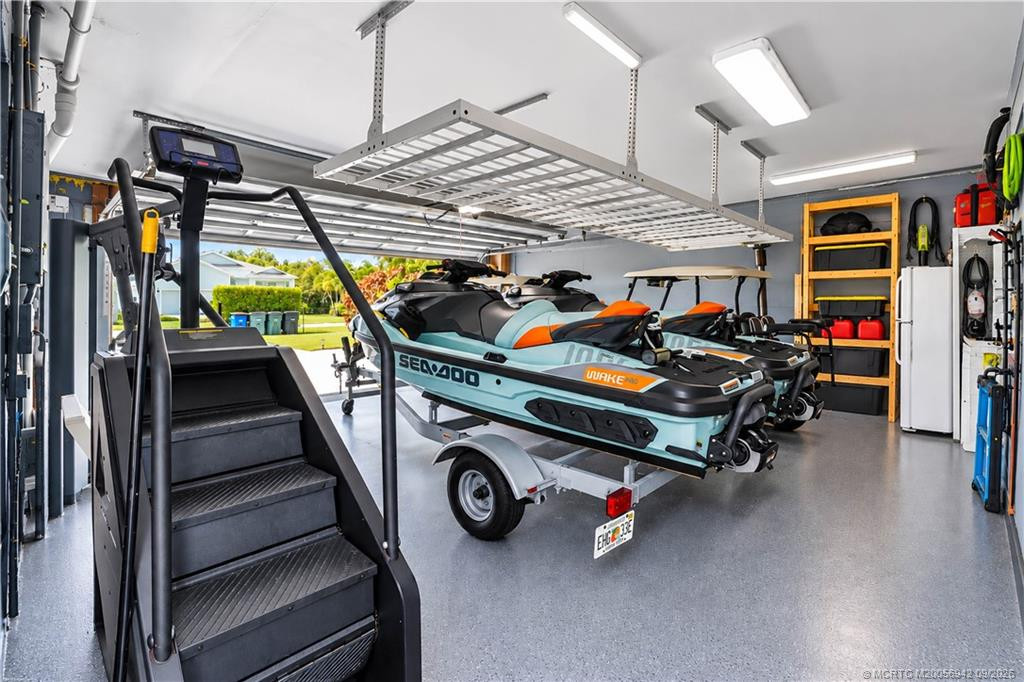
Garage YN: 1
Parking Total: 2
Lot Size Acres: 0.6
Direction Faces: South
Financial Information
Association Deposit YN: No
Estimated Monthly Assoc Recurring Fee: 0
Membership Fee Required YN: No
Tax Annual Amount: 23000
Tax Year: 2025
Tax Legal Description: THUMB POINT BLK 1 LOTS 1 AND 2
Amenities
Pickleball Court(s): 1
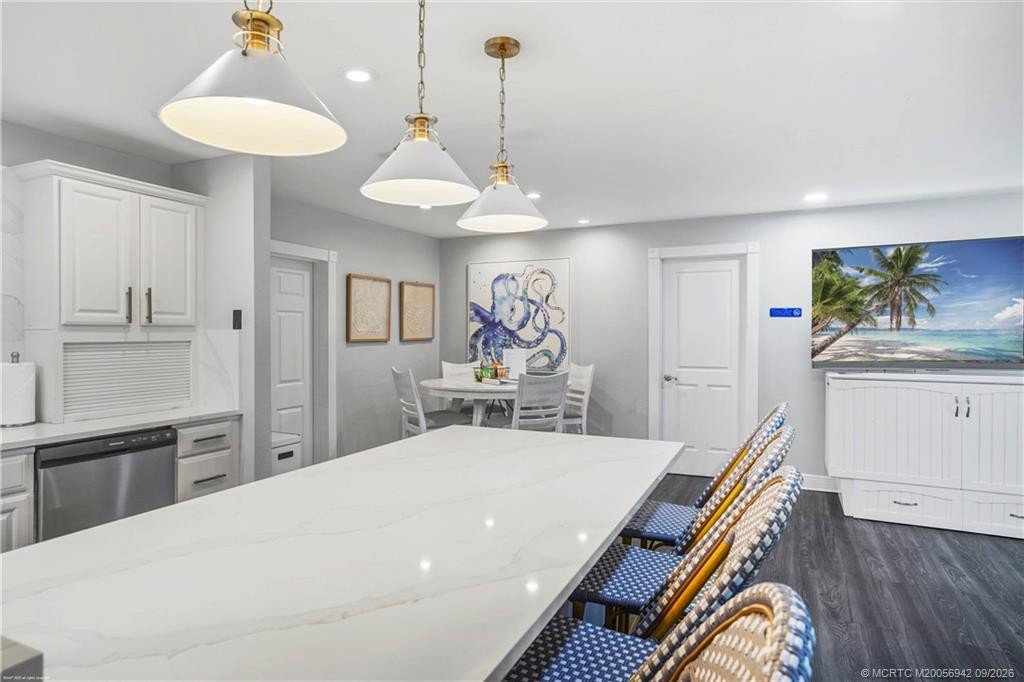
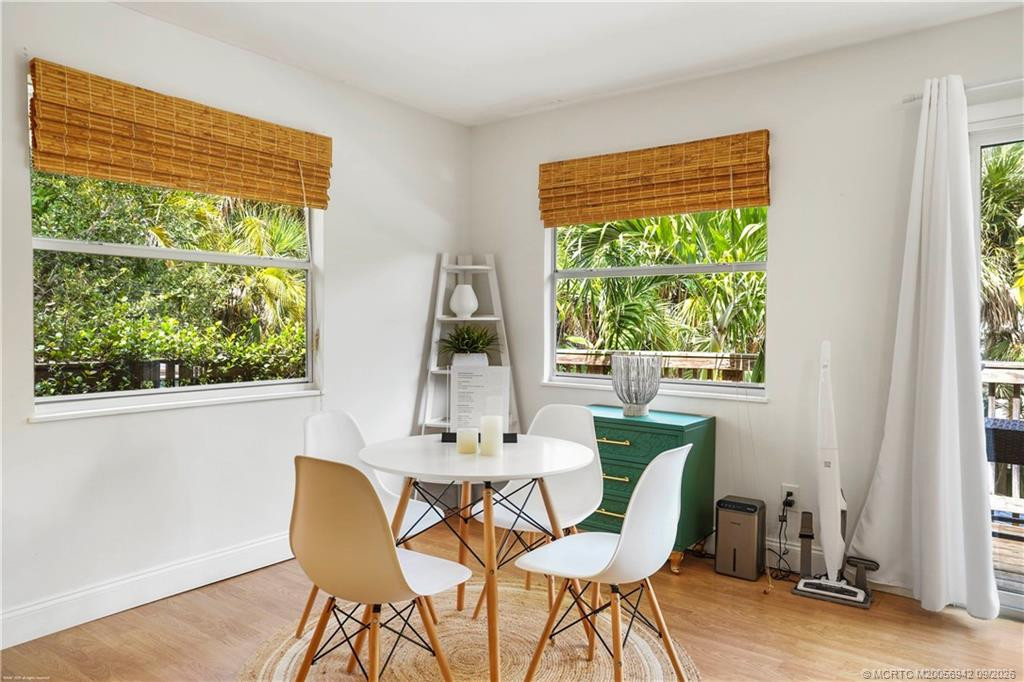
Dining Area
Dining/Living Room: 1
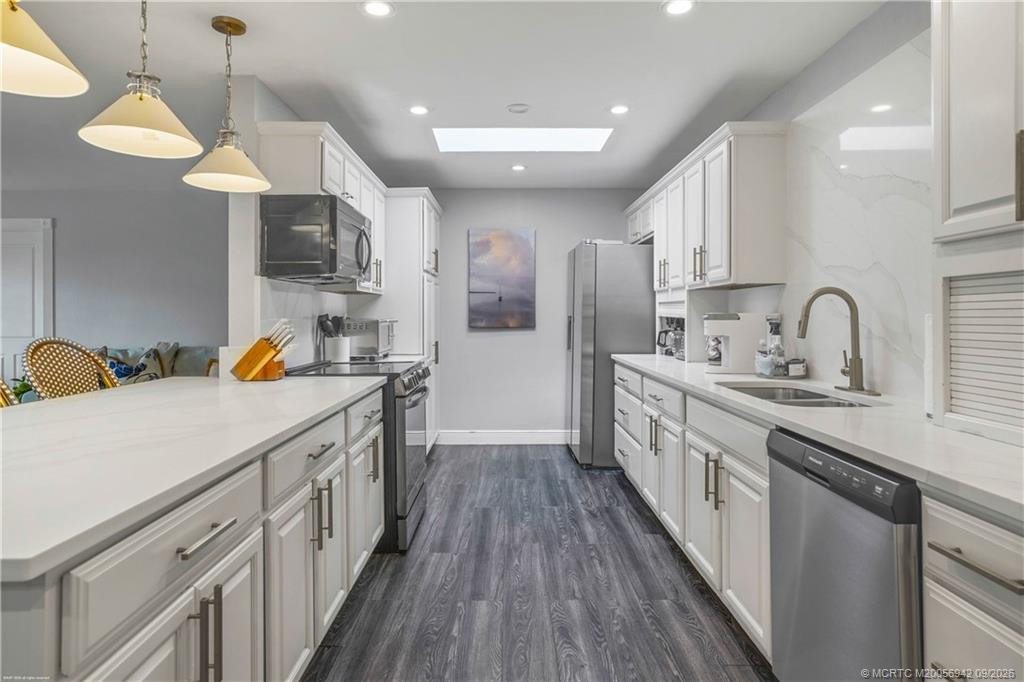
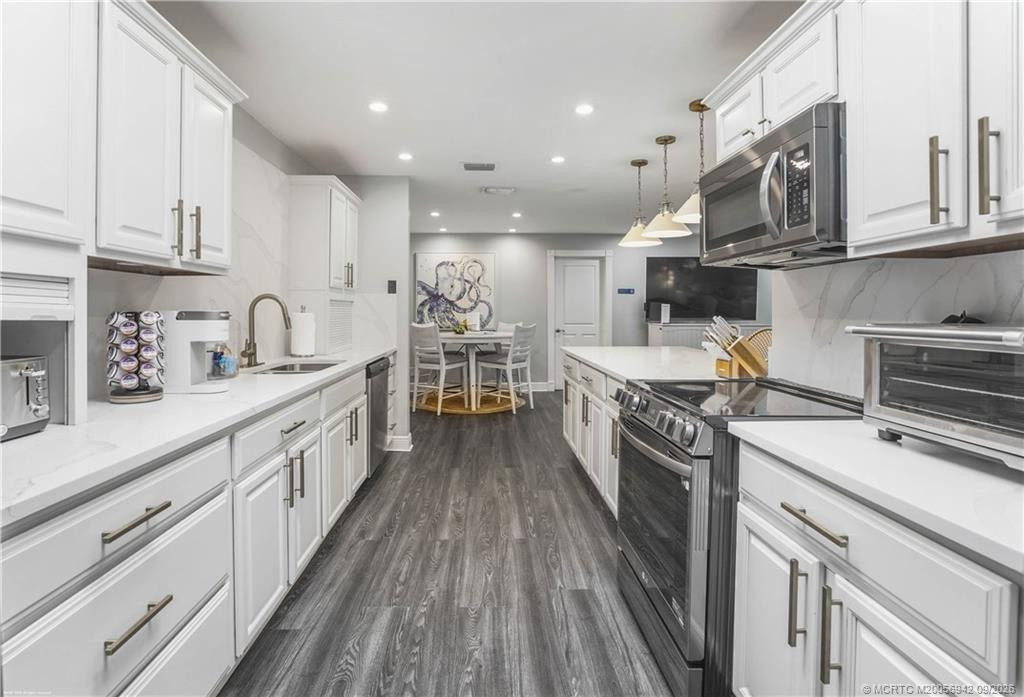
Eat-In Kitchen: 1
Snack Bar/Counter: 1
Exterior Features
Custom Lighting: 1
Outdoor Shower: 1
Flooring
Ceramic Tile: 1
Laminate: 1
Vinyl: 1
Guest House Area Details
Building Area Guest House: 816
Guest House Features
1 Bath: 1
1 Bedrooms: 1
Kitchen: 1
Living Room: 1
Member Equity
Membership Equity YN: No
Parking Features
Circular Driveway: 1
Garage Door Opener: 1
Detached: 1
Detached Garage: 1
Garage: 1
Property Condition
Resale: 1
Fencing
Fenced: 1
Structure Type
House: 1
Possession
Close Of Escrow: 1
Negotiable: 1
Sewer
Public Sewer: 1
Special Information
Sold As-Is: 1
Utilities
Sewer Available: 1
Water Available: 1
View
Pool: 1
Heating
Central: 1
Electric: 1
Sprinkler Description
Auto Sprinkler: 1
Window Features
Casement: 1
Appliances
Dishwasher: 1
Disposal: 1
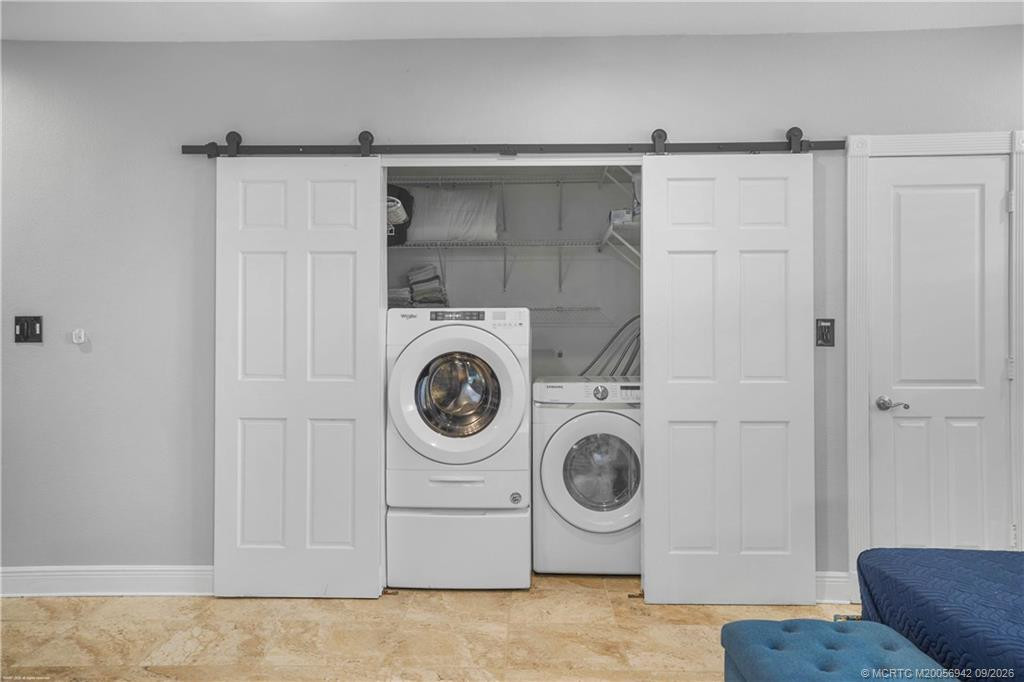
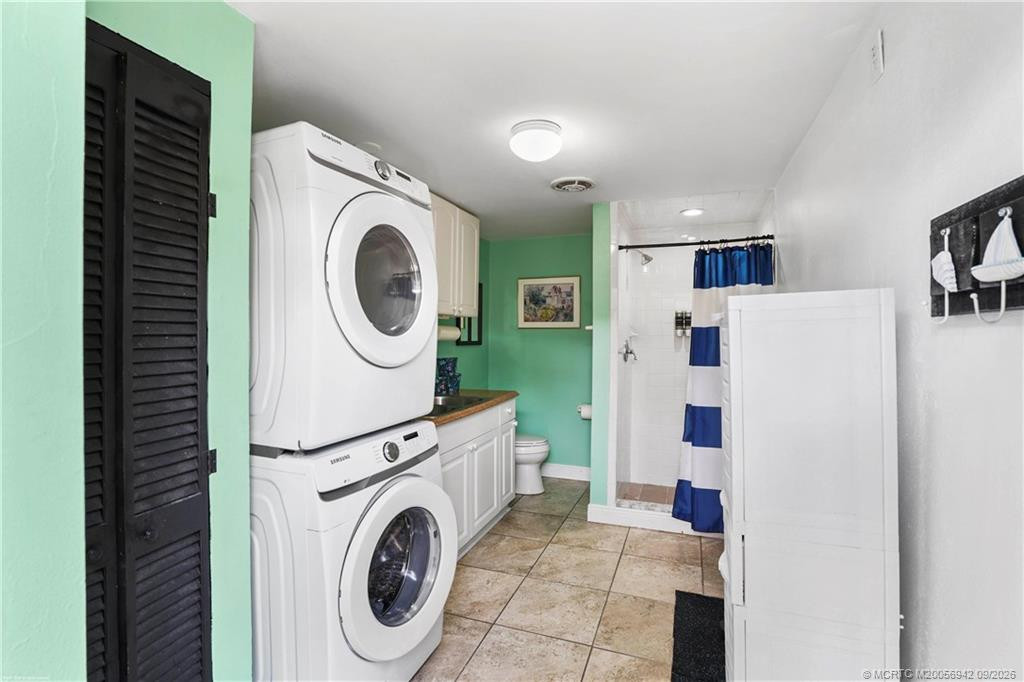
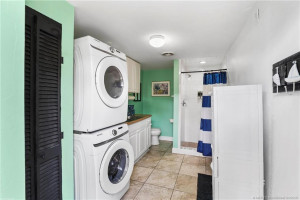
Dryer: 1
Electric Range: 1
Microwave: 1
Refrigerator: 1
Washer: 1
Water Heater: 1
Construction Materials
Block: 1
Concrete: 1
Stucco: 1
Interior Features
Bedroom Layout - Split: 1
French Doors: 1
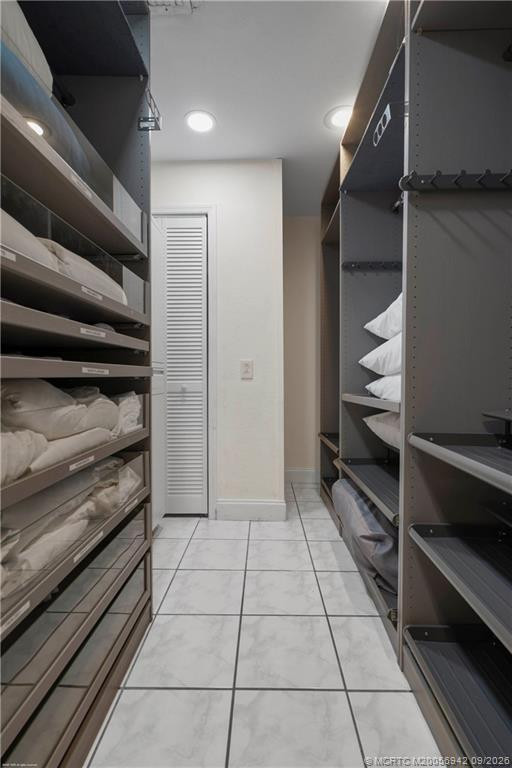
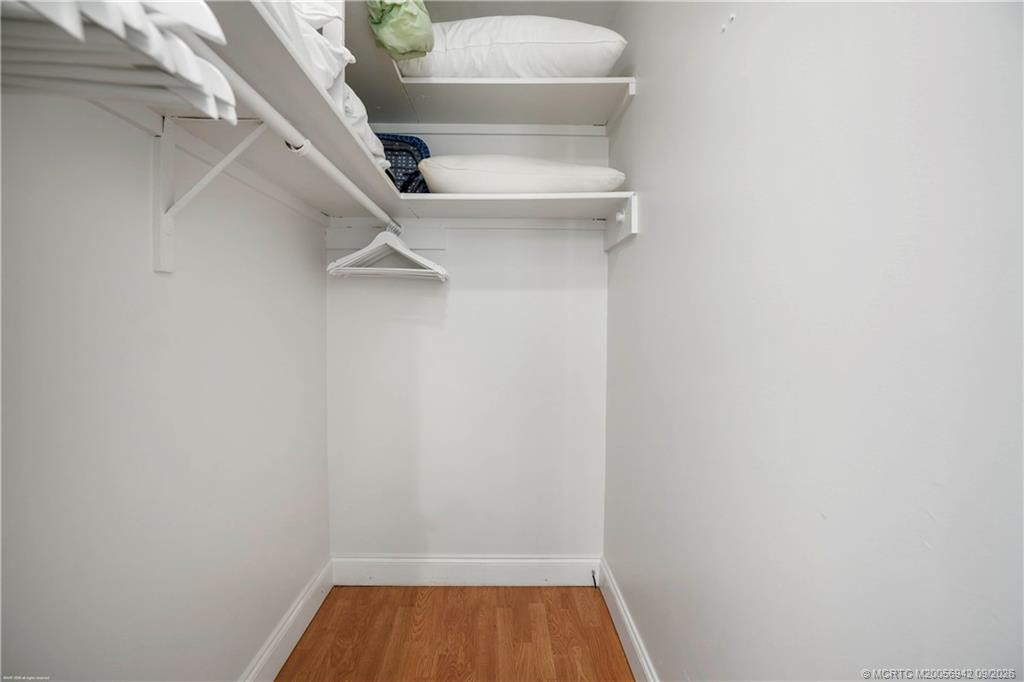
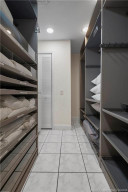
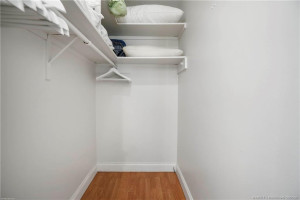
Walk-In Closet(s): 1
Listing Terms
Cash: 1
Conventional: 1
FHA: 1
Owner Will Carry: 1
VA Loan: 1
Lot Features
Corner Lot: 1
Pool Features
Concrete: 1
In Ground: 1
Salt Water: 1
Road Frontage Type
East of US-1: 1
Public Road: 1
Road Responsibility
Public Maintained Road: 1
Road Surface Type
Paved: 1
Roof
Metal: 1
Security Features
Gated with Guard: 1
Gated Community: 1
Water Source
Public: 1
Water Heater Details
Electric Water Heater: 1
Architectural Style
Key West: 1
Cooling
Ceiling Fan(s): 1
Central Air: 1
Electric: 1
Showing Requirements
Appointment Only: 1
Schedule Online: 1
Main Living Area
Entry Level: 1
Master Bedroom/Bath
Master Bdrm - Ground: 1
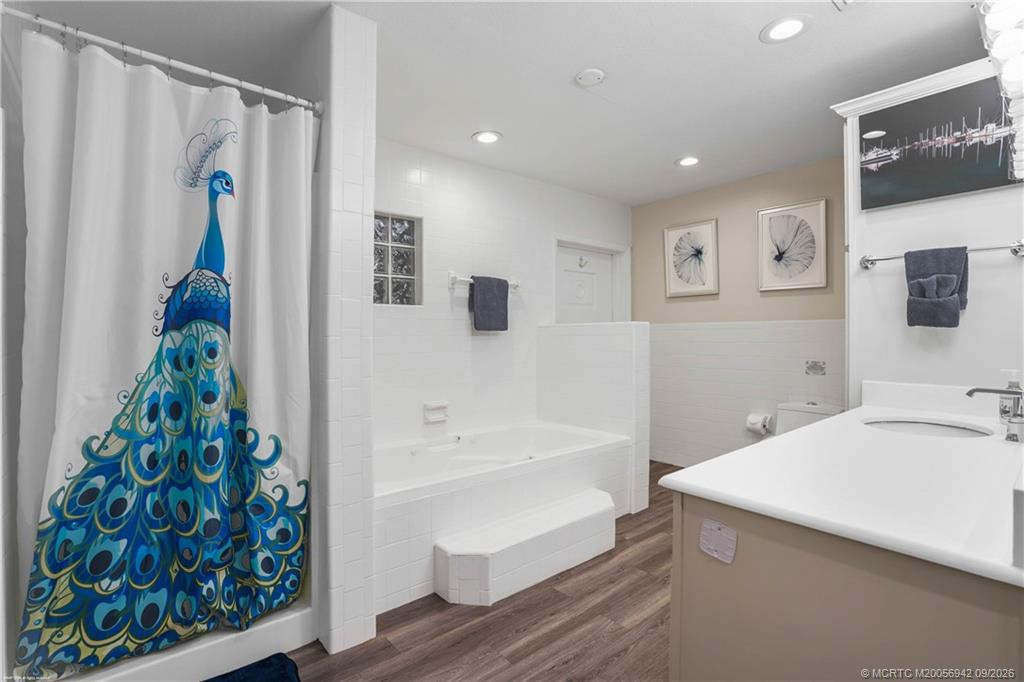
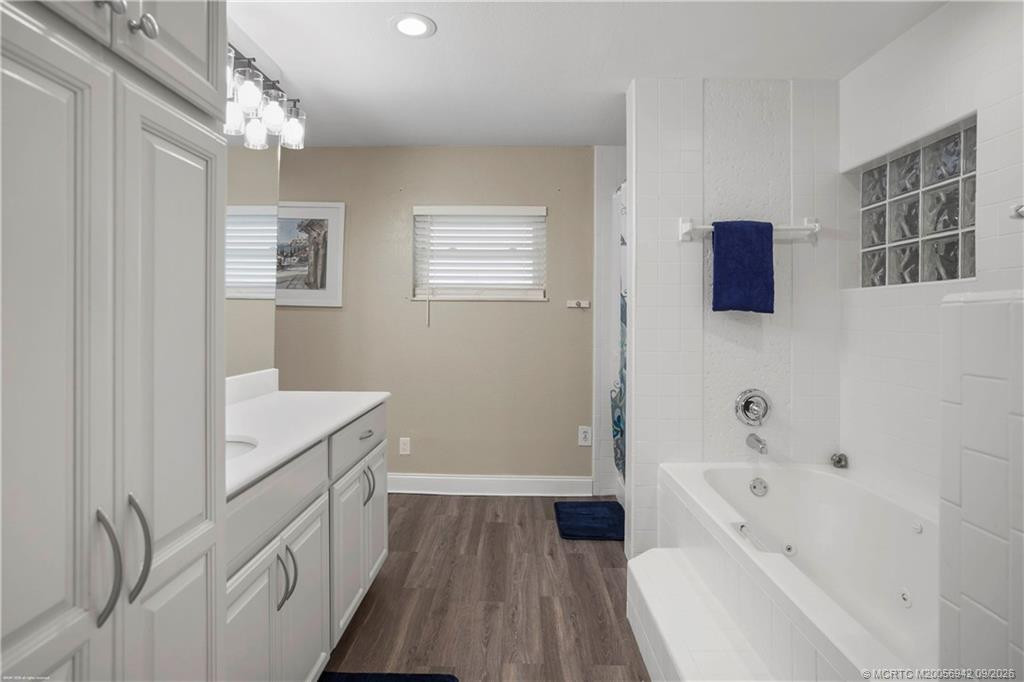
Separate Shower: 1
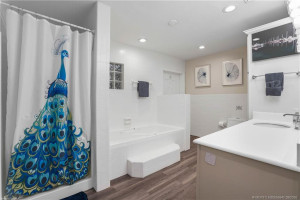
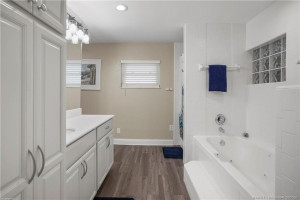
Separate Tub: 1
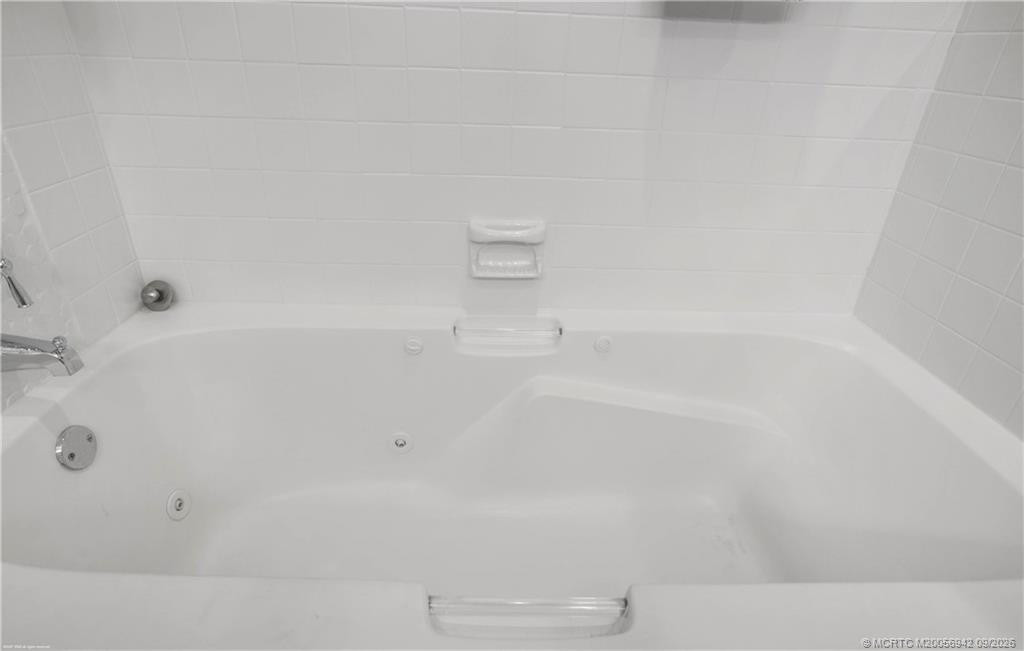
Whirlpool Tub: 1
Membership
No Membership Available: 1
Pets Allowed YN
Yes: 1
Pets Allowed
Number Limit: 1
Size Limit: 1
Restrictions
No Restrictions: 1
Storm Protection
Impact Glass: Complete
Storm Protection Details
Storm Shutters: 1
Tax Information
City/County: 1
Outdoor Living Spaces
Deck: 1
Room Types
Bedroom 2: 1
Bedroom 2 Level: Main
Bedroom 3: 1
Bedroom 3 Level: Main
Bedroom 4: 1
Bedroom 4 Level: Main
Den: 1
Den Level: Main
Family Room: 1
Family Room Level: Main
Kitchen: 1
Kitchen Level: Main
Living Room: 1
Living Room Level: Main
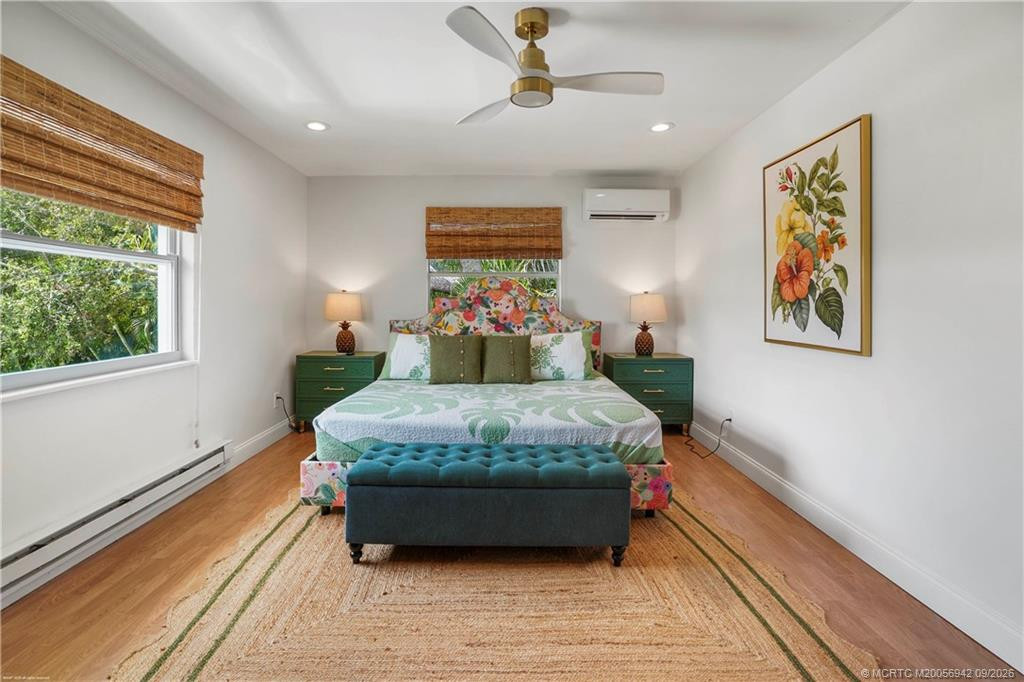
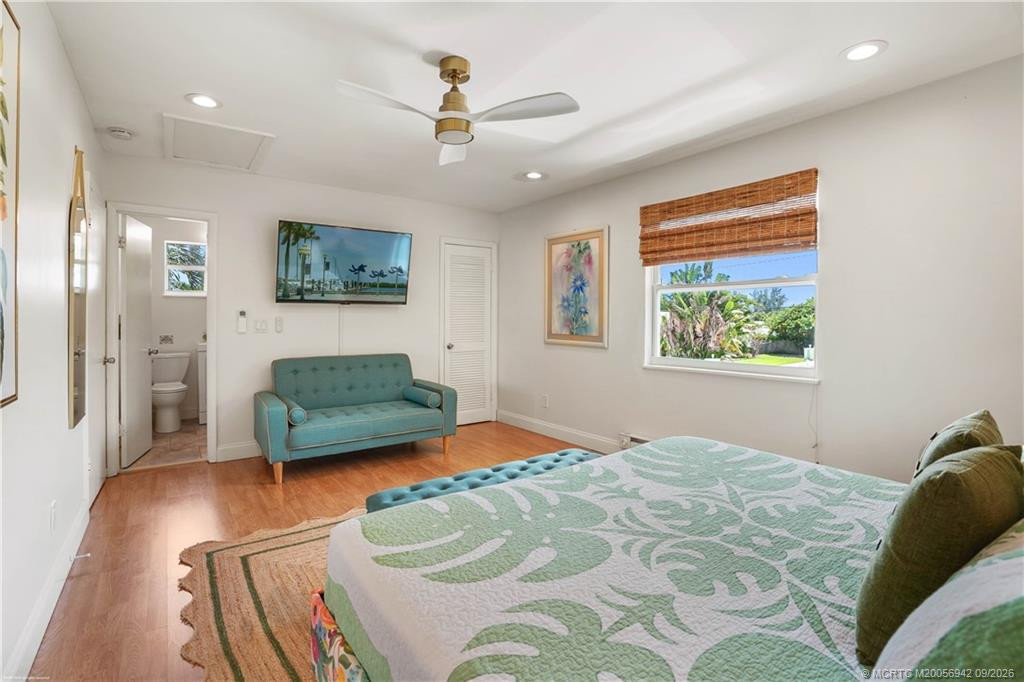
Master Bedroom: 1
Master Bedroom Level: Main
Acreage Description
1/2 To Less Than 1 Acre Lot: 1
Status Change Information
Major Change Timestamp: 2026-09-25T04:00:00Z
Major Change Type: New Listing
Status Change Date: 2026-09-25
Originating Details
Originating System Key: 693647136
Originating System ID: M00000165
Property Features
Dining Area: Dining/Living Room; Eat-In Kitchen; Snack Bar/Counter
Exterior Features: Custom Lighting; Outdoor Shower
Flooring: Ceramic Tile; Laminate; Vinyl
Guest House Features: 1 Bath; 1 Bedrooms; Kitchen; Living Room
Parking Features: Circular Driveway; Garage Door Opener; Detached; Detached Garage; Garage
Property Condition: Resale
Appliances: Dishwasher; Disposal; Dryer; Electric Range; Microwave; Refrigerator; Washer; Water Heater
Water Heater Details: Electric Water Heater
Architectural Style: Key West
Construction Materials: Block; Concrete; Stucco
Cooling: Ceiling Fan(s); Central Air; Electric
Fencing: Fenced
Heating: Central; Electric
Interior Features: Bedroom Layout - Split; French Doors; Walk-In Closet(s)
Listing Terms: Cash; Conventional; FHA; Owner Will Carry; VA Loan
Lot Features: Corner Lot
Main Living Area: Entry Level
Membership: No Membership Available
Pets Allowed YN: Yes
Pets Allowed: Number Limit; Size Limit
Pool Features: Concrete; In Ground; Salt Water
Possession: Close Of Escrow; Negotiable
Restrictions: No Restrictions
Road Frontage Type: East of US-1; Public Road
Road Responsibility: Public Maintained Road
Road Surface Type: Paved
Roof: Metal
Security Features: Gated with Guard; Gated Community
Sewer: Public Sewer
Special Information: Sold As-Is
Sprinkler Description: Auto Sprinkler
Storm Protection Details: Storm Shutters
Structure Type: House
Tax Information: City/County
Utilities: Sewer Available; Water Available
View: Pool
Water Source: Public
Window Features: Casement
Showing Requirements: Appointment Only; Schedule Online
Outdoor Living Spaces: Deck
Room Types: Bedroom 2; Bedroom 3; Bedroom 4; Den; Family Room; Kitchen; Living Room; Master Bedroom
Acreage Description: 1/2 To Less Than 1 Acre Lot
Room Information
| Room Name | Length | Width | Level |
| Kitchen | 22.00 | 30.00 | Main |
| Family Room | 20.00 | 18.00 | Main |
| Den | 22.00 | 20.00 | Main |
| Living Room | 19.00 | 17.00 | Main |
| Master Bedroom | 16.00 | 15.00 | Main |
| Bedroom 2 | 12.00 | 12.00 | Main |
| Bedroom 3 | 10.00 | 10.00 | Main |
| Bedroom 4 | 13.00 | 12.00 | Main |

Listing Office: RE/MAX Select Group

Last Updated: October - 16 - 2026
This information is not verified for authenticity or accuracy and is not guaranteed and may not reflect all real estate activity in the market. Copyright 2026 Beaches Multiple Listing Service, Inc. All rights reserved. Information Not Guaranteed and Must Be Confirmed by End User. Site contains live data.