$649,000
Fort Pierce, FL 34949
MLS# M20055175
3 beds | 3 baths | 1517 sqft
1 / 46
Open House (10/03/2026 - 1:00 pm - 4:00 pm)
Property Description
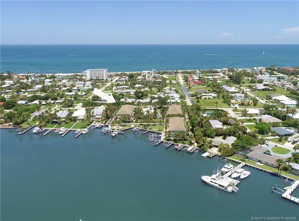
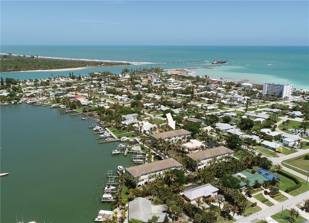
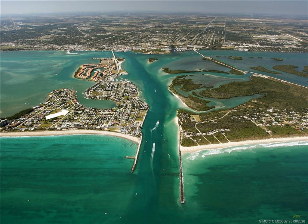
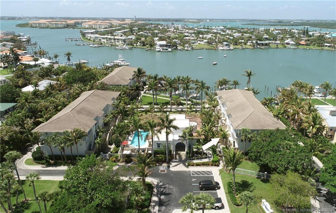
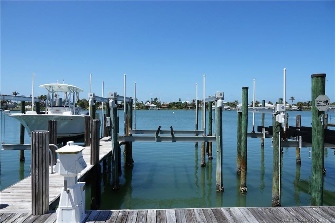
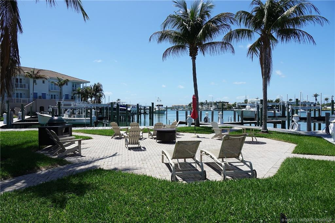
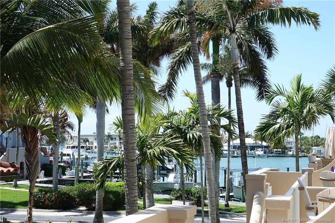
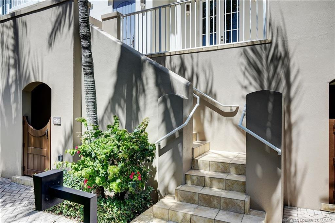
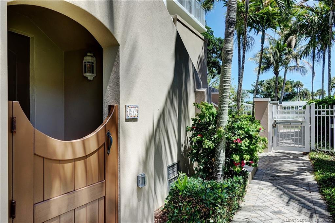
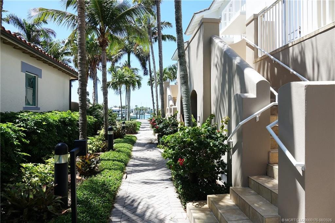
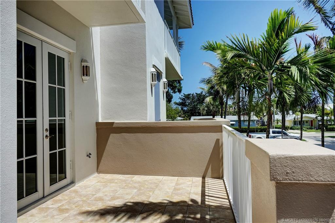
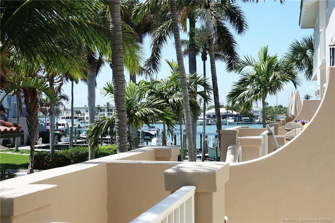
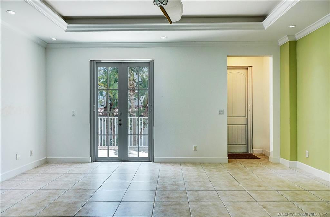
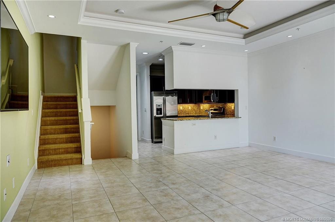
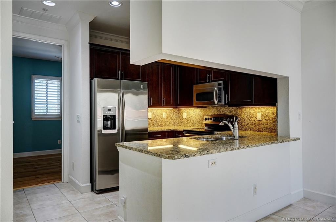
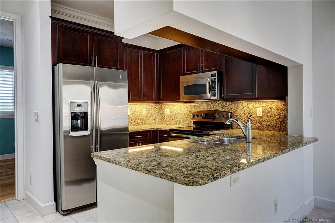
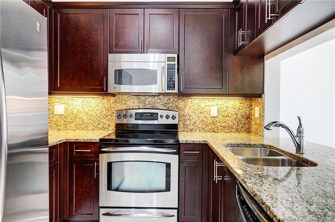
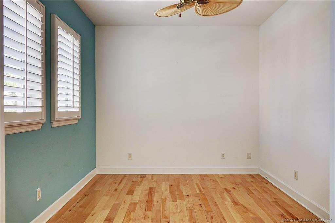
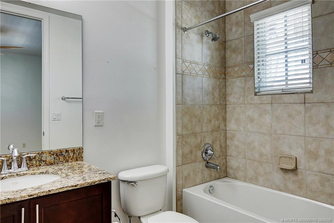
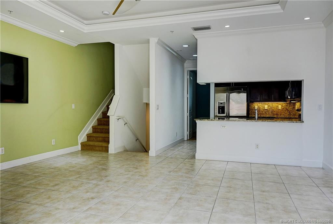
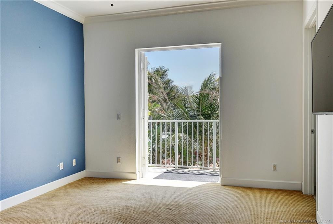
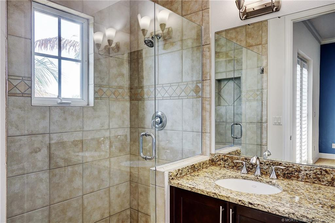
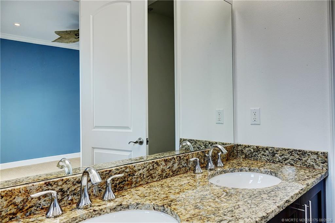
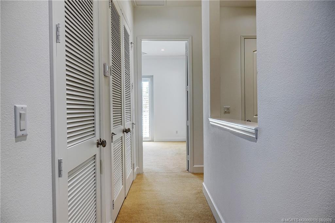
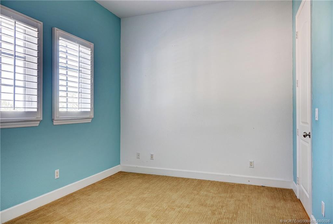
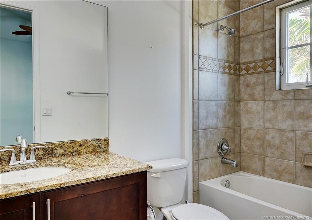
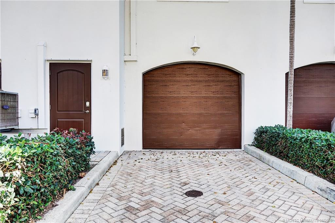
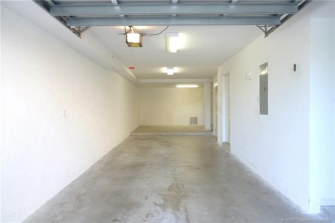
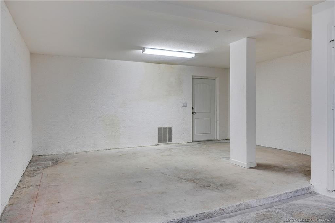
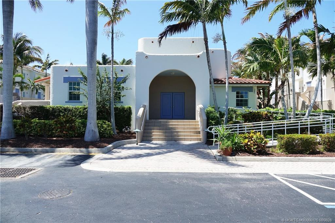
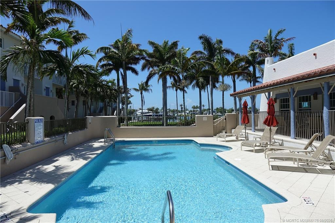
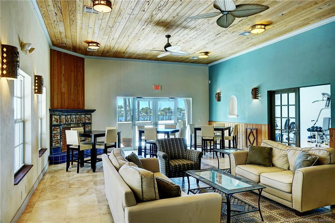
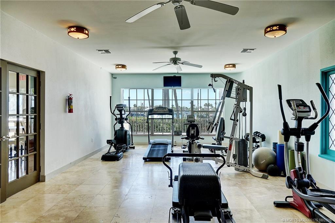
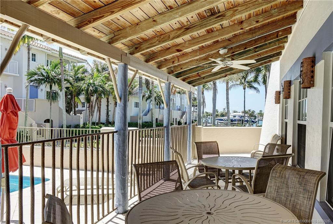
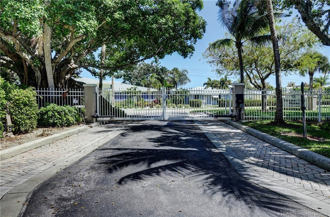
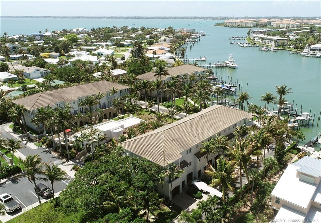
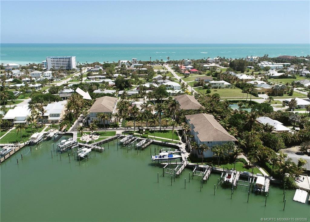
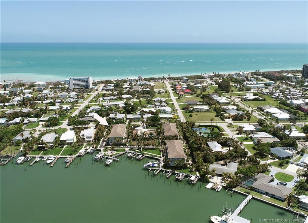
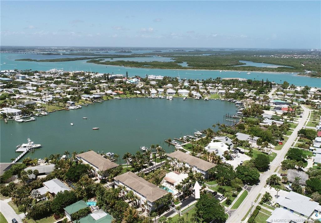
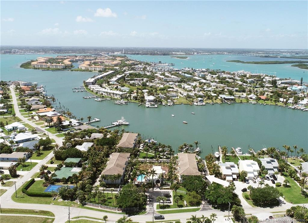
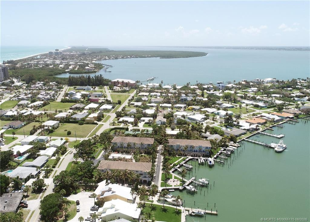
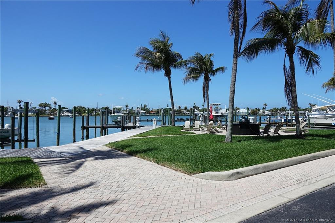
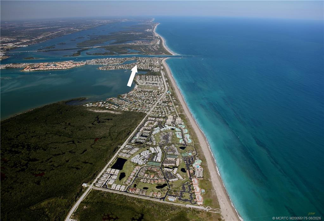
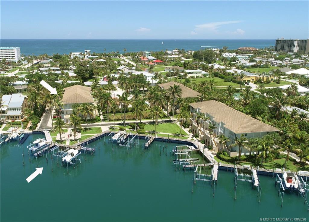
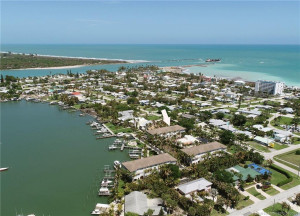
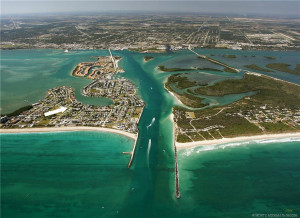
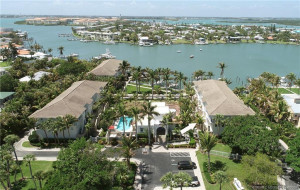
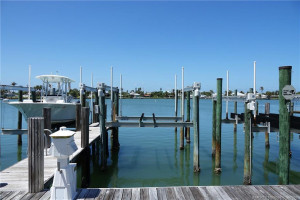
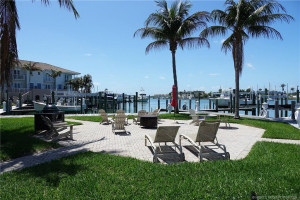
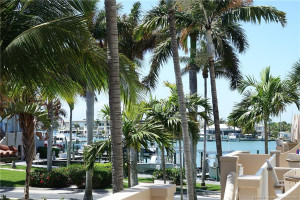
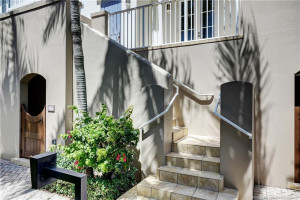
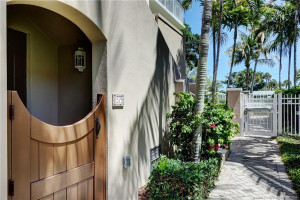
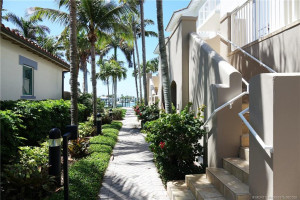
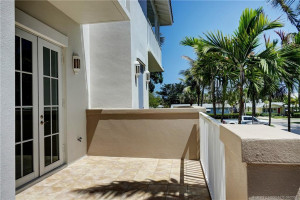
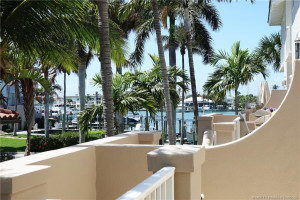
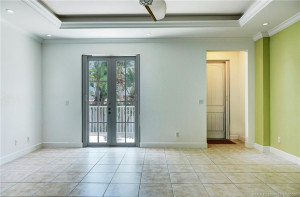
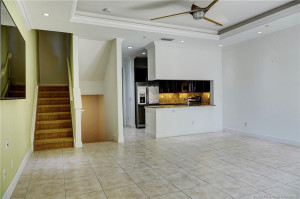
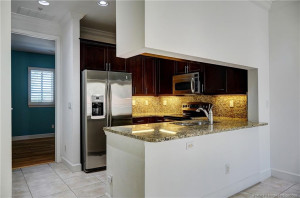
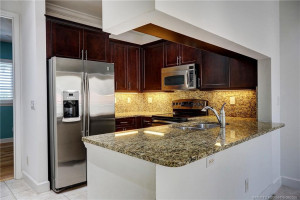
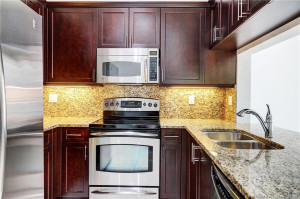
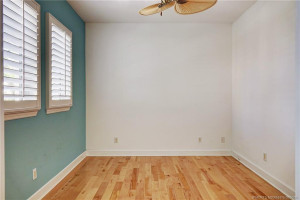
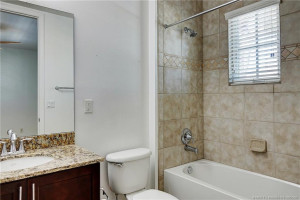
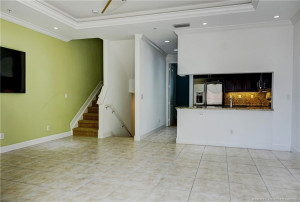
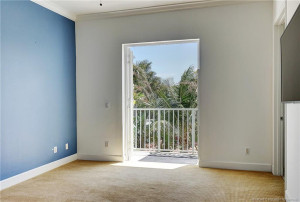
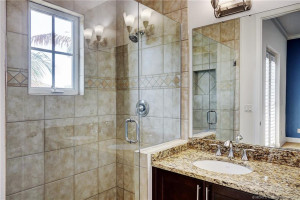
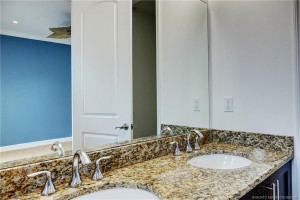
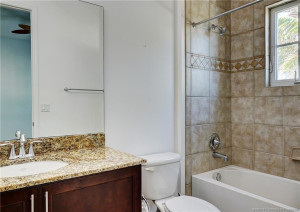
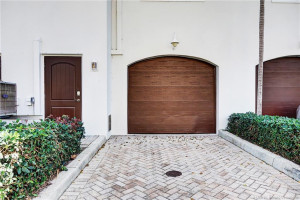
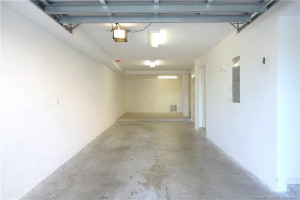
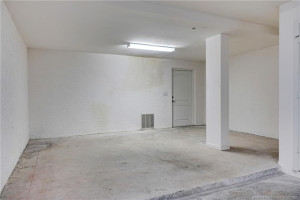
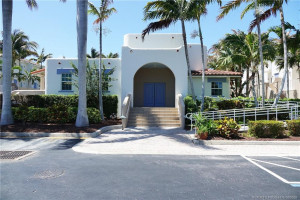
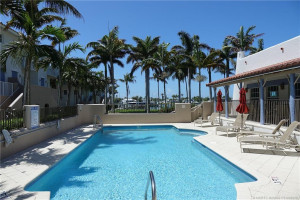
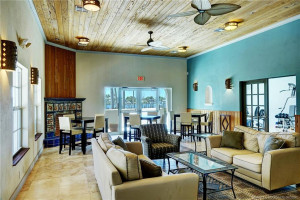
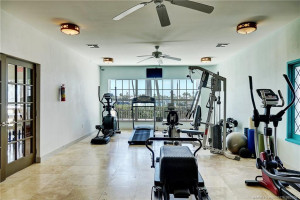
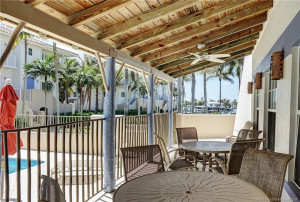
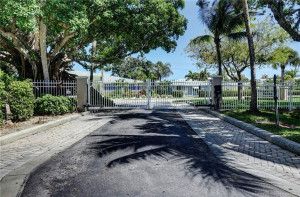
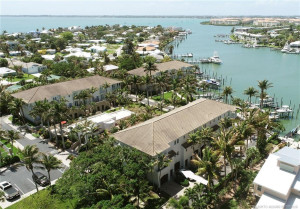
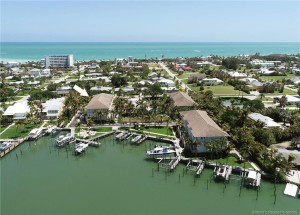
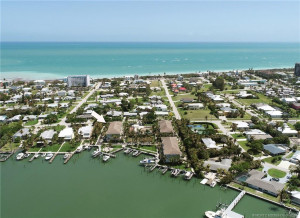
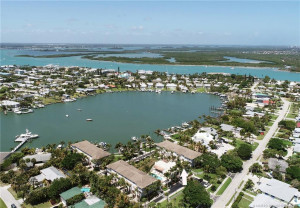
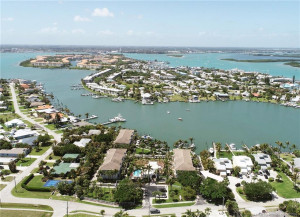
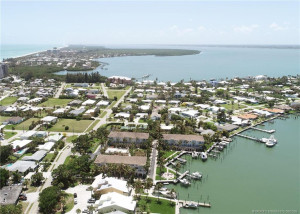
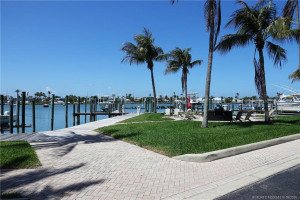
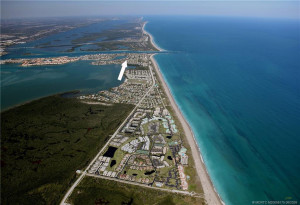
Coconut Cove townhome on Hutchinson Island with a deep water dock for up to a 40 foot boat just steps out your front door sitting in protected Faber Cove on the Intra-coastal water way. Quick run to Fort Pierce Inlet with no fixed bridges. 2008 concrete block construction with complete impact windows offers 3 Ensuite bedrooms, 3 full baths plus an oversized two car garage. Tray ceilings with crown moldings. Granite counter tops in kitchen and baths. Stainless steel appliances. Views of the marina from the balcony. Gated happy community of only 18 townhomes has a clubhouse with pool and exercise room. HOA fee includes the dock plus exterior insurance and exterior maintenance. Dock has a 12,000 pound lift. Great location, very close to multiple restaurants and Atlantic beach access is right down the street or take a short ride to historic downtown Fort Pierce. Enjoy the Hutchinson Island laid back life style, take a cruise on your boat, or head out the Inlet for world class fishing.
Details
Maps
Contract Information
Comp Sale YN: No
Listing Date: 2026-04-10
Status: Active
Original List Price: 699000
List Price: $649,000
Current Price: $649,000
Location and Legal
County Or Parish: St. Lucie
County Parish Name: St Lucie
City Name: Fort Pierce
Postal Zip: 34949
Development Name: Coconut Cove Marina
Country: United States
Street Number: 1579
Street Name: Bow Line
Street Suffix: Road
State Or Province: FL
Postal Code: 34949
Subdivision Name: Coconut Cove Marina
Area: 7010
Parcel Number: 240162400300002
General Property Information
Number Of Units In Community: 18
Living Area Main: 1517
Lot Size Area: 1393.92
Senior Community YN: No
Outdoor Living Spaces YN: Yes
Furnished: Unfurnished
Stories Total: 2
Pool Private YN: No
Guest House YN: No
Property Sub Type: Townhouse
Bedrooms Total: 3
Bathrooms Total: 3
Bathrooms Full: 3
Building Area Main: 1517
Year Built: 2008
Garage YN: 1
Attached Garage YN: 1
Parking Total: 2
Lot Size Acres: 0.03
Waterfront YN: 1
Financial Information
Association Deposit YN: No
Association Membership: Mandatory
Estimated Monthly Assoc Recurring Fee: 1350
Membership Fee Required YN: No
Association YN: 1
Association Fee: 1350
Association Fee Frequency: Monthly
Tax Annual Amount: 6590
Tax Year: 2025
Tax Legal Description: COCONUT COVE MARINA- (PB 64-5 THRU 8) LOT 17
Application Fee Details
Application Fee Required: Yes
Application Fee: 250
Amenities
Bike Storage: 1
Boating: 1
Clubhouse: 1
Fitness Center: 1
Pool: 1
Storage: 1
Association Fee Includes
Common Areas: 1
Common Real Estate Tax: 1
Reserve Funds: 1
Roof Repairs: 1
Security: 1
Dining Area
Family/Dining Combination: 1
Snack Bar/Counter: 1
Exterior Features
Barbecue: 1
Flooring
Carpet: 1
Ceramic Tile: 1
Engineered Wood: 1
Leasing Permitted Details
Leasing Permitted YN: Yes
Okay To Lease With Restrictions: 1
Member Equity
Membership Equity YN: No
Parking Features
Garage Door Opener: 1
Under Building: 1
Attached: 1
Attached Garage: 1
Garage: 1
Garage Faces Rear: 1
Garage Faces Side: 1
Property Condition
Resale: 1
Possession
Close Of Escrow: 1
Negotiable: 1
Sewer
Public Sewer: 1
Special Information
Deed Restrictions: 1
Utilities
Cable Available: 1
Electricity Available: 1
Sewer Available: 1
Water Available: 1
Heating
Central: 1
Electric: 1
Water View
Marina: 1
River: 1
Window Features
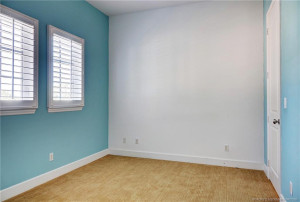
Plantation Shutters: 1
Appliances
Dishwasher: 1
Disposal: 1
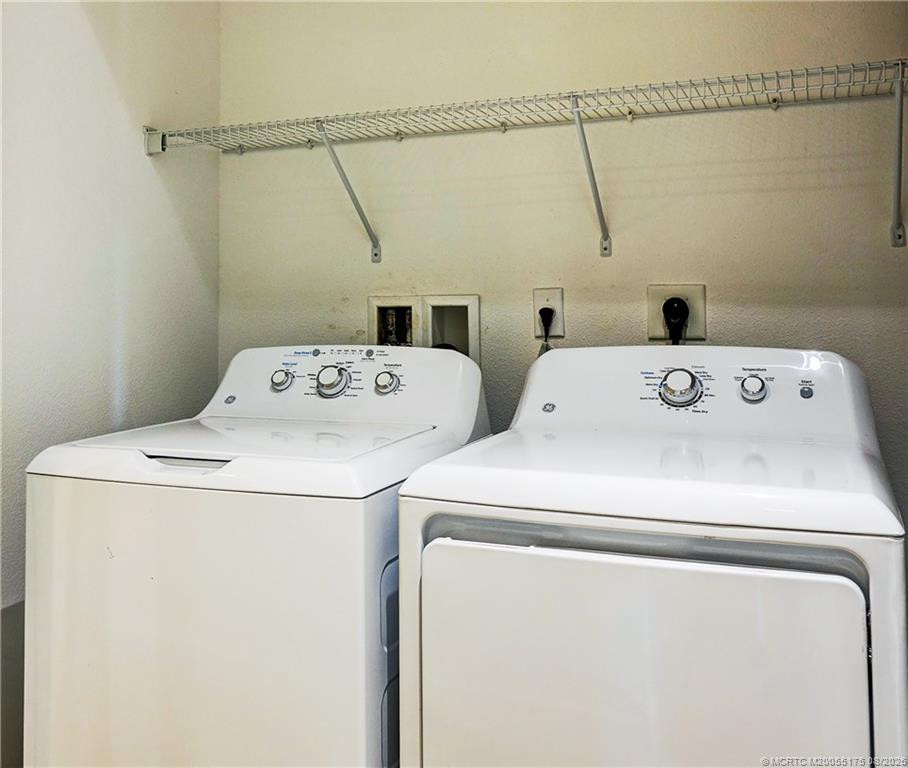
Dryer: 1
Electric Range: 1
Microwave: 1
Refrigerator: 1
Washer: 1
Construction Materials
Concrete: 1
Stucco: 1
Interior Features
Bedroom Layout - Split: 1
French Doors: 1
Walk-In Closet(s): 1
Laundry Features
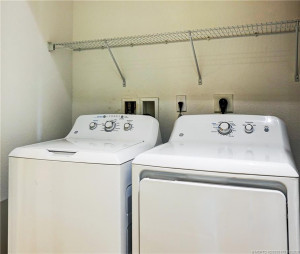
Dryer Hookup: 1
Listing Terms
Cash: 1
Conventional: 1
Road Responsibility
Public Maintained Road: 1
Security Features
Gated with Guard: 1
Security Gate: 1
Water Source
Public: 1
Waterfront Features
Intracoastal: 1
River Front: 1
Boat and Dock Information
Dock: Yes
Boat Max Length: 20
Cooling
Ceiling Fan(s): 1
Central Air: 1
Electric: 1
Association Type
Homeowner Association: 1
Showing Requirements
24 Hour Notice: 1
Appointment Only: 1
Listing Agent Must Accompany: 1
Schedule Online: 1
Master Bedroom/Bath
Dual Sinks: 1
Separate Shower: 1
Membership
No Membership Available: 1
Pets Allowed YN
Yes: 1
Pets Allowed
Number Limit: 1
Size Limit: 1
Pet Details
Maximum Number Of Pets: 2
Restrictions
Buyer Approval Required: 1
Lease Restrictions: 1
Parking - No Commercial Vehicles: 1
Parking - No RV: 1
Parking - No Truck: 1
Other Leasing Restrictions
Tenant Approval: 1
Storm Protection
Impact Glass: Complete
Tax Information
City/County: 1
Outdoor Living Spaces
Balcony: 1
Balcony Details
Balcony - Open: 1
Status Change Information
Major Change Timestamp: 2026-09-30T19:30:16Z
Major Change Type: Price Reduced
Price Change Timestamp: 2026-09-30T19:30:16Z
Status Change Date: 2026-04-10
Originating Details
Originating System Key: 595586462
Originating System ID: M00000165
Property Features
Association Fee Includes: Common Areas; Common Real Estate Tax; Reserve Funds; Roof Repairs; Security
Dining Area: Family/Dining Combination; Snack Bar/Counter
Exterior Features: Barbecue
Flooring: Carpet; Ceramic Tile; Engineered Wood
Leasing Permitted Details: Okay To Lease With Restrictions
Parking Features: Garage Door Opener; Under Building; Attached; Attached Garage; Garage; Garage Faces Rear; Garage Faces Side
Property Condition: Resale
Appliances: Dishwasher; Disposal; Dryer; Electric Range; Microwave; Refrigerator; Washer
Construction Materials: Concrete; Stucco
Cooling: Ceiling Fan(s); Central Air; Electric
Association Type: Homeowner Association
Heating: Central; Electric
Interior Features: Bedroom Layout - Split; French Doors; Walk-In Closet(s)
Laundry Features: Dryer Hookup
Listing Terms: Cash; Conventional
Membership: No Membership Available
Pets Allowed YN: Yes
Pets Allowed: Number Limit; Size Limit
Possession: Close Of Escrow; Negotiable
Restrictions: Buyer Approval Required; Lease Restrictions; Parking - No Commercial Vehicles; Parking - No RV; Parking - No Truck
Other Leasing Restrictions: Tenant Approval
Road Responsibility: Public Maintained Road
Security Features: Gated with Guard; Security Gate
Sewer: Public Sewer
Special Information: Deed Restrictions
Tax Information: City/County
Utilities: Cable Available; Electricity Available; Sewer Available; Water Available
Water Source: Public
Water View: Marina; River
Waterfront Features: Intracoastal; River Front
Window Features: Plantation Shutters
Showing Requirements: 24 Hour Notice; Appointment Only; Listing Agent Must Accompany; Schedule Online
Outdoor Living Spaces: Balcony
Balcony Details: Balcony - Open

Listing Office: One Sotheby's International Realty

Last Updated: October - 03 - 2026
This information is not verified for authenticity or accuracy and is not guaranteed and may not reflect all real estate activity in the market. Copyright 2026 Beaches Multiple Listing Service, Inc. All rights reserved. Information Not Guaranteed and Must Be Confirmed by End User. Site contains live data.