$449,500
Palm City, FL 34990
MLS# M20057262
2 beds | 2 baths | 2100 sqft
1 / 33
Property Description
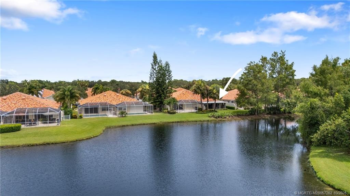
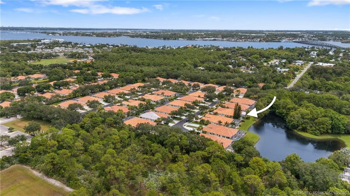
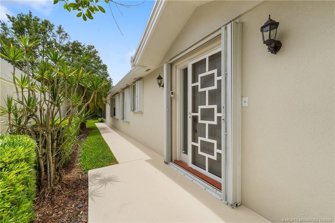
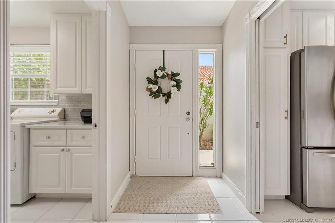
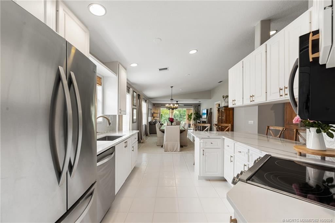
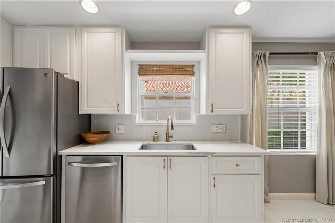
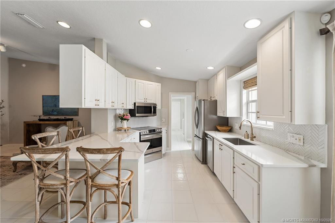
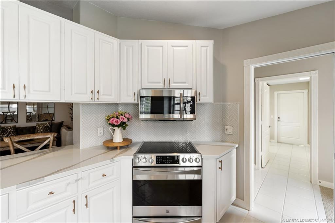
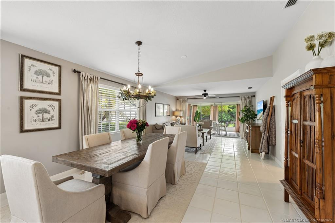
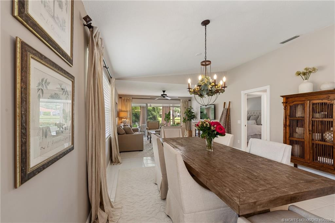
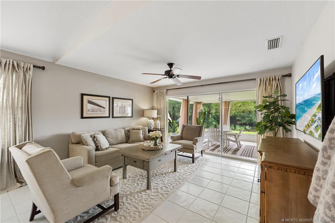
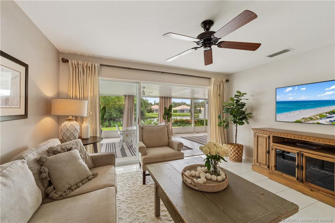
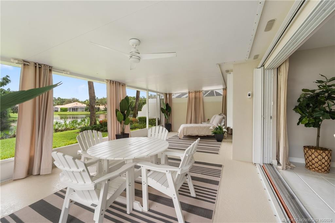
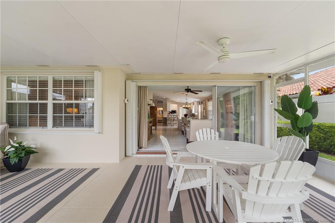
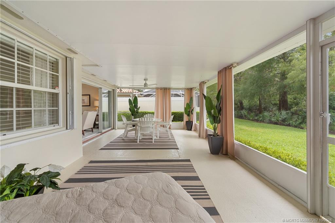
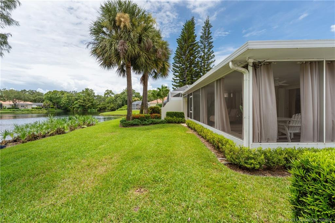
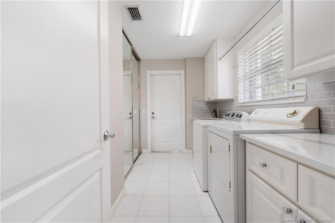
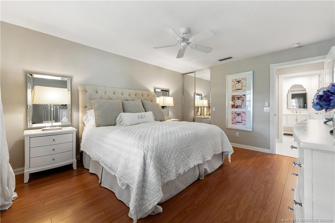
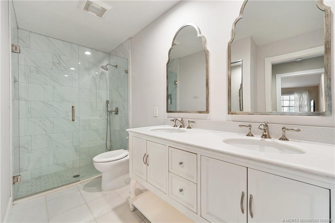
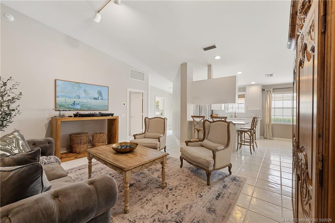
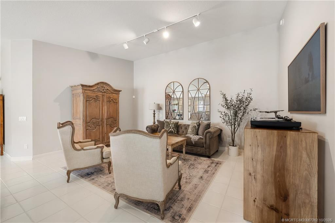
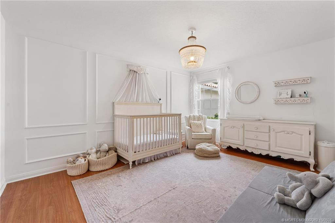
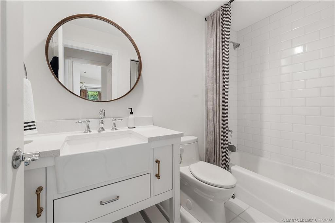
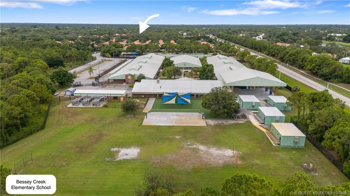
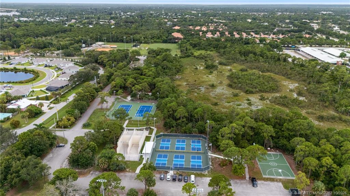
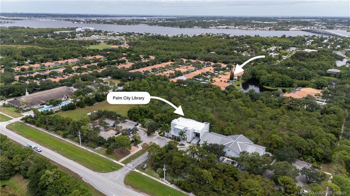
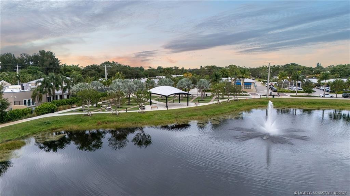
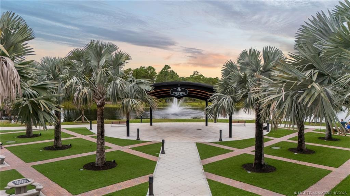
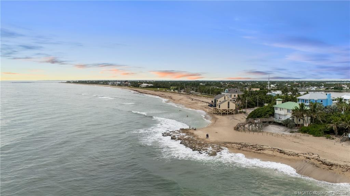
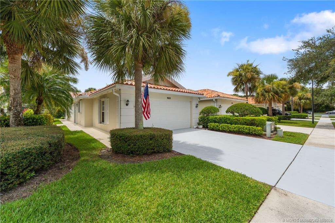
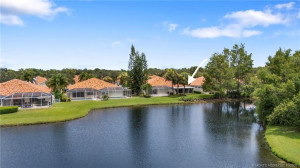
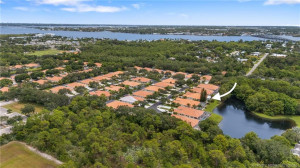
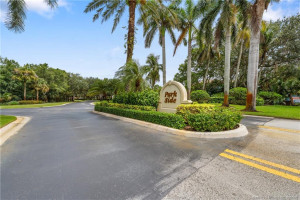
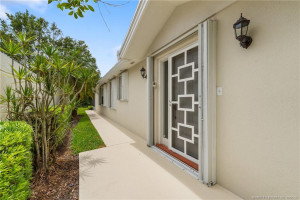
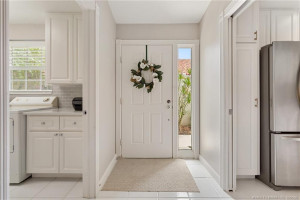
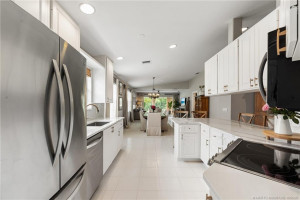
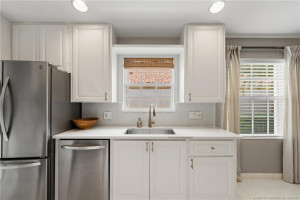
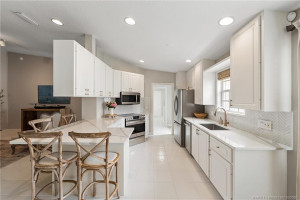
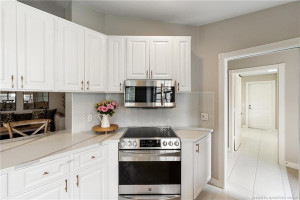
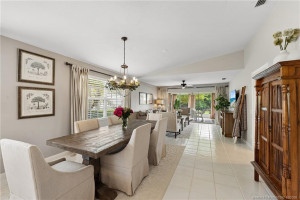
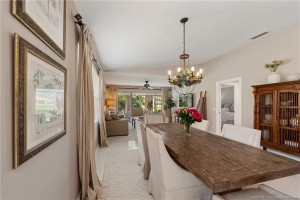
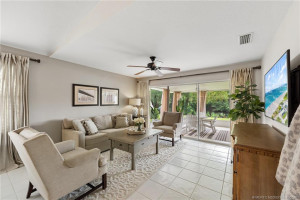
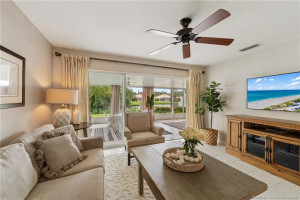
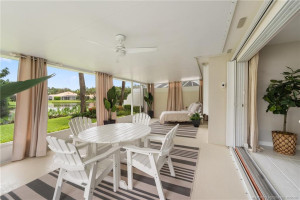
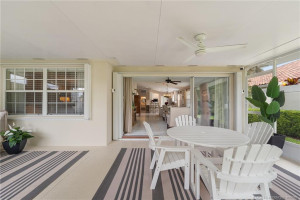
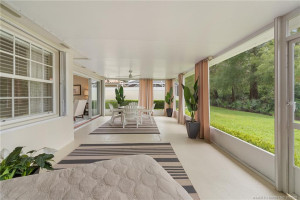
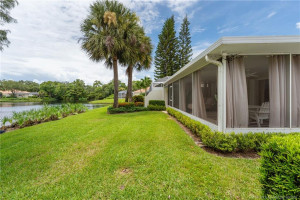
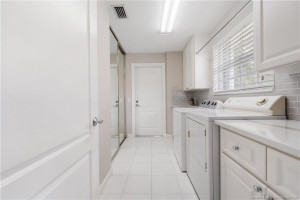
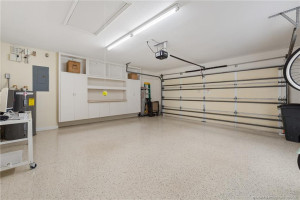
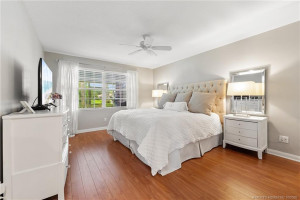
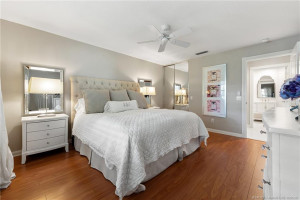
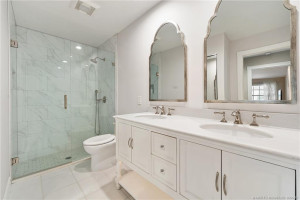
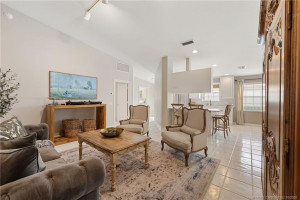
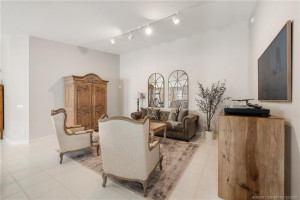
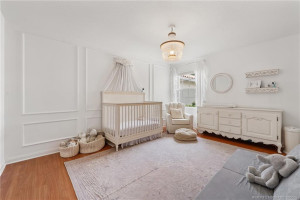
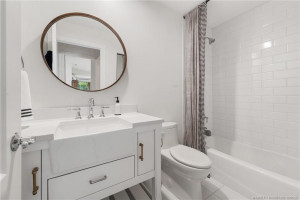
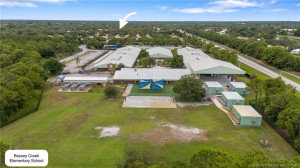
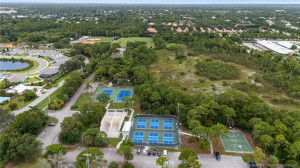
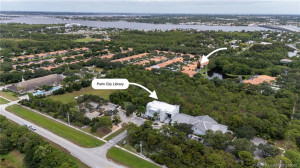
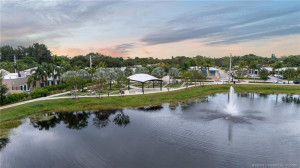
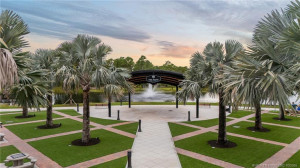
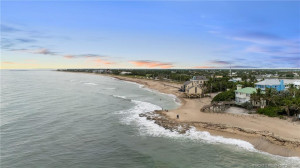
This solidly built DiVosta extended Capri model has been tastefully updated with quartz countertops, tile herringbone backsplash, new roof 3/2025 and HVAC replaced in 2/2025. Enjoy peaceful lake views and local wildlife from the spacious, covered, screened patio. Complete accordion shutters provide peace of mind storm protection. Ideally located in central Palm City, this home is within walking distance of the library and Bessey Creek Elementary. Downtown Palm City’s popular restaurants and community events are just minutes away. Nearby Palm City Park offers baseball and soccer fields, tennis, and pickleball courts, while the newly completed waterfront at Leighton Park provides convenient boat ramp access to the area’s beautiful waterways. With convenient access to Florida’s Turnpike and I-95, commuting is a breeze. Enjoy the best of Palm City living in this inviting home. Call today to schedule your private showing!
Details
Maps
Contract Information
Comp Sale YN: No
Listing Date: 2026-10-14
Status: Active
Original List Price: 449500
List Price: $449,500
Current Price: $449,500
Location and Legal
County Or Parish: Martin
County Parish Name: Martin
City Name: Palm City
Postal Zip: 34990
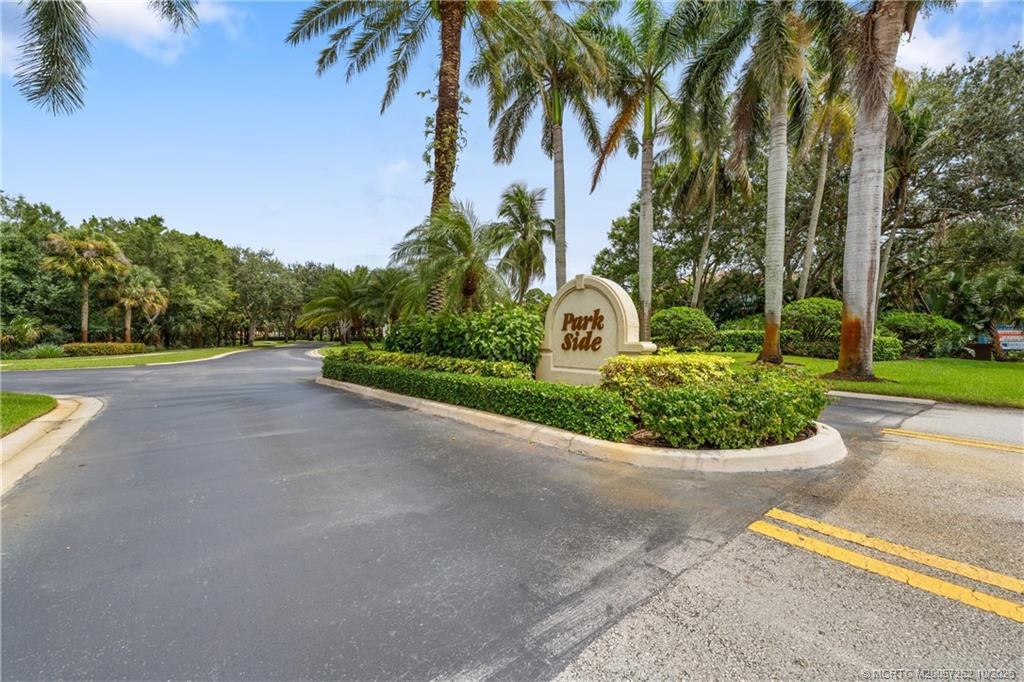
Development Name: Martin Downs 70 Parkside M D
Geographic Area: MRTC - Martin County
Country: United States
Street Number: 1602
Street Direction Prefix: SW
Street Name: Pineland
Street Suffix: Way
State Or Province: FL
Postal Code: 34990
Subdivision Name: Martin Downs 70 Parkside M D
Area: 6090 - Palm City
Elementary School: Bessey Creek
Middle Or Junior School: Hidden Oaks
High School: Martin County
Parcel Number: 183841024000001300
General Property Information
Living Area Main: 1680
Lot Size Area: 4878.72
Senior Community YN: No
Furnished: Unfurnished
Stories Total: 1
Pool Private YN: No
Guest House YN: No
Year Roof Installed: 2025
Property Sub Type: Villa
Bedrooms Total: 2
Bathrooms Total: 2
Bathrooms Full: 2
Building Area Main: 2100
Year Built: 1997
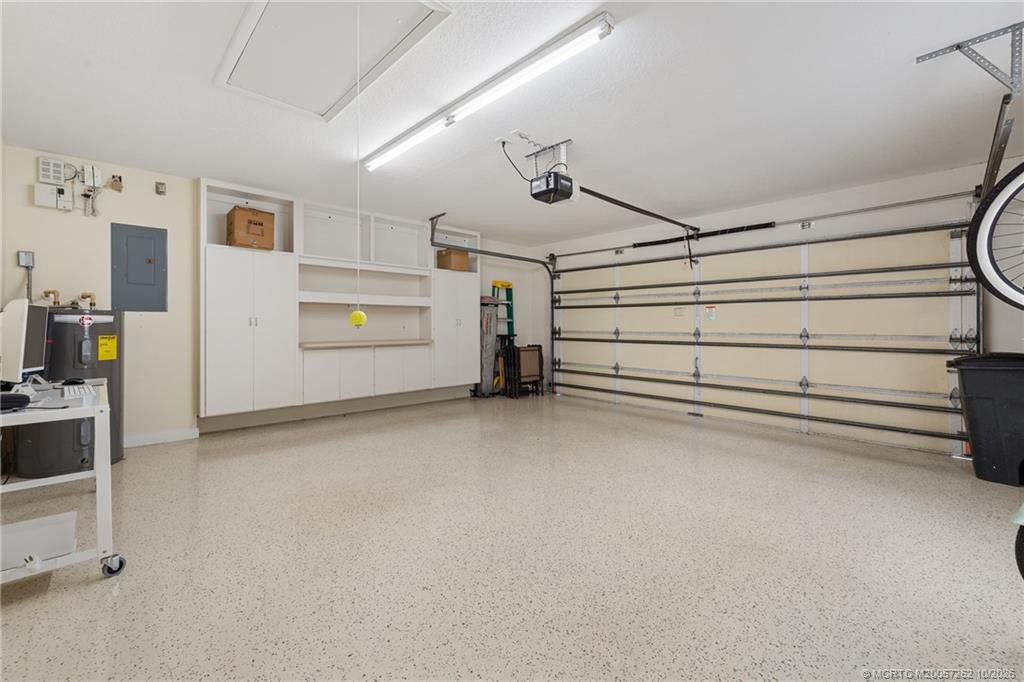
Garage YN: 1
Attached Garage YN: 1
Parking Total: 2
Lot Size Acres: 0.11
Waterfront YN: 1
Financial Information
Association Deposit YN: No
Association Membership: Mandatory
Estimated Monthly Assoc Recurring Fee: 365
Membership Fee Required YN: No
Association YN: 1
Association Fee: 365
Association Fee Frequency: Monthly
Tax Annual Amount: 6439
Tax Year: 2025
Tax Legal Description: PARKSIDE AT MARTIN DOWNS PLAT 70 LOT 13
Application Fee Details
Application Fee Required: Yes
Application Fee: 100
Amenities
None: 1
Association Fee Includes
Cable TV: 1
Common Areas: 1
Internet: 1
Dining Area
Formal Dining: 1
Snack Bar/Counter: 1
Flooring
Ceramic Tile: 1
Laminate: 1
Leasing Permitted Details
Leasing Permitted YN: Yes
Okay To Lease With Restrictions: 1
Member Equity
Membership Equity YN: No
Parking Features
Garage Door Opener: 1
Attached: 1
Attached Garage: 1
Garage: 1
Property Condition
Resale: 1
Co-Ownership
Property Management YN: Yes
Property Management Name: Parkside HOA
Structure Type
Villa: 1
Possession
Close Of Escrow: 1
Sewer
Public Sewer: 1
Special Information
Deed Restrictions: 1
Utilities
Sewer Available: 1
Water Available: 1
Heating
Central: 1
Water Access
Lake Access: 1
Water View
Pond: 1
Appliances
Dishwasher: 1
Disposal: 1
Dryer: 1
Electric Range: 1
Microwave: 1
Refrigerator: 1
Washer: 1
Water Heater: 1
Construction Materials
Block: 1
Concrete: 1
Interior Features
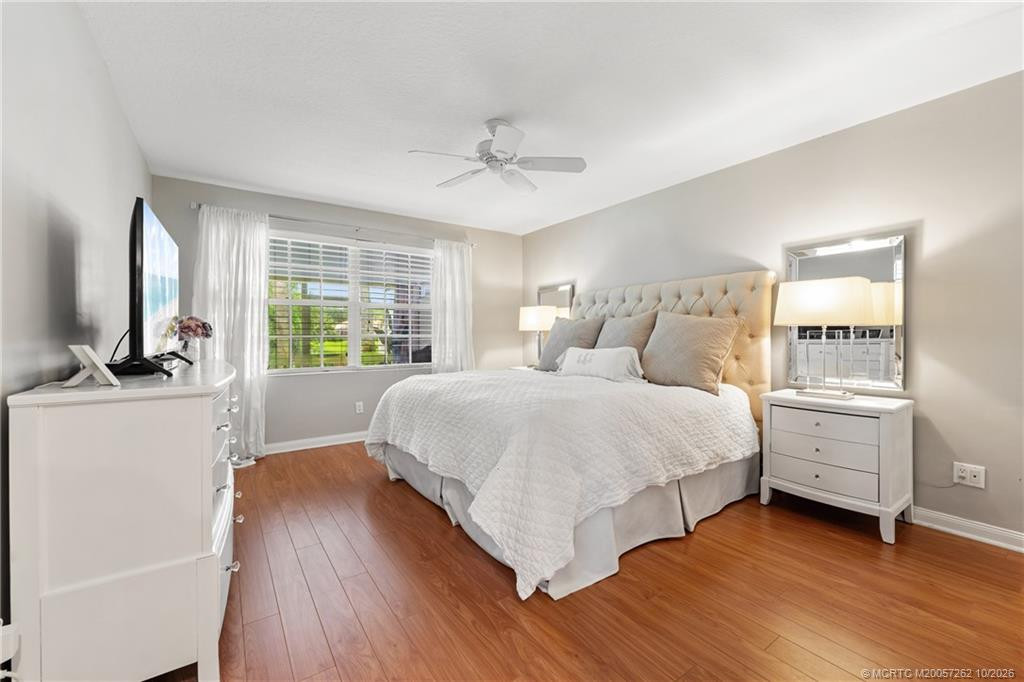
Bedroom Layout - Split: 1
Cathedral Ceiling(s): 1
Vaulted Ceiling(s): 1
Laundry Features
Laundry Tub: 1
Listing Terms
Cash: 1
Conventional: 1
Lot Features
Cul-De-Sac: 1
Sidewalks: 1
Road Frontage Type
Private Road: 1
Roof
Flat: 1
Tile: 1
Water Source
Public: 1
Waterfront Features
Pond: 1
Water Heater Details
Electric Water Heater: 1
Architectural Style
Contemporary: 1
Cooling
Ceiling Fan(s): 1
Association Type
Homeowner Association: 1
Showing Requirements
Appointment Only: 1
Occupied: 1
Schedule Online: 1
Membership
No Membership Available: 1
Pets Allowed YN
Yes: 1
Pets Allowed
Pet Restrictions Possible: 1
Number Limit: 1
Size Limit: 1
Pet Details
Maximum Number Of Pets: 2
Restrictions
Buyer Approval Required: 1
Lease Restrictions: 1
Parking - No Commercial Vehicles: 1
Other Leasing Restrictions
Tenant Approval: 1
Storm Protection Details
Storm Shutters: 1
Tax Information
Homestead Exemption: 1
Status Change Information
Major Change Timestamp: 2026-10-14T04:00:00Z
Major Change Type: New Listing
Status Change Date: 2026-10-15
Originating Details
Originating System Key: 695138447
Originating System ID: M00000165
Property Features
Association Fee Includes: Cable TV; Common Areas; Internet
Dining Area: Formal Dining; Snack Bar/Counter
Flooring: Ceramic Tile; Laminate
Leasing Permitted Details: Okay To Lease With Restrictions
Parking Features: Garage Door Opener; Attached; Attached Garage; Garage
Property Condition: Resale
Appliances: Dishwasher; Disposal; Dryer; Electric Range; Microwave; Refrigerator; Washer; Water Heater
Water Heater Details: Electric Water Heater
Architectural Style: Contemporary
Construction Materials: Block; Concrete
Cooling: Ceiling Fan(s)
Association Type: Homeowner Association
Heating: Central
Interior Features: Bedroom Layout - Split; Cathedral Ceiling(s); Vaulted Ceiling(s)
Laundry Features: Laundry Tub
Listing Terms: Cash; Conventional
Lot Features: Cul-De-Sac; Sidewalks
Membership: No Membership Available
Pets Allowed YN: Yes
Pets Allowed: Pet Restrictions Possible; Number Limit; Size Limit
Possession: Close Of Escrow
Restrictions: Buyer Approval Required; Lease Restrictions; Parking - No Commercial Vehicles
Other Leasing Restrictions: Tenant Approval
Road Frontage Type: Private Road
Roof: Flat; Tile
Sewer: Public Sewer
Special Information: Deed Restrictions
Storm Protection Details: Storm Shutters
Structure Type: Villa
Tax Information: Homestead Exemption
Utilities: Sewer Available; Water Available
Water Access: Lake Access
Water Source: Public
Water View: Pond
Waterfront Features: Pond
Showing Requirements: Appointment Only; Occupied; Schedule Online

Listing Office: Water Pointe Realty Group

Last Updated: October - 15 - 2026
This information is not verified for authenticity or accuracy and is not guaranteed and may not reflect all real estate activity in the market. Copyright 2026 Beaches Multiple Listing Service, Inc. All rights reserved. Information Not Guaranteed and Must Be Confirmed by End User. Site contains live data.