$539,900
Jensen Beach, FL 34957
MLS# M20053664
3 beds | 2 baths | 2097 sqft
1 / 35
Property Description
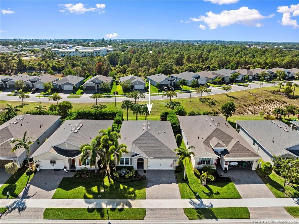
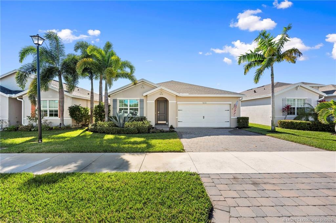
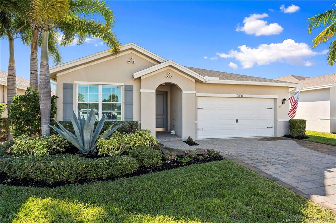
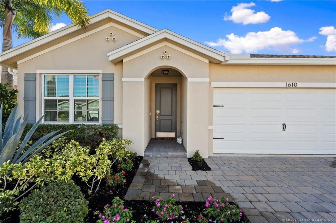
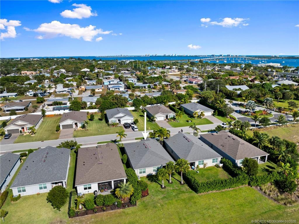
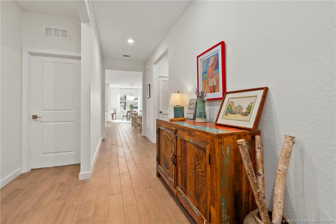
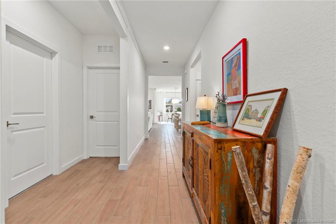
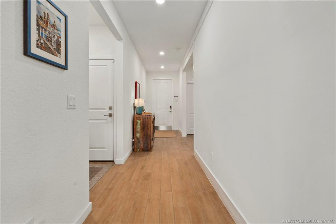
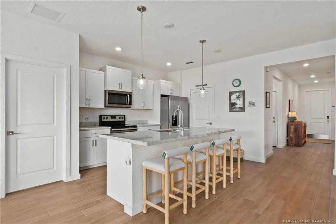
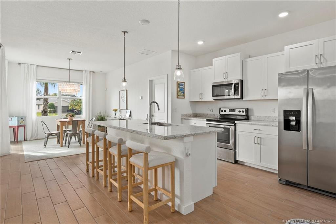
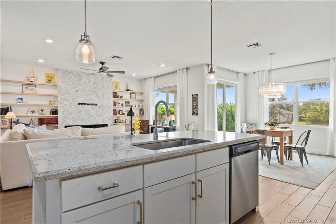
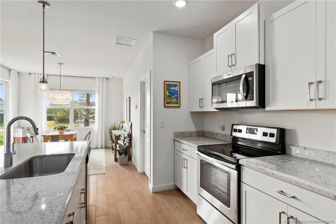
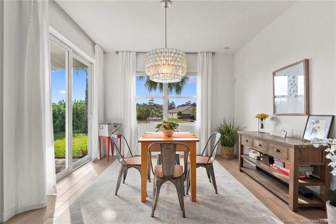
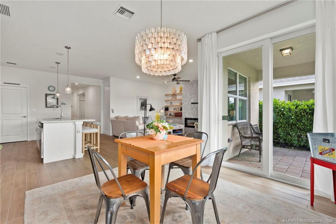
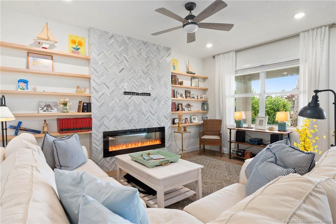
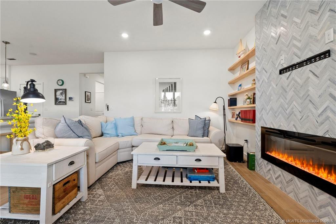
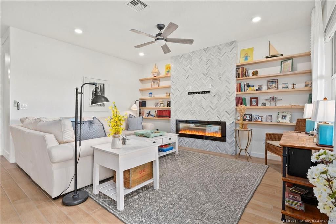
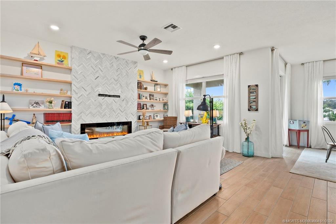
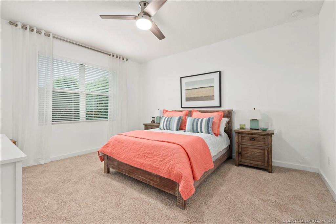
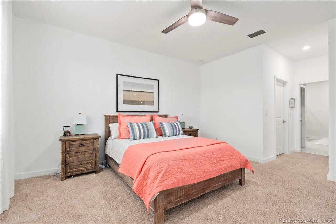
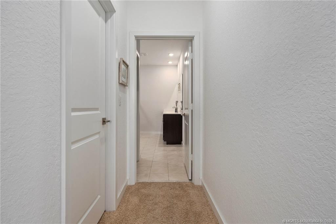
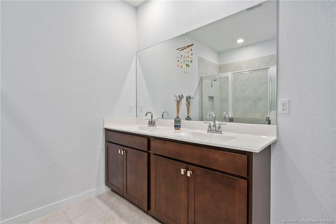
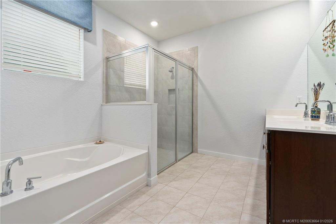
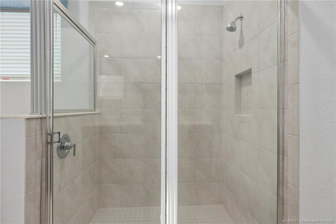
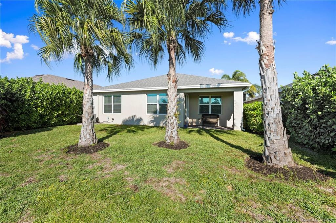
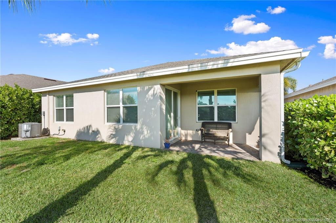
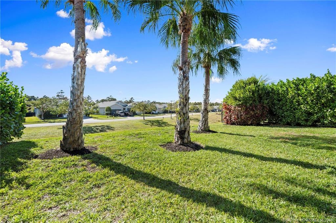
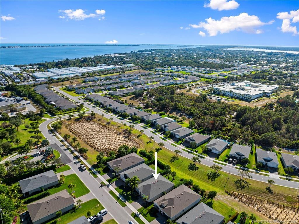
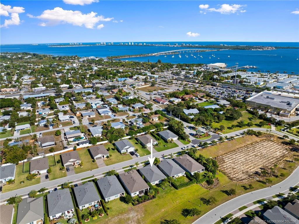
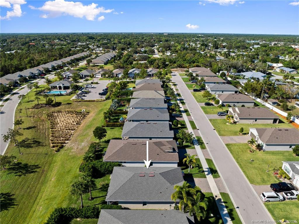
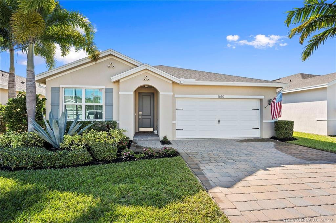
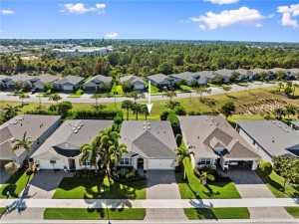
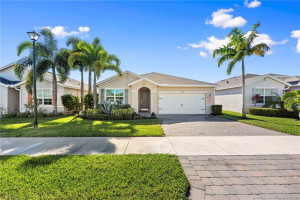
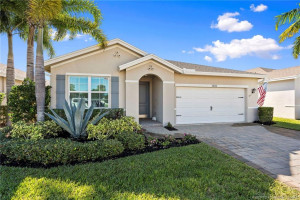
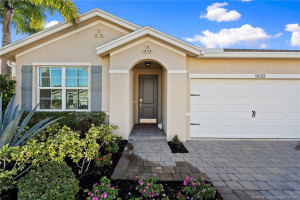
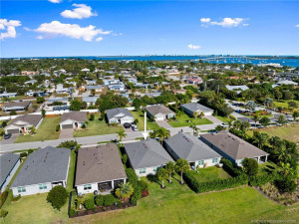
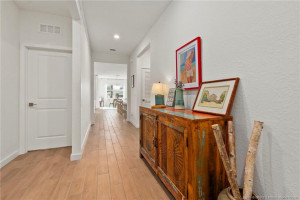
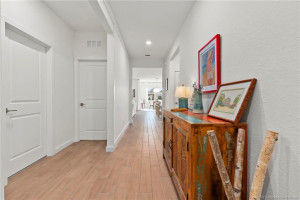
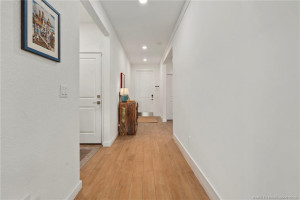
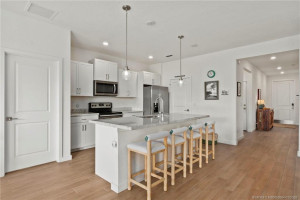
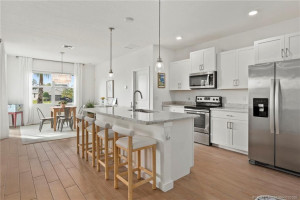
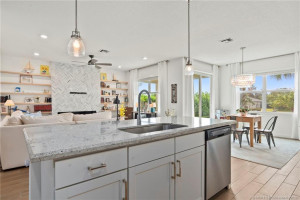
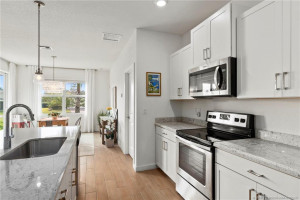
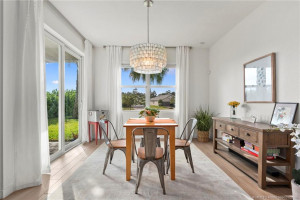
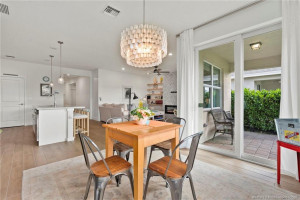
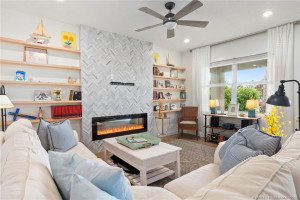
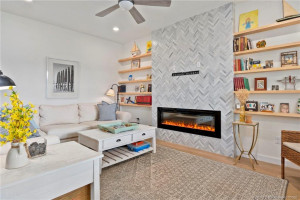
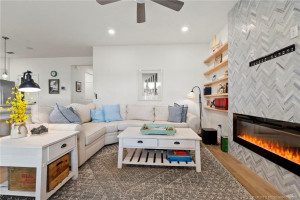
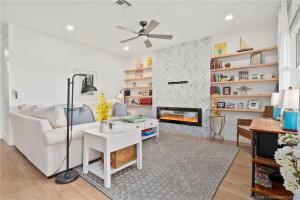
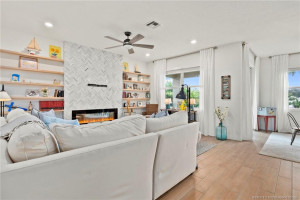
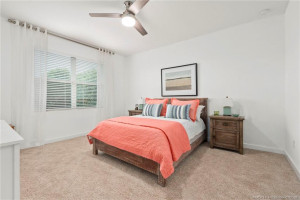
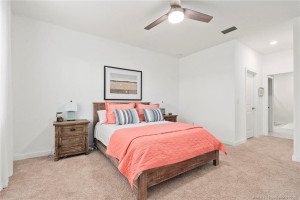
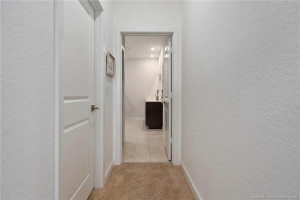
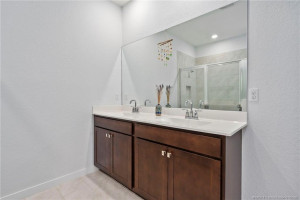
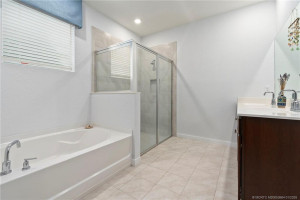
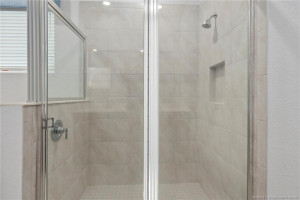
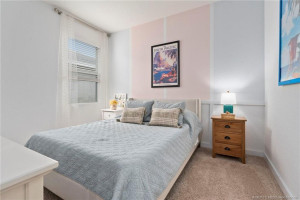
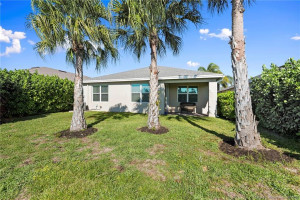
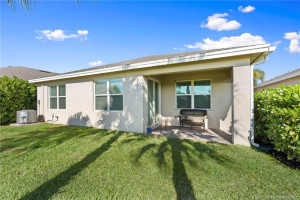
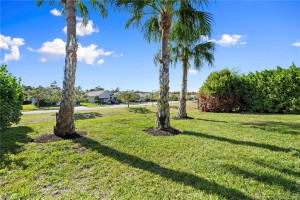
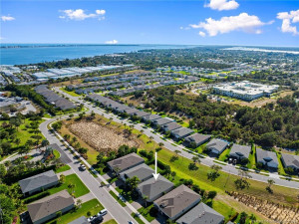
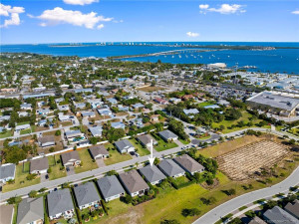
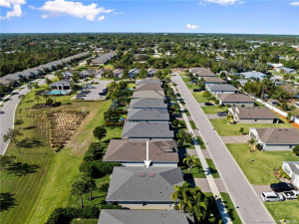
Welcome to this beautiful home in the gated Seawalk community, one of Jensen Beach’s most charming and private beach-town neighborhoods. Originally one of the first model homes, this property showcases a thoughtful open floorplan with high ceilings & abundant natural light throughout.The heart of the home is the open floor plan with center-island kitchen, featuring granite countertops & seamless flow into the living & dining areas, perfect for everyday living & entertaining. The spacious primary suite offers walk-in closets & a well-appointed bath with dual sinks, a walk-in shower, & a separate soaking tub. Enjoy a desirable southern exposure & the peace of mind that comes with newer construction with impact windows, & room to add a pool. Seawalk is a gated neighborhood w/ a community pool, sidewalks, & a quiet setting tucked away just minutes from it all. Just a 5-minute walk to Downtown Jensen Beach, a short drive to beaches, & zoned for A-rated schools. Come live the FL lifestyle!
Details
Maps
Documents
Contract Information
Comp Sale YN: No
Listing Date: 2026-01-01
Status: Active
Original List Price: 574900
List Price: $539,900
Current Price: $539,900
Location and Legal
County Or Parish: Martin
County Parish Name: Martin
City Name: Jensen Beach
Postal Zip: 34957
Development Name: Ocean Breeze West
Geographic Area: MRTC - Martin County
Country: United States
Street Number: 1610
Street Direction Prefix: NE
Street Name: Skyhigh
Street Suffix: Terrace
State Or Province: FL
Postal Code: 34957
Subdivision Name: Ocean Breeze West
Area: 6030 - Jensen Beach/Stuart - North of Roosevelt Br
Elementary School: Jensen Beach
Middle Or Junior School: Stuart
High School: Jensen Beach
Parcel Number: 223741034000014100
Zoning: R1
Directions: Jensen Beach Blvd E, right on Skyline, to entrance of gated community.
General Property Information
Living Area Main: 1656
Gated Community YN: Yes
Lot Size Area: 6098.4
Senior Community YN: No
Outdoor Living Spaces YN: Yes
Furnished: Unfurnished
Stories Total: 1
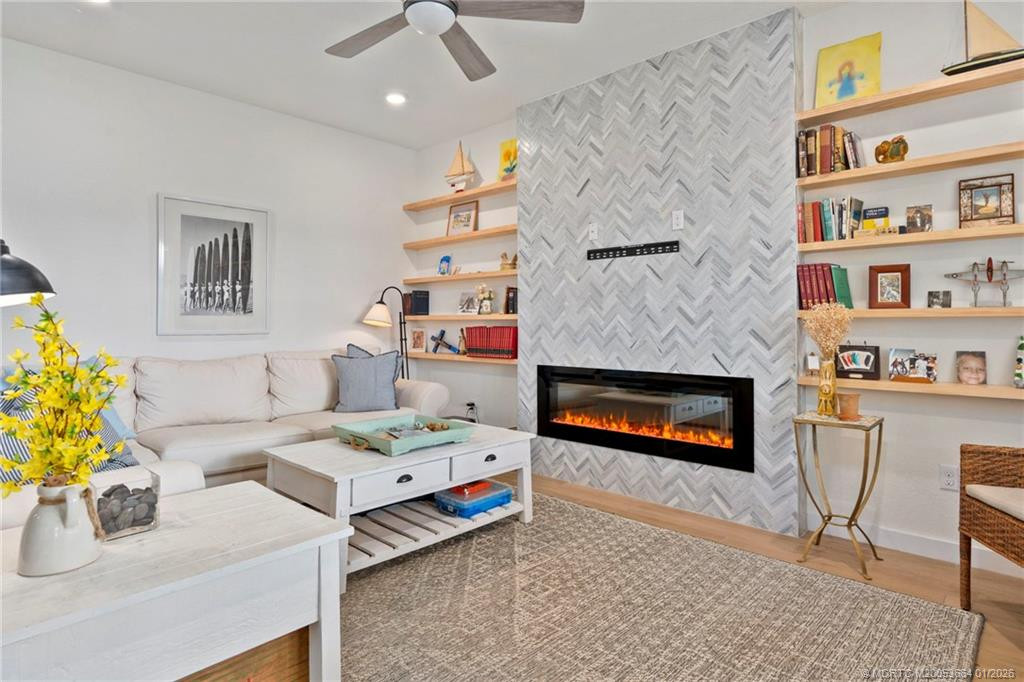
Fireplace YN: Yes
Pool Private YN: No
Guest House YN: No
Property Sub Type: Single Family Residence
Bedrooms Total: 3
Bathrooms Total: 2
Bathrooms Full: 2
Building Area Main: 2097
Year Built: 2019
Parking Total: 2
Lot Size Acres: 0.14
Direction Faces: North
Financial Information
Association Deposit YN: No
Association Membership: Mandatory
Estimated Monthly Assoc Recurring Fee: 286
Membership Fee Required YN: No
Association YN: 1
Association Fee: 286
Association Fee Frequency: Monthly
Tax Annual Amount: 6979
Tax Year: 2025
Tax Legal Description: LOT 141 PLAT OF OCEAN BREEZE WEST A PUD ACCORDING TO THE PLAT THEREOF RECORDED IN PLAT BOOK 18 PAGE 1 PUBLIC
Office/Member Information
DXORIGMLSID: MRT
Application Fee Details
Application Fee Required: Yes
Application Fee: 250
Amenities
Clubhouse: 1
Pool: 1
Sidewalks: 1
Association Fee Includes
Pool Service: 1
Dining Area
Eat-In Kitchen: 1
Fireplace Features
Heatilator: 1
Flooring
Carpet: 1
Tile: 1
Member Equity
Membership Equity YN: No
Parking Features
Driveway: 1
Garage Door Opener: 1
Property Condition
Resale: 1
Structure Type
House: 1
Possession
Negotiable: 1
Sewer
Public Sewer: 1
Utilities
Electricity Available: 1
Sewer Available: 1
Water Available: 1
View
Garden: 1
Heating
Central: 1
Electric: 1
Window Features
Double Hung Metal: 1
Appliances
Dishwasher: 1
Disposal: 1
Dryer: 1
Electric Range: 1
Microwave: 1
Refrigerator: 1
Washer: 1
Water Heater: 1
Construction Materials
Block: 1
Concrete: 1
Stucco: 1
Interior Features
Bedroom Layout - Split: 1
Entrance Foyer: 1
Kitchen Island: 1
Pantry: 1
Walk-In Closet(s): 1
Listing Terms
Cash: 1
Conventional: 1
FHA: 1
VA Loan: 1
Lot Features
Interior Lot: 1
Road Frontage Type
East of US-1: 1
Private Road: 1
Roof
Barrel: 1
Security Features
Gated with Guard: 1
Security Gate: 1
Security System Owned: 1
Smoke Detector(s): 1
Gated Community: 1
Water Source
Public: 1
Water Heater Details
Electric Water Heater: 1
Architectural Style
Traditional: 1
Cooling
Ceiling Fan(s): 1
Central Air: 1
Electric: 1
Association Type
Homeowner Association: 1
Showing Requirements
Call Listing Agent: 1
Schedule Online: 1
Main Living Area
Entry Level: 1
Master Bedroom/Bath
Dual Sinks: 1
Master Bdrm - Ground: 1
Separate Shower: 1
Separate Tub: 1
Membership
No Membership Available: 1
Pets Allowed YN
Yes: 1
Pets Allowed
Number Limit: 1
Size Limit: 1
Restrictions
Parking - No Commercial Vehicles: 1
Storm Protection
Impact Glass: Complete
Tax Information
County Only: 1
Outdoor Living Spaces
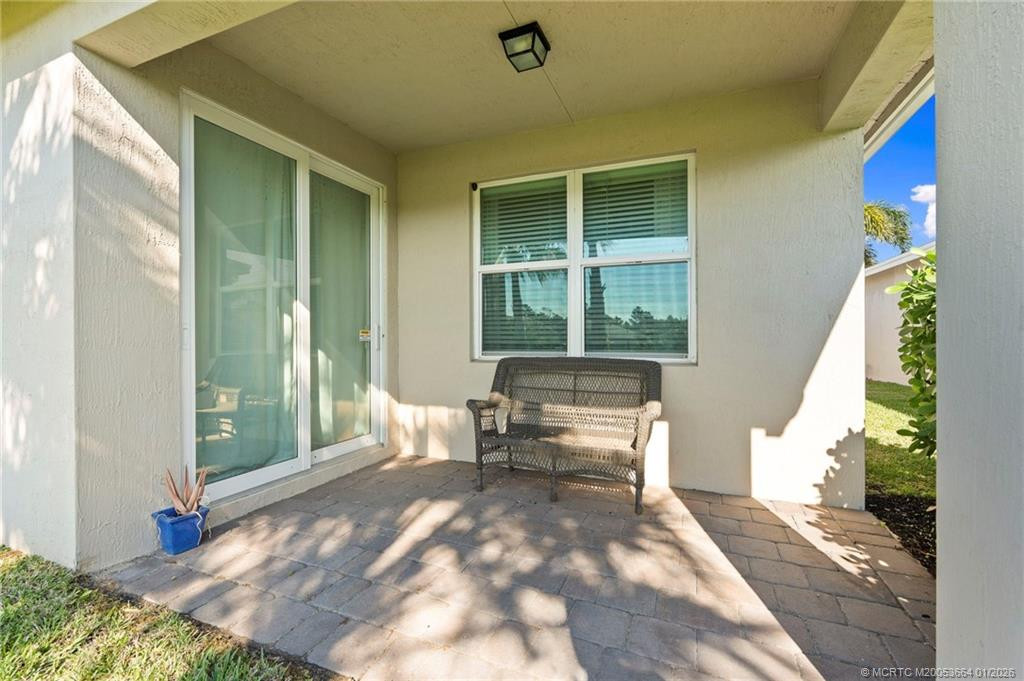
Patio: 1
Patio Details
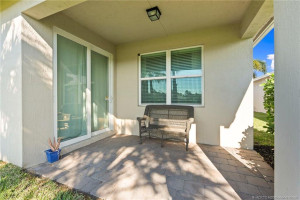
Patio - Covered: 1
Acreage Description
Less Than 1/4 Acre Lot: 1
Status Change Information
Major Change Timestamp: 2026-06-09T13:11:44Z
Major Change Type: Price Reduced
Price Change Timestamp: 2026-06-09T13:11:44Z
Status Change Date: 2026-01-08
Originating Details
Originating System Key: 555212265
Originating System ID: M00000165
Property Features
Association Fee Includes: Pool Service
Dining Area: Eat-In Kitchen
Fireplace Features: Heatilator
Flooring: Carpet; Tile
Parking Features: Driveway; Garage Door Opener
Property Condition: Resale
Appliances: Dishwasher; Disposal; Dryer; Electric Range; Microwave; Refrigerator; Washer; Water Heater
Water Heater Details: Electric Water Heater
Architectural Style: Traditional
Construction Materials: Block; Concrete; Stucco
Cooling: Ceiling Fan(s); Central Air; Electric
Association Type: Homeowner Association
Heating: Central; Electric
Interior Features: Bedroom Layout - Split; Entrance Foyer; Kitchen Island; Pantry; Walk-In Closet(s)
Listing Terms: Cash; Conventional; FHA; VA Loan
Lot Features: Interior Lot
Main Living Area: Entry Level
Membership: No Membership Available
Pets Allowed YN: Yes
Pets Allowed: Number Limit; Size Limit
Possession: Negotiable
Restrictions: Parking - No Commercial Vehicles
Road Frontage Type: East of US-1; Private Road
Roof: Barrel
Security Features: Gated with Guard; Security Gate; Security System Owned; Smoke Detector(s); Gated Community
Sewer: Public Sewer
Structure Type: House
Tax Information: County Only
Utilities: Electricity Available; Sewer Available; Water Available
View: Garden
Water Source: Public
Window Features: Double Hung Metal
Showing Requirements: Call Listing Agent; Schedule Online
Outdoor Living Spaces: Patio
Patio Details: Patio - Covered
Acreage Description: Less Than 1/4 Acre Lot
Room Information
| Room Name | Length | Width | Level |
| Family Room | 14.00 | 16.00 | Main |
| Dining Room | 12.00 | 12.00 | Main |
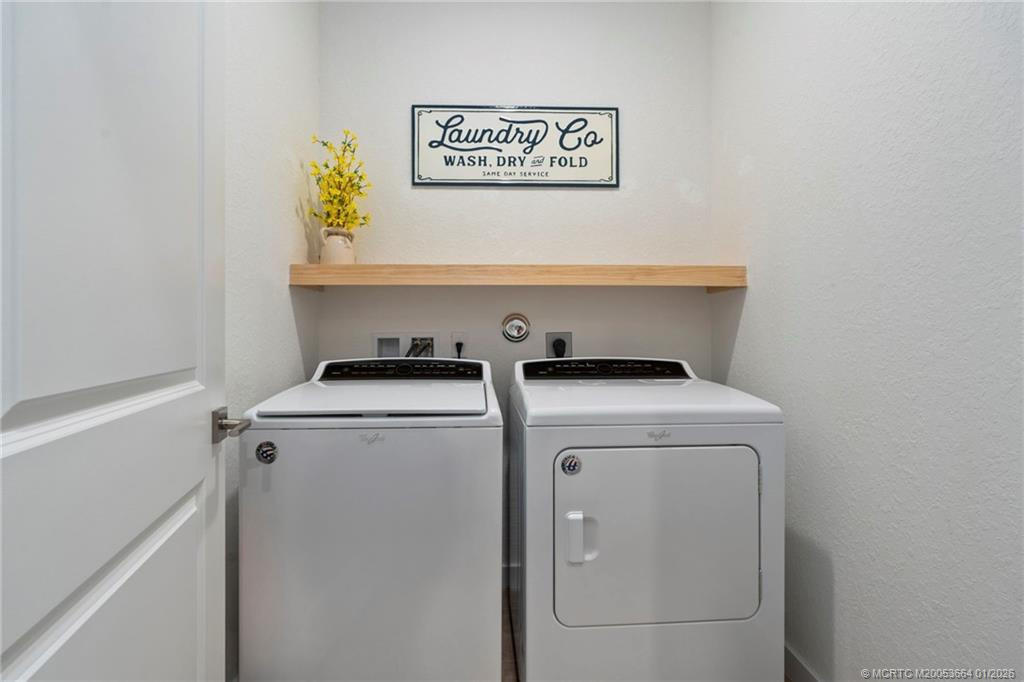
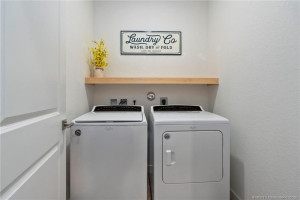
| Laundry | 6.00 | 6.00 | Main |
| Kitchen | 12.00 | 13.00 | Main |
| Master Bedroom | 13.00 | 15.00 | Main |
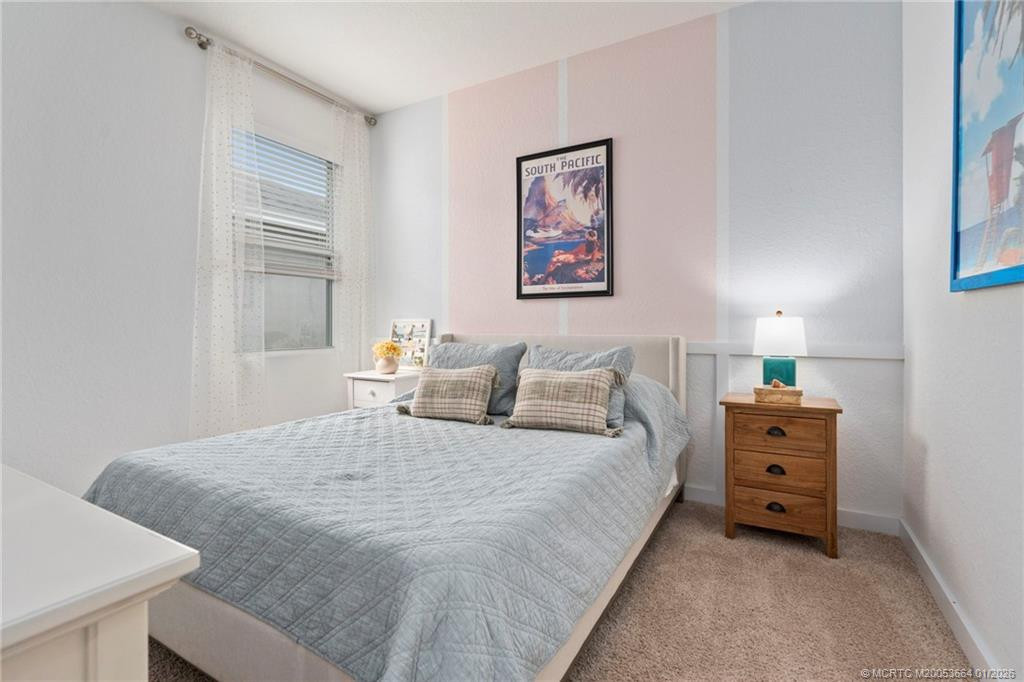
| Bedroom 2 | 11.00 | 11.00 | Main |
| Bedroom 3 | 11.00 | 11.00 | Main |
 Coming Soon

Listing Office: Illustrated Properties - SP Collective

Last Updated: November - 01 - 2026
This information is not verified for authenticity or accuracy and is not guaranteed and may not reflect all real estate activity in the market. Copyright 2026 Beaches Multiple Listing Service, Inc. All rights reserved. Information Not Guaranteed and Must Be Confirmed by End User. Site contains live data.