$31,000
Indiantown, FL 34956
MLS# M20055406
2 beds | 2 baths | 1150 sqft
1 / 23

Property Description
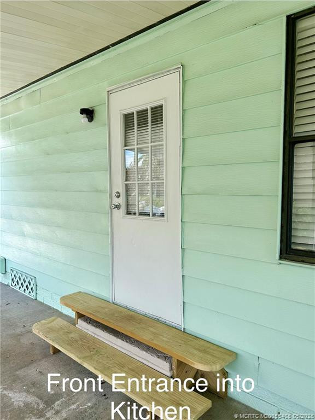
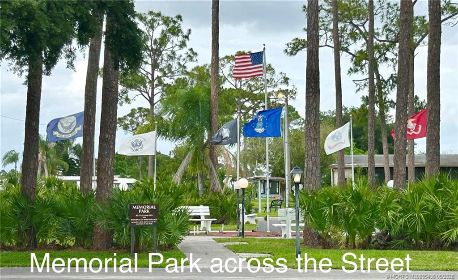
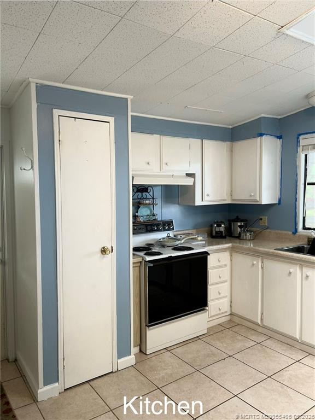
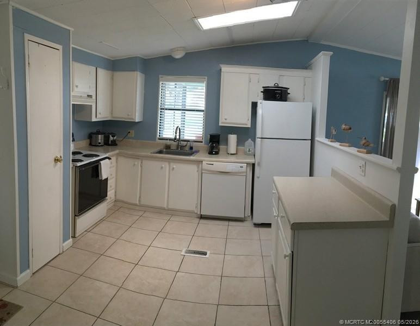
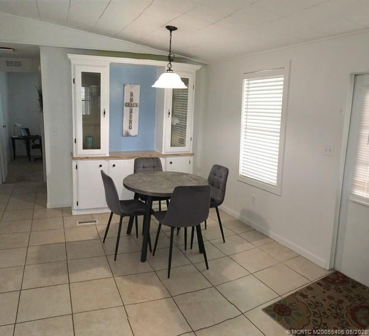
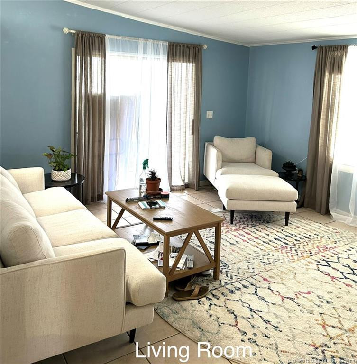
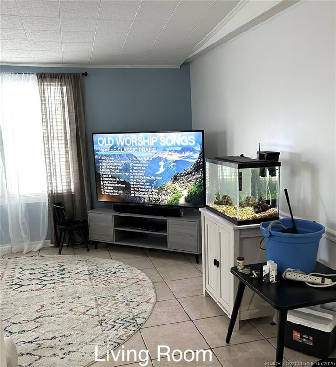
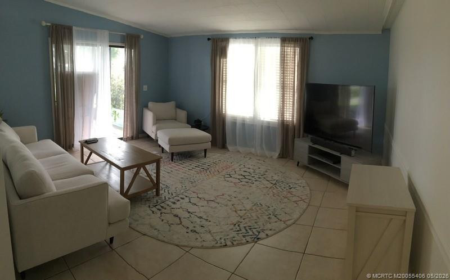
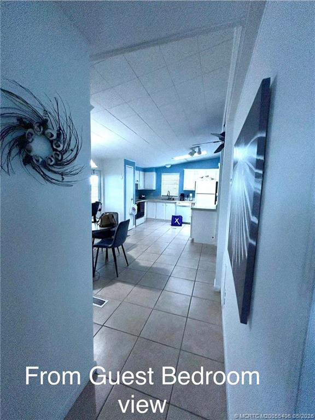
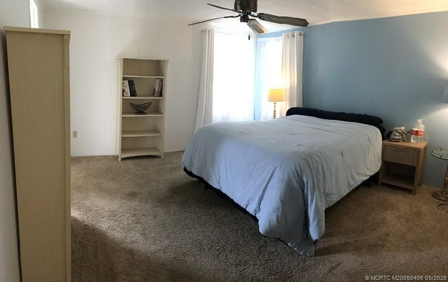
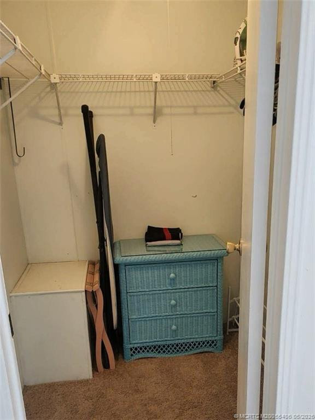
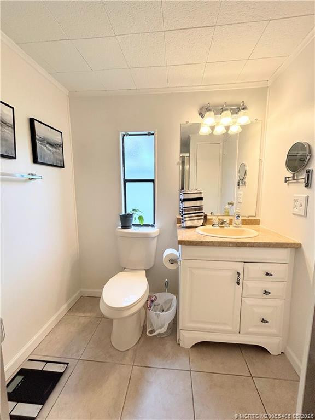
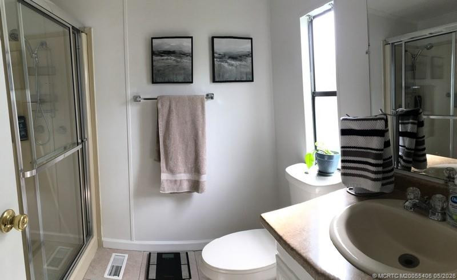
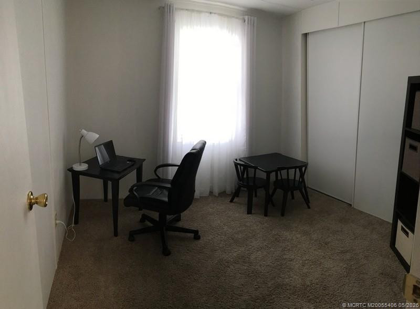
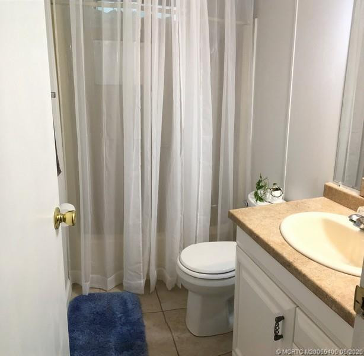
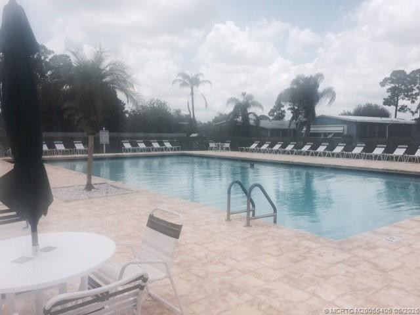
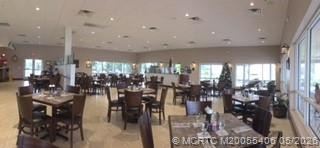
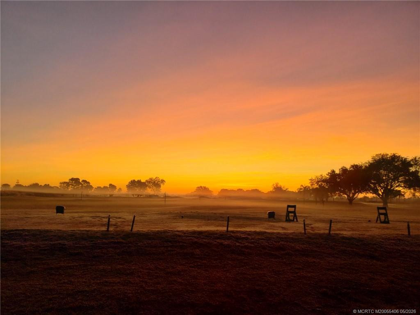
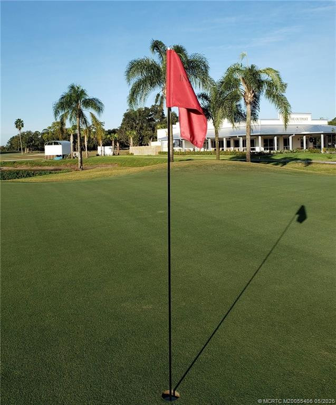
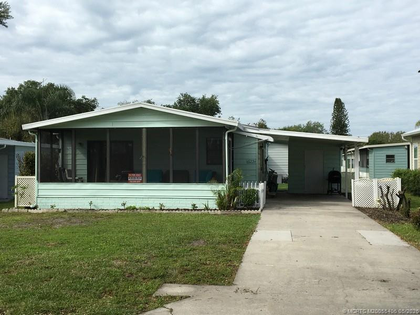
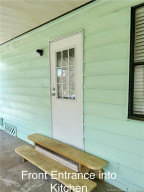
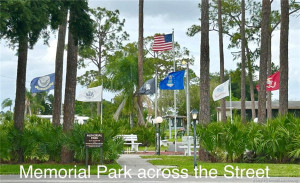
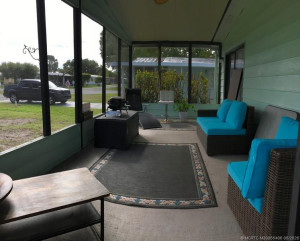
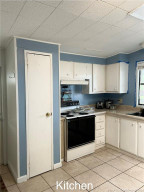
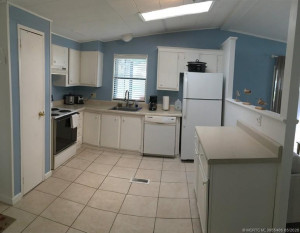
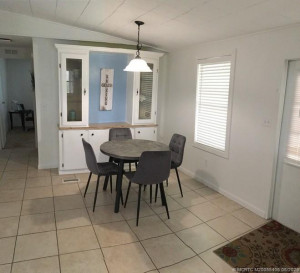
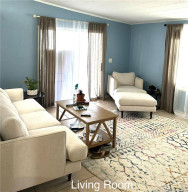
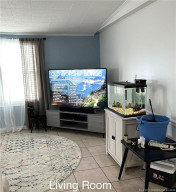
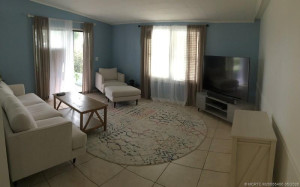
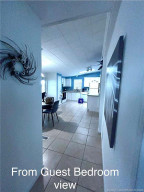
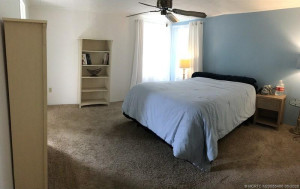
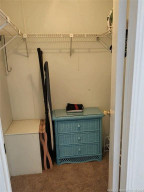
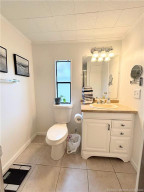
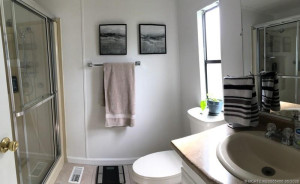
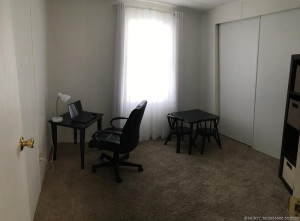
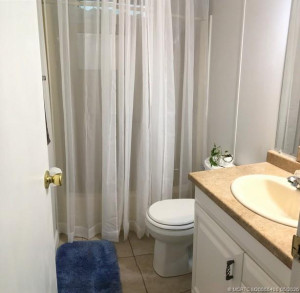
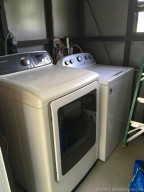
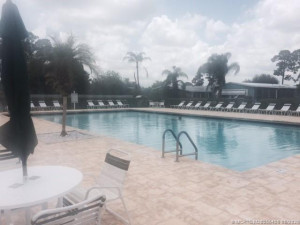
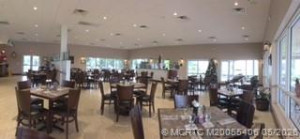
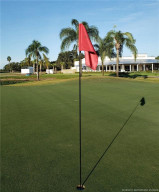
Vacation at home for the rest of your life. Mornings start with golf right down the street at Indianwood Country Club. Come kick back, catch the game on 65 inch TV, then ride over to the Outpost Grill for dinner at the 19th hole. The heated pool is literally across the street and the club house keeps things fun year round with dances, ice cream socials ,games, bingo and more. Right out your door you have peaceful Memorial Park to relax in whenever you want. This bright spacious two bedroom two bath home with large master closet feels fresh inside and out. The kitchen's got a skylight that floods the space with Florida sunshine. Newly painted sherbet mint exterior, crisp white interiors with soft Wedgewood blue accent walls. Super clean and move in ready. You'll love the big living room, the dining room with its handy buffet hutch, central AC, ceiling fans, brand new sliding glass door in master bath, and a huge linen closet. Sheer curtains let the light pour in. Long life Metal Roof.
Details
Maps
Contract Information
Comp Sale YN: No
Listing Date: 2026-04-24
Status: Active
Original List Price: 31900
List Price: $31,000
Current Price: $31,000
Location and Legal
County Or Parish: Martin
County Parish Name: Martin
City Name: Indiantown
Postal Zip: 34956
Development Name: CSLC INDIANWOOD MHC LLC
Geographic Area: MRTC - Martin County
Country: United States
Street Number: 16234
Street Name: Four Wood
Street Suffix: Way
Unit Number: L-02
State Or Province: FL
Postal Code: 34956
Subdivision Name: CSLC INDIANWOOD MHC LLC
Area: 6100 - Palm City West/Indiantown
Elementary School: Warfield
Middle Or Junior School: Indiantown
High School: South Fork
Parcel Number: 313939001000000010
General Property Information
Attached Carport YN: Yes
Lot Size Area: 5227.2
Senior Community YN: Yes
Outdoor Living Spaces YN: Yes
Furnished: Furnished
Land Lease YN: Yes
Stories Total: 1
Pool Private YN: No
Guest House YN: No
Property Sub Type: Manufactured Home
Bedrooms Total: 2
Bathrooms Total: 2
Bathrooms Full: 2
Building Area Main: 1150
Year Built: 1985
Carport YN: 1
Parking Total: 2
Lot Size Acres: 0.12
Financial Information
Association Deposit YN: No
Association Membership: Voluntary
Estimated Monthly Assoc Recurring Fee: 1351
Membership Fee Required YN: No
Association YN: 1
Association Fee: 1351
Association Fee Frequency: Monthly
Tax Year: 2025
Tax Legal Description: PARCEL A START ON THE E LINE OFSPEC 6-40-39-371,40, N of THE E 1/4 OF SEC 6-40-39
Amenities
Basketball Court: 1
Billiard Room: 1
Bocce Ball: 1
Cafe/Restaurant: 1
Clubhouse: 1
Community Room: 1
Dog Park: 1
Fitness Center: 1
Game Room: 1
Golf Course: 1
Kitchen Facilities: 1
Manager On Site: 1
Pickleball Court(s): 1
Pool: 1
Putting Green: 1
Shuffleboard Court: 1
Storage: 1
Tennis Court(s): 1
Electric
220 Volts: 1
Flooring
Carpet: 1
Ceramic Tile: 1
Member Equity
Membership Equity YN: No
Parking Features
Attached Carport: 1
Carport: 1
Property Condition
Resale: 1
Other Structures
Shed(s): 1
Possession
Close Of Escrow: 1
Special Information
Sold As-Is: 1
Heating
Central: 1
Electric: 1
Appliances
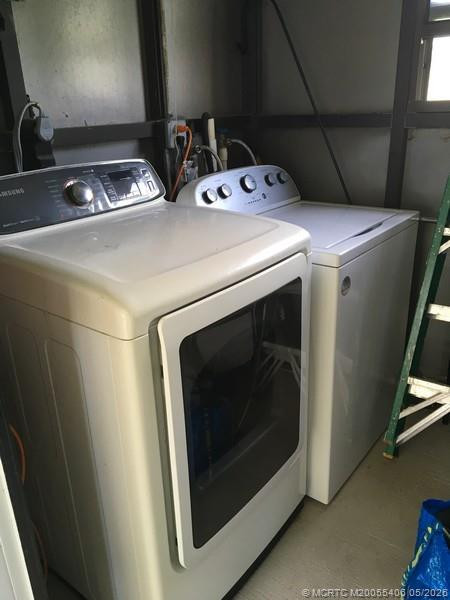
Dishwasher: 1
Construction Materials
Aluminum Siding: 1
Listing Terms
Cash: 1
Roof
Metal: 1
Mobile Home Details
Model: Brooklyn
Cooling
Central Air: 1
Electric: 1
Association Type
Homeowner Association: 1
Showing Requirements
Call Listing Agent: 1
Master Bedroom/Bath
Separate Shower: 1
Membership
No Membership Available: 1
Pets Allowed YN
Yes: 1
Pets Allowed
Number Limit: 1
Size Limit: 1
Pet Details
Maximum Number Of Pets: 2
Restrictions
Buyer Approval Required: 1
Other Leasing Restrictions
Tenant Approval: 1
Tax Information
County Only: 1
Outdoor Living Spaces
Porch: 1
Porch Details
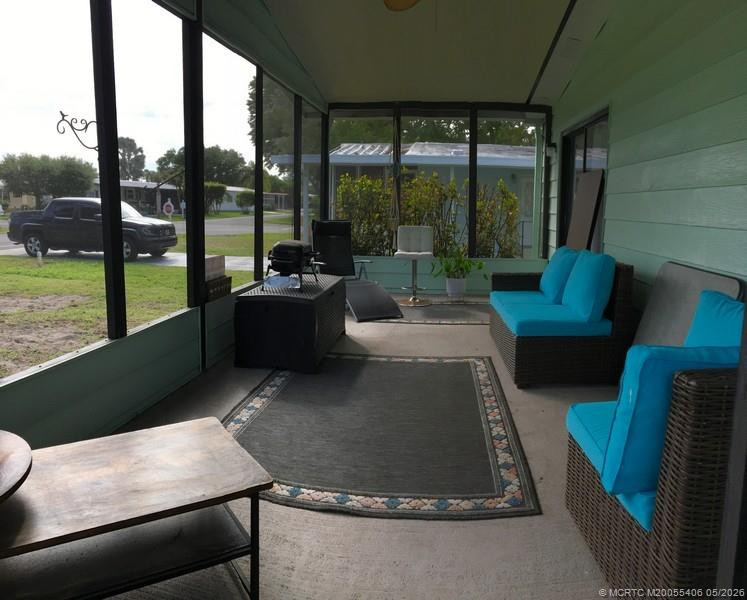
Porch - Screened: 1
Status Change Information
Major Change Timestamp: 2026-05-26T16:18:15Z
Major Change Type: Price Reduced
Price Change Timestamp: 2026-05-26T16:18:15Z
Status Change Date: 2026-04-24
Originating Details
Originating System Key: 598013886
Originating System ID: M00000165
Property Features
Electric: 220 Volts
Flooring: Carpet; Ceramic Tile
Parking Features: Attached Carport; Carport
Property Condition: Resale
Appliances: Dishwasher
Construction Materials: Aluminum Siding
Cooling: Central Air
Association Type: Homeowner Association
Heating: Central; Electric
Listing Terms: Cash
Membership: No Membership Available
Other Structures: Shed(s)
Pets Allowed YN: Yes
Pets Allowed: Number Limit; Size Limit
Possession: Close Of Escrow
Restrictions: Buyer Approval Required
Other Leasing Restrictions: Tenant Approval
Roof: Metal
Special Information: Sold As-Is
Tax Information: County Only
Showing Requirements: Call Listing Agent
Outdoor Living Spaces: Porch
Porch Details: Porch - Screened

Listing Office: Indiantown Realty Corp

Last Updated: November - 04 - 2026
This information is not verified for authenticity or accuracy and is not guaranteed and may not reflect all real estate activity in the market. Copyright 2026 Beaches Multiple Listing Service, Inc. All rights reserved. Information Not Guaranteed and Must Be Confirmed by End User. Site contains live data.