$38,900
Indiantown, FL 34956
MLS# M20055089
2 beds | 2 baths | 1120 sqft
1 / 39
Property Description
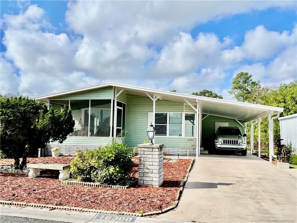
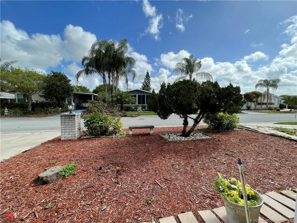
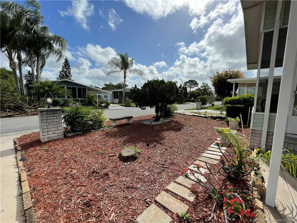
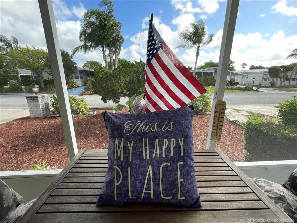
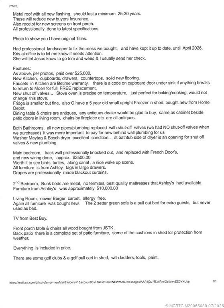
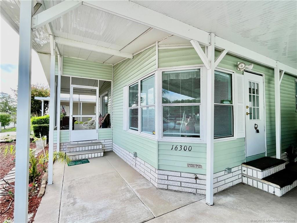
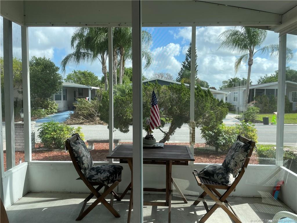
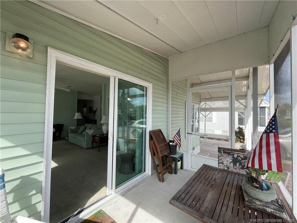
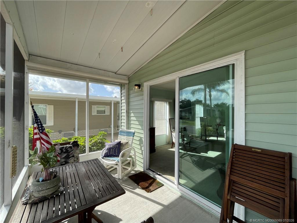
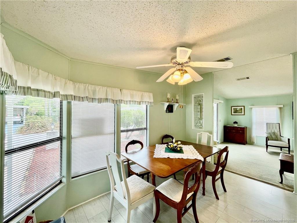
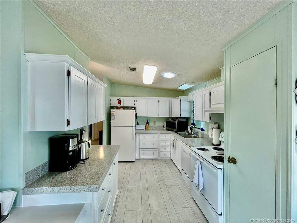
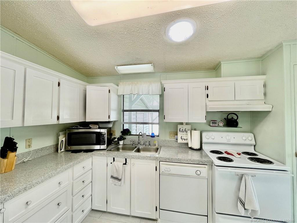
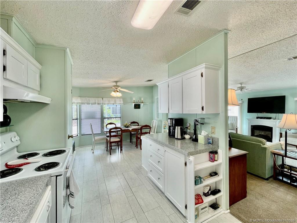
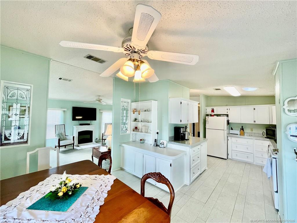
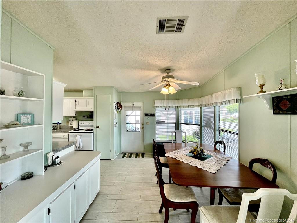
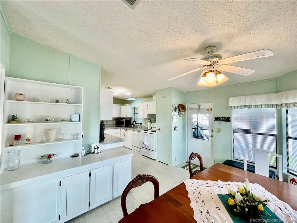
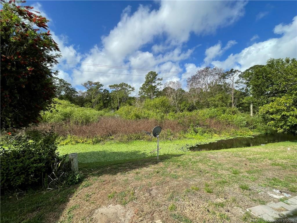
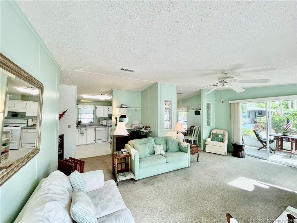
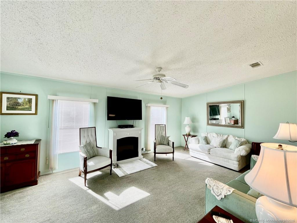
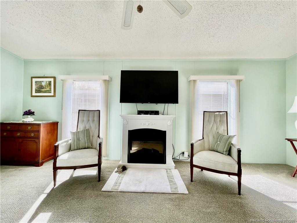
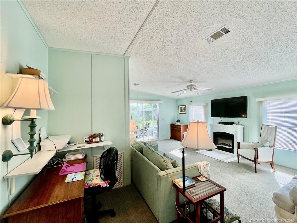
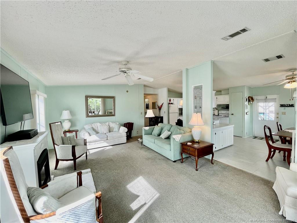
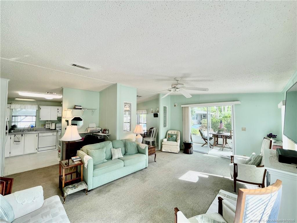
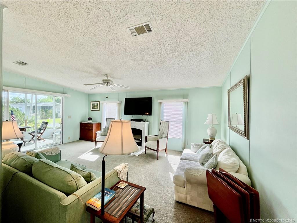
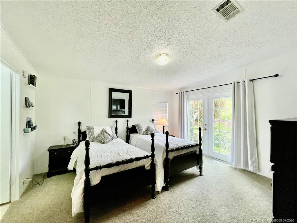
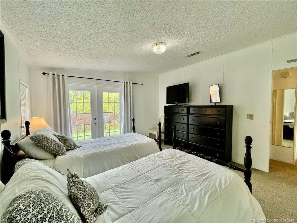
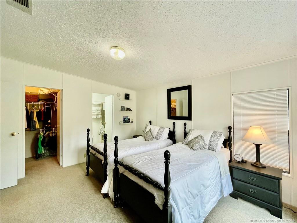
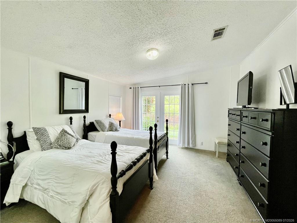
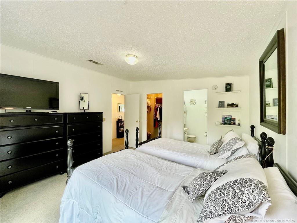
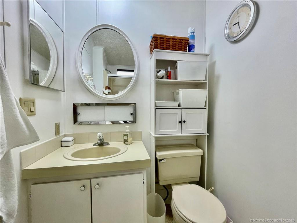
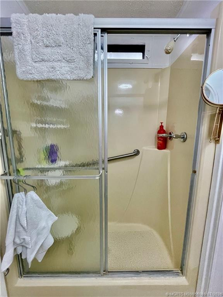
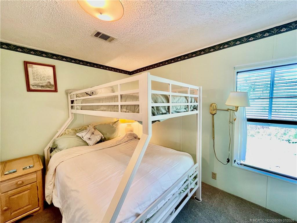
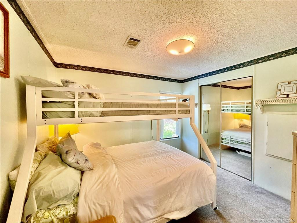
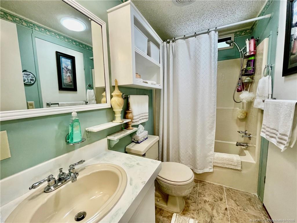
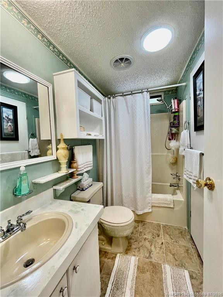
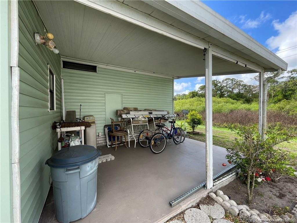
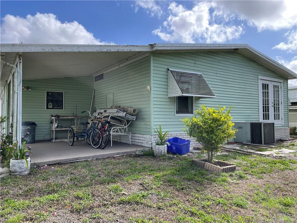
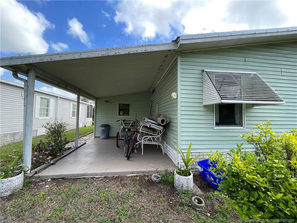
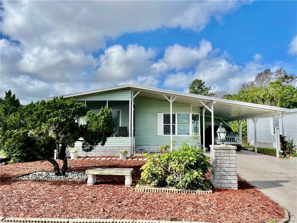
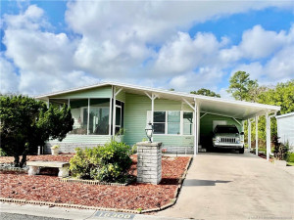
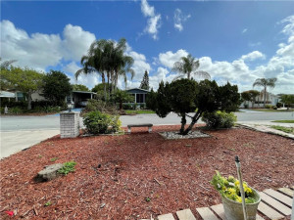
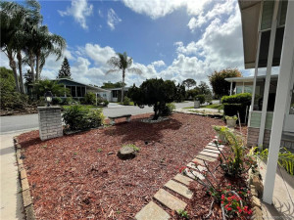
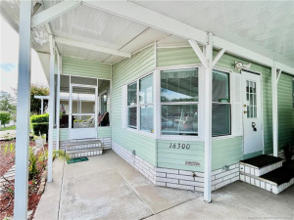
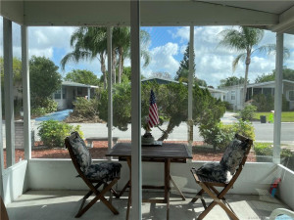
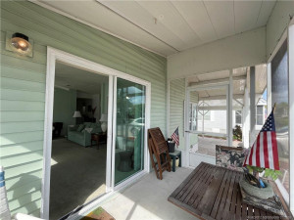
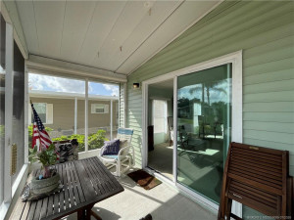
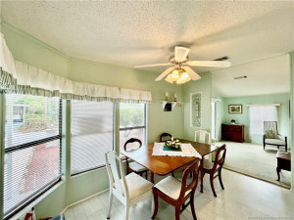
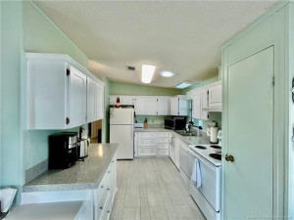
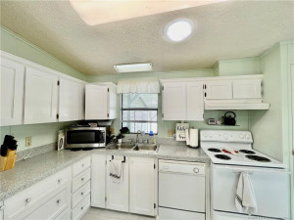
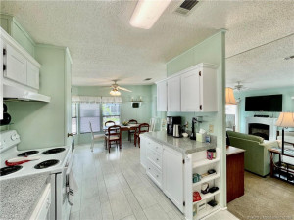
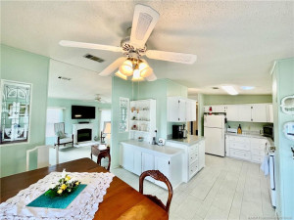
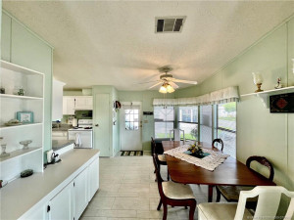
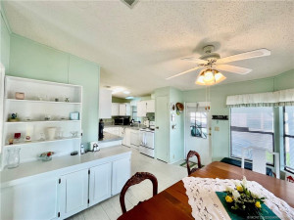
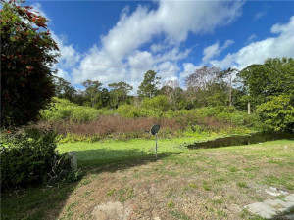
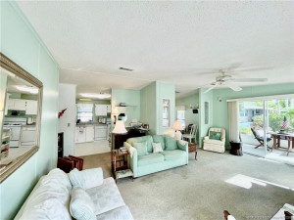
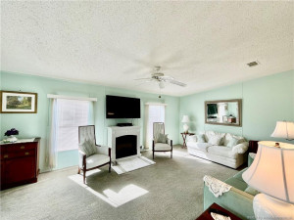
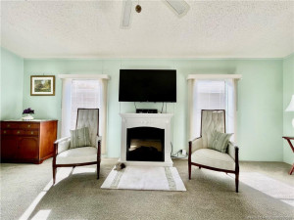
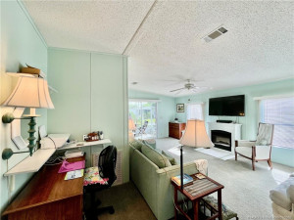
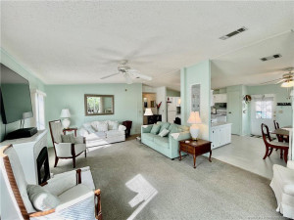
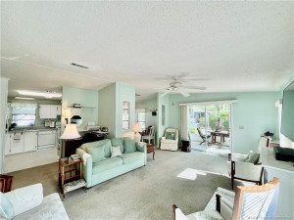
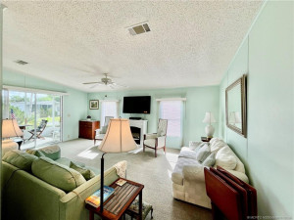
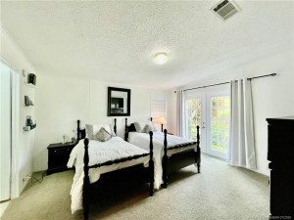
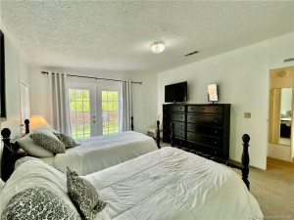
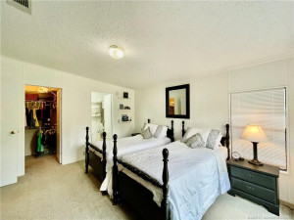
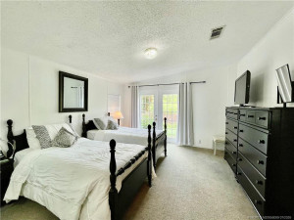
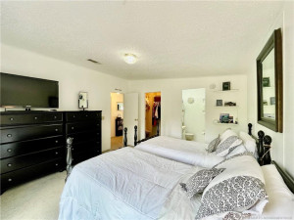
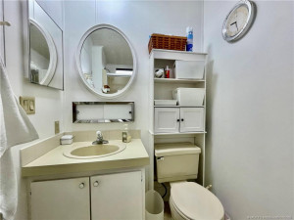
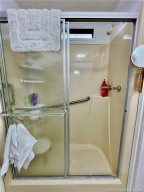
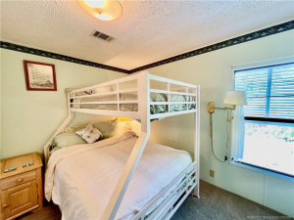
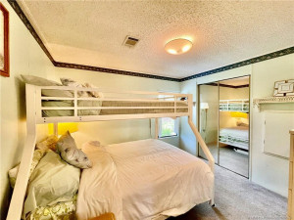
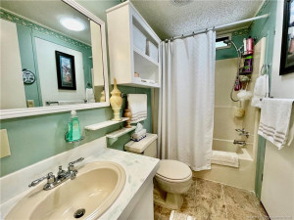
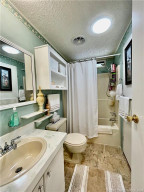
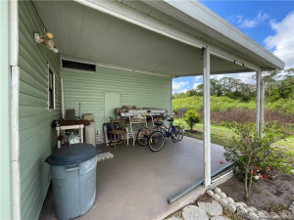
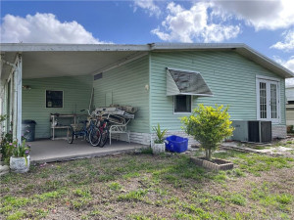
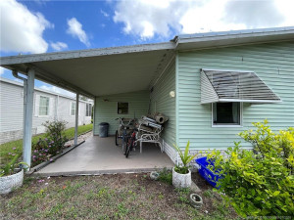
Cool coastal vibes & a beautiful nature view. Features list in pictures section. Updates include a new metal roof (3/25), carport (10/23), lanai screens (2/25), skirting & vents (2023), fresh exterior paint (3/24), all new pipes & shut-off valves in the bathrooms & kitchen, plus new taps on all sinks, bathtub & shower. The kitchen was updated in 2018/2019, and the main bedroom suite features new French doors. Berber carpet only 7 years old, + an electric fireplace for cozy evenings. Bosch dryer to get things done. The property backs up to a private natural area with no homes behind. Community perks include a pool, dog park, recreation center, fitness room, tennis courts, shuffleboard, bocce ball & pickleball. Nearby amenities feature a public golf course, pro shop & restaurant w/indoor/outdoor seating, full liquor license & views of the course and lake. Pet-friendly 55+ community. Land lease $1,404.00 month: lawn, trash, Internet, TV, common areas, taxes, mgt, recreational facilities.
Details
Maps
Documents
Contract Information
Comp Sale YN: No
Listing Date: 2026-04-03
Status: Active
Original List Price: 49800
List Price: $38,900
Current Price: $38,900
Location and Legal
County Or Parish: Martin
County Parish Name: Martin
City Name: Indiantown
Postal Zip: 34956
Development Name: Indianwood Golf & CC
Geographic Area: MRTC - Martin County
Country: United States
Street Number: 16300
Street Direction Prefix: SW
Street Name: Indianwood
Street Suffix: Circle
State Or Province: FL
Postal Code: 34956
Subdivision Name: Indianwood Golf & CC
Area: 6100 - Palm City West/Indiantown
Elementary School: Warfield
Middle Or Junior School: Indiantown
High School: South Fork
Parcel Number: 313939001002002500
General Property Information
Attached Carport YN: Yes
Lot Size Area: 5227.2
Senior Community YN: Yes
Furnished: Furnished
Land Lease YN: Yes
Stories Total: 1
Fireplace YN: Yes
Pool Private YN: No
Guest House YN: No
Year Roof Installed: 2025
Property Sub Type: Manufactured Home
Bedrooms Total: 2
Bathrooms Total: 2
Bathrooms Full: 2
Building Area Main: 1120
Building Area Source: Owner
Year Built: 1990
Carport YN: 1
Parking Total: 2
Lot Size Acres: 0.12
Financial Information
Association Deposit YN: No
Association Membership: Voluntary
Estimated Monthly Assoc Recurring Fee: 0
Membership Fee Required YN: No
Association YN: 1
Tax Year: 2025
Tax Legal Description: Lot B-25
Application Fee Details
Application Fee Required: Yes
Application Fee: 40
Amenities
Billiard Room: 1
Bocce Ball: 1
Community Room: 1
Dog Park: 1
Fitness Center: 1
Game Room: 1
Kitchen Facilities: 1
Library: 1
Manager On Site: 1
Pickleball Court(s): 1
Pool: 1
Shuffleboard Court: 1
Street Lights: 1
Tennis Court(s): 1
Dining Area
Family/Dining Combination: 1
Flooring
Carpet: 1
Laminate: 1
Member Equity
Membership Equity YN: No
Parking Features
Attached Carport: 1
Carport: 1
Property Condition
Resale: 1
Co-Ownership
Property Management YN: Yes
Property Management Name: Indianwood Golf & Co
Property Management Phone: 772-597-3792
Possession
Negotiable: 1
Sewer
Public Sewer: 1
Special Information
Sold As-Is: 1
Utilities
Sewer Available: 1
Water Available: 1
Heating
Central: 1
Window Features
Skylight(s): 1
Appliances
Dishwasher: 1
Disposal: 1
Dryer: 1
Electric Range: 1
Microwave: 1
Refrigerator: 1
Washer: 1
Water Heater: 1
Water Softener: 1
Interior Features
Cathedral Ceiling(s): 1
French Doors: 1
Pantry: 1
Vaulted Ceiling(s): 1
Walk-In Closet(s): 1
Listing Terms
Cash: 1
Roof
Metal: 1
Water Source
Public: 1
Water Heater Details
Electric Water Heater: 1
Water Softener Details
Water Softener Owned: 1
Cooling
Central Air: 1
Association Type
Builder Control: 1
Showing Requirements
Call Listing Agent: 1
Showing Service: 1
Master Bedroom/Bath
Separate Shower: 1
Membership
No Membership Available: 1
Pets Allowed YN
Yes: 1
Pets Allowed
Number Limit: 1
Size Limit: 1
Pet Details
Maximum Number Of Pets: 2
Restrictions
Buyer Approval Required: 1
Other Leasing Restrictions
Leasing Prohibited: 1
Tenant Approval: 1
Tax Information
City/County: 1
Status Change Information
Major Change Timestamp: 2026-07-06T17:08:10Z
Major Change Type: Price Reduced
Price Change Timestamp: 2026-07-06T17:08:10Z
Status Change Date: 2026-04-03
Originating Details
Originating System Key: 594669136
Originating System ID: M00000165
Property Features
Dining Area: Family/Dining Combination
Flooring: Carpet; Laminate
Parking Features: Attached Carport; Carport
Property Condition: Resale
Appliances: Dishwasher; Disposal; Dryer; Electric Range; Microwave; Refrigerator; Washer; Water Heater; Water Softener
Water Heater Details: Electric Water Heater
Water Softener Details: Water Softener Owned
Cooling: Central Air
Association Type: Builder Control
Heating: Central
Interior Features: Cathedral Ceiling(s); French Doors; Pantry; Vaulted Ceiling(s); Walk-In Closet(s)
Listing Terms: Cash
Membership: No Membership Available
Pets Allowed YN: Yes
Pets Allowed: Number Limit; Size Limit
Possession: Negotiable
Restrictions: Buyer Approval Required
Other Leasing Restrictions: Leasing Prohibited; Tenant Approval
Roof: Metal
Sewer: Public Sewer
Special Information: Sold As-Is
Tax Information: City/County
Utilities: Sewer Available; Water Available
Water Source: Public
Window Features: Skylight(s)
Showing Requirements: Call Listing Agent; Showing Service
 Home features
Listing Office: Monarch Realty Group LLC

Last Updated: October - 04 - 2026
This information is not verified for authenticity or accuracy and is not guaranteed and may not reflect all real estate activity in the market. Copyright 2026 Beaches Multiple Listing Service, Inc. All rights reserved. Information Not Guaranteed and Must Be Confirmed by End User. Site contains live data.