$475,000
Stuart, FL 34997
MLS# M20055936
2 beds | 2 baths | 2170 sqft
1 / 36
Property Description
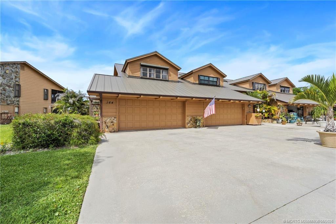
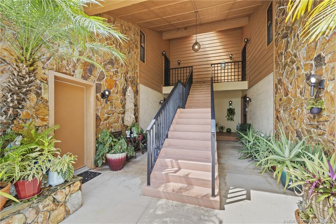
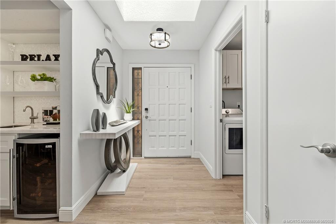
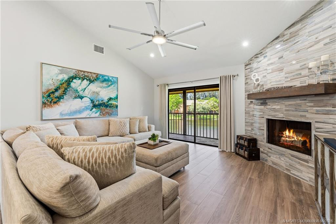
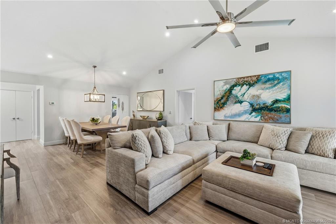
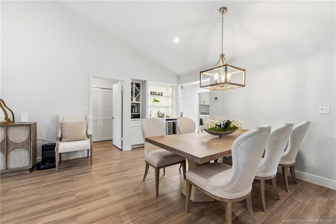
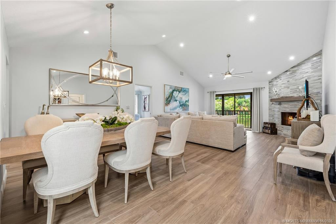
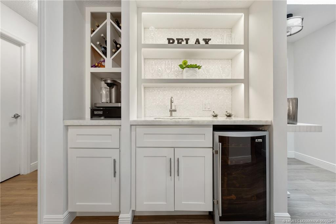
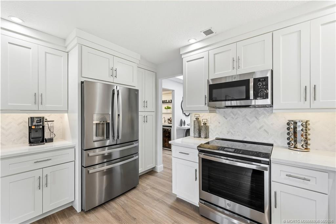
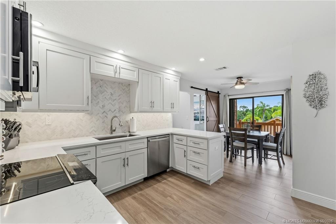
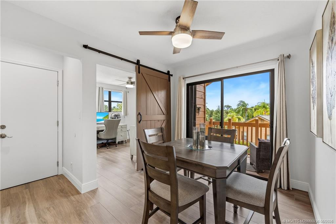
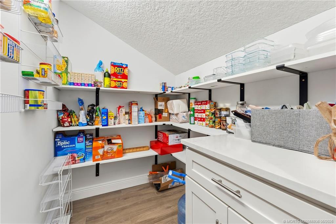
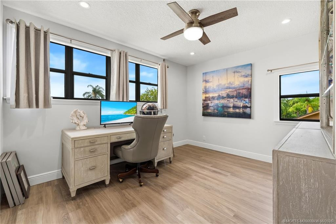
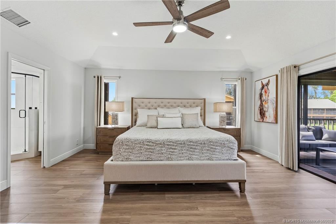
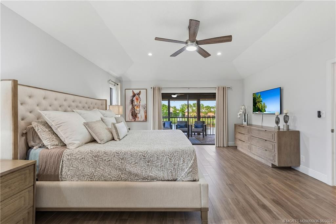
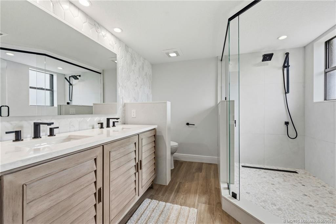
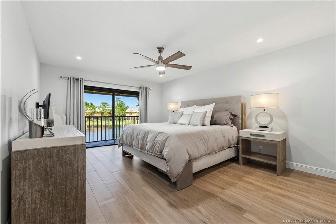
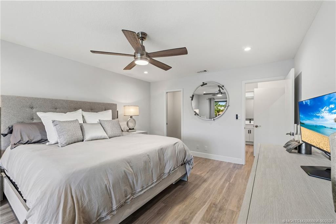
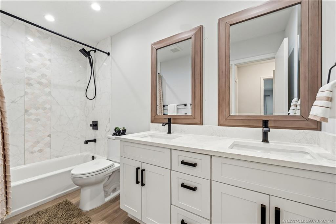
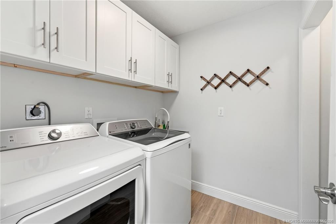
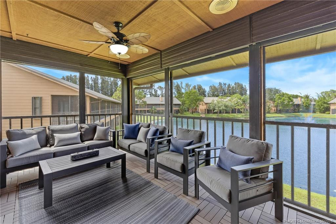
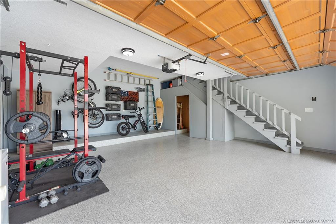
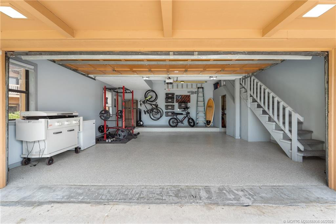
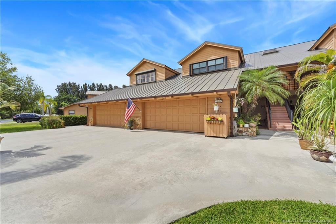
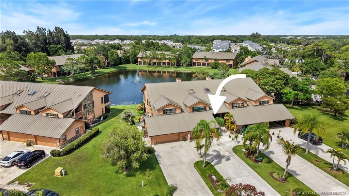
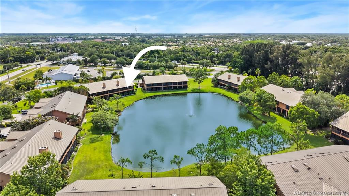
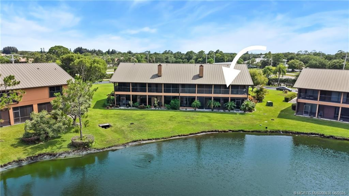
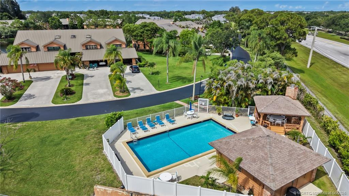
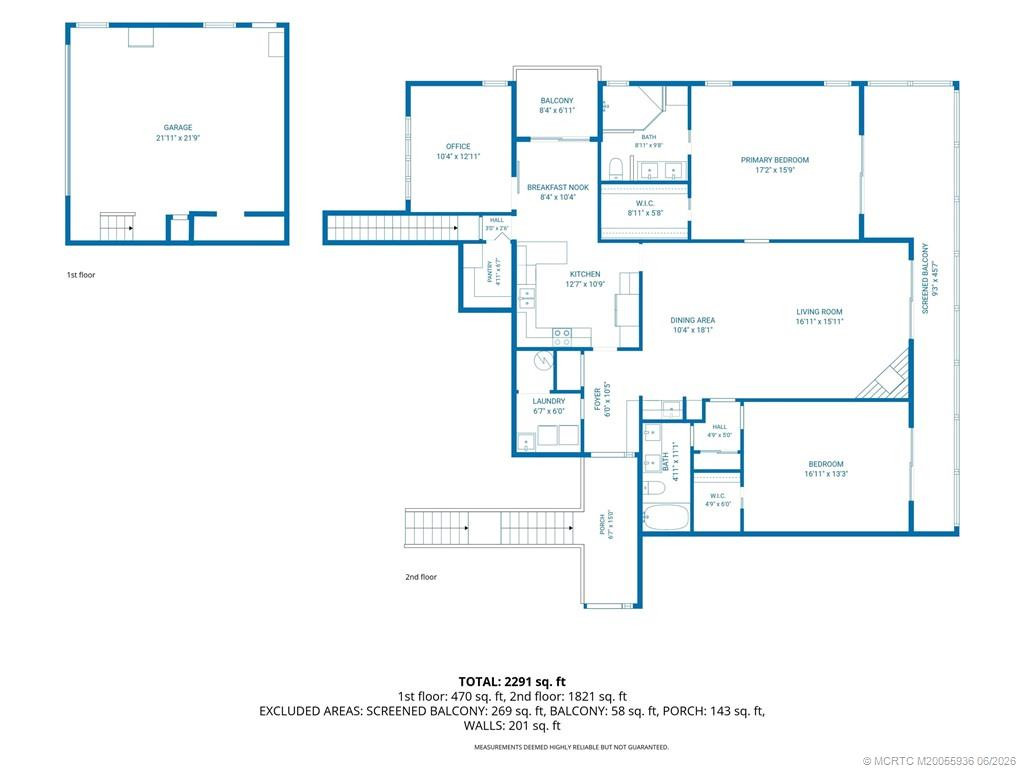
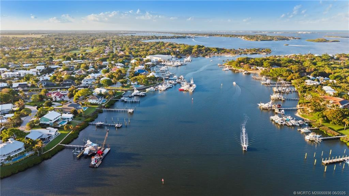
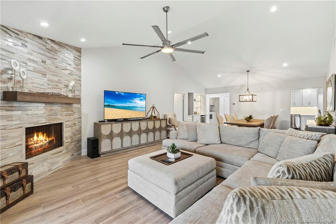
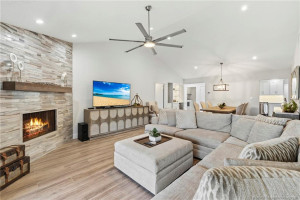
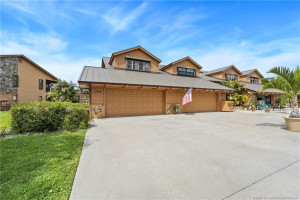
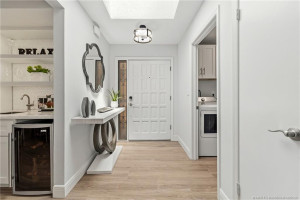
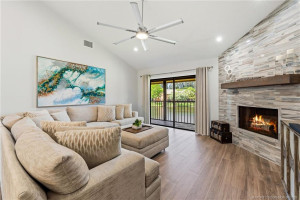
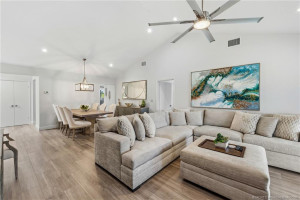
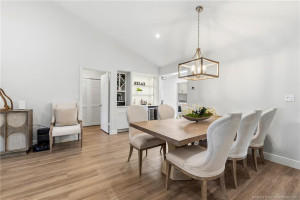
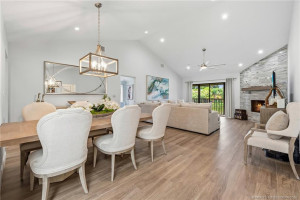
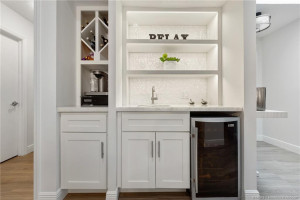
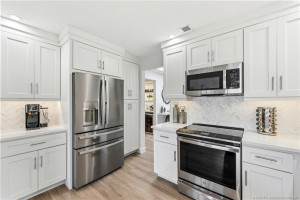
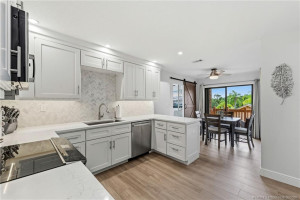
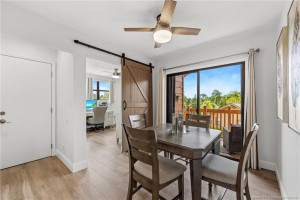
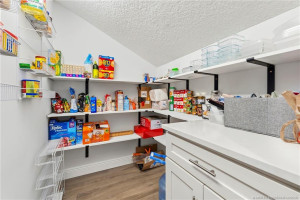
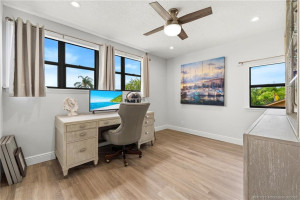
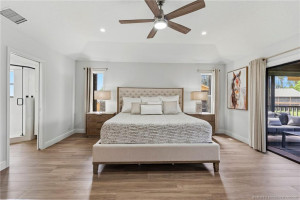
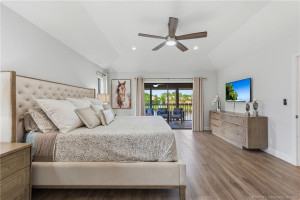
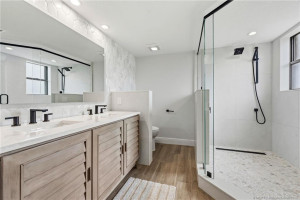
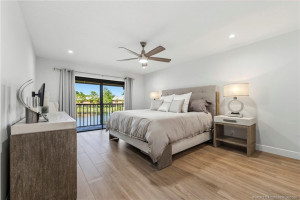
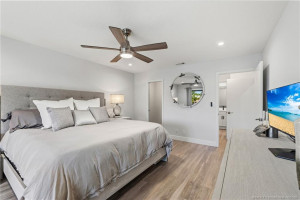
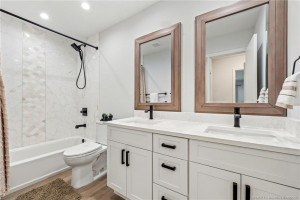
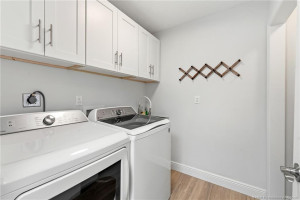
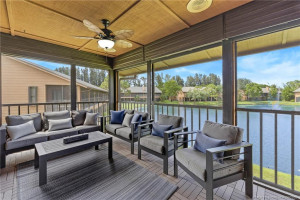
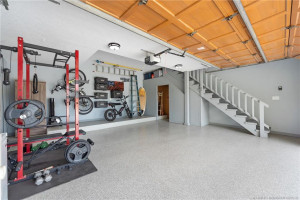
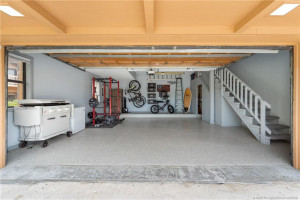
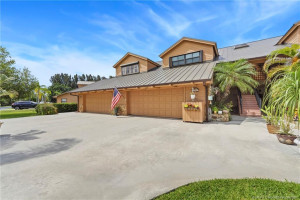
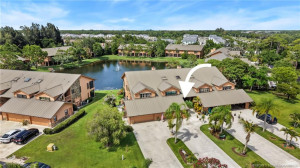
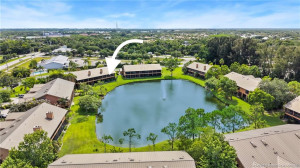
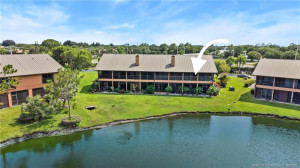
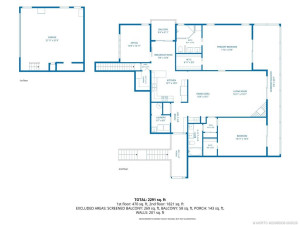
Remodel completed in 2024. This exceptional 2BR/2BA residence with office/flex space offers modern style and comfortable living. High ceilings and abundant natural light enhance the open layout, large screened balcony provides peaceful lake views. The split-bedroom floor plan ensures privacy, and wood-look porcelain flooring flows throughout. Updates include soft-close cabinetry, LED recessed lighting, ceiling fans in every room, and upgraded finishes. The spacious great-room area features wood-burning fireplace, built-in bar area perfect for entertaining. The beautifully renovated kitchen offers quartz countertops, GE Profile appliances, ample cabinetry, and a walk-in pantry. The primary suite includes a luxurious bath with a frameless glass shower, dual vanity, and generous storage. Additional features include a two-car garage with epoxy flooring. Move-in ready and thoughtfully updated from top to bottom, this condo combines elegance, function, and serene lakefront living.
Details
Maps
Documents
Contract Information
Comp Sale YN: No
Listing Date: 2026-06-12
Status: Active
Original List Price: 499000
List Price: $475,000
Current Price: $475,000
Location and Legal
County Or Parish: Martin
County Parish Name: Martin
City Name: Stuart
Postal Zip: 34997
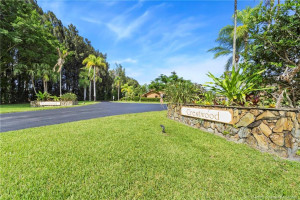
Development Name: Crestwood Condo
Geographic Area: MRTC - Martin County
Building Name: 8
Country: United States
Street Number: 164
Street Direction Prefix: SE
Street Name: Crestwood
Street Suffix: Circle
Unit Number: 8-64
State Or Province: FL
Postal Code: 34997
Subdivision Name: Crestwood Condo
Area: 6070 - Stuart - South of Indian St
Elementary School: Pinewood (Martin)
Middle Or Junior School: Dr. David L. Anderson
High School: Martin County
Parcel Number: 553841430008006407
Directions: Kanner Hwy To entrance of Crestwood, Just East of Cove Rd. Make Right at entrance than right at circle to !64 on your left.
General Property Information
Unit Floor #: 64
Living Area Main: 1700
Senior Community YN: No
Outdoor Living Spaces YN: Yes
Furnished: Unfurnished
Stories Total: 2
Fireplace YN: Yes
Pool Private YN: No
Guest House YN: No
Property Sub Type: Condominium
Bedrooms Total: 2
Bathrooms Total: 2
Bathrooms Full: 2
Building Area Main: 2170
Building Area Source: Public Records
Year Built: 1983
Garage YN: 1
Attached Garage YN: 1
Parking Total: 2
Waterfront YN: 1
Direction Faces: Southwest
Financial Information
Association Deposit YN: No
Association Membership: Mandatory
Estimated Monthly Assoc Recurring Fee: 650
Membership Fee Required YN: No
Association YN: 1
Association Fee: 650
Association Fee Frequency: Monthly
Tax Annual Amount: 3428
Tax Year: 2025
Tax Legal Description: CRESTWOOD CONDO BLDG 8 UNIT 64
Application Fee Details
Application Fee Required: Yes
Application Fee: 100
Amenities
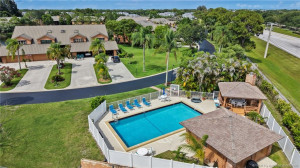
Pool: 1
Association Fee Includes
Cable TV: 1
Internet: 1
Reserve Funds: 1
Roof Repairs: 1
Dining Area
Breakfast Area: 1
Florida/Dining Combination: 1
Electric
220 Volts: 1
Fireplace Features
Wood Burning: 1
Flooring
Ceramic Tile: 1
Member Equity
Membership Equity YN: No
Parking Features
Attached: 1
Attached Garage: 1
Garage: 1
Property Condition
Resale: 1
Updated/Remodeled: 1
Short Sale Details
Short Sale Addendum: No
Structure Type
Townhouse: 1
Possession
Close Of Escrow: 1
Negotiable: 1
Sewer
Septic Tank: 1
Special Information
Deed Restrictions: 1
Sold As-Is: 1
Utilities
Cable Available: 1
Electricity Available: 1
Sewer Available: 1
Water Available: 1
Heating
Central: 1
Unit Description
Corner/End Unit: 1
Water View
Lake: 1
Appliances
Dishwasher: 1
Dryer: 1
Electric Range: 1
Microwave: 1
Washer: 1
Water Heater: 1
Construction Materials
Fiber Cement: 1
Mixed: 1
Interior Features
Bedroom Layout - Split: 1
Cathedral Ceiling(s): 1
Pantry: 1
Upstairs Living Area: 1
Vaulted Ceiling(s): 1
Walk-In Closet(s): 1
Wet Bar: 1
Laundry Features
Laundry Tub: 1
Listing Terms
Cash: 1
Conventional: 1
Lot Features
Zero Lot Line: 1
Roof
Metal: 1
Water Source
Public: 1
Waterfront Features
Lake Front: 1
Water Heater Details
Electric Water Heater: 1
Cooling
Ceiling Fan(s): 1
Central Air: 1
Association Type
Condominium: 1
Showing Requirements
Listing Agent Must Accompany: 1
No Sign: 1
Occupied: 1
Schedule Online: 1
Master Bedroom/Bath
Dual Sinks: 1
Master Bdrm - Upstairs: 1
Membership
No Membership Available: 1
Pets Allowed YN
Yes: 1
Pets Allowed
Number Limit: 1
Size Limit: 1
Pet Details
Maximum Number Of Pets: 2
Restrictions
Buyer Approval Required: 1
Other Leasing Restrictions
Tenant Approval: 1
Storm Protection Details
Storm Shutters: 1
Tax Information
County Only: 1
Homestead Exemption: 1
Outdoor Living Spaces
Balcony: 1
Balcony Details
Balcony - Screened: 1
Room Types
Bedroom 2: 1
Bedroom 2 Level: Second
Dining Room: 1
Dining Room Level: Second
Kitchen: 1
Kitchen Level: Second
Laundry: 1
Laundry Level: Second
Living Room: 1
Living Room Level: Second
Master Bedroom: 1
Master Bedroom Level: Second
Acreage Description
Less Than 1/4 Acre Lot: 1
Status Change Information
Major Change Timestamp: 2026-09-10T15:00:38Z
Major Change Type: Price Reduced
Price Change Timestamp: 2026-09-10T15:00:38Z
Status Change Date: 2026-06-12
Originating Details
Originating System Key: 647514816
Originating System ID: M00000165
Property Features
Association Fee Includes: Cable TV; Internet; Reserve Funds; Roof Repairs
Dining Area: Breakfast Area; Florida/Dining Combination
Electric: 220 Volts
Fireplace Features: Wood Burning
Flooring: Ceramic Tile
Parking Features: Attached; Attached Garage; Garage
Property Condition: Resale; Updated/Remodeled
Appliances: Dishwasher; Dryer; Electric Range; Microwave; Washer; Water Heater
Water Heater Details: Electric Water Heater
Construction Materials: Fiber Cement; Mixed
Cooling: Ceiling Fan(s); Central Air
Association Type: Condominium
Heating: Central
Interior Features: Bedroom Layout - Split; Cathedral Ceiling(s); Pantry; Upstairs Living Area; Vaulted Ceiling(s); Walk-In Closet(s); Wet Bar
Laundry Features: Laundry Tub
Listing Terms: Cash; Conventional
Lot Features: Zero Lot Line
Membership: No Membership Available
Pets Allowed YN: Yes
Pets Allowed: Number Limit; Size Limit
Possession: Close Of Escrow; Negotiable
Restrictions: Buyer Approval Required
Other Leasing Restrictions: Tenant Approval
Roof: Metal
Sewer: Septic Tank
Special Information: Deed Restrictions; Sold As-Is
Storm Protection Details: Storm Shutters
Structure Type: Townhouse
Tax Information: County Only; Homestead Exemption
Unit Description: Corner/End Unit
Utilities: Cable Available; Electricity Available; Sewer Available; Water Available
Water Source: Public
Water View: Lake
Waterfront Features: Lake Front
Showing Requirements: Listing Agent Must Accompany; No Sign; Occupied; Schedule Online
Outdoor Living Spaces: Balcony
Balcony Details: Balcony - Screened
Room Types: Bedroom 2; Dining Room; Kitchen; Laundry; Living Room; Master Bedroom
Acreage Description: Less Than 1/4 Acre Lot
Room Information
| Room Name | Length | Width | Level |
| Living Room | 17.00 | 13.00 | Second |
| Kitchen | 13.00 | 11.00 | Second |
| Dining Room | 18.00 | 10.00 | Second |
| Laundry | 7.00 | 6.00 | Second |
| Master Bedroom | 17.00 | 16.00 | Second |
| Bedroom 2 | 17.00 | 13.00 | Second |
 Floor Plan PDF
 New Supplement

Listing Office: Berkshire Hathaway Florida Rea

Last Updated: November - 04 - 2026
This information is not verified for authenticity or accuracy and is not guaranteed and may not reflect all real estate activity in the market. Copyright 2026 Beaches Multiple Listing Service, Inc. All rights reserved. Information Not Guaranteed and Must Be Confirmed by End User. Site contains live data.