$89,900
Indiantown, FL 34956
MLS# M20056820
2 beds | 2 baths | 1550 sqft
1 / 17
Property Description
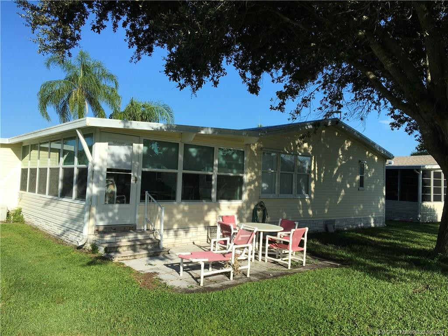
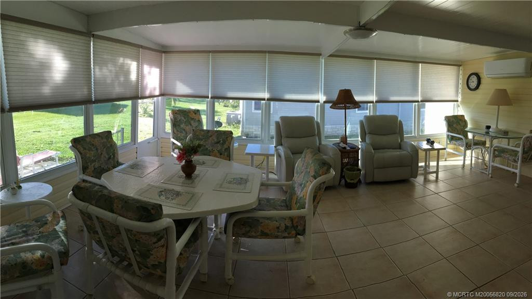
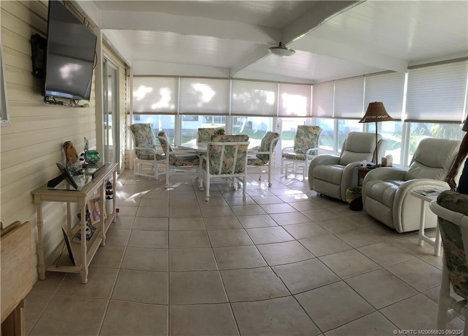
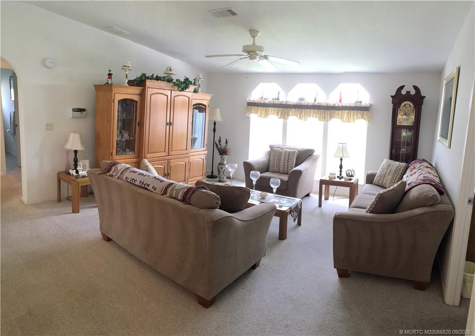
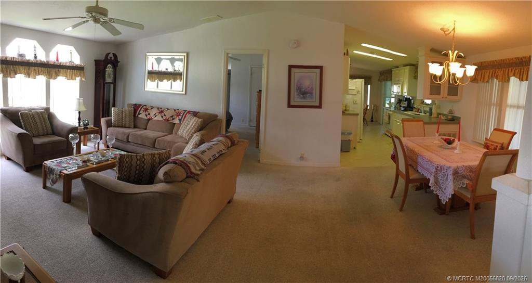
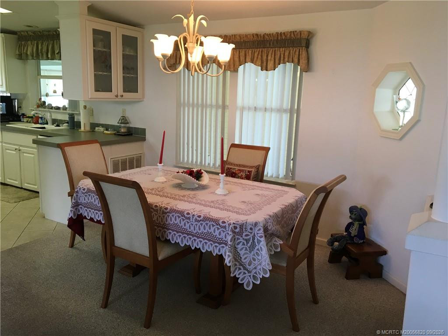
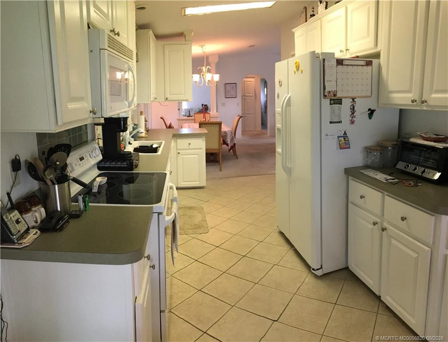
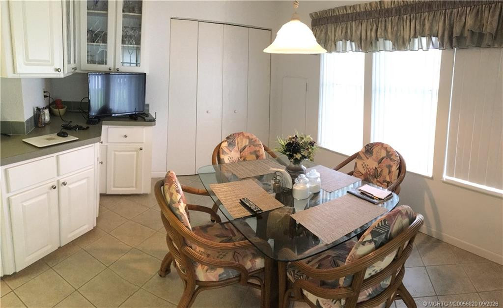
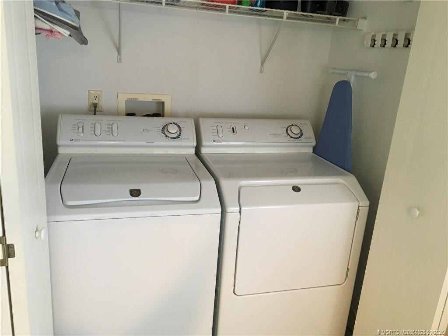
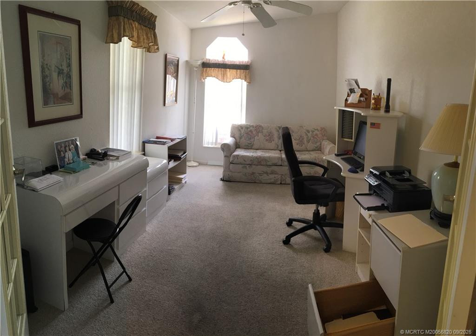
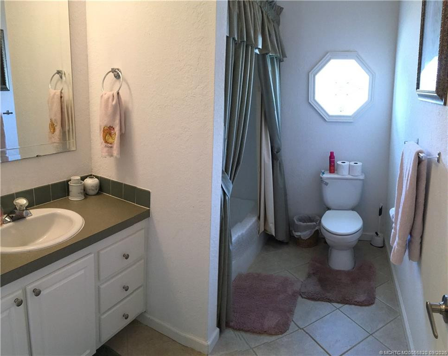
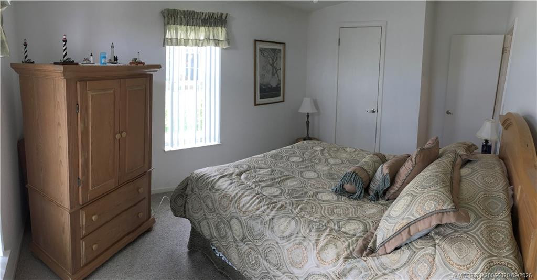
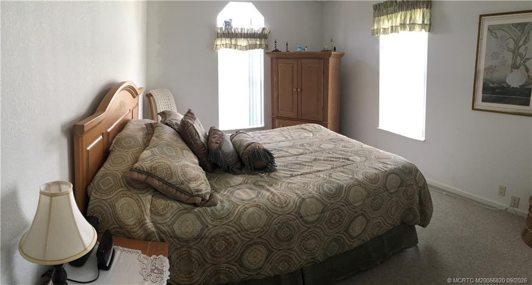
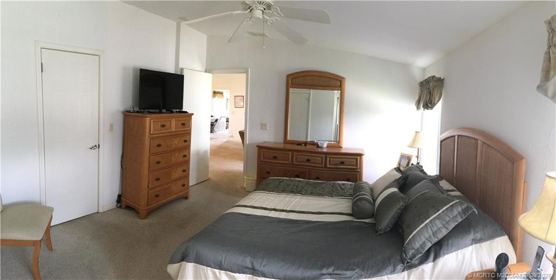
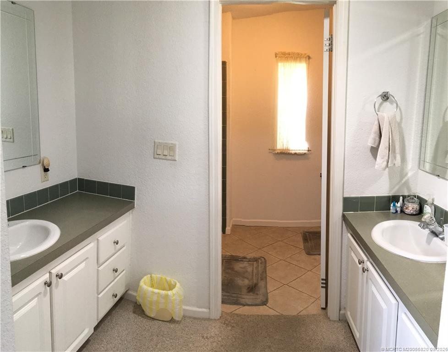
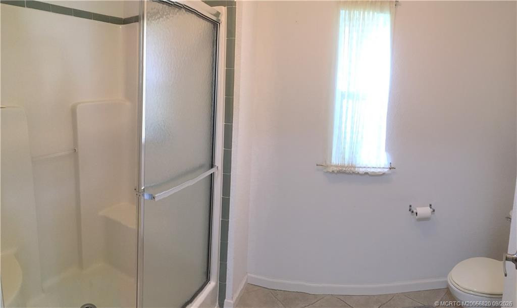
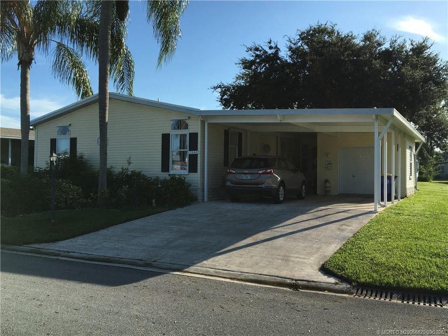
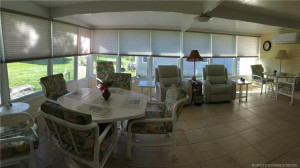
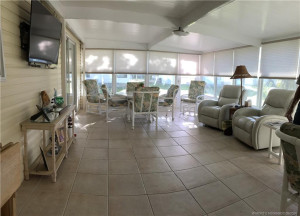
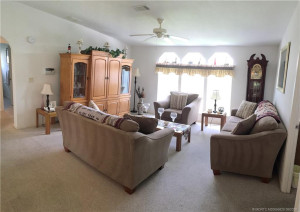
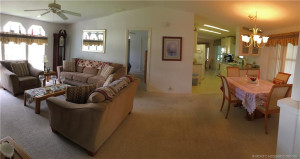
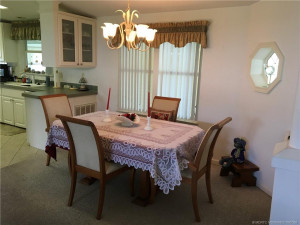
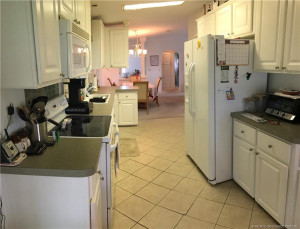
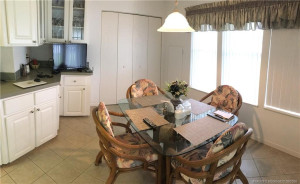
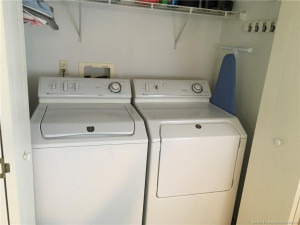
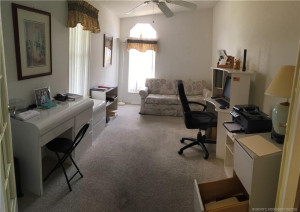
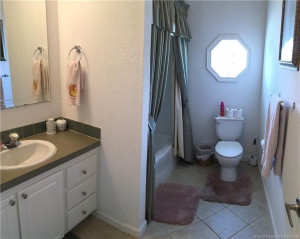
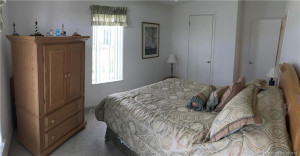
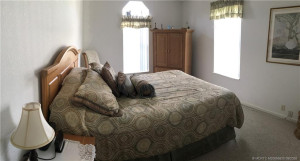
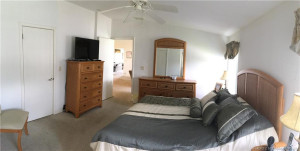
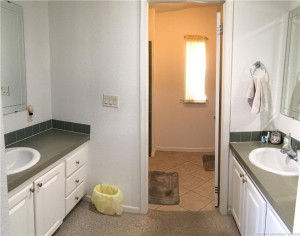
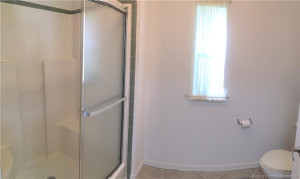
This spectacular home with many upgraded features. Enter into spacious open living & dinning area which comes furnished as you see it. The split floor plan gives a bonus room great for office or crafts, add sleep sofa for the grand kids. Full guest Bath with tub shower between bonus room and guest suite makes for privacy. Other side of living room Primary bedroom features two closets. Master bath double vanities and sperate shower area. The kitchen has large pantry and abundance of counter tops and cabinets. Even a coffee bar area. Washer & dryer tuck in separate closed in area. Pleasant breakfast table area over looks back yard patio great for bird watching. Bright Florida room with split A/C unit furnished and ready for year round enjoyment. Large impact windows covered with high end shades for that outdoor feel. It boast a 2024 A/C unit, 2022 Metal roof, double-pane windows added in 2023. 2"x6" wall stud. gutters with leaf filters and hurricane shutters for windows & Golf Cart
Details
Maps
Contract Information
Comp Sale YN: No
Listing Date: 2026-09-04
Status: Active
Original List Price: 89900
List Price: $89,900
Current Price: $89,900
Location and Legal
County Or Parish: Martin
County Parish Name: Martin
City Name: Indiantown
Postal Zip: 34956
Development Name: indianwood G & CC
Geographic Area: MRTC - Martin County
Country: United States
Street Number: 16447
Street Name: SW Two Wood
Street Suffix: Way
Unit Number: P-15
State Or Province: FL
Postal Code: 34956
Subdivision Name: indianwood G & CC
Area: 6100 - Palm City West/Indiantown
Elementary School: Warfield
Middle Or Junior School: Indiantown
High School: South Fork
Parcel Number: 313939001016001500
General Property Information
Lot Size Area: 5227.2
Senior Community YN: Yes
Furnished: Furnished
Land Lease YN: Yes
Stories Total: 1
Pool Private YN: No
Guest House YN: No
Year Roof Installed: 2022
Property Sub Type: Manufactured Home
Bedrooms Total: 2
Bathrooms Total: 2
Bathrooms Full: 2
Building Area Main: 1550
Year Built: 2002
Parking Total: 2
Lot Size Acres: 0.12
Financial Information
Association Deposit YN: No
Association Membership: Voluntary
Estimated Monthly Assoc Recurring Fee: 1351
Membership Fee Required YN: No
Association YN: 1
Association Fee: 1351
Association Fee Frequency: Monthly
Tax Year: 2025
Tax Legal Description: P-15 PARCEL A START ON THE E LINE OF SPEC OF SPEC 6-40-39,371.40' OF THE E1/4 OF SEC 6-40-39
Amenities
Basketball Court: 1
Billiard Room: 1
Bocce Ball: 1
Cafe/Restaurant: 1
Clubhouse: 1
Community Room: 1
Dog Park: 1
Fitness Center: 1
Game Room: 1
Golf Course: 1
Kitchen Facilities: 1
Library: 1
Manager On Site: 1
Pickleball Court(s): 1
Pool: 1
Putting Green: 1
Shuffleboard Court: 1
Storage: 1
Tennis Court(s): 1
Association Fee Includes
Common Areas: 1
Common Real Estate Tax: 1
Internet: 1
Dining Area
Dining/Living Room: 1
Eat-In Kitchen: 1
Kitchen Dining: 1
Electric
220 Volts: 1
Flooring
Carpet: 1
Ceramic Tile: 1
Member Equity
Membership Equity YN: No
Property Condition
Resale: 1
Special Listing Conditions
Real Estate Owned: 1
Possession
Close Of Escrow: 1
Special Information
Sold As-Is: 1
Heating
Central: 1
Sprinkler Description
Auto Sprinkler: 1
Interior Features
Bedroom Layout - Split: 1
Closet Cabinetry: 1
Pantry: 1
Walk-In Closet(s): 1
Listing Terms
Cash: 1
Roof
Aluminum: 1
Mobile Home Details
Model: Meri
Mobile Home Size: 1,550
Cooling
Central Air: 1
Association Type
Builder Control: 1
Showing Requirements
Call Listing Agent: 1
Occupied: 1
Sign On Property: 1
Main Living Area
Entry Level: 1
Membership
No Membership Available: 1
Pets Allowed YN
Yes: 1
Pets Allowed
Number Limit: 1
Size Limit: 1
Pet Details
Maximum Number Of Pets: 2
Restrictions
Buyer Approval Required: 1
Other Leasing Restrictions
Tenant Approval: 1
Tax Information
County Only: 1
Status Change Information
Major Change Timestamp: 2026-09-04T04:00:00Z
Major Change Type: New Listing
Status Change Date: 2026-09-04
Originating Details
Originating System Key: 692239584
Originating System ID: M00000165
Property Features
Association Fee Includes: Common Areas; Common Real Estate Tax; Internet
Dining Area: Dining/Living Room; Eat-In Kitchen; Kitchen Dining
Electric: 220 Volts
Flooring: Carpet; Ceramic Tile
Property Condition: Resale
Special Listing Conditions: Real Estate Owned
Cooling: Central Air
Association Type: Builder Control
Heating: Central
Interior Features: Bedroom Layout - Split; Closet Cabinetry; Pantry; Walk-In Closet(s)
Listing Terms: Cash
Main Living Area: Entry Level
Membership: No Membership Available
Pets Allowed YN: Yes
Pets Allowed: Number Limit; Size Limit
Possession: Close Of Escrow
Restrictions: Buyer Approval Required
Other Leasing Restrictions: Tenant Approval
Roof: Aluminum
Special Information: Sold As-Is
Sprinkler Description: Auto Sprinkler
Tax Information: County Only
Showing Requirements: Call Listing Agent; Occupied; Sign On Property

Listing Office: Indiantown Realty Corp

Last Updated: November - 04 - 2026
This information is not verified for authenticity or accuracy and is not guaranteed and may not reflect all real estate activity in the market. Copyright 2026 Beaches Multiple Listing Service, Inc. All rights reserved. Information Not Guaranteed and Must Be Confirmed by End User. Site contains live data.