$400,000
Port St. Lucie, FL 34953
MLS# M20057562
3 beds | 2 baths | 1838 sqft
1 / 30
Open House (11/14/2026 - 11:00 am - 2:00 pm)
Property Description
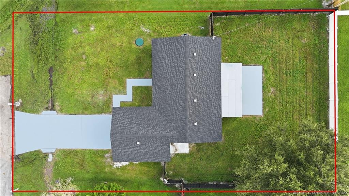
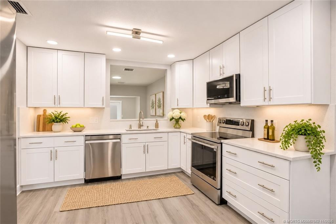
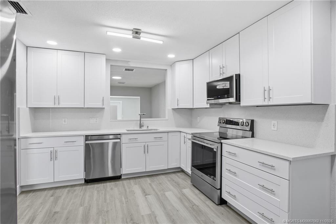
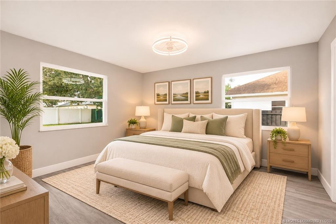
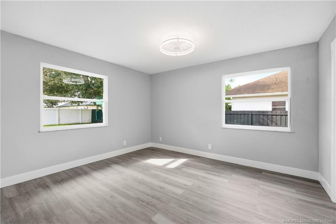
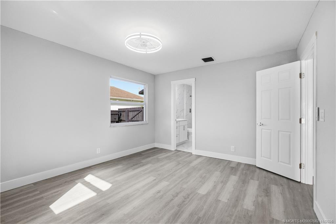
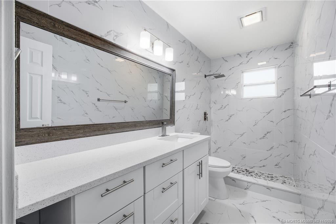
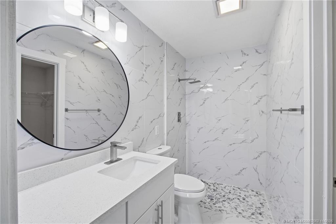
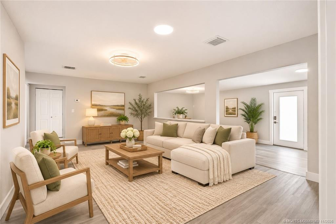
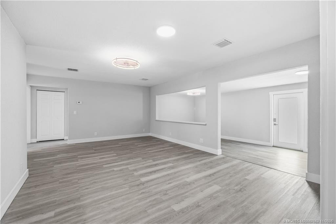
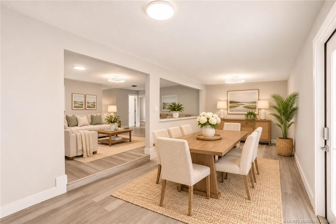
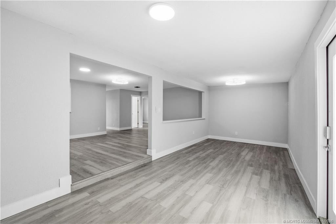
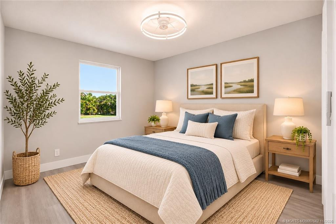
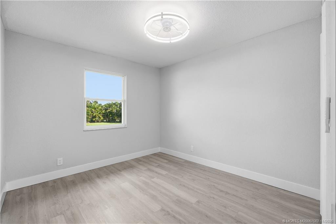
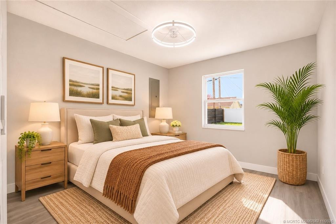
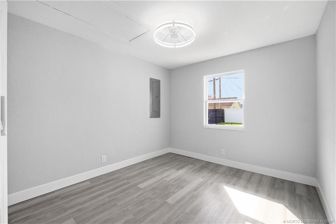
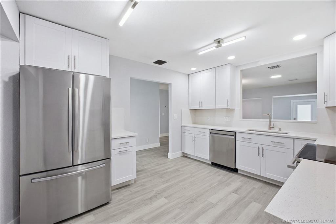
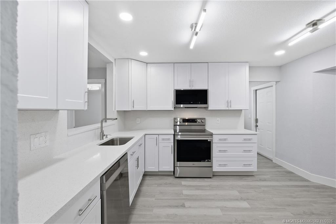
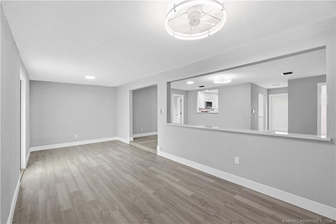
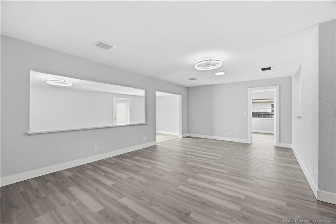
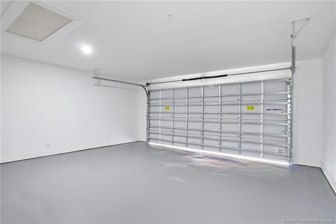
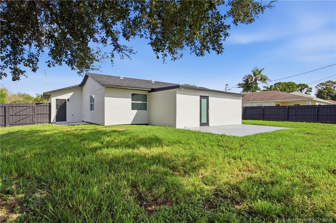
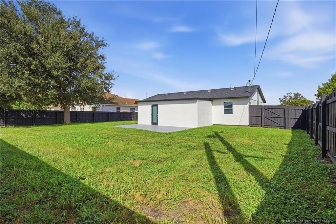
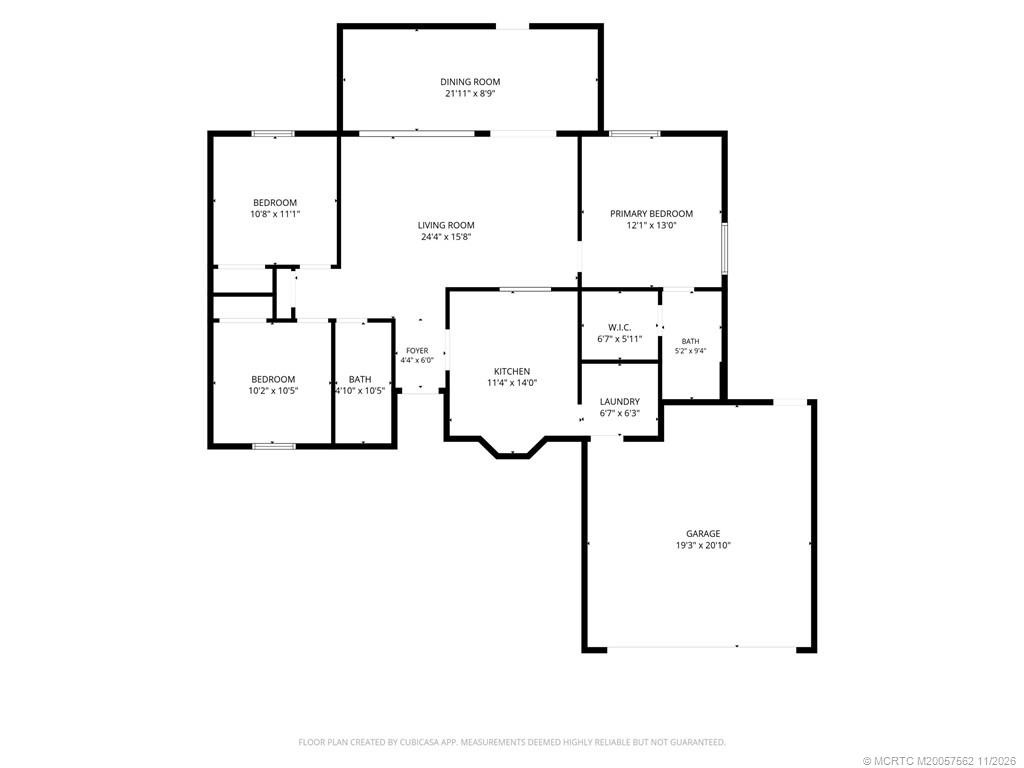
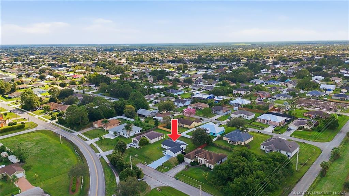
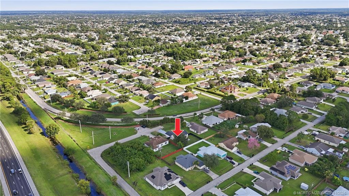
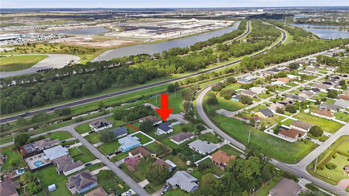
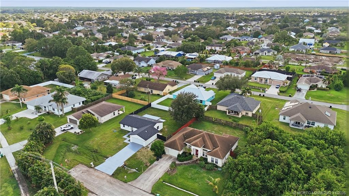
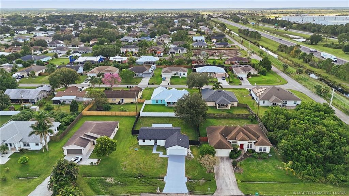
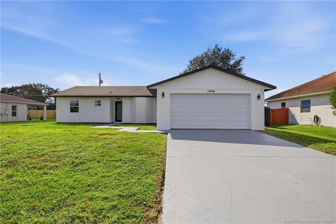
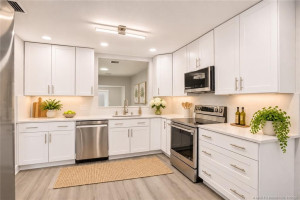
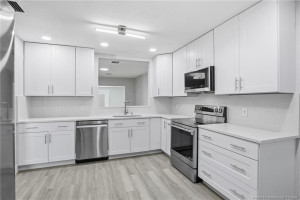
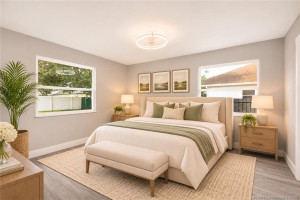
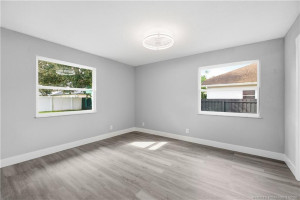
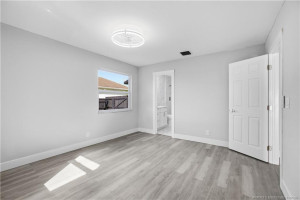
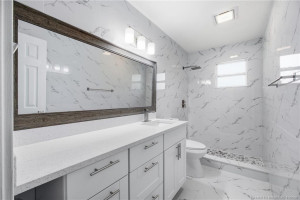
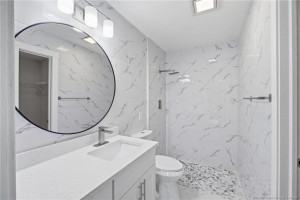
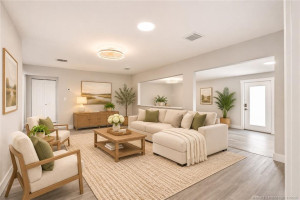
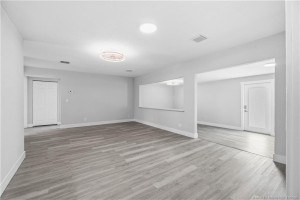
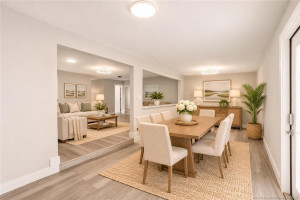
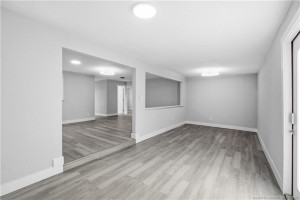
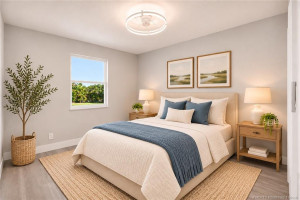
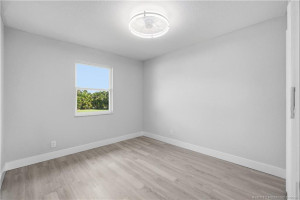
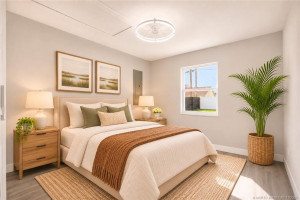
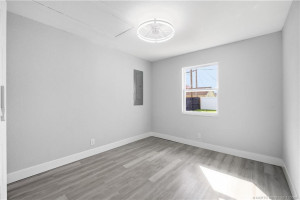
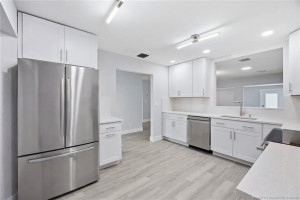
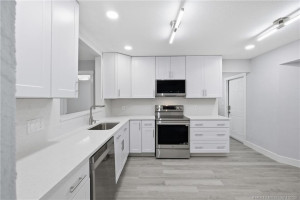
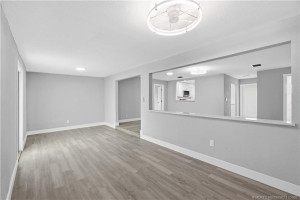
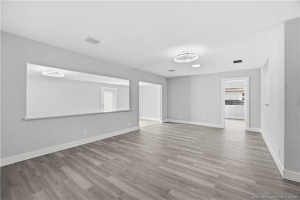
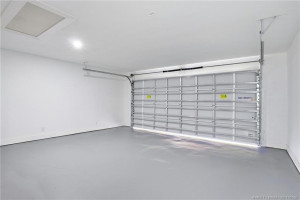
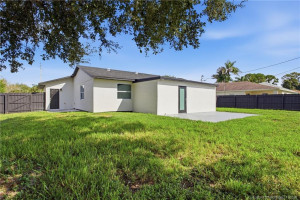
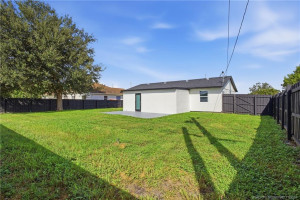
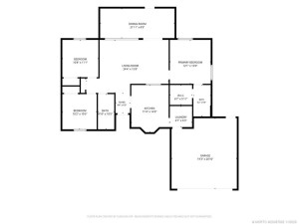
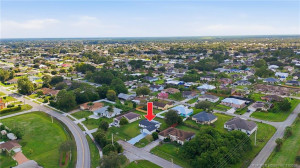
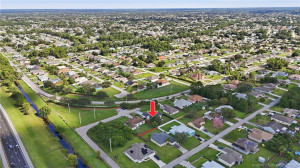
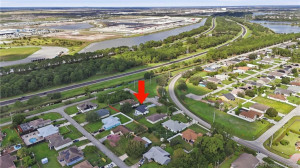
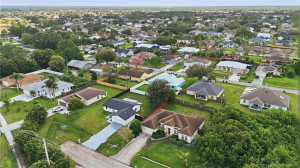
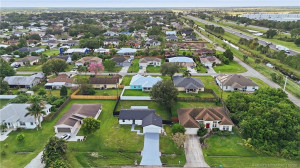
BRAND NEW ROOF (2026), AC+DUCTWORK (2026), IMPACT WINDOWS+DOORS (2026), ELECTRICAL PANEL (2026), HWH (2026), GARAGE DOOR+ALL NEW APPLIANCES (2026) Tucked away on a quiet dead-end street with minimal traffic and a fully fenced backyard, this beautifully renovated 3-bed, 2-bath home w/ a 2-car garage offers exceptional privacy and the look & feel of new construction! Extensive upgrades to all MAJOR BIG TICKET items provide peace of mind for years to come. Both baths have been completely transformed w/ beautifully tiled walk-in showers, new vanities & contemporary fixtures. Additional upgrades include new flooring throughout, updated lighting & fresh interior & exterior paint. Enjoy a spacious lot with a newly fenced backyard, perfect for outdoor entertaining, pets or simply relaxing in privacy. Conveniently located near shopping, dining & everyday amenities, this move-in-ready home offers the appeal of newer construction without the wait or added expense! No HOA
Details
Maps
Contract Information
Comp Sale YN: No
Listing Date: 2026-11-12
Status: Active
Original List Price: 400000
List Price: $400,000
Current Price: $400,000
Location and Legal
County Or Parish: St. Lucie
County Parish Name: St Lucie
City Name: Port St Lucie
Postal Zip: 34953
Development Name: Metes & Bounds
Country: United States
Street Number: 1664
Street Direction Prefix: SW
Street Name: Paar
Street Suffix: Drive
State Or Province: FL
Postal Code: 34953
Subdivision Name: Metes & Bounds
Area: 7740
Elementary School: Windmill Point
Middle Or Junior School: Southport
High School: Treasure Coast
Parcel Number: 342066000240001
Zoning: RS-2 PSL
Directions: From I-95, take Exit 118 for Gatlin Boulevard and head east. Turn right onto Rosser Blvd, then right onto Daemon St. 1st right onto Kamchatka Ave. At stop sign take right on to Rosser Blvd, Then right onto Paar Dr, House is 2nd on the right.
General Property Information
Living Area Main: 1439
Lot Size Area: 10001.38
Senior Community YN: No
Furnished: Unfurnished
Stories Total: 1
Pool Private YN: No
Guest House YN: No
Year Roof Installed: 2026
Property Sub Type: Single Family Residence
Bedrooms Total: 3
Bathrooms Total: 2
Bathrooms Full: 2
Building Area Main: 1838
Year Built: 1987
Garage YN: 1
Attached Garage YN: 1
Parking Total: 2
Lot Size Acres: 0.23
Financial Information
Association Deposit YN: No
Estimated Monthly Assoc Recurring Fee: 0
Membership Fee Required YN: No
Tax Annual Amount: 5173
Tax Year: 2025
Tax Legal Description: PORT ST LUCIE-SECTION 33- BLK 2172 LOT 3 (MAP 43/36N)
Amenities
None: 1
Dining Area
Dining/Living Room: 1
Flooring
Vinyl: 1
Member Equity
Membership Equity YN: No
Parking Features
Driveway: 1
Attached: 1
Attached Garage: 1
Garage: 1
Property Condition
Resale: 1
Fencing
Fenced: 1
Structure Type
House: 1
Possession
Close Of Escrow: 1
Negotiable: 1
Sewer
Public Sewer: 1
Special Information
Sold As-Is: 1
Utilities
Sewer Available: 1
Water Available: 1
Heating
Central: 1
Electric: 1
Appliances
Dishwasher: 1
Disposal: 1
Dryer: 1
Electric Range: 1
Ice Maker: 1
Microwave: 1
Oven: 1
Refrigerator: 1
Washer: 1
Water Heater: 1
Construction Materials
Frame: 1
Stucco: 1
Interior Features
Bedroom Layout - Split: 1
Laundry Features
Dryer Hookup: 1
Listing Terms
Cash: 1
Conventional: 1
FHA: 1
VA Loan: 1
Lot Features
Cul-De-Sac: 1
Roof
Composition: 1
Shingle: 1
Security Features
Security Fence: 1
Smoke Detector(s): 1
Water Source
Public: 1
Water Heater Details
Electric Water Heater: 1
Architectural Style
Ranch: 1
Cooling
Ceiling Fan(s): 1
Central Air: 1
Electric: 1
Showing Requirements
Schedule Online: 1
Sign On Property: 1
Master Bedroom/Bath
Master Bdrm - Ground: 1
Separate Shower: 1
Membership
No Membership Available: 1
Pets Allowed YN
Yes: 1
Pets Allowed
Number Limit: 1
Size Limit: 1
Restrictions
No Restrictions: 1
Storm Protection
Impact Glass: Complete
Tax Information
City/County: 1
Acreage Description
Less Than 1/4 Acre Lot: 1
Status Change Information
Major Change Timestamp: 2026-11-12T05:00:00Z
Major Change Type: New Listing
Status Change Date: 2026-11-12
Originating Details
Originating System Key: 696613028
Originating System ID: M00000165
Property Features
Dining Area: Dining/Living Room
Flooring: Vinyl
Parking Features: Driveway; Attached; Attached Garage; Garage
Property Condition: Resale
Appliances: Dishwasher; Disposal; Dryer; Electric Range; Ice Maker; Microwave; Oven; Refrigerator; Washer; Water Heater
Water Heater Details: Electric Water Heater
Architectural Style: Ranch
Construction Materials: Frame; Stucco
Cooling: Ceiling Fan(s); Central Air; Electric
Fencing: Fenced
Heating: Central; Electric
Interior Features: Bedroom Layout - Split
Laundry Features: Dryer Hookup
Listing Terms: Cash; Conventional; FHA; VA Loan
Lot Features: Cul-De-Sac
Membership: No Membership Available
Pets Allowed YN: Yes
Pets Allowed: Number Limit; Size Limit
Possession: Close Of Escrow; Negotiable
Restrictions: No Restrictions
Roof: Composition; Shingle
Security Features: Security Fence; Smoke Detector(s)
Sewer: Public Sewer
Special Information: Sold As-Is
Structure Type: House
Tax Information: City/County
Utilities: Sewer Available; Water Available
Water Source: Public
Showing Requirements: Schedule Online; Sign On Property
Acreage Description: Less Than 1/4 Acre Lot

Listing Office: LPT Realty, LLC

Last Updated: November - 12 - 2026
This information is not verified for authenticity or accuracy and is not guaranteed and may not reflect all real estate activity in the market. Copyright 2026 Beaches Multiple Listing Service, Inc. All rights reserved. Information Not Guaranteed and Must Be Confirmed by End User. Site contains live data.