$399,900
Palm City, FL 34990
MLS# M20057084
2 beds | 2 baths | 2100 sqft
1 / 47
Open House (10/04/2026 - 11:00 am - 1:00 pm)
Property Description
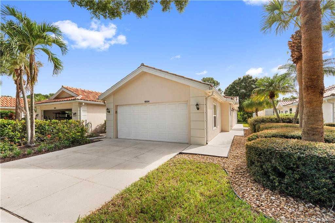
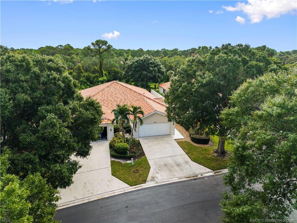
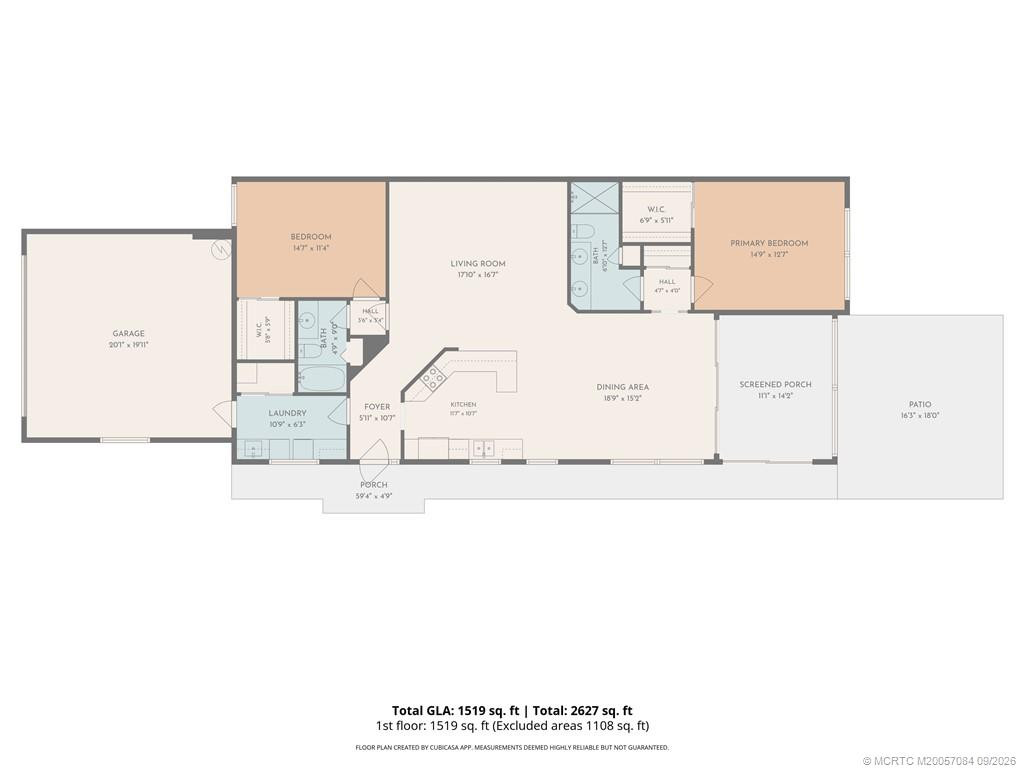
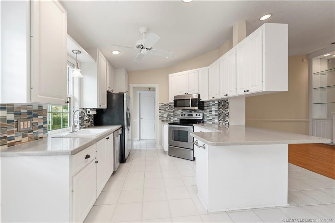
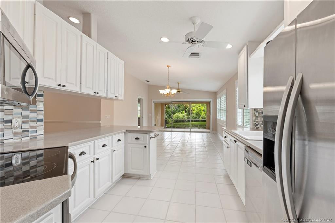
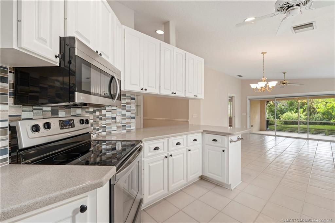
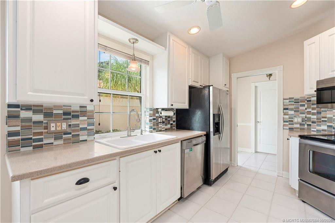
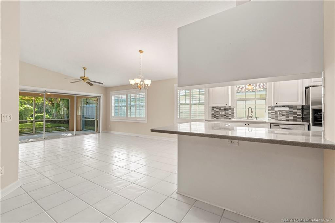
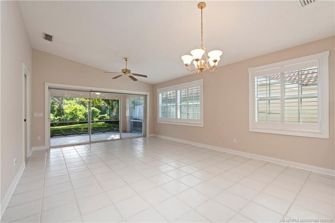
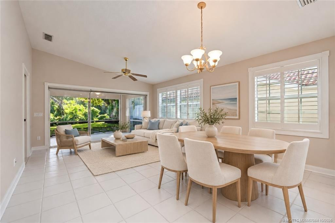
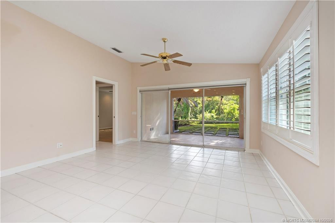
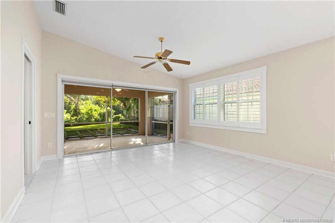
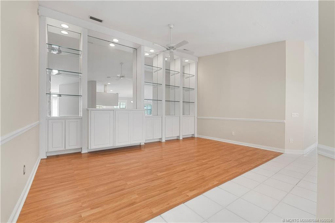
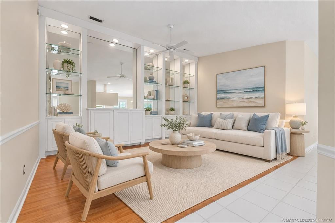
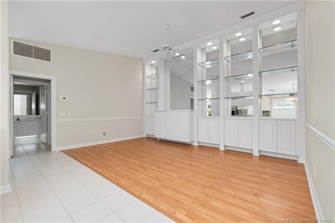
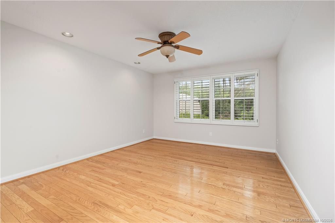
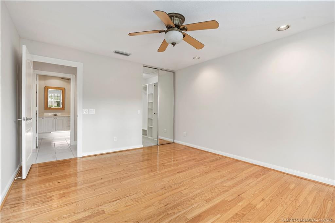
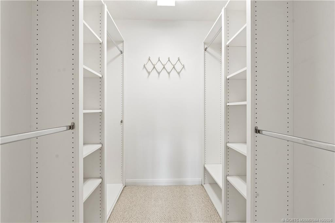
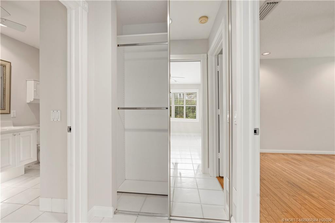
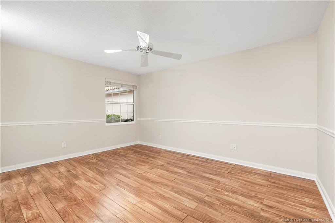
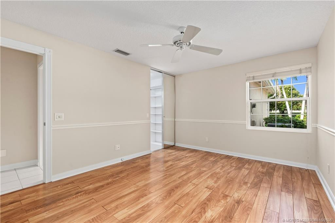
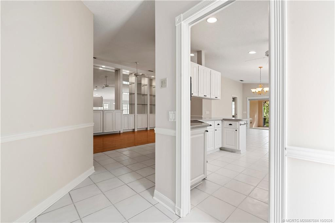
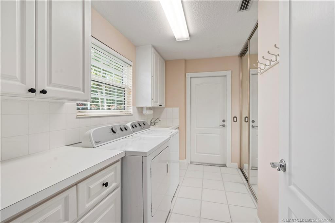
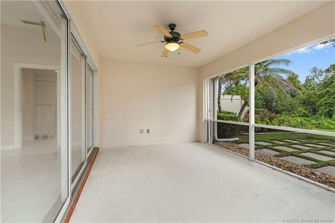
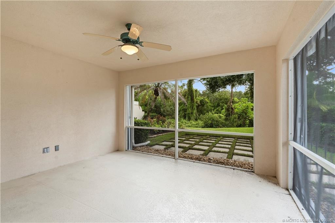
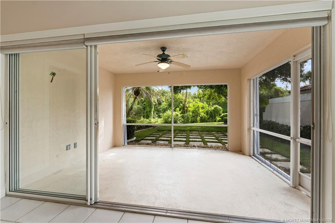
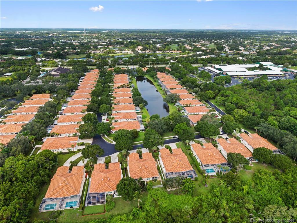
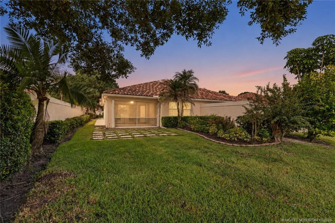
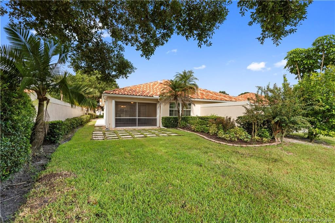
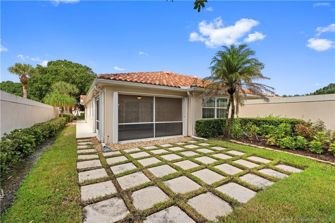
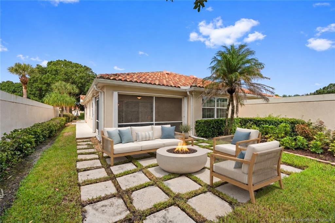
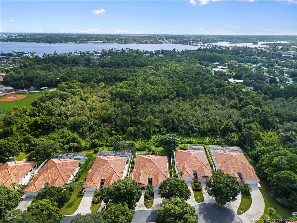
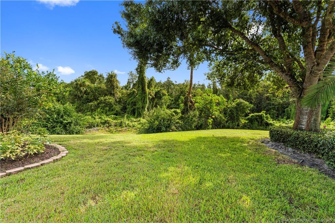
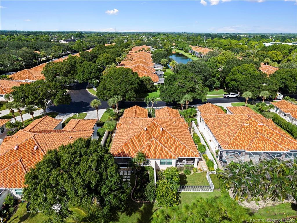
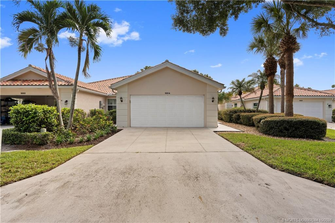
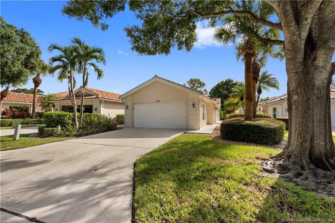
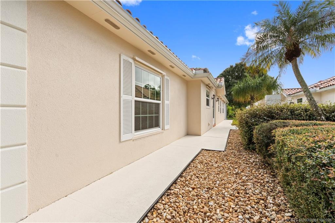
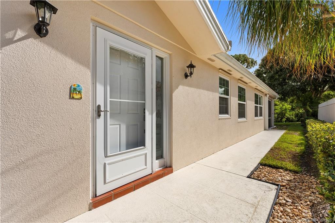
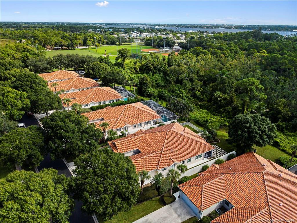
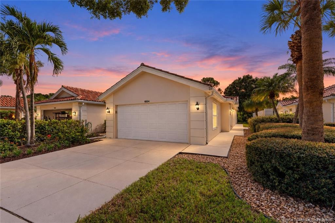
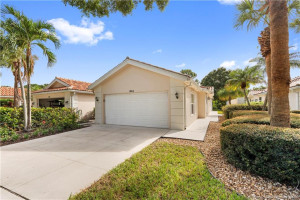
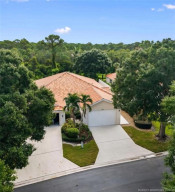
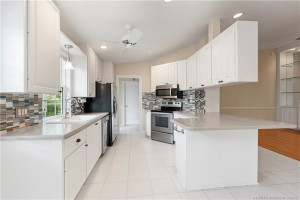
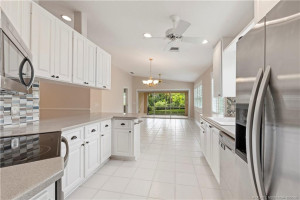
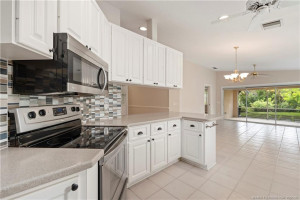
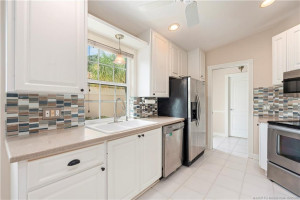
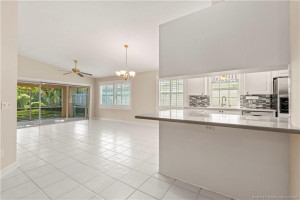
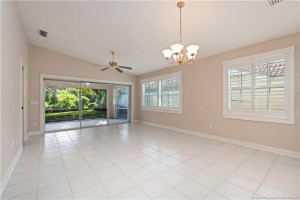
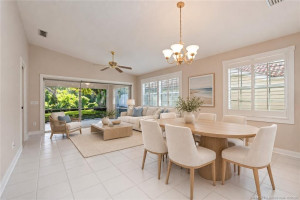
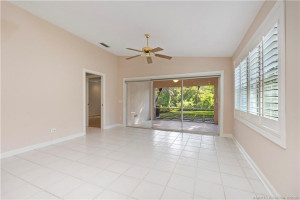
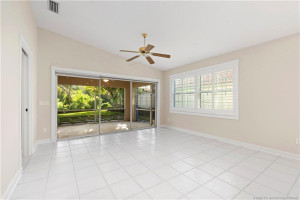
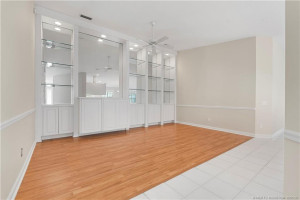
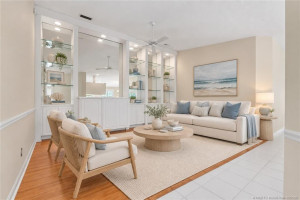
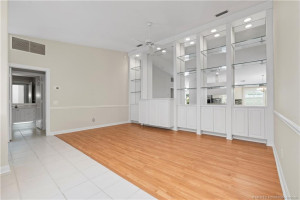
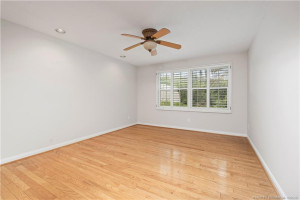
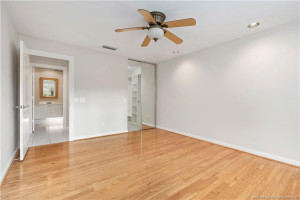
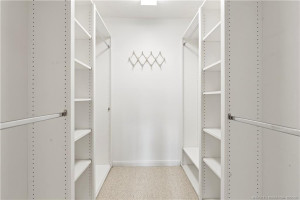
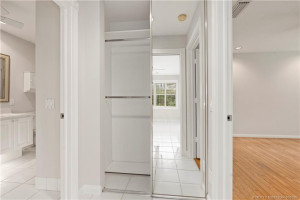
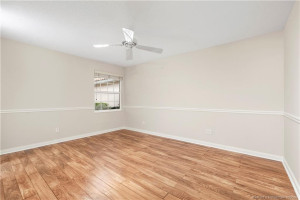
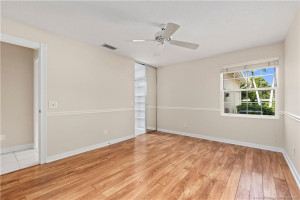
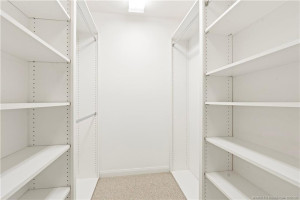
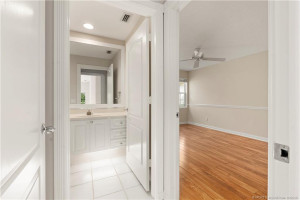
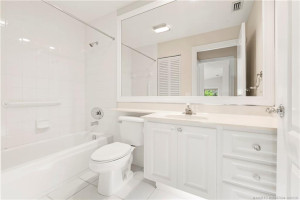
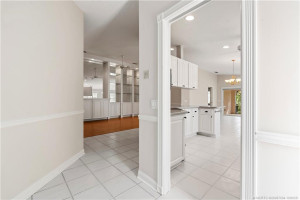
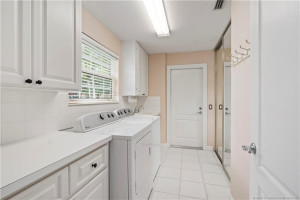
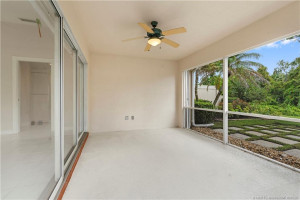
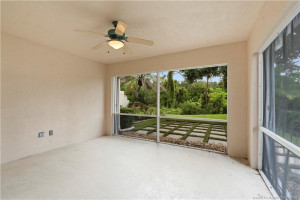
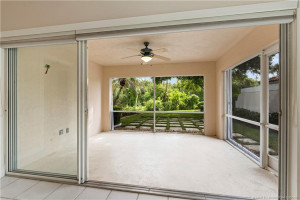
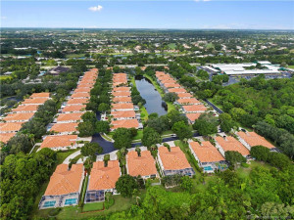
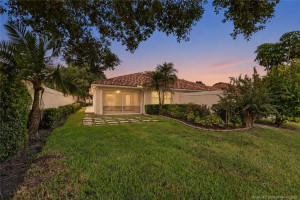
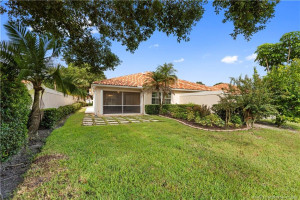
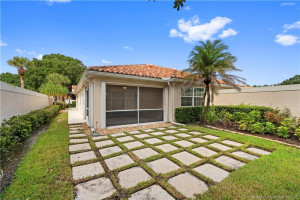
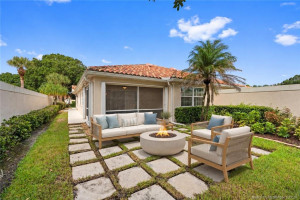
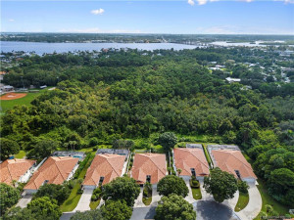
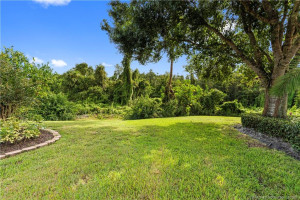
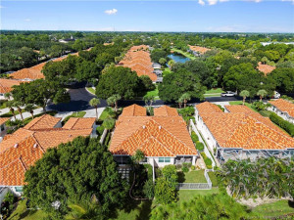
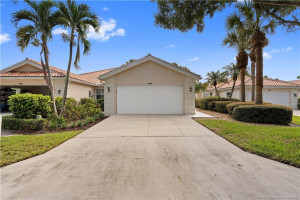
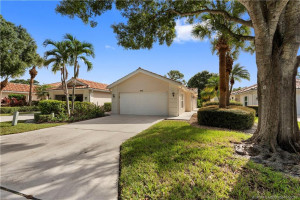
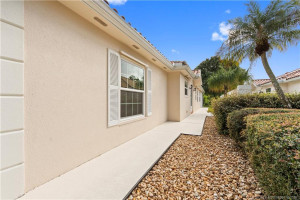
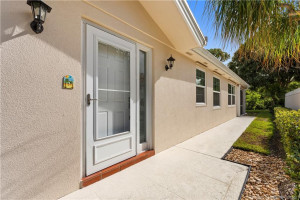
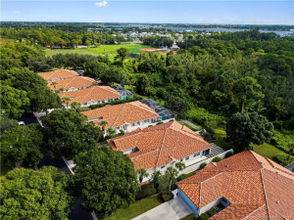
Dviosta Built Capri Villa 2Bed 2Bath 2Car Garage located on quiet preserve in the back of the Cypress Lakes. Impact windows in 2021, Newer Barrel Tile Roof in 2021, New A/C 2025 & re-plumbed in 2026. Kitchen features white cabinet, Stainless Steel Appliances, Solid Surface Counters, High Hat lighting, Tiled Backsplash. The main living area has Vaulted Ceilings, Plantation Shutters, Tile & laminate floors, Freshly painted interior in 2026. Epoxy floors in garage. Exterior was painted in 2024. Large Screen Porch faces the preserve with Accordion shutters (2021). 1Metal panel for front door window. Water Heater 2011. Spacious utility room washer, dryer & sink. Conveniently located in Palm City offers easy access to I-95, the FL Turnpike & short drive to Hutchinson Island beaches.
Details
Maps
Contract Information
Comp Sale YN: No
Listing Date: 2026-09-30
Status: Active
Original List Price: 399900
List Price: $399,900
Current Price: $399,900
Location and Legal
County Or Parish: Martin
County Parish Name: Martin
City Name: Palm City
Postal Zip: 34990
Development Name: Cypress Lake Ph 01 Cypress Pointe Pud
Geographic Area: MRTC - Martin County
Country: United States
Street Number: 1664
Street Direction Prefix: SW
Street Name: Shady Lake
Street Suffix: Terrace
State Or Province: FL
Postal Code: 34990
Subdivision Name: Cypress Lake Ph 01 Cypress Pointe Pud
Area: 6090 - Palm City
Elementary School: Bessey Creek
Middle Or Junior School: Hidden Oaks
High School: Martin County
Parcel Number: 073841021000004108
Directions: Martin Downs Blvd. to Matheson to Cypress Lake. Home is located in the back on the preserve.
General Property Information
Living Area Main: 1540
Lot Size Dimensions: 37'x148'x39'x141'
Lot Size Area: 5532.12
Senior Community YN: No
Outdoor Living Spaces YN: Yes
Furnished: Unfurnished
Stories Total: 1
Pool Private YN: No
Guest House YN: No
Year Roof Installed: 2021
Property Sub Type: Villa
Bedrooms Total: 2
Bathrooms Total: 2
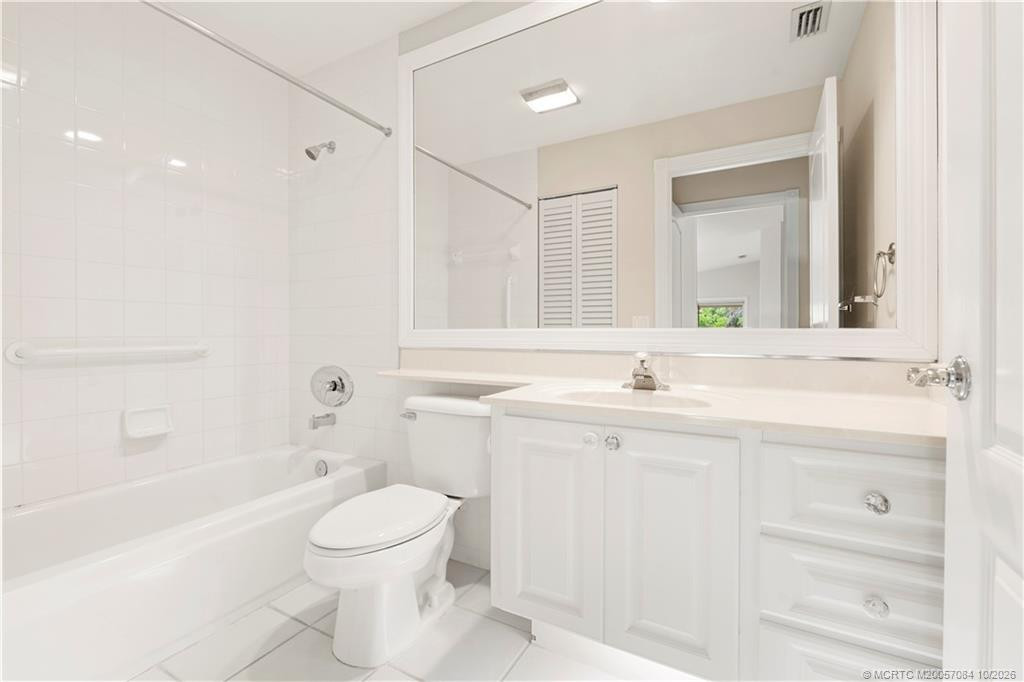
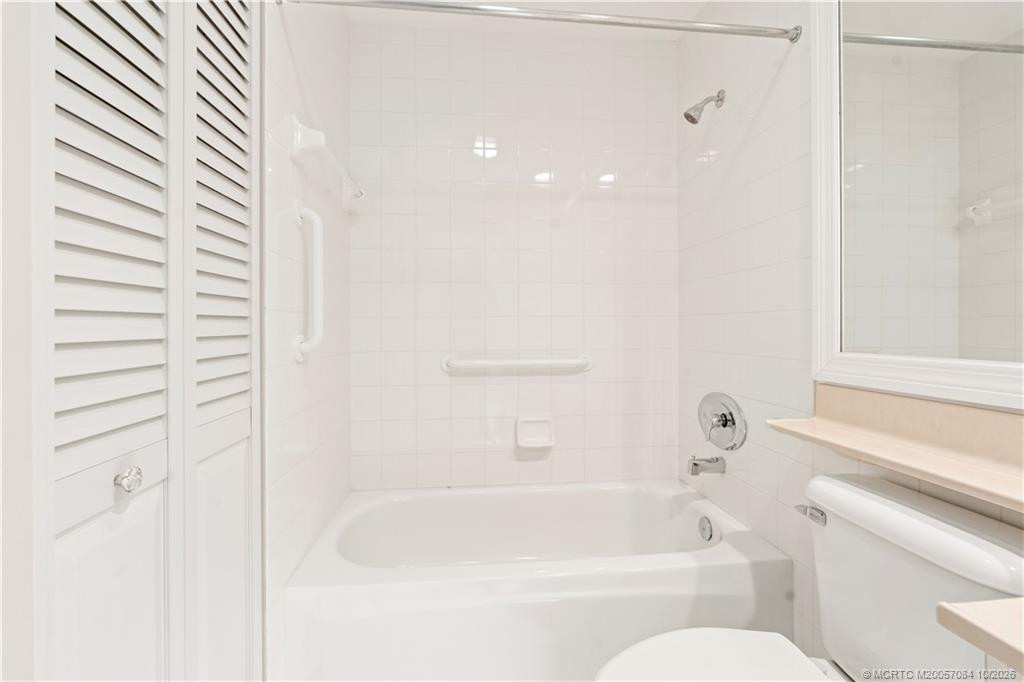
Bathrooms Full: 2
Building Area Main: 2100
Year Built: 1995
Garage YN: 1
Attached Garage YN: 1
Parking Total: 2
Lot Size Acres: 0.13
Direction Faces: West
Financial Information
Association Deposit YN: No
Association Membership: Mandatory
Estimated Monthly Assoc Recurring Fee: 293
Membership Fee Required YN: No
Association YN: 1
Association Fee: 293
Association Fee Frequency: Monthly
Tax Annual Amount: 2473.67
Tax Year: 2025
Tax Legal Description: CYPRESS LAKE PH I LOT 41
Application Fee Details
Application Fee Required: Yes
Application Fee: 100
Amenities
None: 1
Association Fee Includes
Cable TV: 1
Common Areas: 1
Dining Area
Family/Dining Combination: 1
Formal Dining: 1
Snack Bar/Counter: 1
Electric
220 Volts: 1
Flooring
Laminate: 1
Tile: 1
Member Equity
Membership Equity YN: No
Parking Features
Garage Door Opener: 1
Attached: 1
Attached Garage: 1
Garage: 1
Property Condition
Resale: 1
Co-Ownership
Property Management YN: Yes
Property Management Name: Coastal Property Man
Property Management Phone: 772-600-8900
Structure Type
Villa: 1
Possession
Close Of Escrow: 1
Negotiable: 1
Sewer
Public Sewer: 1
Special Information
Sold As-Is: 1
Disclosure: 1
Utilities
Cable Available: 1
Electricity Available: 1
Sewer Available: 1
Water Available: 1
View
Preserve: 1
Heating
Central: 1
Electric: 1
Sprinkler Description
Auto Sprinkler: 1
Window Features
Plantation Shutters: 1
Appliances
Dishwasher: 1
Dryer: 1
Electric Range: 1
Microwave: 1
Refrigerator: 1
Washer: 1
Water Heater: 1
Construction Materials
Block: 1
Concrete: 1
Stucco: 1
Interior Features
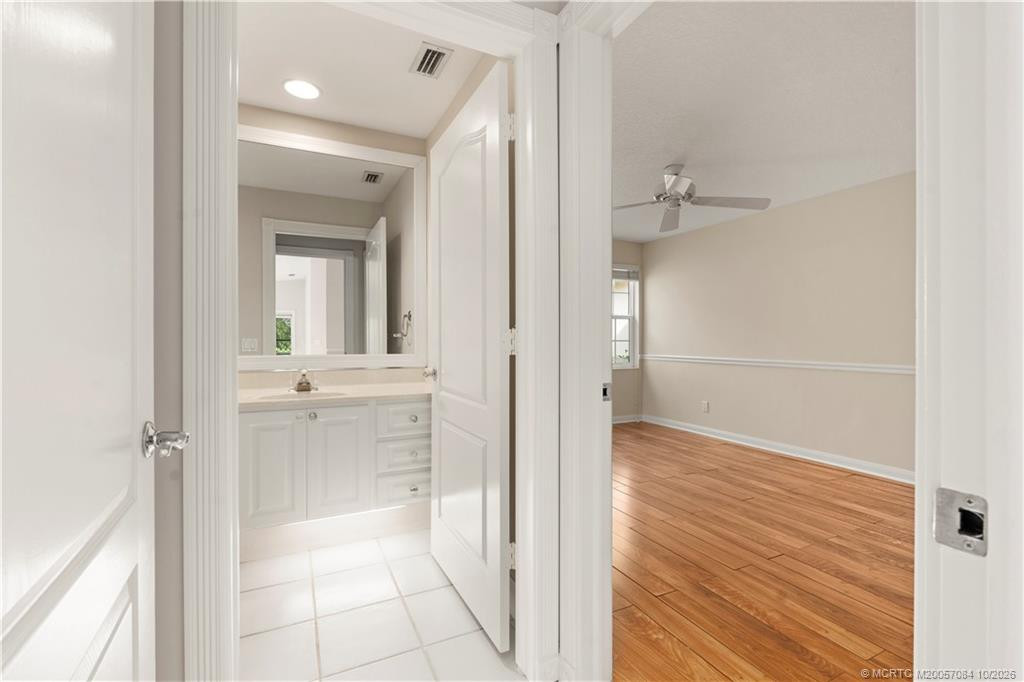
Bedroom Layout - Split: 1
Cathedral Ceiling(s): 1
Entrance Foyer: 1
Kitchen Island: 1
Pantry: 1
Pull Down Stairs: 1
Vaulted Ceiling(s): 1
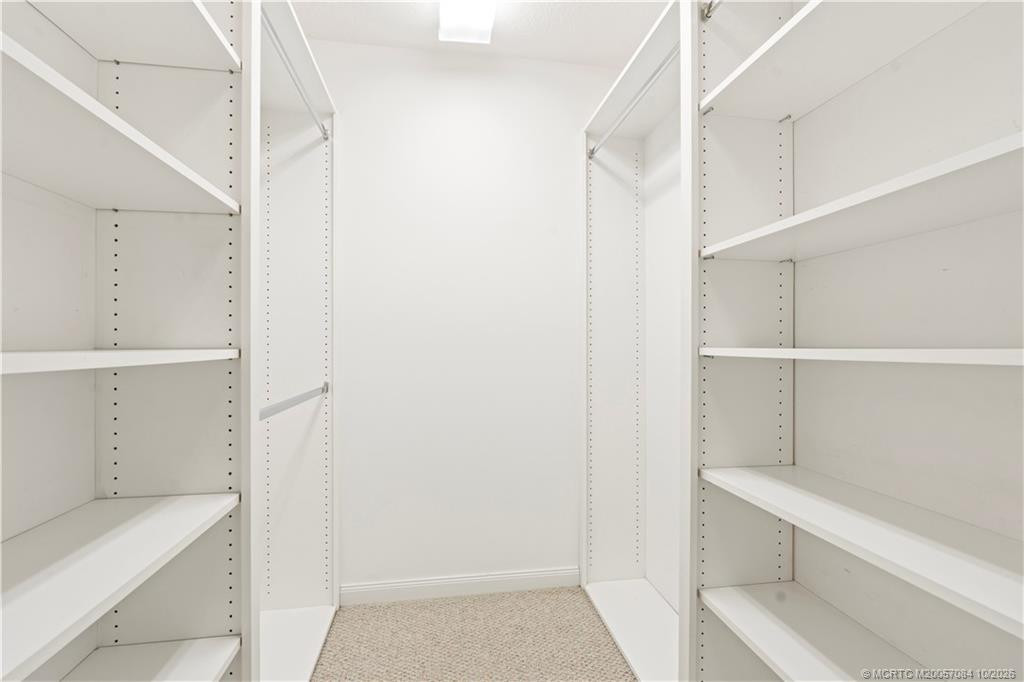
Walk-In Closet(s): 1
Laundry Features
Laundry Tub: 1
Listing Terms
Cash: 1
Conventional: 1
FHA: 1
VA Loan: 1
Road Frontage Type
West of US-1: 1
Road Surface Type
Paved: 1
Roof
Barrel: 1
Water Source
Public: 1
Water Heater Details
Electric Water Heater: 1
Cooling
Ceiling Fan(s): 1
Central Air: 1
Association Type
Homeowner Association: 1
Showing Requirements
Schedule Online: 1
Showing Service: 1
Main Living Area
Entry Level: 1
Master Bedroom/Bath
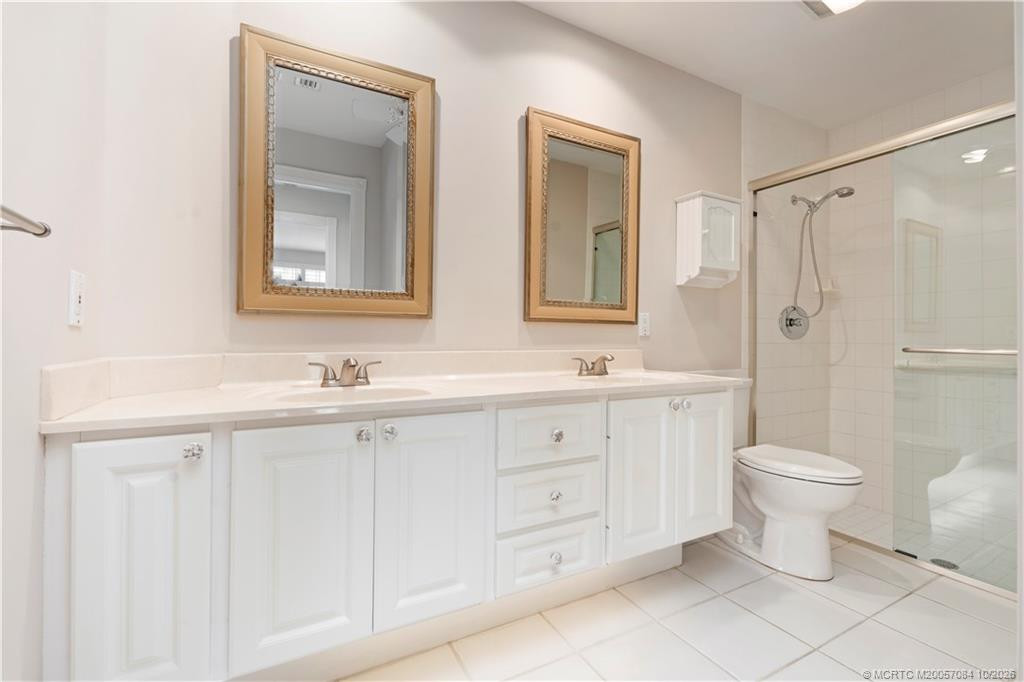
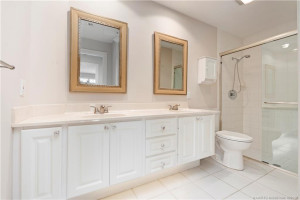
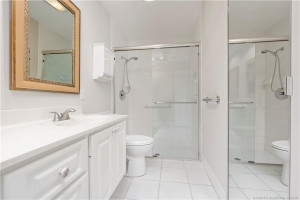
Dual Sinks: 1
Master Bdrm - Ground: 1
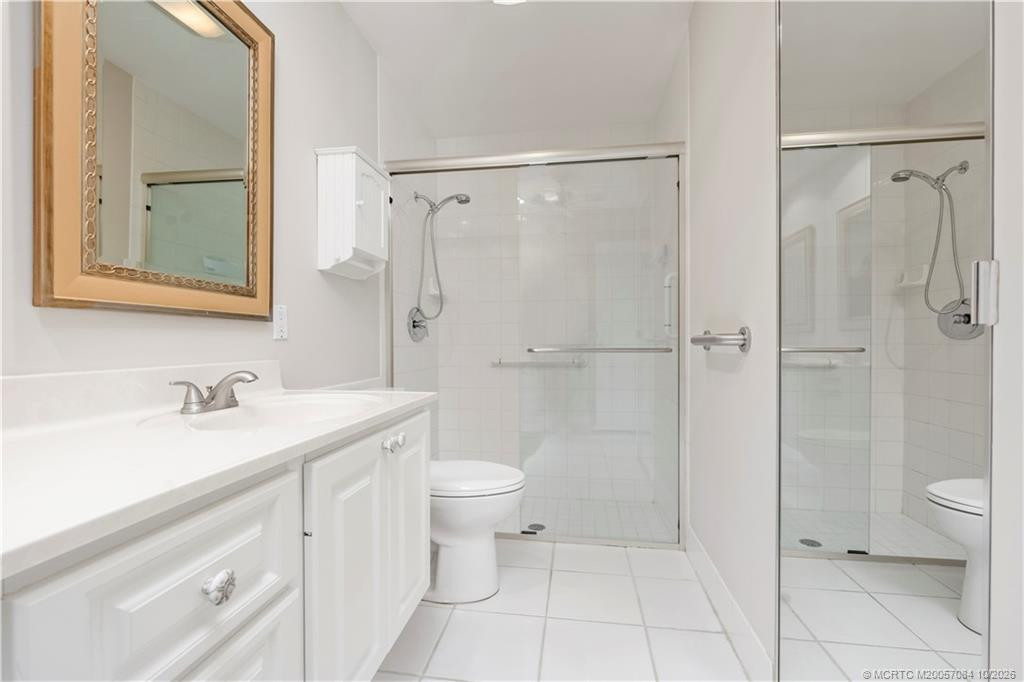
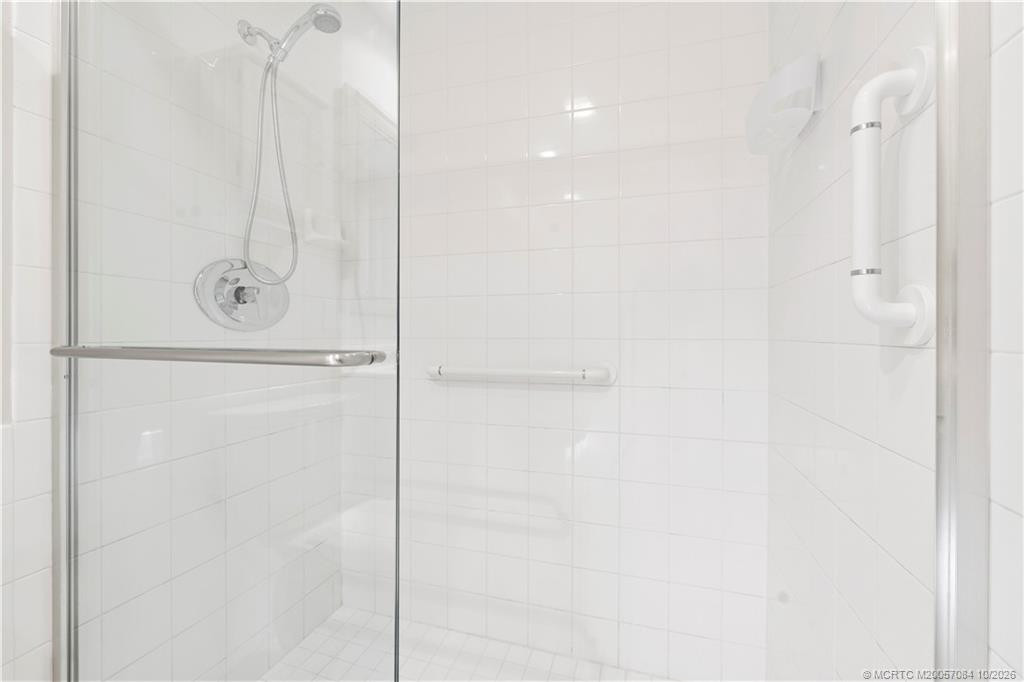
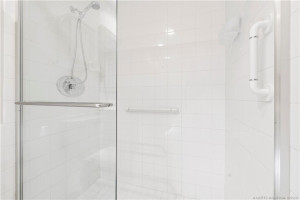
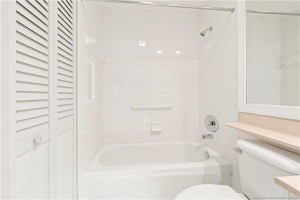
Separate Shower: 1
Membership
No Membership Available: 1
Pets Allowed YN
Yes: 1
Pets Allowed
Number Limit: 1
Size Limit: 1
Pet Details
Maximum Number Of Pets: 2
Restrictions
Buyer Approval Required: 1
Other Leasing Restrictions
Tenant Approval: 1
Storm Protection Details
Storm Shutters: 1
Clear Impact Glass: 1
High Impact Windows: 1
Tax Information
Homestead Exemption: 1
Outdoor Living Spaces
Patio: 1
Porch: 1
Patio Details
Patio - Open: 1
Porch Details
Porch - Screened: 1
Status Change Information
Major Change Timestamp: 2026-09-30T04:00:00Z
Major Change Type: New Listing
Status Change Date: 2026-09-30
Originating Details
Originating System Key: 694289615
Originating System ID: M00000165
Property Features
Association Fee Includes: Cable TV; Common Areas
Dining Area: Family/Dining Combination; Formal Dining; Snack Bar/Counter
Electric: 220 Volts
Flooring: Laminate; Tile
Parking Features: Garage Door Opener; Attached; Attached Garage; Garage
Property Condition: Resale
Appliances: Dishwasher; Dryer; Electric Range; Microwave; Refrigerator; Washer; Water Heater
Water Heater Details: Electric Water Heater
Construction Materials: Block; Concrete; Stucco
Cooling: Ceiling Fan(s); Central Air
Association Type: Homeowner Association
Heating: Central; Electric
Interior Features: Bedroom Layout - Split; Cathedral Ceiling(s); Entrance Foyer; Kitchen Island; Pantry; Pull Down Stairs; Vaulted Ceiling(s); Walk-In Closet(s)
Laundry Features: Laundry Tub
Listing Terms: Cash; Conventional; FHA; VA Loan
Main Living Area: Entry Level
Membership: No Membership Available
Pets Allowed YN: Yes
Pets Allowed: Number Limit; Size Limit
Possession: Close Of Escrow; Negotiable
Restrictions: Buyer Approval Required
Other Leasing Restrictions: Tenant Approval
Road Frontage Type: West of US-1
Road Surface Type: Paved
Roof: Barrel
Sewer: Public Sewer
Special Information: Sold As-Is; Disclosure
Sprinkler Description: Auto Sprinkler
Storm Protection Details: Storm Shutters; Clear Impact Glass; High Impact Windows
Structure Type: Villa
Tax Information: Homestead Exemption
Utilities: Cable Available; Electricity Available; Sewer Available; Water Available
View: Preserve
Water Source: Public
Window Features: Plantation Shutters
Showing Requirements: Schedule Online; Showing Service
Outdoor Living Spaces: Patio; Porch
Patio Details: Patio - Open
Porch Details: Porch - Screened
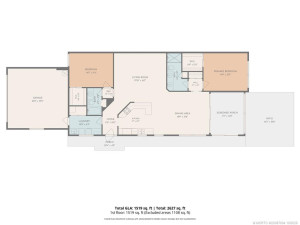
Room Information
| Room Name | Length | Width | Level |
| Family Room | 11.00 | 15.00 | Main |
| Living Room | 17.00 | 18.00 | Main |
| Laundry | 6.00 | 11.00 | Main |
| Kitchen | 12.00 | 12.00 | Main |
| Dining Room | 9.00 | 15.00 | Main |
| Master Bedroom | 13.00 | 15.00 | Main |
| Bedroom 2 | 11.00 | 15.00 | Main |

Listing Office: Berkshire Hathaway Florida Realty

Last Updated: October - 02 - 2026
This information is not verified for authenticity or accuracy and is not guaranteed and may not reflect all real estate activity in the market. Copyright 2026 Beaches Multiple Listing Service, Inc. All rights reserved. Information Not Guaranteed and Must Be Confirmed by End User. Site contains live data.