$489,900
Port St. Lucie, FL 34952
MLS# M20056048
2 beds | 2 baths | 2660 sqft
1 / 49
Open House (10/04/2026 - 1:00 pm - 4:00 pm)
Property Description
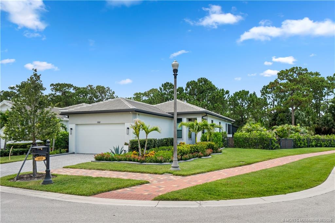
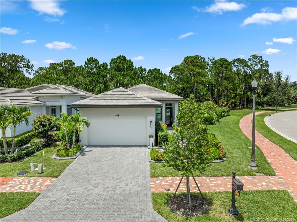
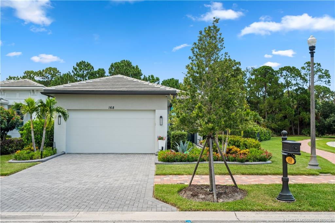
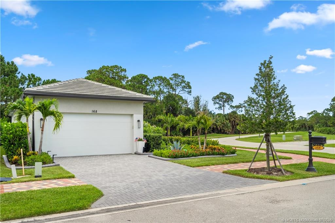
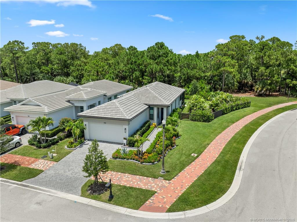
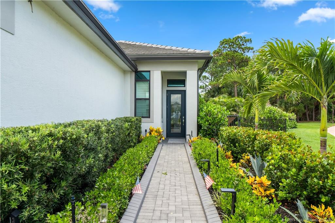
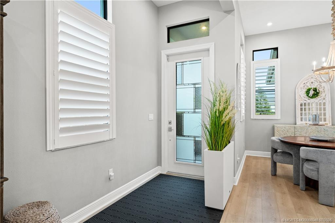
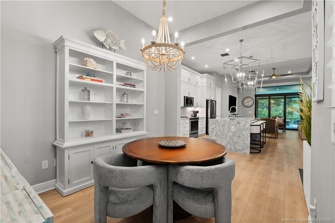
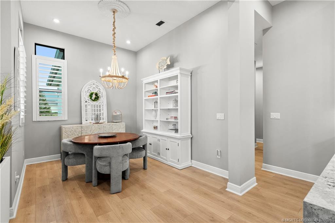
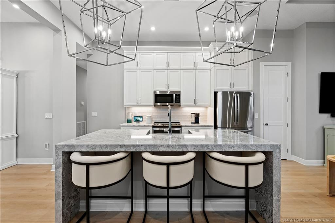
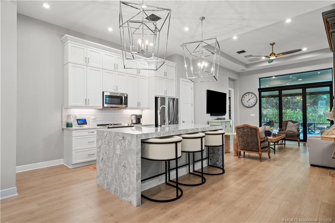
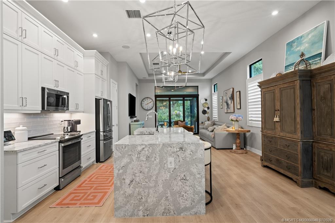
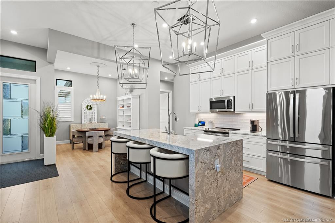
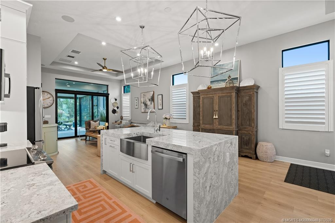
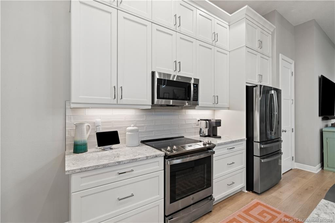
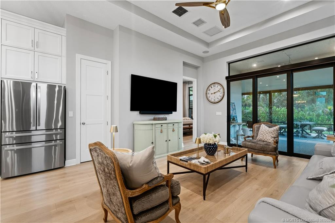
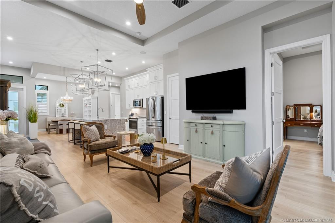
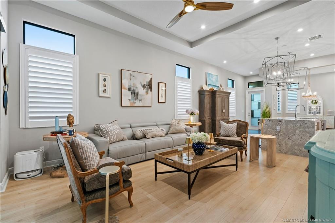
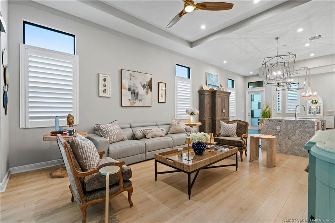
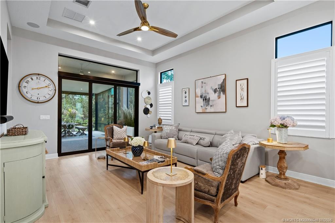
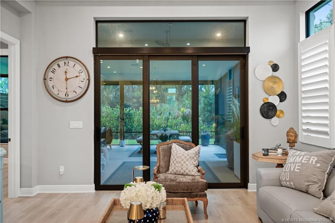
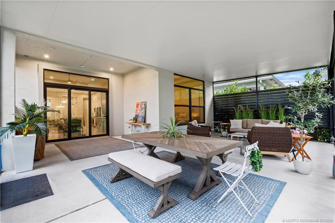
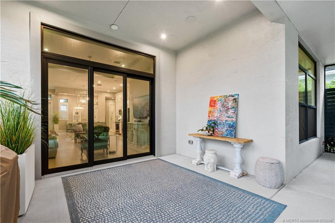
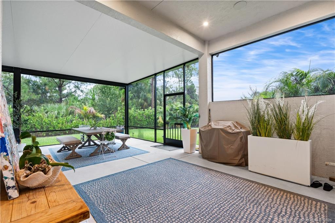
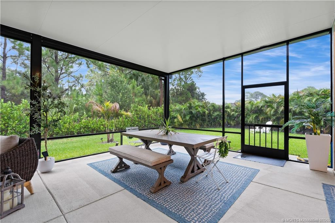
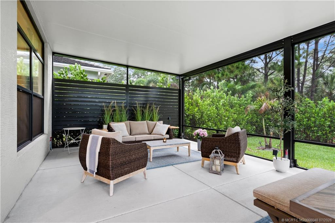
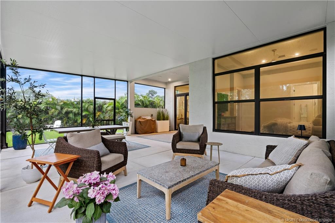
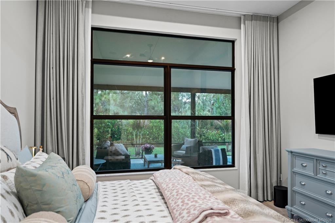
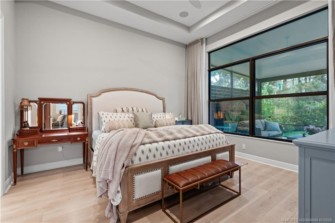
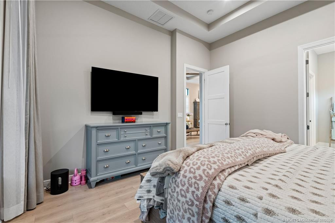
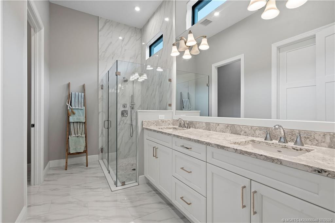
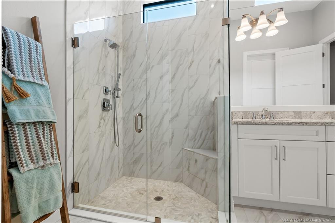
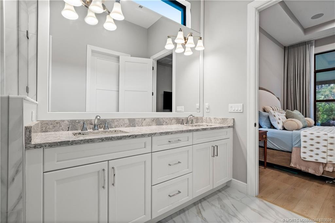
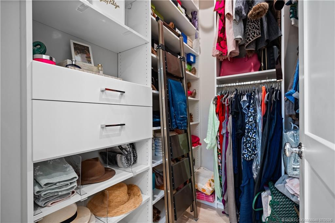
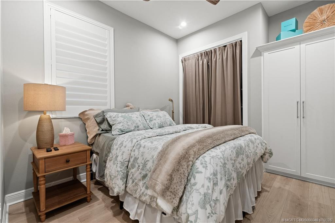
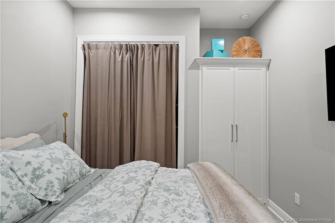
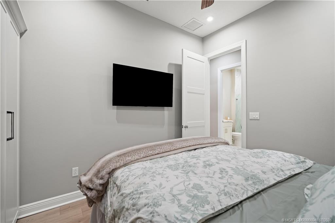
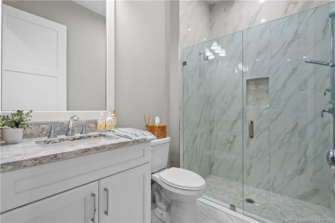
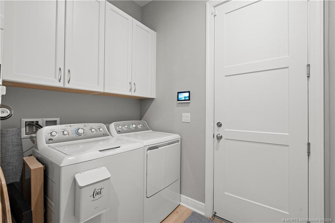
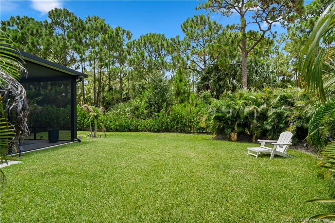
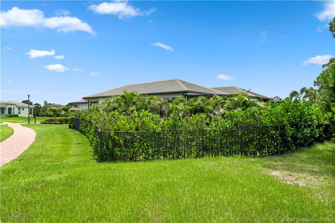
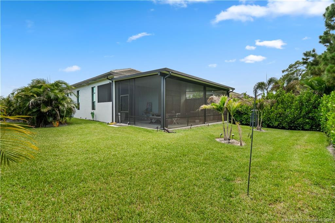
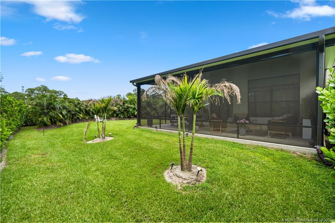
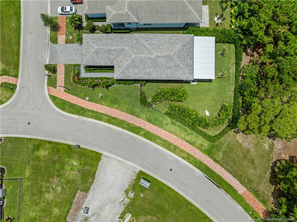
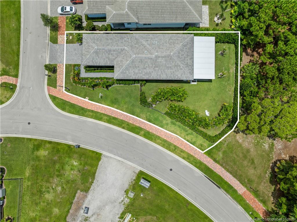
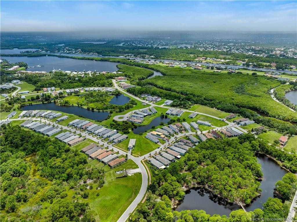
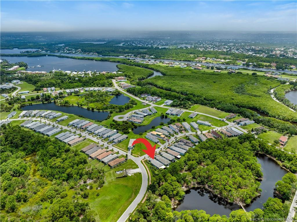
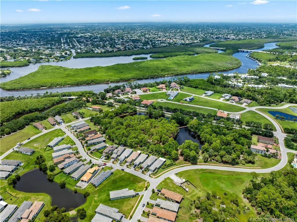
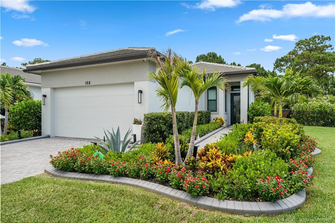
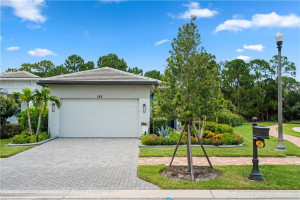
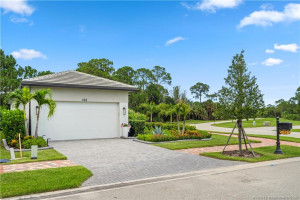
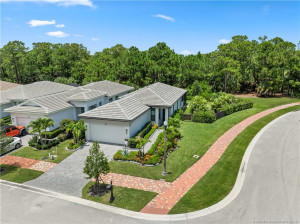
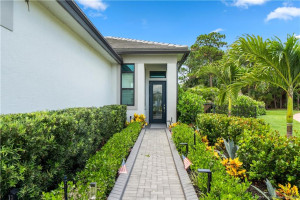
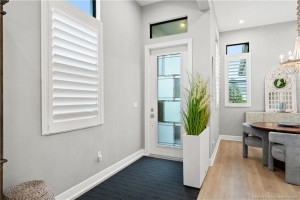
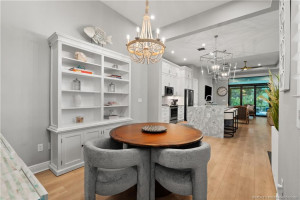
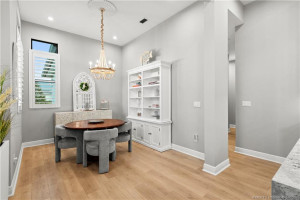
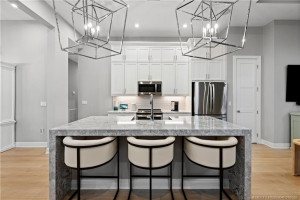
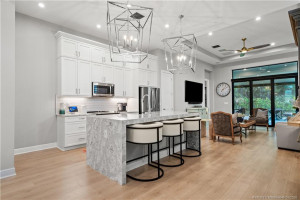
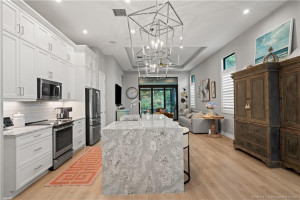
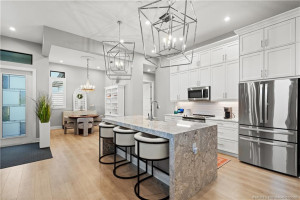
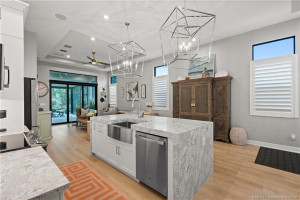
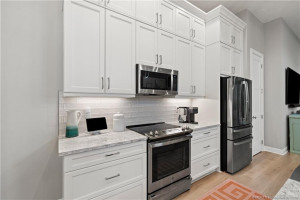
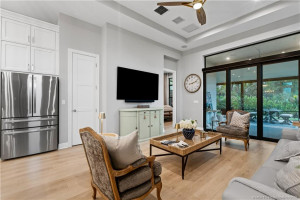
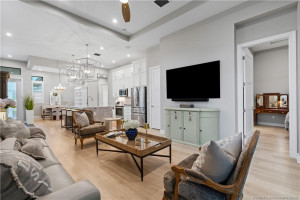
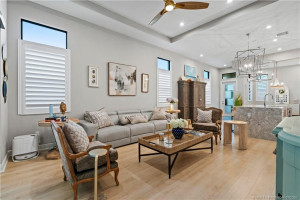
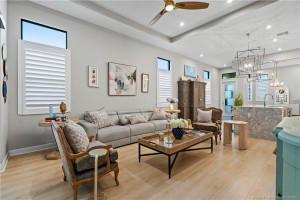
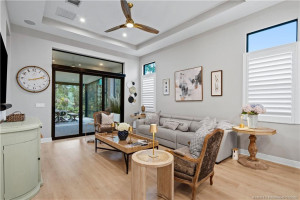
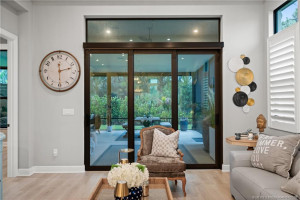
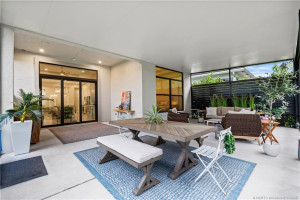
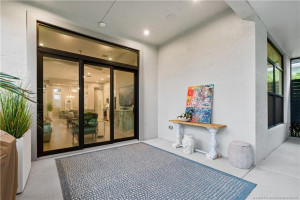
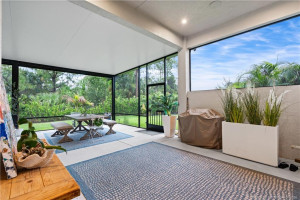
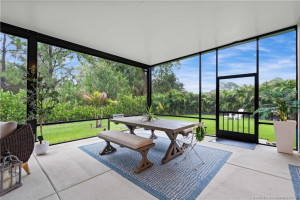
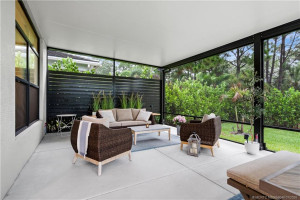
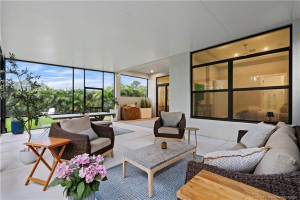
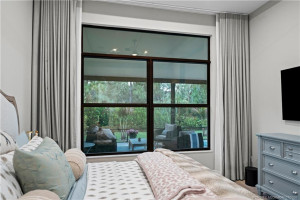
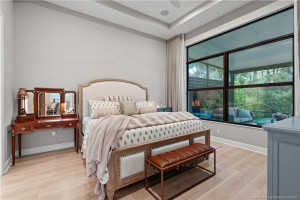
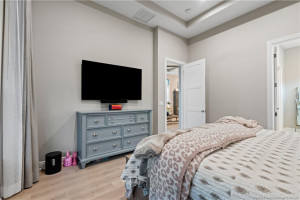
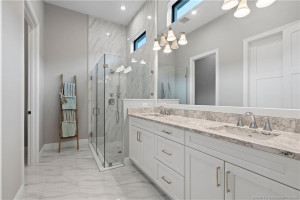
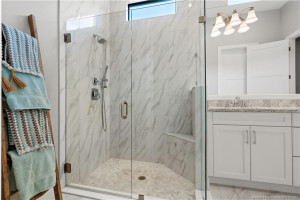
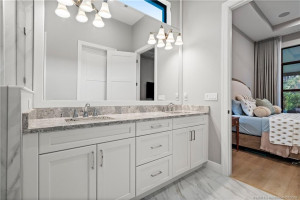
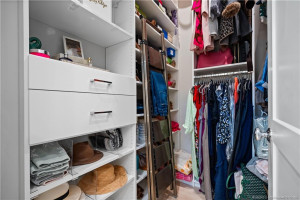
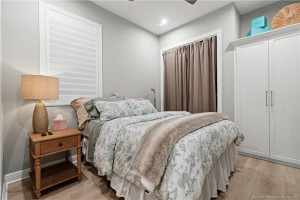
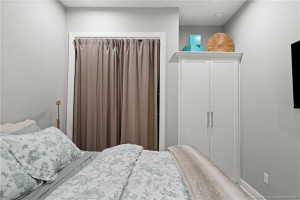
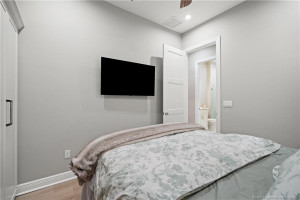
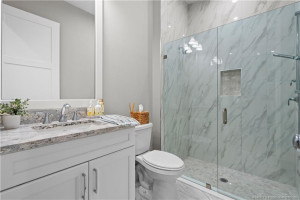
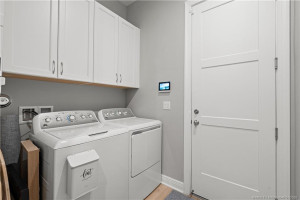
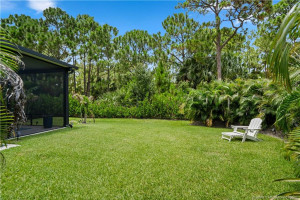
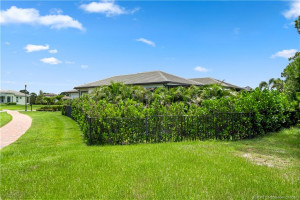
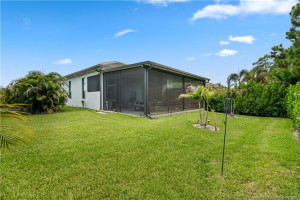
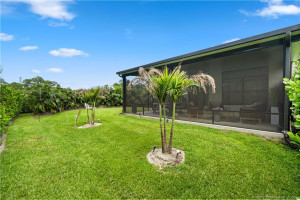
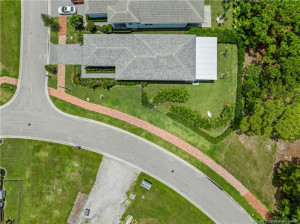
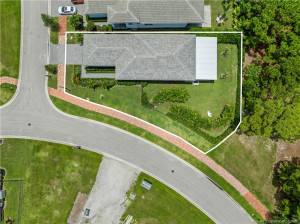
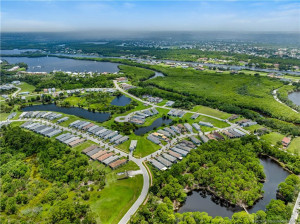
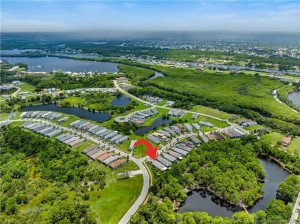
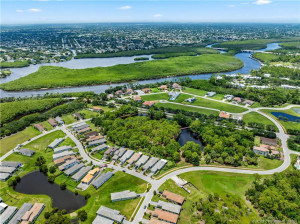
Welcome to 168 SE Strada Cervaro in Port St. Lucie FL 34952, a 2024 built Allison model by Kolter Homes in the sought after Rivella community. This 2 bedroom, 2 bath, 2 car garage home offers 1,430 sq ft under air on a rare private corner lot with preserve views. Inside: Designer level finishes including premium Mohawk luxury vinyl flooring, Sherwin Williams "Agreeable Gray" walls, and custom plantation shutters. A fully integrated smart home system controls Lutron lights, motorized solar shades, and blackout drapery by app or voice. Enjoy a whole home Sonos sound system along with 55, 65, and 75 inch smart TV's. Custom closets, whole home surge protection, and HVAC UV air purification add peace of mind. The MyQ smart garage includes camera and remote access. Outside: A 500+ sq ft screened lanai extends the Sonos system al fresco and is pre plumbed for a summer kitchen and hot tub. There is room to add a pool. This is a rare blend of privacy, smart home technology, and luxury upgrades.
Details
Maps
Documents
Contract Information
Comp Sale YN: No
Listing Date: 2026-06-24
Status: Active
Original List Price: 534000
List Price: $489,900
Current Price: $489,900
Location and Legal
County Or Parish: St. Lucie
County Parish Name: St Lucie
City Name: Port St Lucie
Postal Zip: 34952
Development Name: Rivella
Country: United States
Street Number: 168
Street Direction Prefix: SE
Street Name: Strada Cervaro
State Or Province: FL
Postal Code: 34952
Subdivision Name: Rivella
Area: 7180
Parcel Number: 441460001850005
Directions: US1 / Federal Highway to Westmoreland Blvd to left on SE Via Terra Bella to left on SE Via Sangro to right on SE Strada Cervaro to 168
General Property Information
Living Area Main: 1430
Gated Community YN: Yes
Lot Size Area: 9417.67
Senior Community YN: No
Outdoor Living Spaces YN: Yes
Furnished: Unfurnished
Stories Total: 1
Pool Private YN: No
Guest House YN: No
Property Sub Type: Single Family Residence
Bedrooms Total: 2
Bathrooms Total: 2
Bathrooms Full: 2
Building Area Main: 2660
Building Area Source: Public Records
Year Built: 2024
Garage YN: 1
Attached Garage YN: 1
Parking Total: 2
Lot Size Acres: 0.22
Direction Faces: South
Financial Information
Association Deposit YN: No
Association Membership: Mandatory
Estimated Monthly Assoc Recurring Fee: 231
Membership Fee Required YN: No
Association YN: 1
Association Fee: 231
Association Fee Frequency: Monthly
Tax Annual Amount: 6426
Tax Year: 2025
Tax Legal Description: TESORO PRESERVE PLAT NO. 2 (PB 44-15) LOT 178
Application Fee Details
Application Fee Required: Yes
Application Fee: 225
Amenities
Clubhouse: 1
Fitness Center: 1
Pool: 1
Sidewalks: 1
Street Lights: 1
Tennis Court(s): 1
Association Fee Includes
Common Areas: 1
Flooring
Vinyl: 1
Leasing Permitted Details
Leasing Permitted YN: Yes
Okay To Lease With Restrictions: 1
Member Equity
Membership Equity YN: No
Parking Features
Driveway: 1
Garage Door Opener: 1
Attached: 1
Attached Garage: 1
Garage: 1
Property Condition
Resale: 1
Co-Ownership
Property Management YN: Yes
Property Management Name: Avant - Garde Mgmt
Property Management Phone: 772-320-9617
Fencing
Fenced: 1
Structure Type
House: 1
Possession
Close Of Escrow: 1
Negotiable: 1
Sewer
Public Sewer: 1
Utilities
Cable Available: 1
Electricity Available: 1
Natural Gas Available: 1
Sewer Available: 1
Water Available: 1
View
Preserve: 1
Heating
Central: 1
Sprinkler Description
Auto Sprinkler: 1
Zoned Sprinkler: 1
Window Features
Drapes: 1
Plantation Shutters: 1
Appliances
Dishwasher: 1
Disposal: 1
Dryer: 1
Freezer: 1
Gas Range: 1
Ice Maker: 1
Microwave: 1
Oven: 1
Refrigerator: 1
Washer: 1
Water Heater: 1
Cooktop: 1
Construction Materials
Block: 1
Concrete: 1
Stucco: 1
Interior Features
Bedroom Layout - Split: 1
Kitchen Island: 1
Walk-In Closet(s): 1
Listing Terms
Cash: 1
Conventional: 1
FHA: 1
VA Loan: 1
Lot Features
Corner Lot: 1
Room for Pool: 1
Roof
Concrete: 1
Tile: 1
Security Features
Gated with Guard: 1
Security Fence: 1
Security Gate: 1
Security System: 1
Smoke Detector(s): 1
Gated Community: 1
Water Source
Public: 1
Water Heater Details
Electric Water Heater: 1
Architectural Style
Contemporary: 1
Cooling
Central Air: 1
Association Type
Homeowner Association: 1
Showing Requirements
24 Hour Notice: 1
Appointment Only: 1
Call Listing Agent: 1
Listing Agent Must Accompany: 1
Sign On Property: 1
Main Living Area
Entry Level: 1
Membership
No Membership Available: 1
Pets Allowed YN
Yes: 1
Pets Allowed
Number Limit: 1
Size Limit: 1
Restrictions
Buyer Approval Required: 1
Lease Restrictions: 1
Parking - No Commercial Vehicles: 1
Other Leasing Restrictions
Tenant Approval: 1
Storm Protection
Impact Glass: Complete
Tax Information
Homestead Exemption: 1
Outdoor Living Spaces
Patio: 1
Patio Details
Patio - Screened: 1
Acreage Description
Less Than 1/4 Acre Lot: 1
Status Change Information
Major Change Timestamp: 2026-09-29T00:25:25Z
Major Change Type: Price Reduced
Price Change Timestamp: 2026-09-29T00:25:25Z
Status Change Date: 2026-07-15
Originating Details
Originating System Key: 650649639
Originating System ID: M00000165
Property Features
Association Fee Includes: Common Areas
Flooring: Vinyl
Leasing Permitted Details: Okay To Lease With Restrictions
Parking Features: Driveway; Garage Door Opener; Attached; Attached Garage; Garage
Property Condition: Resale
Appliances: Dishwasher; Disposal; Dryer; Freezer; Gas Range; Ice Maker; Microwave; Oven; Refrigerator; Washer; Water Heater; Cooktop
Water Heater Details: Electric Water Heater
Architectural Style: Contemporary
Construction Materials: Block; Concrete; Stucco
Cooling: Central Air
Association Type: Homeowner Association
Fencing: Fenced
Heating: Central
Interior Features: Bedroom Layout - Split; Kitchen Island; Walk-In Closet(s)
Listing Terms: Cash; Conventional; FHA; VA Loan
Lot Features: Corner Lot; Room for Pool
Main Living Area: Entry Level
Membership: No Membership Available
Pets Allowed YN: Yes
Pets Allowed: Number Limit; Size Limit
Possession: Close Of Escrow; Negotiable
Restrictions: Buyer Approval Required; Lease Restrictions; Parking - No Commercial Vehicles
Other Leasing Restrictions: Tenant Approval
Roof: Concrete; Tile
Security Features: Gated with Guard; Security Fence; Security Gate; Security System; Smoke Detector(s); Gated Community
Sewer: Public Sewer
Sprinkler Description: Auto Sprinkler; Zoned Sprinkler
Structure Type: House
Tax Information: Homestead Exemption
Utilities: Cable Available; Electricity Available; Natural Gas Available; Sewer Available; Water Available
View: Preserve
Water Source: Public
Window Features: Drapes; Plantation Shutters
Showing Requirements: 24 Hour Notice; Appointment Only; Call Listing Agent; Listing Agent Must Accompany; Sign On Property
Outdoor Living Spaces: Patio
Patio Details: Patio - Screened
Acreage Description: Less Than 1/4 Acre Lot
 HOA Application
Listing Office: One Sotheby's International Realty

Last Updated: October - 04 - 2026
This information is not verified for authenticity or accuracy and is not guaranteed and may not reflect all real estate activity in the market. Copyright 2026 Beaches Multiple Listing Service, Inc. All rights reserved. Information Not Guaranteed and Must Be Confirmed by End User. Site contains live data.