$795,000
Stuart, FL 34994
MLS# M20055901
3 beds | 2 baths | 1820 sqft
1 / 23
Property Description
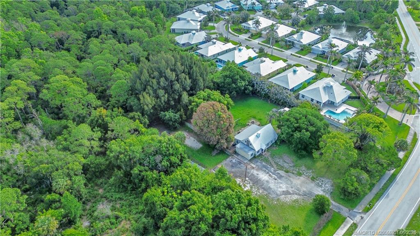
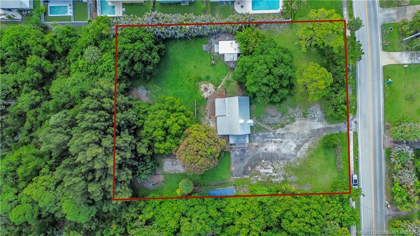
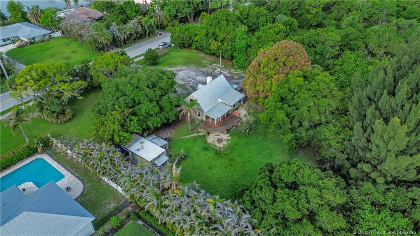
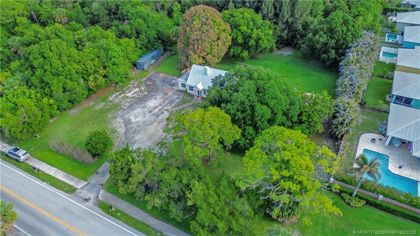
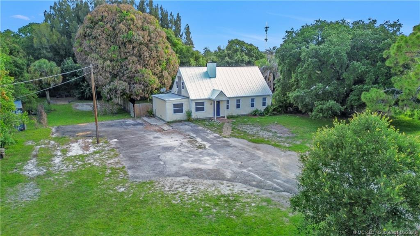
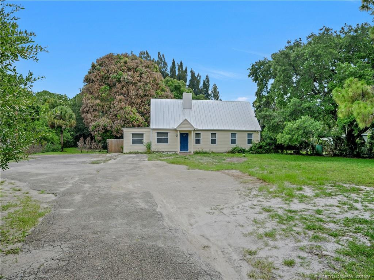
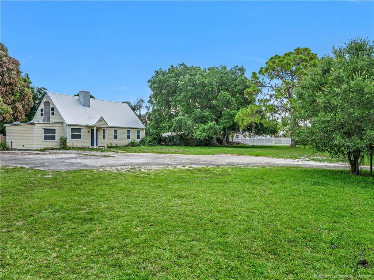
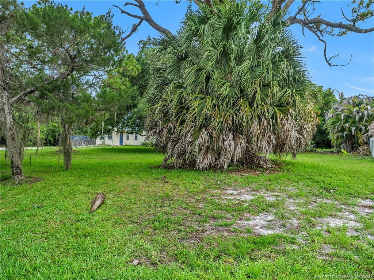
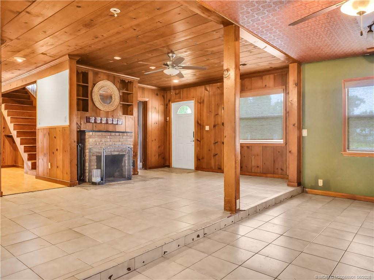
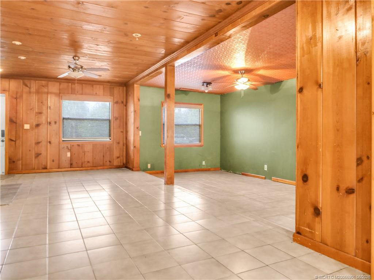
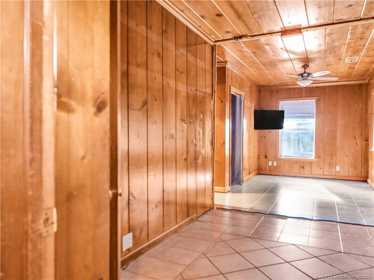
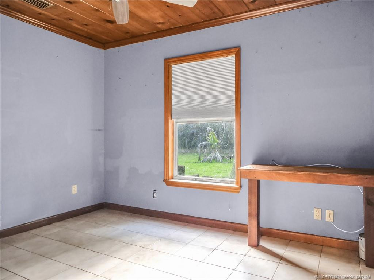
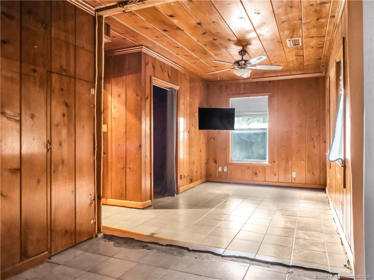
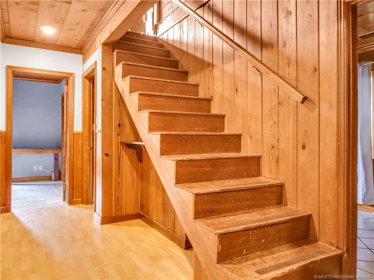
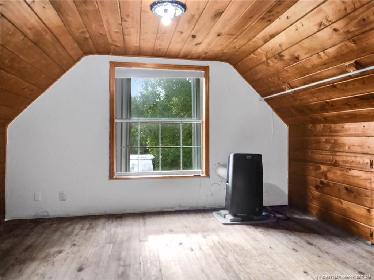
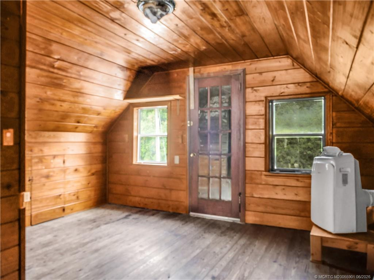
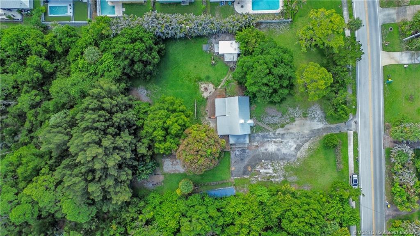
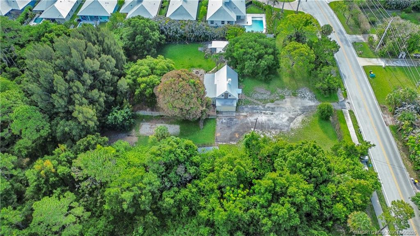
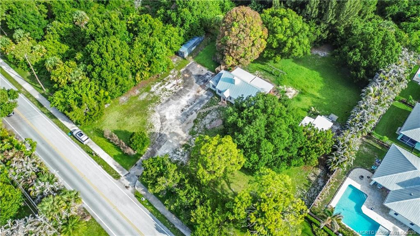
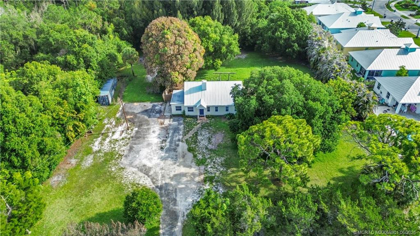
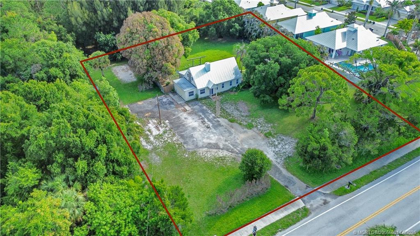
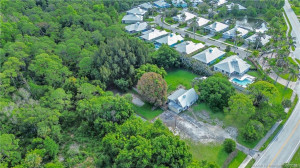
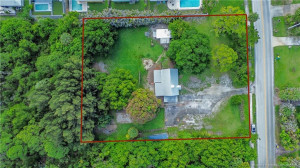
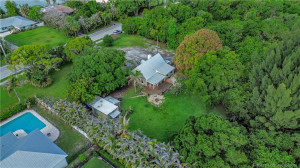
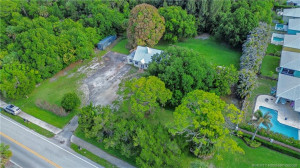
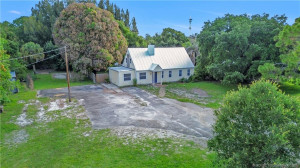
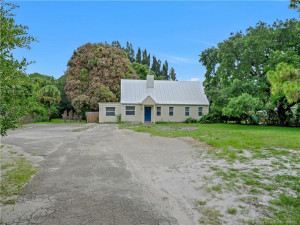
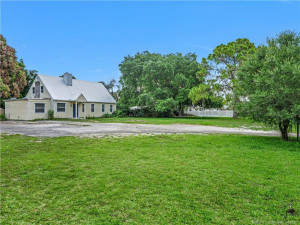
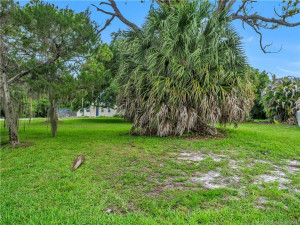
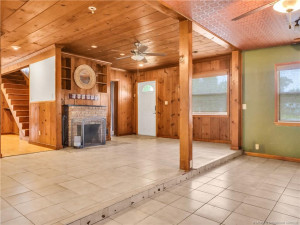
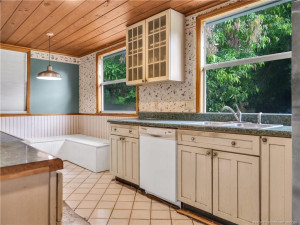
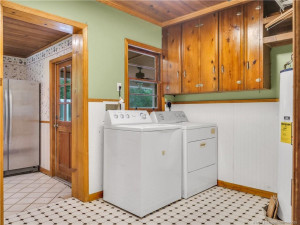
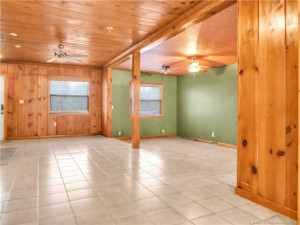
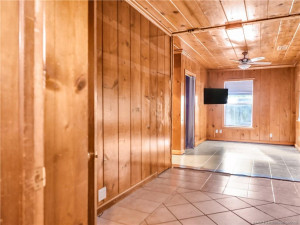
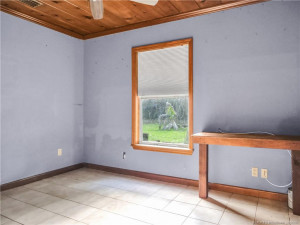
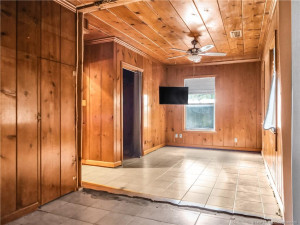
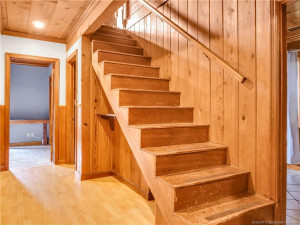
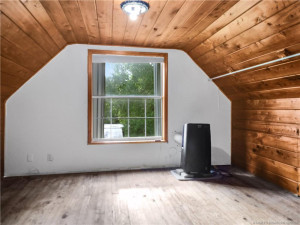
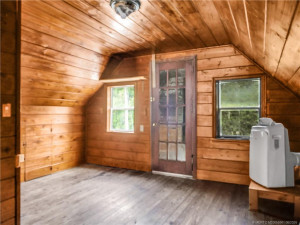
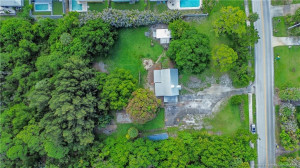
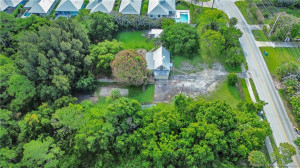
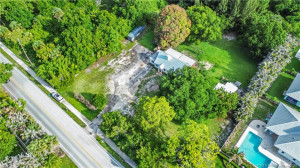
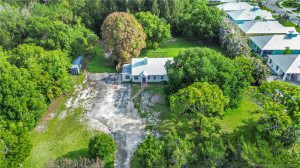
An exceptional opportunity for developers, builders, investors, or anyone seeking a rare parcel in the heart of Martin County. Situated on just under 1¼ acres, this unique property offers endless possibilities with R-2 zoning and potential to subdivide and build multiple homes (buyer to verify). The existing 1950s two-story home provides renovation potential, while the true value lies in the land, location, and future development opportunities. Surrounded by mature oak and pine trees, native Florida landscaping, and a magnificent mango tree, the property offers a beautiful setting for redevelopment or the creation of a private family compound. Ideally positioned between downtown Stuart and downtown Jensen Beach, you'll enjoy convenient access to pristine beaches, the Intracoastal Waterway, multiple public boat ramps, shopping, dining, and top-rated Martin County schools.Bring your vision and unlock the full potential of this prime Martin County property!
Details
Maps
Contract Information
Comp Sale YN: No
Listing Date: 2026-06-06
Status: Active
Original List Price: 795000
List Price: $795,000
Current Price: $795,000
Location and Legal
County Or Parish: Martin
County Parish Name: Martin
City Name: Stuart
Postal Zip: 34994
Development Name: North River Shores
Geographic Area: MRTC - Martin County
Country: United States
Street Number: 1699
Street Direction Prefix: NW
Street Name: Britt
Street Suffix: Road
State Or Province: FL
Postal Code: 34994
Subdivision Name: North River Shores
Area: 6030 - Jensen Beach/Stuart - North of Roosevelt Br
Elementary School: Felix A. Williams
Middle Or Junior School: Stuart
High School: Jensen Beach
Parcel Number: 193741000000002807
Zoning: SF RES
Directions: US1 to Britt Road, home is on the right.
General Property Information
Lot Size Area: 50094
Senior Community YN: No
Outdoor Living Spaces YN: Yes
Furnished: Unfurnished
Stories Total: 2
Fireplace YN: Yes
Pool Private YN: No
Guest House YN: No
Property Sub Type: Single Family Residence
Bedrooms Total: 3
Bathrooms Total: 2
Bathrooms Full: 2
Building Area Main: 1820
Building Area Source: Public Records
Year Built: 1950
Lot Size Acres: 1.15
Direction Faces: South
Financial Information
Association Deposit YN: No
Estimated Monthly Assoc Recurring Fee: 0
Membership Fee Required YN: No
Tax Annual Amount: 2496
Tax Year: 2022
Tax Legal Description: 1699 Britt Road
Amenities
None: 1
Dining Area
Breakfast Area: 1
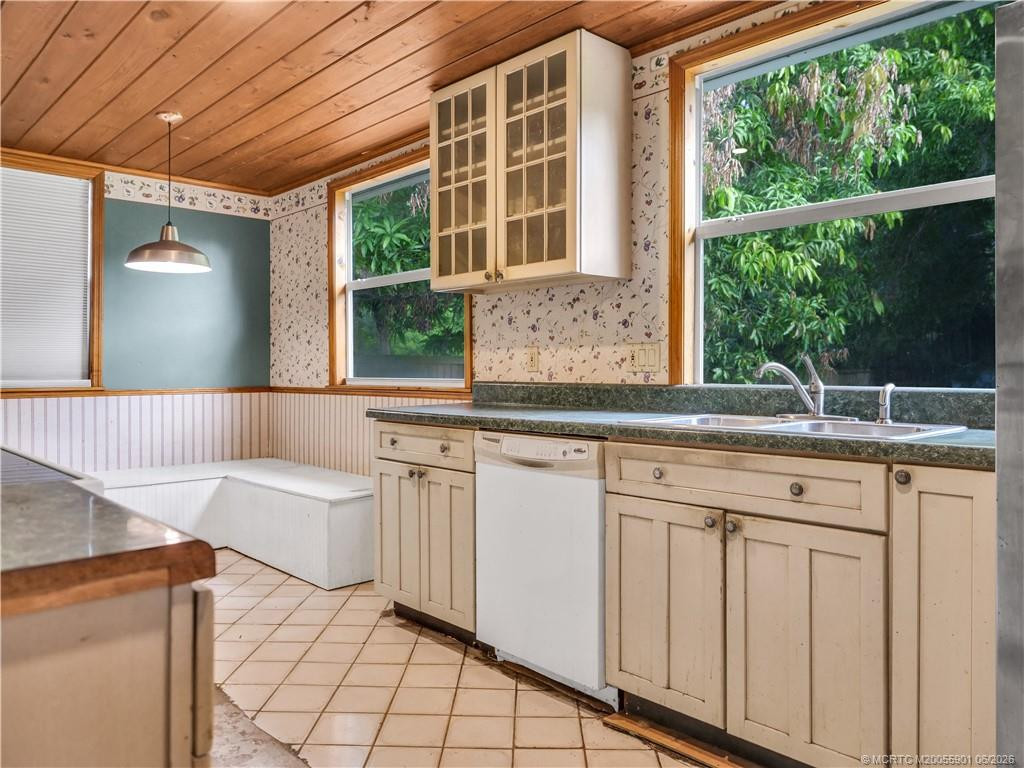
Eat-In Kitchen: 1
Kitchen Dining: 1
Fireplace Features
Wood Burning: 1
Flooring
Ceramic Tile: 1
Wood: 1
Member Equity
Membership Equity YN: No
Parking Features
Driveway: 1
Property Condition
Resale: 1
Structure Type
House: 1
Other Structures
Outbuilding: 1
Shed(s): 1
Possession
Close Of Escrow: 1
Sewer
Septic Tank: 1
Special Information
Property Survey Available: 1
Utilities
Cable Available: 1
Electricity Available: 1
Sewer Available: 1
Water Available: 1
View
Other: 1
Heating
Central: 1
Electric: 1
Window Features
Double Hung Metal: 1
Appliances
Dishwasher: 1
Disposal: 1
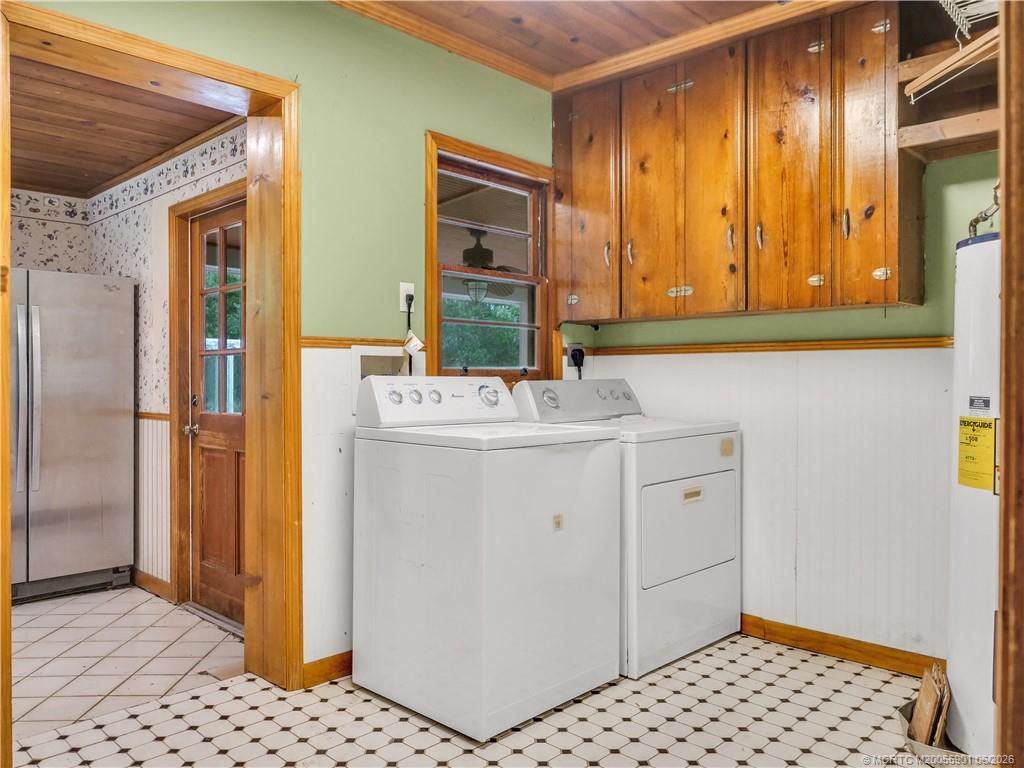
Dryer: 1
Microwave: 1
Refrigerator: 1
Water Heater: 1
Range: 1
Construction Materials
Fiber Cement: 1
Frame: 1
Interior Features
Pantry: 1
Upstairs Living Area: 1
Listing Terms
Cash: 1
Conventional: 1
FHA: 1
VA Loan: 1
Lot Features
Fruit Tree(s): 1
Room for Pool: 1
Road Frontage Type
Public Road: 1
Roof
Metal: 1
Water Source
Public: 1
Water Heater Details
Electric Water Heater: 1
Architectural Style
Cape Cod: 1
Cooling
Ceiling Fan(s): 1
Central Air: 1
Electric: 1
Showing Requirements
Schedule Online: 1
Main Living Area
Entry Level: 1
Master Bedroom/Bath
Combo Tub/Shower: 1
Membership
No Membership Available: 1
Pets Allowed YN
Yes: 1
Pets Allowed
Number Limit: 1
Size Limit: 1
Restrictions
No Restrictions: 1
Tax Information
City/County: 1
Outdoor Living Spaces
Patio: 1
Patio Details
Patio - Covered: 1
Acreage Description
1 To Less Than 2 Acre Lot: 1
Status Change Information
Major Change Timestamp: 2026-06-06T04:00:00Z
Major Change Type: New Listing
Status Change Date: 2026-06-06
Originating Details
Originating System Key: 644938430
Originating System ID: M00000165
Property Features
Dining Area: Breakfast Area; Eat-In Kitchen; Kitchen Dining
Fireplace Features: Wood Burning
Flooring: Ceramic Tile; Wood
Parking Features: Driveway
Property Condition: Resale
Appliances: Dishwasher; Disposal; Dryer; Microwave; Refrigerator; Water Heater; Range
Water Heater Details: Electric Water Heater
Architectural Style: Cape Cod
Construction Materials: Fiber Cement; Frame
Cooling: Ceiling Fan(s); Central Air; Electric
Heating: Central; Electric
Interior Features: Pantry; Upstairs Living Area
Listing Terms: Cash; Conventional; FHA; VA Loan
Lot Features: Fruit Tree(s); Room for Pool
Main Living Area: Entry Level
Membership: No Membership Available
Other Structures: Outbuilding; Shed(s)
Pets Allowed YN: Yes
Pets Allowed: Number Limit; Size Limit
Possession: Close Of Escrow
Restrictions: No Restrictions
Road Frontage Type: Public Road
Roof: Metal
Sewer: Septic Tank
Special Information: Property Survey Available
Structure Type: House
Tax Information: City/County
Utilities: Cable Available; Electricity Available; Sewer Available; Water Available
View: Other
Water Source: Public
Window Features: Double Hung Metal
Showing Requirements: Schedule Online
Outdoor Living Spaces: Patio
Patio Details: Patio - Covered
Acreage Description: 1 To Less Than 2 Acre Lot

Listing Office: Illustrated Properties - SP Collective

Last Updated: November - 05 - 2026
This information is not verified for authenticity or accuracy and is not guaranteed and may not reflect all real estate activity in the market. Copyright 2026 Beaches Multiple Listing Service, Inc. All rights reserved. Information Not Guaranteed and Must Be Confirmed by End User. Site contains live data.