$589,900
Port St. Lucie, FL 34953
MLS# M20057342
4 beds | 3 baths | 3038 sqft
1 / 66
Property Description
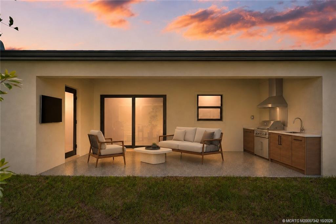
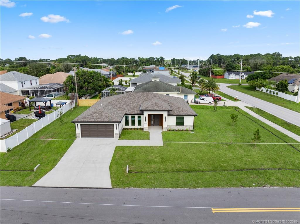
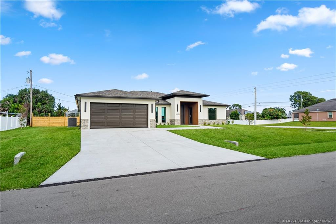
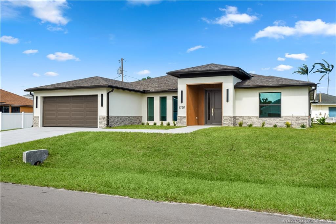
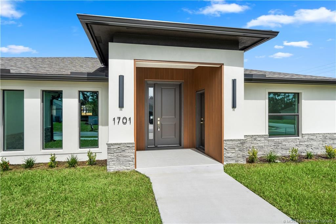
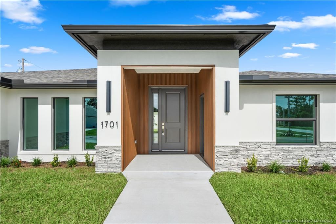
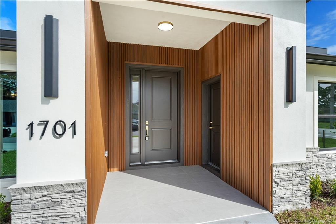
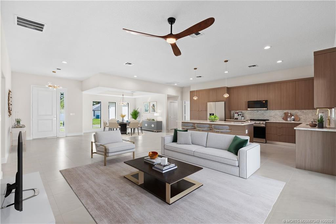
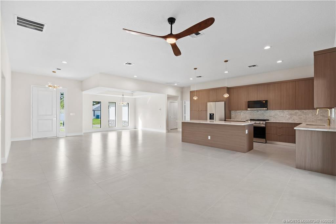
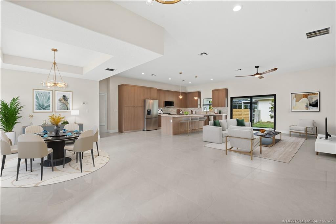
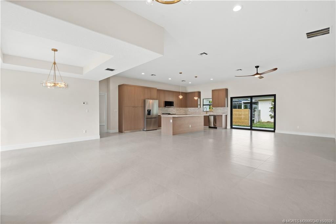
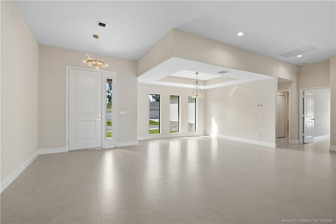
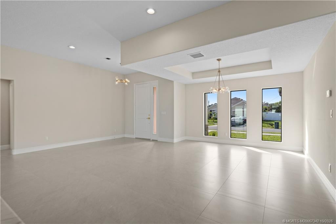
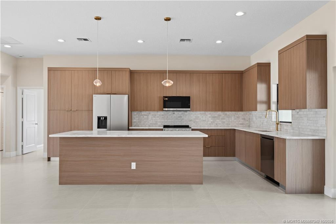
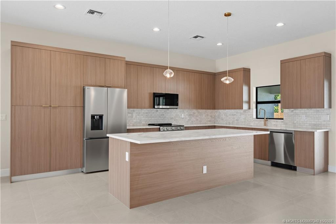
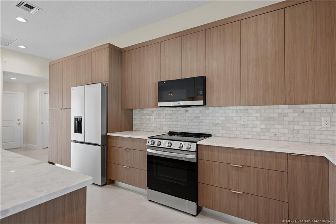
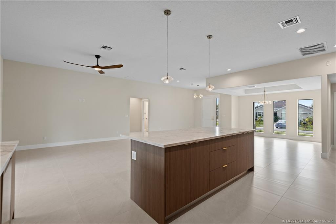
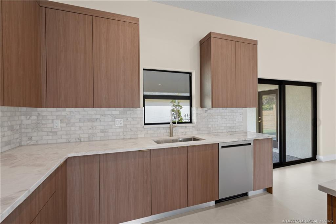
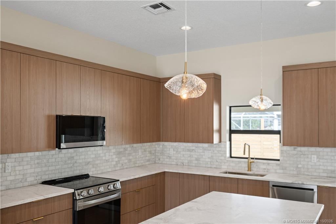
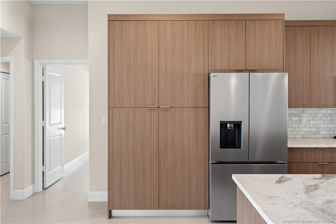
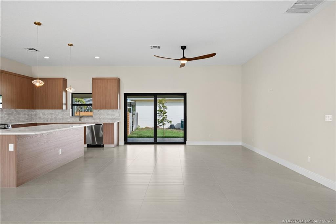
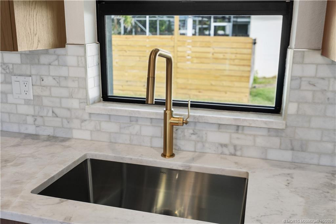
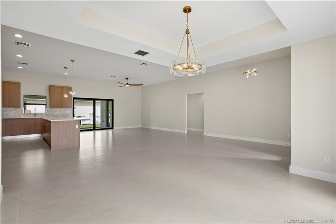
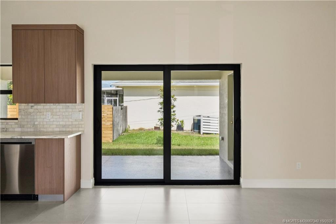
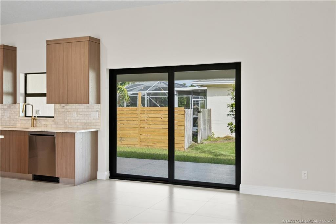
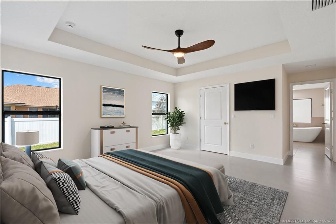
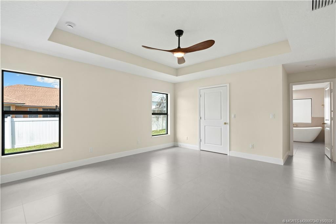
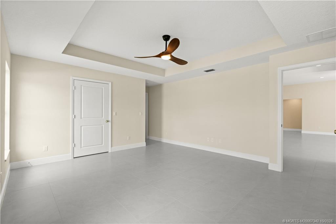
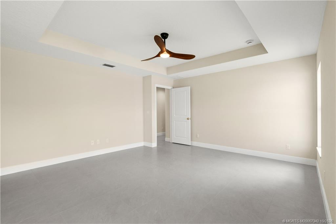
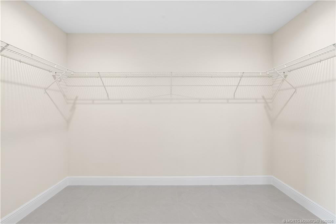
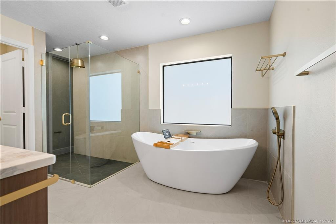
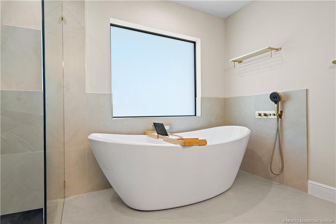
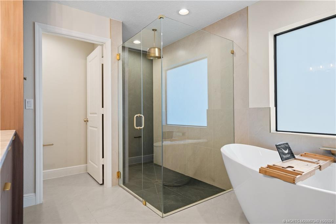
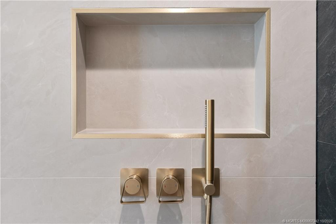
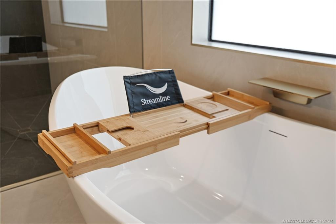
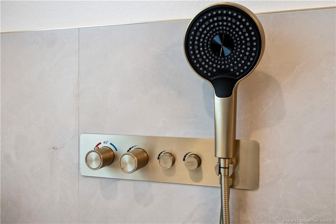
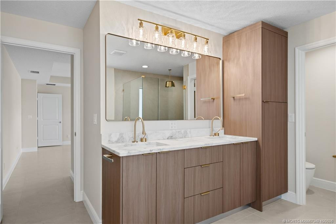
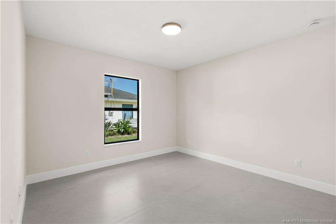
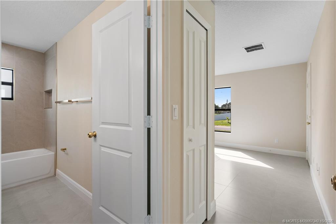
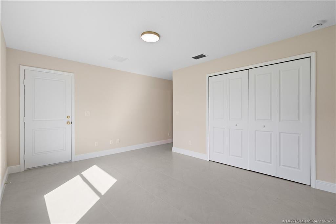
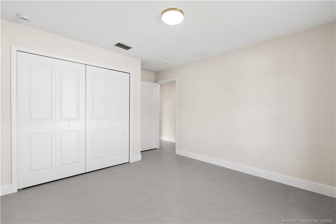
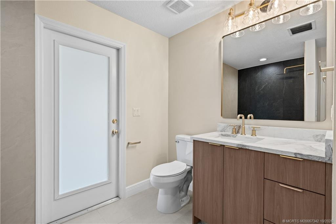
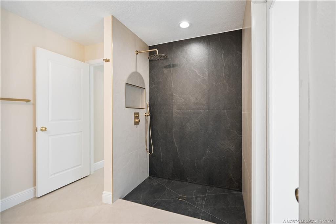
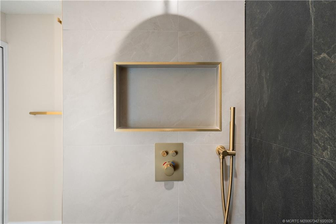
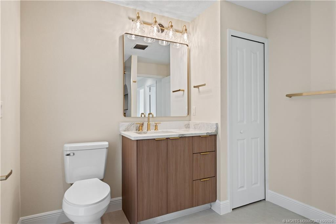
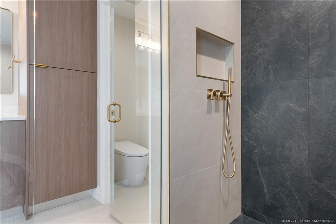
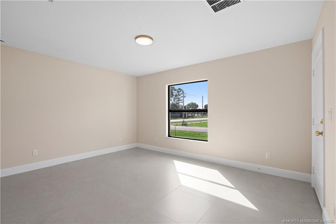
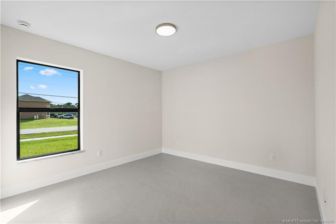
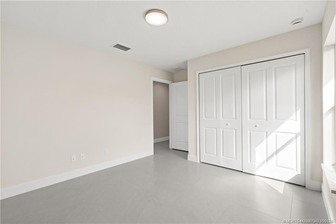
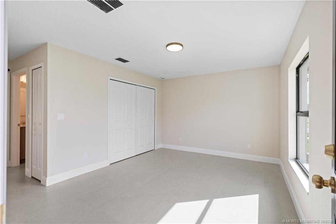
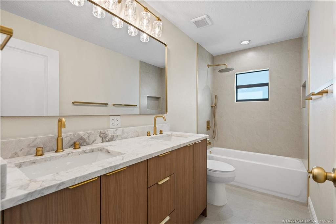
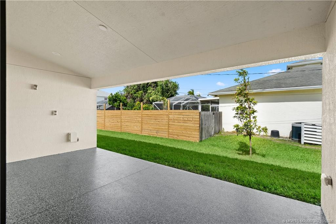
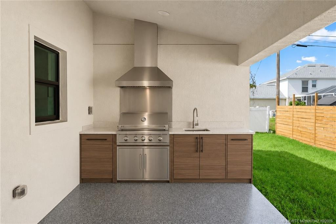
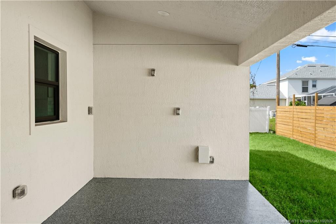
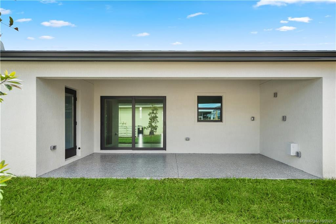
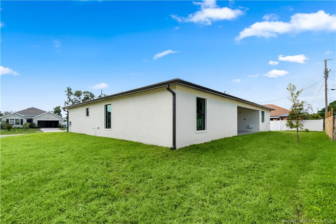
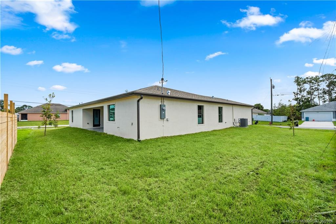
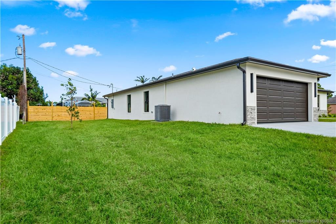
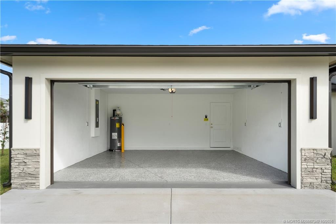
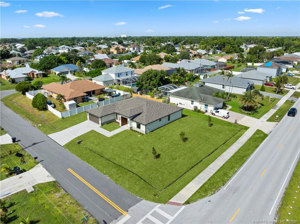
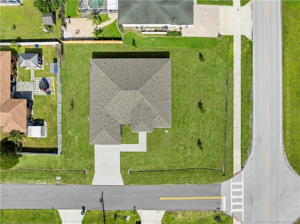
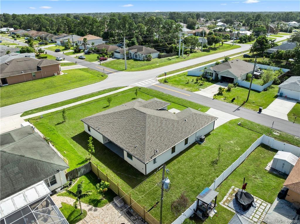
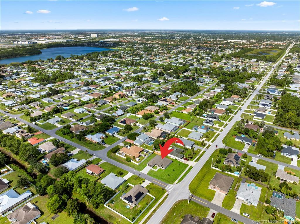
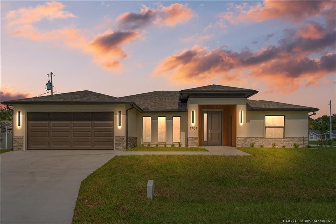
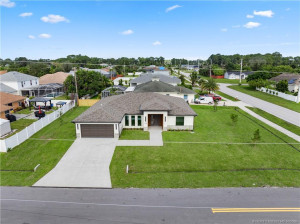
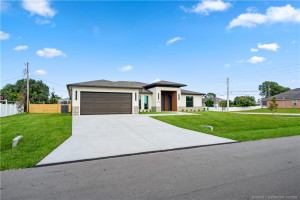
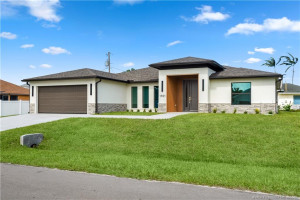
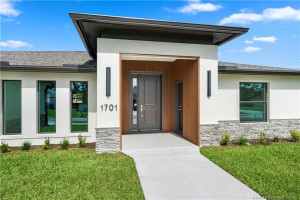
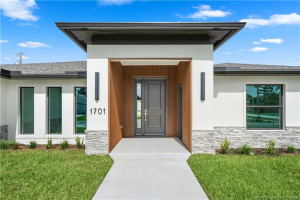
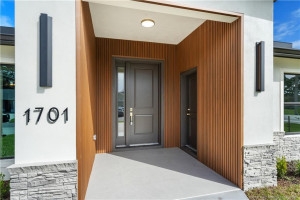
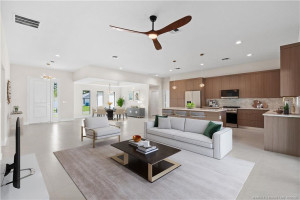
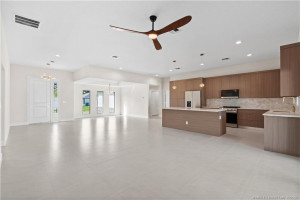
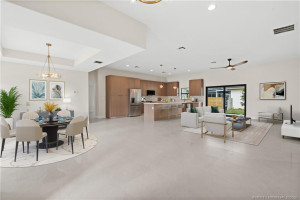
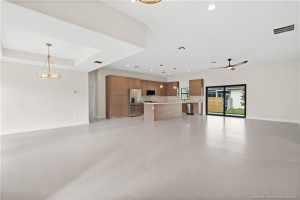
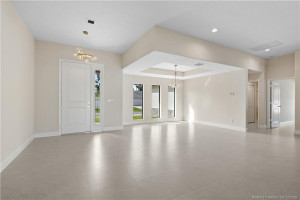
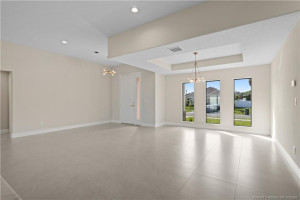
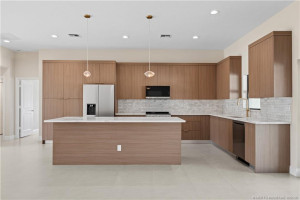
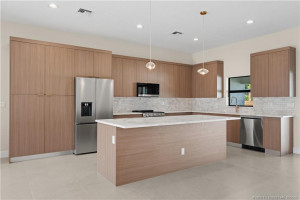
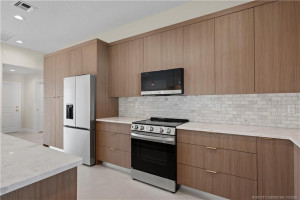
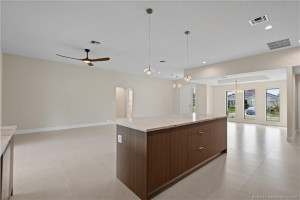
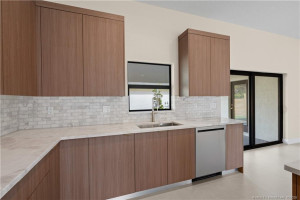
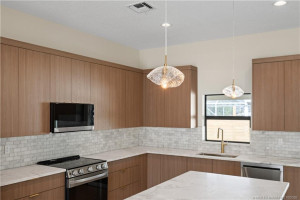
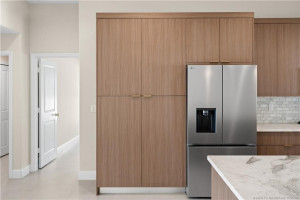
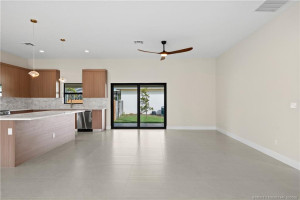
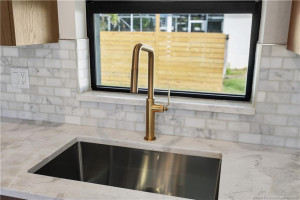
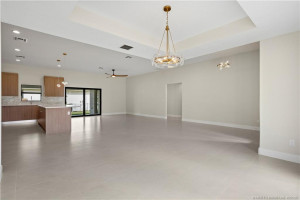
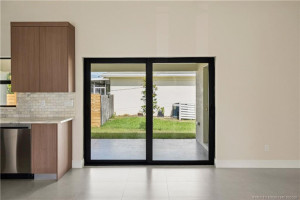
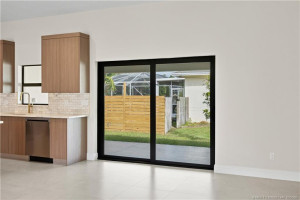
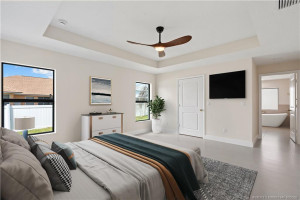
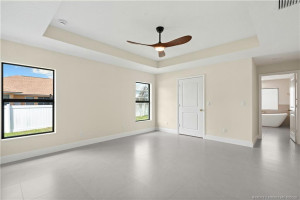
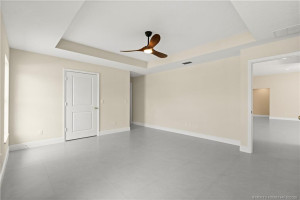
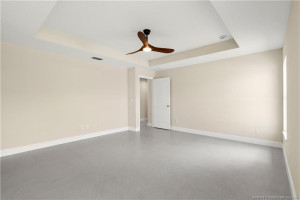
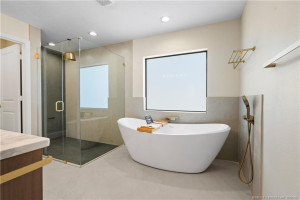
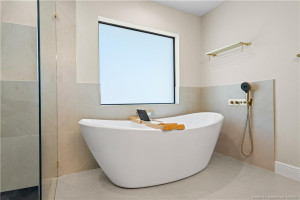
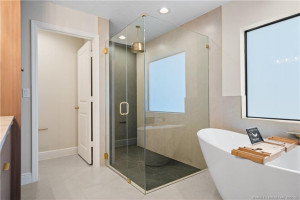
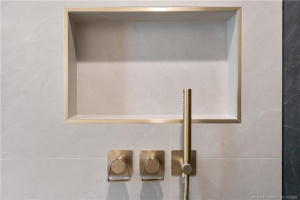
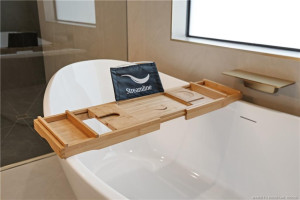
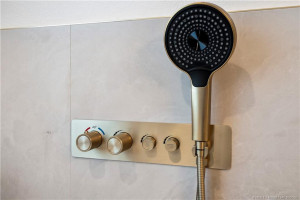
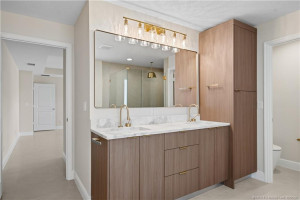
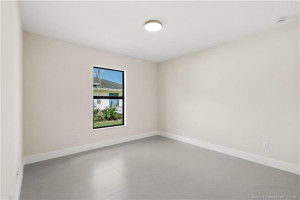
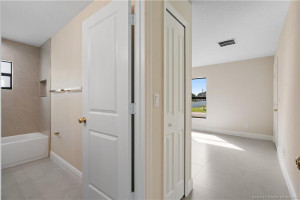
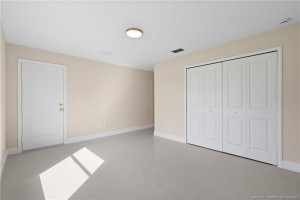
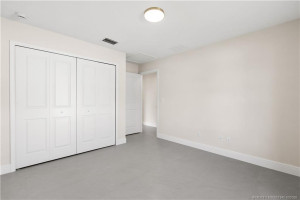
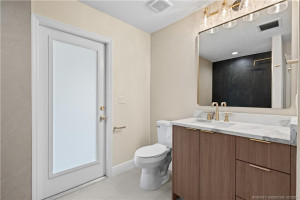
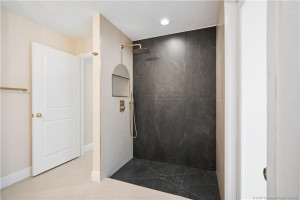
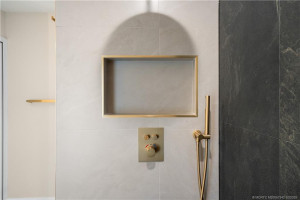
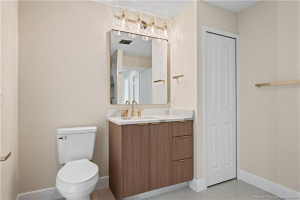
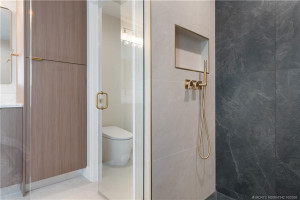
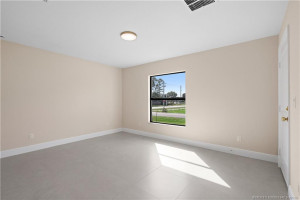
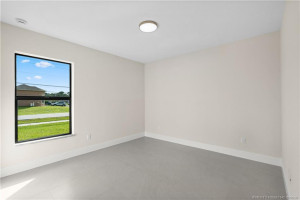
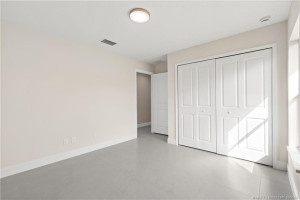
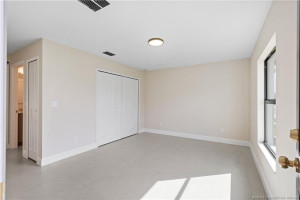
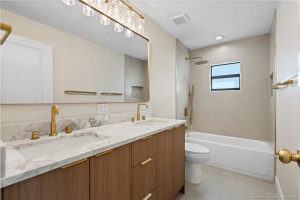
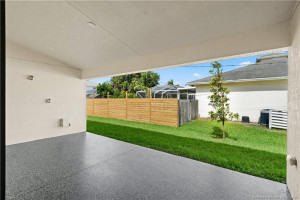
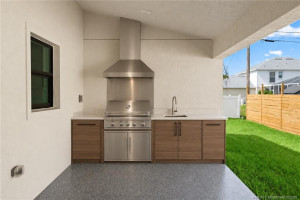
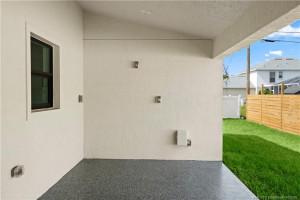
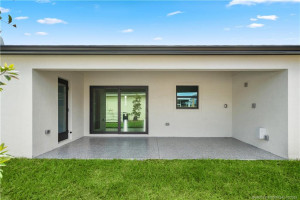
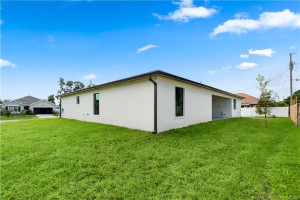
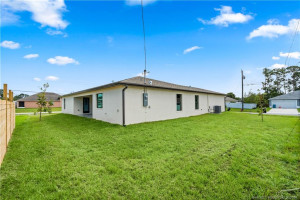
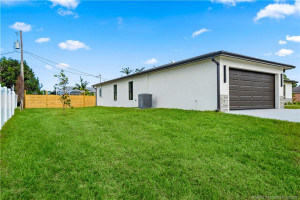
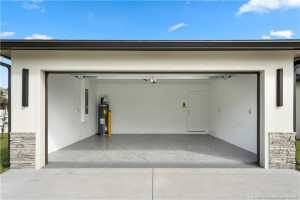
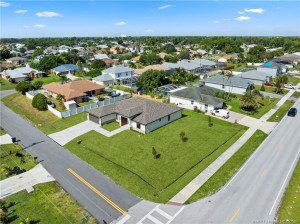
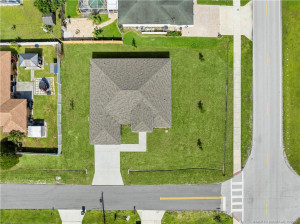
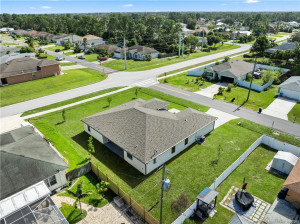
Discover Buttercup, a custom modern home by Treasure Key Homes with four bedrooms, three full bathrooms and a two-car garage. Smooth stucco, wood-look slatted entry accents and selected lighting introduce an interior with walnut flat-panel kitchen cabinetry, sandy-toned marble countertops and brushed-gold fixtures. Marble-look porcelain tile extends throughout the home. The master bathroom features dramatic black tile and custom shower fixtures, while ensuite bedrooms add flexibility to the layout. An oversized lot with generous side yards on both sides provides outdoor space, and gutters are installed around the home. Impact-resistant windows and doors, PEX-A plumbing, a fiber-reinforced concrete foundation and an interior air handler within conditioned space complete the specifications. No HOA. Living area: 2,364 square feet; total: 3,038 square feet.
Details
Maps
Documents
Contract Information
Comp Sale YN: No
Listing Date: 2026-10-29
Status: Active
Original List Price: 589900
List Price: $589,900
Current Price: $589,900
Location and Legal
County Or Parish: St. Lucie
County Parish Name: St Lucie
City Name: Port St Lucie
Postal Zip: 34953
Development Name: Port St Lucie Sec 07
Country: United States
Street Number: 1701
Street Direction Prefix: SW
Street Name: Buttercup
Street Suffix: Avenue
State Or Province: FL
Postal Code: 34953
Postal Code +4: 5118
Subdivision Name: Port St Lucie Sec 07
Area: 7720
Parcel Number: 342053003560007
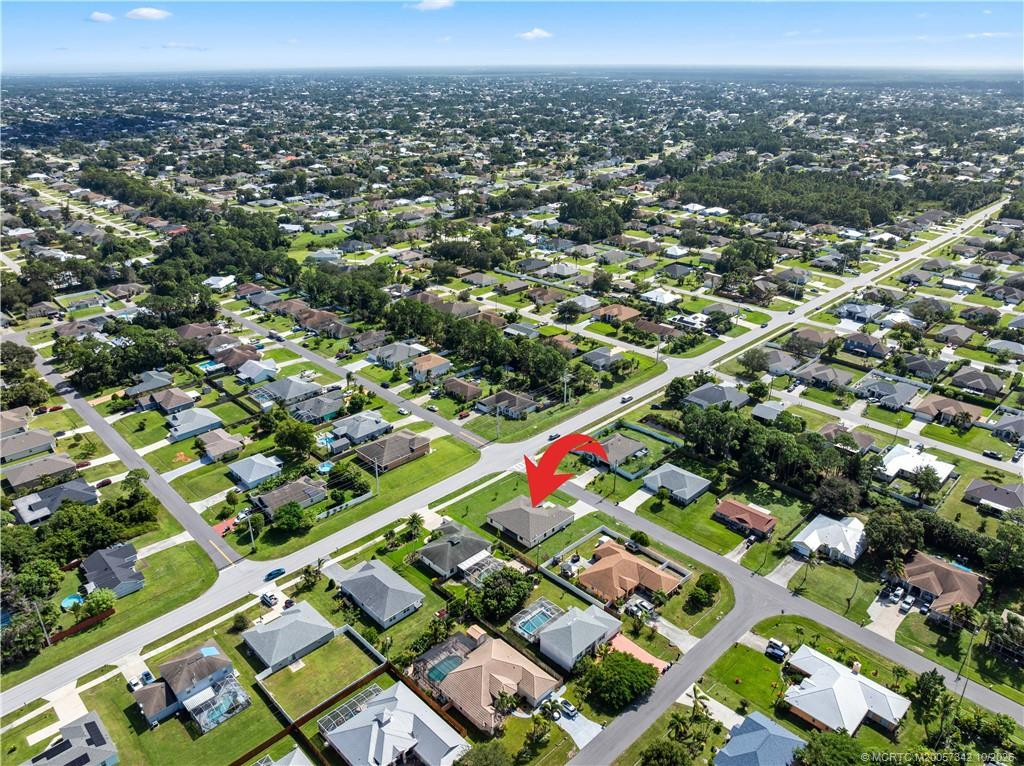
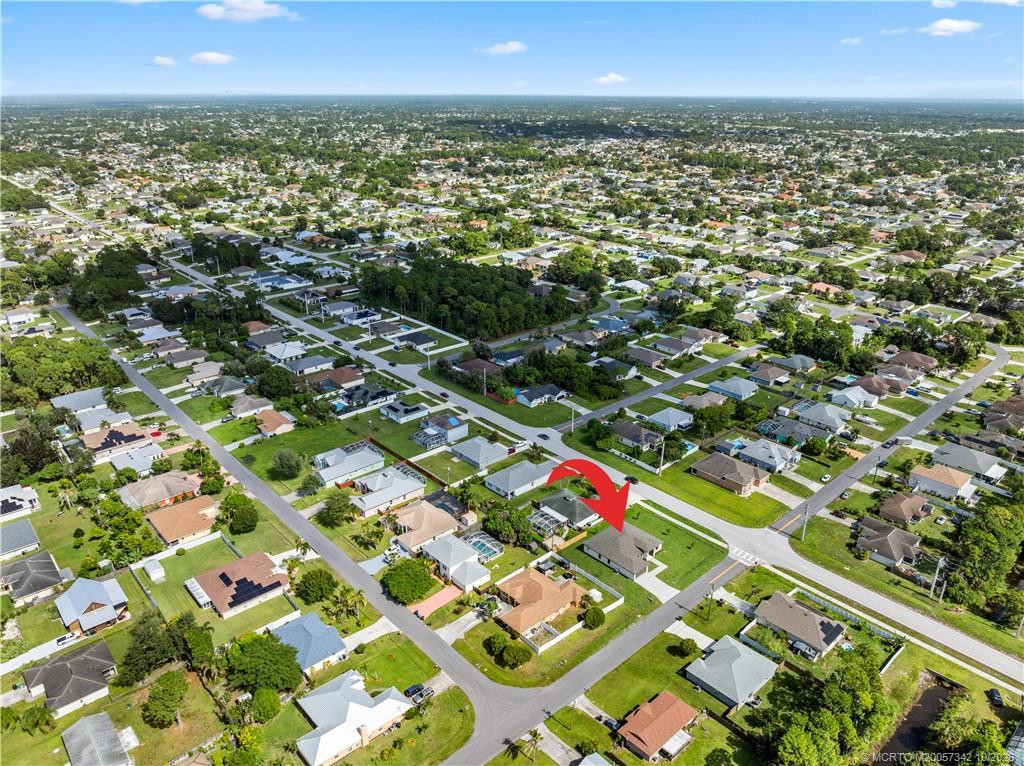
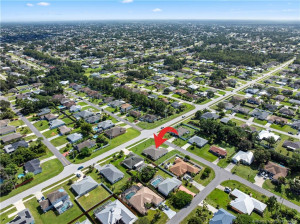
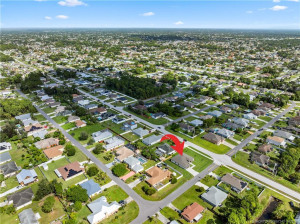
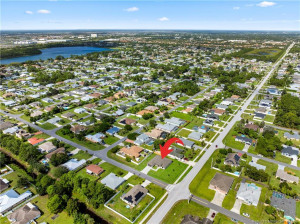
Directions: Gatlin to Rosser then right to Buttercup. House on corner.
General Property Information
Living Area Main: 2364
Lot Size Area: 11512.91
Senior Community YN: No
Outdoor Living Spaces YN: Yes
Furnished: Unfurnished
Stories Total: 1
Pool Private YN: No
Guest House YN: No
Year Roof Installed: 2026
Property Sub Type: Single Family Residence
Bedrooms Total: 4
Bathrooms Total: 3
Bathrooms Full: 3
Building Area Main: 3038
Building Area Source: Owner
Year Built: 2026
Garage YN: 1
Attached Garage YN: 1
Parking Total: 2
Lot Size Acres: 0.26
Direction Faces: West
Financial Information
Association Deposit YN: No
Estimated Monthly Assoc Recurring Fee: 0
Membership Fee Required YN: No
Tax Annual Amount: 2774
Tax Year: 2025
Tax Legal Description: PORT ST LUCIE-SECTION 07- BLK 1846 LOT 19 (MAP 43/23S)
Amenities
None: 1
Dining Area
Dining/Living Room: 1
Flooring
Ceramic Tile: 1
Member Equity
Membership Equity YN: No
Parking Features
Driveway: 1
Garage Door Opener: 1
Attached: 1
Attached Garage: 1
Garage: 1
Property Condition
New Construction: 1
Structure Type
House: 1
Possession
Close Of Escrow: 1
Negotiable: 1
Sewer
Public Sewer: 1
Utilities
Sewer Available: 1
Water Available: 1
Heating
Central: 1
Electric: 1
Appliances
Dishwasher: 1
Electric Range: 1
Microwave: 1
Refrigerator: 1
Water Heater: 1
Construction Materials
Block: 1
Concrete: 1
Interior Features
Bedroom Layout - Split: 1
Kitchen Island: 1
Roman Tub: 1
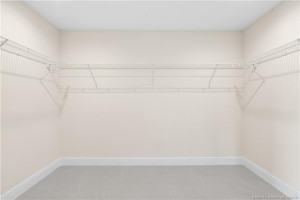
Walk-In Closet(s): 1
Laundry Features
Laundry Tub: 1
Listing Terms
Cash: 1
Conventional: 1
VA Loan: 1
Lot Features
Corner Lot: 1
Road Frontage Type
West of US-1: 1
Road Responsibility
Public Maintained Road: 1
Roof
Composition: 1
Rolled/Hot Mop: 1
Water Source
Public: 1
Water Heater Details
Electric Water Heater: 1
Architectural Style
Contemporary: 1
Cooling
Ceiling Fan(s): 1
Central Air: 1
Electric: 1
Showing Requirements
Combination Lock Box: 1
Schedule Online: 1
Sign On Property: 1
Master Bedroom/Bath
Dual Sinks: 1
Master Bdrm - Ground: 1
Separate Shower: 1
Separate Tub: 1
Membership
No Membership Available: 1
Pets Allowed YN
Yes: 1
Pets Allowed
Number Limit: 1
Size Limit: 1
Restrictions
No Restrictions: 1
Tax Information
City/County: 1
Land Only: 1
Outdoor Living Spaces
Patio: 1
Patio Details
Patio - Covered: 1
Patio - Open: 1
Acreage Description
1/4 To Less Than 1/2 Acre Lot: 1
Status Change Information
Major Change Timestamp: 2026-10-29T04:00:00Z
Major Change Type: New Listing
Status Change Date: 2026-10-29
Originating Details
Originating System Key: 695627752
Originating System ID: M00000165
Property Features
Dining Area: Dining/Living Room
Flooring: Ceramic Tile
Parking Features: Driveway; Garage Door Opener; Attached; Attached Garage; Garage
Property Condition: New Construction
Appliances: Dishwasher; Electric Range; Microwave; Refrigerator; Water Heater
Water Heater Details: Electric Water Heater
Architectural Style: Contemporary
Construction Materials: Block; Concrete
Cooling: Ceiling Fan(s); Central Air; Electric
Heating: Central; Electric
Interior Features: Bedroom Layout - Split; Kitchen Island; Roman Tub; Walk-In Closet(s)
Laundry Features: Laundry Tub
Listing Terms: Cash; Conventional; VA Loan
Lot Features: Corner Lot
Membership: No Membership Available
Pets Allowed YN: Yes
Pets Allowed: Number Limit; Size Limit
Possession: Close Of Escrow; Negotiable
Restrictions: No Restrictions
Road Frontage Type: West of US-1
Road Responsibility: Public Maintained Road
Roof: Composition; Rolled/Hot Mop
Sewer: Public Sewer
Structure Type: House
Tax Information: City/County; Land Only
Utilities: Sewer Available; Water Available
Water Source: Public
Showing Requirements: Combination Lock Box; Schedule Online; Sign On Property
Outdoor Living Spaces: Patio
Patio Details: Patio - Covered; Patio - Open
Acreage Description: 1/4 To Less Than 1/2 Acre Lot
 Floor Plan

Listing Office: RE/MAX of Stuart

Last Updated: October - 29 - 2026
This information is not verified for authenticity or accuracy and is not guaranteed and may not reflect all real estate activity in the market. Copyright 2026 Beaches Multiple Listing Service, Inc. All rights reserved. Information Not Guaranteed and Must Be Confirmed by End User. Site contains live data.