$429,000
Port St. Lucie, FL 34953
MLS# M20056719
4 beds | 2 baths | 2492 sqft
1 / 34
Open House (10/18/2026 - 12:00 pm - 2:00 pm)
Property Description
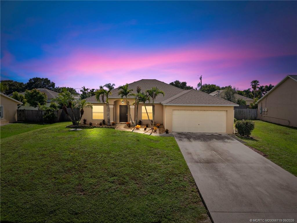
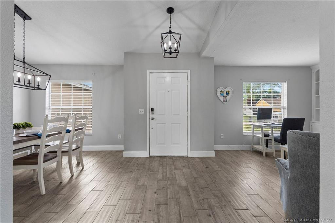
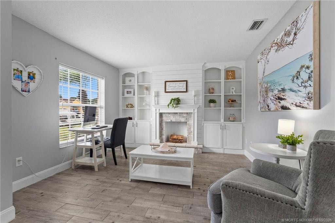
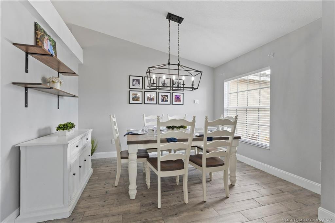
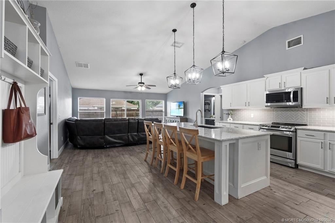
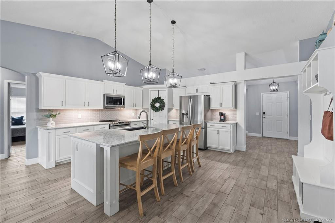
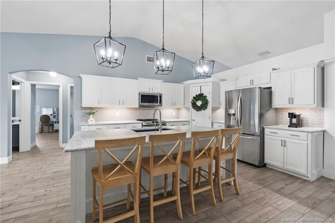
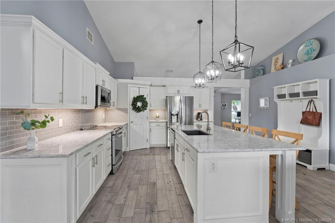
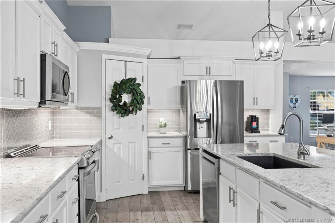
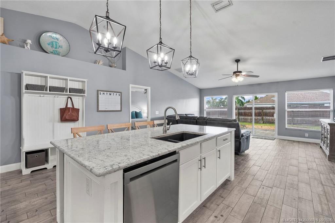
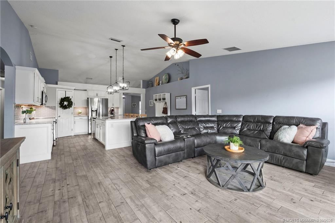
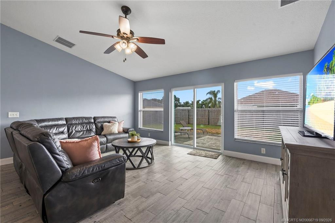
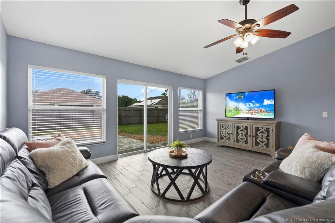
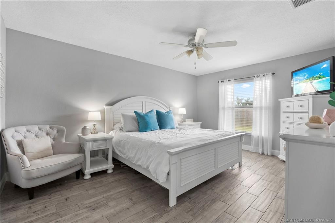
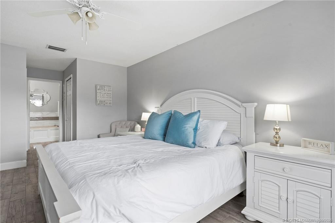
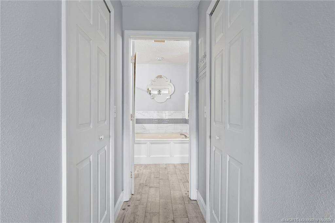
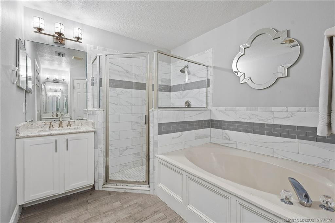
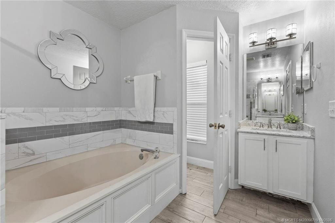
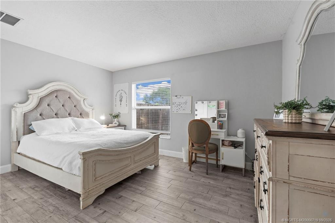
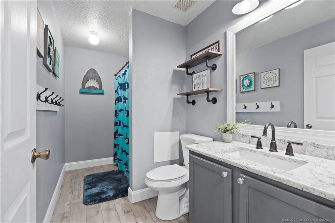
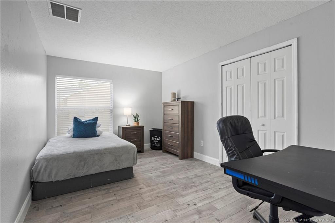
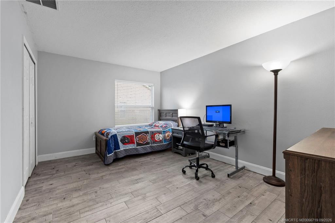
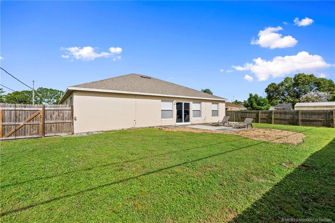
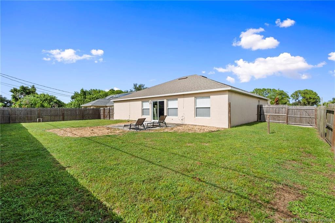
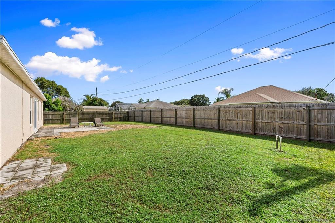
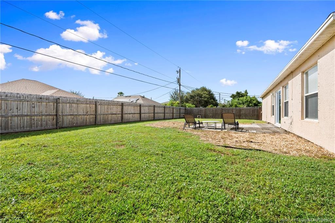
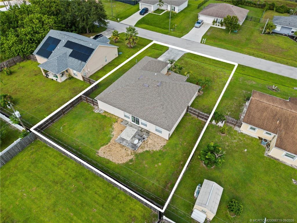
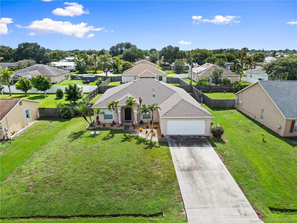
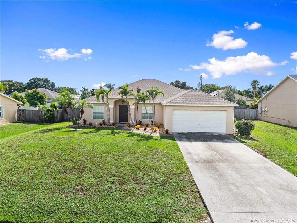
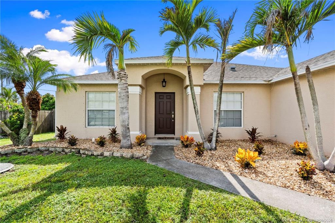
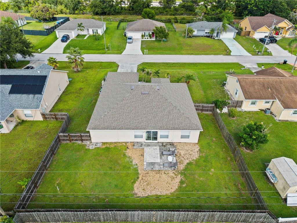
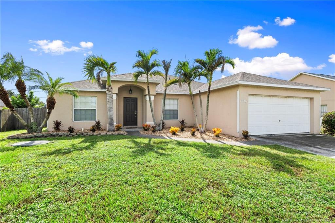
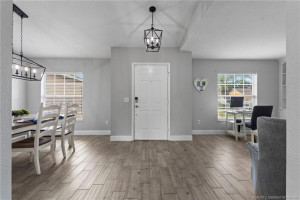
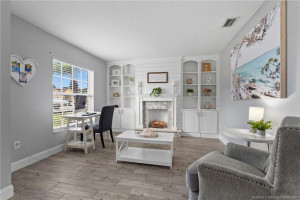
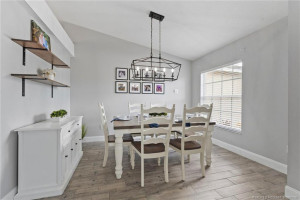
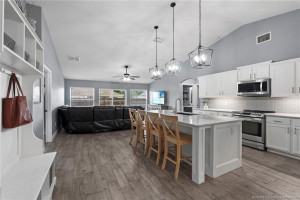
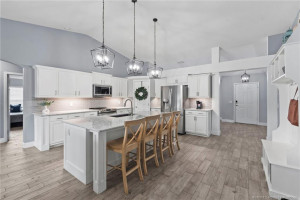
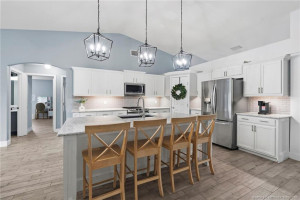
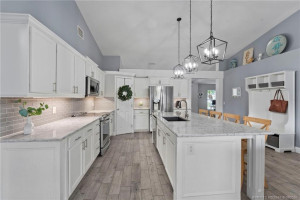
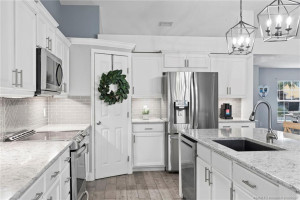
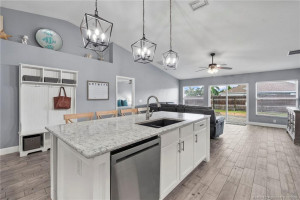
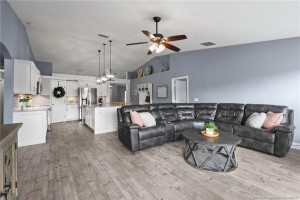
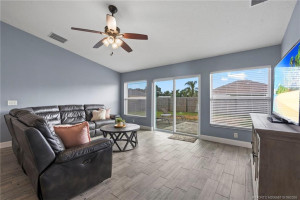
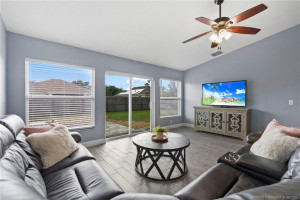
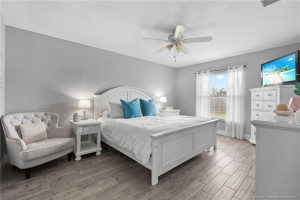
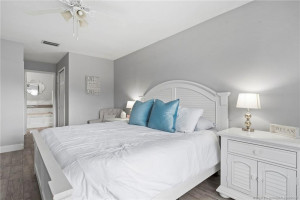
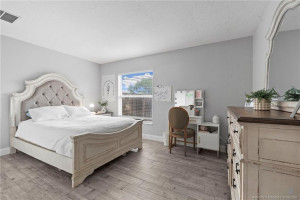
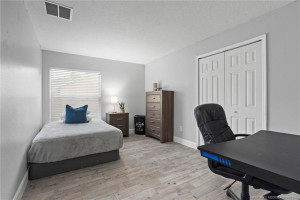
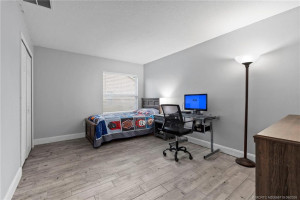
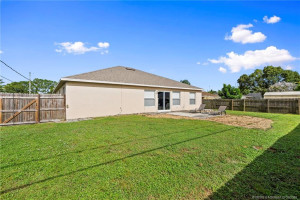
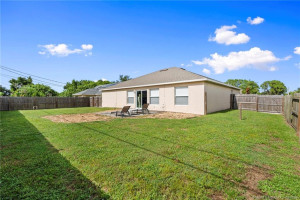
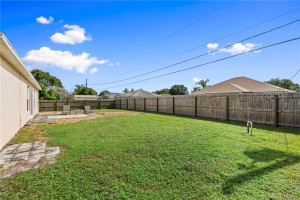
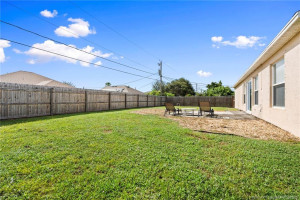
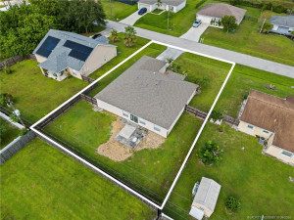
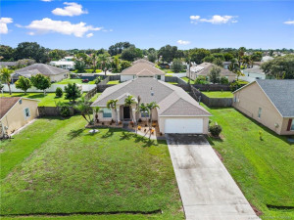
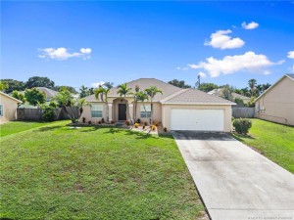
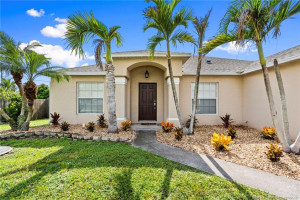
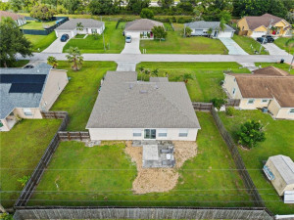
Welcome to this beautifully updated Port St. Lucie home where comfortable living & easy entertaining come together! Renovated in 2020, this home features tile flooring throughout, quartz countertops, a stylish new backsplash, & added pantry space for extra storage. The heart of the home is the spacious, open living area, creating the perfect gathering place for family and friends—with the kitchen island sure to become everyone’s favorite spot to hang out. The formal living space brings even more character with an electric fireplace and custom built-in shelving, creating a warm and inviting space to relax in. Major updates include a 2021 A/C and 2023 roof, offer peace of mind for the next owner. The fully fenced backyard provides privacy & space to enjoy the outdoors. Conveniently located near Tradition, I-95, and Florida’s Turnpike, this home offers an ideal combination of style, comfort, & location. Move-in ready and thoughtfully updated, this is one you won’t want to miss!
Details
Maps
Contract Information
Comp Sale YN: No
Listing Date: 2026-09-03
Status: Active
Original List Price: 438000
List Price: $429,000
Current Price: $429,000
Location and Legal
County Or Parish: St. Lucie
County Parish Name: St Lucie
City Name: Port St Lucie
Postal Zip: 34953
Development Name: Port St Lucie Sec 09
Country: United States
Street Number: 1726
Street Direction Prefix: SW
Street Name: Hampshire
Street Suffix: Lane
State Or Province: FL
Postal Code: 34953
Subdivision Name: Port St Lucie Sec 09
Area: 7710
Parcel Number: 342054011320009
General Property Information
Living Area Main: 2112
Lot Size Area: 10001.38
Senior Community YN: No
Furnished: Unfurnished
Stories Total: 1
Pool Private YN: No
Guest House YN: No
Year Roof Installed: 2023
Property Sub Type: Single Family Residence
Bedrooms Total: 4
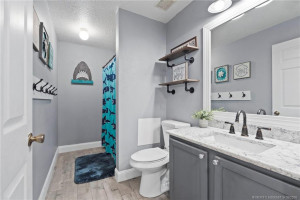
Bathrooms Total: 2
Bathrooms Full: 2
Building Area Main: 2492
Building Area Source: Public Records
Year Built: 2003
Garage YN: 1
Attached Garage YN: 1
Parking Total: 2
Lot Size Acres: 0.23
Financial Information
Association Deposit YN: No
Estimated Monthly Assoc Recurring Fee: 0
Membership Fee Required YN: No
Tax Annual Amount: 2824
Tax Year: 2025
Tax Legal Description: PORT ST LUCIE-SECTION 09- BLK 1119 LOT 44A (MAP 44/06N) (OR 3588-111)
Amenities
None: 1
Dining Area
Dining/Living Room: 1
Snack Bar/Counter: 1
Flooring
Tile: 1
Member Equity
Membership Equity YN: No
Parking Features
Attached: 1
Attached Garage: 1
Garage: 1
Property Condition
Resale: 1
Short Sale Details
Short Sale Addendum: No
Fencing
Fenced: 1
Structure Type
House: 1
Possession
Close Of Escrow: 1
Negotiable: 1
Sewer
Public Sewer: 1
Special Information
City Jurisdiction: 1
Utilities
Electricity Available: 1
Sewer Available: 1
Water Available: 1
Heating
Central: 1
Appliances
Dishwasher: 1
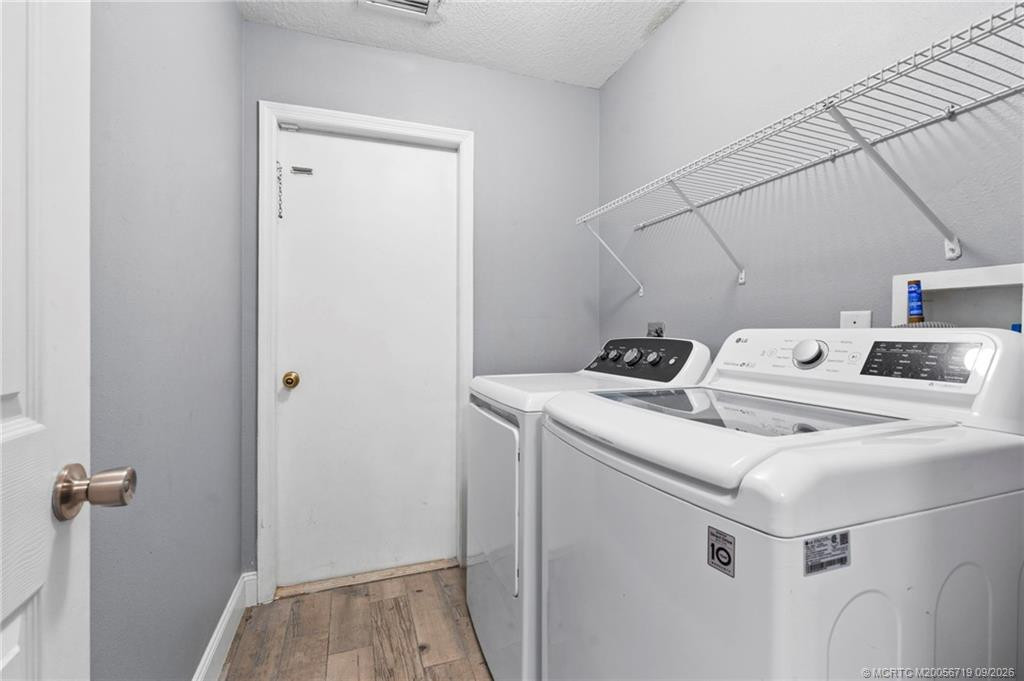
Dryer: 1
Electric Range: 1
Microwave: 1
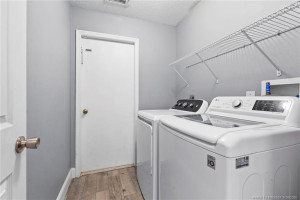
Washer: 1
Water Heater: 1
Construction Materials
Block: 1
Concrete: 1
Stucco: 1
Interior Features
Bedroom Layout - Split: 1
High Ceilings: 1
Kitchen Island: 1
Listing Terms
Cash: 1
Conventional: 1
FHA: 1
VA Loan: 1
Lot Features
Room for Pool: 1
Road Frontage Type
West of US-1: 1
Roof
Composition: 1
Shingle: 1
Security Features
Security Fence: 1
Water Source
Public: 1
Water Heater Details
Electric Water Heater: 1
Architectural Style
Ranch: 1
Cooling
Central Air: 1
Showing Requirements
Schedule Online: 1
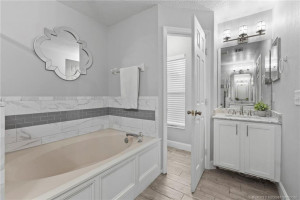
Master Bedroom/Bath
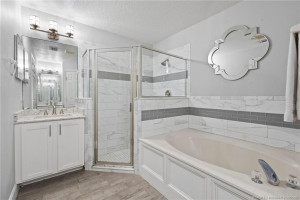
Dual Sinks: 1
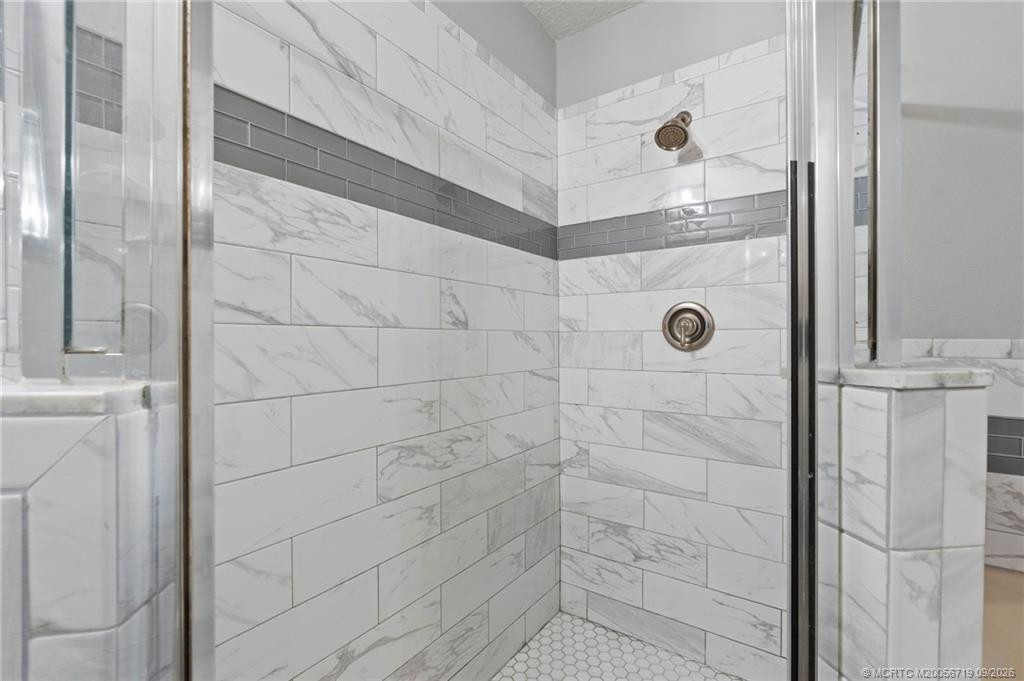
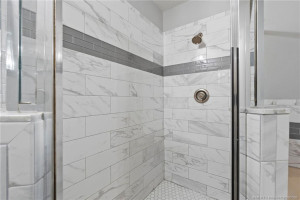
Separate Shower: 1
Separate Tub: 1
Membership
No Membership Available: 1
Pets Allowed YN
Yes: 1
Pets Allowed
Number Limit: 1
Size Limit: 1
Restrictions
No Restrictions: 1
Storm Protection Details
Storm Shutters: 1
Tax Information
City/County: 1
Homestead Exemption: 1
Acreage Description
Less Than 1/4 Acre Lot: 1
Status Change Information
Major Change Timestamp: 2026-10-15T02:30:39Z
Major Change Type: Back on Market
Price Change Timestamp: 2026-09-26T23:16:27Z
Status Change Date: 2026-10-14
Originating Details
Originating System Key: 691479578
Originating System ID: M00000165
Property Features
Dining Area: Dining/Living Room; Snack Bar/Counter
Flooring: Tile
Parking Features: Attached; Attached Garage; Garage
Property Condition: Resale
Appliances: Dishwasher; Dryer; Electric Range; Microwave; Washer; Water Heater
Water Heater Details: Electric Water Heater
Architectural Style: Ranch
Construction Materials: Block; Concrete; Stucco
Cooling: Central Air
Fencing: Fenced
Heating: Central
Interior Features: Bedroom Layout - Split; High Ceilings; Kitchen Island
Listing Terms: Cash; Conventional; FHA; VA Loan
Lot Features: Room for Pool
Membership: No Membership Available
Pets Allowed YN: Yes
Pets Allowed: Number Limit; Size Limit
Possession: Close Of Escrow; Negotiable
Restrictions: No Restrictions
Road Frontage Type: West of US-1
Roof: Composition; Shingle
Security Features: Security Fence
Sewer: Public Sewer
Special Information: City Jurisdiction
Storm Protection Details: Storm Shutters
Structure Type: House
Tax Information: City/County; Homestead Exemption
Utilities: Electricity Available; Sewer Available; Water Available
Water Source: Public
Showing Requirements: Schedule Online
Acreage Description: Less Than 1/4 Acre Lot

Listing Office: RE/MAX of Stuart

Last Updated: October - 15 - 2026
This information is not verified for authenticity or accuracy and is not guaranteed and may not reflect all real estate activity in the market. Copyright 2026 Beaches Multiple Listing Service, Inc. All rights reserved. Information Not Guaranteed and Must Be Confirmed by End User. Site contains live data.