$459,000
Palm City, FL 34990
MLS# M20055405
3 beds | 3 baths | 3122 sqft
1 / 40
Property Description
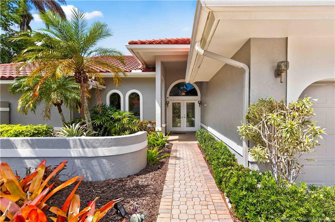
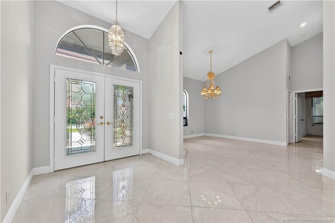
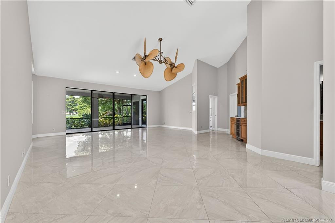
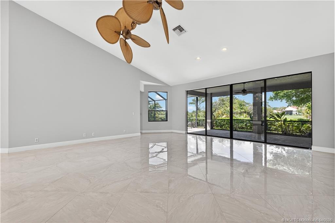
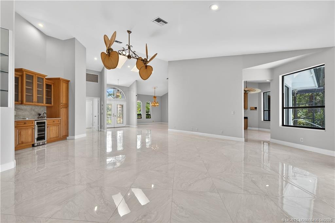
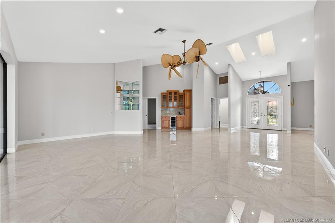
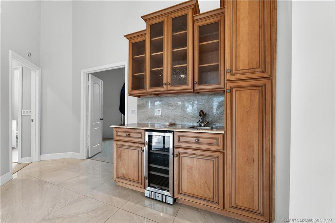
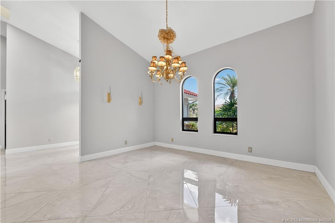
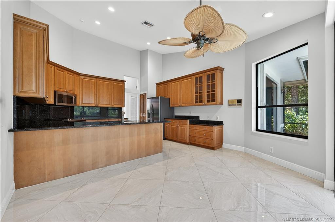
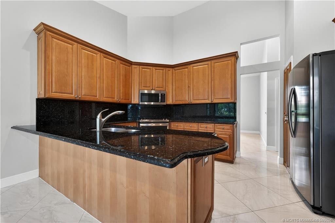
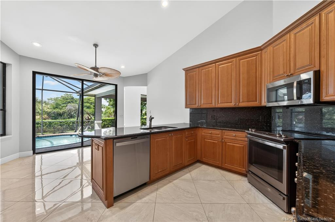
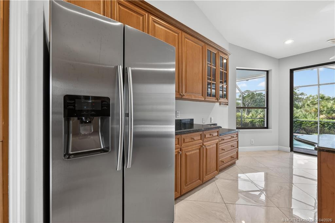
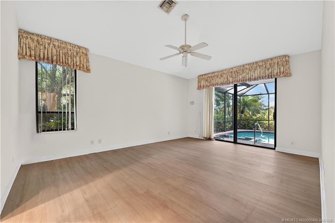
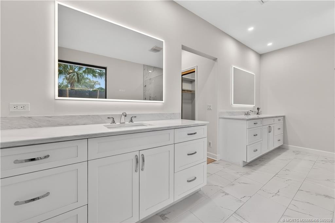
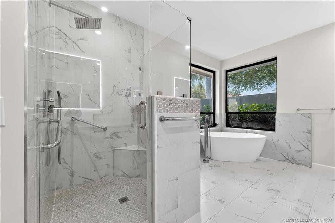
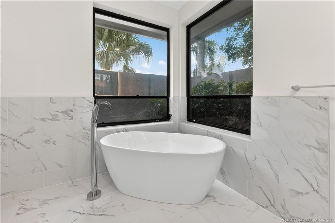
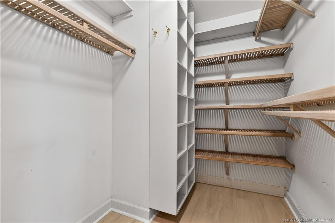
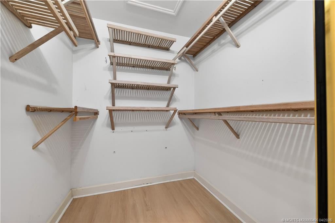
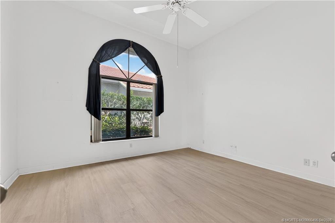
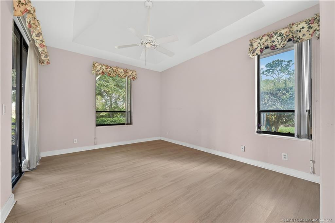
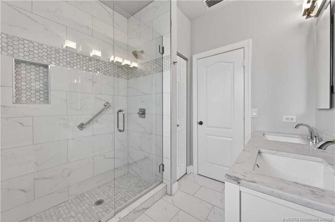
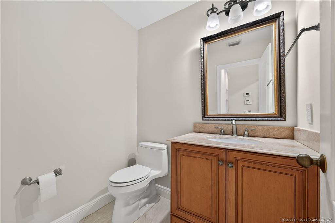
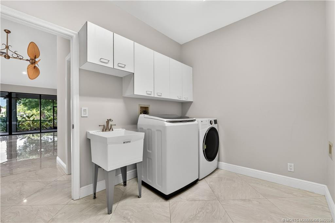
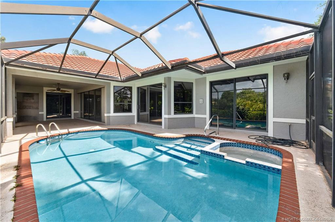
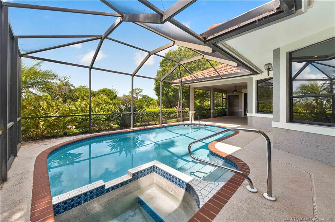
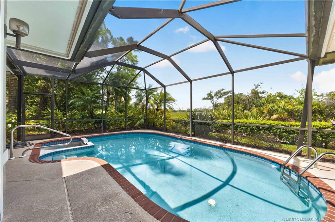
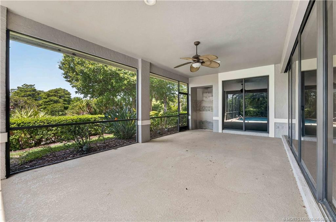
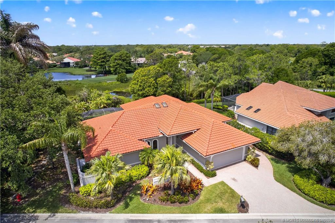
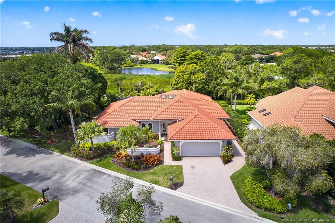
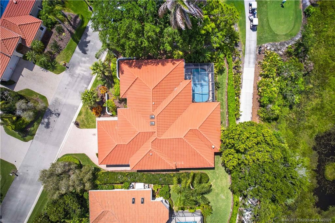
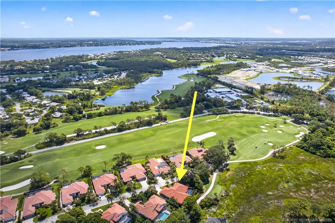
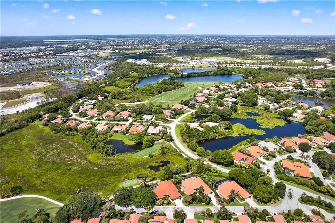
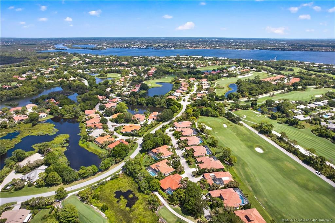
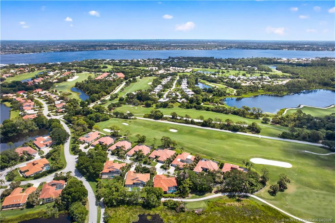
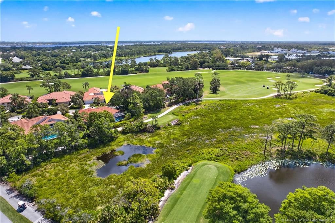
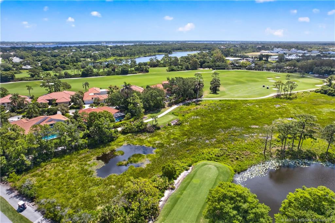
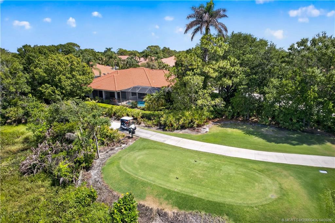
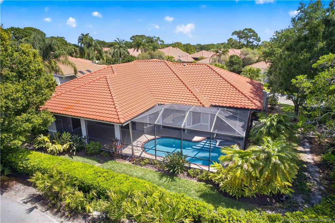
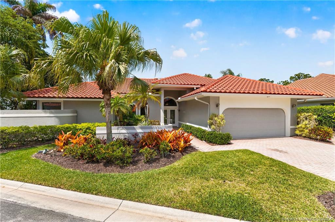
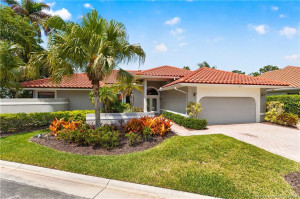
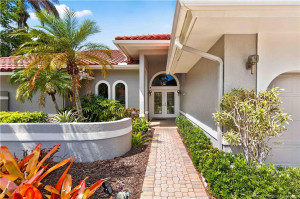
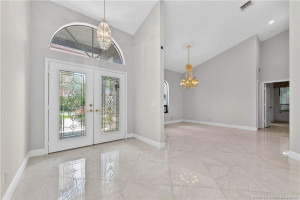
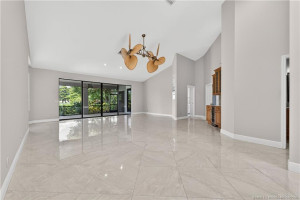
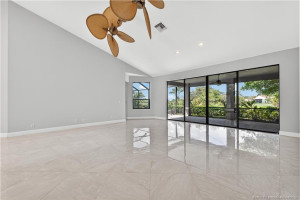
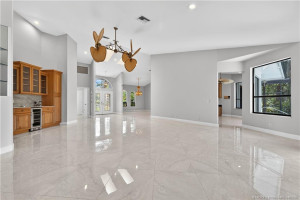
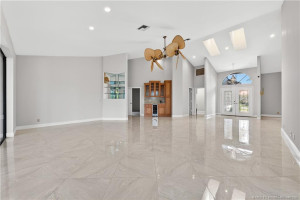
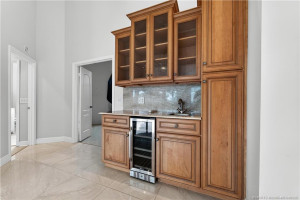
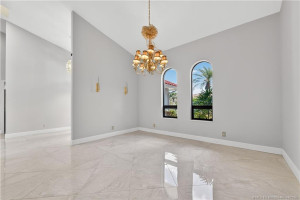
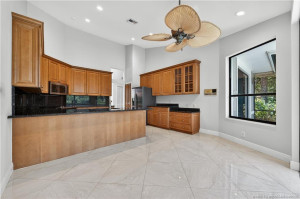
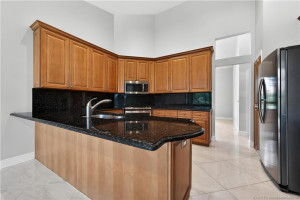
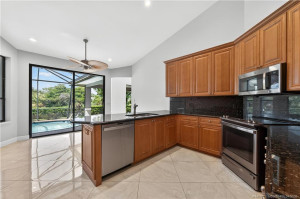
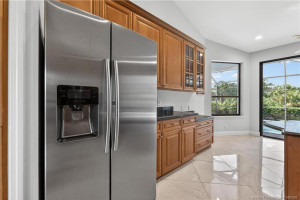
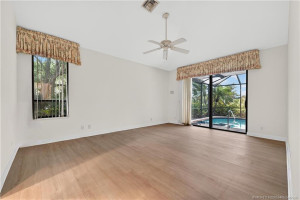
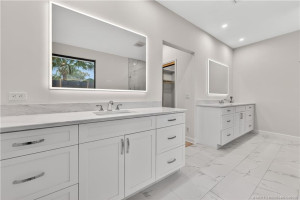
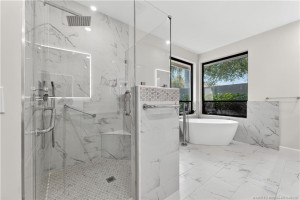
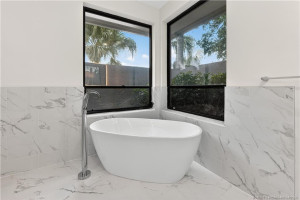
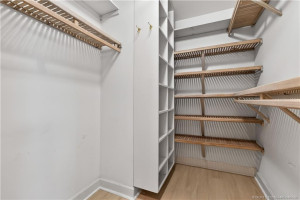
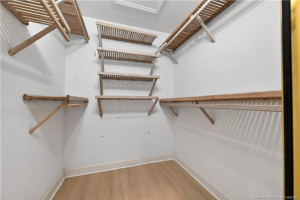
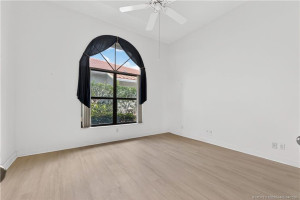
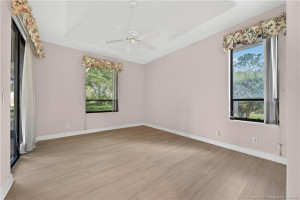
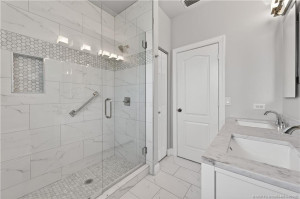
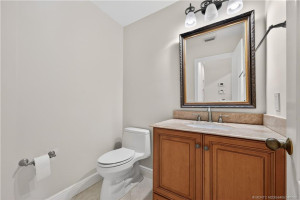
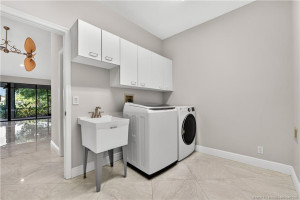
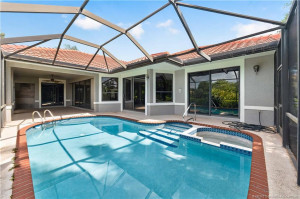
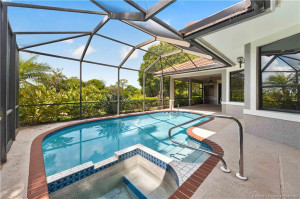
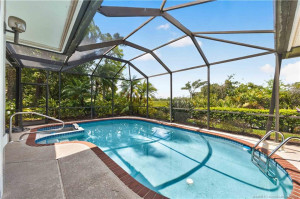
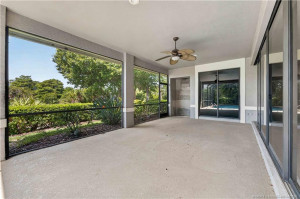
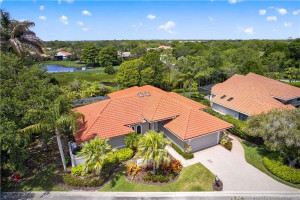
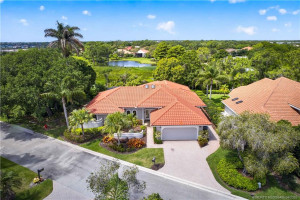
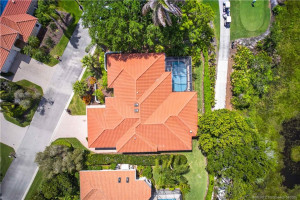
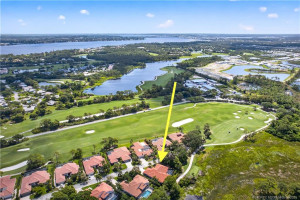
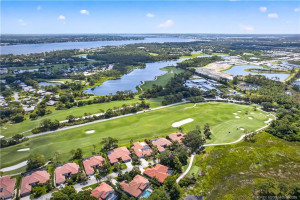
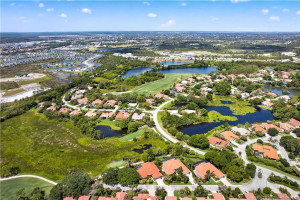
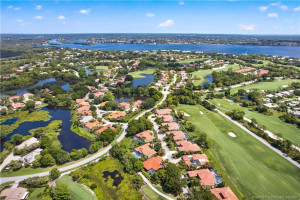
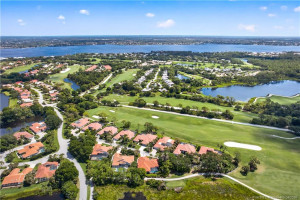
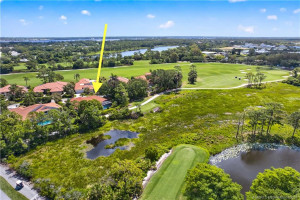
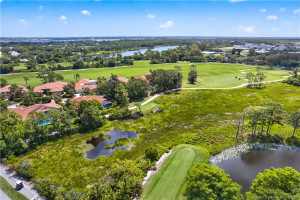
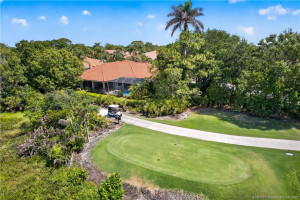
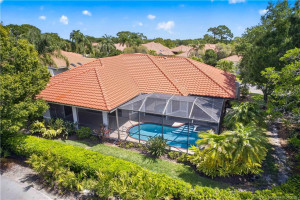
INCREDIBLE BUY! Marbella Golf Home - 3 Bedrooms / 2.5 Baths with Screen Enclosed Pool/Spa. New Tile Flooring in Living Area, mfg. Wood Flooring, Wet Bar, Renovated Bathrooms and Kitchen. Large covered patio for outdoor living. New Pool pump 4/2026. 2 Car Garage w/Separate Golf Cart Entrance. Fabulous Preserve view on #16 of Pete Dye River Ridge Golf Course with EXTRODINARY SUNSETS! Priced to sell for renovating and making it "your own." Located in Harbour Ridge Y&CC w/2 Championship Golf Courses, Tennis, Pickle Ball, Fitness Center, Salon, Doggie Park, Nature Trail & Clubhouse on the St. Lucie River. $124,000 Non-Refundable Joining Fee & $1,000 Refundable Equity Due at Closing. Monthly HOA Fee includes Club Dues, Trail Fees, POA, Village HOA, Capital Fund Fees and appropriate taxes. NO CORPORATE BUYERS. Membership approval process includes: $500 application fee plus background/credit check. Additional financial information may be required to provide for credit scores below 740.
Details
Maps
Documents
Contract Information
Comp Sale YN: No
Listing Date: 2026-04-19
Status: Active
Original List Price: 499000
List Price: $459,000
Current Price: $459,000
Location and Legal
County Or Parish: St. Lucie
County Parish Name: St Lucie
City Name: Palm City
Postal Zip: 34990
Development Name: Harbour Ridge Y&CC - Deer Moss Village
Geographic Area: MRTC - Martin County
Country: United States
Street Number: 1743
Street Direction Prefix: NW
Street Name: Buttonbush
Street Suffix: Circle
State Or Province: FL
Postal Code: 34990
Subdivision Name: Harbour Ridge Y&CC - Deer Moss Village
Area: 7220
Elementary School: Bessey Creek
Middle Or Junior School: Hidden Oaks
High School: Martin County
Parcel Number: 442683500190000
Directions: Murphy Road / Gilson Road North to Harbour Ridge Security on Left
General Property Information
Living Area Main: 2497
Attached Carport YN: Yes
Gated Community YN: Yes
Lot Size Area: 11552.11
Senior Community YN: No
Furnished: Unfurnished
Stories Total: 1
Pool Private YN: Yes
Guest House YN: No
Year Roof Installed: 2007
Property Sub Type: Single Family Residence
Bedrooms Total: 3
Bathrooms Total: 3
Bathrooms Full: 2
Bathrooms Half: 1
Building Area Main: 3122
Building Area Source: Public Records
Year Built: 1995
Carport YN: 1
Parking Total: 2
Lot Size Acres: 0.27
Financial Information
Association Deposit YN: No
Association Membership: Mandatory
Estimated Monthly Assoc Recurring Fee: 4374
Membership Fee Required YN: Yes
Membership Fee Amount: 500
Association YN: 1
Association Fee: 4374
Association Fee Frequency: Monthly
Tax Annual Amount: 5230
Tax Year: 2025
Tax Legal Description: HARBOUR RIDGE-PLAT 18- DEER MOSSVILLAGE LOT 9
Amenities
Boating: 1
Bocce Ball: 1
Cafe/Restaurant: 1
Clubhouse: 1
Dog Park: 1
Fitness Center: 1
Golf Course: 1
Library: 1
Manager On Site: 1
Pickleball Court(s): 1
Putting Green: 1
Street Lights: 1
Tennis Court(s): 1
Trail(s): 1
Association Fee Includes
Cable TV: 1
Common Areas: 1
Golf: 1
Internet: 1
Reserve Funds: 1
Security: 1
Dining Area
Breakfast Area: 1
Formal Dining: 1
Flooring
Ceramic Tile: 1
Engineered Wood: 1
Leasing Permitted Details
Leasing Permitted YN: Yes
Okay To Lease With Restrictions: 1
Member Equity
Membership Equity YN: Yes
Membership Equity Amount: 1000
Parking Features
Garage Door Opener: 1
Golf Cart Parking: 1
Attached Carport: 1
Carport: 1
Property Condition
Resale: 1
Short Sale Details
Short Sale Addendum: No
Structure Type
House: 1
Possession
Close Of Escrow: 1
Negotiable: 1
Utilities
Cable Available: 1
Heating
Central Individual: 1
Electric: 1
Appliances
Dishwasher: 1
Disposal: 1
Dryer: 1
Electric Range: 1
Microwave: 1
Refrigerator: 1
Washer: 1
Water Heater: 1
Construction Materials
Block: 1
Concrete: 1
Stucco: 1
Listing Terms
Cash: 1
Pool Features
Equipment Included: 1
In Ground: 1
Screen Enclosure: 1
Roof
Barrel: 1
Security Features
Gated with Guard: 1
Security Guard: 1
Security Patrol: 1
Security System: 1
Security System Owned: 1
Gated Community: 1
Water Heater Details
Electric Water Heater: 1
Cooling
Central Individual: 1
Electric: 1
Association Type
Homeowner Association: 1
Showing Requirements
24 Hour Notice: 1
Appointment Only: 1
Call Listing Agent: 1
Listing Agent Must Accompany: 1
Membership
Club Membership Required: 1
Equity Purchase Required: 1
Pets Allowed YN
Yes: 1
Pets Allowed
Number Limit: 1
Size Limit: 1
Restrictions
Buyer Approval Required: 1
Lease Restrictions: 1
No Corporate Buyer: 1
Parking - No Commercial Vehicles: 1
Other Leasing Restrictions
Tenant Approval: 1
Tax Information
Homestead Exemption: 1
Widow Exemption: 1
Acreage Description
1/4 To Less Than 1/2 Acre Lot: 1
Status Change Information
Major Change Timestamp: 2026-08-06T17:03:37Z
Major Change Type: Price Reduced
Price Change Timestamp: 2026-08-06T17:03:37Z
Status Change Date: 2026-04-28
Originating Details
Originating System Key: 598002540
Originating System ID: M00000165
Property Features
Association Fee Includes: Cable TV; Common Areas; Golf; Internet; Reserve Funds; Security
Dining Area: Breakfast Area; Formal Dining
Flooring: Ceramic Tile; Engineered Wood
Leasing Permitted Details: Okay To Lease With Restrictions
Parking Features: Garage Door Opener; Golf Cart Parking; Attached Carport; Carport
Property Condition: Resale
Appliances: Dishwasher; Disposal; Dryer; Electric Range; Microwave; Refrigerator; Washer; Water Heater
Water Heater Details: Electric Water Heater
Construction Materials: Block; Concrete; Stucco
Cooling: Central Individual; Electric
Association Type: Homeowner Association
Heating: Central Individual; Electric
Listing Terms: Cash
Membership: Club Membership Required; Equity Purchase Required
Pets Allowed YN: Yes
Pets Allowed: Number Limit; Size Limit
Pool Features: Equipment Included; In Ground; Screen Enclosure
Possession: Close Of Escrow; Negotiable
Restrictions: Buyer Approval Required; Lease Restrictions; No Corporate Buyer; Parking - No Commercial Vehicles
Other Leasing Restrictions: Tenant Approval
Roof: Barrel
Security Features: Gated with Guard; Security Guard; Security Patrol; Security System; Security System Owned; Gated Community
Structure Type: House
Tax Information: Homestead Exemption; Widow Exemption
Utilities: Cable Available
Showing Requirements: 24 Hour Notice; Appointment Only; Call Listing Agent; Listing Agent Must Accompany
Acreage Description: 1/4 To Less Than 1/2 Acre Lot
 Harbour Ridge Club & POA Fees 2026
Listing Office: Harbour Ridge Realty Inc
Last Updated: September - 19 - 2026
This information is not verified for authenticity or accuracy and is not guaranteed and may not reflect all real estate activity in the market. Copyright 2026 Beaches Multiple Listing Service, Inc. All rights reserved. Information Not Guaranteed and Must Be Confirmed by End User. Site contains live data.