$239,900
Fort Pierce, FL 34982
MLS# M20057380
3 beds | 2 baths | 1437 sqft
1 / 44
Property Description
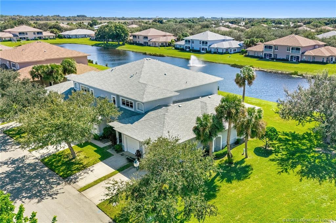
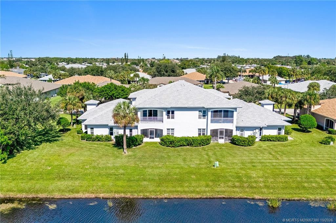
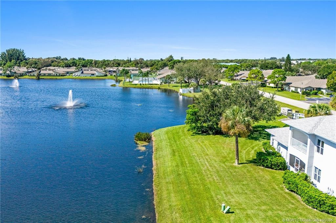
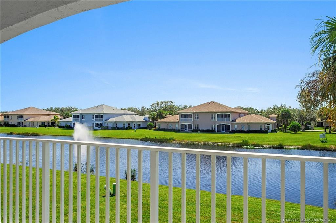
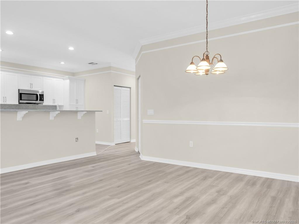
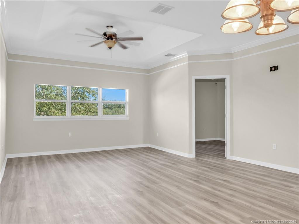
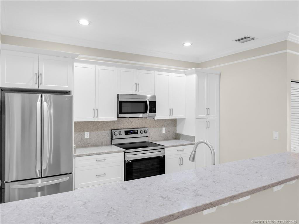
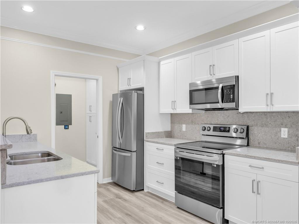
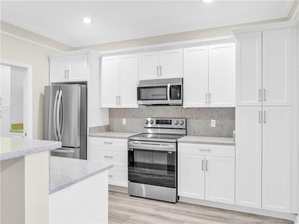
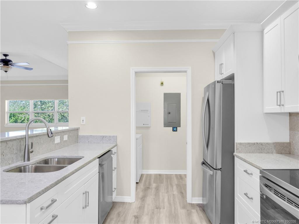
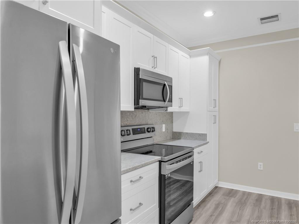
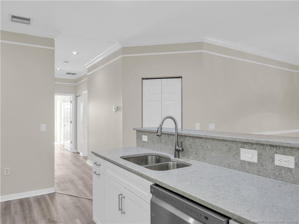
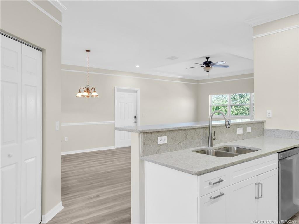
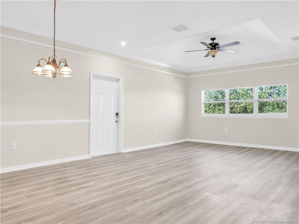
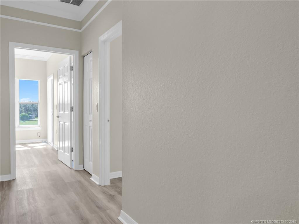
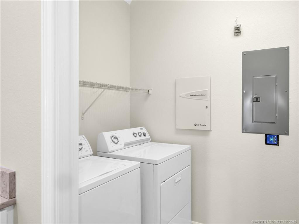
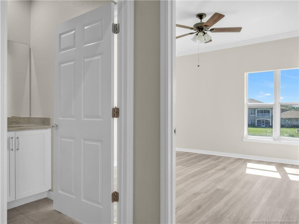
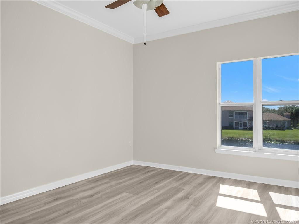
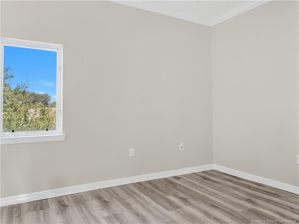
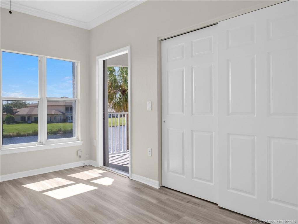
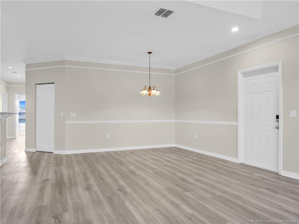
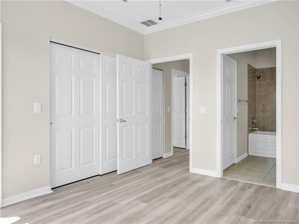
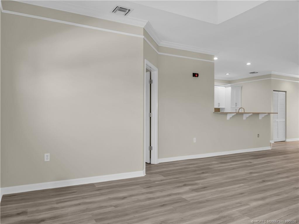
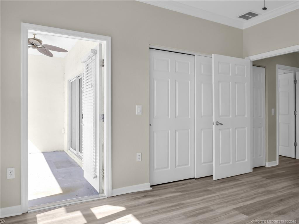
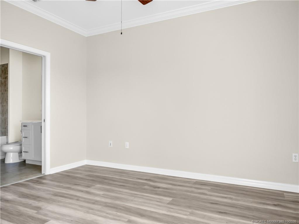
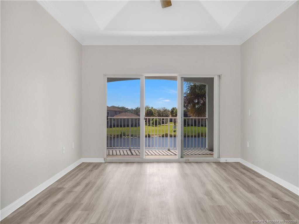
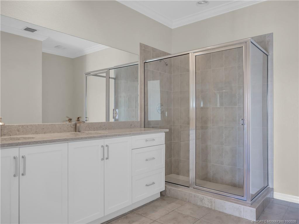
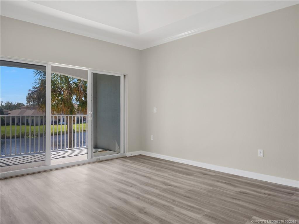
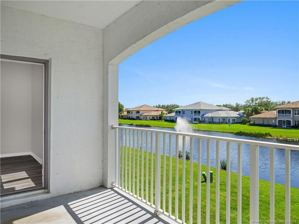
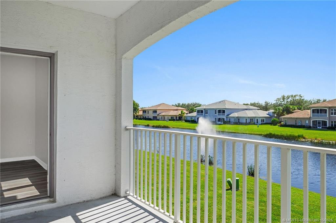
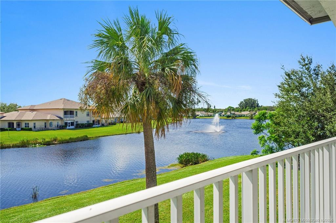
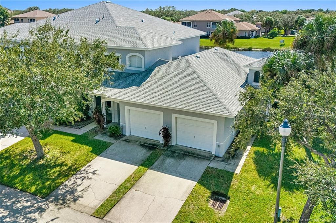
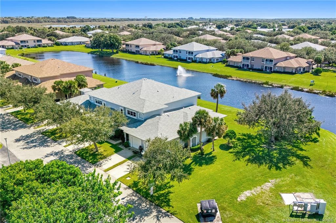
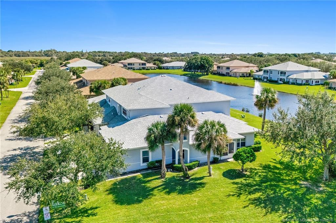
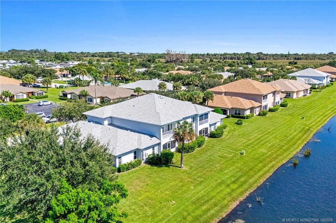
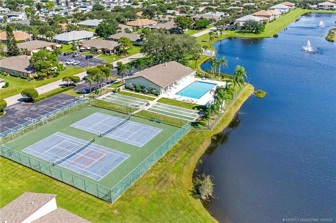
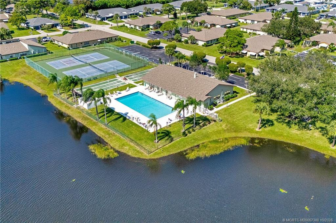
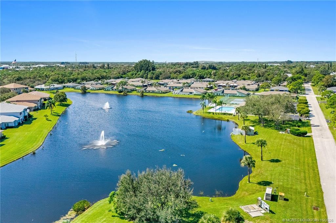
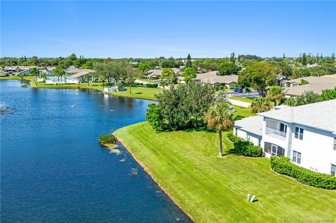
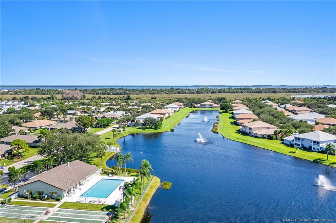
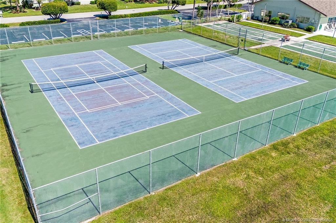
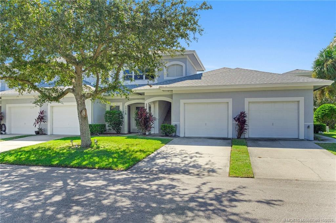
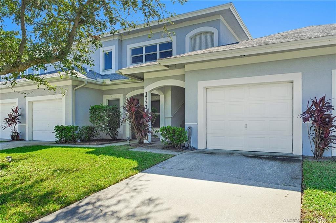
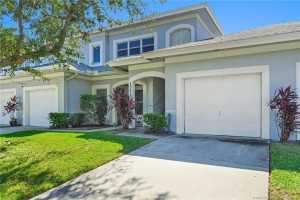
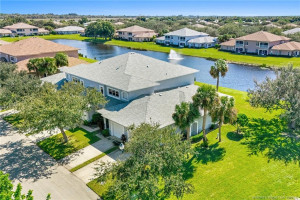
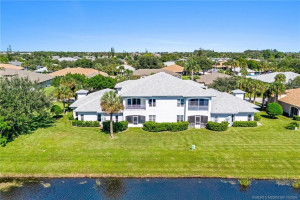
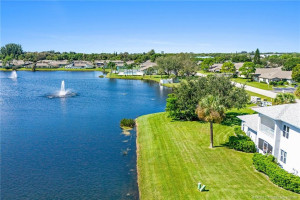
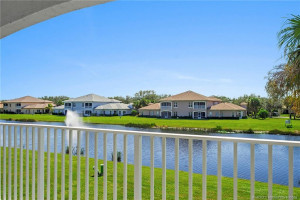
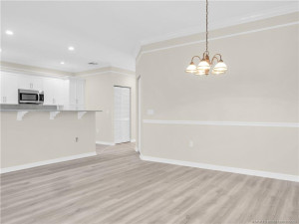
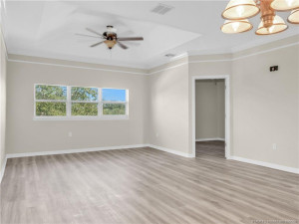
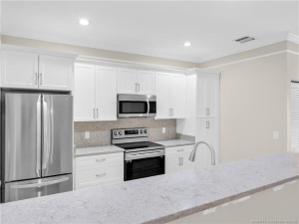
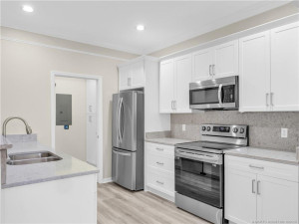
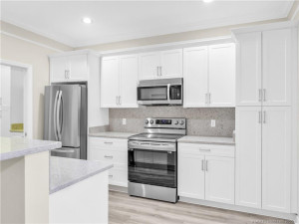
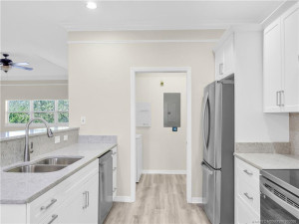
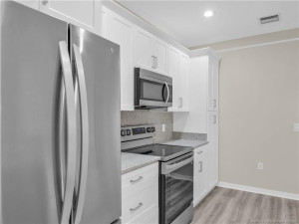
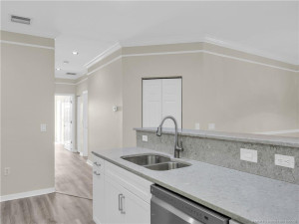
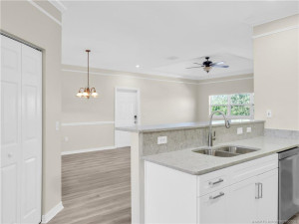
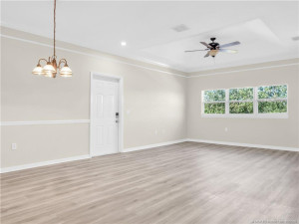
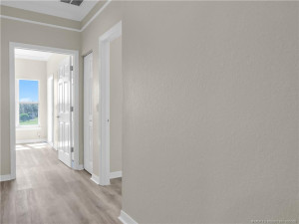
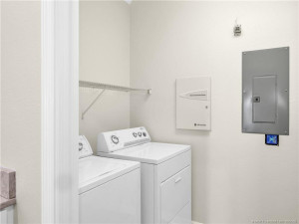
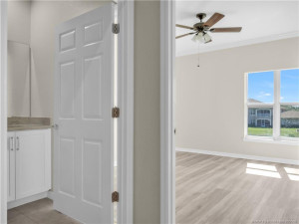
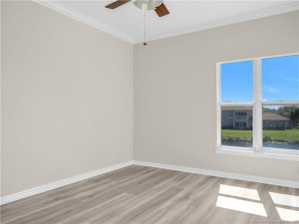
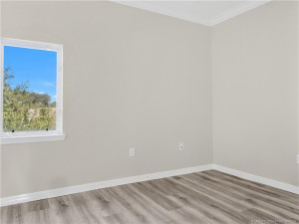
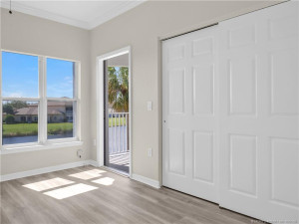
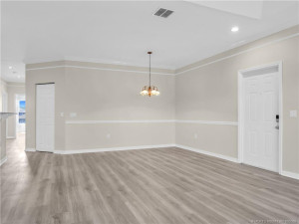
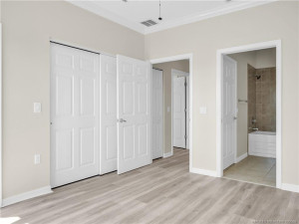
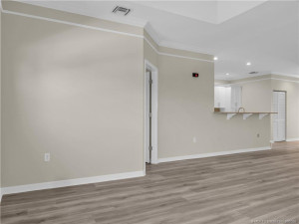
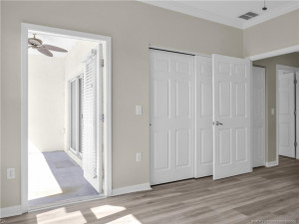
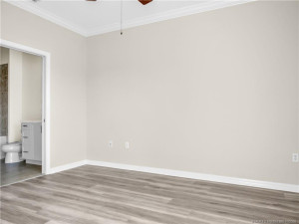
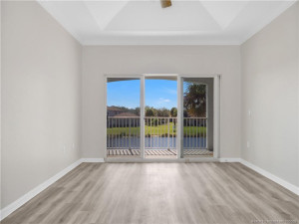
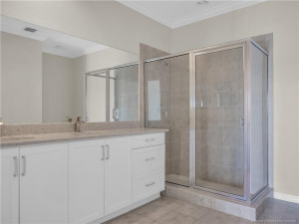
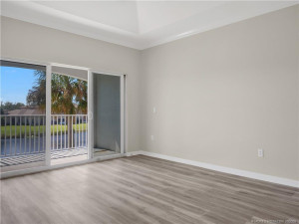
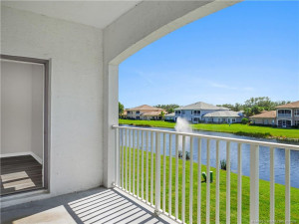
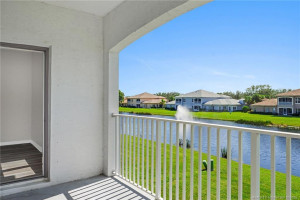
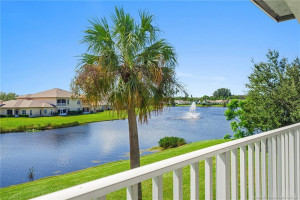
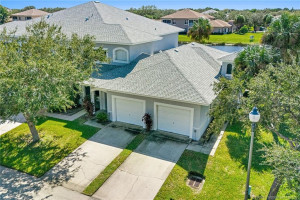
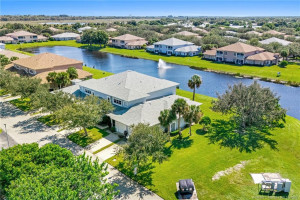
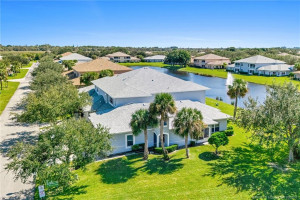
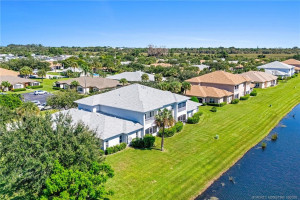
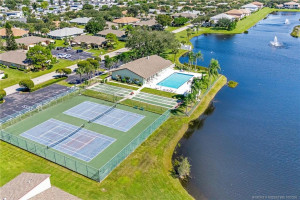
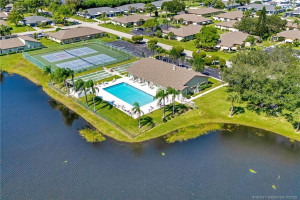
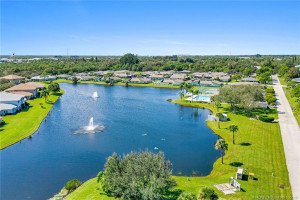
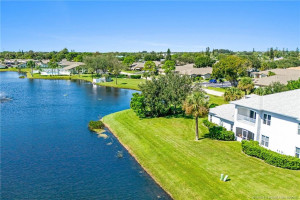
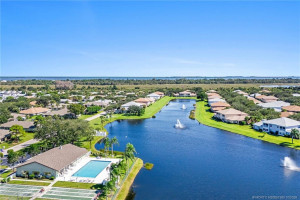
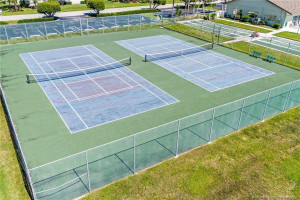
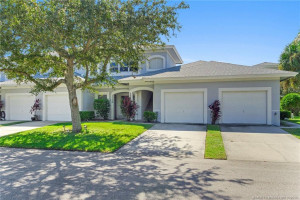
Stunning lake views meet beautifully updated living! This spacious 2- possible 3-bedroom, 2-bath with a versatile den offers 1,444 sq. ft. under air, the largest floor plan available in the community. The updated kitchen features gorgeous quartz countertops, SS appliances, and a walk-in pantry. Additional upgrades include new LVP flooring, fresh interior paint, and updated bathroom vanities. High ceilings, crown molding, and hurricane-impact glass add to the appeal. Enjoy the convenience of a one-car garage with generous under-stair storage. The flexible den is perfect for a home office or the third bedroom. Step outside to your private patio and take in arguably one of the best lake views in the neighborhood! Enjoy easy, low-maintenance living with resort-style amenities including a clubhouse, heated swimming pool, putting green, tennis courts, fitness room, library and private dog park. Beautifully updated, spacious and move-in ready!
Details
Maps
Contract Information
Comp Sale YN: No
Listing Date: 2026-10-26
Status: Active
Original List Price: 239900
List Price: $239,900
Current Price: $239,900
Location and Legal
County Or Parish: St. Lucie
County Parish Name: St Lucie
City Name: Fort Pierce
Postal Zip: 34982
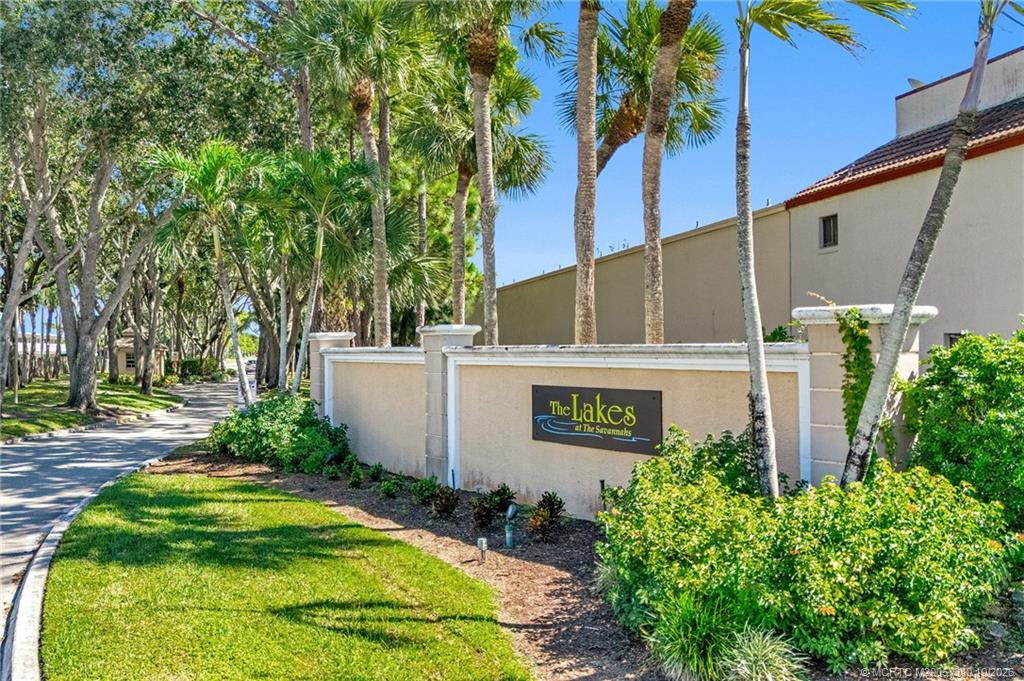
Development Name: The Lakes At The Savannahs Condo
Country: United States
Street Number: 1773
Street Name: Lakefront
Street Suffix: Boulevard
Unit Number: D2
State Or Province: FL
Postal Code: 34982
Subdivision Name: The Lakes At The Savannahs Condo
Area: 7100
Parcel Number: 242750000060004
Zoning: RES
Directions: US1 to The Lakes
General Property Information
Living Area Main: 1437
Senior Community YN: No
Outdoor Living Spaces YN: Yes
Furnished: Unfurnished
Stories Total: 2
Pool Private YN: Yes
Guest House YN: No
Property Sub Type: Townhouse
Bedrooms Total: 3
Bathrooms Total: 2
Bathrooms Full: 2
Building Area Main: 1437
Year Built: 2007
Parking Total: 1
Waterfront YN: 1
Direction Faces: North
Financial Information
Association Deposit YN: No
Association Membership: Mandatory
Estimated Monthly Assoc Recurring Fee: 479
Membership Fee Required YN: No
Association YN: 1
Association Fee: 479
Association Fee Frequency: Monthly
Tax Annual Amount: 4599
Tax Year: 2025
Tax Legal Description: LAKES AT THE SAVANNAHS CONDOMINIUM (OR 2220-2995) BLDG 1 UNIT D-2
Amenities
Clubhouse: 1
Community Room: 1
Fitness Center: 1
Library: 1
Pool: 1
Putting Green: 1
Street Lights: 1
Tennis Court(s): 1
Dining Area
Breakfast Area: 1
Dining/Living Room: 1
Family/Dining Combination: 1
Kitchen Dining: 1
Snack Bar/Counter: 1
Flooring
Vinyl: 1
Leasing Permitted Details
Leasing Permitted YN: Yes
Okay To Lease With Restrictions: 1
Member Equity
Membership Equity YN: No
Parking Features
Garage Door Opener: 1
Property Condition
Resale: 1
Structure Type
Townhouse: 1
Possession
Close Of Escrow: 1
Sewer
Public Sewer: 1
Utilities
Cable Available: 1
Sewer Available: 1
Water Available: 1
Heating
Central: 1
Electric: 1
Water View
Lake: 1
Appliances
Dishwasher: 1
Dryer: 1
Electric Range: 1
Microwave: 1
Refrigerator: 1
Washer: 1
Water Heater: 1
Construction Materials
Block: 1
Concrete: 1
Interior Features
Bedroom Layout - Split: 1
High Ceilings: 1
Pantry: 1
Walk-In Closet(s): 1
Listing Terms
Cash: 1
Conventional: 1
FHA: 1
VA Loan: 1
Pool Features
In Ground: 1
Roof
Composition: 1
Shingle: 1
Security Features
Smoke Detector(s): 1
Water Source
Public: 1
Waterfront Features
Lake Front: 1
Water Heater Details
Electric Water Heater: 1
Cooling
Ceiling Fan(s): 1
Central Air: 1
Electric: 1
Association Type
Condominium: 1
Showing Requirements
Call Listing Agent: 1
Schedule Online: 1
Main Living Area
Entry Level: 1
Membership
No Membership Available: 1
Pets Allowed YN
Yes: 1
Pets Allowed
Number Limit: 1
Size Limit: 1
Pet Details
Maximum Number Of Pets: 1
Restrictions
Lease Restrictions: 1
Storm Protection
Impact Glass: Complete
Tax Information
Homestead Exemption: 1
Outdoor Living Spaces
Balcony: 1
Balcony Details
Balcony - Covered: 1
Balcony - Open: 1
Status Change Information
Major Change Timestamp: 2026-10-26T04:00:00Z
Major Change Type: New Listing
Status Change Date: 2026-10-26
Originating Details
Originating System Key: 695816170
Originating System ID: M00000165
Property Features
Dining Area: Breakfast Area; Dining/Living Room; Family/Dining Combination; Kitchen Dining; Snack Bar/Counter
Flooring: Vinyl
Leasing Permitted Details: Okay To Lease With Restrictions
Parking Features: Garage Door Opener
Property Condition: Resale
Appliances: Dishwasher; Dryer; Electric Range; Microwave; Refrigerator; Washer; Water Heater
Water Heater Details: Electric Water Heater
Construction Materials: Block; Concrete
Cooling: Ceiling Fan(s); Central Air; Electric
Association Type: Condominium
Heating: Central; Electric
Interior Features: Bedroom Layout - Split; High Ceilings; Pantry; Walk-In Closet(s)
Listing Terms: Cash; Conventional; FHA; VA Loan
Main Living Area: Entry Level
Membership: No Membership Available
Pets Allowed YN: Yes
Pets Allowed: Number Limit; Size Limit
Pool Features: In Ground
Possession: Close Of Escrow
Restrictions: Lease Restrictions
Roof: Composition; Shingle
Security Features: Smoke Detector(s)
Sewer: Public Sewer
Structure Type: Townhouse
Tax Information: Homestead Exemption
Utilities: Cable Available; Sewer Available; Water Available
Water Source: Public
Water View: Lake
Waterfront Features: Lake Front
Showing Requirements: Call Listing Agent; Schedule Online
Outdoor Living Spaces: Balcony
Balcony Details: Balcony - Covered; Balcony - Open

Listing Office: Illustrated Properties - SP Collective

Last Updated: November - 05 - 2026
This information is not verified for authenticity or accuracy and is not guaranteed and may not reflect all real estate activity in the market. Copyright 2026 Beaches Multiple Listing Service, Inc. All rights reserved. Information Not Guaranteed and Must Be Confirmed by End User. Site contains live data.