$718,000
Stuart, FL 34994
MLS# M20054946
5 beds | 2 baths | 2250 sqft
1 / 45
Property Description
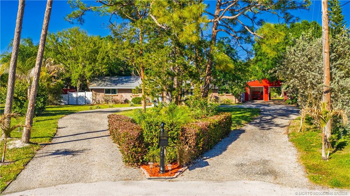
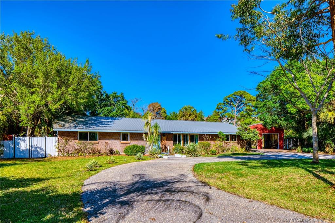
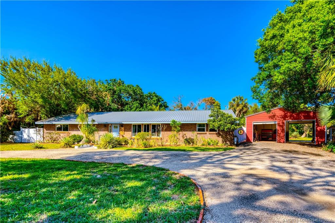
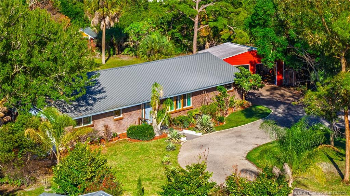
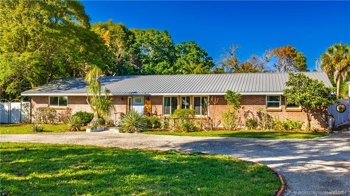
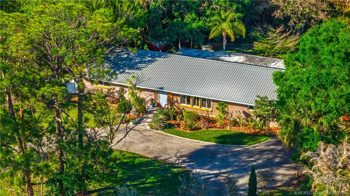
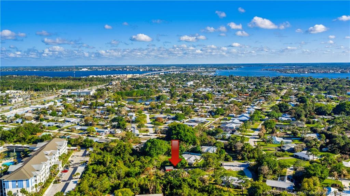
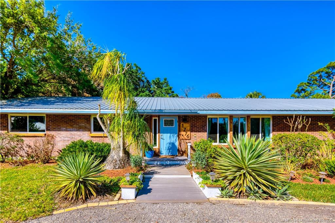
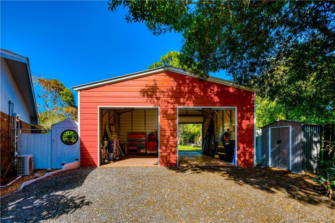
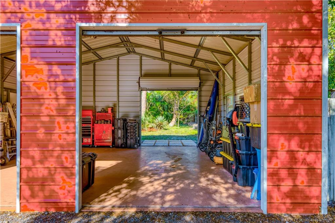
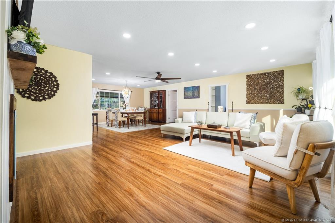
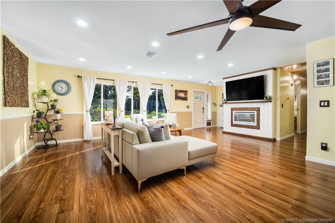
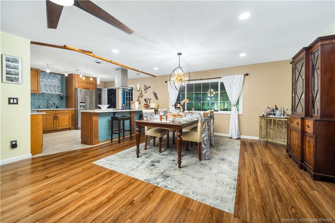
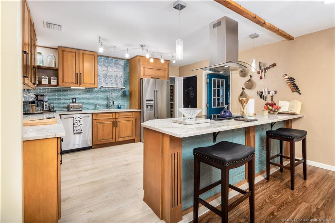
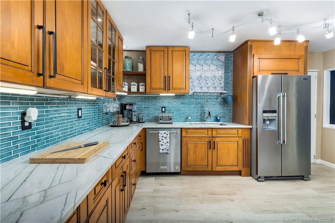
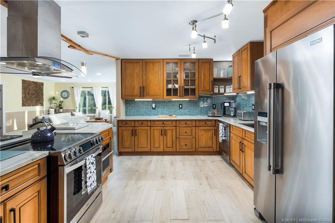
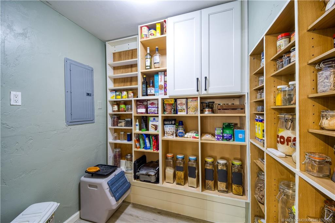
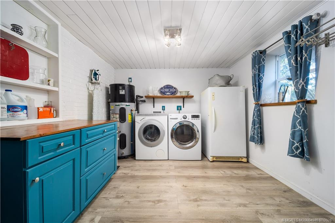
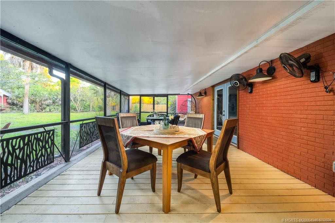
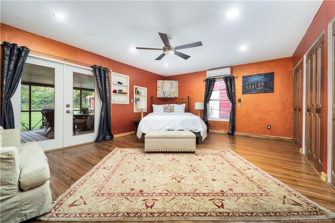
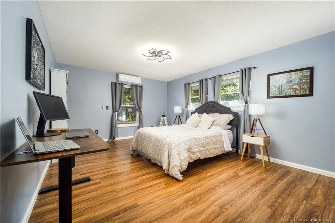
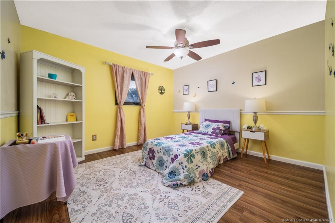
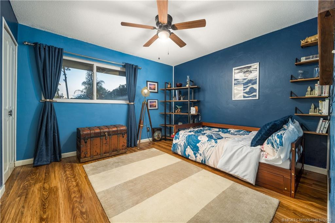
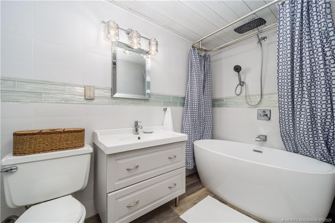
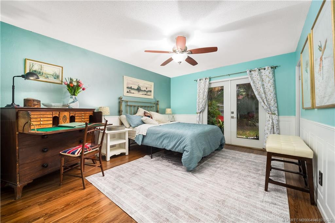
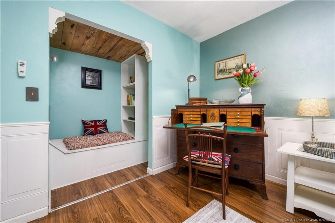
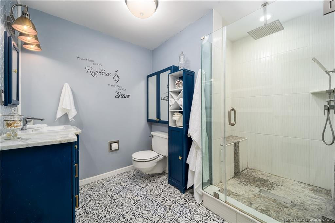
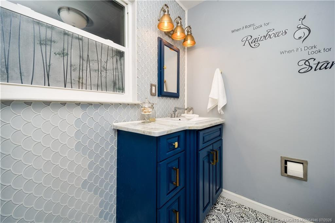
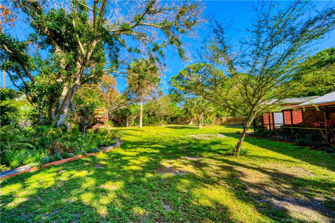
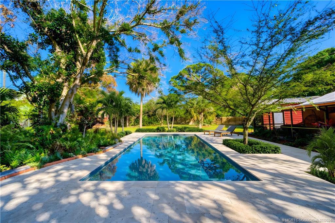
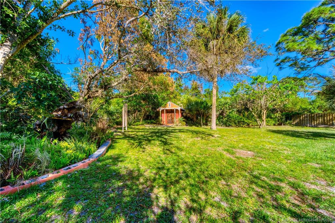
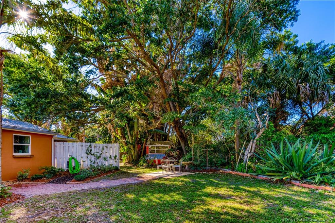
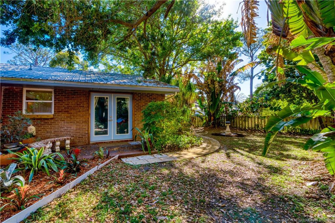
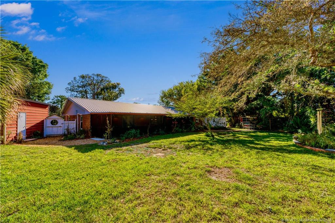
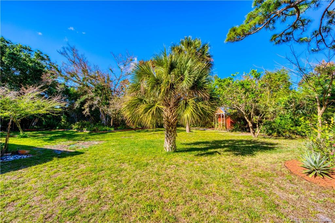
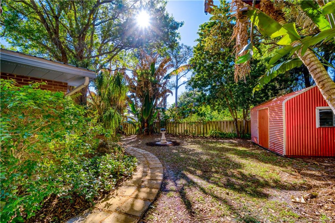
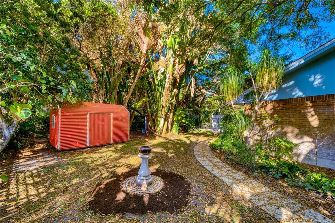
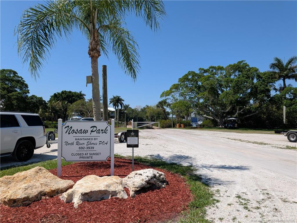
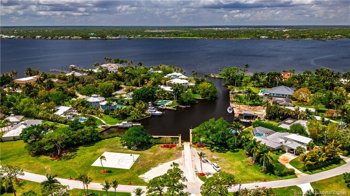
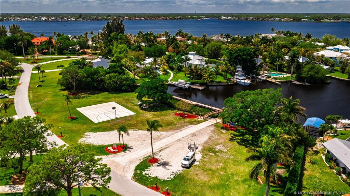
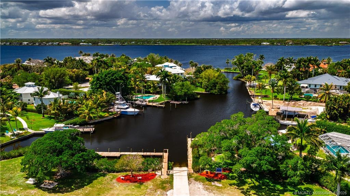
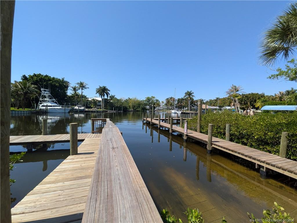
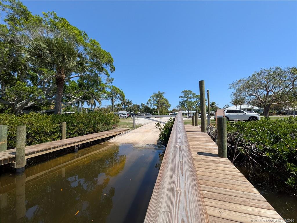
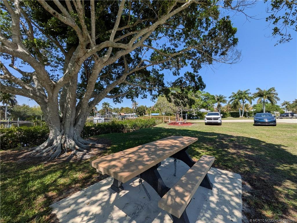
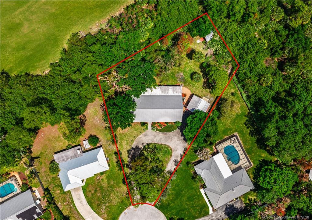
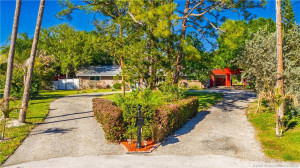
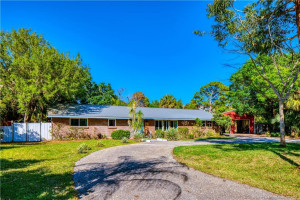
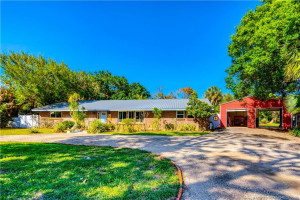
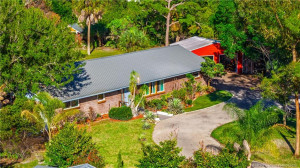
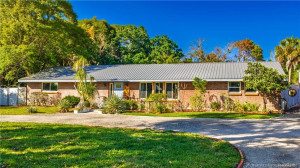
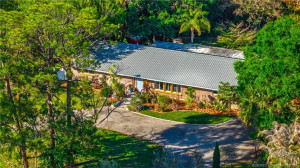
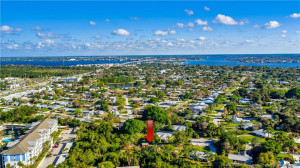
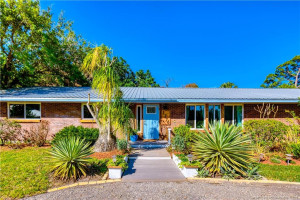
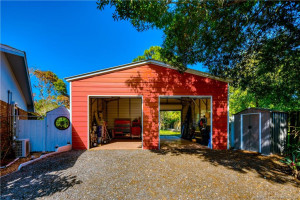
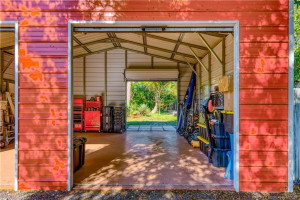
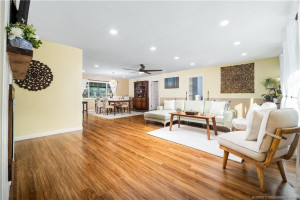
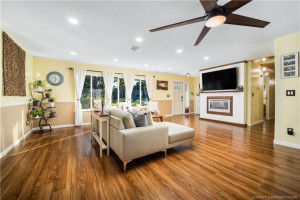
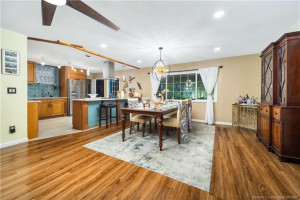
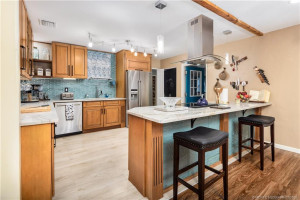
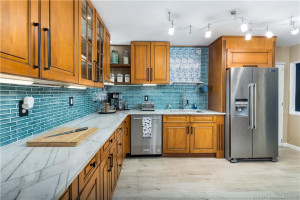
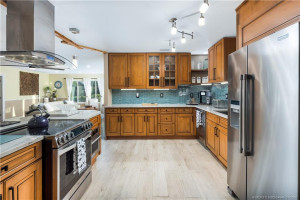
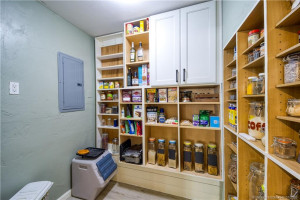
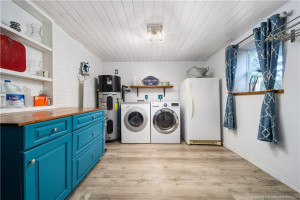
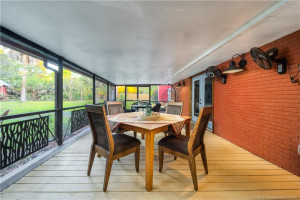
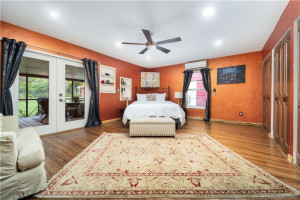
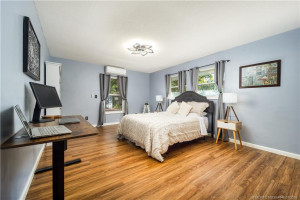
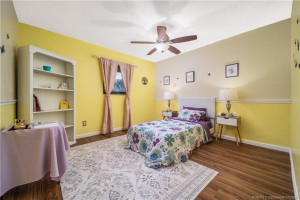
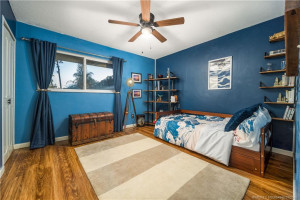
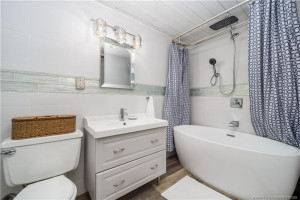
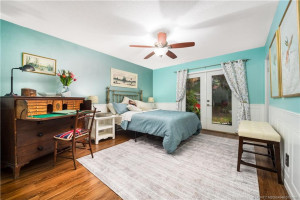
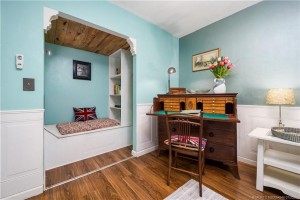
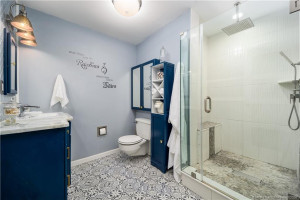
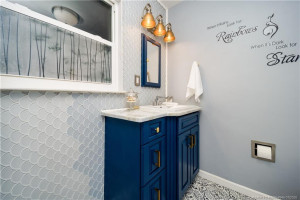
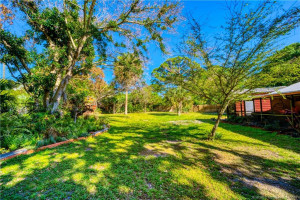
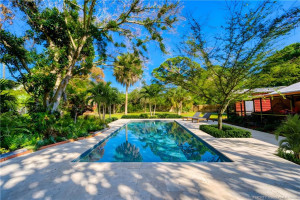
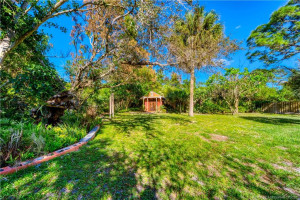
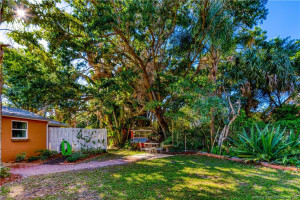
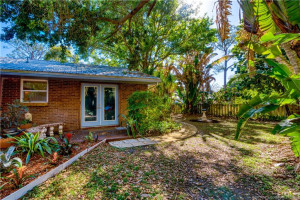
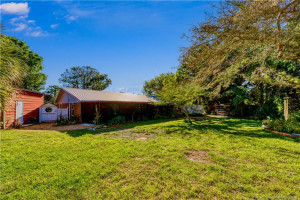
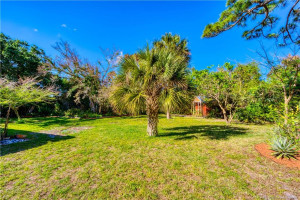
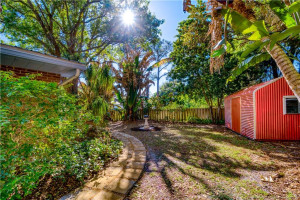
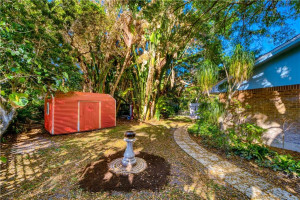
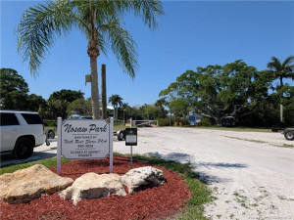
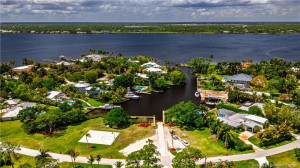
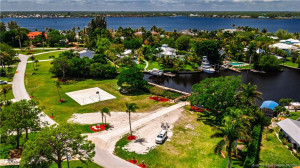
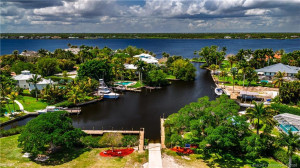
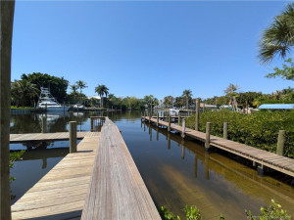
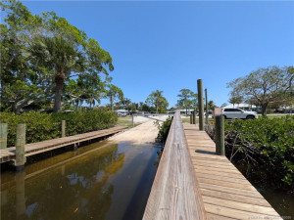
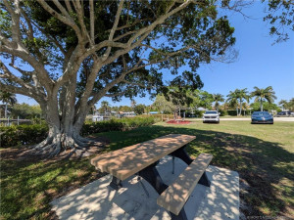
This spacious Ranch is located on a cul-de-sac of 4 homes tucked off the main road providing a tranquil private spot. Upgraded lighting, plumbing, electric and impact windows revitalized this home site. Traditional floorplan with hall bedrooms sharing an updated bath with a soaking tub. The primary suite is at the end of the hall with a reading nook and french doors that open to the backyard gardens. Beyond the living room are two very spacious rooms with large closets for additional bedrooms, office or Den/library. The chef inspired Kitchen remodel includes Canadian maple wood cabinets, stunning Japanese tile and a walk-in pantry. The generous utility room provides access to the backyard and tranquil screened porch. The 30’ conservation easement beyond the yard preserves green space and privacy. The detached 2-car garage has 9’ bay doors for larger equipment. According to the Owners, this property is NOT IN THE HOA yet eligible to join the North River Shores HOA Boat Ramp Park.
Details
Maps
Documents
Contract Information
Comp Sale YN: No
Listing Date: 2026-03-22
Status: Active
Original List Price: 725000
List Price: $718,000
Current Price: $718,000
Location and Legal
County Or Parish: Martin
County Parish Name: Martin
City Name: Stuart
Postal Zip: 34994
Development Name: North River Shores Sec 04
Geographic Area: MRTC - Martin County
Country: United States
Street Number: 1776
Street Direction Prefix: NW
Street Name: Palmetto
Street Suffix: Court
State Or Province: FL
Postal Code: 34994
Subdivision Name: North River Shores Sec 04
Area: 6030 - Jensen Beach/Stuart - North of Roosevelt Br
Elementary School: Felix A. Williams
Middle Or Junior School: Stuart
High School: Jensen Beach
Parcel Number: 303741010013002609
Directions: From US1, turn onto NW River Shores Blvd.then Right on NW Spruce Ridge Dr then Right on NW Palmetto Ct.
General Property Information
Living Area Main: 2250
Lot Size Area: 24306.48
Senior Community YN: No
Outdoor Living Spaces YN: Yes
Furnished: Unfurnished
Stories Total: 1
Fireplace YN: Yes
Pool Private YN: No
Guest House YN: No
Year Roof Installed: 2006
Property Sub Type: Single Family Residence
Bedrooms Total: 5
Bathrooms Total: 2
Bathrooms Full: 2
Building Area Main: 2250
Year Built: 1965
Garage YN: 1
Parking Total: 2
Lot Size Acres: 0.56
Financial Information
Association Deposit YN: No
Estimated Monthly Assoc Recurring Fee: 0
Membership Fee Required YN: No
Tax Annual Amount: 4436
Tax Year: 2025
Tax Legal Description: NORTH RIVER SHORES SEC 4 LOT 26 BLK 13
Amenities
Boating: 1
Dining Area
Dining/Living Room: 1
Fireplace Features
Decorative: 1
Flooring
Laminate: 1
Member Equity
Membership Equity YN: No
Parking Features
Circular Driveway: 1
RV Access/Parking: 1
Detached: 1
Detached Garage: 1
Garage: 1
Property Condition
Resale: 1
Fencing
Fenced: 1
Structure Type
House: 1
Other Structures
Outbuilding: 1
Shed(s): 1
Possession
Close Of Escrow: 1
Negotiable: 1
Sewer
Public Sewer: 1
Special Information
Sold As-Is: 1
Utilities
Cable Available: 1
Electricity Available: 1
Sewer Available: 1
Water Available: 1
View
Garden: 1
Heating
Central: 1
Electric: 1
Sprinkler Description
Well Sprinkler: 1
Appliances
Dishwasher: 1
Freezer: 1
Microwave: 1
Refrigerator: 1
Range: 1
Construction Materials
Brick: 1
Other: 1
Mixed: 1
Interior Features
French Doors: 1
Pantry: 1
Laundry Features
Dryer Hookup: 1
Listing Terms
Cash: 1
Conventional: 1
FHA: 1
VA Loan: 1
Lot Features
Cul-De-Sac: 1
Irregular Lot: 1
Many Trees: 1
Road Frontage Type
West of US-1: 1
Public Road: 1
Road Responsibility
Public Maintained Road: 1
Road Surface Type
Paved: 1
Roof
Metal: 1
Water Source
Public: 1
Well: 1
Architectural Style
Ranch: 1
Boat and Dock Information
Dock Details: Community Ramp
Cooling
Central Air: 1
Electric: 1
Showing Requirements
Appointment Only: 1
Call Listing Agent: 1
Schedule Online: 1
Sign On Property: 1
Master Bedroom/Bath
Separate Shower: 1
Membership
No Membership Available: 1
Pets Allowed YN
Yes: 1
Pets Allowed
Number Limit: 1
Size Limit: 1
Restrictions
No Restrictions: 1
Storm Protection
Impact Glass: Complete
Storm Protection Details
Clear Impact Glass: 1
Tax Information
Homestead Exemption: 1
Outdoor Living Spaces
Patio: 1
Porch: 1
Patio Details
Patio - Covered: 1
Porch Details
Porch - Screened: 1
Room Types
Bedroom 2: 1
Bedroom 2 Level: Main
Bedroom 3: 1
Bedroom 3 Level: Main
Bedroom 4: 1
Bedroom 4 Level: Main
Bedroom 5: 1
Bedroom 5 Level: Main
Dining Room: 1
Dining Room Level: Main
Kitchen: 1
Kitchen Level: Main
Laundry: 1
Laundry Level: Main
Master Bedroom: 1
Master Bedroom Level: Main
Acreage Description
1/2 To Less Than 1 Acre Lot: 1
Status Change Information
Major Change Timestamp: 2026-06-06T20:09:51Z
Major Change Type: Price Reduced
Price Change Timestamp: 2026-06-06T20:09:51Z
Status Change Date: 2026-04-06
Originating Details
Originating System Key: 593093094
Originating System ID: M00000165
Property Features
Dining Area: Dining/Living Room
Fireplace Features: Decorative
Flooring: Laminate
Parking Features: Circular Driveway; RV Access/Parking; Detached; Detached Garage; Garage
Property Condition: Resale
Appliances: Dishwasher; Freezer; Microwave; Refrigerator; Range
Architectural Style: Ranch
Construction Materials: Brick; Other; Mixed
Cooling: Central Air; Electric
Fencing: Fenced
Heating: Central; Electric
Interior Features: French Doors; Pantry
Laundry Features: Dryer Hookup
Listing Terms: Cash; Conventional; FHA; VA Loan
Lot Features: Cul-De-Sac; Irregular Lot; Many Trees
Membership: No Membership Available
Other Structures: Outbuilding; Shed(s)
Pets Allowed YN: Yes
Pets Allowed: Number Limit; Size Limit
Possession: Close Of Escrow; Negotiable
Restrictions: No Restrictions
Road Frontage Type: West of US-1; Public Road
Road Responsibility: Public Maintained Road
Road Surface Type: Paved
Roof: Metal
Sewer: Public Sewer
Special Information: Sold As-Is
Sprinkler Description: Well Sprinkler
Storm Protection Details: Clear Impact Glass
Structure Type: House
Tax Information: Homestead Exemption
Utilities: Cable Available; Electricity Available; Sewer Available; Water Available
View: Garden
Water Source: Public; Well
Showing Requirements: Appointment Only; Call Listing Agent; Schedule Online; Sign On Property
Outdoor Living Spaces: Patio; Porch
Patio Details: Patio - Covered
Porch Details: Porch - Screened
Room Types: Bedroom 2; Bedroom 3; Bedroom 4; Bedroom 5; Dining Room; Kitchen; Laundry; Master Bedroom
Acreage Description: 1/2 To Less Than 1 Acre Lot
Room Information
| Room Name | Length | Width | Level |
| Kitchen | 14.00 | 10.00 | Main |
| Dining Room | 16.00 | 14.00 | Main |
| Laundry | 13.00 | 10.00 | Main |
| Master Bedroom | 15.00 | 22.00 | Main |
| Bedroom 2 | 14.00 | 20.00 | Main |
| Bedroom 3 | 19.00 | 14.00 | Main |
| Bedroom 4 | 11.00 | 12.00 | Main |
| Bedroom 5 | 11.00 | 12.00 | Main |
 Coming Soon SIGNED 1776 NW Palmetto Ct
Listing Office: Berkshire Hathaway Florida Realty

Last Updated: October - 04 - 2026
This information is not verified for authenticity or accuracy and is not guaranteed and may not reflect all real estate activity in the market. Copyright 2026 Beaches Multiple Listing Service, Inc. All rights reserved. Information Not Guaranteed and Must Be Confirmed by End User. Site contains live data.