$440,000
Stuart, FL 34996
MLS# M20057456
3 beds | 3 baths | 1637 sqft
1 / 35
Property Description
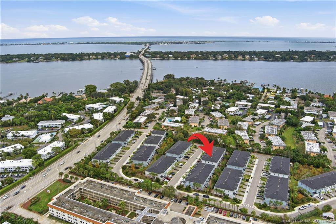
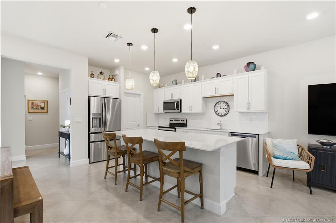
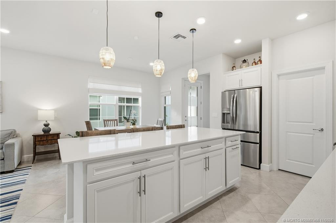
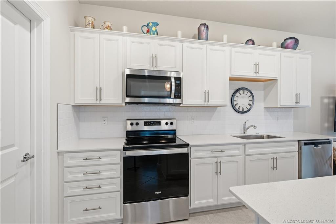
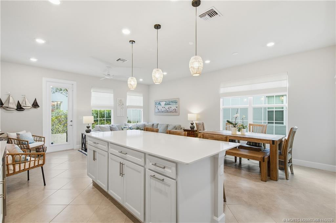
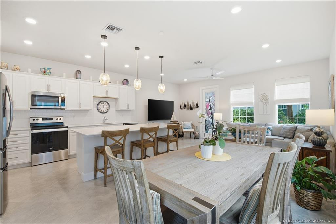
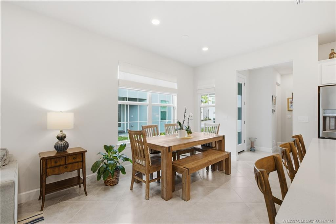
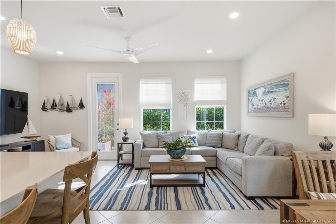
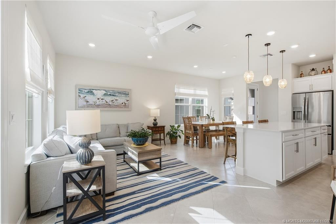
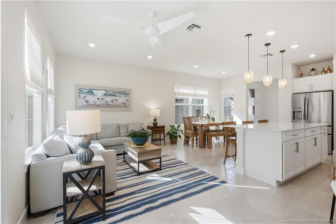
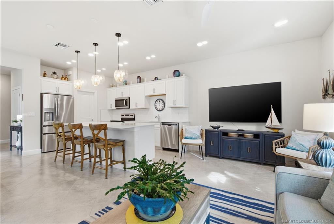
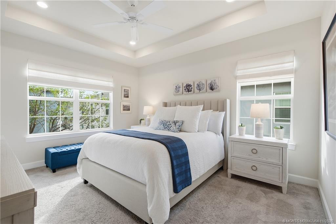
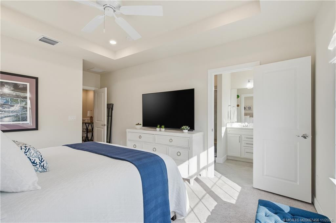
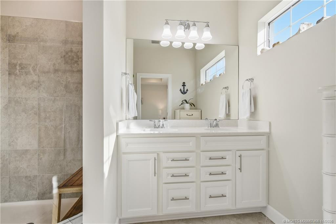
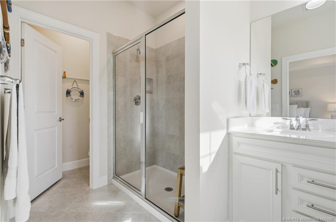
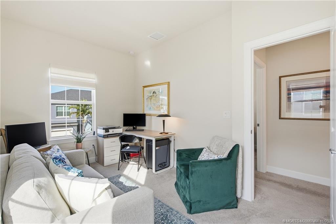
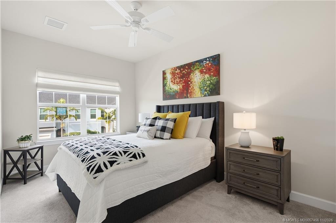
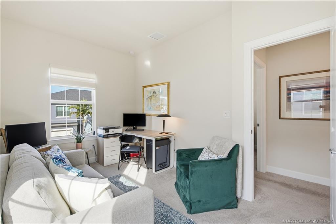
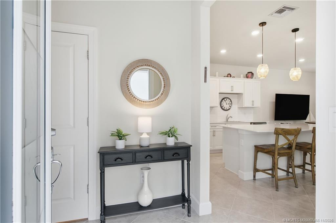
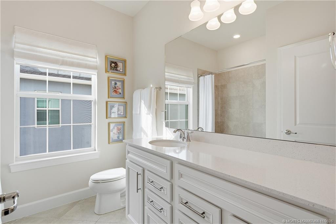
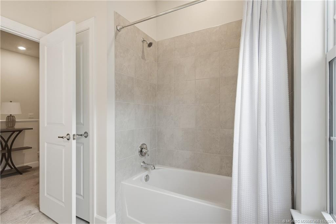
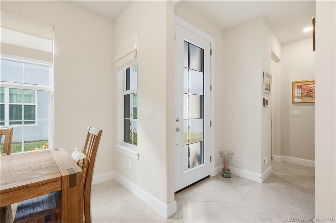
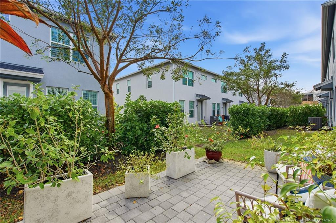
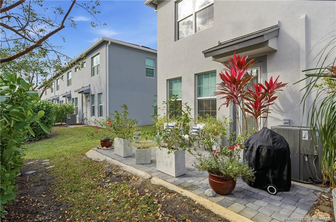
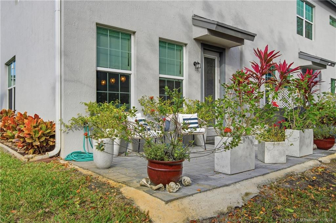
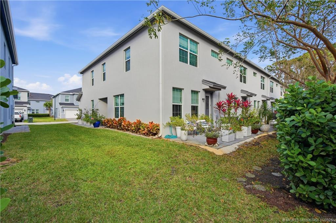
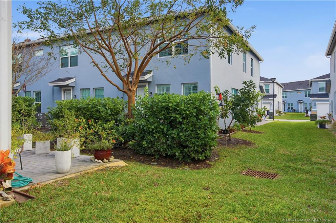
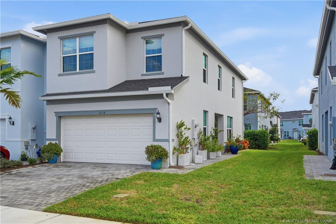
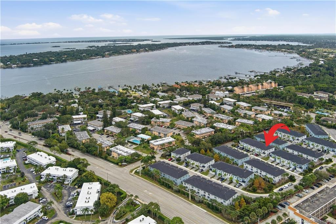
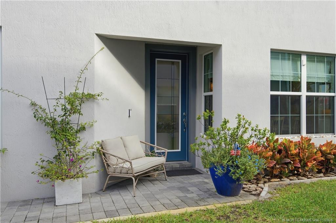
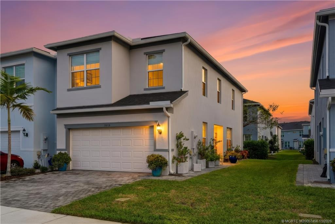
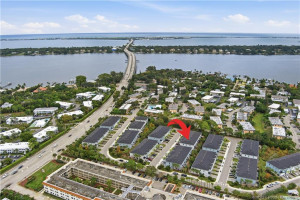
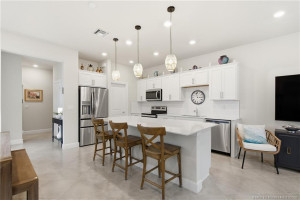
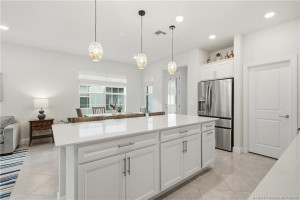
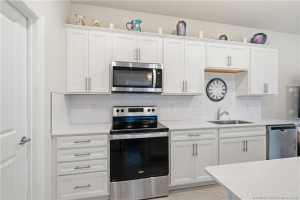
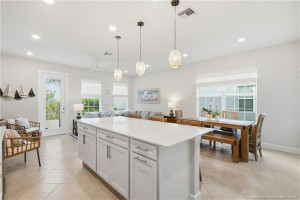
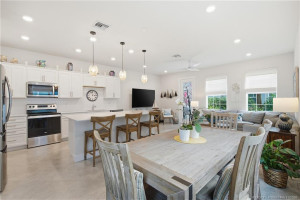
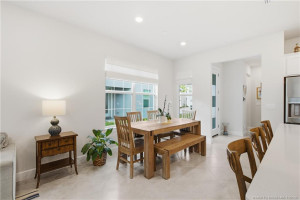
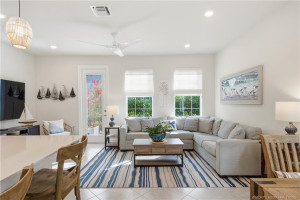
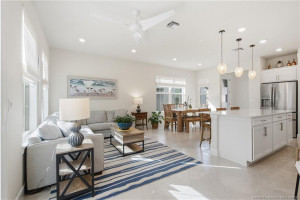
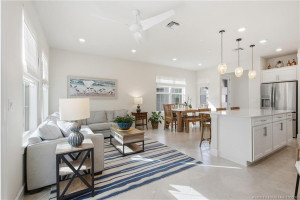
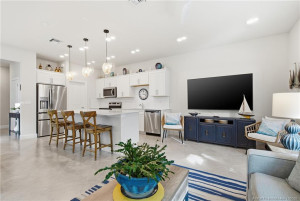
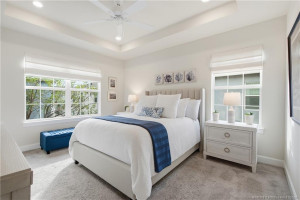
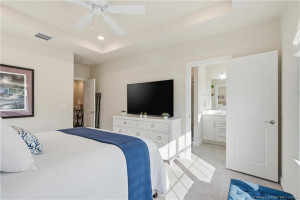
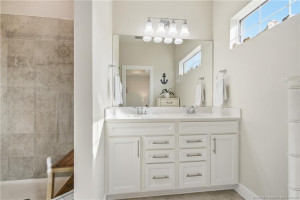
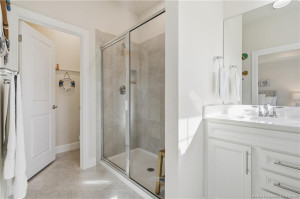
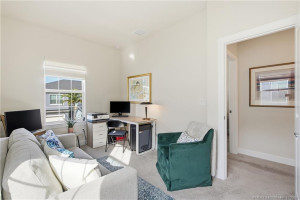
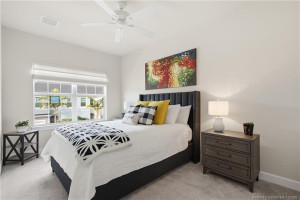
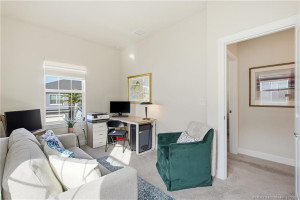
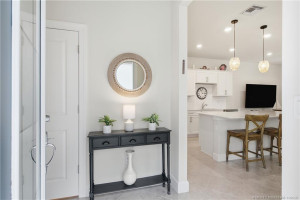
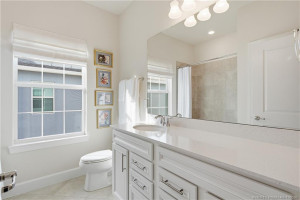
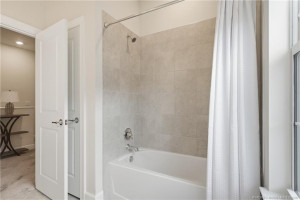
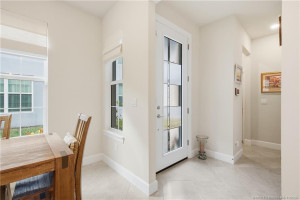
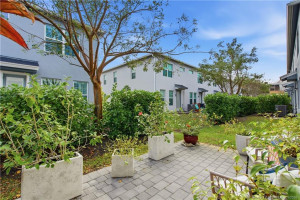
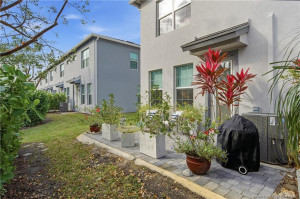
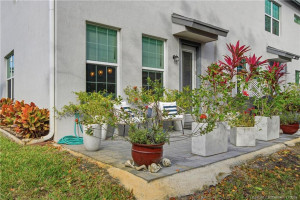
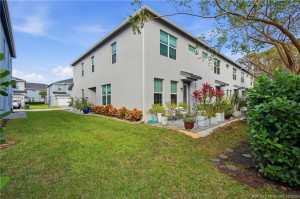
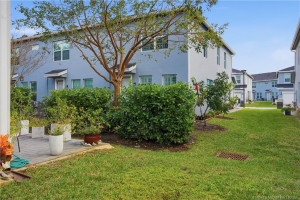
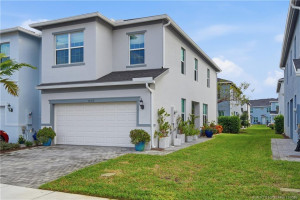
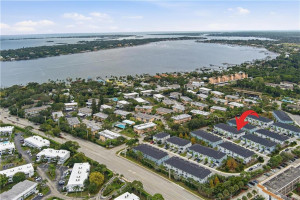
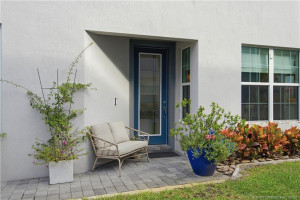
MUST-SEE 2022 Townhome in Stuart! This light, bright, and beautifully maintained residence has been gently lived in and is truly move-in ready. Inside, you’ll find an open-concept floor plan featuring: quartz countertops, large kitchen island, pendant lighting, tile flooring, an extended paver patio and impact glass throughout for added peace of mind and potential insurance savings. The two-car garage includes epoxy flooring and ample storage space. Enjoy effortless Florida living just minutes from downtown Stuart, the St. Lucie River and area beaches. The ideal location offers quick access to shopping, dining, and entertainment. HOA provides high-speed internet and professional landscaping for easy, low-maintenance living. A true gem in Stuart that you don’t want to miss. Furniture can be available for Sale.
Details
Maps
Contract Information
Comp Sale YN: No
Listing Date: 2026-11-02
Status: Active
Original List Price: 440000
List Price: $440,000
Current Price: $440,000
Location and Legal
County Or Parish: Martin
County Parish Name: Martin
City Name: Stuart
Postal Zip: 34996
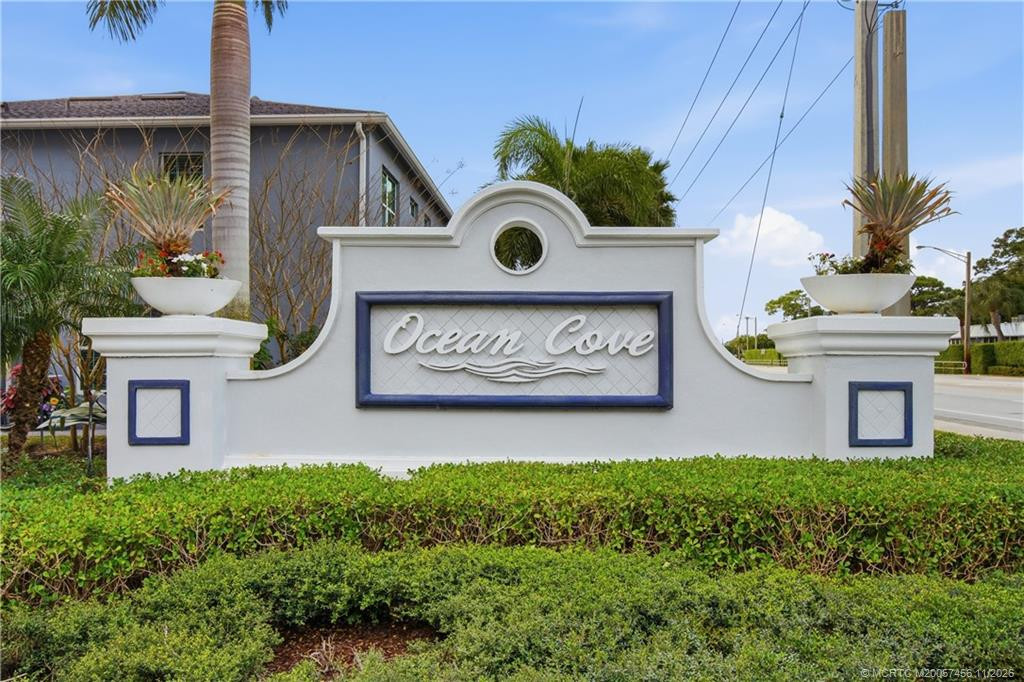
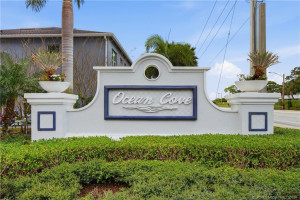
Development Name: Ocean Cove
Geographic Area: MRTC - Martin County
Country: United States
Street Number: 1838
Street Direction Prefix: SE
Street Name: Roxy
Street Suffix: Way
State Or Province: FL
Postal Code: 34996
Subdivision Name: Ocean Cove
Area: 6080 - Stuart - North of Indian St
Elementary School: J.D. Parker
Middle Or Junior School: Stuart
High School: Jensen Beach
Parcel Number: 023841017000004400
Directions: Enter community from Ocean Blvd.
General Property Information
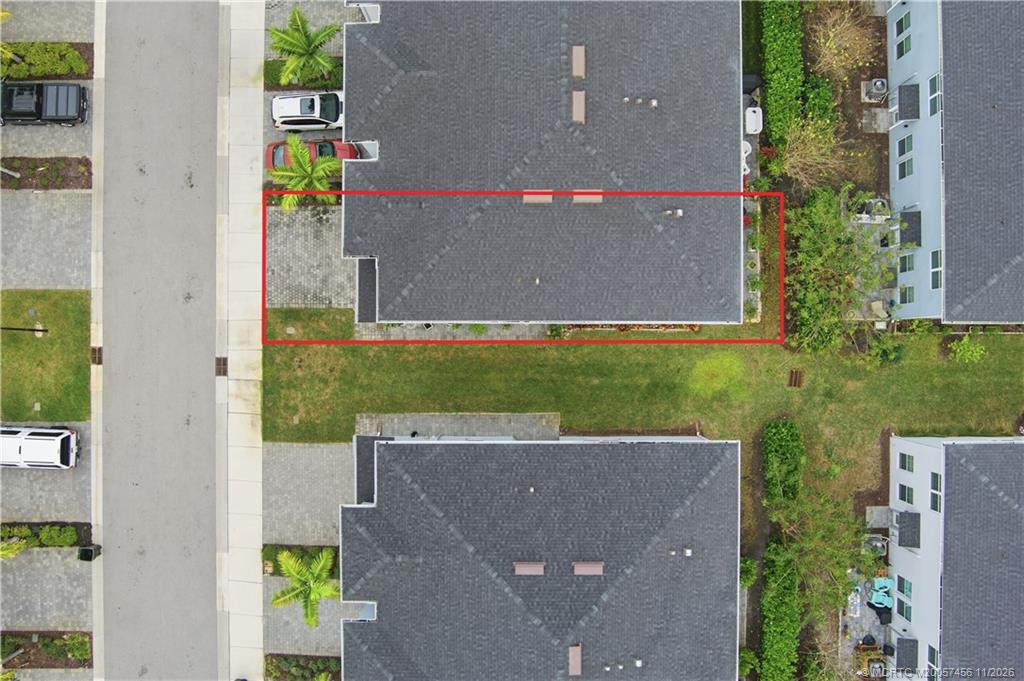
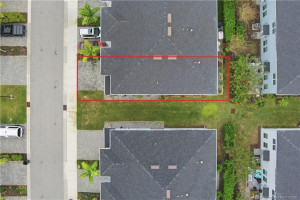
Lot Size Area: 2178
Senior Community YN: No
Outdoor Living Spaces YN: Yes
Stories Total: 2
Pool Private YN: No
Guest House YN: No
Property Sub Type: Townhouse
Bedrooms Total: 3
Bathrooms Total: 3
Bathrooms Full: 2
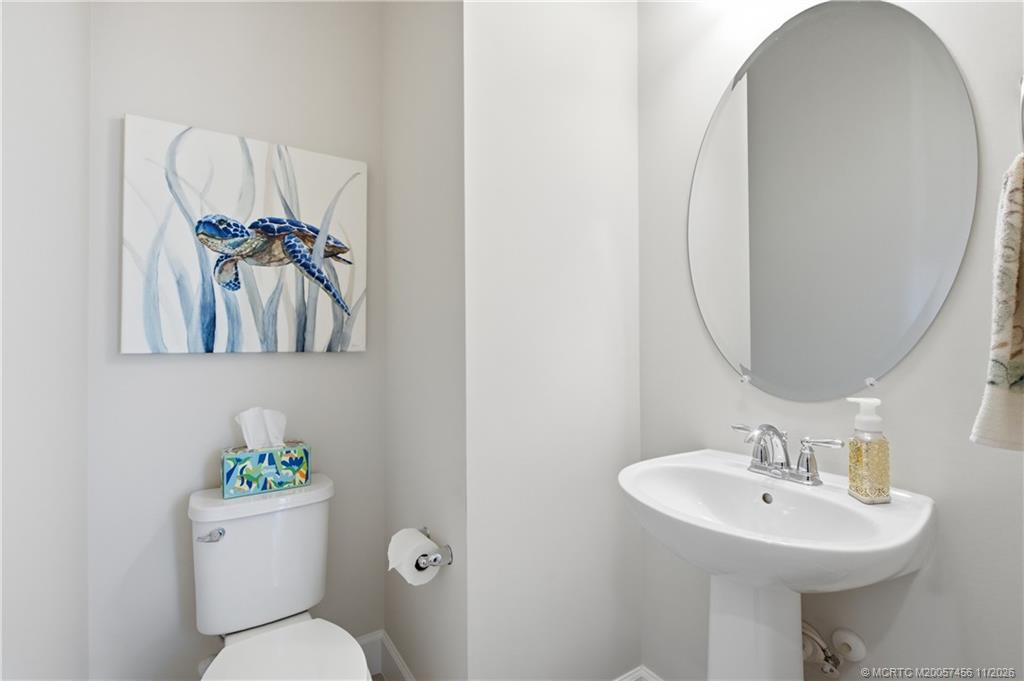
Bathrooms Half: 1
Building Area Main: 1637
Building Area Source: Public Records
Year Built: 2022
Garage YN: 1
Attached Garage YN: 1
Parking Total: 2
Lot Size Acres: 0.05
Financial Information
Association Deposit YN: No
Association Membership: Mandatory
Estimated Monthly Assoc Recurring Fee: 265
Membership Fee Required YN: No
Association YN: 1
Association Fee: 265
Association Fee Frequency: Monthly
Tax Annual Amount: 5934
Tax Year: 2025
Tax Legal Description: LOT 44 OCEAN COVE ACCORDING TO THE PLAT THEREOF RECORDED IN PLAT BOOK 18 PAGE 57 PUBLIC RECORDS MARTIN COUNTY FLORIDA
Application Fee Details
Application Fee Required: Yes
Application Fee: 150
Amenities
Sidewalks: 1
Street Lights: 1
Association Fee Includes
Common Areas: 1
Internet: 1
Dining Area
Kitchen Dining: 1
Flooring
Carpet: 1
Tile: 1
Leasing Permitted Details
Leasing Permitted YN: Yes
Okay To Lease: 1
Member Equity
Membership Equity YN: No
Parking Features
Attached: 1
Attached Garage: 1
Garage: 1
Property Condition
Resale: 1
Structure Type
Townhouse: 1
Possession
Close Of Escrow: 1
Special Information
Sold As-Is: 1
Utilities
Cable Available: 1
Electricity Available: 1
Sewer Available: 1
Water Available: 1
Heating
Central: 1
Unit Description
Corner/End Unit: 1
Appliances
Dishwasher: 1
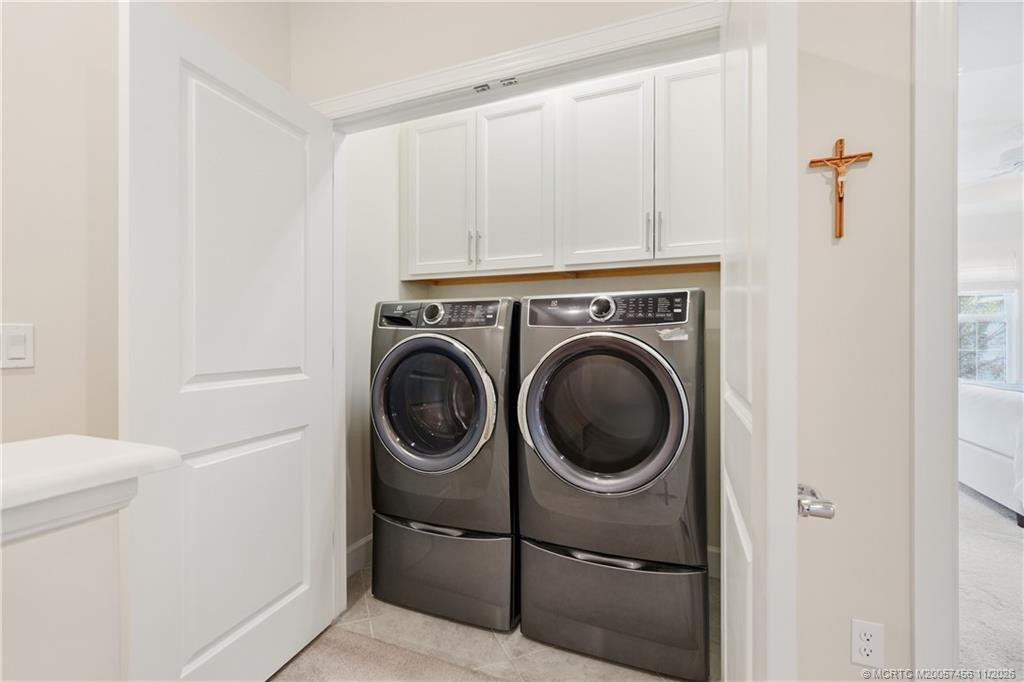
Dryer: 1
Electric Range: 1
Ice Maker: 1
Microwave: 1
Refrigerator: 1
Washer: 1
Water Heater: 1
Construction Materials
Block: 1
Concrete: 1
Interior Features
Kitchen Island: 1
Pantry: 1
Walk-In Closet(s): 1
Listing Terms
Cash: 1
Conventional: 1
FHA: 1
VA Loan: 1
Roof
Composition: 1
Shingle: 1
Water Source
Public: 1
Water Heater Details
Electric Water Heater: 1
Architectural Style
Traditional: 1
Cooling
Central Air: 1
Association Type
Homeowner Association: 1
Showing Requirements
Call Listing Agent: 1
Occupied: 1
Main Living Area
Entry Level: 1
Membership
No Membership Available: 1
Pets Allowed YN
Yes: 1
Pets Allowed
Number Limit: 1
Size Limit: 1
Pet Details
Maximum Number Of Pets: 2
Storm Protection
Impact Glass: Complete
Tax Information
Homestead Exemption: 1
Outdoor Living Spaces
Patio: 1
Patio Details
Patio - Open: 1
Status Change Information
Major Change Timestamp: 2026-11-02T05:00:00Z
Major Change Type: New Listing
Status Change Date: 2026-11-02
Originating Details
Originating System Key: 696214777
Originating System ID: M00000165
Property Features
Association Fee Includes: Common Areas; Internet
Dining Area: Kitchen Dining
Flooring: Carpet; Tile
Leasing Permitted Details: Okay To Lease
Parking Features: Attached; Attached Garage; Garage
Property Condition: Resale
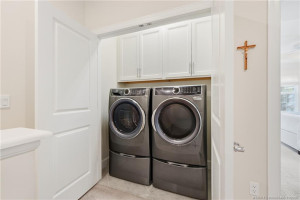
Appliances: Dishwasher; Dryer; Electric Range; Ice Maker; Microwave; Refrigerator; Washer; Water Heater
Water Heater Details: Electric Water Heater
Architectural Style: Traditional
Construction Materials: Block; Concrete
Cooling: Central Air
Association Type: Homeowner Association
Heating: Central
Interior Features: Kitchen Island; Pantry; Walk-In Closet(s)
Listing Terms: Cash; Conventional; FHA; VA Loan
Main Living Area: Entry Level
Membership: No Membership Available
Pets Allowed YN: Yes
Pets Allowed: Number Limit; Size Limit
Possession: Close Of Escrow
Roof: Composition; Shingle
Special Information: Sold As-Is
Structure Type: Townhouse
Tax Information: Homestead Exemption
Unit Description: Corner/End Unit
Utilities: Cable Available; Electricity Available; Sewer Available; Water Available
Water Source: Public
Showing Requirements: Call Listing Agent; Occupied
Outdoor Living Spaces: Patio
Patio Details: Patio - Open

Listing Office: Illustrated Properties LLC

Last Updated: November - 04 - 2026
This information is not verified for authenticity or accuracy and is not guaranteed and may not reflect all real estate activity in the market. Copyright 2026 Beaches Multiple Listing Service, Inc. All rights reserved. Information Not Guaranteed and Must Be Confirmed by End User. Site contains live data.