$2,595,888
Jupiter, FL 33469
MLS# M20056981
5 beds | 6 baths | 4436 sqft
1 / 85






Property Description
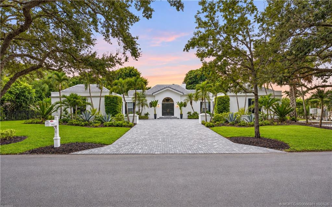
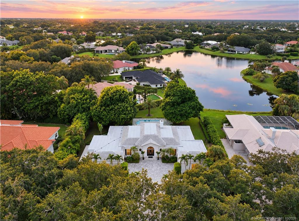
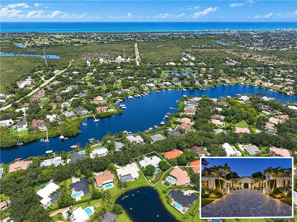
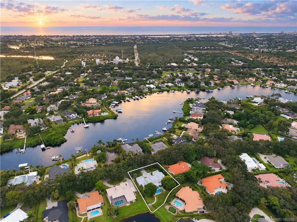
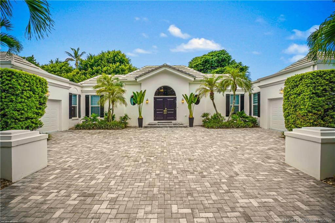
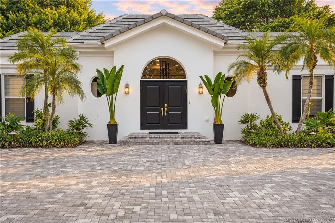
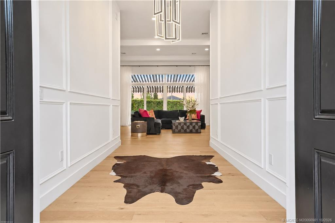
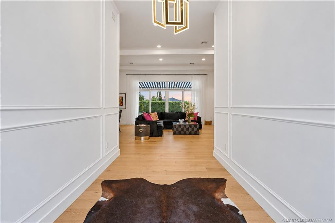
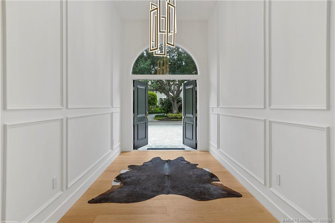
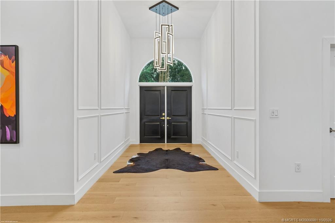
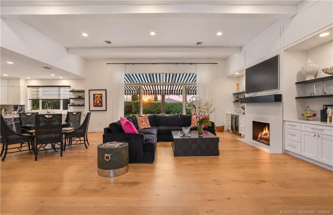
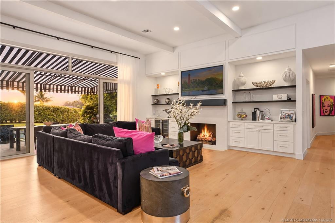
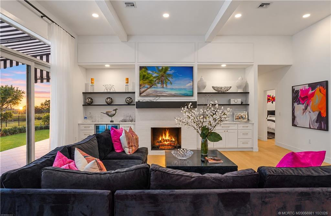
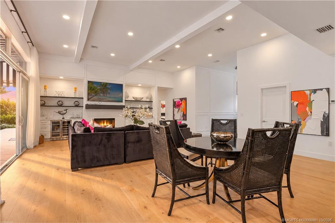
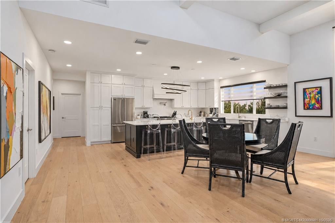
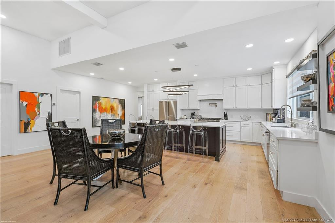
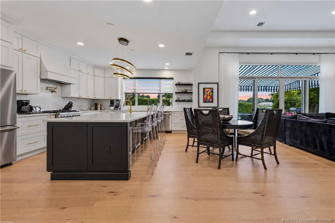
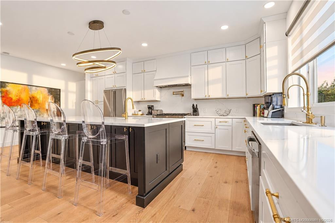
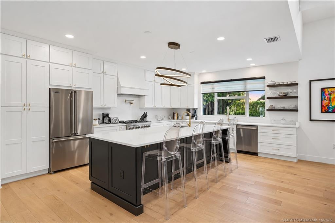
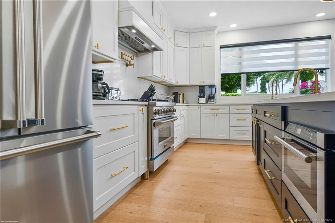
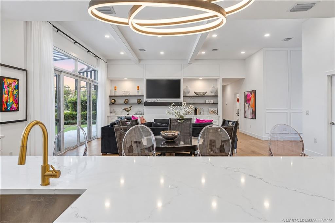
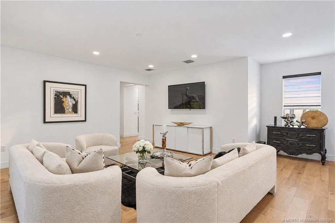
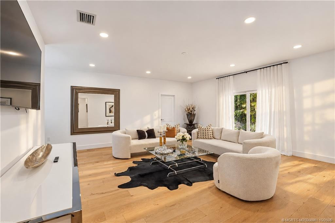
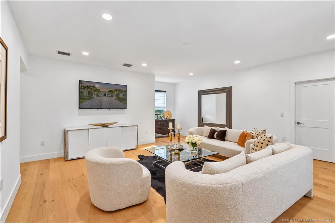
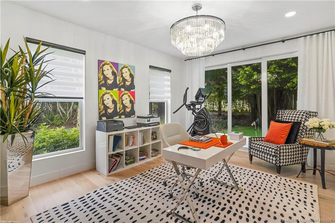
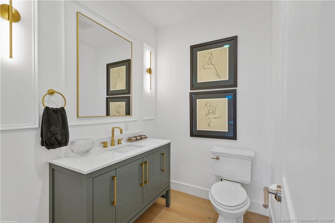
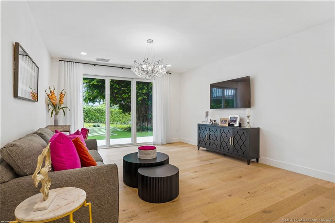
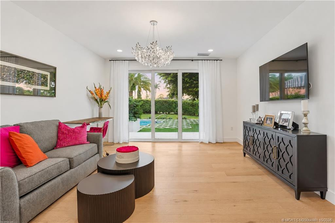
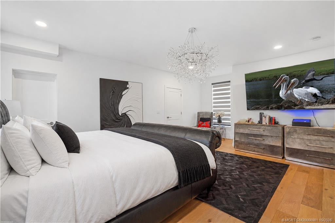
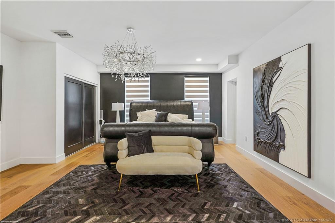
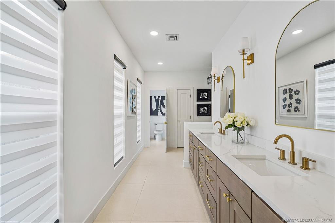
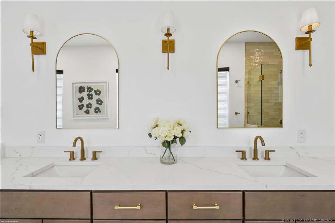
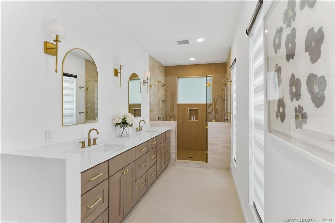
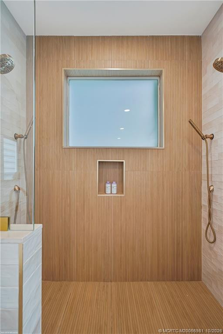
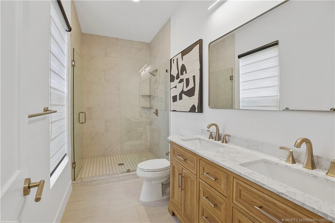
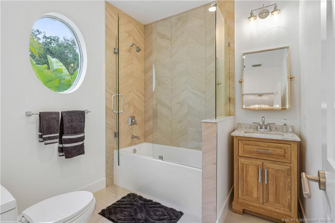
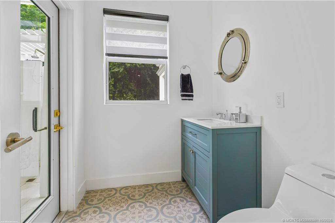
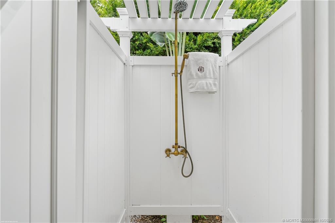
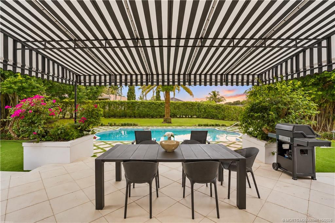
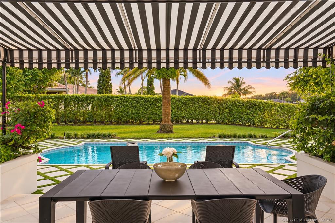
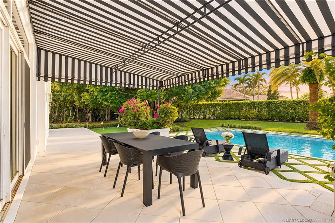
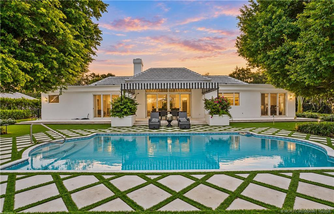
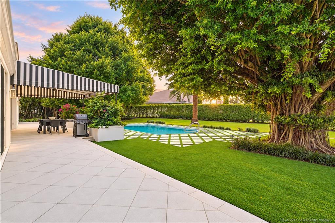
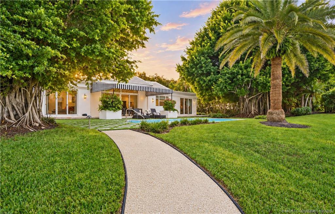
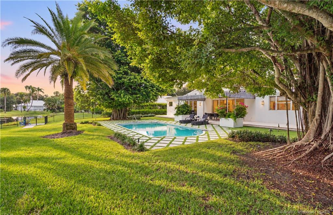
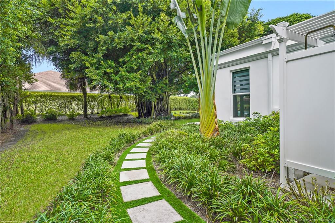
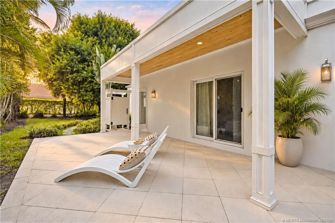
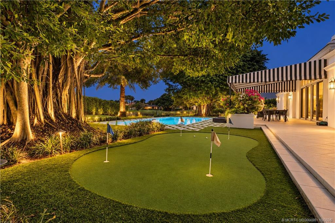
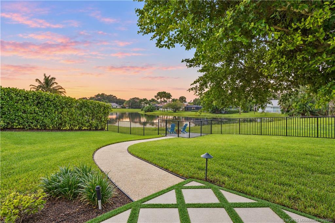
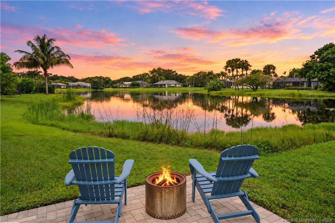
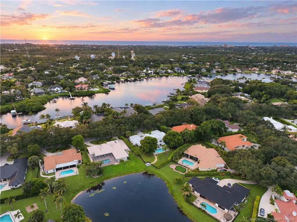
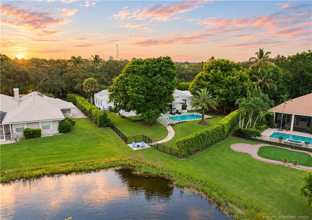
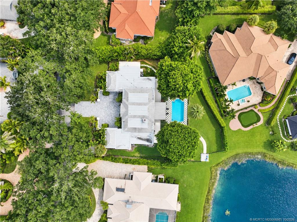
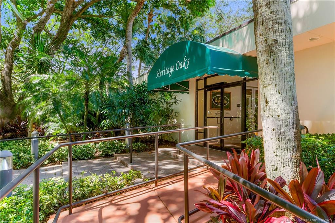
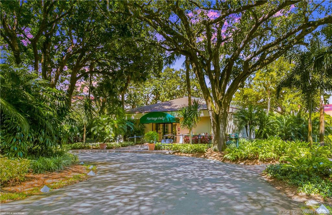
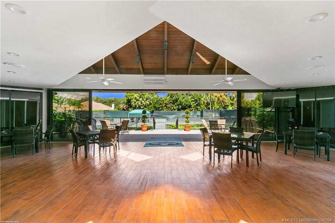
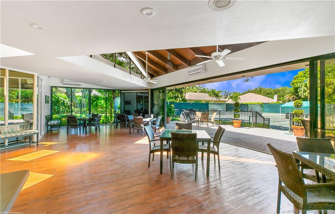
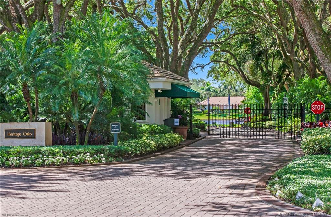
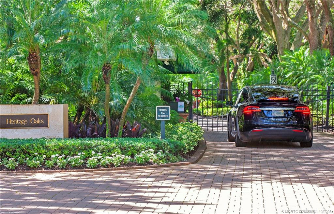
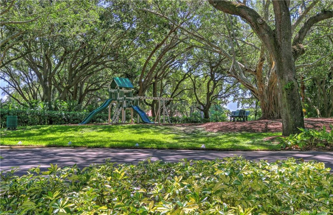
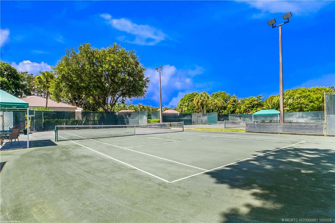
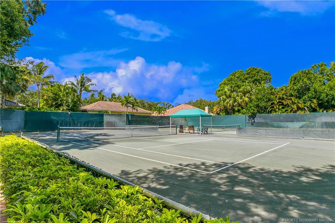
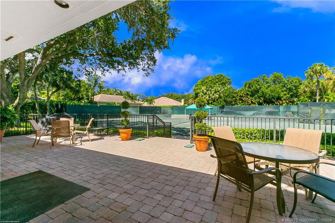
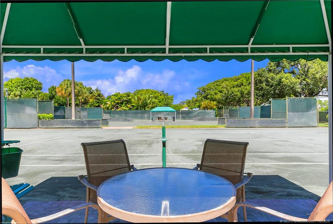
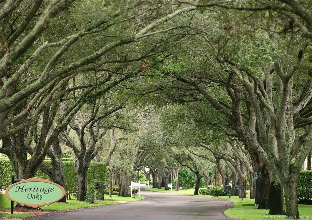
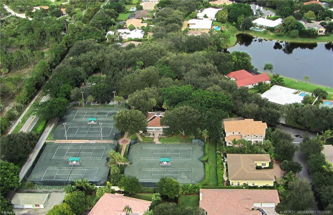
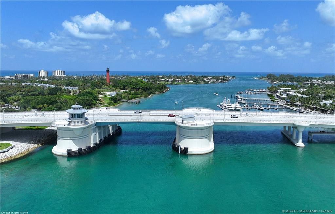
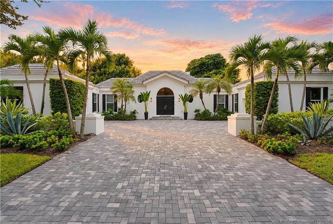
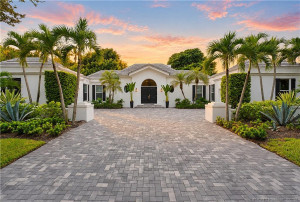
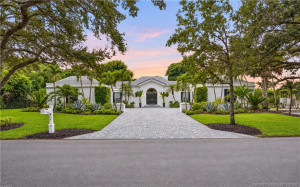
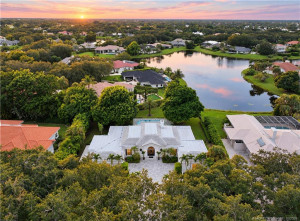
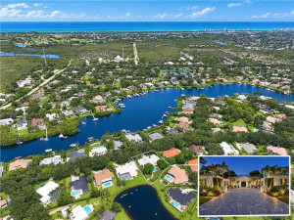
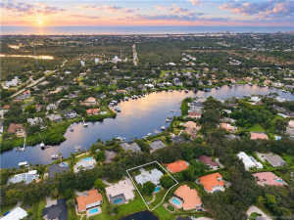
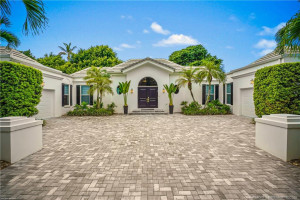
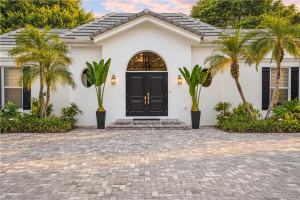
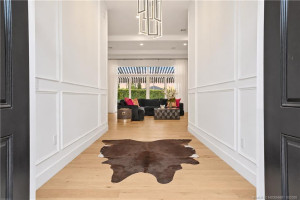
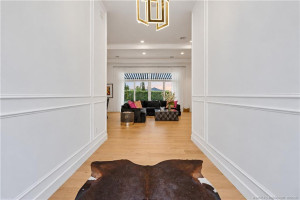
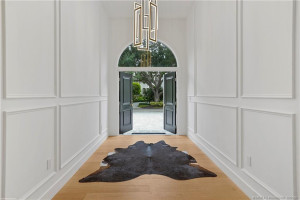
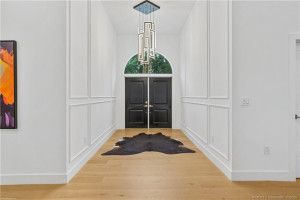
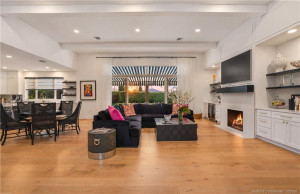
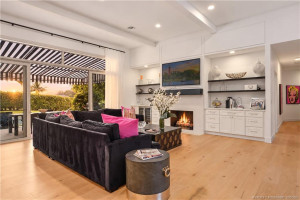
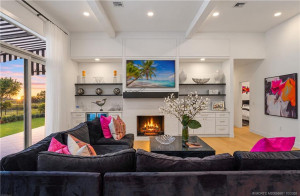
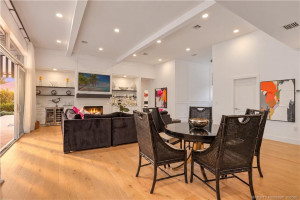
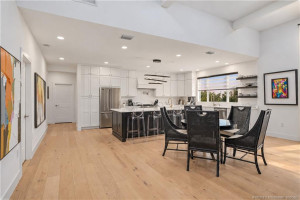
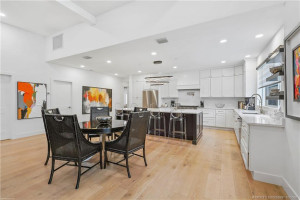
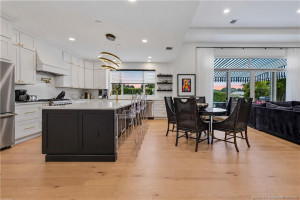
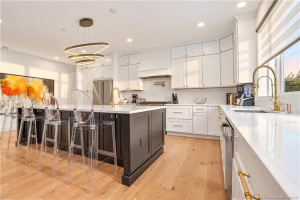
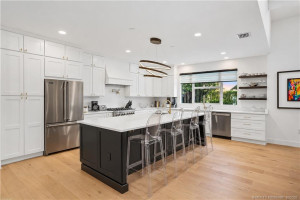
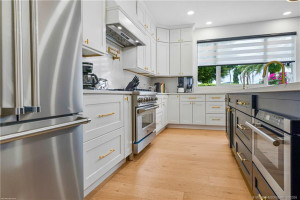
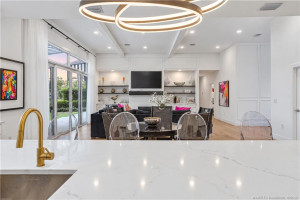
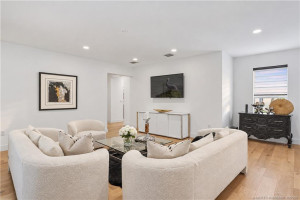
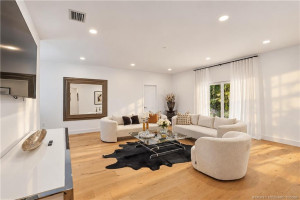
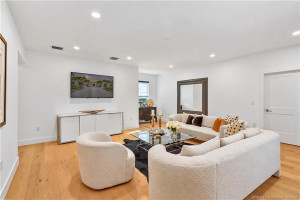
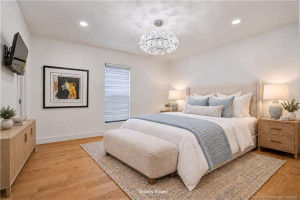
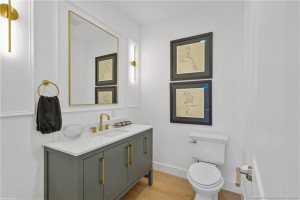
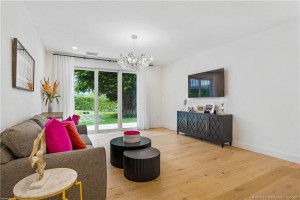
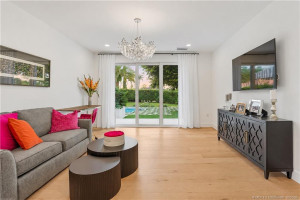
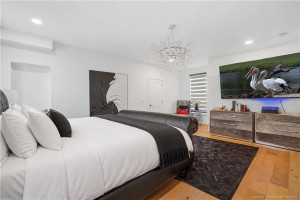
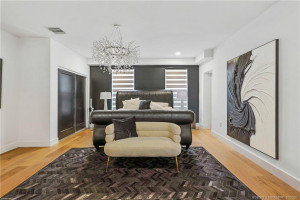
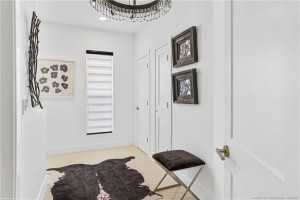
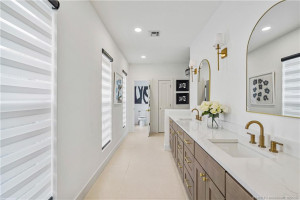
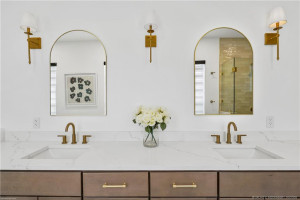
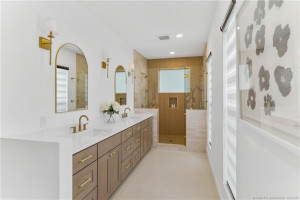
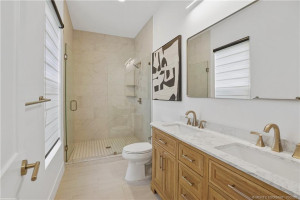
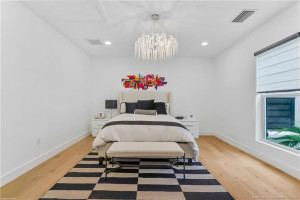
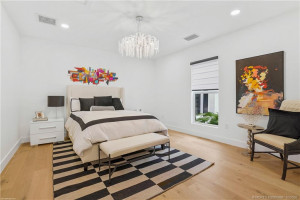
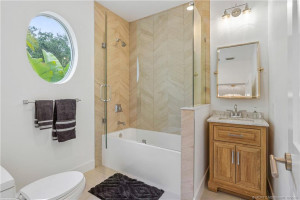
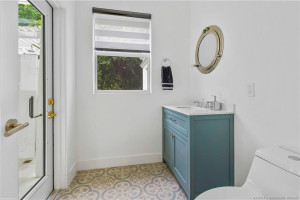
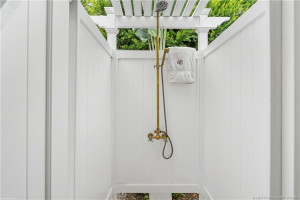
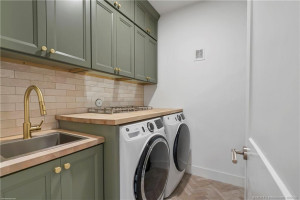
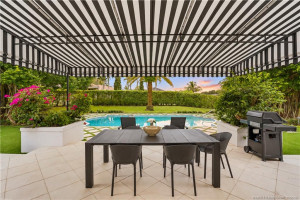
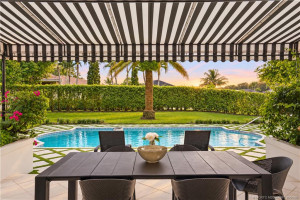
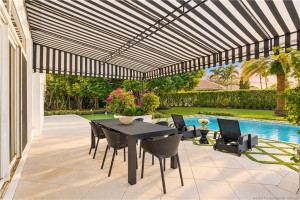
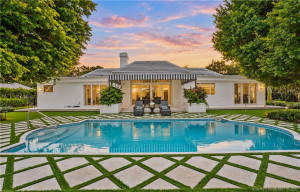
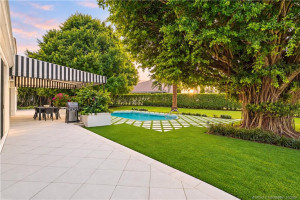
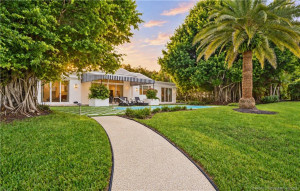
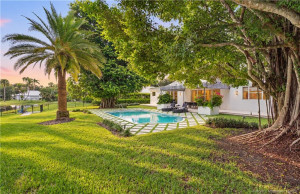
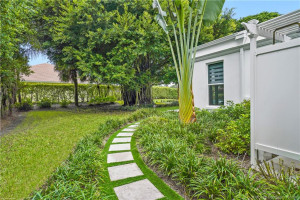
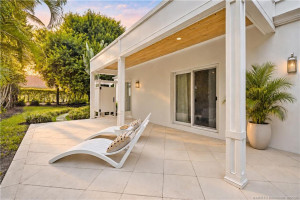
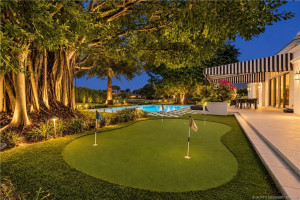
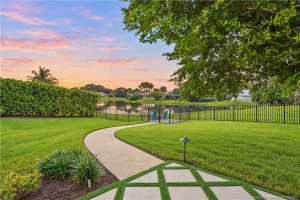
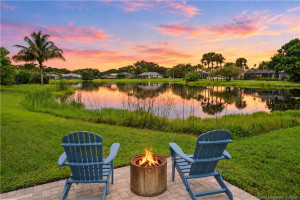
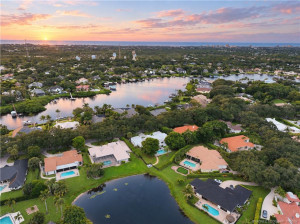
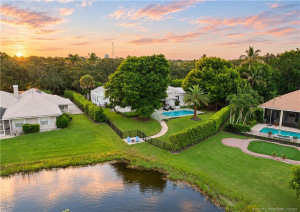
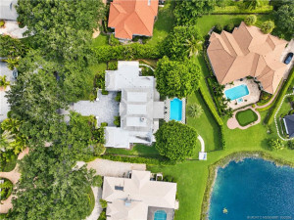
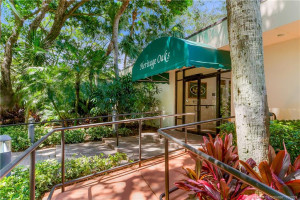
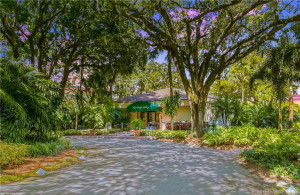
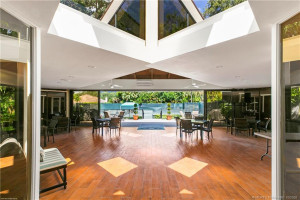
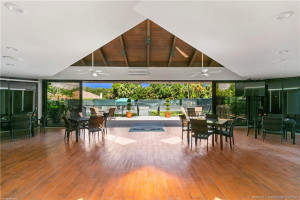
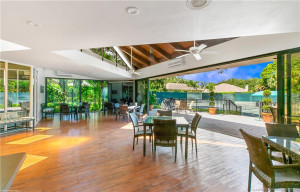
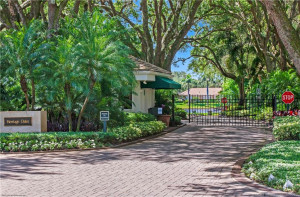
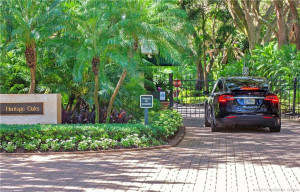
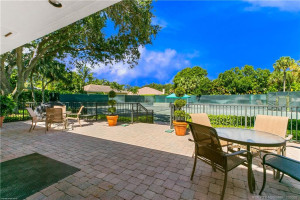
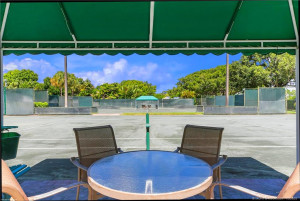
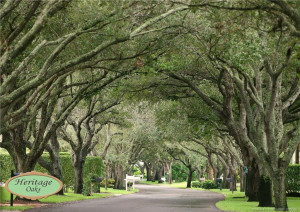
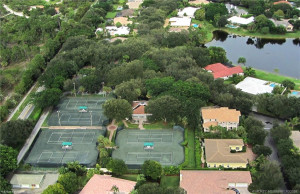
A RARE HERITAGE OAKS OPPORTUNITY—REIMAGINED FOR TODAY’S LUXURY LIFESTYLE! Effective year built 2024. Priced $50,000 below new certified bank appraisal. Discover the privacy and timeless character of Heritage Oaks, one of Tequesta’s distinctive 24-hour guard-gated communities, known for oak-canopied streets, spacious homesites, peaceful setting. 18397 SE Heritage Drive combines established charm with newer-residence quality and finishes. Extensively improved, the home features open living spaces and a gourmet kitchen with commercial-style gas cooktop, stainless-steel appliances and generous workspace. The ultra-private backyard retreat offers tranquil lake views, pool, outdoor living areas, artificial turf and a private putting green. Enjoy mature landscaping, security and an established atmosphere, minutes from beaches, boating, golf, dining and shopping. Guard-gated privacy, lakefront serenity, resort-style pool, private putting green and 2024-quality improvements. Immediate occupancy
Details
Maps
Contract Information
Comp Sale YN: No
Listing Date: 2026-10-02
Status: Active
Original List Price: 2595888
List Price: $2,595,888
Current Price: $2,595,888
Location and Legal
County Or Parish: Martin
County Parish Name: Martin
City Name: Jupiter
Postal Zip: 33469
Development Name: Heritage Oaks
Country: United States
Street Number: 18397
Street Direction Prefix: SE
Street Name: Heritage
Street Suffix: Drive
State Or Province: FL
Postal Code: 33469
Subdivision Name: Heritage Oaks
Area: 5020 - Jupiter/Hobe Sound (Martin County) - South of Bridge Rd
Elementary School: Hobe Sound
Middle Or Junior School: Murray
High School: South Fork
Parcel Number: 234042001002006009
Zoning: R-1A
General Property Information
Living Area Main: 3764
Gated Community YN: Yes
Lot Size Area: 24045.12
Senior Community YN: No
Furnished: Unfurnished
Stories Total: 1
Pool Private YN: Yes
Guest House YN: No
Washer/Dryer Allowed YN: Yes
Year Roof Installed: 2024
Property Sub Type: Single Family Residence
Bedrooms Total: 5
Bathrooms Total: 6
Bathrooms Full: 4
Bathrooms Half: 2
Building Area Main: 4436
Building Area Source: Public Records
Year Built: 1977
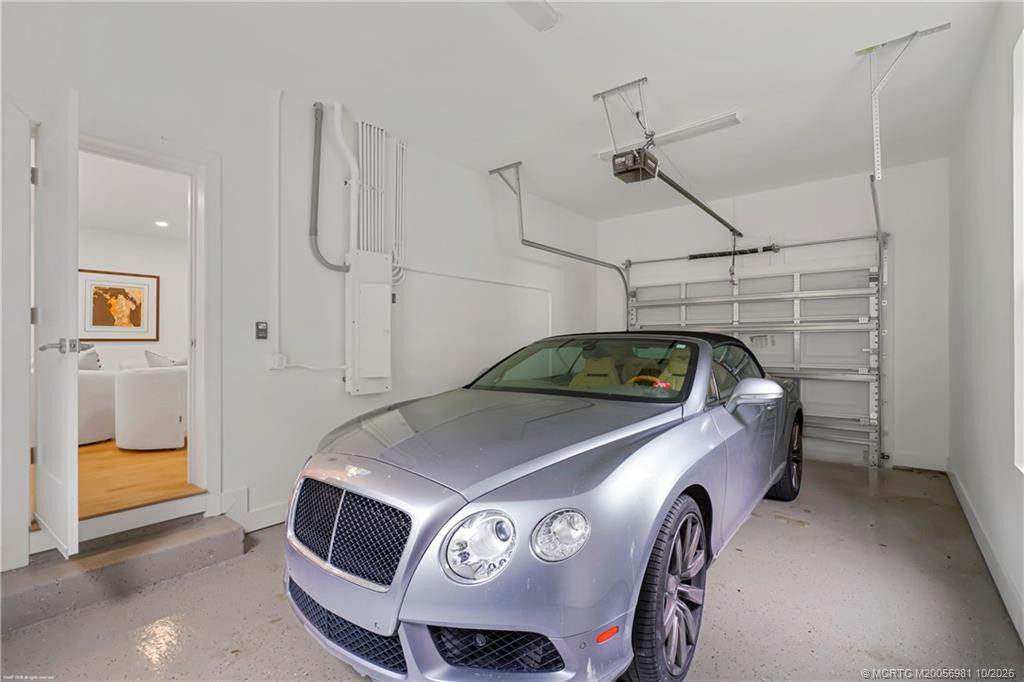
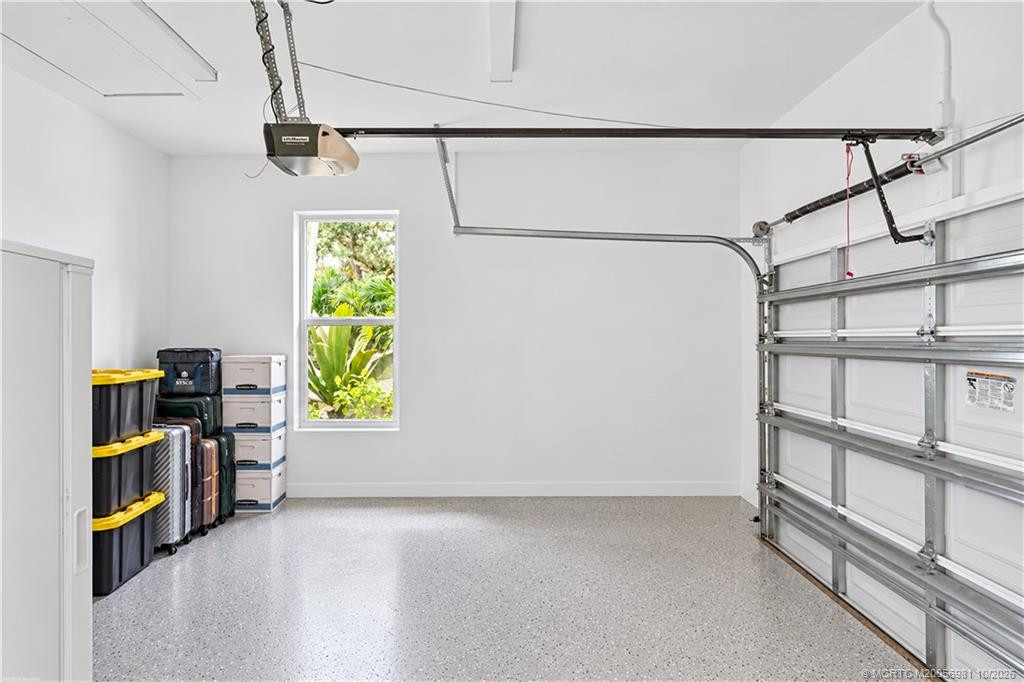
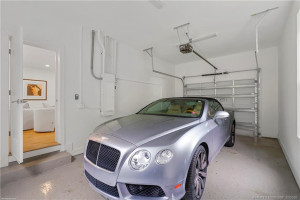
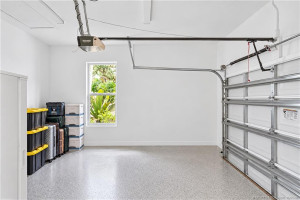
Garage YN: 1
Attached Garage YN: 1
Parking Total: 2
Lot Size Acres: 0.55
Waterfront YN: 1
Direction Faces: Northeast
Financial Information
Association Deposit YN: No
Association Membership: Mandatory
Estimated Monthly Assoc Recurring Fee: 478
Membership Fee Required YN: No
Association YN: 1
Association Fee: 478
Association Fee Frequency: Monthly
Tax Annual Amount: 23325
Tax Year: 2025
Tax Legal Description: HERITAGE OAKS BLK B LOT 60
Amenities
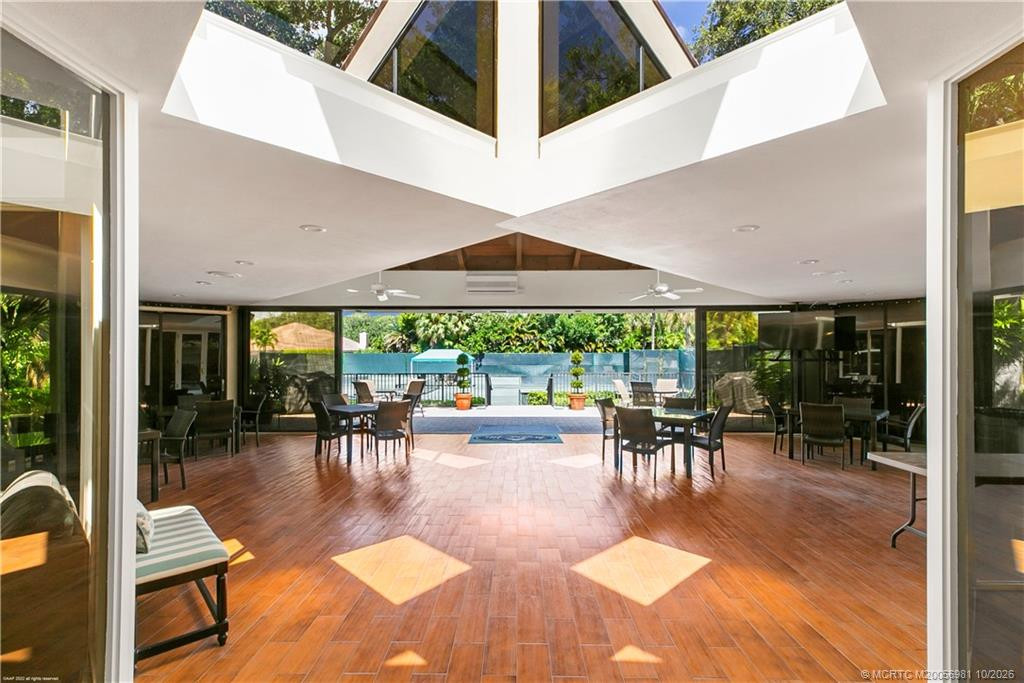
Community Room: 1
Association Fee Includes
Cable TV: 1
Common Areas: 1
Security: 1
Dining Area
Kitchen Dining: 1
Flooring
Ceramic Tile: 1
Wood: 1
Member Equity
Membership Equity YN: No
Parking Features
Decorative: 1
Attached: 1
Attached Garage: 1
Garage: 1
Property Condition
Resale: 1
Updated/Remodeled: 1
Co-Ownership
Property Management YN: Yes
Property Management Phone: 561-746-6650
Structure Type
House: 1
Possession
Close Of Escrow: 1
Negotiable: 1
Sewer
Public Sewer: 1
Utilities
Cable Available: 1
Electricity Available: 1
Sewer Available: 1
Water Available: 1
Underground Utilities: 1
View
Garden: 1
Pool: 1
Heating
Central: 1
Electric: 1
Appliances
Dishwasher: 1
Dryer: 1
Electric Range: 1
Gas Range: 1
Microwave: 1
Refrigerator: 1
Washer: 1
Water Heater: 1
Construction Materials
Block: 1
Concrete: 1
Interior Features
Bedroom Layout - Split: 1
Kitchen Island: 1
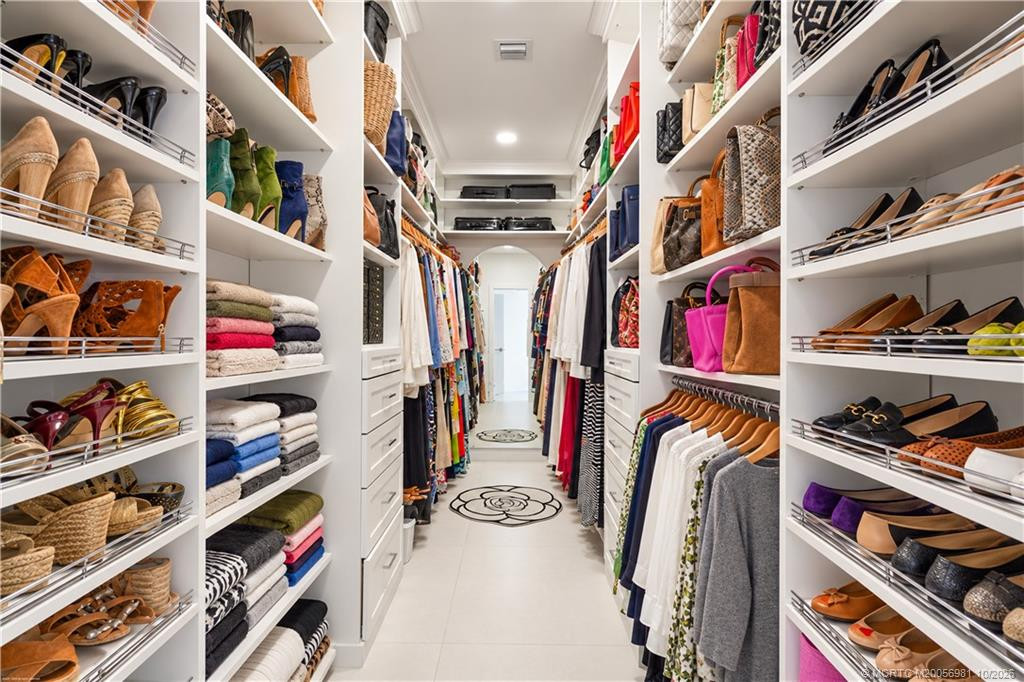
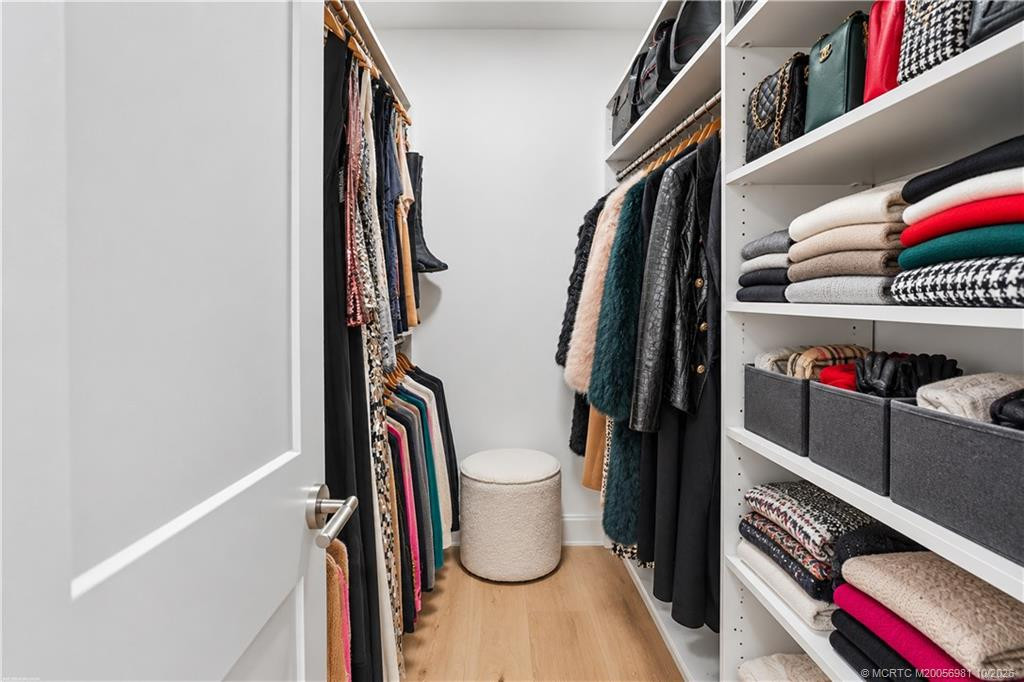
Walk-In Closet(s): 1
Listing Terms
Cash: 1
Conventional: 1
FHA: 1
VA Loan: 1
Pool Features
Gunite: 1
In Ground: 1
Road Frontage Type
West of US-1: 1
Road Surface Type
Paved: 1
Roof
Concrete: 1
Tile: 1
Security Features
Gated with Guard: 1
Gated Community: 1
Water Source
Public: 1
Waterfront Features
Lake Front: 1
Water Heater Details
Electric Water Heater: 1
Architectural Style
Colonial: 1
Ranch: 1
Cooling
Ceiling Fan(s): 1
Central Air: 1
Electric: 1
Zoned: 1
Association Type
Homeowner Association: 1
Showing Requirements
24 Hour Notice: 1
Appointment Only: 1
Listing Agent Must Accompany: 1
Occupied: 1
Schedule Online: 1
Membership
No Membership Available: 1
Pets Allowed YN
Yes: 1
Pets Allowed
Number Limit: 1
Size Limit: 1
Restrictions
Buyer Approval Required: 1
Parking - No Commercial Vehicles: 1
Other Leasing Restrictions
Tenant Approval: 1
Tax Information
City/County: 1
Acreage Description
1/2 To Less Than 1 Acre Lot: 1
Status Change Information
Major Change Timestamp: 2026-10-02T04:00:00Z
Major Change Type: New Listing
Status Change Date: 2026-10-02
Originating Details
Originating System Key: 693853065
Originating System ID: M00000165
Property Features
Association Fee Includes: Cable TV; Common Areas; Security
Dining Area: Kitchen Dining
Flooring: Ceramic Tile; Wood
Parking Features: Decorative; Attached; Attached Garage; Garage
Property Condition: Resale; Updated/Remodeled
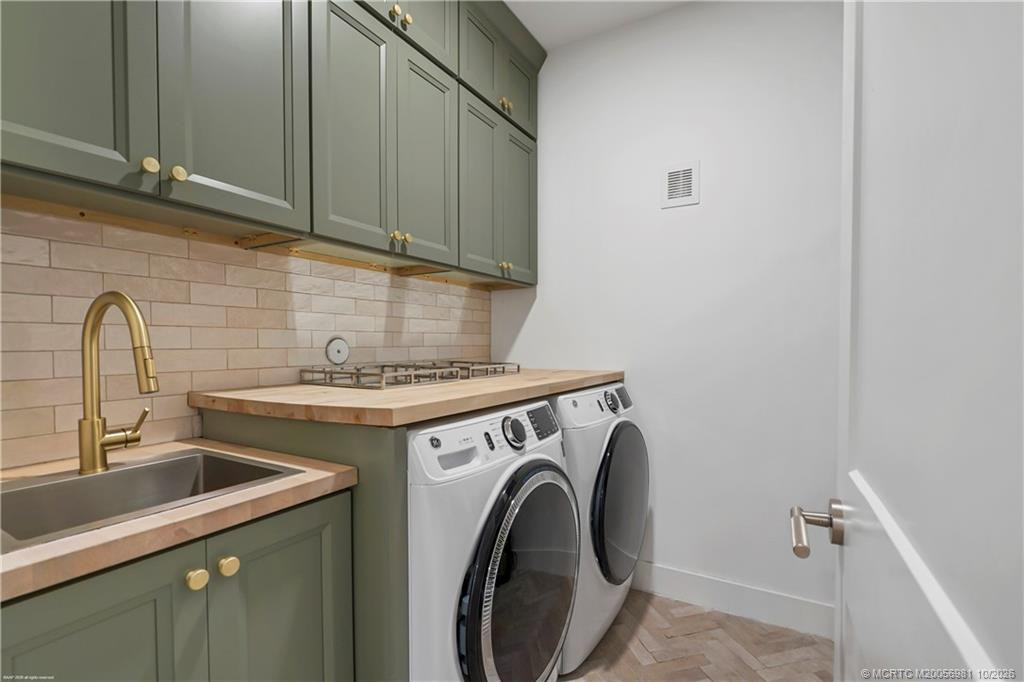
Appliances: Dishwasher; Dryer; Electric Range; Gas Range; Microwave; Refrigerator; Washer; Water Heater
Water Heater Details: Electric Water Heater
Architectural Style: Colonial; Ranch
Construction Materials: Block; Concrete
Cooling: Ceiling Fan(s); Central Air; Electric; Zoned
Association Type: Homeowner Association
Heating: Central; Electric
Interior Features: Bedroom Layout - Split; Kitchen Island; Walk-In Closet(s)
Listing Terms: Cash; Conventional; FHA; VA Loan
Membership: No Membership Available
Pets Allowed YN: Yes
Pets Allowed: Number Limit; Size Limit
Pool Features: Gunite; In Ground
Possession: Close Of Escrow; Negotiable
Restrictions: Buyer Approval Required; Parking - No Commercial Vehicles
Other Leasing Restrictions: Tenant Approval
Road Frontage Type: West of US-1
Road Surface Type: Paved
Roof: Concrete; Tile
Security Features: Gated with Guard; Gated Community
Sewer: Public Sewer
Structure Type: House
Tax Information: City/County
Utilities: Cable Available; Electricity Available; Sewer Available; Water Available; Underground Utilities
View: Garden; Pool
Water Source: Public
Waterfront Features: Lake Front
Showing Requirements: 24 Hour Notice; Appointment Only; Listing Agent Must Accompany; Occupied; Schedule Online
Acreage Description: 1/2 To Less Than 1 Acre Lot
Room Information
| Room Name | Length | Width | Level |
| Family Room | 22.00 | 18.00 | Main |
| Living Room | 27.00 | 22.00 | Main |
| Kitchen | 22.00 | 12.00 | Main |
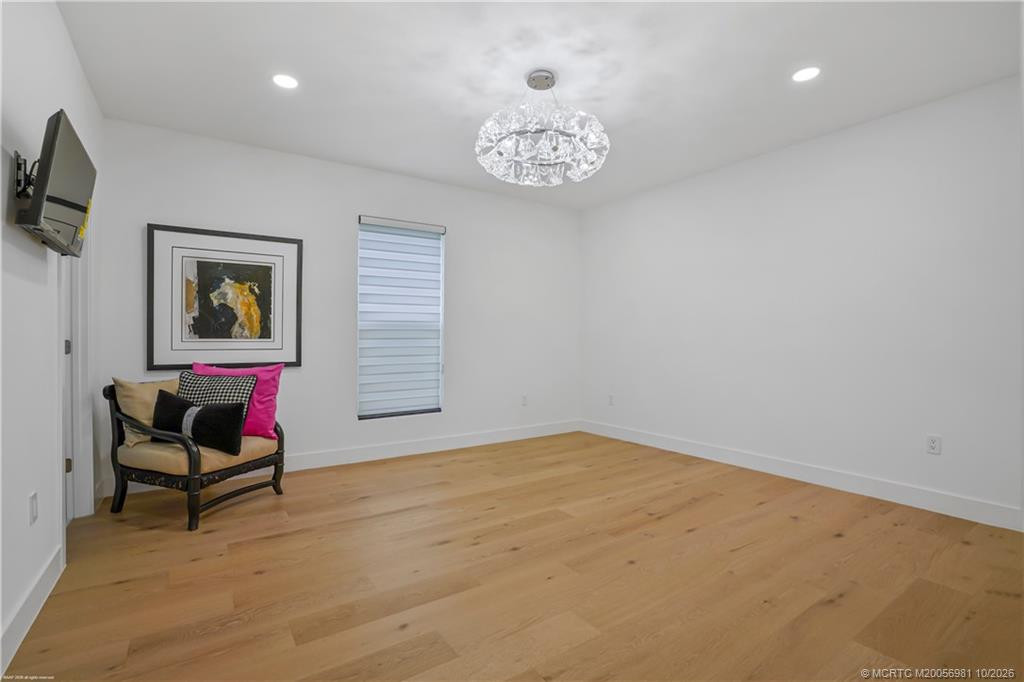
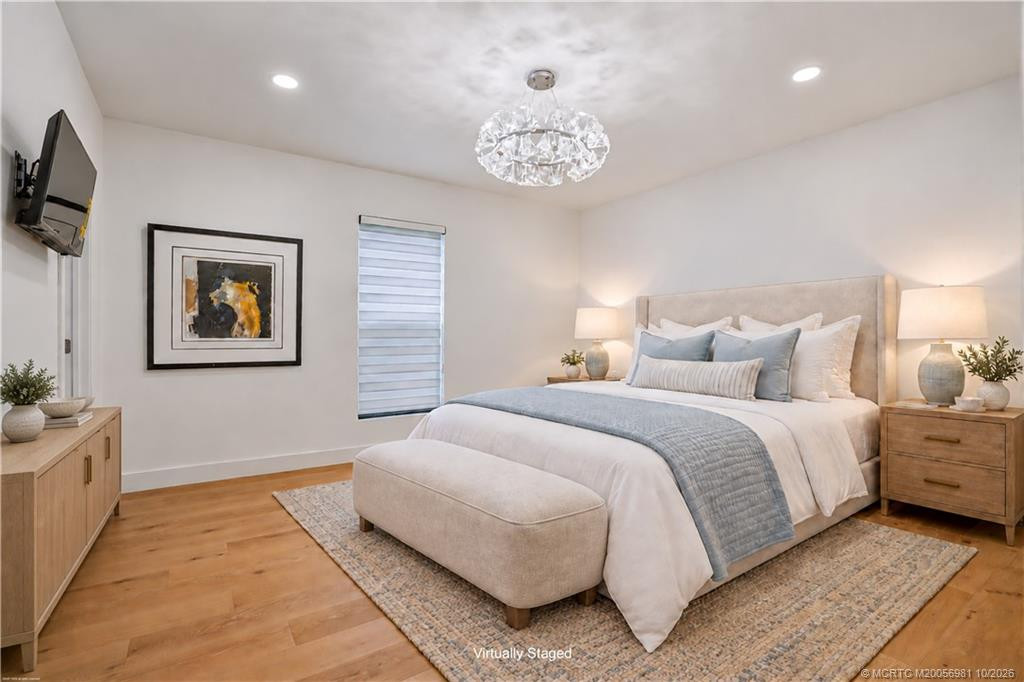
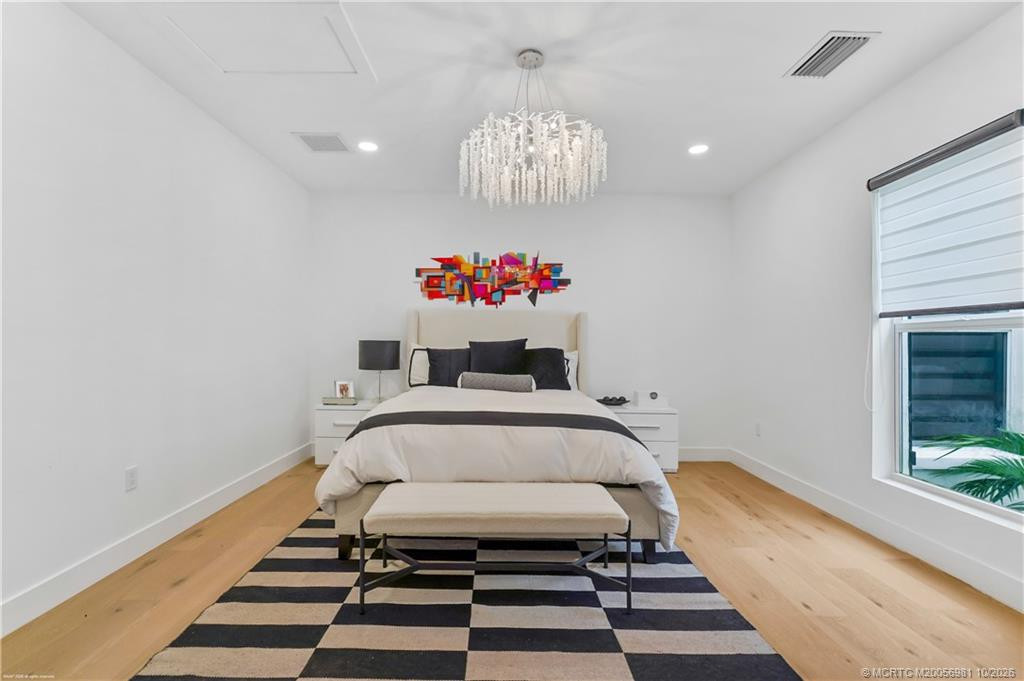
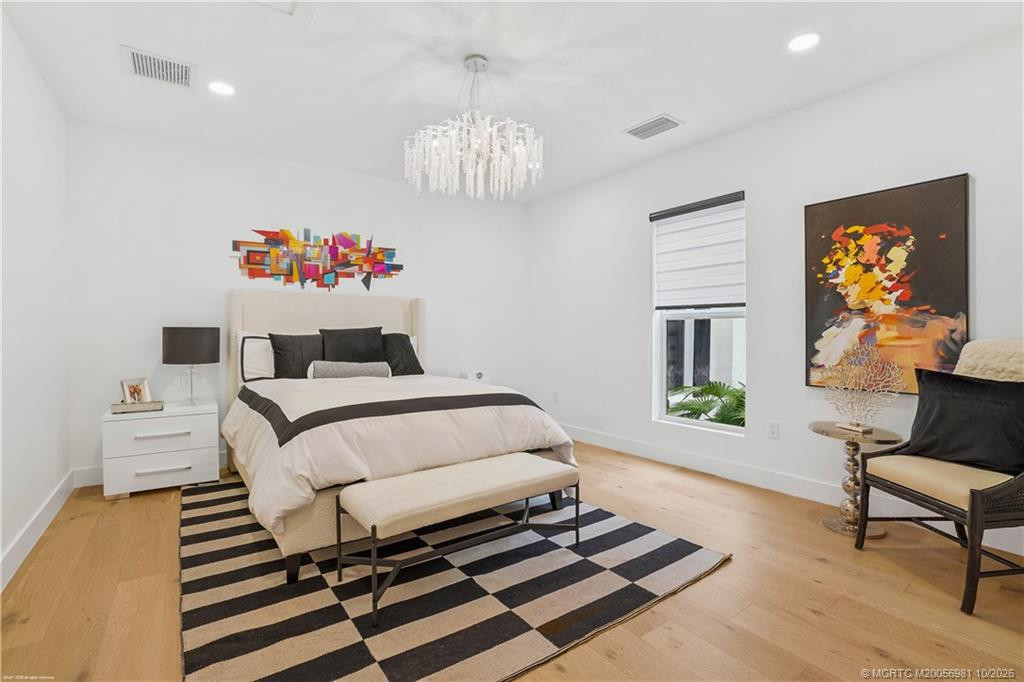
| Master Bedroom | 18.00 | 14.00 | Main |
| Bedroom 2 | 17.00 | 13.00 | Main |
| Bedroom 3 | 15.00 | 14.00 | Main |
| Bedroom 4 | 15.00 | 14.00 | Main |
| Bedroom 5 | 22.00 | 16.00 | Main |

Listing Office: RE/MAX Select Group

Last Updated: October - 03 - 2026
This information is not verified for authenticity or accuracy and is not guaranteed and may not reflect all real estate activity in the market. Copyright 2026 Beaches Multiple Listing Service, Inc. All rights reserved. Information Not Guaranteed and Must Be Confirmed by End User. Site contains live data.