$1,299,000
Jupiter, FL 33458
MLS# M20055052
4 beds | 3 baths | 4385 sqft
1 / 62
Open House (10/25/2026 - 10:00 am - 1:00 pm)
Property Description
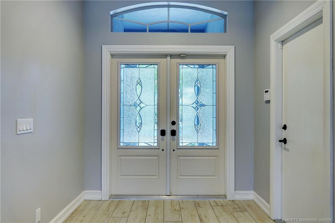
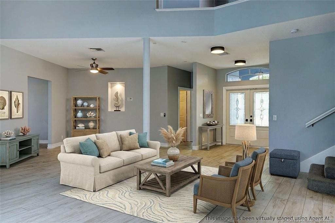
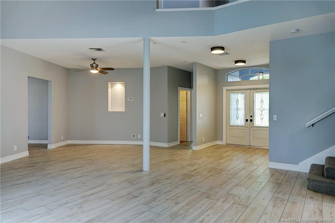
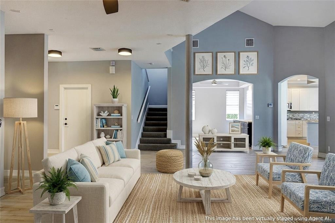
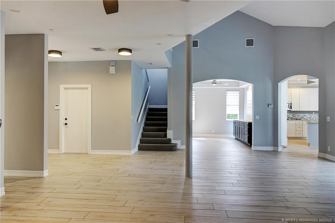
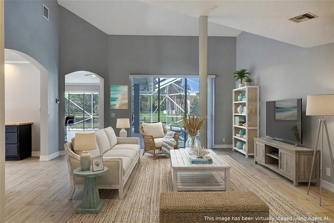
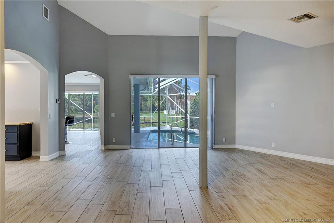
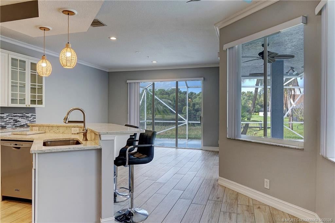
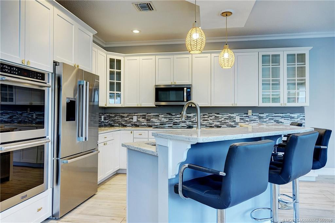
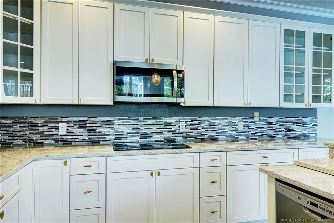
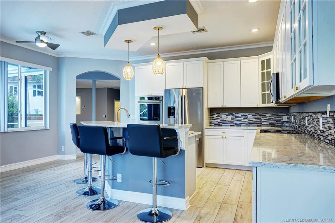
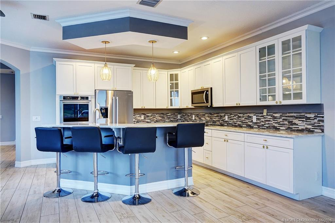
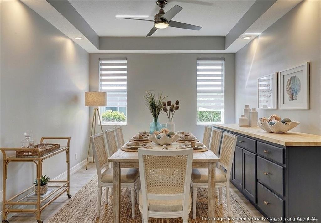
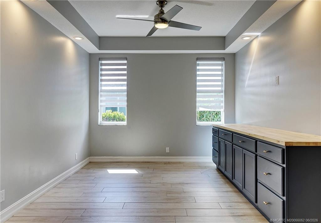
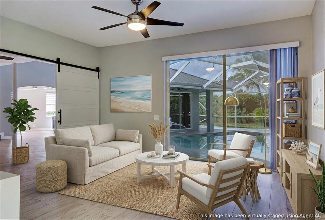
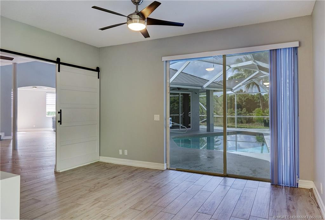
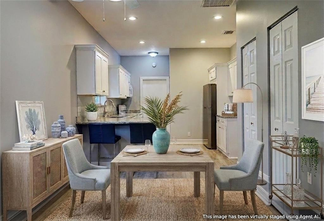
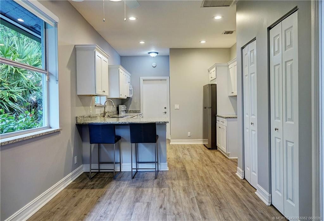
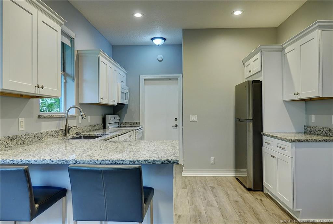
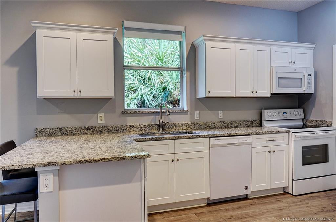
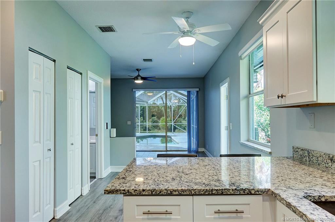
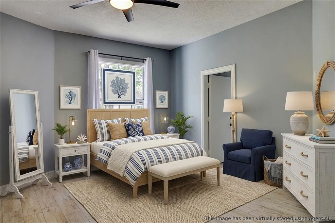
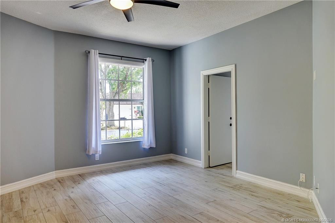
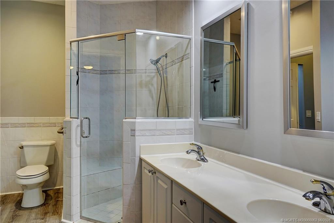
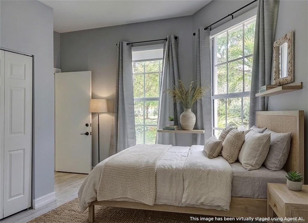
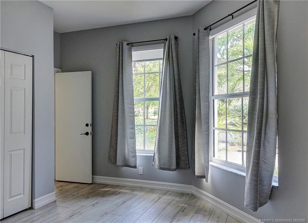
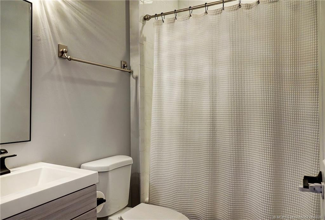
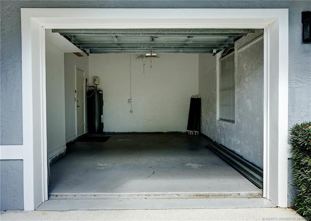
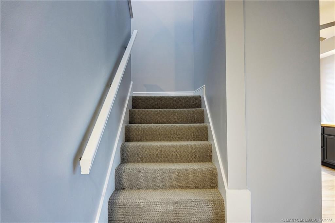
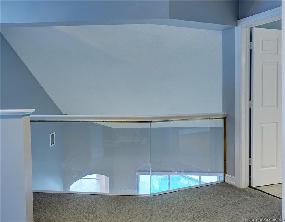
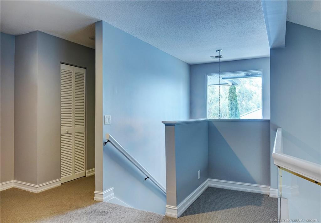
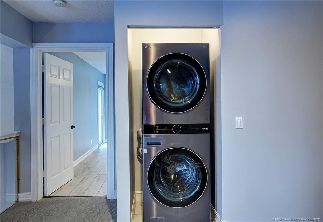
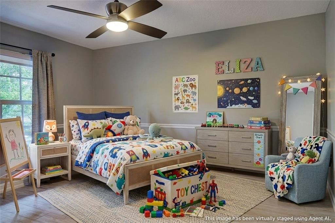
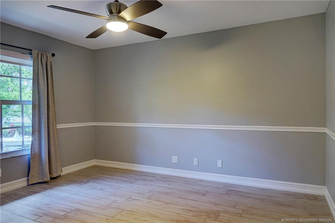
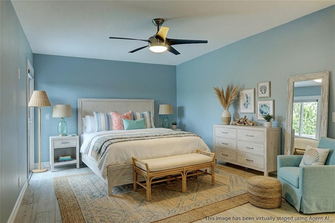
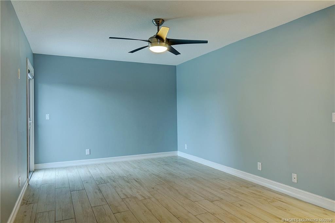
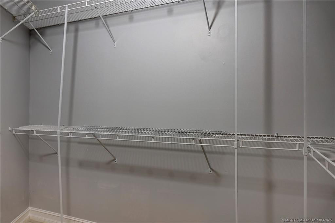
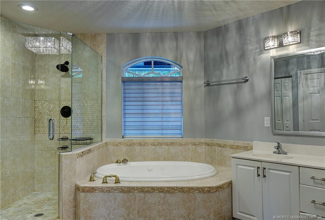
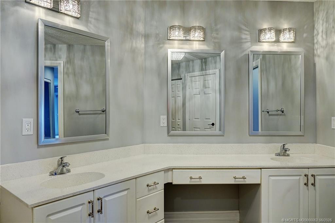
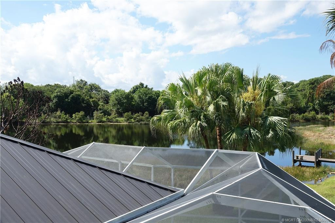
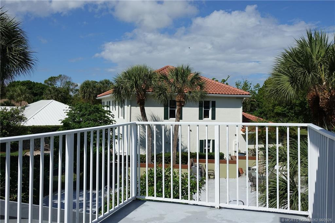
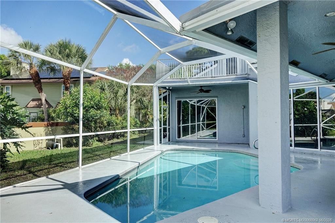
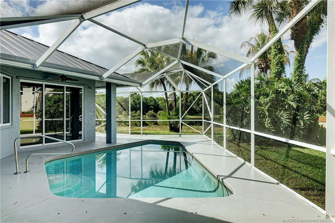
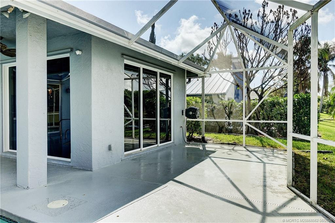
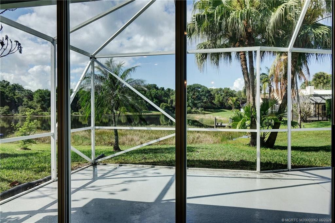
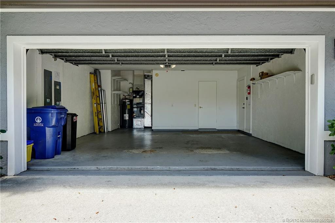
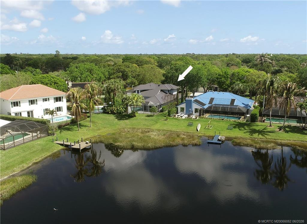
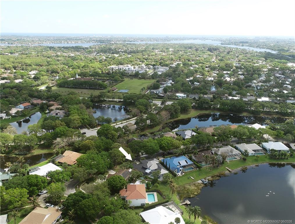
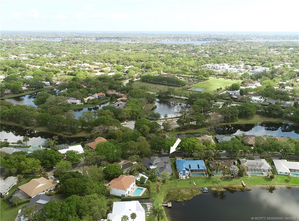
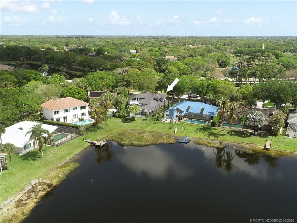
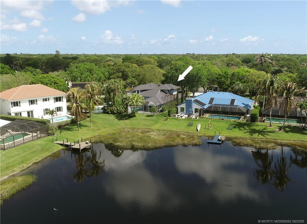
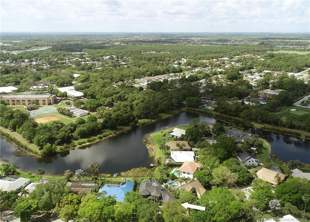
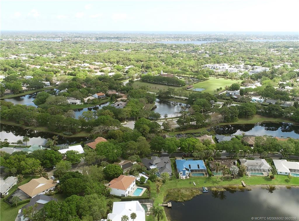
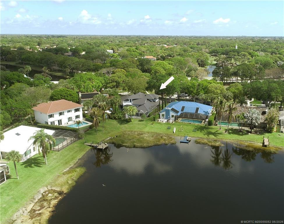
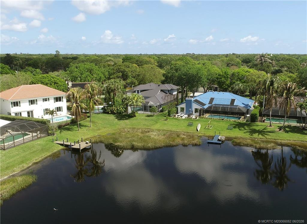
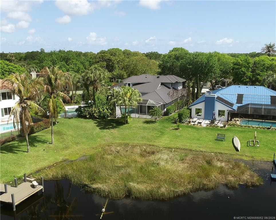
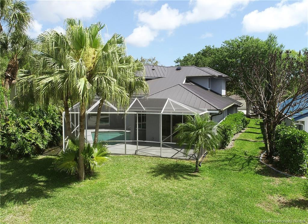
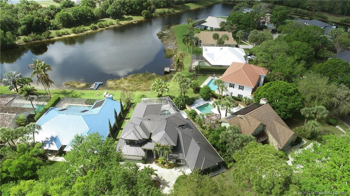
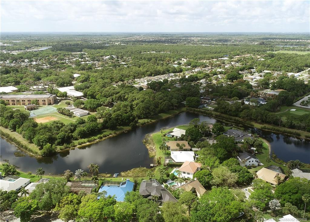
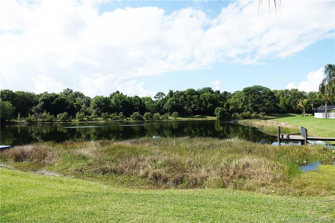
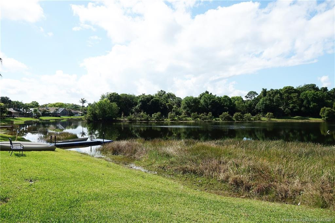
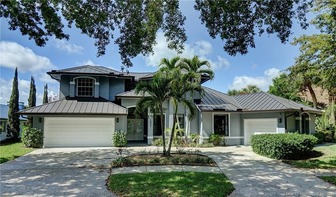
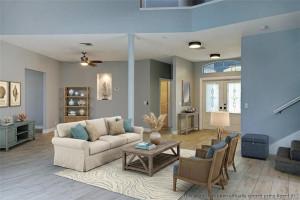
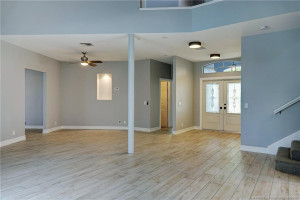
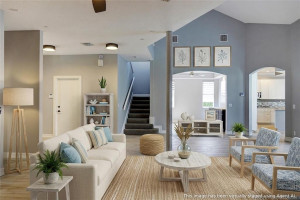
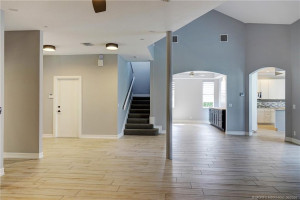
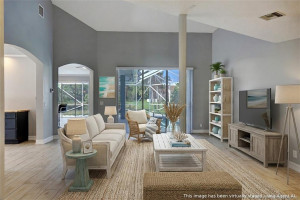
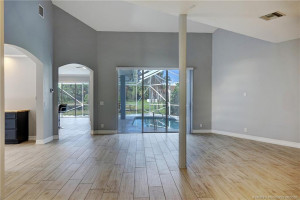
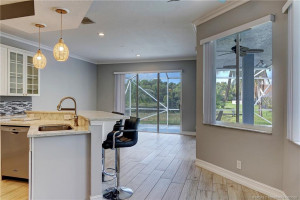
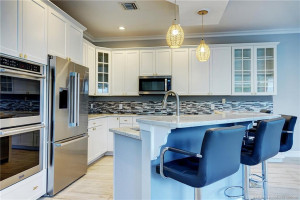
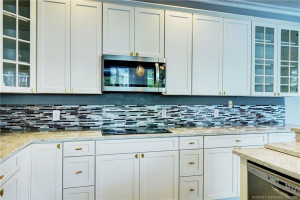
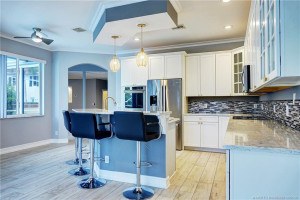
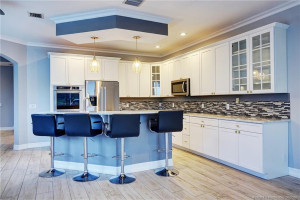
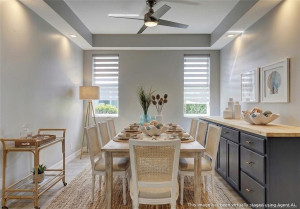
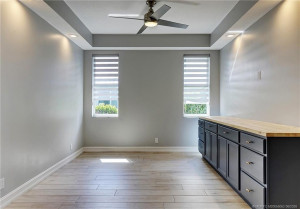
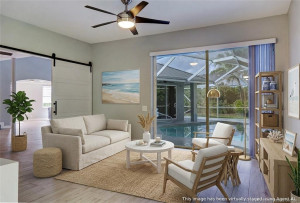
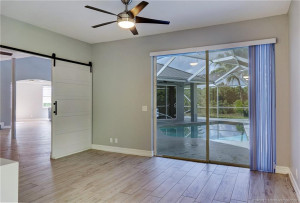
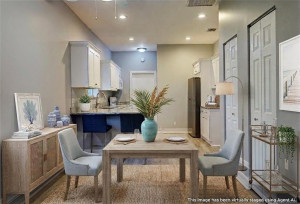
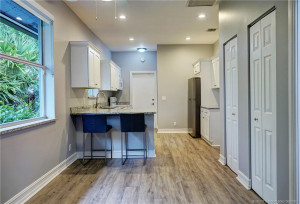
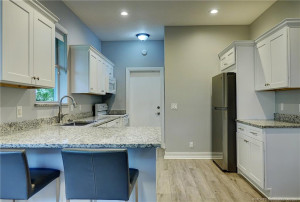
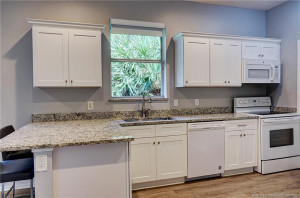
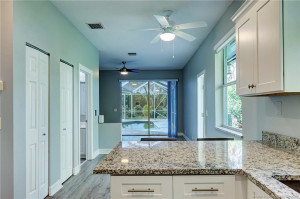
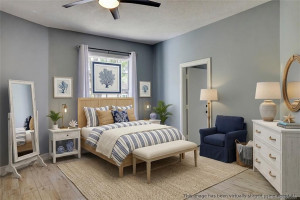
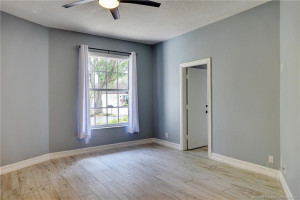
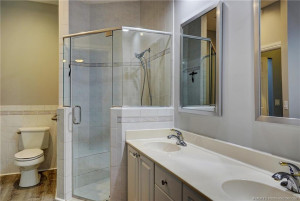
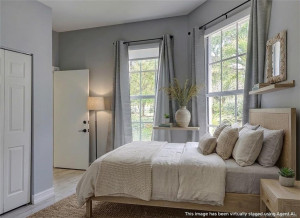
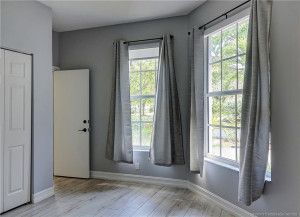
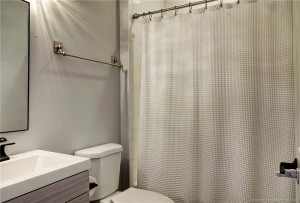
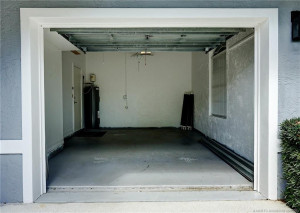
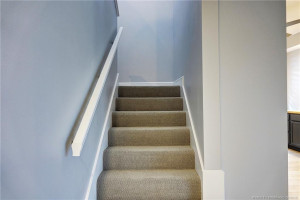
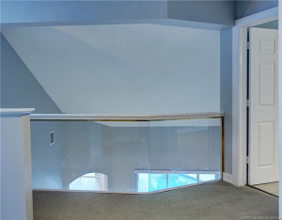
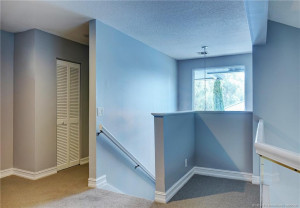
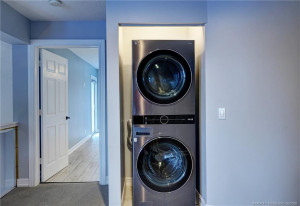
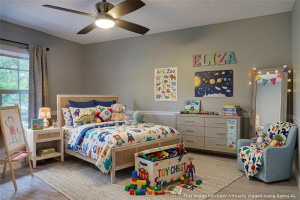
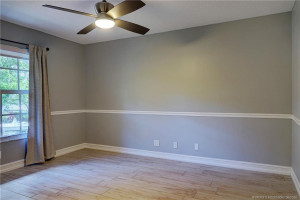
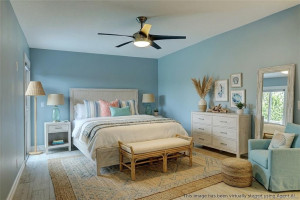
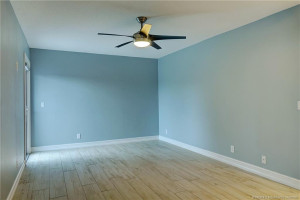
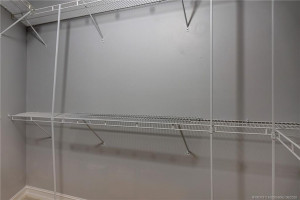
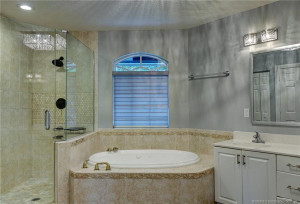
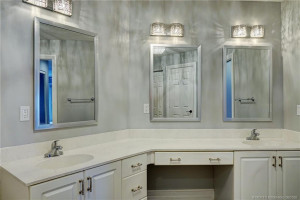
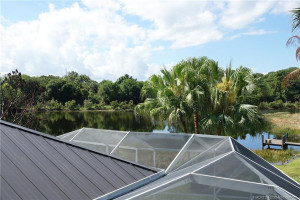
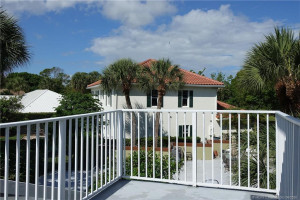
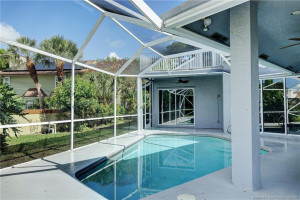
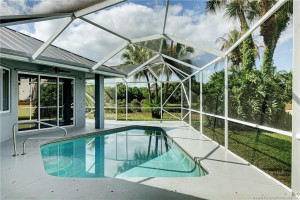
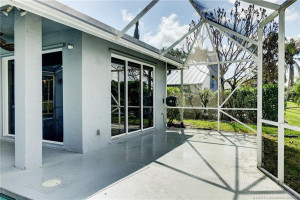
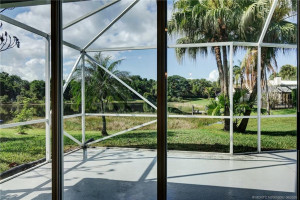
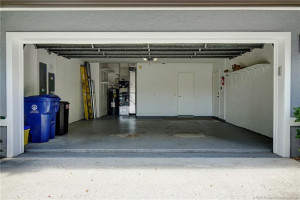
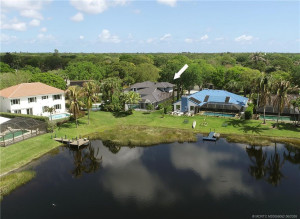
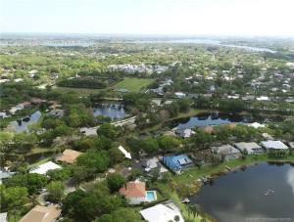
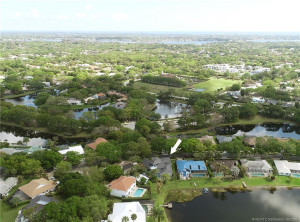
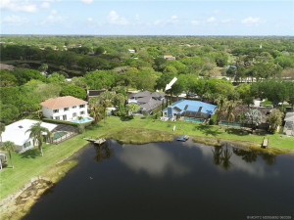
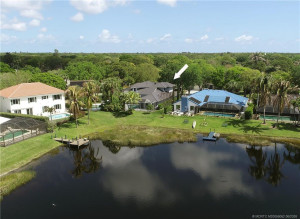
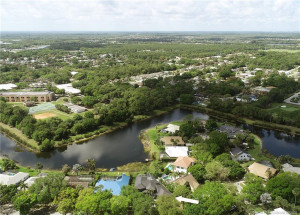
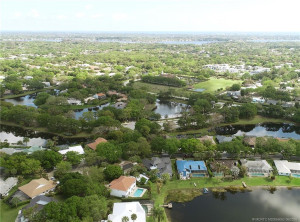
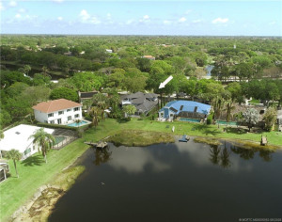
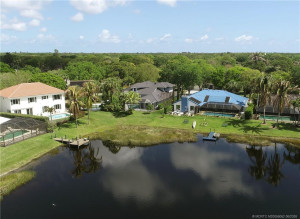
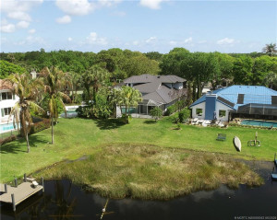
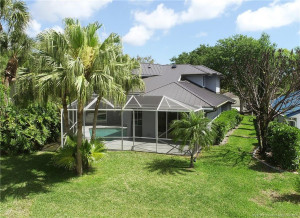
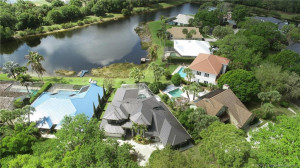
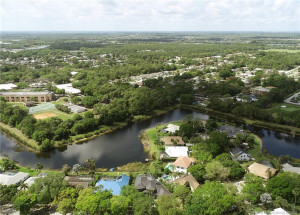
JUST REDUCED $100,000. Multi-generational living with complete guest suite. Lakefront in Shores of Jupiter located near I-95 and Florida Tpk for effortless commuting. This CBS residence has new metal roof & newly upgraded irrigation system & offers 4 beds,3 baths, and 2 garages for 3 cars. 2nd story suite has double vanities, separate hydro tub & shower, addl laundry area, spacious walk-in closets & adjoining bedroom for a nursery, office, flex space. The home includes a dining room & expansive kitchen w/double ovens & eat-in breakfast area. Sparkling pool & oversized screened lanai are positioned for breathtaking lakefront views & sunsets. The 3,400 SqFt of living space includes 1st floor second primary, in-law, or nanny suite w/its own sitting area, full kitchen, bath, laundry, separate bedroom—ideal for multi-family living or guests. Additional two-car garage plus guest suite garage completes this exceptional offering in one of Jupiter's finest communities and school systems.
Details
Maps
Contract Information
Comp Sale YN: No
Listing Date: 2026-04-01
Status: Active
Original List Price: 1499000
List Price: $1,299,000
Current Price: $1,299,000
Location and Legal
County Or Parish: Palm Beach
County Parish Name: Palm Beach
City Name: Jupiter
Postal Zip: 33458
Development Name: Shores 01
Country: United States
Street Number: 18421
Street Name: Lake Bend
Street Suffix: Drive
State Or Province: FL
Postal Code: 33458
Subdivision Name: Shores 01
Area: 5070
Elementary School: Limestone Creek
Middle Or Junior School: Jupiter
High School: Jupiter
Parcel Number: 30424034080000400
Zoning: PUD
Directions: Indiantown Rd to Central Blvd north, left on Longshore at the entrance of The Shores, and first left on Lake Bend.
General Property Information
Living Area Main: 3341
Lot Size Area: 10040.58
Senior Community YN: No
Outdoor Living Spaces YN: Yes
Furnished: Unfurnished
Stories Total: 2
Pool Private YN: Yes
Guest House YN: No
Year Roof Installed: 2023
Property Sub Type: Single Family Residence
Bedrooms Total: 4
Bathrooms Total: 3
Bathrooms Full: 3
Building Area Main: 4385
Building Area Source: Public Records
Year Built: 1998
Garage YN: 1
Attached Garage YN: 1
Parking Total: 3
Lot Size Acres: 0.23
Waterfront YN: 1
Direction Faces: Northeast
Financial Information
Association Deposit YN: No
Association Membership: Mandatory
Estimated Monthly Assoc Recurring Fee: 115
Membership Fee Required YN: No
Association YN: 1
Association Fee: 115
Association Fee Frequency: Monthly
Tax Annual Amount: 15460
Tax Year: 2025
Tax Legal Description: SHORES PL 1 LT 40
Application Fee Details
Application Fee Required: Yes
Application Fee: 50
Amenities
Jogging Path: 1
Sidewalks: 1
Street Lights: 1
Association Fee Includes
Common Areas: 1
Common Real Estate Tax: 1
Dining Area
Breakfast Area: 1
Eat-In Kitchen: 1
Formal Dining: 1
Snack Bar/Counter: 1
Flooring
Carpet: 1
Ceramic Tile: 1
Leasing Permitted Details
Leasing Permitted YN: Yes
Okay To Lease With Restrictions: 1
Member Equity
Membership Equity YN: No
Parking Features
Circular Driveway: 1
Garage Door Opener: 1
Attached: 1
Attached Garage: 1
Garage: 1
Property Condition
Resale: 1
Co-Ownership
Property Management YN: Yes
Property Management Name: Realtime PM
Property Management Phone: 561-676-6114
Structure Type
House: 1
Possession
Close Of Escrow: 1
Sewer
Public Sewer: 1
Special Information
Deed Restrictions: 1
Utilities
Sewer Available: 1
Water Available: 1
View
Pool: 1
Heating
Central Individual: 1
Electric: 1
Zoned: 1
Sprinkler Description
Auto Sprinkler: 1
Zoned Sprinkler: 1
Water View
Lake: 1
Window Features
Blinds: 1
Drapes: 1
Rods: 1
Shutters: 1
Skylight(s): 1
Appliances
Dishwasher: 1
Disposal: 1
Dryer: 1
Electric Range: 1
Microwave: 1
Refrigerator: 1
Washer: 1
Water Heater: 1
Cooktop: 1
Construction Materials
Concrete: 1
Stucco: 1
Interior Features
Bedroom Layout - Split: 1
Closet Cabinetry: 1
Entrance Foyer: 1
High Ceilings: 1
Kitchen Island: 1
Pantry: 1
Roman Tub: 1
Upstairs Living Area: 1
Walk-In Closet(s): 1
Laundry Features
Dryer Hookup: 1
Listing Terms
Cash: 1
Conventional: 1
FHA: 1
VA Loan: 1
Pool Features
Child Gate: 1
Free Form: 1
In Ground: 1
Salt Water: 1
Screen Enclosure: 1
Road Frontage Type
West of US-1: 1
Roof
Metal: 1
Security Features
Smoke Detector(s): 1
Water Source
Public: 1
Waterfront Features
Lake Front: 1
Water Heater Details
Electric Water Heater: 1
Architectural Style
Contemporary: 1
Traditional: 1
Cooling
Ceiling Fan(s): 1
Central Individual: 1
Zoned: 1
Association Type
Homeowner Association: 1
Showing Requirements
Call Listing Agent: 1
Combination Lock Box: 1
Main Living Area
Entry Level: 1
Master Bedroom/Bath
2 Master Baths: 1
2 Master Suites: 1
Dual Sinks: 1
Master Bdrm - Ground: 1
Master Bdrm - Sitting: 1
Master Bdrm - Upstairs: 1
Separate Shower: 1
Separate Tub: 1
Spa Tub & Shower: 1
Whirlpool Tub: 1
Membership
No Membership Available: 1
Pets Allowed YN
Yes: 1
Pets Allowed
Number Limit: 1
Size Limit: 1
Restrictions
Buyer Approval Required: 1
Lease Restrictions: 1
Other Leasing Restrictions
Tenant Approval: 1
Storm Protection
Impact Glass: Partial
Storm Protection Details
Storm Shutters: 1
Tax Information
Homestead Exemption: 1
Outdoor Living Spaces
Balcony: 1
Deck: 1
Patio: 1
Porch: 1
Balcony Details
Balcony - Open: 1
Patio Details
Patio - Covered: 1
Patio - Screened: 1
Porch Details
Porch - Screened: 1
Acreage Description
Less Than 1/4 Acre Lot: 1
Status Change Information
Major Change Timestamp: 2026-10-06T16:49:02Z
Major Change Type: Price Reduced
Price Change Timestamp: 2026-10-06T16:49:02Z
Status Change Date: 2026-04-01
Originating Details
Originating System Key: 594505432
Originating System ID: M00000165
Property Features
Association Fee Includes: Common Areas; Common Real Estate Tax
Dining Area: Breakfast Area; Eat-In Kitchen; Formal Dining; Snack Bar/Counter
Flooring: Carpet; Ceramic Tile
Leasing Permitted Details: Okay To Lease With Restrictions
Parking Features: Circular Driveway; Garage Door Opener; Attached; Attached Garage; Garage
Property Condition: Resale
Appliances: Dishwasher; Disposal; Dryer; Electric Range; Microwave; Refrigerator; Washer; Water Heater; Cooktop
Water Heater Details: Electric Water Heater
Architectural Style: Contemporary; Traditional
Construction Materials: Concrete; Stucco
Cooling: Ceiling Fan(s); Central Individual; Zoned
Association Type: Homeowner Association
Heating: Central Individual; Electric; Zoned
Interior Features: Bedroom Layout - Split; Closet Cabinetry; Entrance Foyer; High Ceilings; Kitchen Island; Pantry; Roman Tub; Upstairs Living Area; Walk-In Closet(s)
Laundry Features: Dryer Hookup
Listing Terms: Cash; Conventional; FHA; VA Loan
Main Living Area: Entry Level
Membership: No Membership Available
Pets Allowed YN: Yes
Pets Allowed: Number Limit; Size Limit
Pool Features: Child Gate; Free Form; In Ground; Salt Water; Screen Enclosure
Possession: Close Of Escrow
Restrictions: Buyer Approval Required; Lease Restrictions
Other Leasing Restrictions: Tenant Approval
Road Frontage Type: West of US-1
Roof: Metal
Security Features: Smoke Detector(s)
Sewer: Public Sewer
Special Information: Deed Restrictions
Sprinkler Description: Auto Sprinkler; Zoned Sprinkler
Storm Protection Details: Storm Shutters
Structure Type: House
Tax Information: Homestead Exemption
Utilities: Sewer Available; Water Available
View: Pool
Water Source: Public
Water View: Lake
Waterfront Features: Lake Front
Window Features: Blinds; Drapes; Rods; Shutters; Skylight(s)
Showing Requirements: Call Listing Agent; Combination Lock Box
Outdoor Living Spaces: Balcony; Deck; Patio; Porch
Balcony Details: Balcony - Open
Patio Details: Patio - Covered; Patio - Screened
Porch Details: Porch - Screened
Acreage Description: Less Than 1/4 Acre Lot

Listing Office: One Sotheby's International Realty

Last Updated: October - 20 - 2026
This information is not verified for authenticity or accuracy and is not guaranteed and may not reflect all real estate activity in the market. Copyright 2026 Beaches Multiple Listing Service, Inc. All rights reserved. Information Not Guaranteed and Must Be Confirmed by End User. Site contains live data.