$309,000
Stuart, FL 34994
MLS# M20055477
2 beds | 2 baths | 1347 sqft
1 / 34
Open House (10/18/2026 - 12:00 pm - 2:00 pm)
Property Description
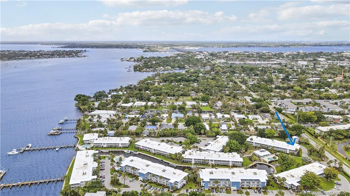
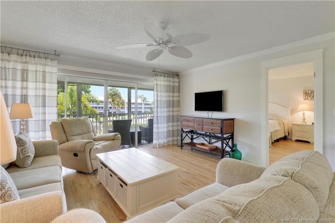
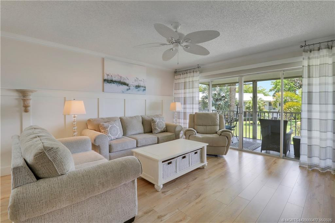
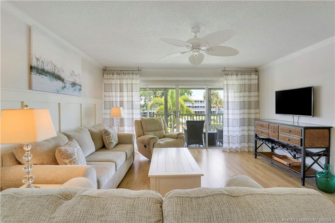
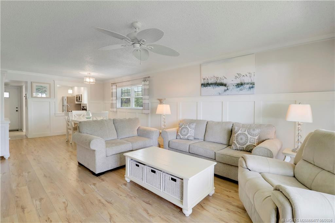
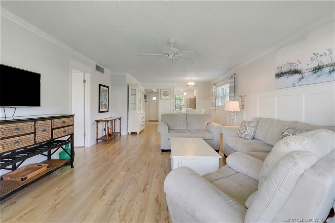
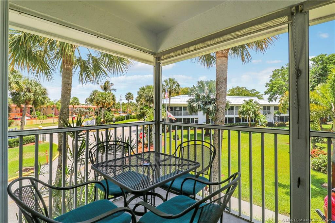
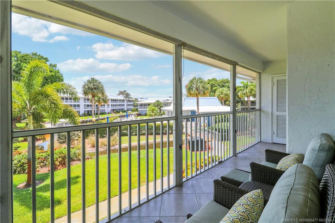
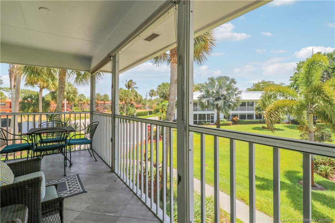
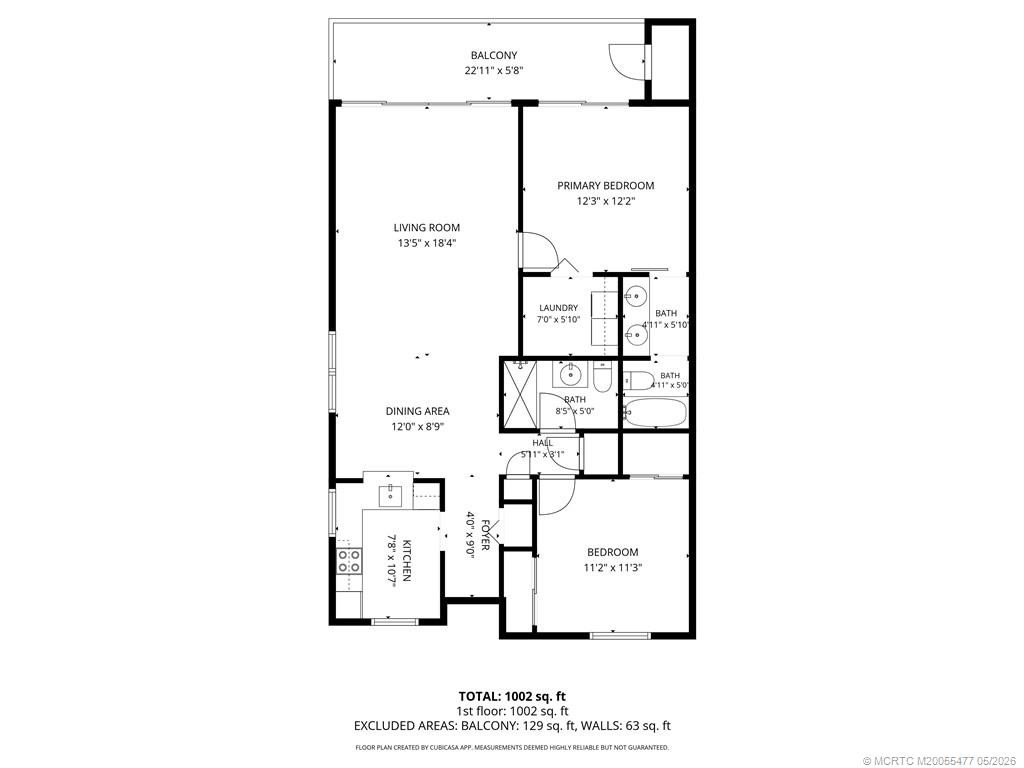
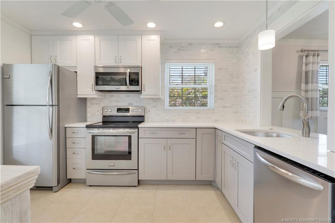
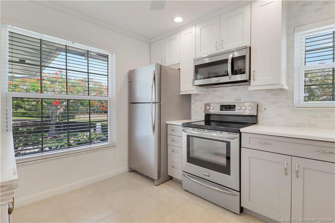
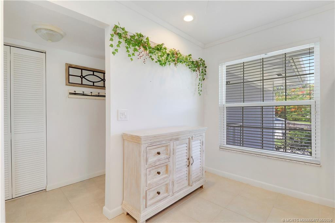
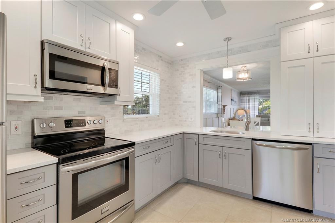
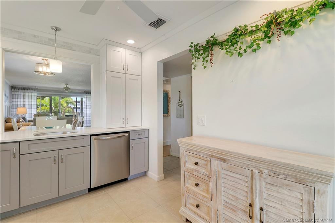
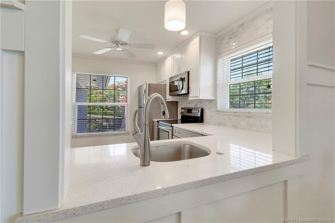
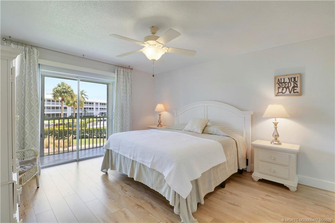
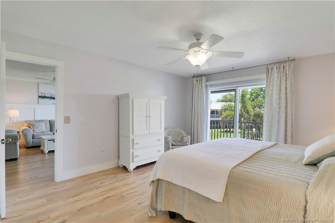
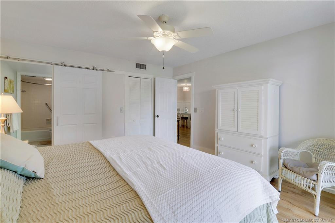
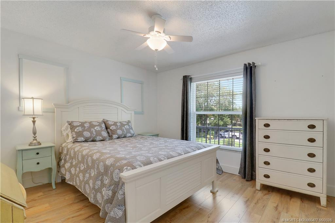
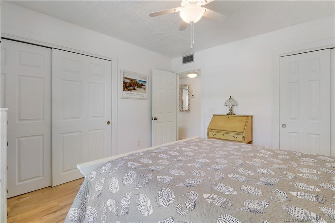
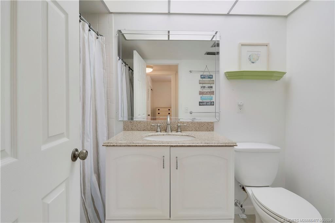
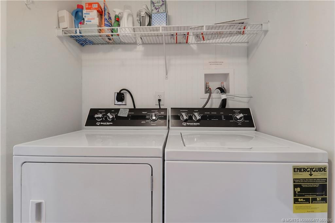
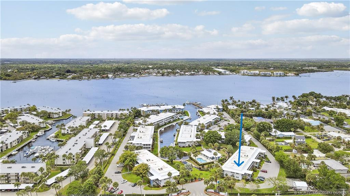
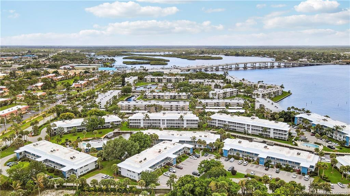
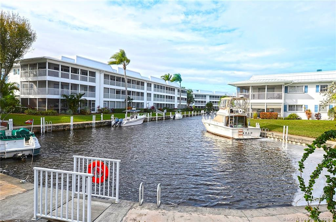
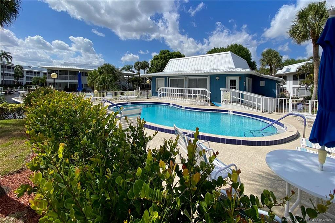
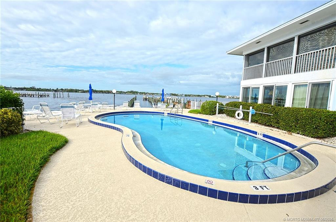
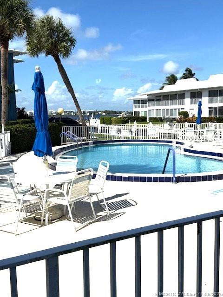
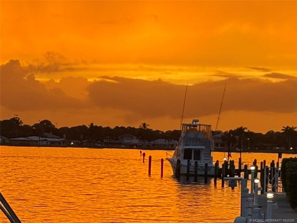
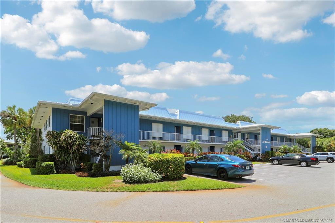
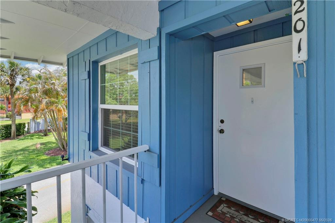
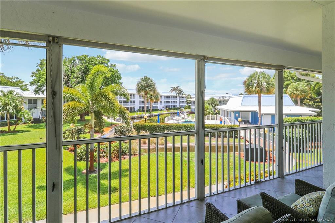
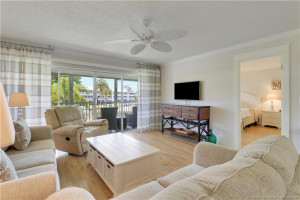
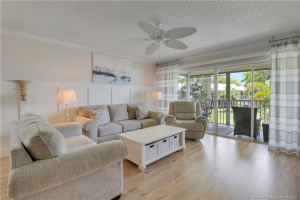
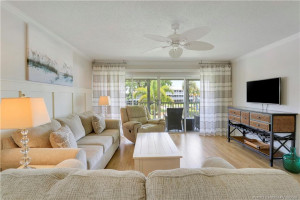
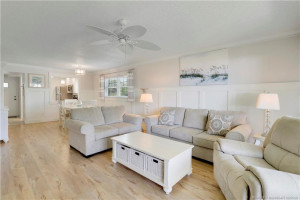
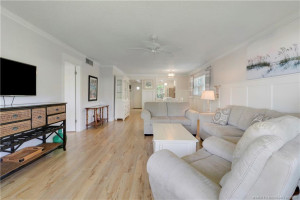
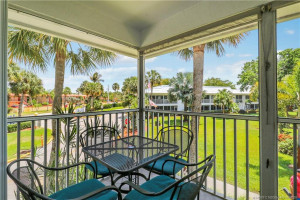
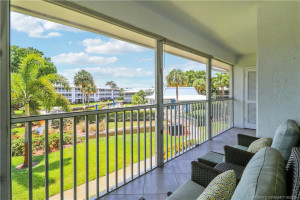
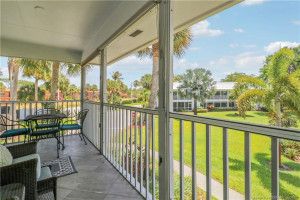
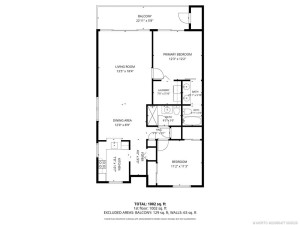
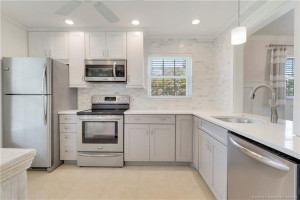
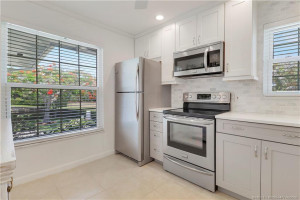
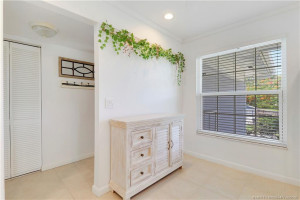
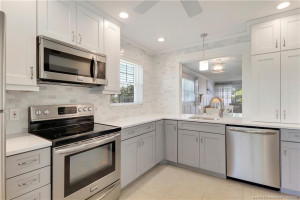
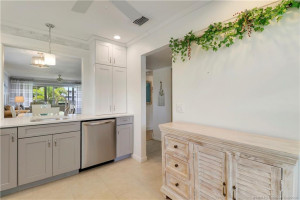
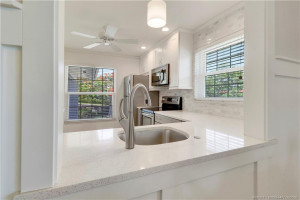
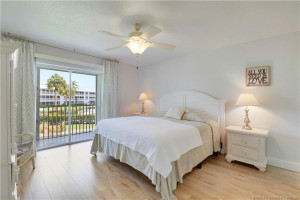
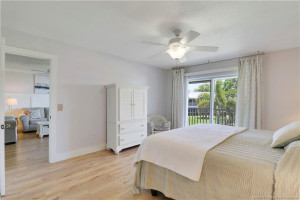
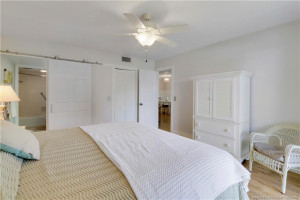
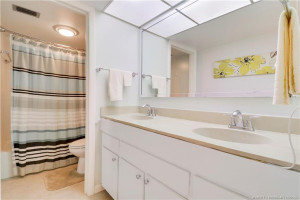
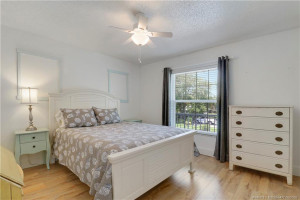
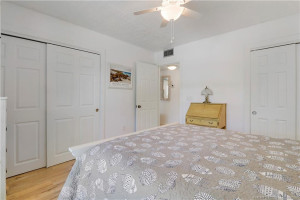
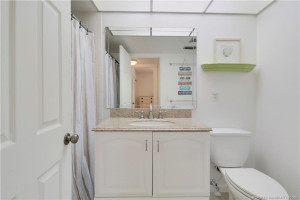
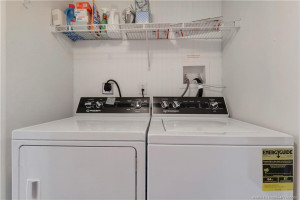
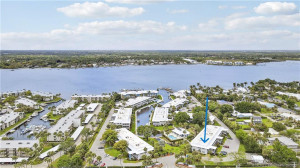
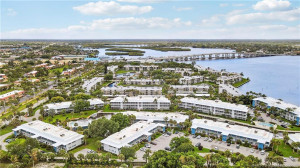
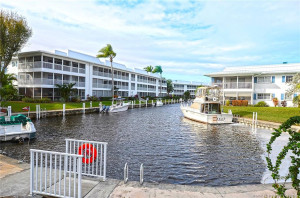
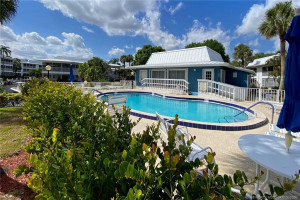
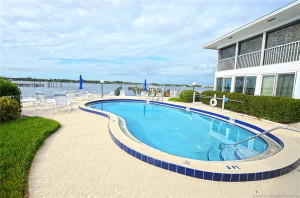
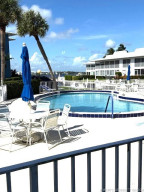
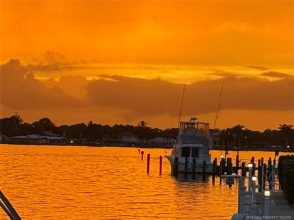
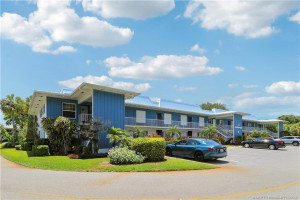
Live the waterfront lifestyle in Windjammer on the St. Lucie River with river, Intracoastal & Atlantic Ocean access! Please be sure to check out the "walk around" Virtual Tour for this beautifully remodeled end unit showcases a stunning kitchen with granite countertops, shaker cabinetry & stainless appliances. Stylish upgrades include custom wainscoting, crown molding, 6-inch baseboards, tile & high quality wood laminate flooring throughout. Bright, spacious layout with in-unit washer/dryer and updated paneled doors. Partial impact glass & accordion shutters for peace of mind. Enjoy serene views of the pool, gardens & canal. Boat slips may be available for rent. Active community with 3 heated pools & active Clubhouse. All this and just minutes to vibrant Historic Downtown Stuart by car or boat. Bring your furr-baby up to 20 pounds-they are welcome!
Details
Maps
Documents
Contract Information
Comp Sale YN: No
Listing Date: 2026-05-08
Status: Active
Original List Price: 309000
List Price: $309,000
Current Price: $309,000
Location and Legal
County Or Parish: Martin
County Parish Name: Martin
City Name: Stuart
Postal Zip: 34994
Development Name: Windjammer Condo
Geographic Area: MRTC - Martin County
Country: United States
Street Number: 1852
Street Direction Prefix: SW
Street Name: Palm City
Street Suffix: Road
Unit Number: 201
State Or Province: FL
Postal Code: 34994
Subdivision Name: Windjammer Condo
Area: 6080 - Stuart - North of Indian St
Elementary School: J.D. Parker
Middle Or Junior School: Stuart
High School: Jensen Beach
Parcel Number: 083841027005020109
General Property Information
Number Of Units In Community: 130
Unit Floor #: 2
Living Area Main: 1191
Lot Size Area: 366849.25
Senior Community YN: Yes
Outdoor Living Spaces YN: Yes
Stories Total: 2
Pool Private YN: No
Guest House YN: No
Washer/Dryer Allowed YN: Yes
Year Roof Installed: 2000
Property Sub Type: Condominium
Bedrooms Total: 2
Bathrooms Total: 2
Bathrooms Full: 2
Building Area Main: 1347
Building Area Source: Public Records
Year Built: 1973
Lot Size Acres: 8.42
Waterfront YN: 1
Direction Faces: North
Financial Information
Association Deposit YN: No
Association Membership: Mandatory
Estimated Monthly Assoc Recurring Fee: 822
Membership Fee Required YN: No
Association YN: 1
Association Fee: 822
Association Fee Frequency: Monthly
Tax Annual Amount: 5581
Tax Year: 2025
Tax Legal Description: UNIT 201 MARLBOROUGH OF WINDJAMMER CONDO APARTMNTS A CONDO ACCRDING TO THE DECLARATION OF CONDO RECORDED IN OFFICIAL REC
Application Fee Details
Application Fee Required: Yes
Application Fee: 150
Application Information
Personal Interview Required: 1
Amenities
Bike Storage: 1
Boating: 1
Clubhouse: 1
Laundry: 1
Manager On Site: 1
Pool: 1
Storage: 1
Street Lights: 1
Association Fee Includes
Cable TV: 1
Common Areas: 1
Common Real Estate Tax: 1
Internet: 1
Legal/Accounting: 1
Pest Control: 1
Pool Service: 1
Reserve Funds: 1
Roof Repairs: 1
Sewer: 1
Dining Area
Family/Dining Combination: 1
Electric
220 Volts: 1
Exterior Features
Barbecue: 1
Flooring
Ceramic Tile: 1
Laminate: 1
Leasing Permitted Details
Leasing Permitted YN: Yes
Okay To Lease With Restrictions: 1
Member Equity
Membership Equity YN: No
Parking Features
Assigned: 1
Guest: 1
Property Condition
Resale: 1
Short Sale Details
Short Sale Addendum: No
Co-Ownership
Property Management YN: Yes
Property Management Name: Coastal Prop. Manage
Property Management Phone: 772-233-1629
Possession
Close Of Escrow: 1
Special Information
Deed Restrictions: 1
Flood Insurance Required: 1
Sold As-Is: 1
Utilities
Cable Available: 1
Electricity Available: 1
Sewer Available: 1
Water Available: 1
Underground Utilities: 1
View
Pool: 1
Other: 1
Heating
Electric: 1
Sprinkler Description
Zoned Sprinkler: 1
Unit Description
Garden Apartment: 1
Water Access
Ocean Access: 1
Water View
Canal: 1
Appliances
Dishwasher: 1
Disposal: 1
Dryer: 1
Electric Range: 1
Microwave: 1
Refrigerator: 1
Washer: 1
Water Heater: 1
Construction Materials
Block: 1
Concrete: 1
Interior Features
Bedroom Layout - Split: 1
Entrance Foyer: 1
Pantry: 1
Walk-In Closet(s): 1
Listing Terms
Cash: 1
Conventional: 1
Road Responsibility
Public Maintained Road: 1
Road Surface Type
Paved: 1
Roof
Other: 1
Manufactured: 1
Security Features
Security System Owned: 1
Smoke Detector(s): 1
Water Source
Public: 1
Water Heater Details
Electric Water Heater: 1
Architectural Style
Traditional: 1
Boat and Dock Information
Dock: Available
Cooling
Ceiling Fan(s): 1
Electric: 1
Association Type
Homeowner Association: 1
Showing Requirements
Appointment Only: 1
Call Listing Agent: 1
Showing Service: 1
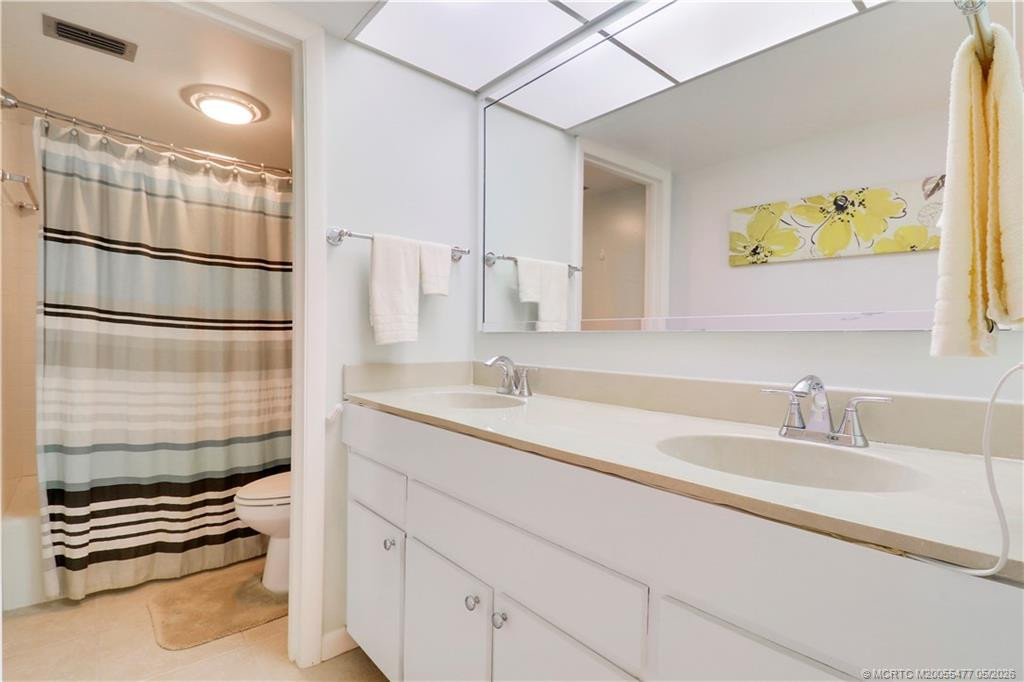
Master Bedroom/Bath
Combo Tub/Shower: 1
Dual Sinks: 1
Membership
No Membership Available: 1
Pets Allowed YN
Yes: 1
Pets Allowed
Number Limit: 1
Size Limit: 1
Pet Details
Maximum Number Of Pets: 1
Restrictions
Buyer Approval Required: 1
Lease Restrictions: 1
No Corporate Buyer: 1
Parking - No Commercial Vehicles: 1
Parking - No Motorcycle: 1
Other Leasing Restrictions
Leasing Prohibited 1st 2 Years: 1
Tenant Approval: 1
Storm Protection
Impact Glass: Partial
Storm Protection Details
Storm Shutters: 1
Tax Information
City/County: 1
No Homestead: 1
Canal Width
Canal Width 1-80 Feet: 1
Outdoor Living Spaces
Balcony: 1
Balcony Details
Balcony - Covered: 1
Balcony - Screened: 1
Status Change Information
Major Change Timestamp: 2026-05-08T04:00:00Z
Major Change Type: New Listing
Status Change Date: 2026-05-08
Originating Details
Originating System Key: 598631234
Originating System ID: M00000165
Property Features
Application Information: Personal Interview Required
Association Fee Includes: Cable TV; Common Areas; Common Real Estate Tax; Internet; Legal/Accounting; Pest Control; Pool Service; Reserve Funds; Roof Repairs; Sewer
Dining Area: Family/Dining Combination
Electric: 220 Volts
Exterior Features: Barbecue
Flooring: Ceramic Tile; Laminate
Leasing Permitted Details: Okay To Lease With Restrictions
Parking Features: Assigned; Guest
Property Condition: Resale
Appliances: Dishwasher; Disposal; Dryer; Electric Range; Microwave; Refrigerator; Washer; Water Heater
Water Heater Details: Electric Water Heater
Architectural Style: Traditional
Construction Materials: Block; Concrete
Cooling: Ceiling Fan(s)
Association Type: Homeowner Association
Heating: Electric
Interior Features: Bedroom Layout - Split; Entrance Foyer; Pantry; Walk-In Closet(s)
Listing Terms: Cash; Conventional
Membership: No Membership Available
Pets Allowed YN: Yes
Pets Allowed: Number Limit; Size Limit
Possession: Close Of Escrow
Restrictions: Buyer Approval Required; Lease Restrictions; No Corporate Buyer; Parking - No Commercial Vehicles; Parking - No Motorcycle
Other Leasing Restrictions: Leasing Prohibited 1st 2 Years; Tenant Approval
Road Responsibility: Public Maintained Road
Road Surface Type: Paved
Roof: Other; Manufactured
Security Features: Security System Owned; Smoke Detector(s)
Special Information: Deed Restrictions; Flood Insurance Required; Sold As-Is
Sprinkler Description: Zoned Sprinkler
Storm Protection Details: Storm Shutters
Tax Information: City/County; No Homestead
Unit Description: Garden Apartment
Utilities: Cable Available; Electricity Available; Sewer Available; Water Available; Underground Utilities
View: Pool; Other
Water Access: Ocean Access
Water Source: Public
Water View: Canal
Canal Width: Canal Width 1-80 Feet
Showing Requirements: Appointment Only; Call Listing Agent; Showing Service
Outdoor Living Spaces: Balcony
Balcony Details: Balcony - Covered; Balcony - Screened
Room Information
| Room Name | Length | Width |
| Kitchen | 10.00 | 10.00 |
| Living Room | 18.00 | 14.00 |
| Dining Room | 13.00 | 9.00 |
| Master Bedroom | 15.00 | 13.00 |
| Bedroom 2 | 13.00 | 12.00 |
 Amendment to the Condo Declarations 2022
Listing Office: Water Pointe Realty Group

Last Updated: October - 18 - 2026
This information is not verified for authenticity or accuracy and is not guaranteed and may not reflect all real estate activity in the market. Copyright 2026 Beaches Multiple Listing Service, Inc. All rights reserved. Information Not Guaranteed and Must Be Confirmed by End User. Site contains live data.