$229,000
Jupiter, FL 33469
MLS# M20057083
2 beds | 2 baths | 1251 sqft
1 / 48
Property Description
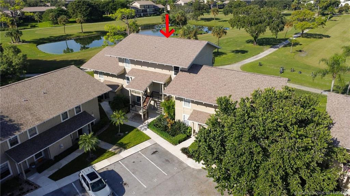
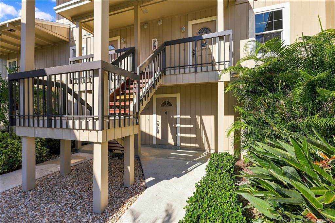
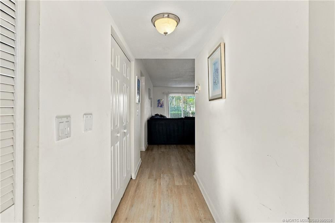
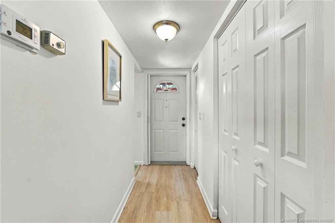
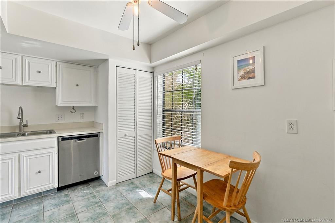
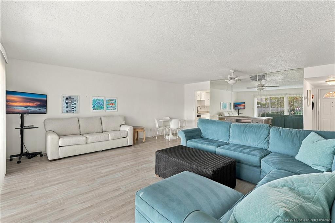
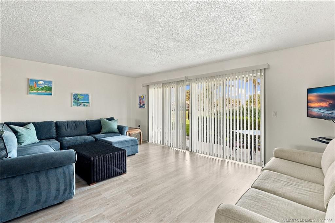
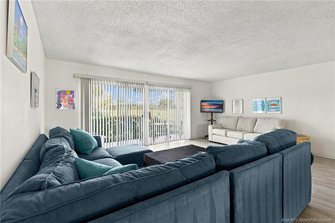
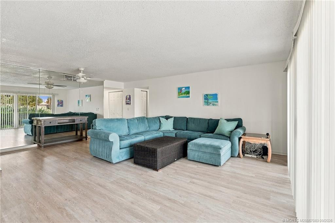
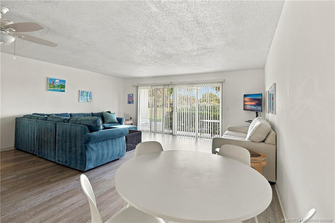
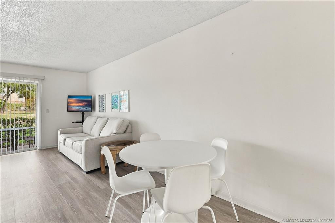
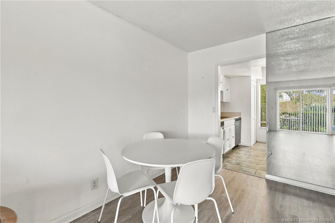
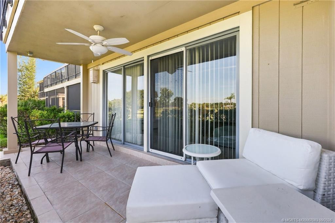
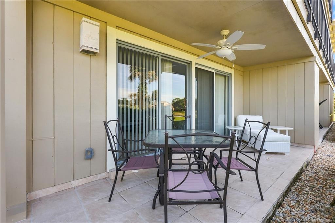
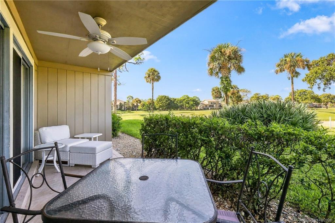
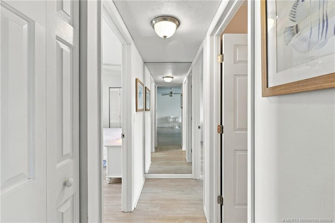
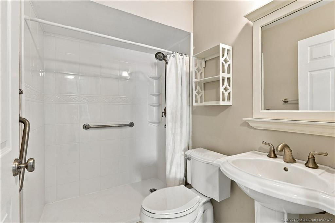
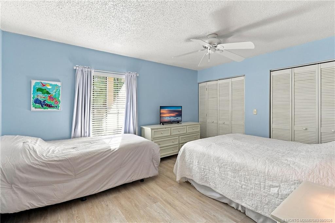
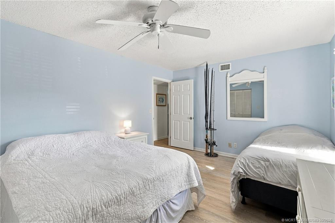
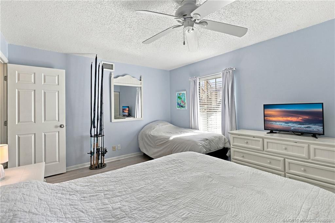
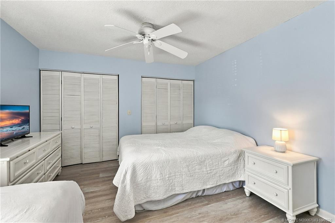
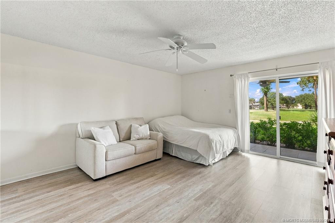
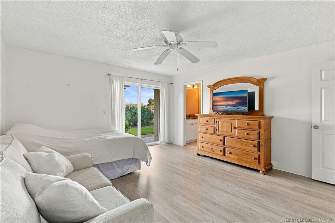
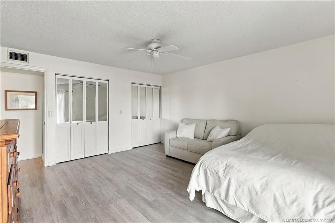
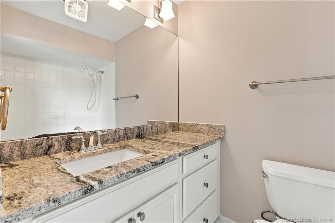
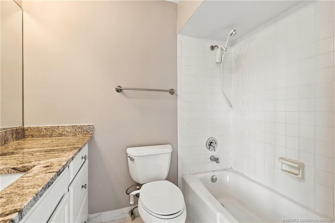
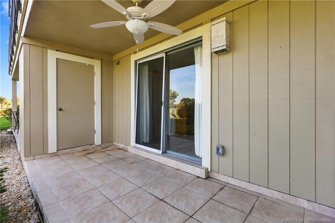
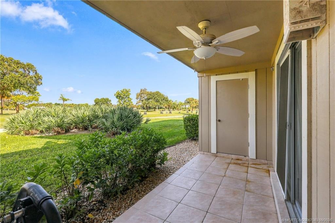
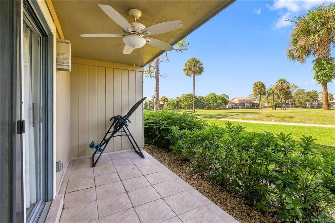
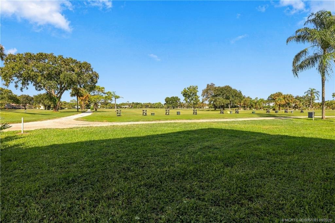
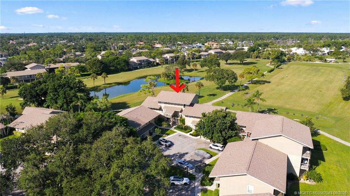
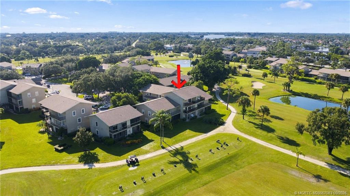
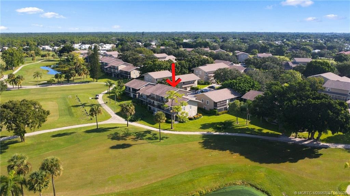
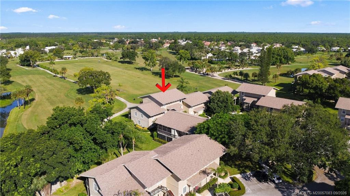
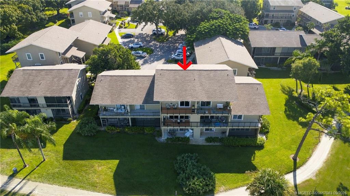
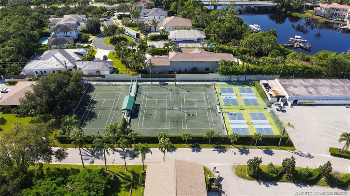
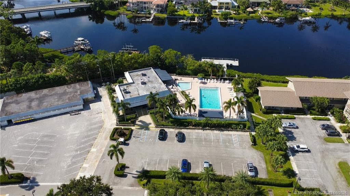
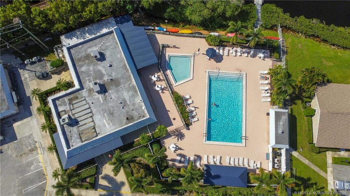
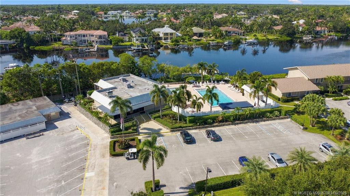
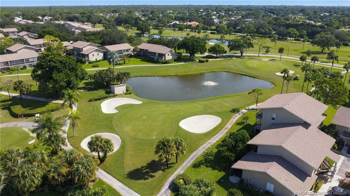
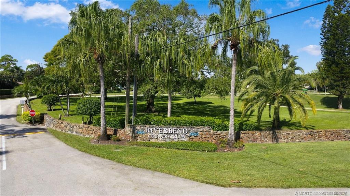
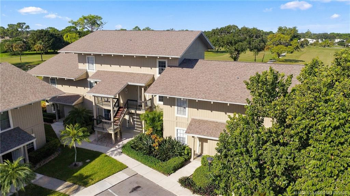
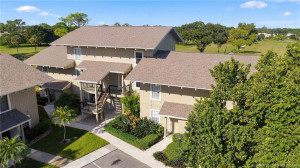
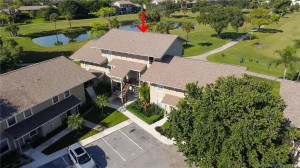
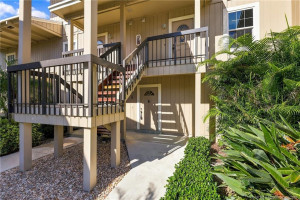
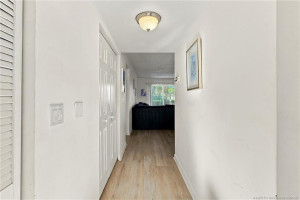
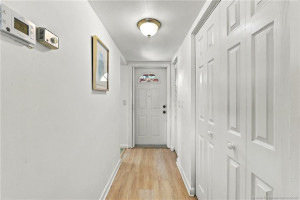
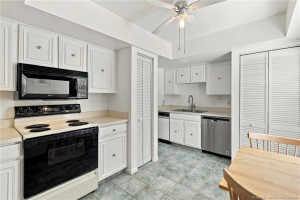
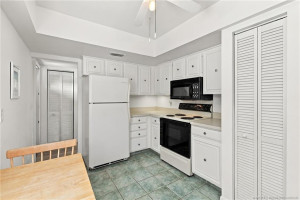
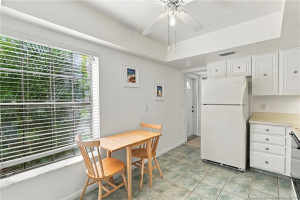
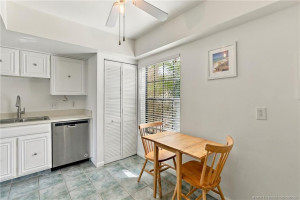
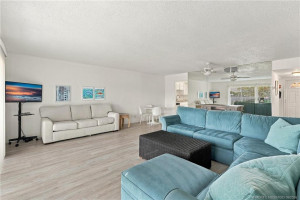
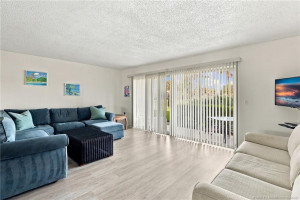
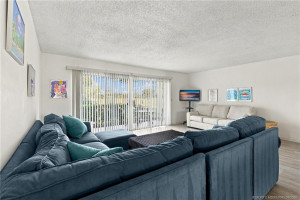
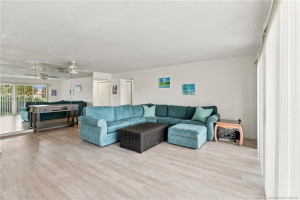
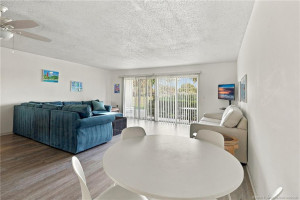
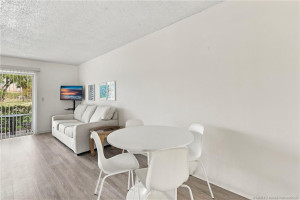
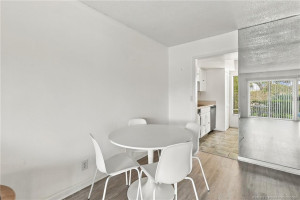
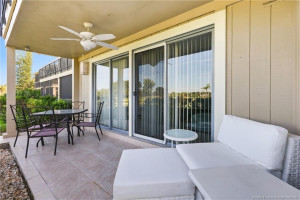
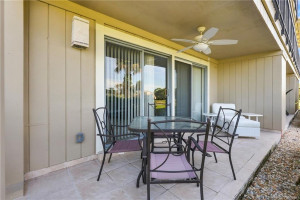
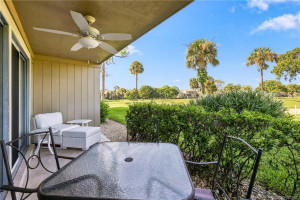
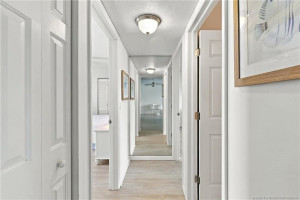
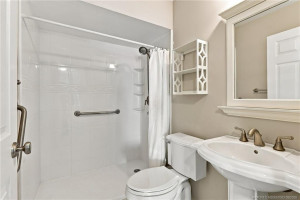
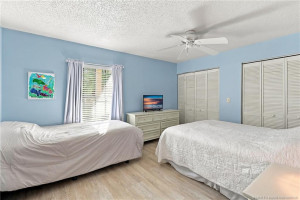
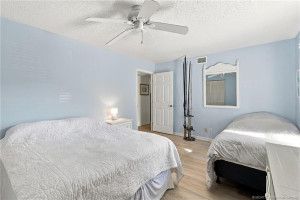
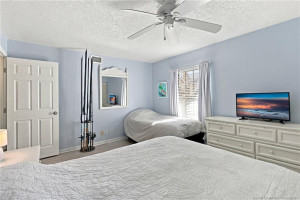
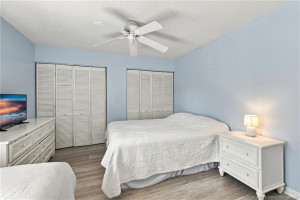
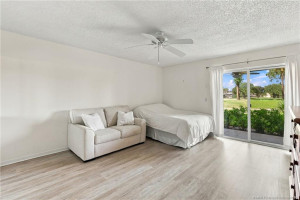
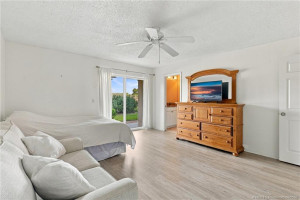
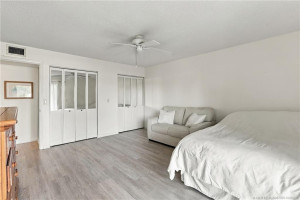
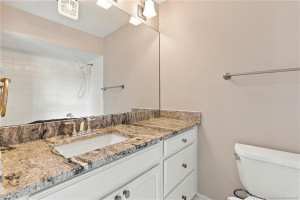
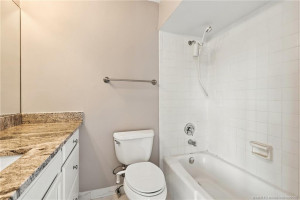
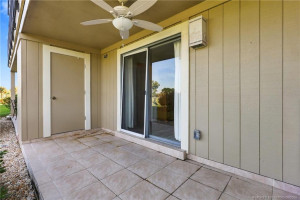
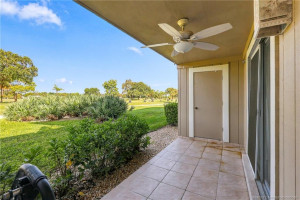
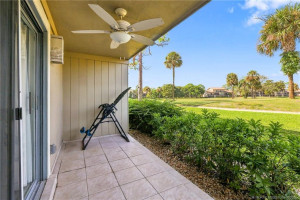
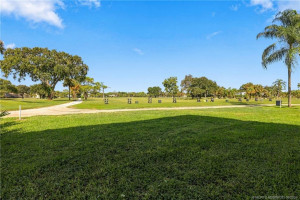
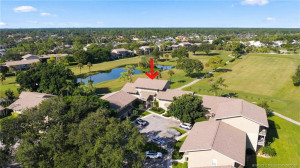
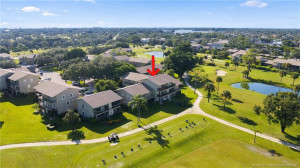
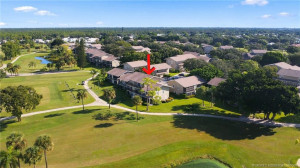
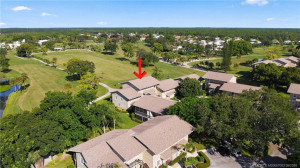
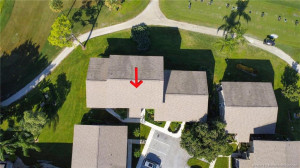
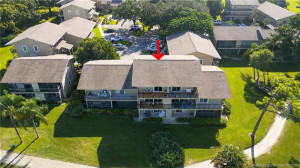
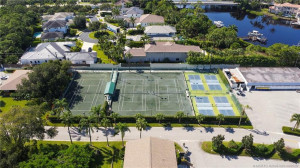
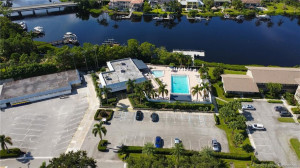
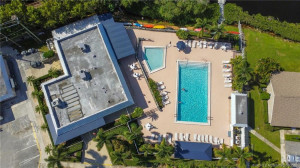
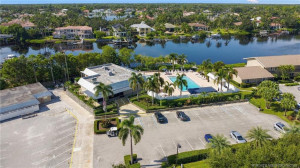
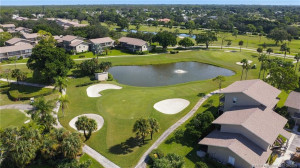
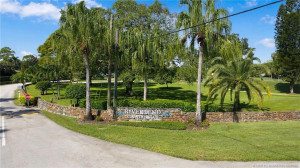
Rarely available 1st-floor residence with panoramic golf course views! This 2-bedroom, 2-bath home in Riverbend Golf & Country Club, a sought-after guard-gated community along the scenic Loxahatchee River in Tequesta, features updated wood laminate flooring throughout the living areas and bedrooms, plus a spacious open-concept living/dining area filled with natural light. The generous covered porch is perfect for morning coffee, entertaining, or enjoying the tranquil surroundings, plus a bonus porch off the primary bedroom. Riverbend offers exceptional amenities, including an 18-hole Fazio-designed golf course, driving range, putting green, pro shop, Har-Tru tennis courts, pickleball, heated saltwater pool, and community dock with kayak/paddleboard access. Peaceful retreat close to Jupiter's renowned restaurants, shopping, entertainment and beautiful beaches. Ideal full-time residence, seasonal escape, or easy Florida getaway. 2023 Trane AC and partially updated bathrooms. A must-see!
Details
Maps
Contract Information
Comp Sale YN: No
Listing Date: 2026-09-30
Status: Active
Original List Price: 229000
List Price: $229,000
Current Price: $229,000
Location and Legal
County Or Parish: Martin
County Parish Name: Martin
City Name: Jupiter
Postal Zip: 33469
Development Name: Riverbend Condo Tequesta
Country: United States
Street Number: 18520
Street Direction Prefix: SE
Street Name: Wood Haven
Street Suffix: Lane
Unit Number: H
State Or Province: FL
Postal Code: 33469
Subdivision Name: Riverbend Condo Tequesta
Area: 5020 - Jupiter/Hobe Sound (Martin County) - South of Bridge Rd
Elementary School: Hobe Sound
Middle Or Junior School: Murray
High School: South Fork
Parcel Number: 224042011008000805
Zoning: RES
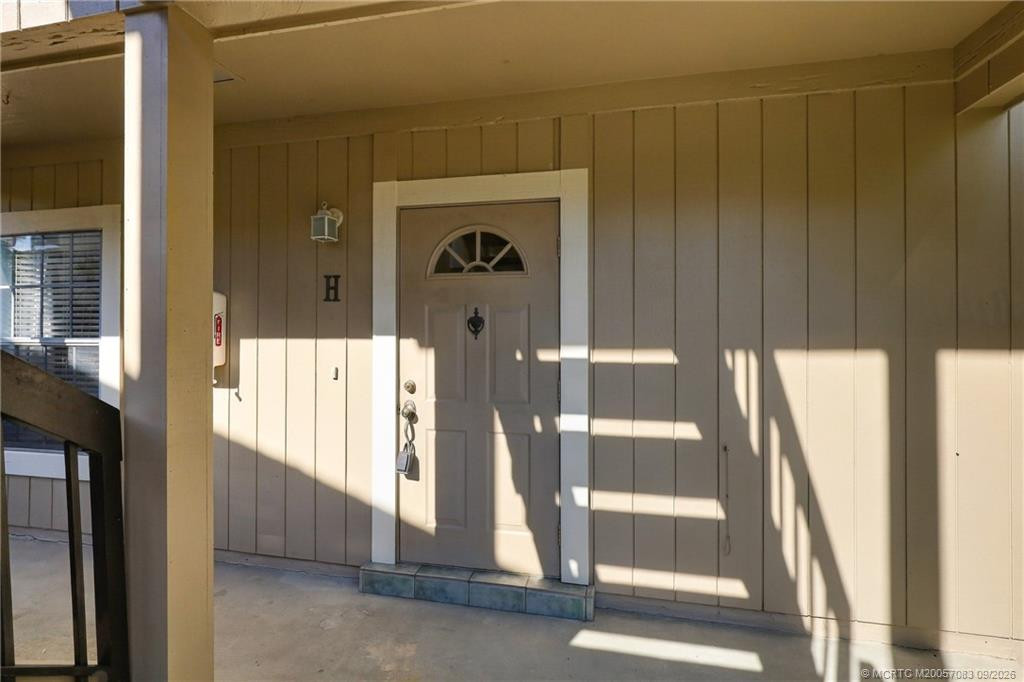
Directions: Island Way off Indiantown Rd to the very end 4 miles. Make left, then sharp Left into Riverbend CC, 1st right, then left into Beechwood Cluster Unit H first floor center unit.
General Property Information
Unit Floor #: 1
Living Area Main: 1251
Gated Community YN: Yes
Lot Size Area: 968587.09
Senior Community YN: No
Outdoor Living Spaces YN: Yes
Furnished: Unfurnished
Stories Total: 1
Pool Private YN: No
Guest House YN: No
Property Sub Type: Condominium
Bedrooms Total: 2
Bathrooms Total: 2
Bathrooms Full: 2
Building Area Main: 1251
Building Area Source: Public Records
Year Built: 1974
Lot Size Acres: 22.24
Direction Faces: Southeast
Financial Information
Association Deposit YN: No
Association Membership: Mandatory
Estimated Monthly Assoc Recurring Fee: 1105
Membership Fee Required YN: No
Association YN: 1
Association Fee: 1105
Association Fee Frequency: Monthly
Tax Annual Amount: 3107
Tax Year: 2025
Tax Legal Description: RIVERBEND COND SOUTH CLUSTER BEECHWOOD UNIT H
Application Fee Details
Application Fee Required: Yes
Application Fee: 200
Amenities
Clubhouse: 1
Golf Course: 1
Manager On Site: 1
Pickleball Court(s): 1
Picnic Area: 1
Pool: 1
Putting Green: 1
Sidewalks: 1
Street Lights: 1
Tennis Court(s): 1
Association Fee Includes
Cable TV: 1
Common Areas: 1
Common Real Estate Tax: 1
Golf: 1
Pool Service: 1
Reserve Funds: 1
Security: 1
Sewer: 1
Dining Area
Dining/Living Room: 1
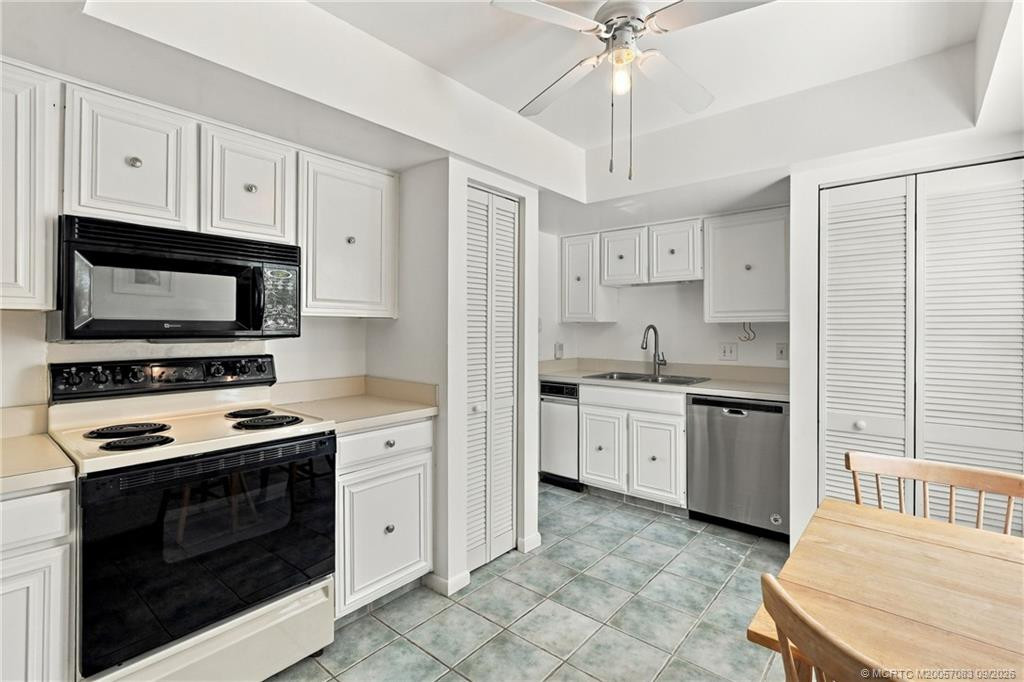
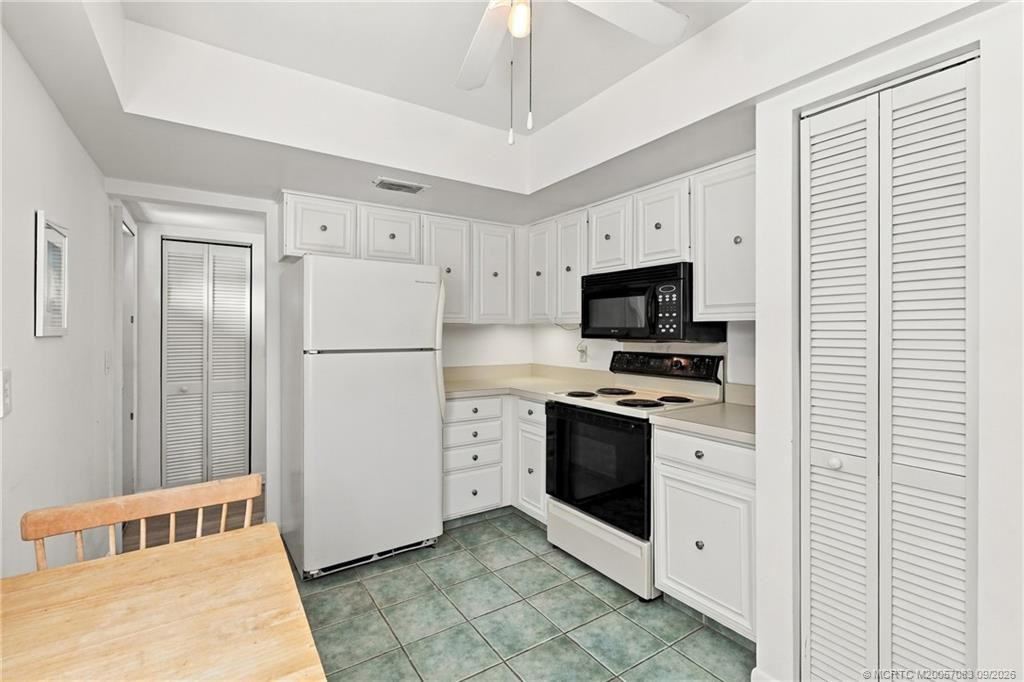
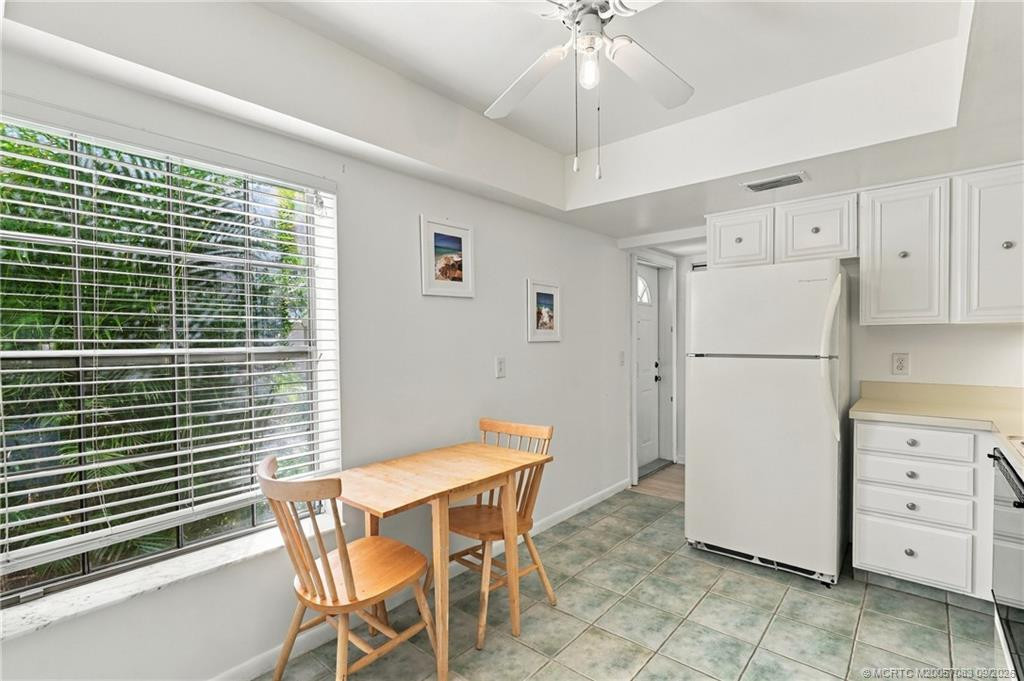
Eat-In Kitchen: 1
Family/Dining Combination: 1
Electric
220 Volts: 1
Exterior Features
Barbecue: 1
Tennis Court(s): 1
Flooring
Ceramic Tile: 1
Laminate: 1
Tile: 1
Leasing Permitted Details
Leasing Permitted YN: Yes
Okay To Lease With Restrictions: 1
Member Equity
Membership Equity YN: No
Property Condition
Resale: 1
Co-Ownership
Property Management YN: Yes
Property Management Name: Allied Property Mgmt
Property Management Phone: 561-746-1619
Possession
Close Of Escrow: 1
Negotiable: 1
Sewer
Public Sewer: 1
Septic Tank: 1
Special Information
Sold As-Is: 1
Utilities
Cable Available: 1
Electricity Available: 1
Sewer Available: 1
Water Available: 1
View
Golf Course: 1
Heating
Central: 1
Electric: 1
Sprinkler Description
Auto Sprinkler: 1
Window Features
Blinds: 1
Single Hung Metal: 1
Appliances
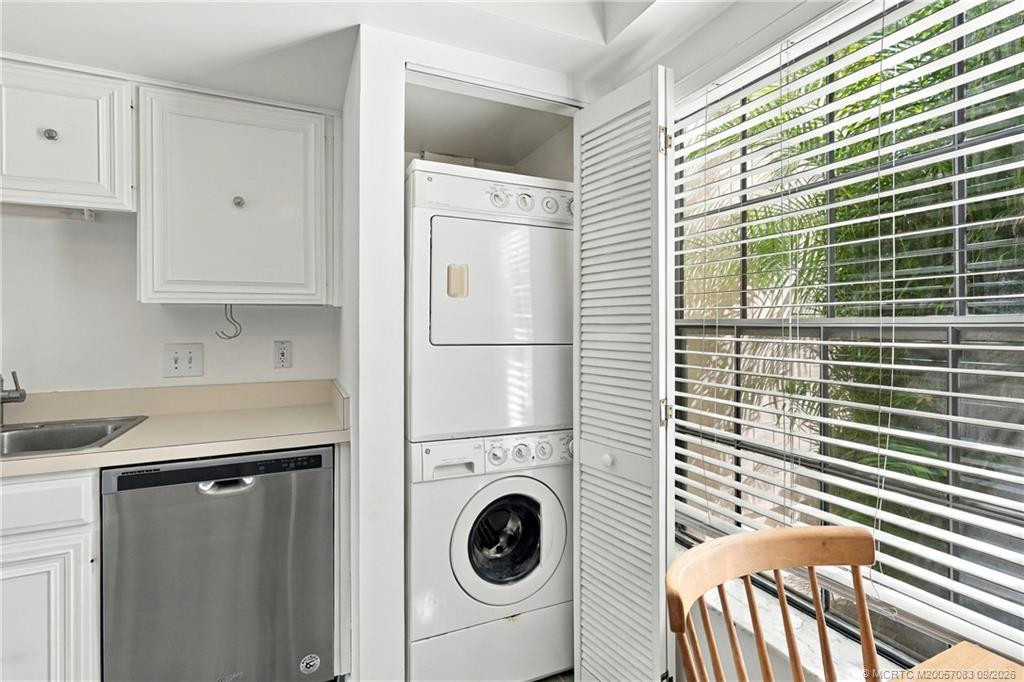
Dishwasher: 1
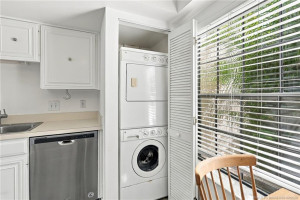
Dryer: 1
Electric Range: 1
Microwave: 1
Refrigerator: 1
Trash Compactor: 1
Washer: 1
Water Heater: 1
Construction Materials
Frame: 1
Interior Features
Custom Mirrors: 1
Levels
Multi/Split: 1
Listing Terms
Cash: 1
Conventional: 1
Lot Features
On Golf Course: 1
Road Frontage Type
Private Road: 1
Road Surface Type
Paved: 1
Roof
Composition: 1
Shingle: 1
Security Features
Gated with Guard: 1
Security Guard: 1
Gated Community: 1
Water Source
Public: 1
Water Heater Details
Electric Water Heater: 1
Architectural Style
Rustic: 1
Traditional: 1
Cooling
Ceiling Fan(s): 1
Central Air: 1
Electric: 1
Association Type
Condominium: 1
Showing Requirements
Appointment Only: 1
Combination Lock Box: 1
Schedule Online: 1
Security Guard: 1
Main Living Area
Entry Level: 1
Master Bedroom/Bath
Combo Tub/Shower: 1
Master Bdrm - Ground: 1
Separate Shower: 1
Membership
Club Membership Required: 1
Pets Allowed YN
Yes: 1
Pets Allowed
Pet Restrictions Possible: 1
Restrictions
Buyer Approval Required: 1
Lease Restrictions: 1
Parking - No Commercial Vehicles: 1
Parking - No Motorcycle: 1
Other Leasing Restrictions
Tenant Approval: 1
Tax Information
County Only: 1
Outdoor Living Spaces
Patio: 1
Patio Details
Patio - Covered: 1
Acreage Description
Less Than 1/4 Acre Lot: 1
Status Change Information
Major Change Timestamp: 2026-09-30T04:00:00Z
Major Change Type: New Listing
Status Change Date: 2026-09-30
Originating Details
Originating System Key: 694285981
Originating System ID: M00000165
Property Features
Association Fee Includes: Cable TV; Common Areas; Common Real Estate Tax; Golf; Pool Service; Reserve Funds; Security
Dining Area: Dining/Living Room; Eat-In Kitchen; Family/Dining Combination
Electric: 220 Volts
Exterior Features: Barbecue; Tennis Court(s)
Flooring: Ceramic Tile; Laminate; Tile
Leasing Permitted Details: Okay To Lease With Restrictions
Property Condition: Resale
Appliances: Dishwasher; Dryer; Electric Range; Microwave; Refrigerator; Trash Compactor; Washer; Water Heater
Water Heater Details: Electric Water Heater
Architectural Style: Rustic; Traditional
Construction Materials: Frame
Cooling: Ceiling Fan(s); Central Air
Association Type: Condominium
Heating: Central; Electric
Interior Features: Custom Mirrors
Levels: Multi/Split
Listing Terms: Cash; Conventional
Lot Features: On Golf Course
Main Living Area: Entry Level
Membership: Club Membership Required
Pets Allowed YN: Yes
Pets Allowed: Pet Restrictions Possible
Possession: Close Of Escrow; Negotiable
Restrictions: Buyer Approval Required; Lease Restrictions; Parking - No Commercial Vehicles; Parking - No Motorcycle
Other Leasing Restrictions: Tenant Approval
Road Frontage Type: Private Road
Road Surface Type: Paved
Roof: Composition; Shingle
Security Features: Gated with Guard; Security Guard; Gated Community
Sewer: Public Sewer; Septic Tank
Special Information: Sold As-Is
Sprinkler Description: Auto Sprinkler
Tax Information: County Only
Utilities: Cable Available; Electricity Available; Sewer Available; Water Available
View: Golf Course
Water Source: Public
Window Features: Blinds; Single Hung Metal
Showing Requirements: Appointment Only; Combination Lock Box; Schedule Online; Security Guard
Outdoor Living Spaces: Patio
Patio Details: Patio - Covered
Acreage Description: Less Than 1/4 Acre Lot
Room Information
| Room Name | Length | Width | Level |
| Living Room | 19.00 | 13.00 | Main |
| Dining Room | 19.00 | 8.00 | Main |
| Kitchen | 15.00 | 10.00 | Main |
| Master Bedroom | 15.00 | 14.00 | Main |
| Bedroom 2 | 14.00 | 12.00 | Main |

Listing Office: Water Pointe Realty Group

Last Updated: October - 02 - 2026
This information is not verified for authenticity or accuracy and is not guaranteed and may not reflect all real estate activity in the market. Copyright 2026 Beaches Multiple Listing Service, Inc. All rights reserved. Information Not Guaranteed and Must Be Confirmed by End User. Site contains live data.